230 Lexington Road
Glastonbury, CT 06033
$699,900 - Addison
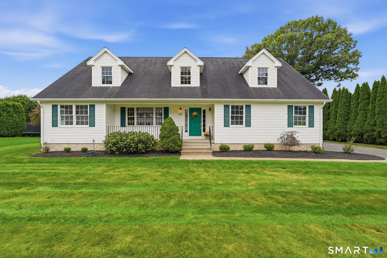
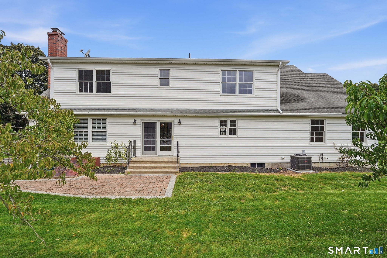
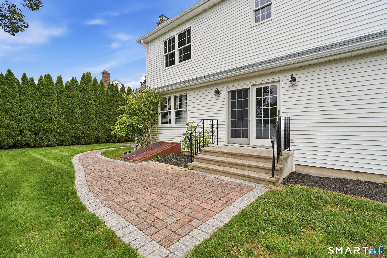
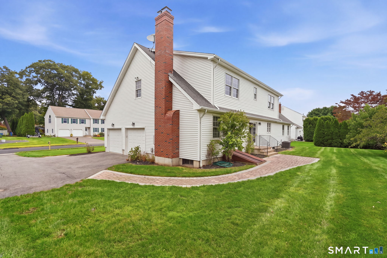
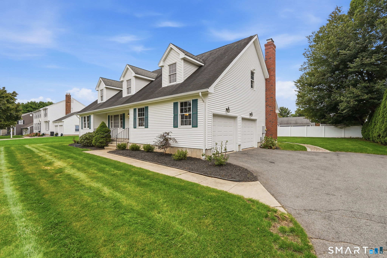
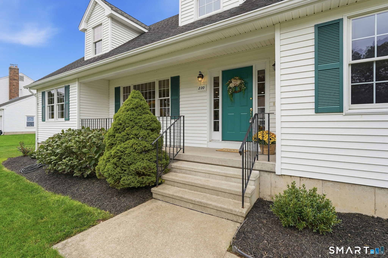
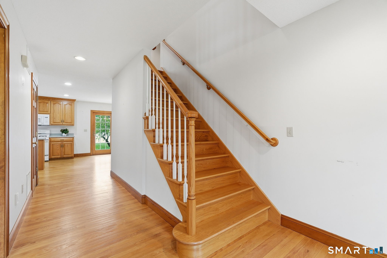
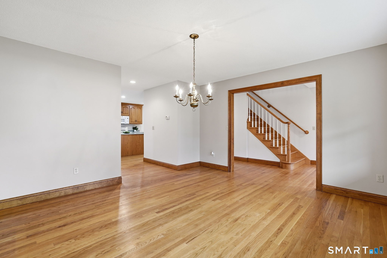
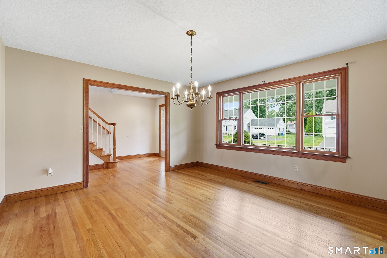
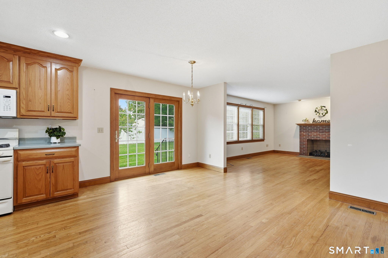
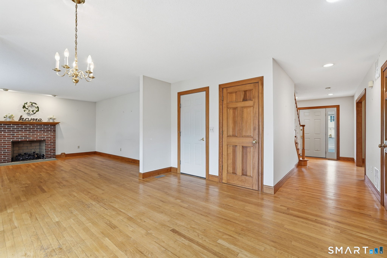
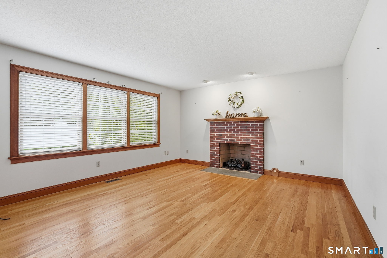
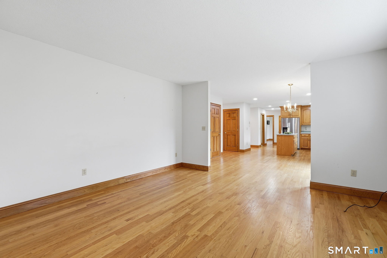
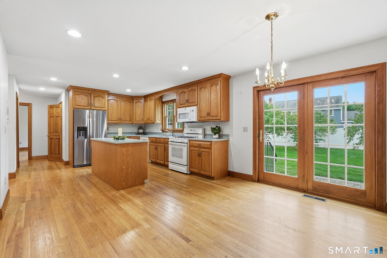
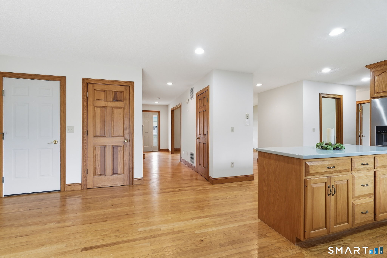
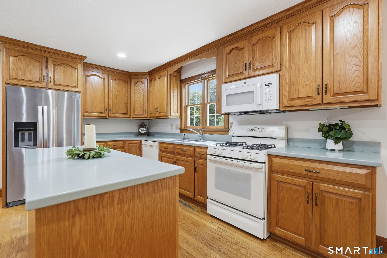
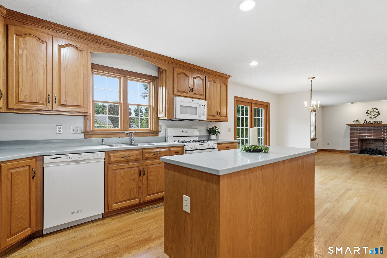
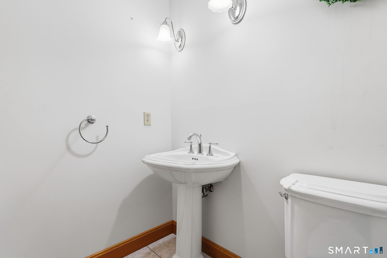
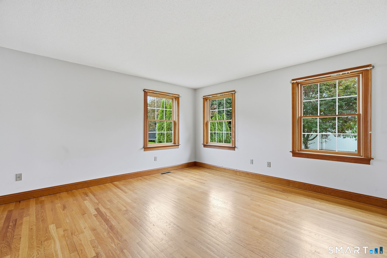
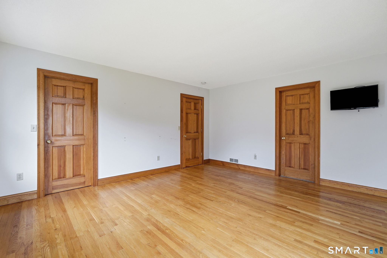
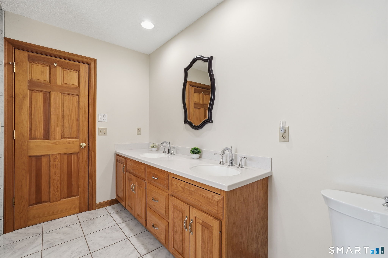
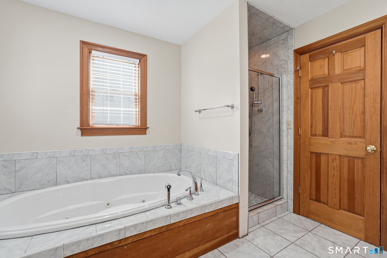
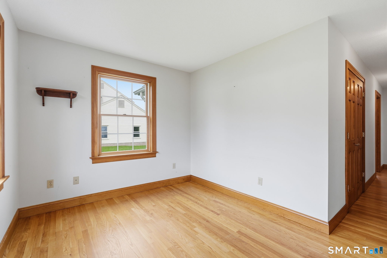
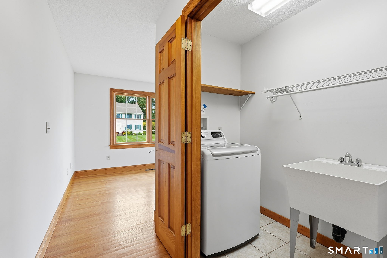
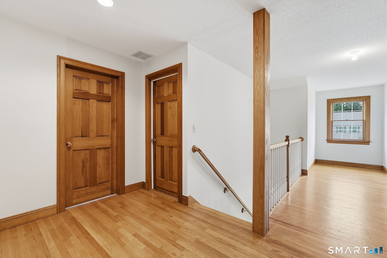
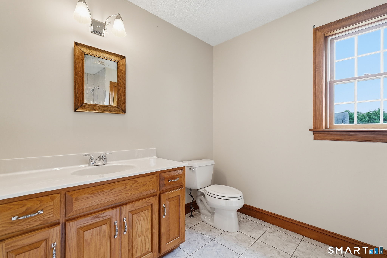
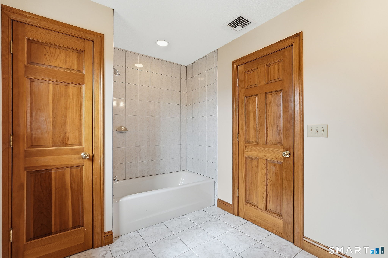
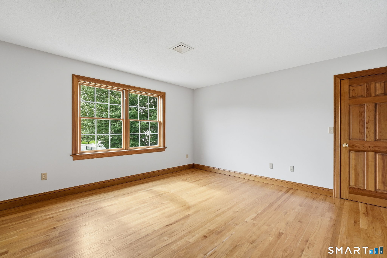
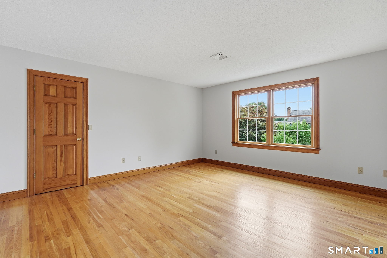
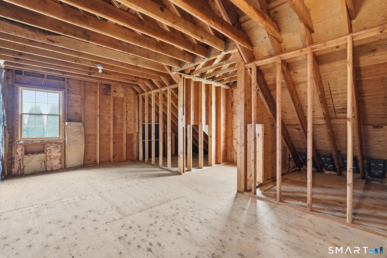
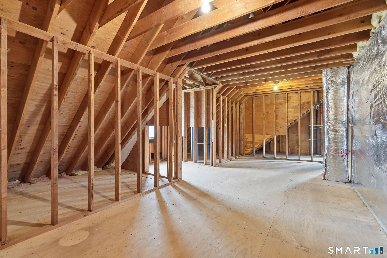
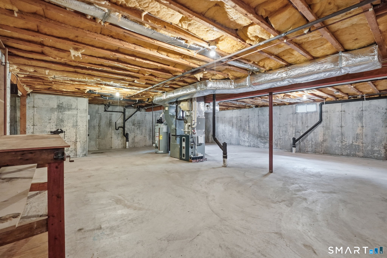
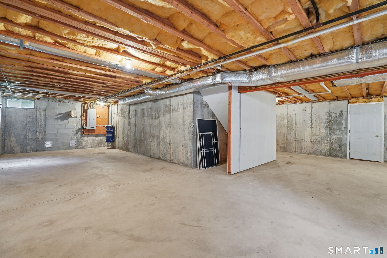
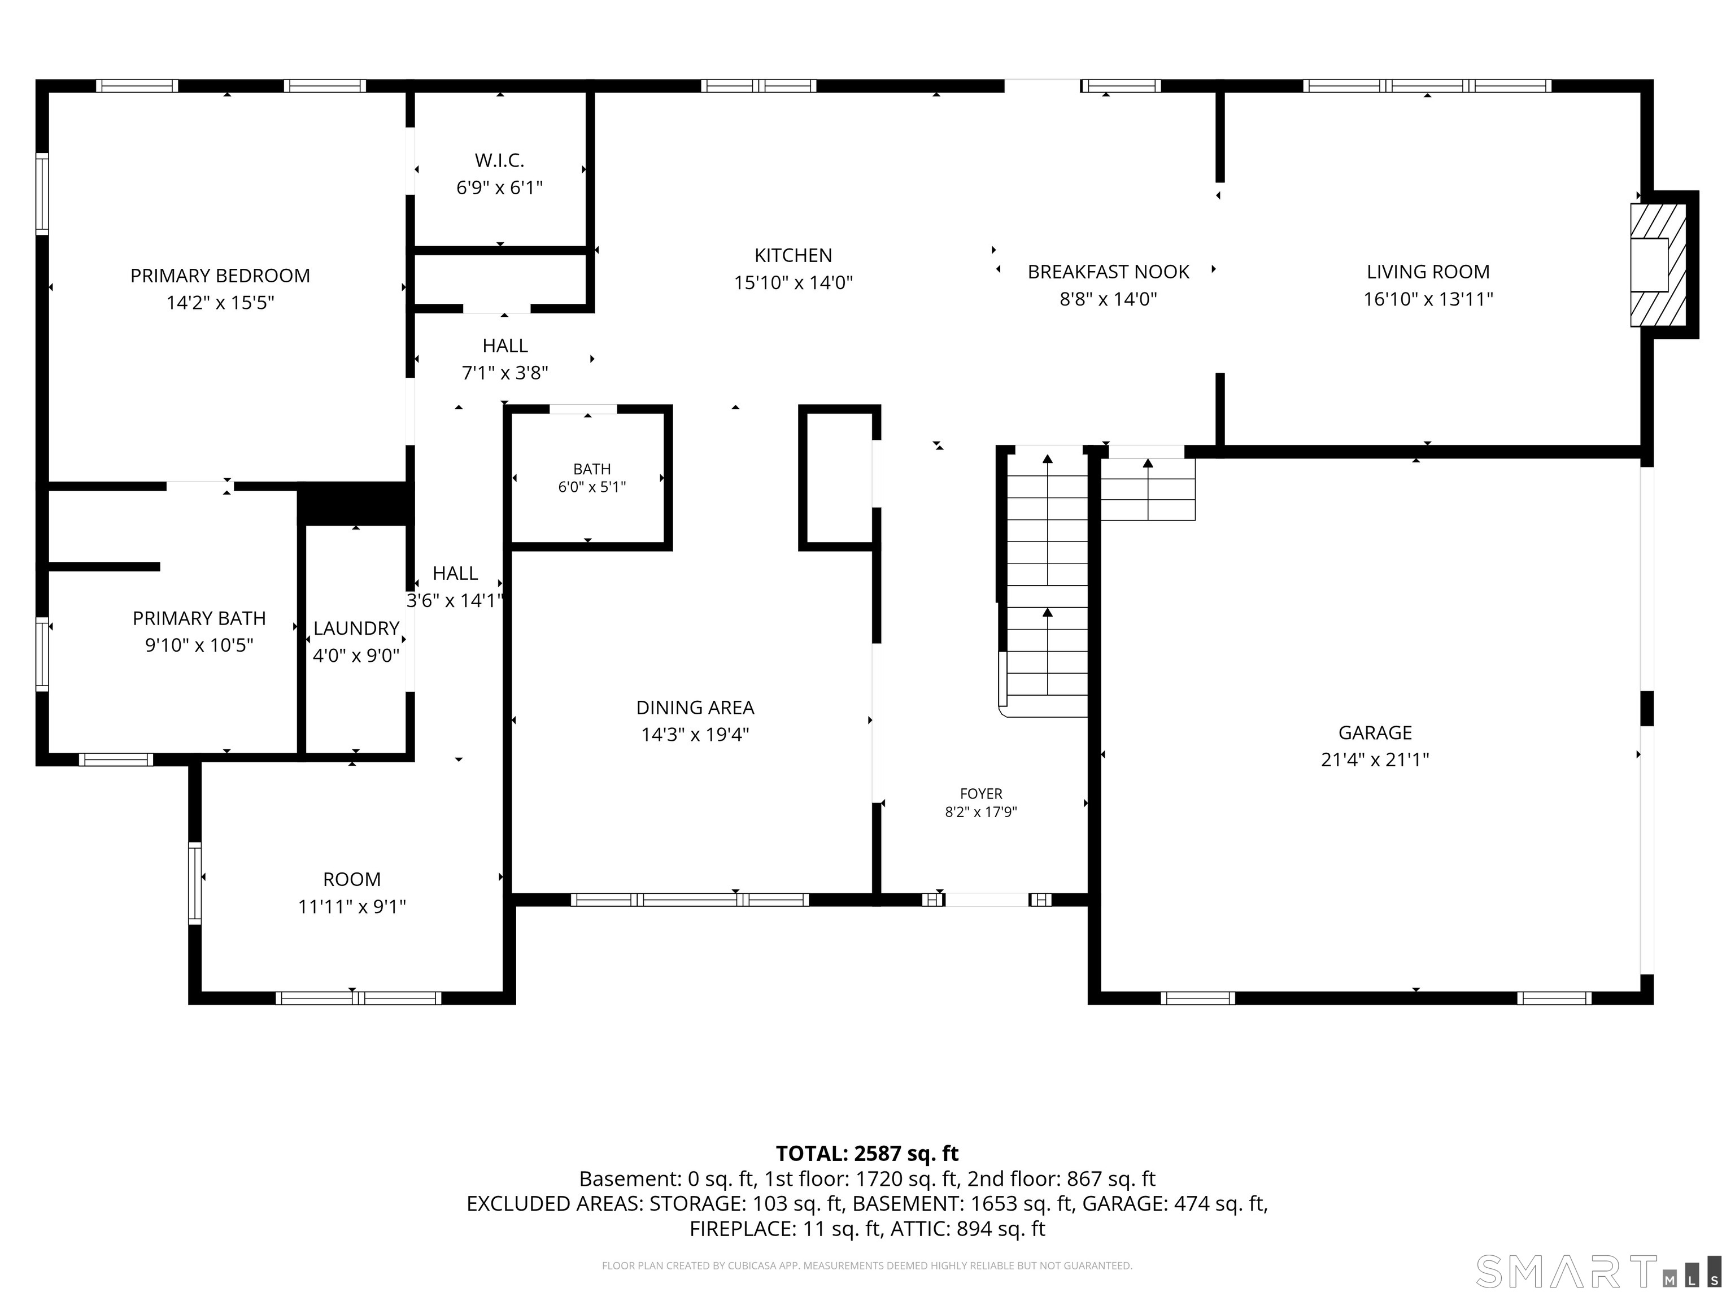
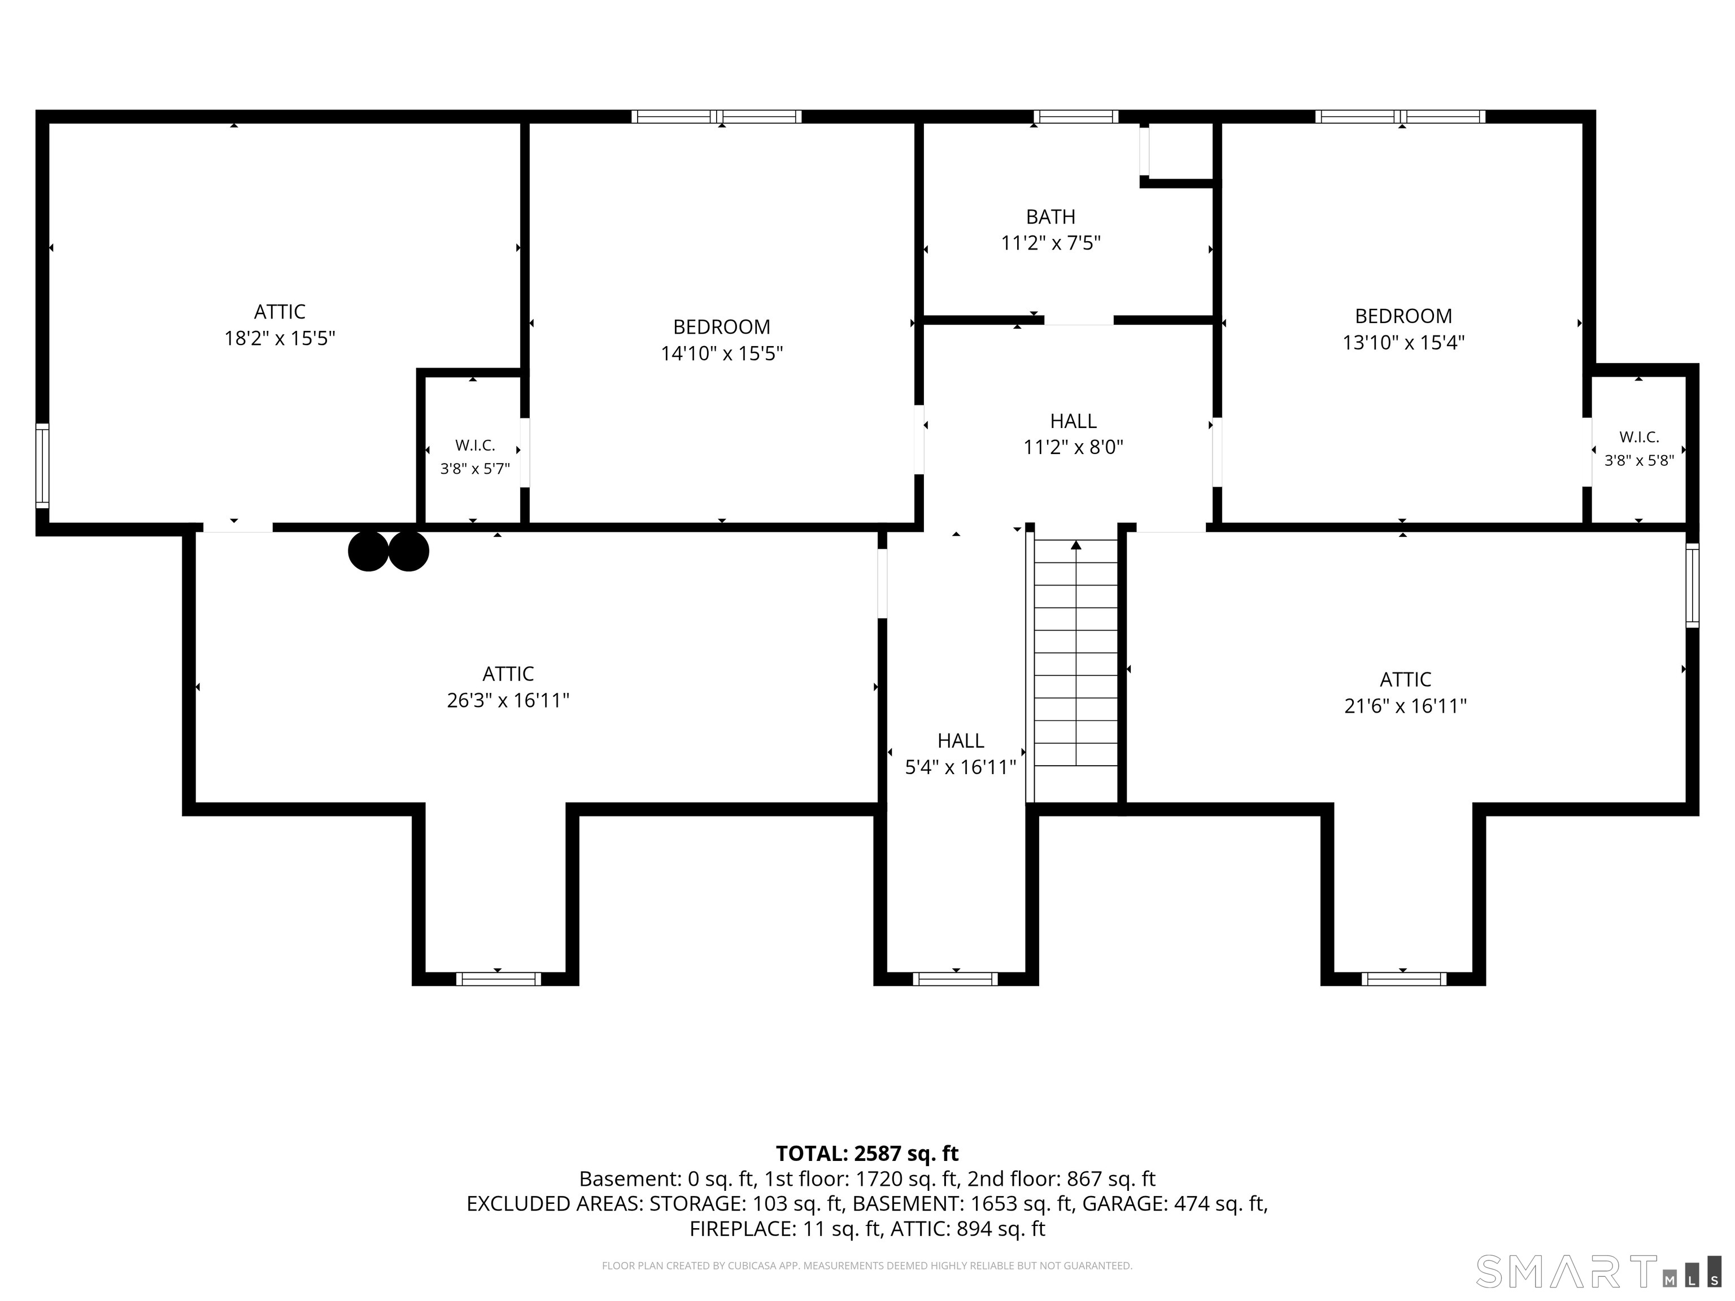
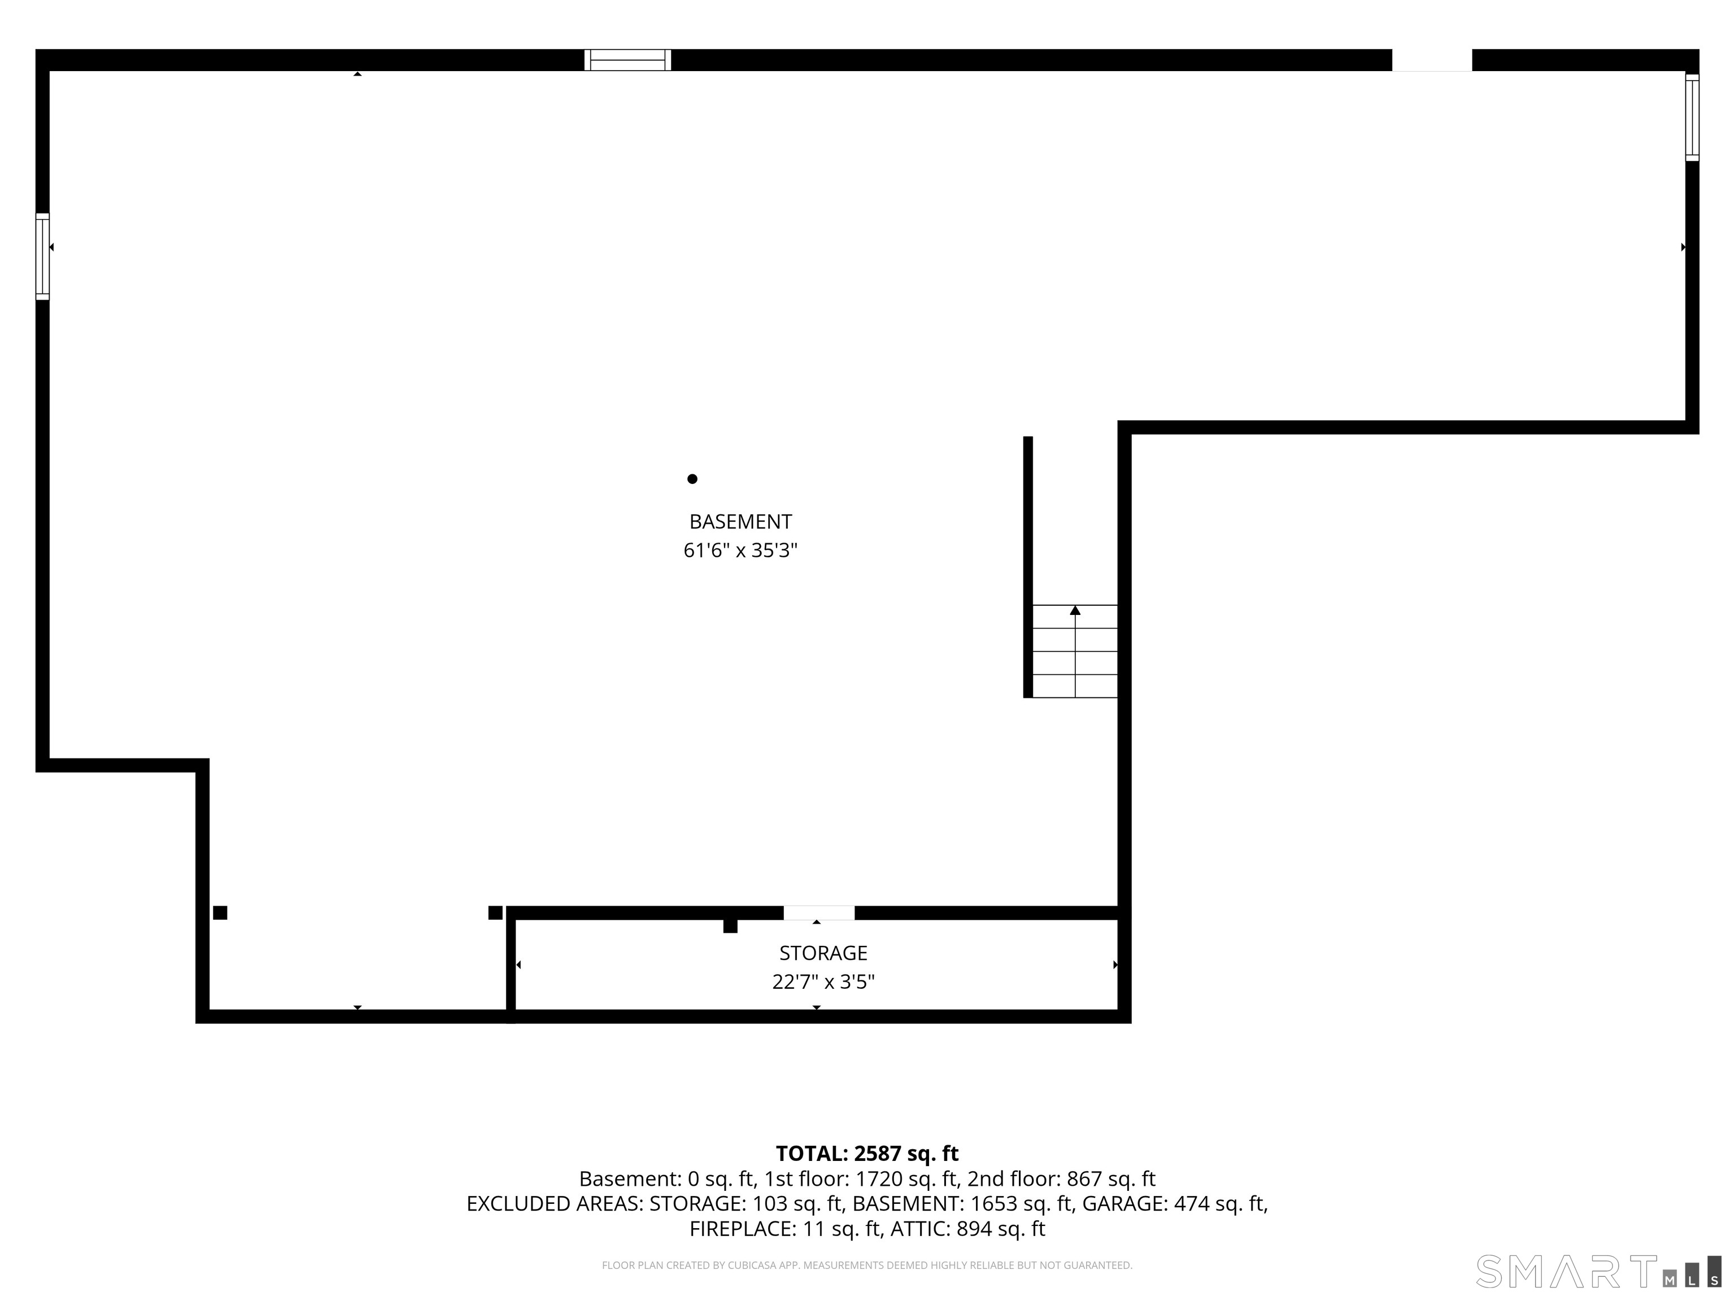
One-level living today, room to grow tomorrow!! Beautiful custom-built 2,210 sq. ft. home offering exceptional comfort and future expansion potential. Built in 2003 and meticulously maintained, this home showcases oak hardwood flooring throughout the first and second floors, solid hardwood doors, custom oak cabinetry, and Andersen windows. The thoughtfully designed floor plan features a desirable first-floor primary suite with a walk-in closet and private en suite bath with a whirlpool tub, providing the convenience of single-level living for years to come. A first-floor laundry room and dedicated office nook add functionality and flexibility. The welcoming living room features a cozy natural gas fireplace, while the kitchen offers a natural gas range, abundant cabinetry, and ample workspace. Additional highlights include central air (2023), central vacuum, natural gas service, public sewer, a high-efficiency two-speed Trane furnace (2026) with two-zone heating and cooling, hot water heater (2026), outdoor sprinkler system, and wiring for an exterior generator connection. Approximately 1,242 sq. ft. of unfinished second-floor space offers outstanding potential for additional bedrooms, a bonus room, studio, or recreation area. The full basement offers storage and future finishing potential. Combining craftsmanship, energy efficiency, and a flexible layout designed to adapt to changing needs, this exceptional property offers comfortable living today and room to grow tomorrow!
| Mls Number: | 24211312 |
|---|---|
| List Price: | $699,900 |
| Property Type: | Single Family |
| Beds Total: | 3 |
| Baths Full: | 2 |
| Baths Half: | 1 |
| Sq Ft Total: | 2,210 |
| Property Tax: | $11,259 |
| Acres: | 0.35 |
| Style: | Colonial |
| City: | Glastonbury |
| Neighborhood: | Addison |
| County Or Parish: | Hartford |
| Postal Code: | 06033 |
| Year Built: | 2003 |
| Basement Description: | Yes |
| Color: | White |
| Directions: | GPS friendly |
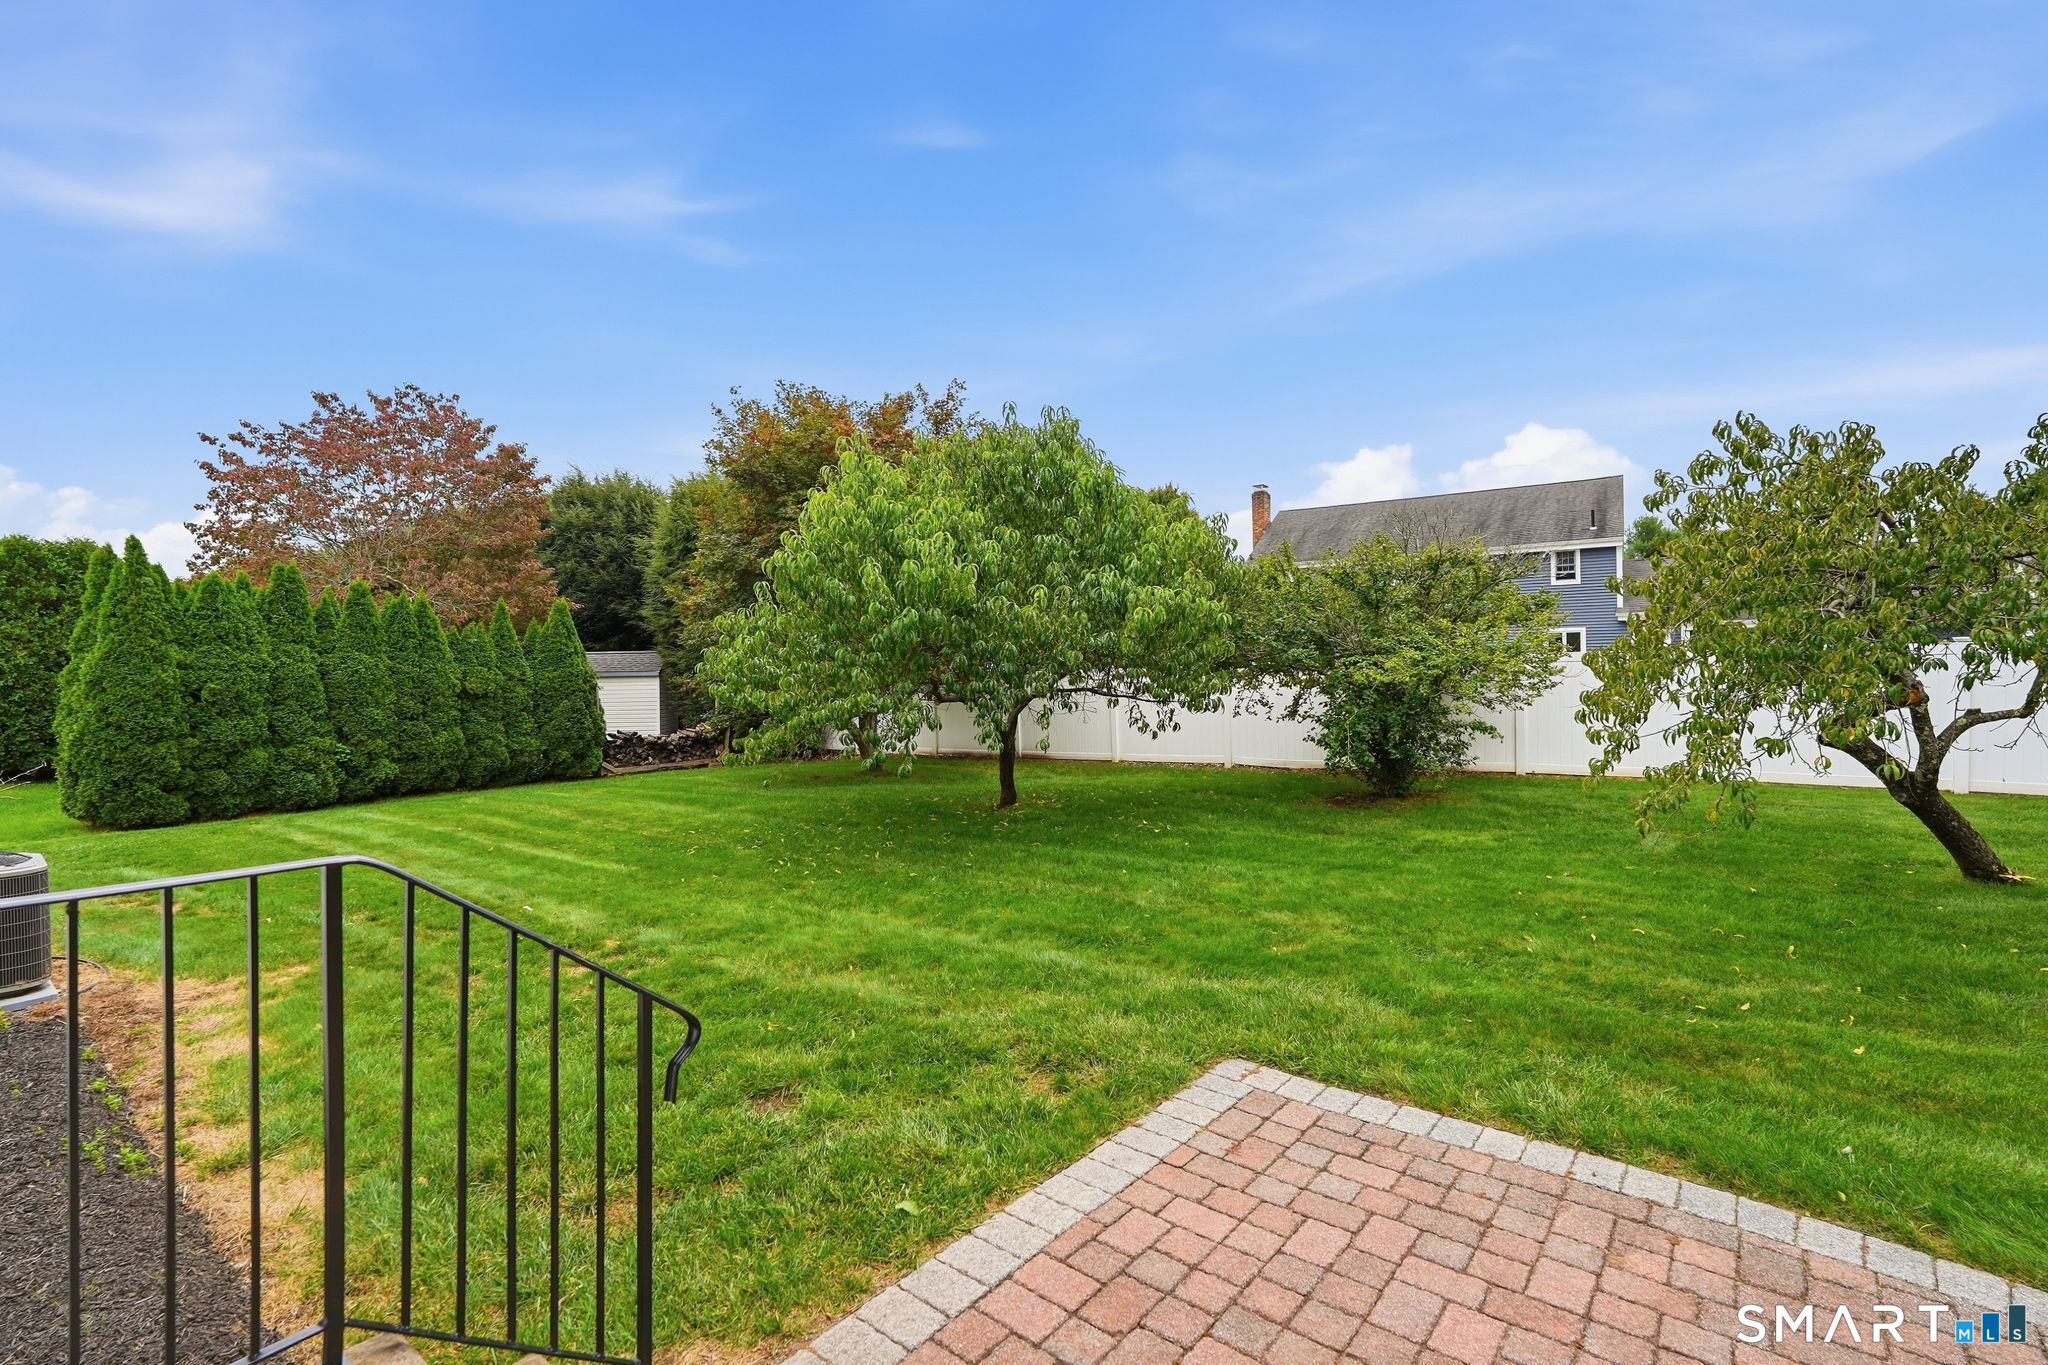
| Exterior Features: | Sidewalk, Fruit Trees, Gutters, Underground Sprinkler |
| Garages Number: | 2 |
| High School: | Glastonbury |
| Interior Features: | Auto Garage Door Opener, Cable - Pre-wired, Central Vacuum, Open Floor Plan |
| Original List Price: | $699,900 |
| Parking Total Spaces: | 2 |
| Sewage System: | Public Sewer Connected |
| Tax Year: | July 2026-June 2027 |
| Waterfront Description: | Not Applicable |
| Water Source: | Public Water Connected |
| Zoning: | A |
| Acres Source: | Public Records |
| Agent Owner Yn: | No |
| Status: | Under Contract Cont. to Show |
| Appliances Included: | Gas Range, Microwave, Refrigerator, Dishwasher, Washer, Gas Dryer |
| Assessed Value: | $333,800 |
| Attic Description: | Unfinished, Floored, Walk-In |
| Attic Yn: | Yes |
| Basement Description: | Full,Storage,Concrete Floor,Full With Hatchway |
| Baths Total: | 3 |
| Comp Only Manual Yn: | No |
| Cooling System: | Central Air |
| Current Price: | $699,900.00 |
| Date Cont To Show: | 2026-10-08T04:00:00 |
| Display Fair Market Value Yn: | No |
| Elementary School: | Naubuc |
| Exterior Siding: | Vinyl Siding |
| Fireplaces Total: | 1 |
| Foundation Type: | Concrete |
| Garage & Parking: | Attached Garage |
| Heat Fuel Type: | Natural Gas |
| Heat Type: | Hot Air |
| Home Owner's Assocation: | No |
| Home Warranty Offered Yn: | No |
| Hot Water Description: | Natural Gas, 50 Gallon Tank |
| Laundry Room Info: | Main Level |
| Listing Contract Date: | 2026-10-02 |
| Lot Description: | Level Lot |
| Middle Jr High School: | Smith |
| Mil Rate Total: | $33.73 |
| Status: | Under Contract - Continue to Show |
| Nearby Amenities: | Health Club, Medical Facilities, Park, Public Pool, Shopping/Mall |
| New Construction Type: | No/Resale |
| Occupied By: | Vacant |
| Parcel Number: | 571274 |
| Possession Availability: | negotiable |
| Potential Short Sale: | No |
| Preferred Phone: | (860) 836-9292 |
| Price: | $699,900 |
| Remarks Public Addendum: | **The estate is requesting all best and final offers by Wednesday, October 7, at 12:00 PM (noon). |
| Roof Information: | Asphalt Shingle |
| Sign Yn: | Yes |
| Sq Ft Est Heated Above Grade: | 2,210 |
| Sq Ft Total: | 2,210 |
| Swimming Pool Yn: | No |
| Total Rooms: | 7 |
| Under Agreement Yn: | No |
| Year Built Source: | Public Records |
Listing Courtesy of: Coldwell Banker Realty
Listing Agent: Stacy A Anselmo
(860) 836-9292
Mortgage Calculator
© 2026 Smart MLS. All rights reserved. Information is deemed reliable but not guaranteed. MLS Disclaimer: Information deemed reliable but not guaranteed to be accurate.

Smart MLS Inc. data last updated on October 08, 2026 05:24 PM - ET
Property Last Updated: October 08, 2026 05:24 PM - ET
