23 Schroback Road
Plymouth, CT 06782
$1,100,000
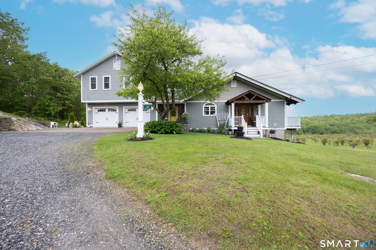
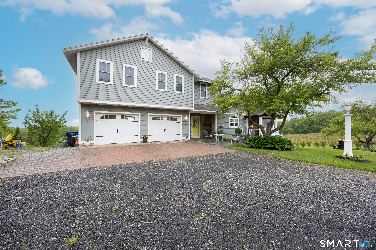
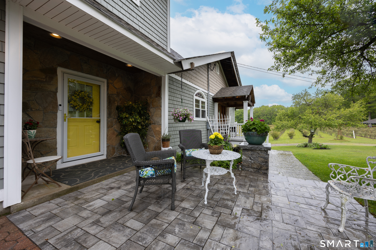
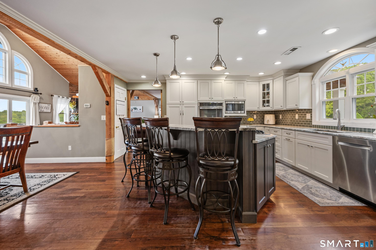
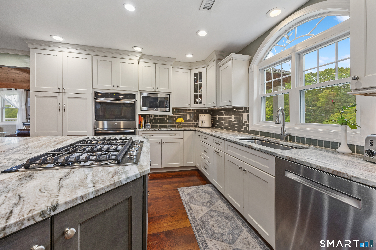
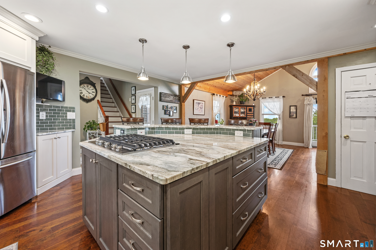
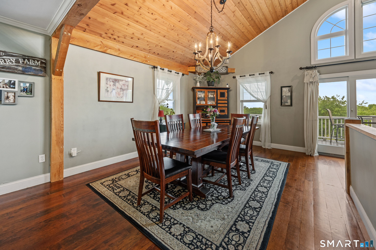
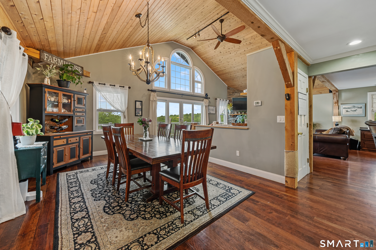
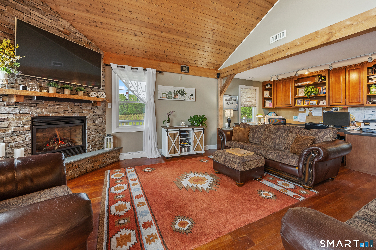
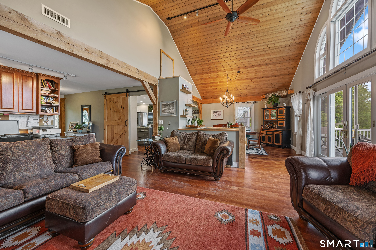
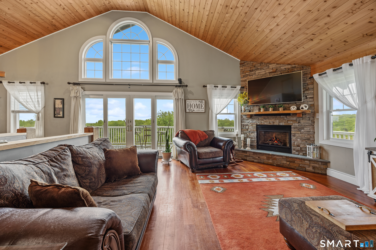
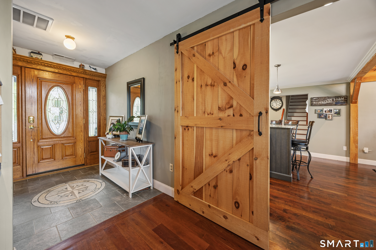
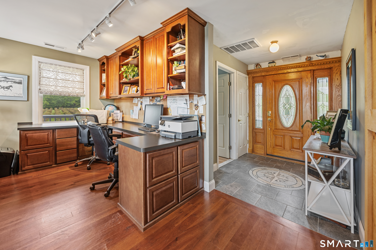
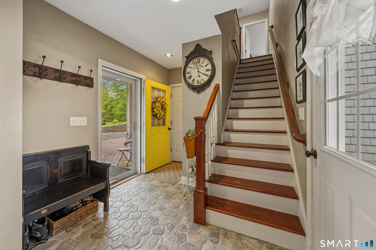
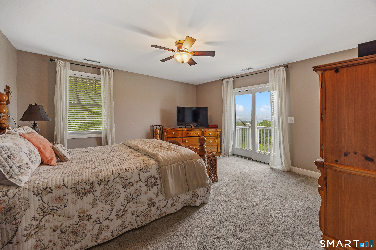
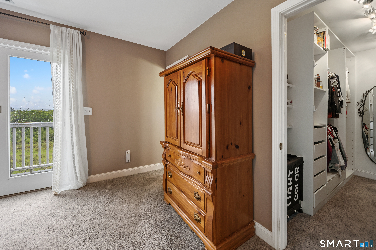
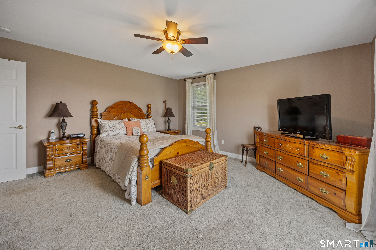
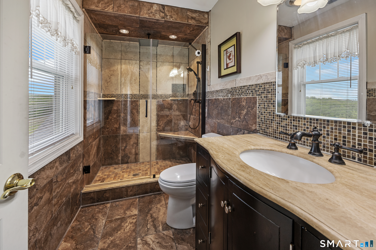
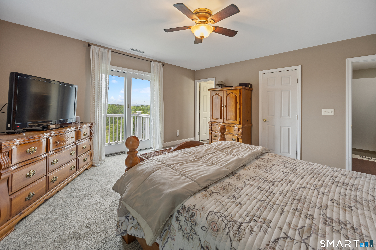
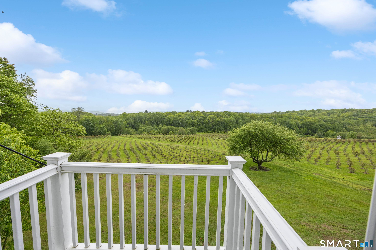
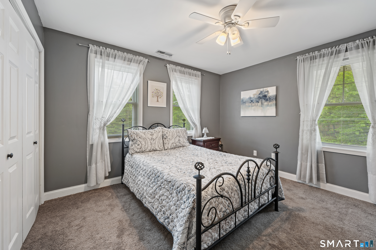
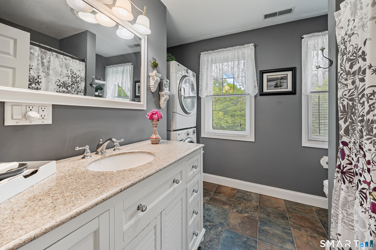
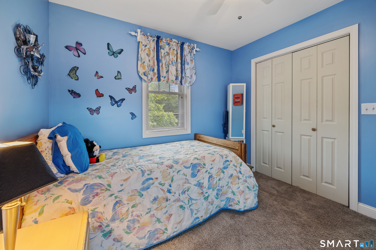
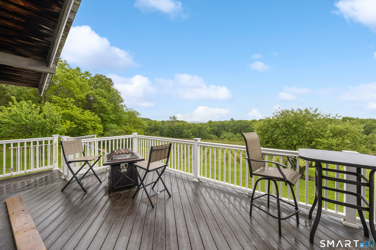
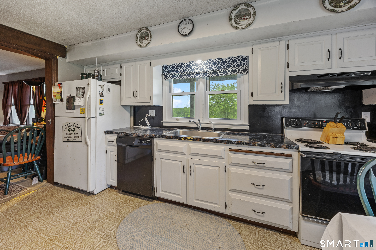
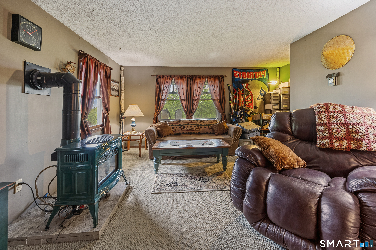
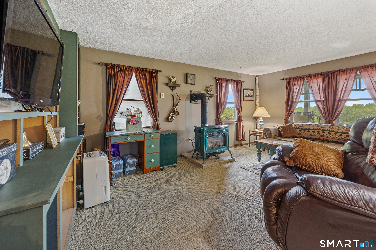
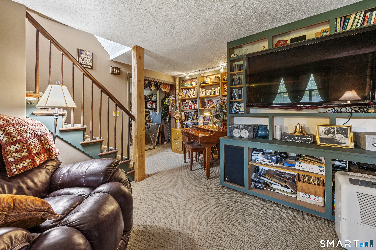
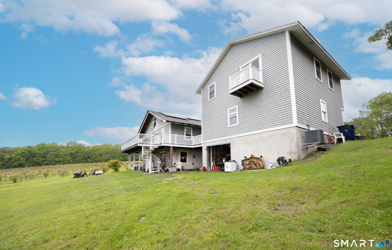
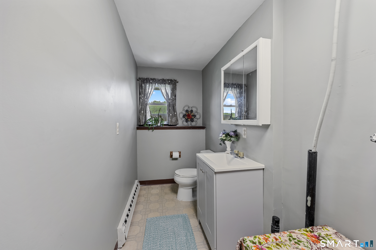
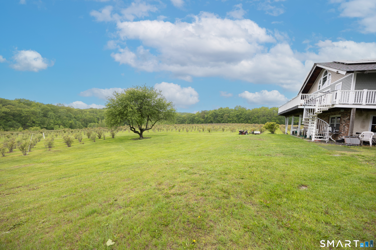
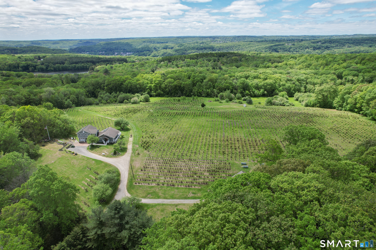
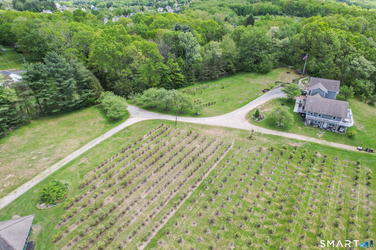
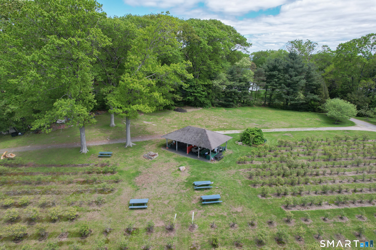
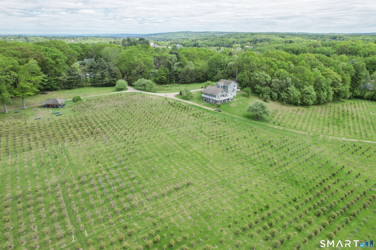
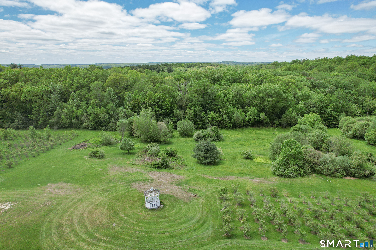
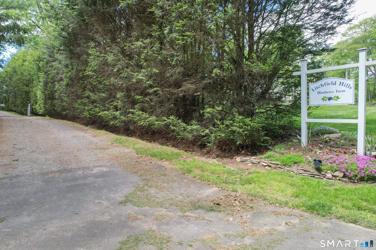
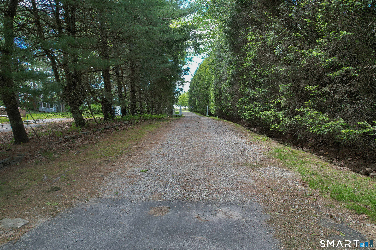
Discover the perfect blend of country living and opportunity on this exceptional approximately 25-acre property. This unique homestead features a well-maintained 3-bedroom, 2.5-bath single-family home paired with a fully operational blueberry farm-ideal for those seeking space, privacy, and agricultural income potential. The home offers a bright, open-concept layout with natural light flowing through the living and dining areas. The updated kitchen includes modern appliances, ample cabinetry, and a convenient eat-in dining space. A dedicated main-level home office with built-in shelving provides an ideal setup for remote work or study. The primary suite features a private bath and walk-in closet, while two additional bedrooms offer flexibility for family, guests, or additional workspace. The expansive basement adds valuable versatility, offering excellent potential for additional living space, a possible in-law setup, or an extension of the farm business, subject to buyer needs and approvals. Step outside to the wrap-around deck and enjoy sweeping views of mature, productive blueberry fields ready for seasonal harvest. Whether you're an experienced grower or exploring a turnkey agricultural venture, the established farm infrastructure is ready for immediate use. Additional highlights include an attached garage, ample parking, porch and patio spaces perfect for relaxing, and open land suitable for gardens or small livestock.
| Mls Number: | 24165116 |
|---|---|
| List Price: | $1,100,000 |
| Property Type: | Single Family |
| Beds Total: | 3 |
| Baths Full: | 2 |
| Baths Half: | 1 |
| Sq Ft Total: | 2,012 |
| Property Tax: | $15,178 |
| Acres: | 25.88 |
| Style: | Ranch,Farm House |
| City: | Plymouth |
| County Or Parish: | Litchfield |
| Postal Code: | 06782 |
| Year Built: | 1980 |
| Basement Description: | Yes |
| Color: | Sage |
| Directions: | GPS friendly. Rt. 6 to Hawthorne Ave to Schroback Rd. |
| Exterior Features: | Balcony, Fruit Trees, Gazebo, Deck, French Doors |
| Garages Number: | 2 |
| High School: | Per Board of Ed |
| Interior Features: | Auto Garage Door Opener, Open Floor Plan |
| Original List Price: | $995,900 |
| Parking Total Spaces: | 2 |
| Sewage System: | Septic |
| Tax Year: | July 2026-June 2027 |
| Waterfront Description: | Not Applicable |
| Water Source: | Private Well |
| Zoning: | RA1 |
| Acres Source: | Public Records |
| Agent Owner Yn: | No |
| Status: | Active |
| Appliances Included: | Gas Cooktop, Wall Oven, Microwave, Dishwasher, Washer, Dryer |
| Assessed Value: | $528,290 |
| Attic Description: | Access Via Hatch |
| Attic Yn: | Yes |
| Basement Description: | Full,Heated,Partially Finished,Full With Walk-Out |
| Baths Total: | 3 |
| Comp Only Manual Yn: | No |
| Cooling System: | Central Air, Zoned |
| Current Price: | $1,100,000.00 |
| Display Fair Market Value Yn: | Yes |
| Elementary School: | Per Board of Ed |
| Energy Features: | Active Solar, Thermopane Windows |
| Expected Active Date: | 2026-04-13 |
| Exterior Siding: | Vinyl Siding |
| Fireplaces Total: | 1 |
| Foundation Type: | Concrete |
| Fuel Tank Location: | In Basement |
| Garage & Parking: | Attached Garage |
| Heat Fuel Type: | Propane |
| Heat Type: | Hot Air |
| Home Owner's Assocation: | No |
| Home Warranty Offered Yn: | No |
| Hot Water Description: | Electric, Domestic |
| In Law Access: | Lower Level |
| In Law Apartment: | Possible |
| Laundry Room Info: | Upper Level |
| Laundry Room Location: | Upstairs bathroom |
| Listing Contract Date: | 2026-04-06 |
| Lot Description: | Lightly Wooded, Farm Land, Level Lot, Cleared |
| Mil Rate Total: | $28.73 |
| Status: | Active |
| Nearby Amenities: | Lake |
| New Construction Type: | No/Resale |
| Occupied By: | Owner |
| Parcel Number: | 858585 |
| Pending Date: | 2026-05-09 |
| Possession Availability: | Negotiable |
| Potential Short Sale: | No |
| Preferred Phone: | (203) 592-2882 |
| Price: | $1,100,000 |
| Radon Mitigation Air Ynu: | No |
| Radon Mitigation Water Ynu: | No |
| Remarks Public Addendum: | Conveniently located near schools, highways, and local amenities, this rare property offers residential comfort with room to grow. Schedule your private showing today and explore the possibilities. |
| Roof Information: | Asphalt Shingle |
| Sign Yn: | No |
| Sq Ft Est Heated Above Grade: | 2,012 |
| Sq Ft Est Heated Below Grade: | 900 |
| Sq Ft Total: | 2,912 |
| Swimming Pool Yn: | No |
| Total Rooms: | 9 |
| Under Agreement Yn: | No |
| Year Built Source: | Public Records |
Listing Courtesy of: Better Living Realty, LLC
Listing Agent: Lisa L Novakowski
(203) 592-2882
Mortgage Calculator
© 2026 Smart MLS. All rights reserved. Information is deemed reliable but not guaranteed. MLS Disclaimer: Information deemed reliable but not guaranteed to be accurate.

Smart MLS Inc. data last updated on October 08, 2026 05:24 PM - ET
Property Last Updated: October 08, 2026 05:24 PM - ET
