23 Ridgeview Drive
Thomaston, ME 04861
$345,000
Listing Courtesy of: Lone Pine Real Estate Company
info@lonepinere.com
Buyer Represented by: Lone Pine Real Estate Company
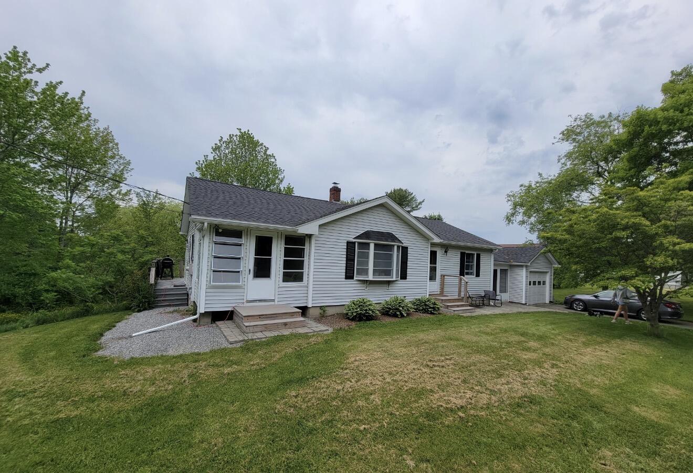
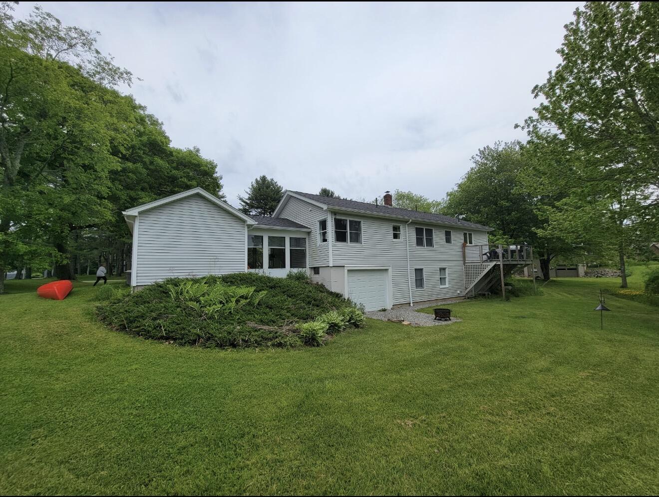
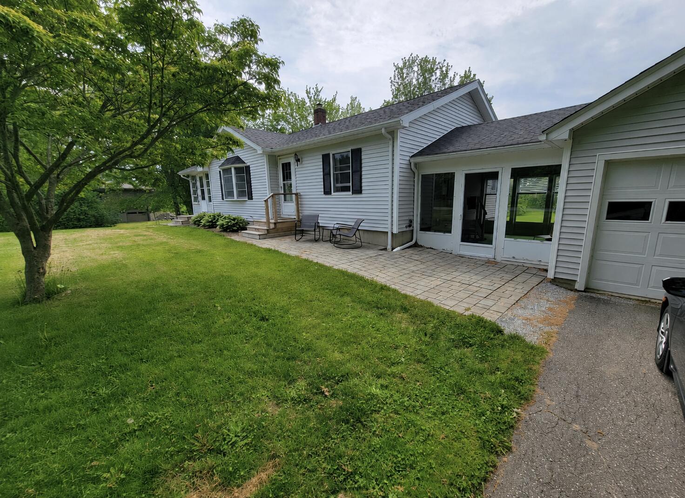
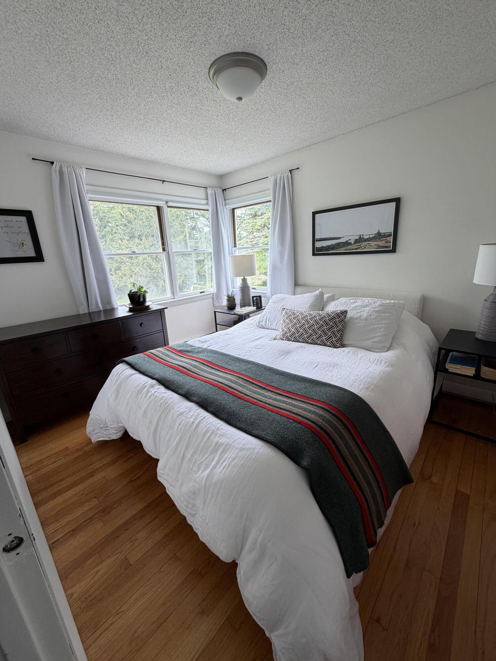
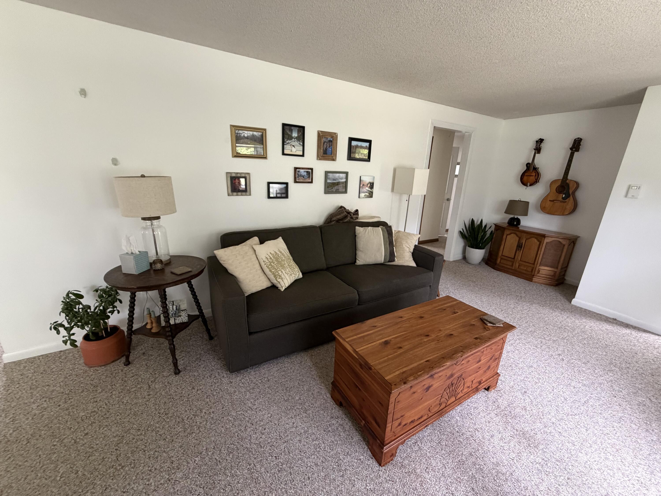
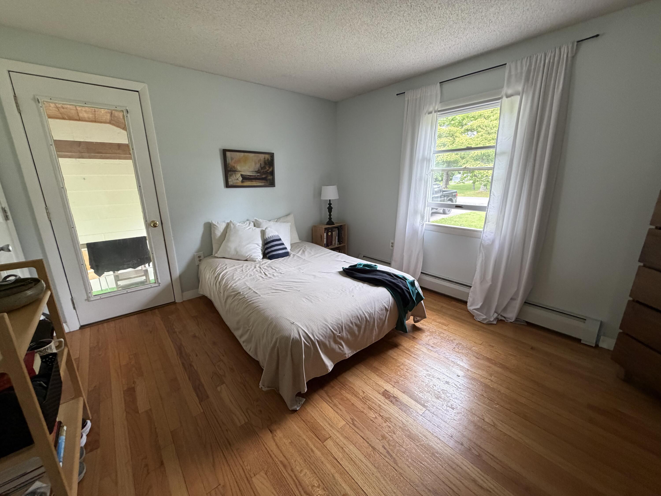
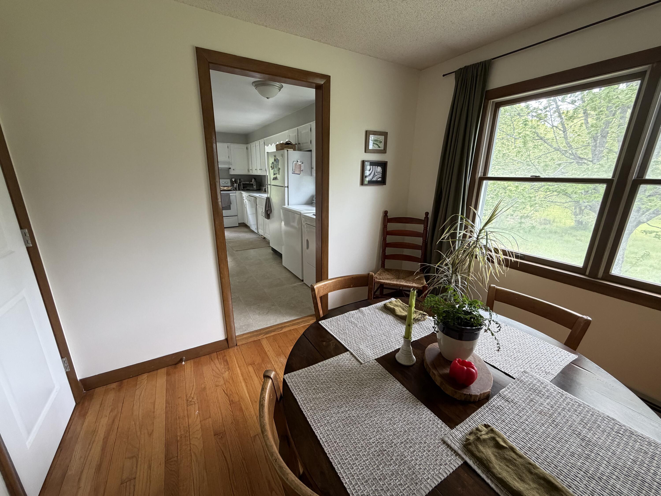
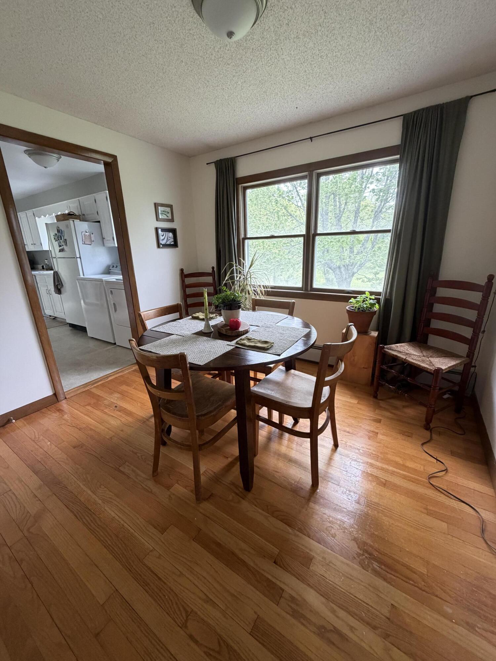
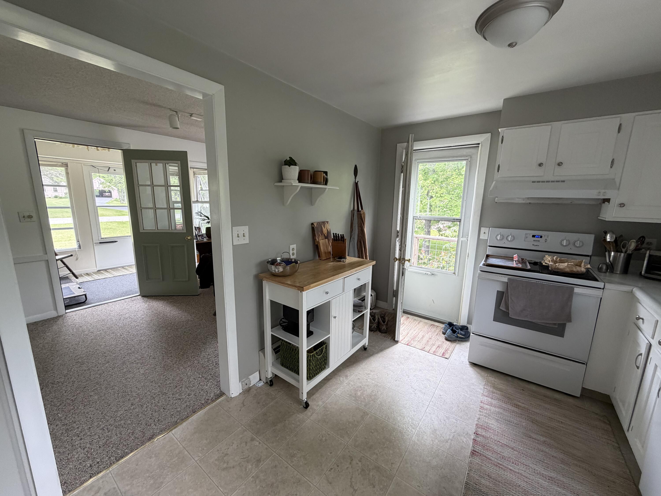
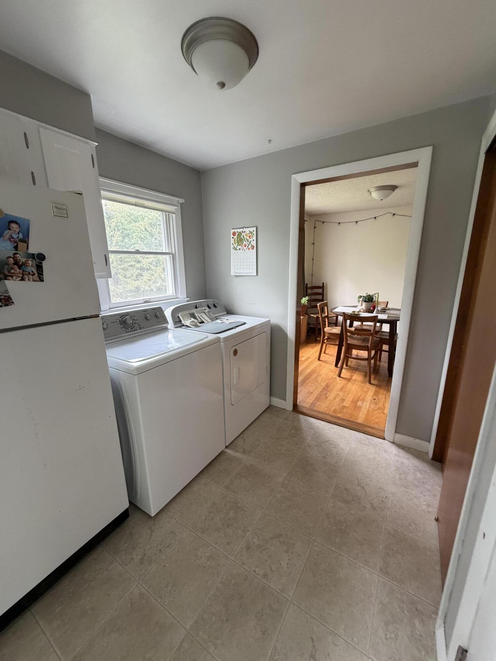
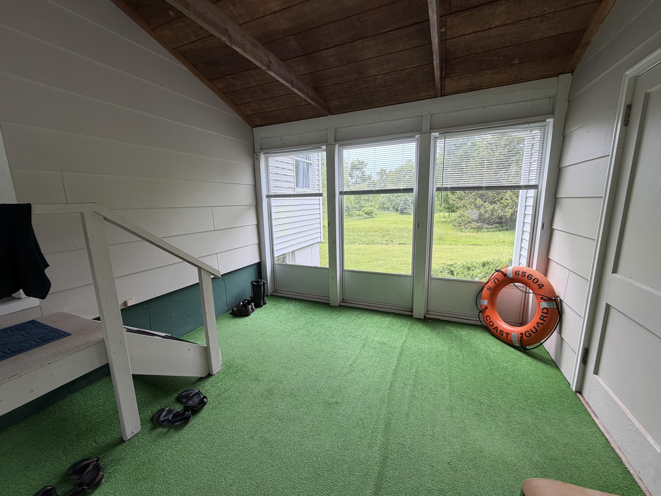
Located on a quiet side street, this charming 3-bedroom Thomaston home offers comfortable living and plenty of versatile space. The main level features a galley kitchen with a cozy breakfast nook, a welcoming living room, 2 bath, and a three-season breezeway. The walk-out basement provides finished living or hobby space, a workshop, and/or abundant storage. An oversized one-car garage and a pleasant open lot with plenty of room for gardening complete the property--all just minutes from downtown Thomaston and the harbor.
| Listing Id: | 1673680 |
|---|---|
| List Price: | $365,000 |
| Close Price: | $345,000 |
| Close Date: | 2026-08-21 |
| Property Type: | Residential |
| Property Sub Type: | Single Family Residence |
| Status: | Closed |
| Bedrooms Total: | 3 |
| Bathrooms Full: | 2 |
| Tax Annual Amount: | $5,446 |
| Lot Size Square Feet: | 58,806.0 |
| Lot Size Acres: | 1.35 |
| Architectural Style: | Ranch |
| Waterfront?: | No |
| City: | Thomaston |
| County Or Parish: | Knox |
| Postal Code: | 04861 |
| Year Built: | 1982 |
| Cooling: | None, Other |
| Lot Size Units: | Acres |
| Heating?: | Yes |
| Bathrooms Total Integer: | 2 |
| State Or Province: | ME |
| Lot Features: | Near Shopping, Near Town, Neighborhood, Level, Open Lot, Rolling Slope, Landscaped |
| View: | Trees/Woods |
| Interior Features: | 1st Floor Bedroom, Attic, Bathtub, Pantry, Shower, Storage |
| Foundation Details: | Poured Concrete |
| Building Area Total: | 1,458.0 |
| Sewer: | Private Sewer, Septic Design Available, Septic Tank |
| Rooms Total: | 5 |
| Electric: | Circuit Breakers |
| Laundry Features: | Main Level, Washer Hookup |
| Roof: | Shingle |
| Postal Code Plus4: | 3916 |
| Lot Size Area: | 1.35 |
| Parking Features: | Paved, 1 - 4 Spaces, Garage Door Opener, Inside Entrance, Storage |
| Zoning: | Res |
| Heating: | Oil, Baseboard, Hot Water |
| Attached Garage?: | Yes |
| Construction Materials: | Wood Frame, Clapboard, Vinyl Siding |
| Garage?: | Yes |
| Flooring: | Carpet, Vinyl, Wood |
| Garage Spaces: | 1.0 |
| Water Source: | Public |
| Above Grade Finished Area: | 1,248.0 |
| Building Area Source: | Public Records |
| Lot Size Source: | Public Records |
| Below Grade Finished Area: | 210.0 |
| Original List Price: | $365,000 |
| Tax Year: | 2026 |
| Bathrooms Total Decimal: | 2.0 |
| Approval Status: | true |
| Utilities Utilities On: | No |
| Water Info Water View: | No |
| Property Information # Full Baths Level 1: | 1 |
| Property Information # Full Baths Basement: | 1.0 |
| Property Information Surveyed: | Yes |
| Property Information Seasonal: | No |
| Property Information Deed/conveyance Type Offered: | Personal Rep |
| Property Information Color: | Grey |
| Property Information Deed: | All |
| Property Information Road Frontage: | No |
| Appliances 2: | Cooktop, Dishwasher, Dryer, Electric Range, Refrigerator, Washer |
| Status Change Info Lp/sp Ratio: | 94.52 |
| Status Change Info Arm's Length Transaction: | No |
| Status Change Info Sold Price/sq Ft: | $276 |
| Status Change Info Seller Contributions: | No |
| Status Change Info Did Acres Change At Sale: | No |
| Location Information Page: | 212 |
| Location Information Zoning Overlay: | No |
| Location Information Hers Certified: | No |
| Location Information Tree Growth Y/n: | No |
| Contract Information List Price/sq Ft: | $292 |
| Contract Information Comp Listing: | No |
| Bedroom 1 Bedroom 1 Level: | First |
| Bedroom 1: | Bedroom 1 |
| Bedroom 2 Bedroom 2 Level: | First |
| Bedroom 2: | Bedroom 2 |
| Bedroom 3 Bedroom 3 Level: | First |
| Bedroom 3: | Bedroom 3 |
| Kitchen Kitchen Level: | First |
| Kitchen: | Kitchen |
| Living Room Living Room Level: | First |
| Living Room: | Living Room |
| Amenities: | 1st Floor Bedroom, Attic, Bathtub, Main Level, Washer Hookup, Pantry, Shower, Storage |
| Bedroom 1 Amenities: | Closet |
| Bedroom Amenities 2: | Closet |
| Bedroom Amenities 3: | Closet |
| Kitchen Amenities: | Pantry |
| Kitchen Countertop: | Formica |
| Living Room Amenities: | Informal |
| Roads: | Dead End, Paved, Public |
| Sold Terms Other: | Not Applicable |
| Vehicle Storage: | 1 Car, Attached, Auto Door Opener, Inside Entrance, Storage Above |
| Water Heater: | Off Heating System |
| Listing Terms: | 1031 Exchange |
| Furnished: | Unfurnished |
| Levels: | One |
| Gas: | No Gas |
| Listing Key: | 3fa4a794b4722cd58a6d5d5e72730025 |
| Basement: | Doghouse, Interior Entry, Walk-Out Access, Daylight, Full, Unfinished |
| Documents Change Timestamp: | 2026-07-27T22:05:20Z |
| Documents Count: | 8 |
| Directions: | Travelling south on Rt# 1, turn left onto Ridgeview Drive, property will be on the right. |
| Listing Contract Date: | 2026-07-27 |
| Status: | Closed |
| Pending Timestamp: | 2026-08-02 |
| Parcel Number: | THON-000202-000000-049000 |
| Road Surface Type: | Paved |
| Sign On Property?: | Yes |
| Waterfront Features: | Lake/Fresh Water, Nearby, Oceanfront, Public, Waterfront Deep, Waterfront Tidal |
Listing data is derived in whole or in part from the Maine IDX and is for consumers' personal, non-commercial use only. Dimensions are approximate and not guaranteed. All data should be independently verified. © 2026 Maine Real Estate Information System, Inc. All Rights Reserved.
Maine Real Estate Information System, Inc. data last updated on October 08, 2026 05:14 PM - ET


Property Last Updated: October 08, 2026 05:14 PM - ET
