23 Millvale Road
Bucksport, ME 04416
$435,000
Listing Courtesy of: Two Rivers Realty, LLC
tworiversdougb@gmail.com
Buyer Represented by: NextHome Experience
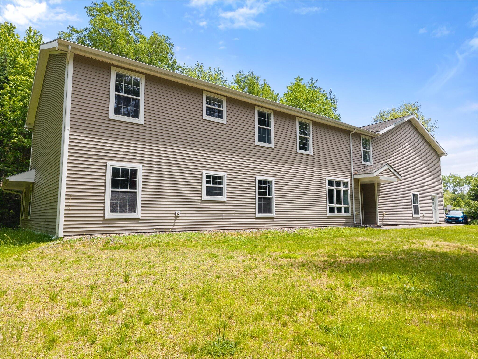
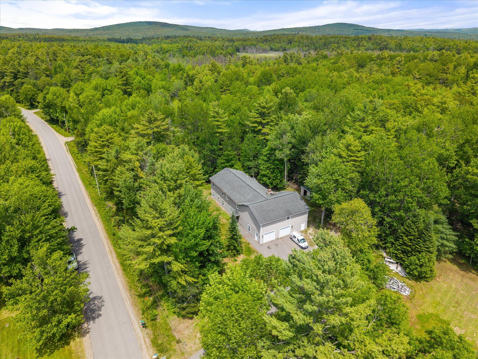
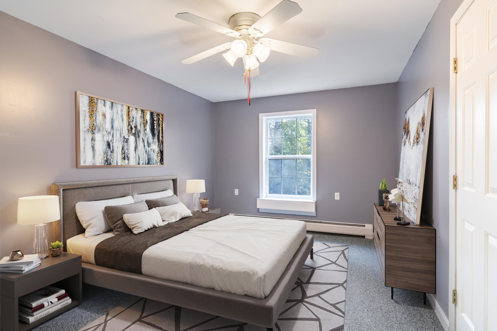
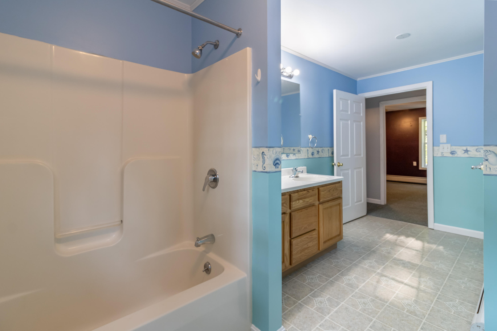
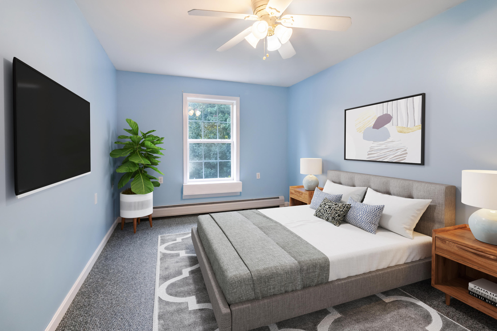
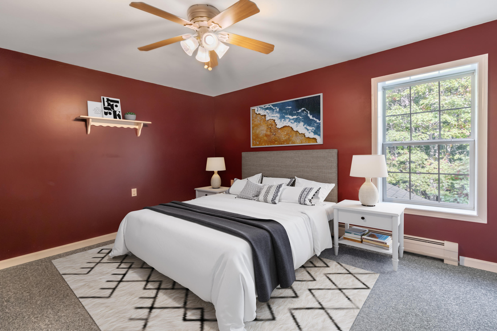
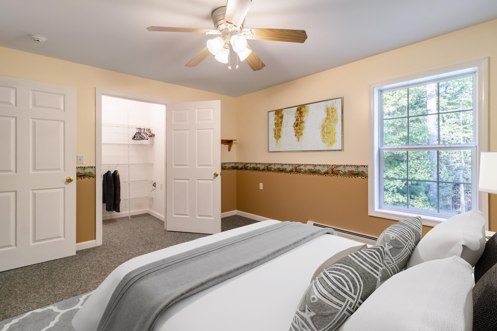
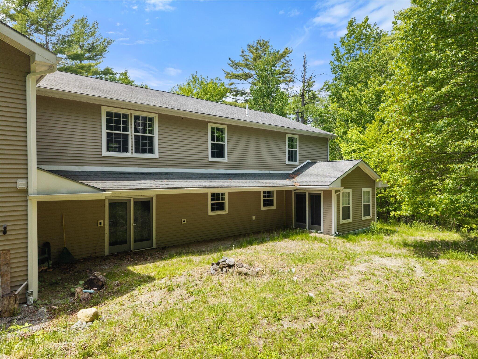
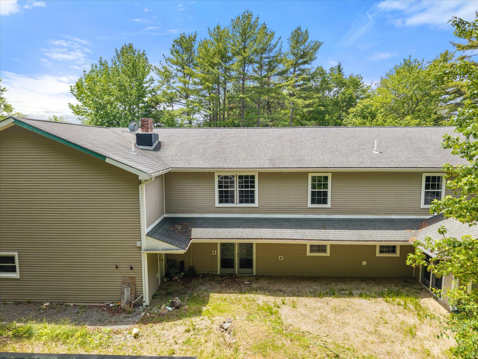
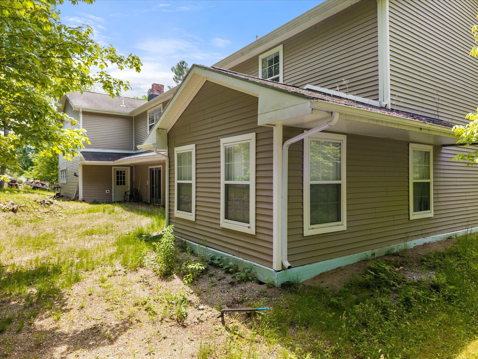
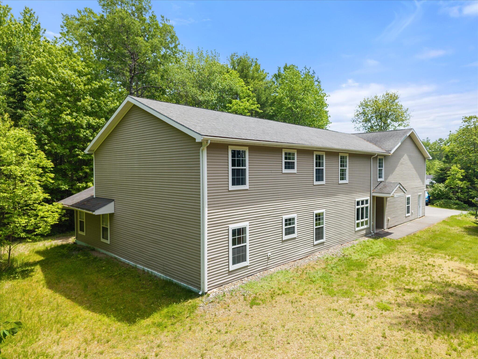
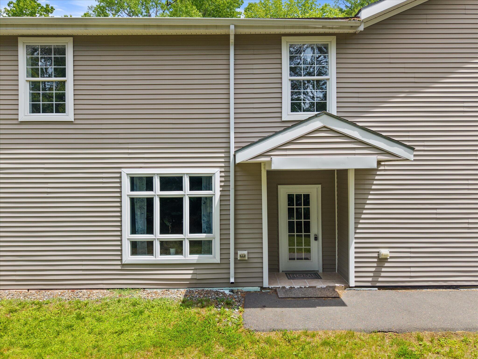
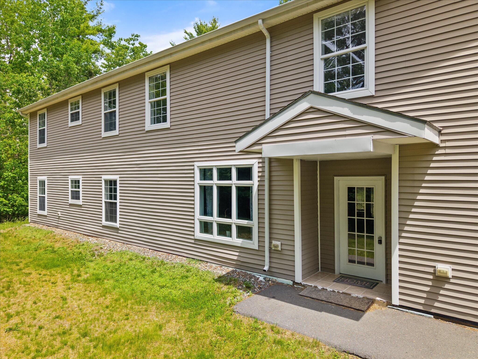
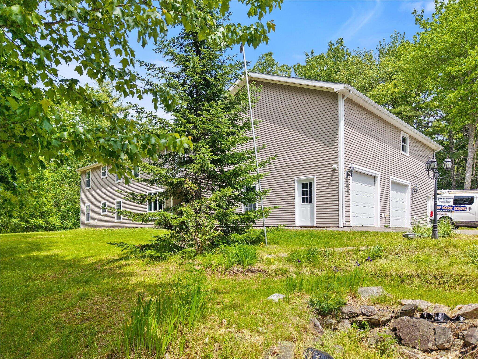
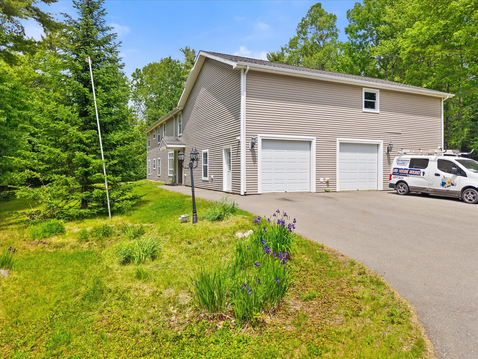
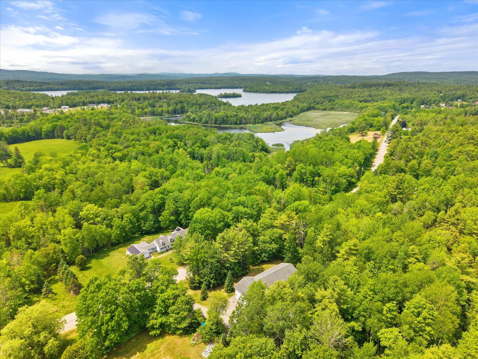
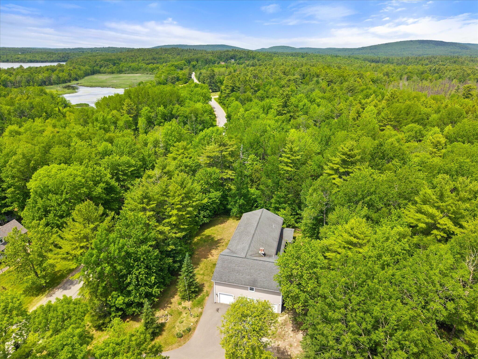
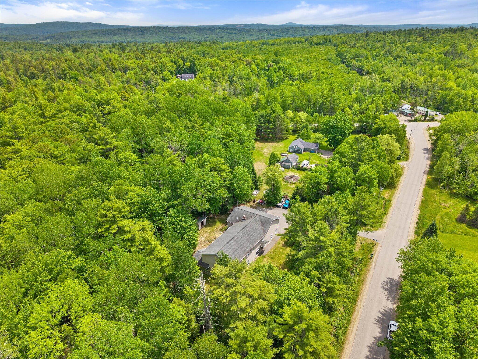
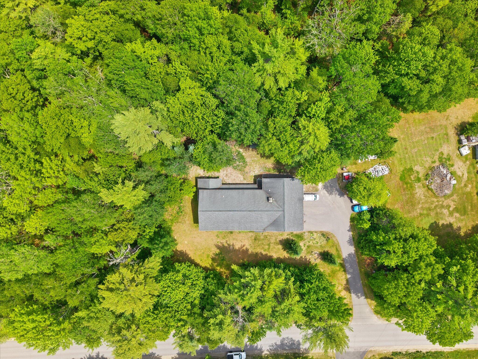
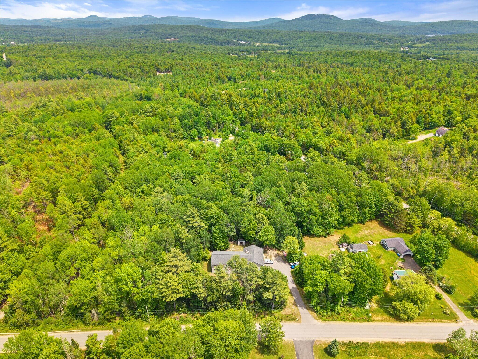
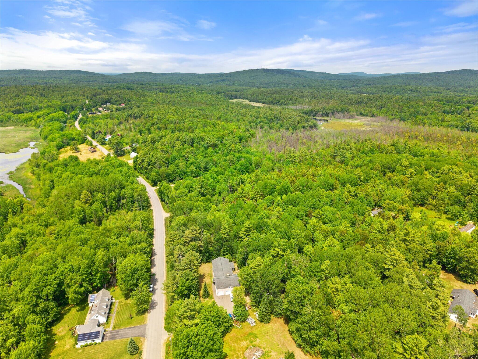
Motivated sellers! This spacious 2001 custom-built Colonial sits on a double lot of 4.19 acres with frontage on both Millvale Road and Bucksmills Road. With 5 bedrooms, 3 full baths, a first-floor office or possible additional bedroom, and over 4,000 sq ft of living space, the home is well-suited for multi-generational living, large households, guests, hobbies, or work-from-home needs.
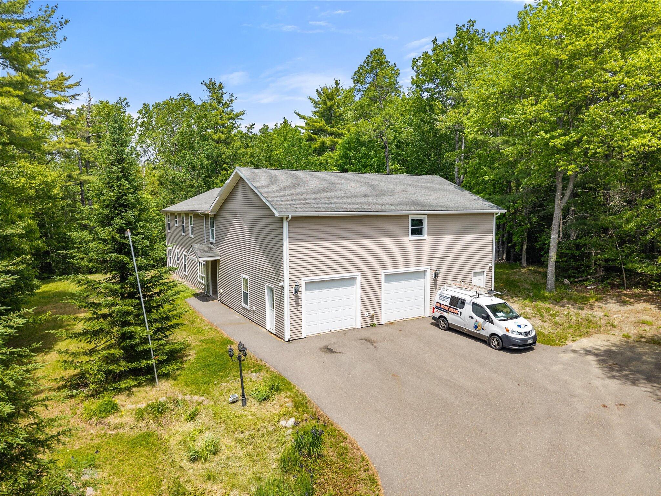
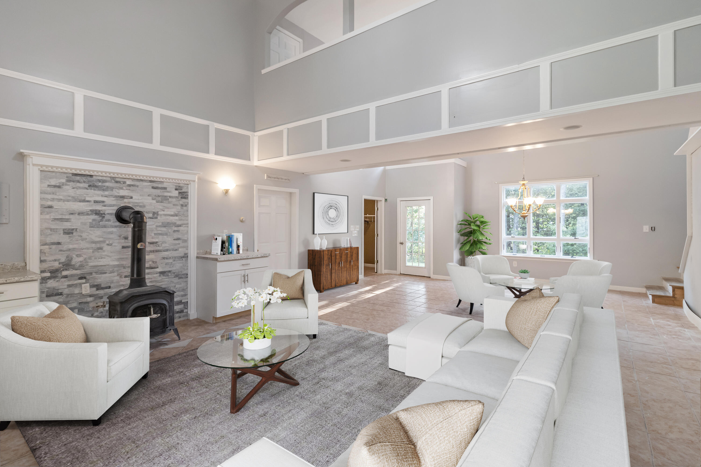
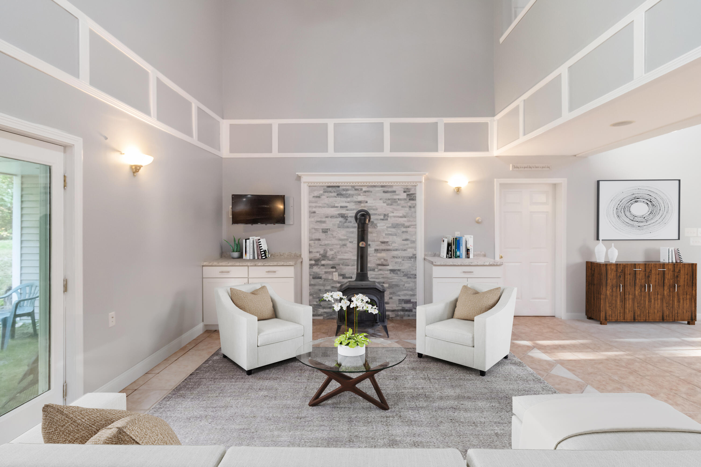
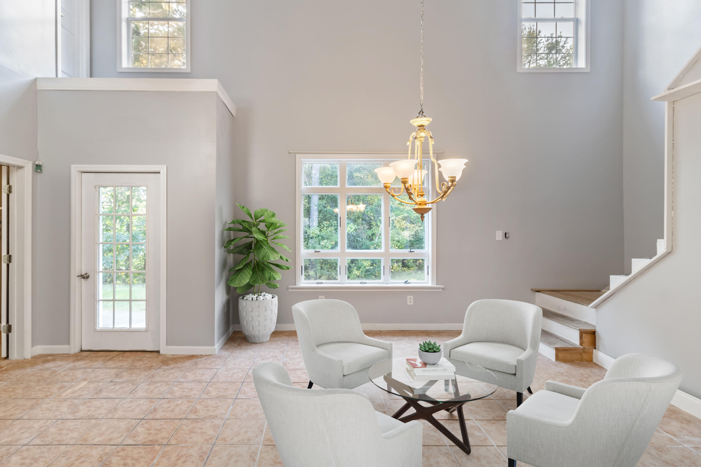
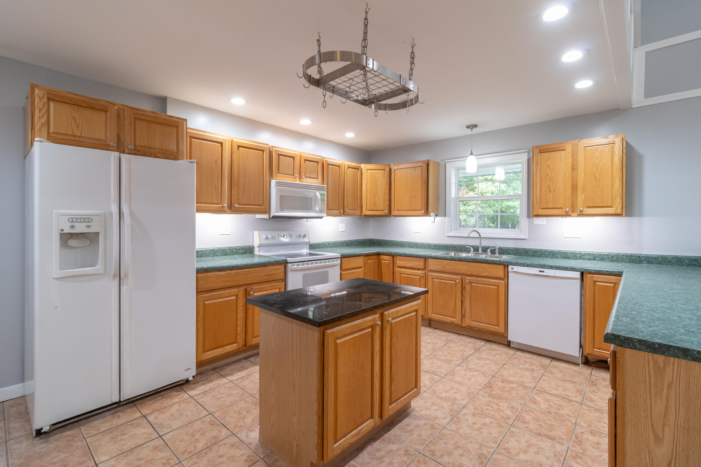
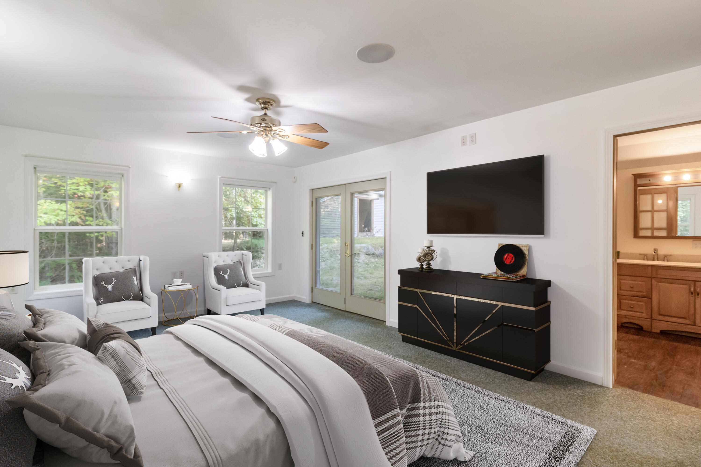
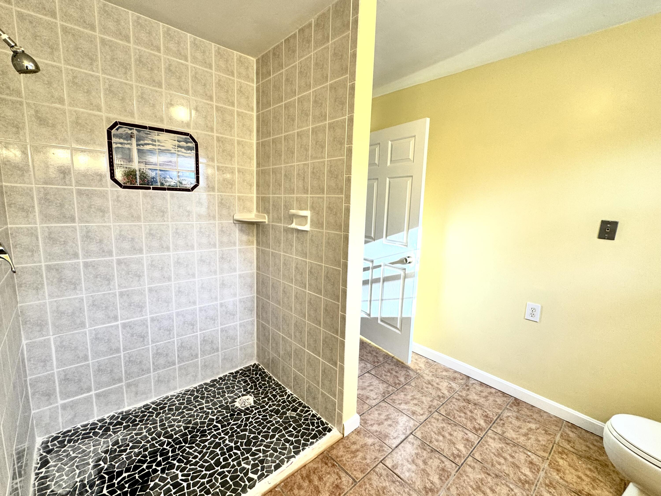
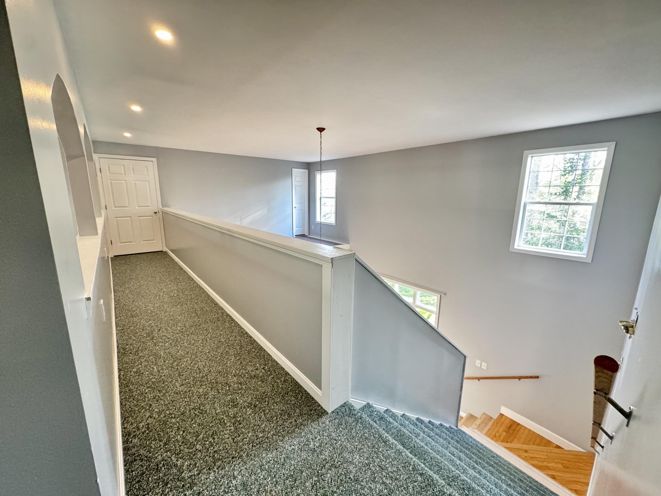
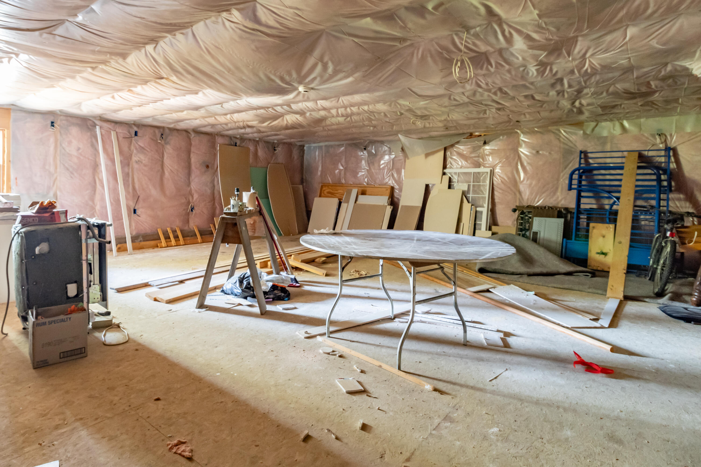
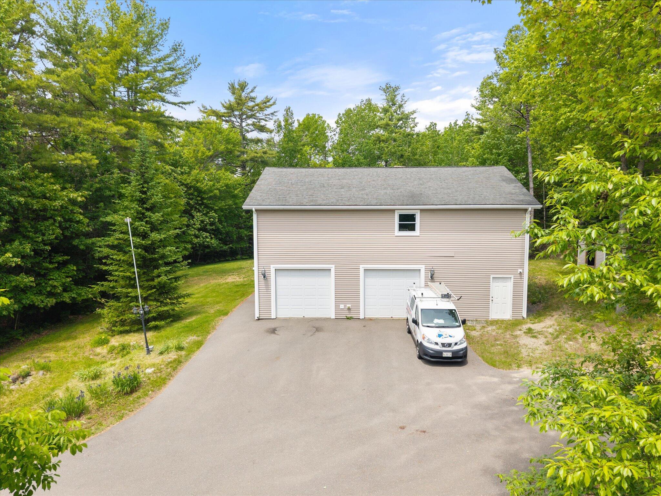
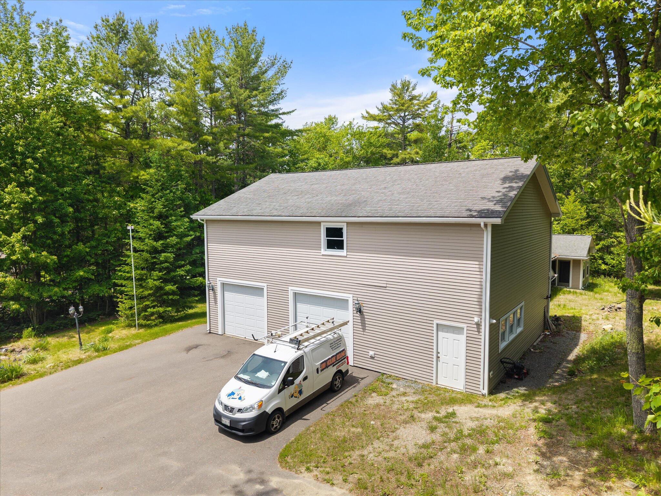
The main level offers fully ADA-compliant living with a first-floor primary suite, full bath, laundry, office, and generous common areas. The kitchen includes a center island and opens into a bright living/dining space with cathedral ceilings, a wood stove, and French doors leading directly to the wood shed for convenient winter access. Upstairs, a catwalk overlooks the living area and leads to additional bedrooms, a full bath, and a massive 31' x 41' insulated bonus room above the garage with electrical and separate stair access--ideal for future finished space, recreation, studio use, home business use, or potential in-law setup.
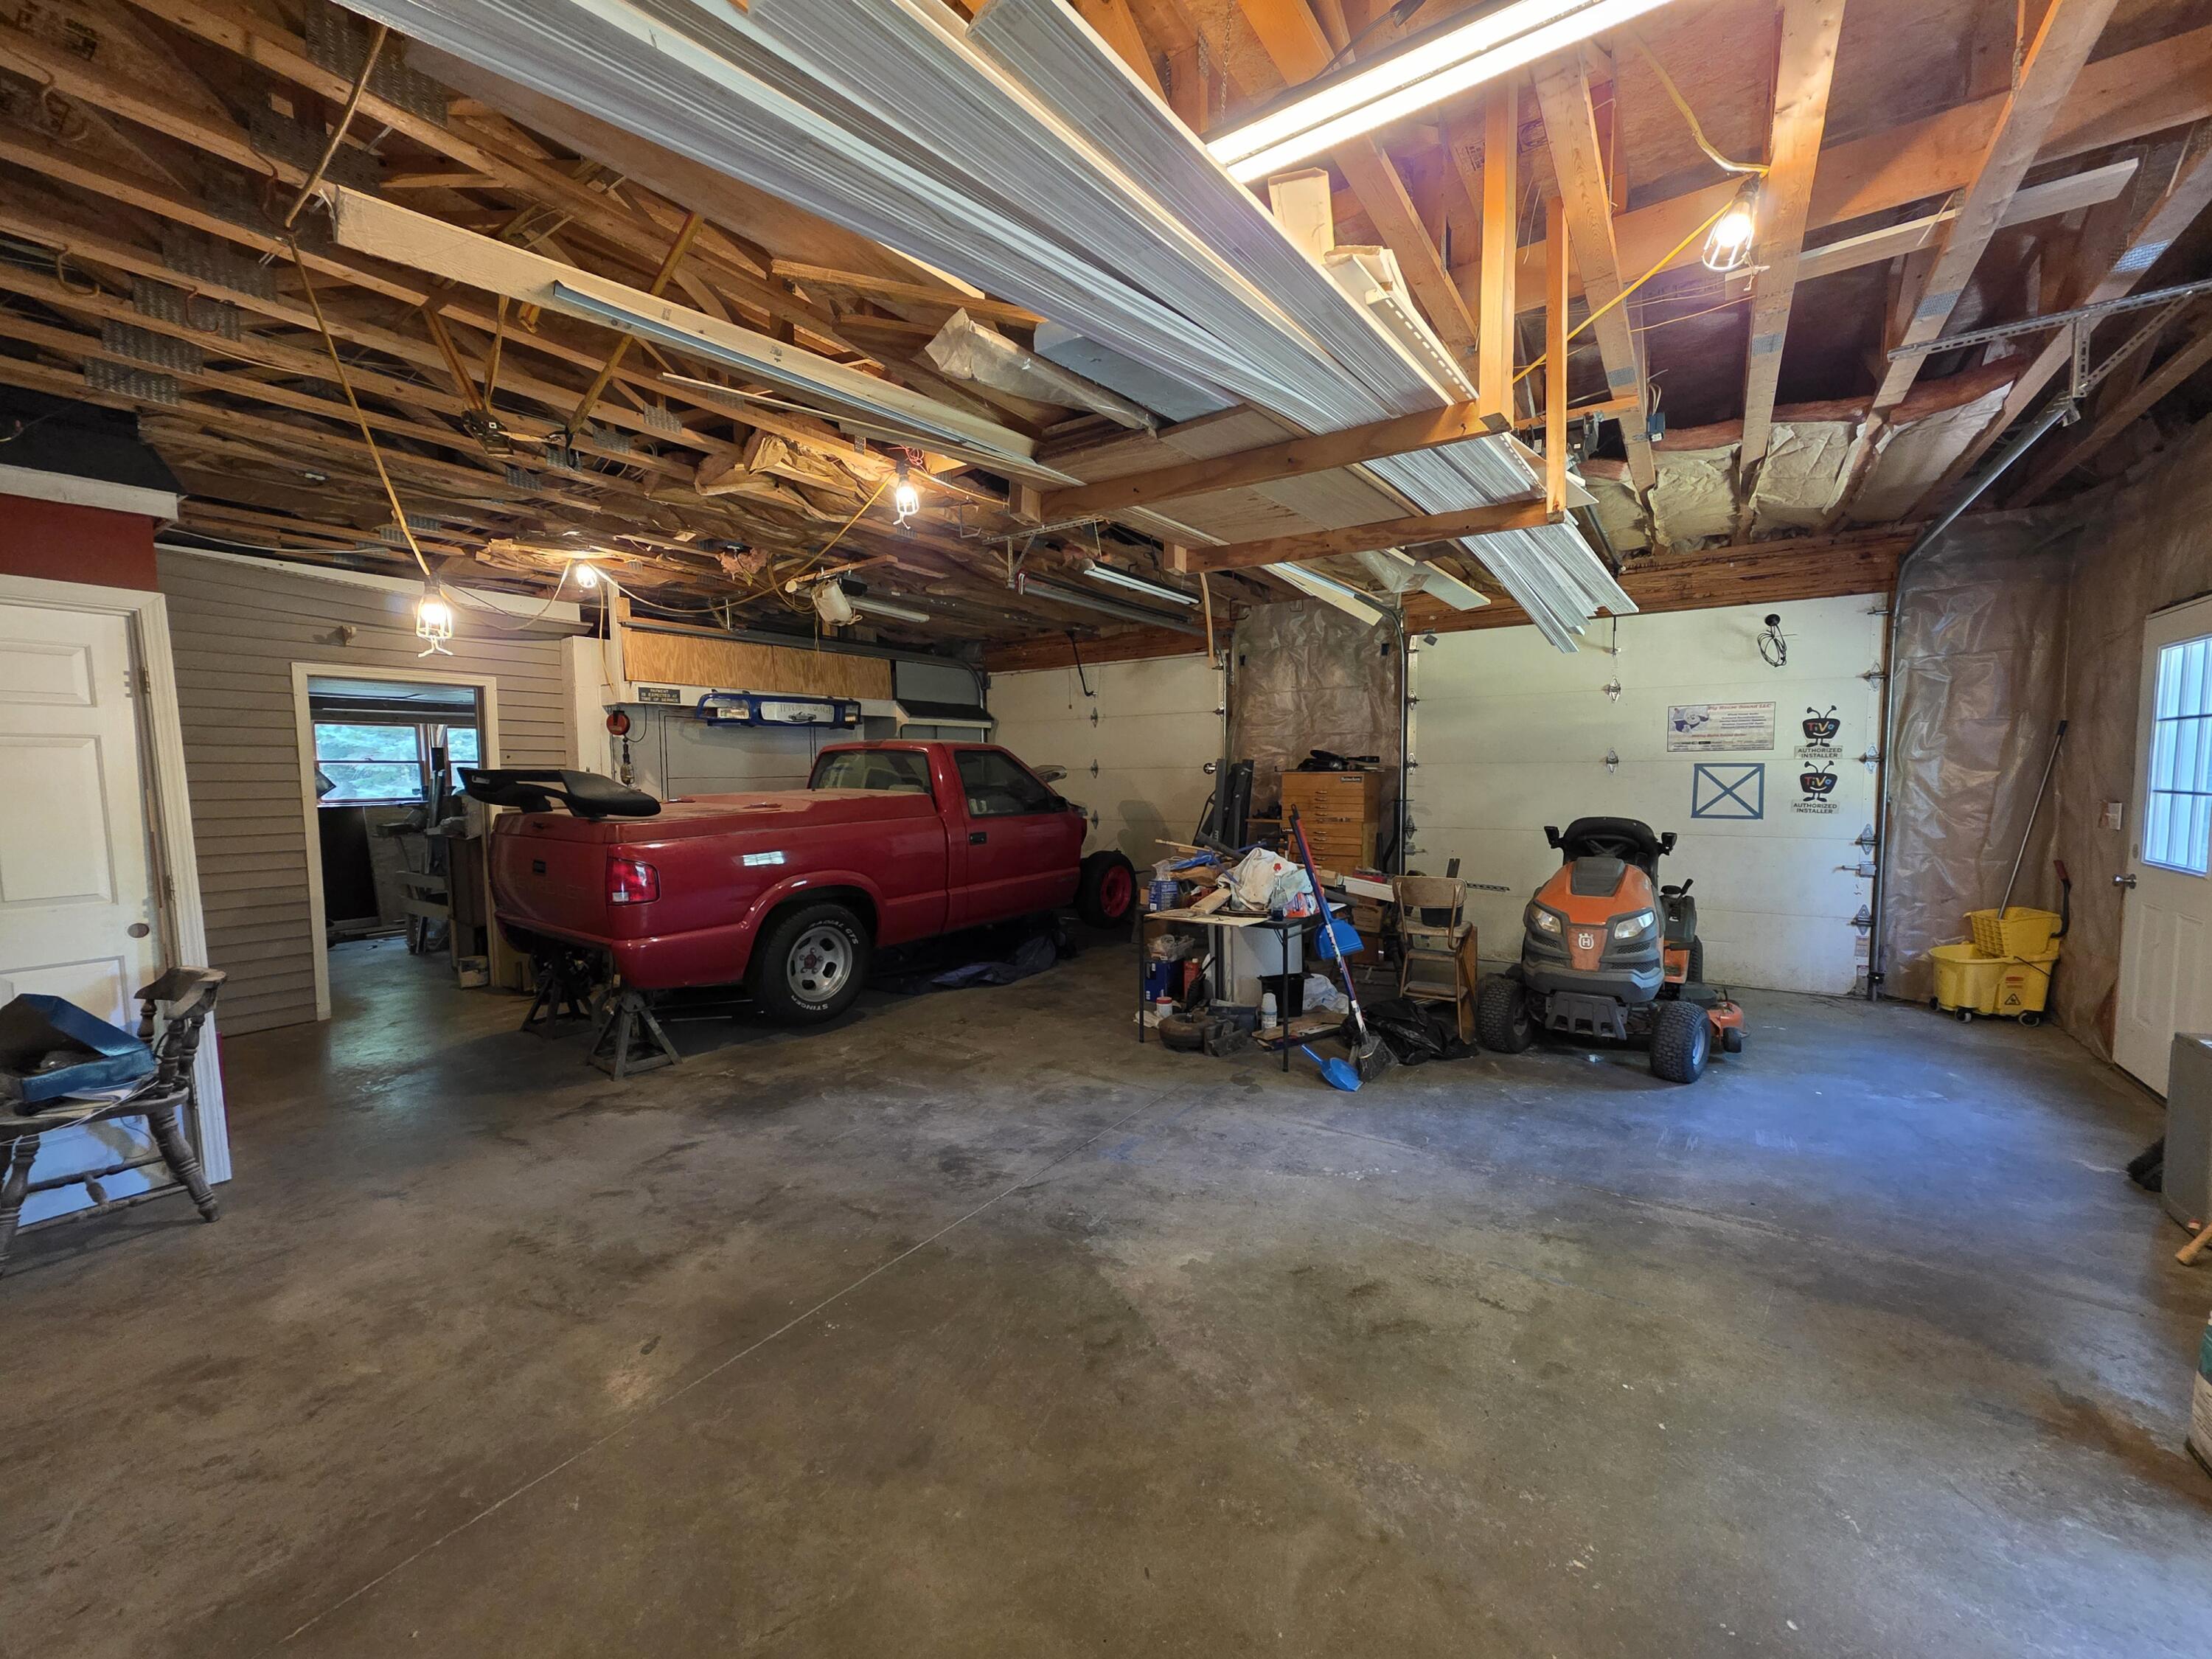
With acreage, road frontage, flexible living space, and room to adapt as needs change, this property offers much more than a traditional Colonial. Additional features include a home surround sound system, security system, attached two-car garage, and workshop space with potential for conversion into a third bay. A distinctive Bucksport property with room to live, work, gather, and grow.
| Listing Id: | 1666682 |
|---|---|
| List Price: | $499,900 |
| Close Price: | $435,000 |
| Close Date: | 2026-09-21 |
| Property Type: | Residential |
| Property Sub Type: | Single Family Residence |
| Status: | Closed |
| Bedrooms Total: | 5 |
| Bathrooms Full: | 3 |
| Tax Annual Amount: | $8,065 |
| Lot Size Square Feet: | 182,516.4 |
| Lot Size Acres: | 4.19 |
| Architectural Style: | Colonial |
| Waterfront?: | No |
| City: | Bucksport |
| County Or Parish: | Hancock |
| Postal Code: | 04416 |
| Year Built: | 2001 |
| Cooling: | None |
| Lot Size Units: | Acres |
| Accessibility Features: | 32 - 36 Inch Doors, 36 - 48 Inch Halls, Roll-in Shower |
| Other Equipment: | Cable, Internet Access Available |
| Heating?: | Yes |
| Bathrooms Total Integer: | 3 |
| State Or Province: | ME |
| Lot Features: | Near Public Beach, Near Shopping, Near Town, Level, Wooded |
| View: | Trees/Woods |
| Interior Features: | 1st Floor Primary Bedroom w/Bath, Bathtub, Shower, Storage, Walk-In Closet(s), Primary Bedroom w/Bath |
| Foundation Details: | Slab |
| Building Area Total: | 4,044.0 |
| Sewer: | Private Sewer, Septic Design Available, Septic Tank |
| Rooms Total: | 12 |
| Electric: | Circuit Breakers |
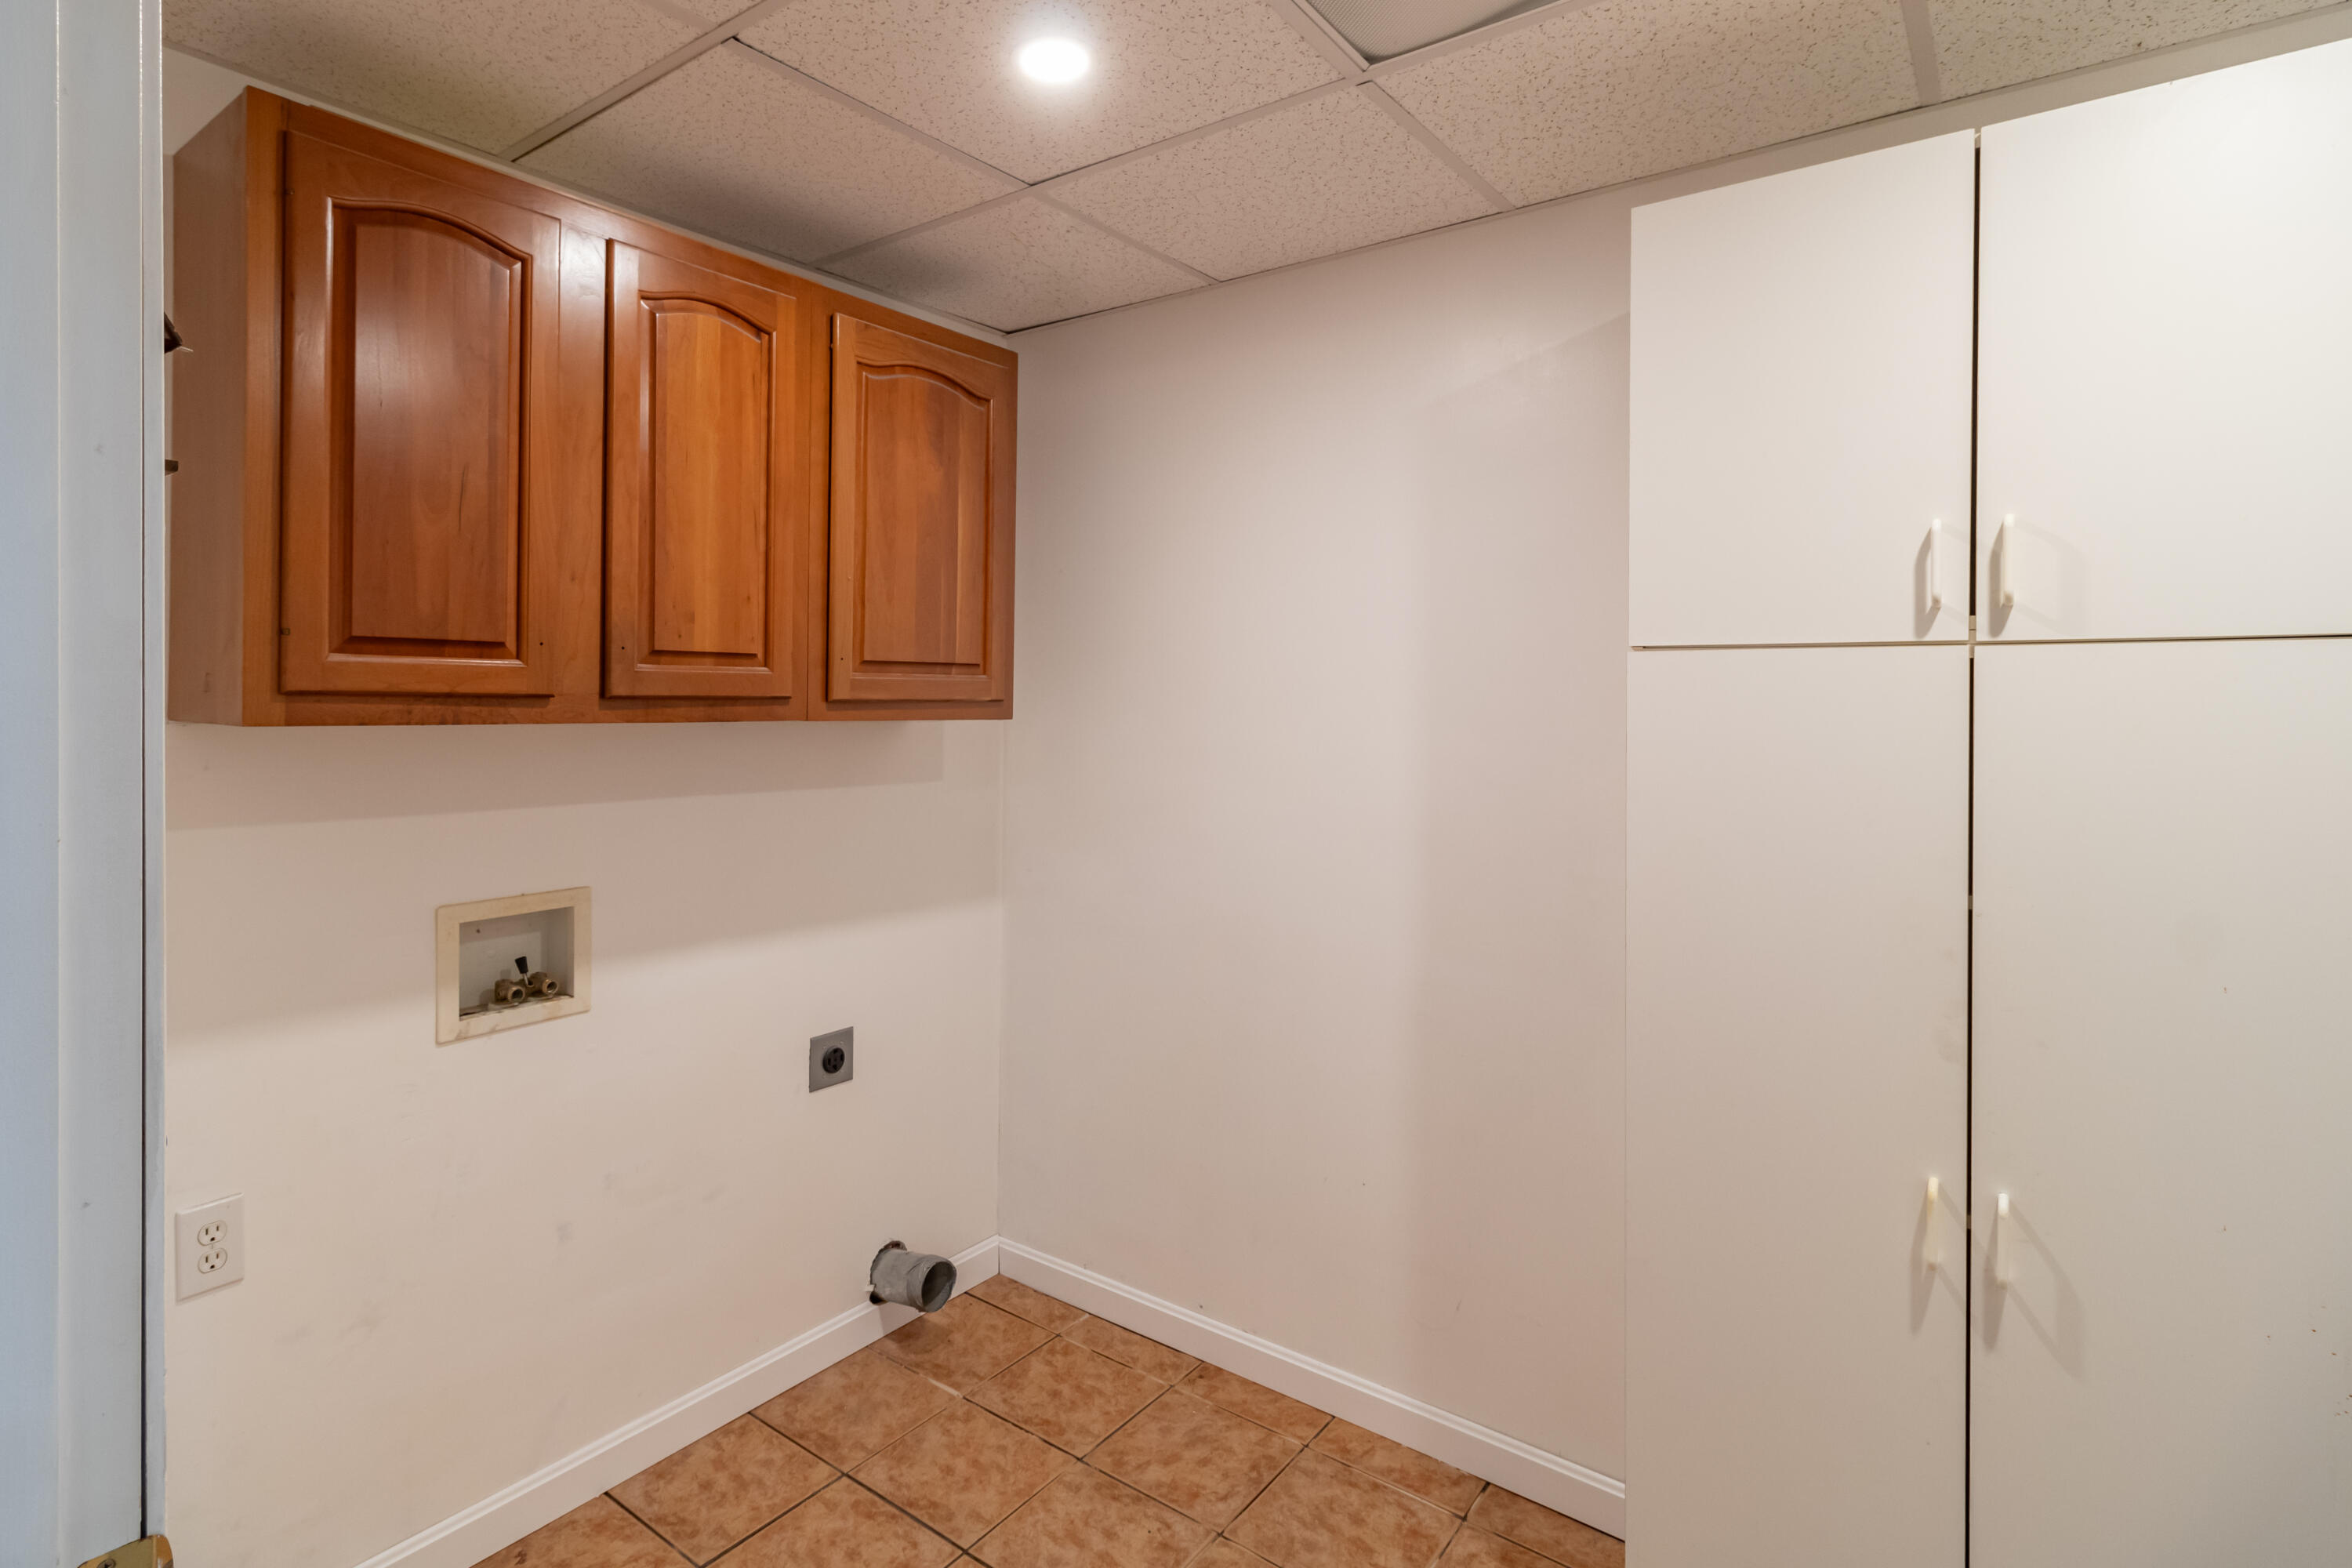
| Laundry Features: | Main Level, Washer Hookup |
| Roof: | Pitched, Shingle |
| Postal Code Plus4: | 4900 |
| Lot Size Area: | 4.19 |
| Parking Features: | Paved, 5 - 10 Spaces, On Site, Garage Door Opener, Inside Entrance, Heated Garage, Storage |
| Zoning: | Res |
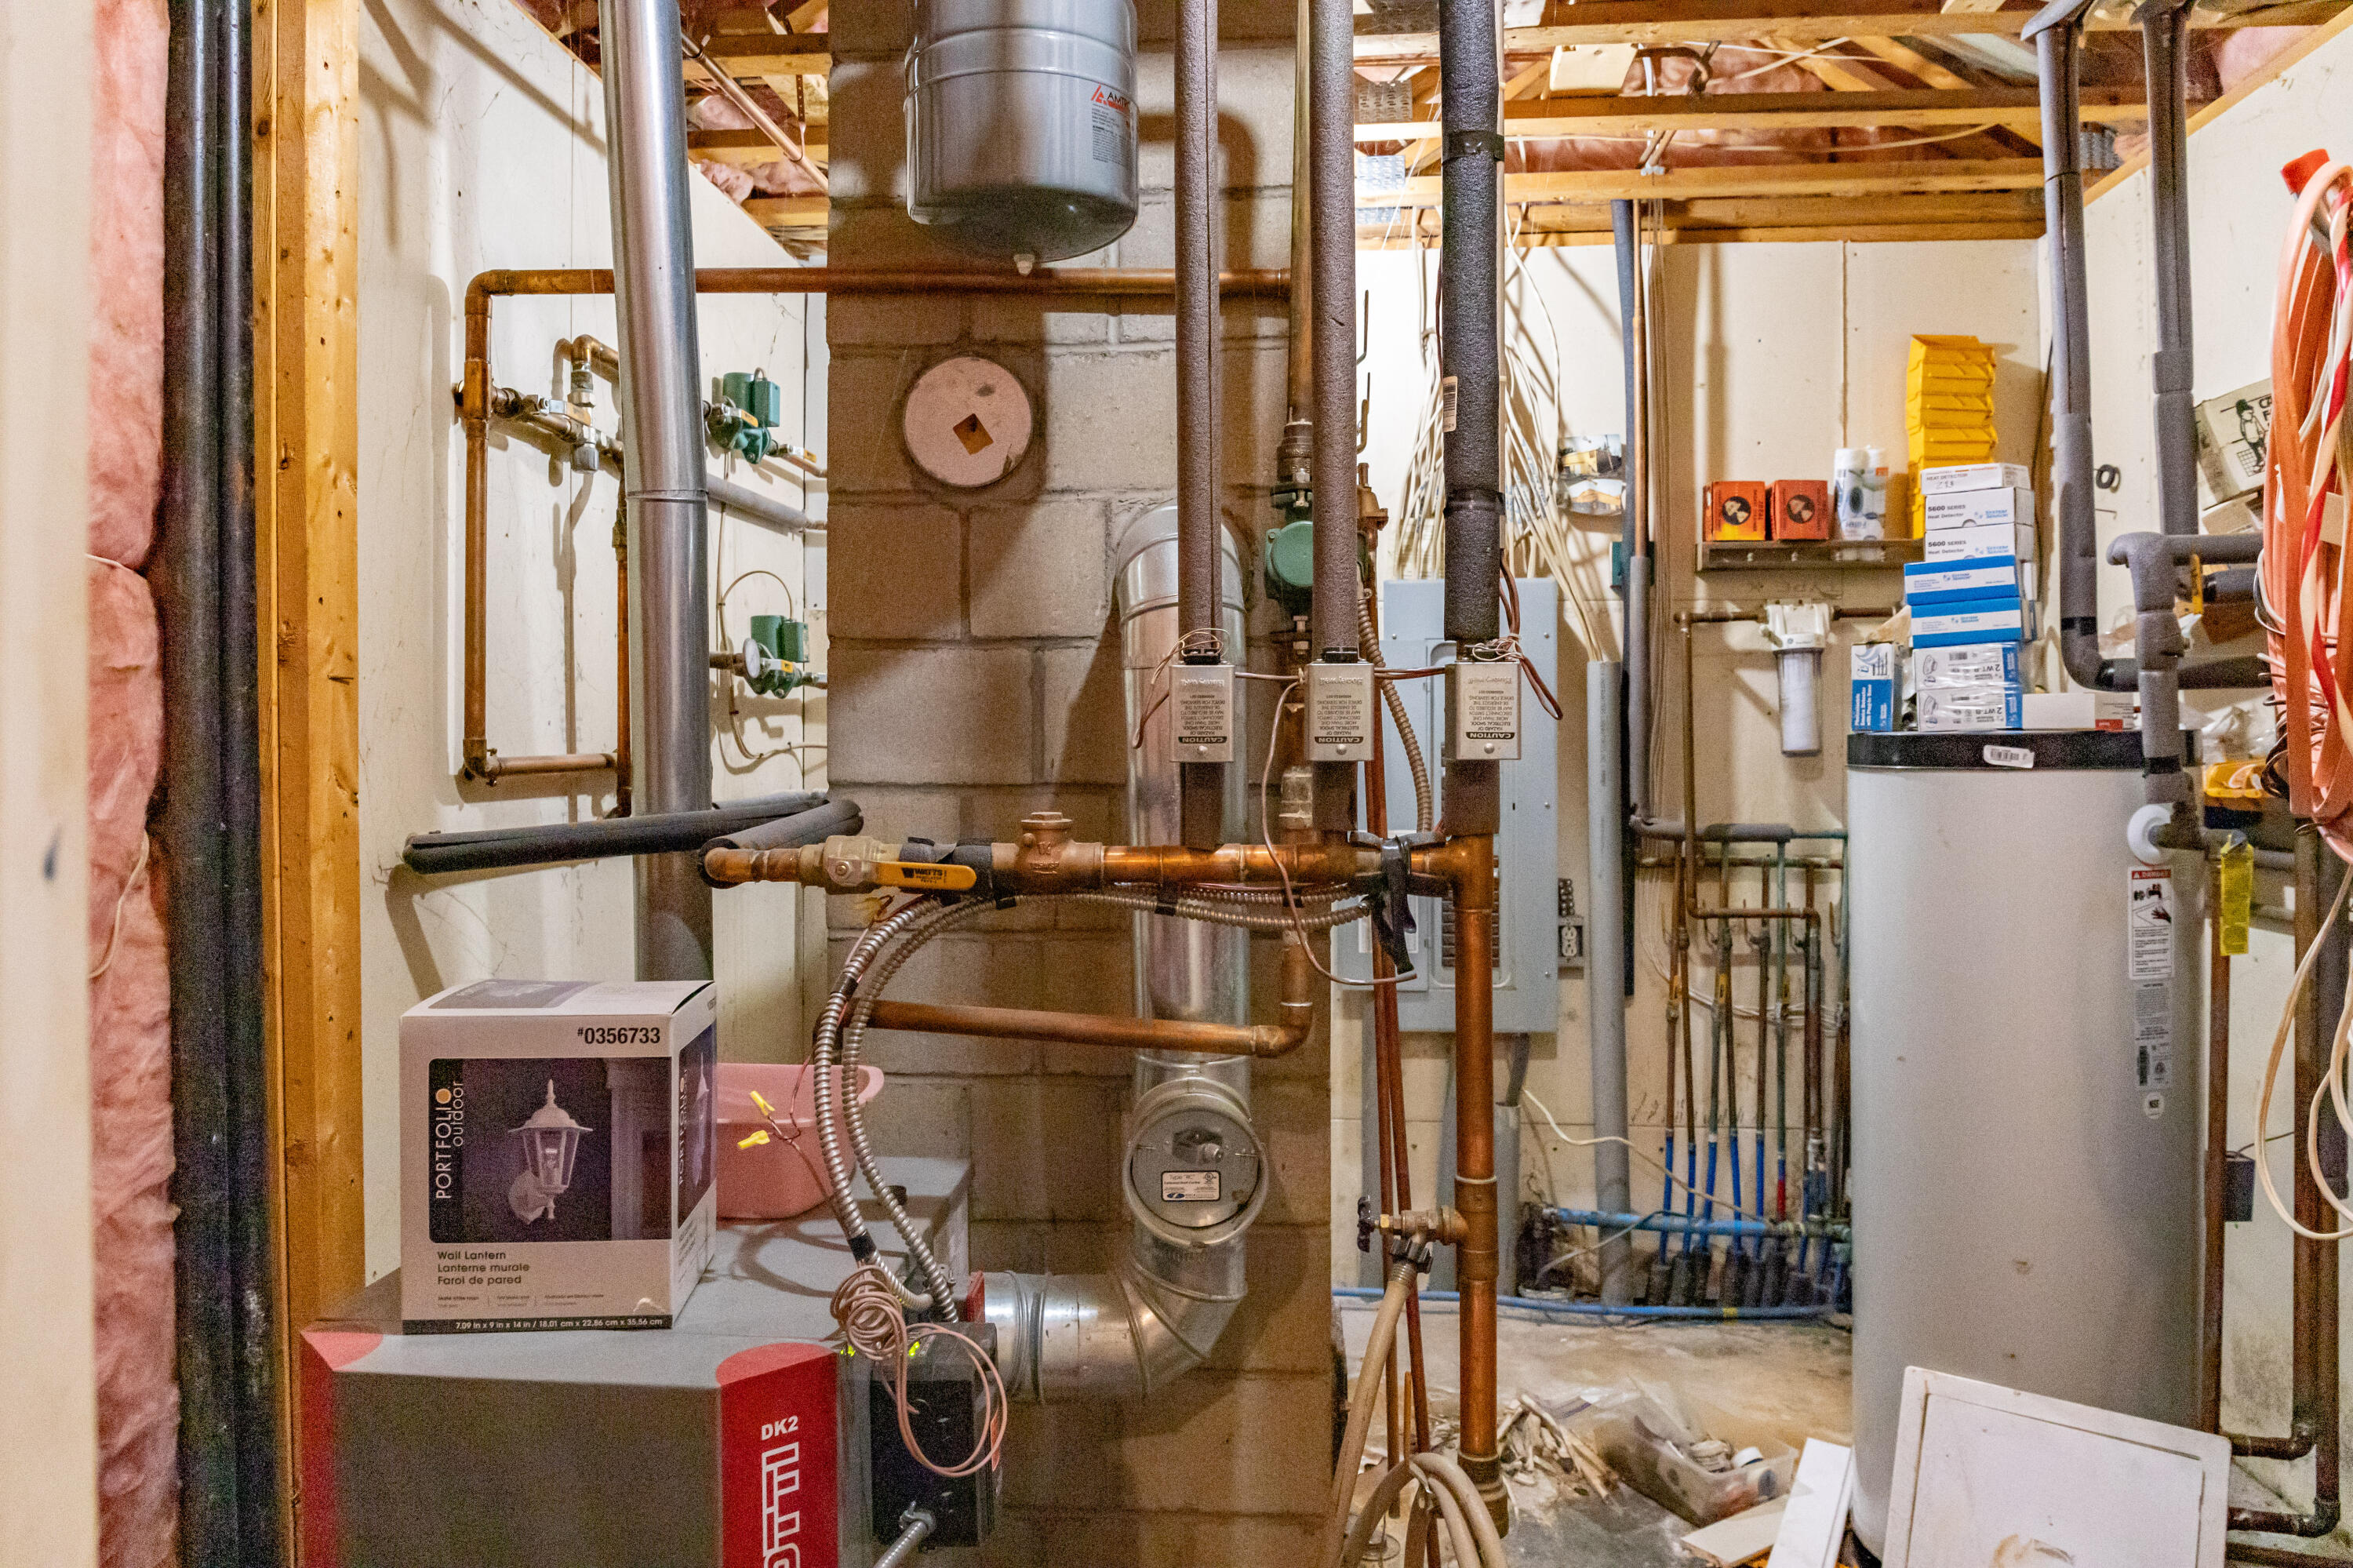
| Heating: | Oil, Wood, Baseboard, Hot Water, Zoned, Radiant, Wood Stove |
| Attached Garage?: | Yes |
| Construction Materials: | Wood Frame, Vinyl Siding |
| Garage?: | Yes |
| Flooring: | Carpet, Tile |
| Garage Spaces: | 2.0 |
| Water Source: | Private, Well |
| Above Grade Finished Area: | 4,044.0 |
| Building Area Source: | Builder |
| Lot Size Source: | Public Records |
| Original List Price: | $499,900 |
| Tax Year: | 2025 |
| Bathrooms Total Decimal: | 3.0 |
| Approval Status: | true |
| Utilities Utilities On: | Yes |
| Water Info Water View: | No |
| Property Information # Full Baths Level 1: | 2 |
| Property Information Road Frontage +/-: | 500.0 |
| Property Information Other Source Of Square Footage: | Public Record |
| Property Information Source Of Road Frontage: | Public Records |
| Property Information Surveyed: | Yes |
| Property Information Seasonal: | No |
| Property Information Deed/conveyance Type Offered: | Warranty |
| Property Information Color: | Gray |
| Property Information Deed: | All |
| Property Information # Full Baths Level 2: | 1 |
| Property Information Road Frontage: | Yes |
| Property Information 2 Detached Houses On 1 Lot: | No |
| Appliances 2: | Dishwasher, Microwave, Electric Range, Refrigerator |
| Status Change Info Lp/sp Ratio: | 87.02 |
| Status Change Info Arm's Length Transaction: | Yes |
| Status Change Info Lot Size Acres At Sale: | 2.08 |
| Status Change Info Sold Price/sq Ft: | $108 |
| Status Change Info Seller Contributions: | Yes |
| Status Change Info Did Acres Change At Sale: | Yes |
| Location Information Page: | 222, 243 |
| Location Information Zoning Overlay: | No |
| Location Information Hers Certified: | No |
| Location Information Tree Growth Y/n: | No |
| Contract Information List Price/sq Ft: | $124 |
| Contract Information Comp Listing: | No |
| Contract Information Total Seller Contributions: | $5,000 |
| Window Features Backup: | Double Pane Windows |
| Contract Information Property Repairs Y/n: | No |
| Contract Information Buyer Closing Costs Amount: | $5,000 |
| Contract Information Buyer Closing Costs Yes/no: | Yes |
| Remarks Mortgage Remarks: | Should go all financing types |
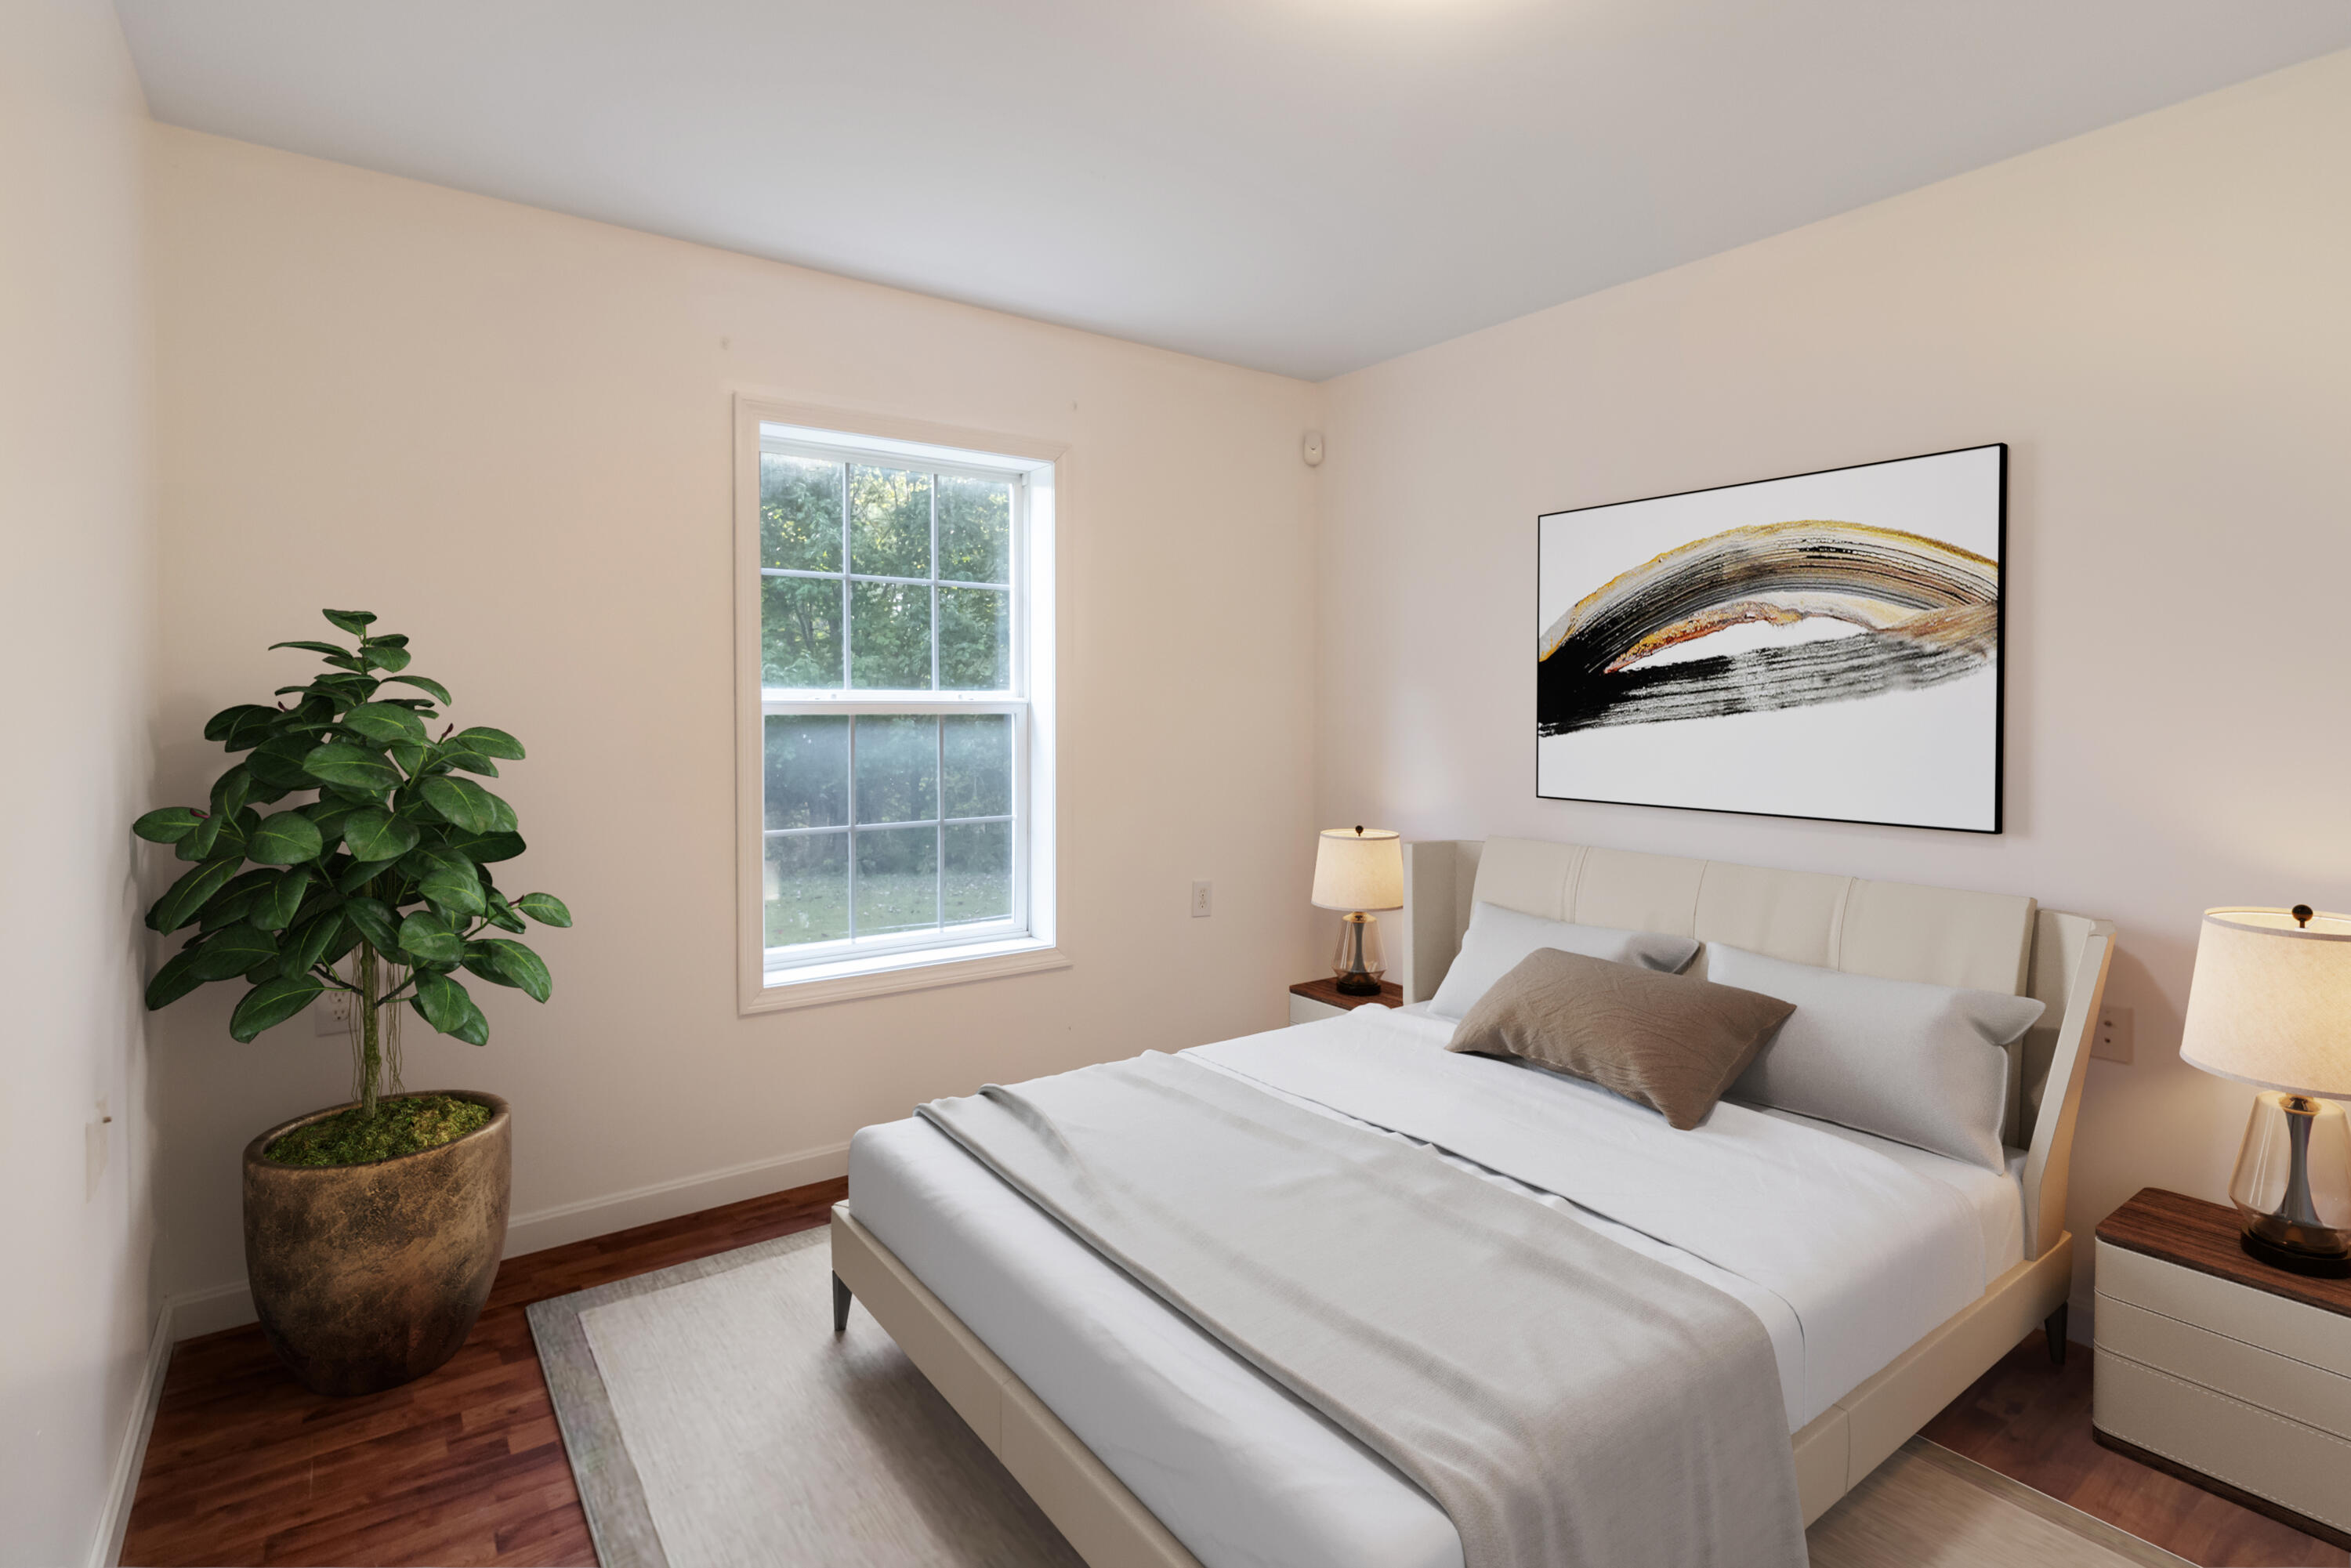
| Bedroom 2 Bedroom 2 Level: | Second |
| Bedroom 2 Bedroom 2 Length: | 10.25 |
| Bedroom 2 Bedroom 2 Width: | 15.42 |
| Bedroom 2: | Bedroom 2 |
| Bedroom 3 Bedroom 3 Level: | Second |
| Bedroom 3 Bedroom 3 Length: | 9.42 |
| Bedroom 3 Bedroom 3 Width: | 15.42 |
| Bedroom 3: | Bedroom 3 |
| Bedroom 4 Bedroom 4 Level: | Second |
| Bedroom 4 Bedroom 4 Length: | 134.0 |
| Bedroom 4 Bedroom 4 Width: | 118.0 |
| Bedroom 4: | Bedroom 4 |
| Bedroom 5 Bedroom 5 Level: | Second |
| Bedroom 5 Bedroom 5 Length: | 13.83 |
| Bedroom 5 Bedroom 5 Width: | 11.67 |
| Bedroom 5: | Bedroom 5 |
| Appliances Included Other Appliances: | Home security/sound systems |
| Bonus Room Bonus Room Level: | First |
| Bonus Room Bonus Room Length: | 9.9 |
| Bonus Room Bonus Room Width: | 13.67 |
| Bonus Room: | Bonus Room |
| Dining Room Dining Room Level: | First |
| Dining Room Dining Room Length: | 17.75 |
| Dining Room Dining Room Width: | 13.58 |
| Dining Room: | Dining Room |
| Kitchen Kitchen Level: | First |
| Kitchen Kitchen Length: | 12.75 |
| Kitchen Kitchen Width: | 16.83 |
| Kitchen: | Kitchen |
| Laundry Room Laundry Room Width: | 10.9 |
| Laundry Room Laundry Room Level: | First |
| Laundry Room Laundry Room Length: | 6.58 |
| Laundry Room: | Laundry |
| Living Room Living Room Level: | First |
| Living Room Living Room Length: | 18.33 |
| Living Room Living Room Width: | 16.9 |
| Living Room: | Living Room |
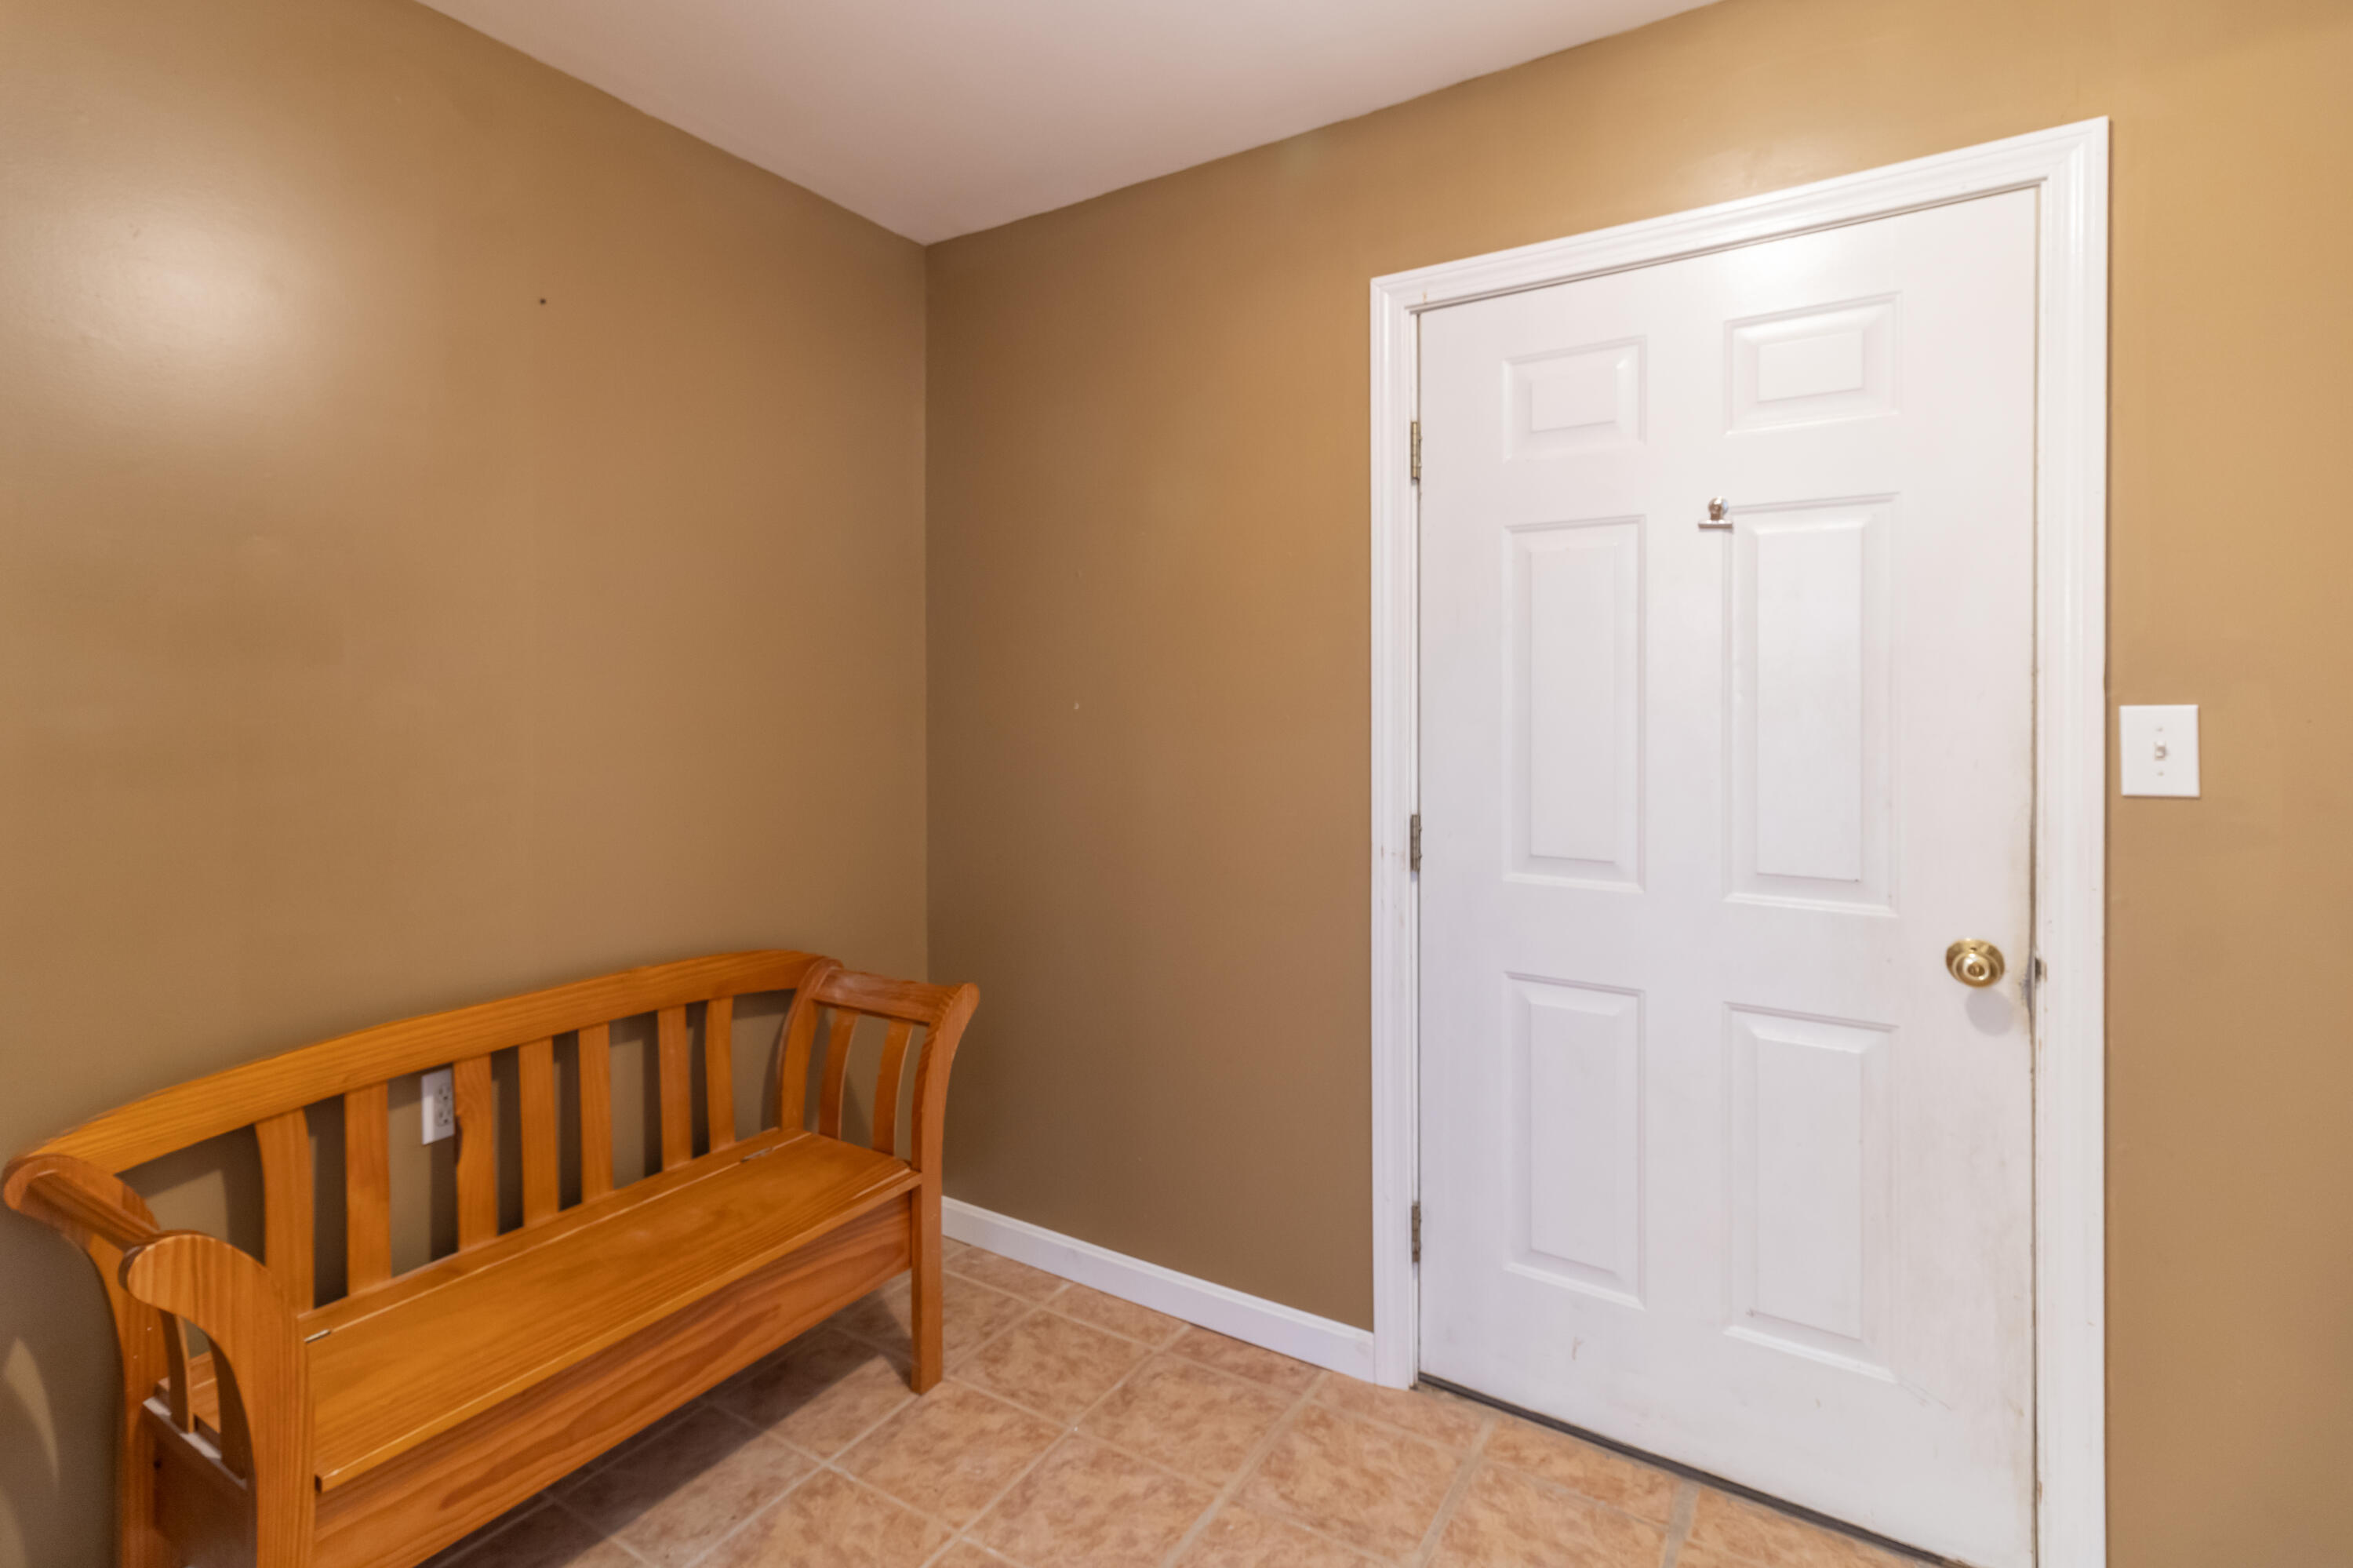
| Mud Room Mud Room Level: | First |
| Mud Room Mud Room Length: | 6.58 |
| Mud Room Mud Room Width: | 10.9 |
| Mud Room: | Mud Room |
| Primary Bedroom Primary Bedroom Level: | First |
| Primary Bedroom Primary Bedroom Length: | 12.9 |
| Primary Bedroom Primary Bedroom Width: | 23.67 |
| Primary Bedroom: | Primary Bedroom |
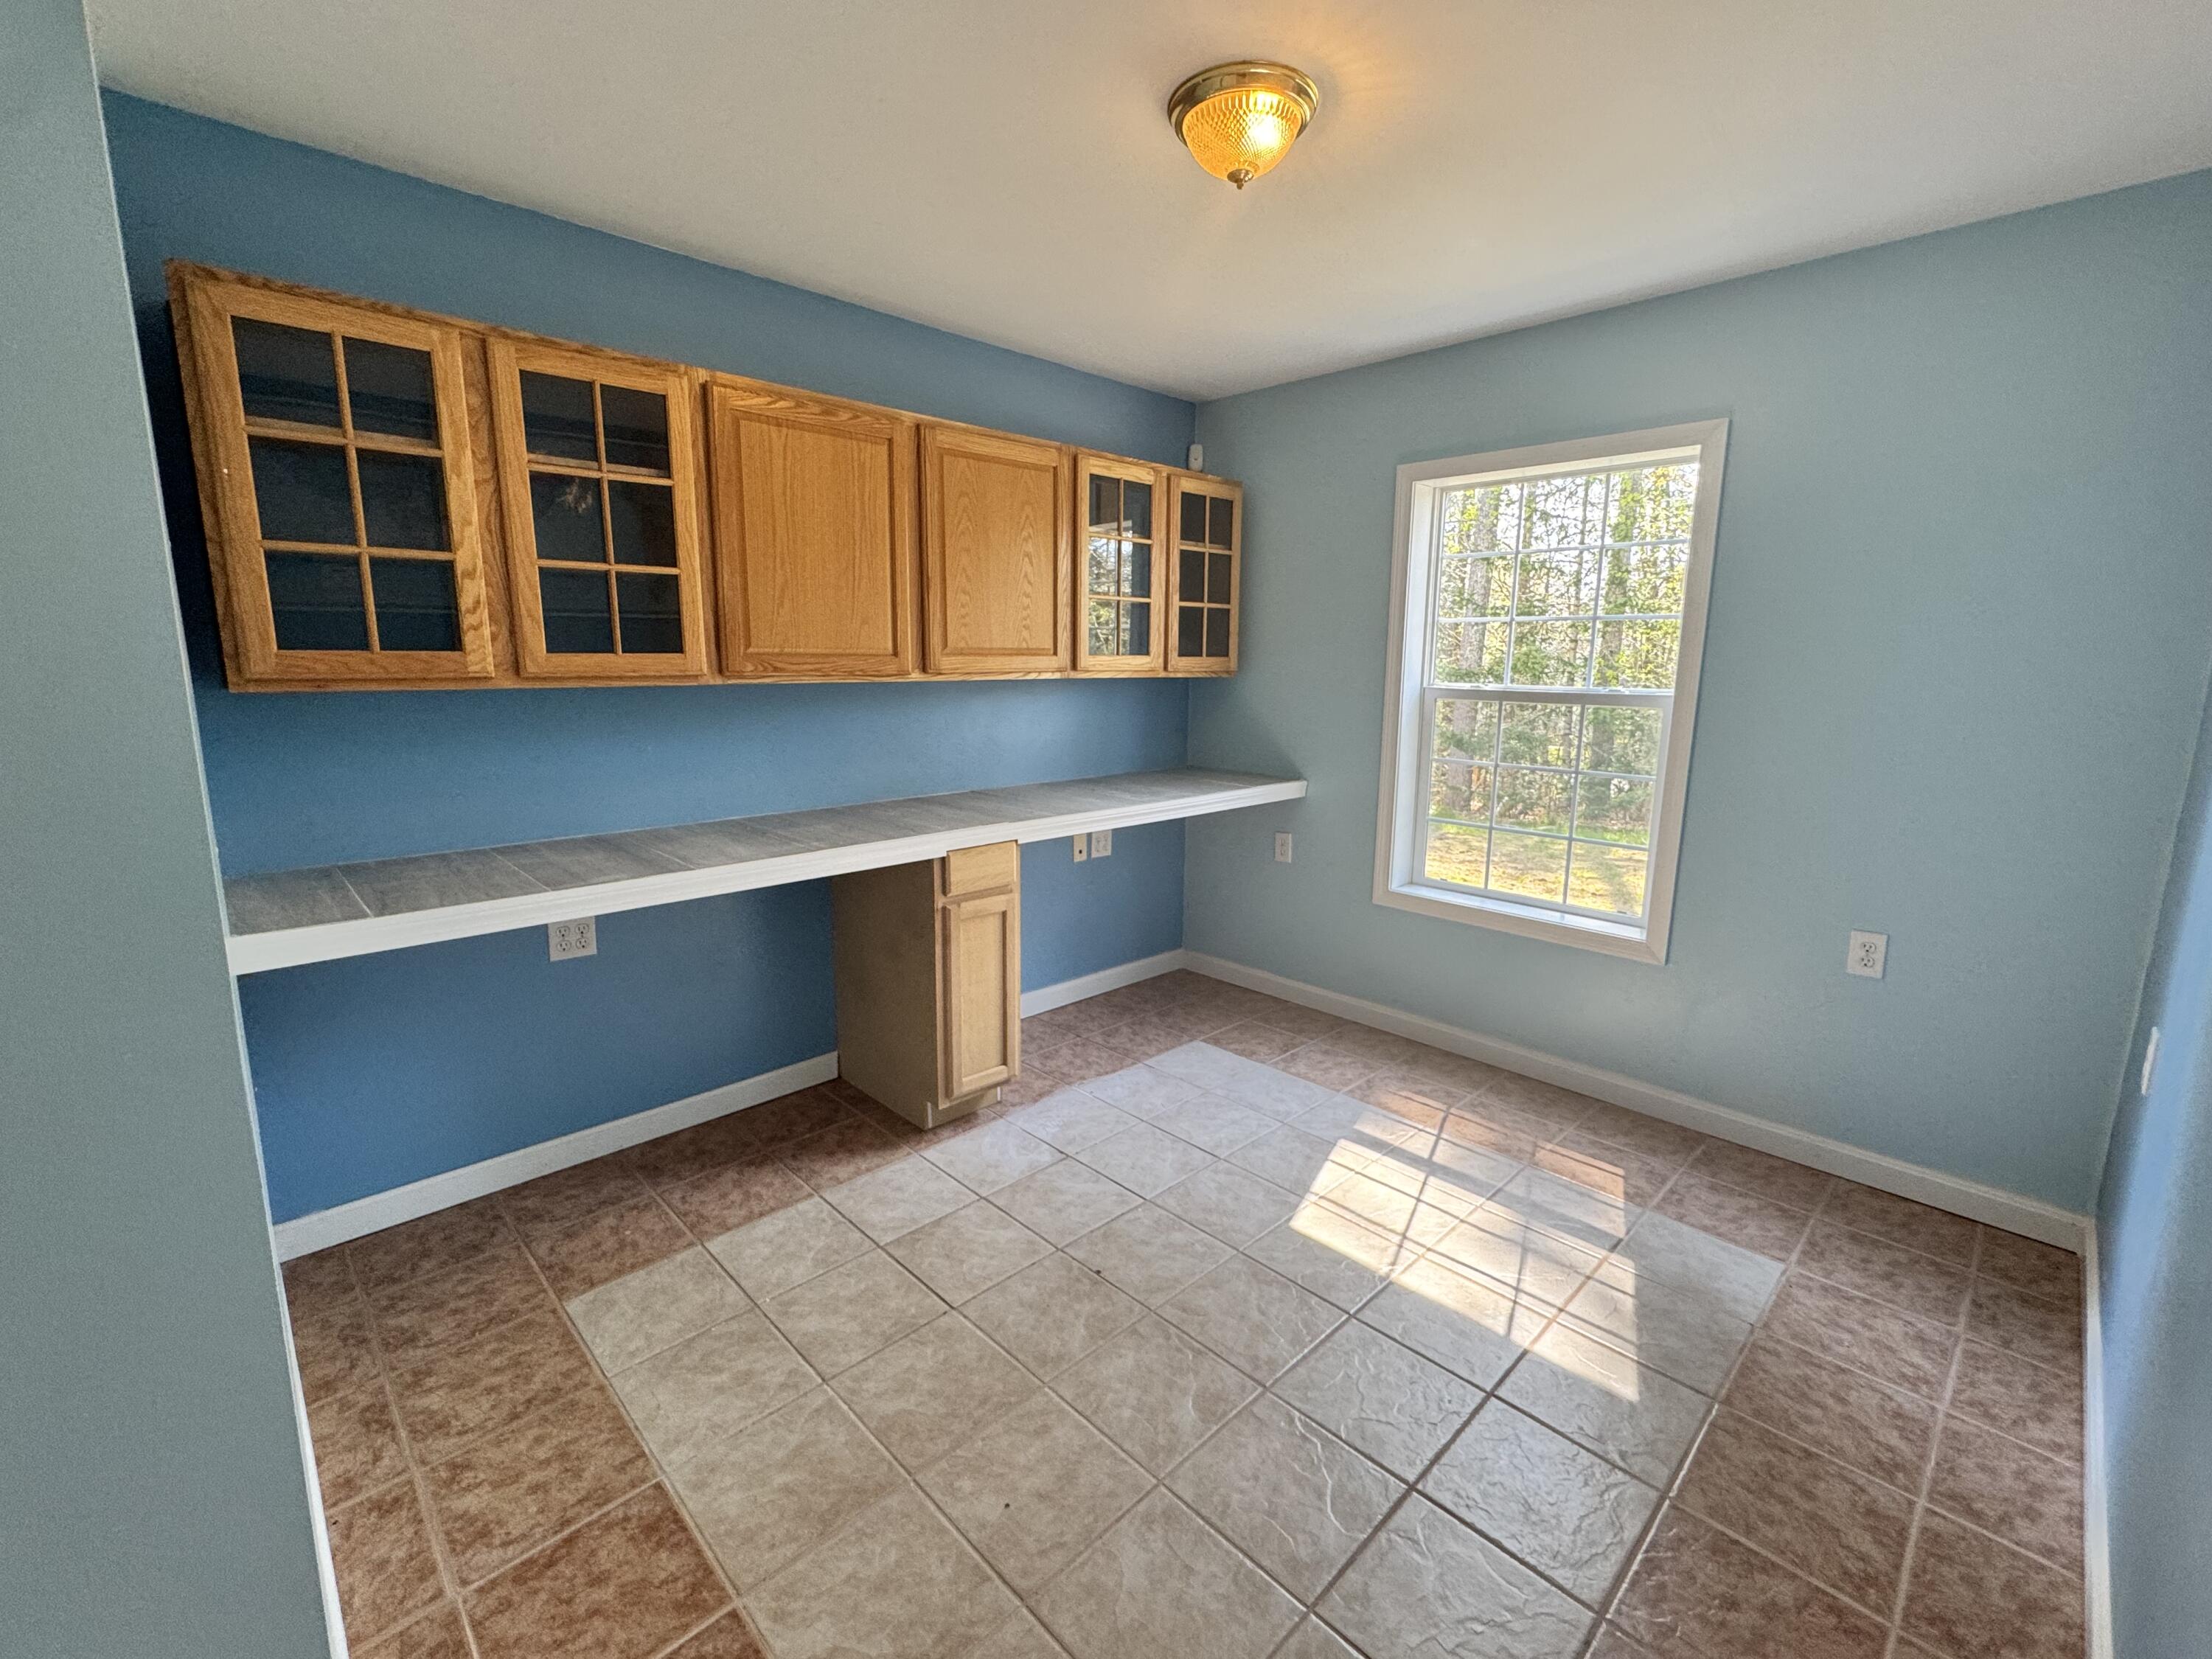
| Office Office Level: | First |
| Office Office Length: | 9.67 |
| Office Office Width: | 13.58 |
| Office: | Office |
| Amenities: | 1st Floor Primary Bedroom w/Bath, Bathtub, Main Level, Washer Hookup, Security System, Shower, Storage, Walk-in Closets, Primary Bedroom w/Bath |
| Bedroom Amenities 2: | Closet |
| Bedroom Amenities 3: | Closet |
| Bedroom Amenities 4: | Closet |
| Bedroom Amenities 5: | Closet |
| Dining Room Amenities: | Dining Area |
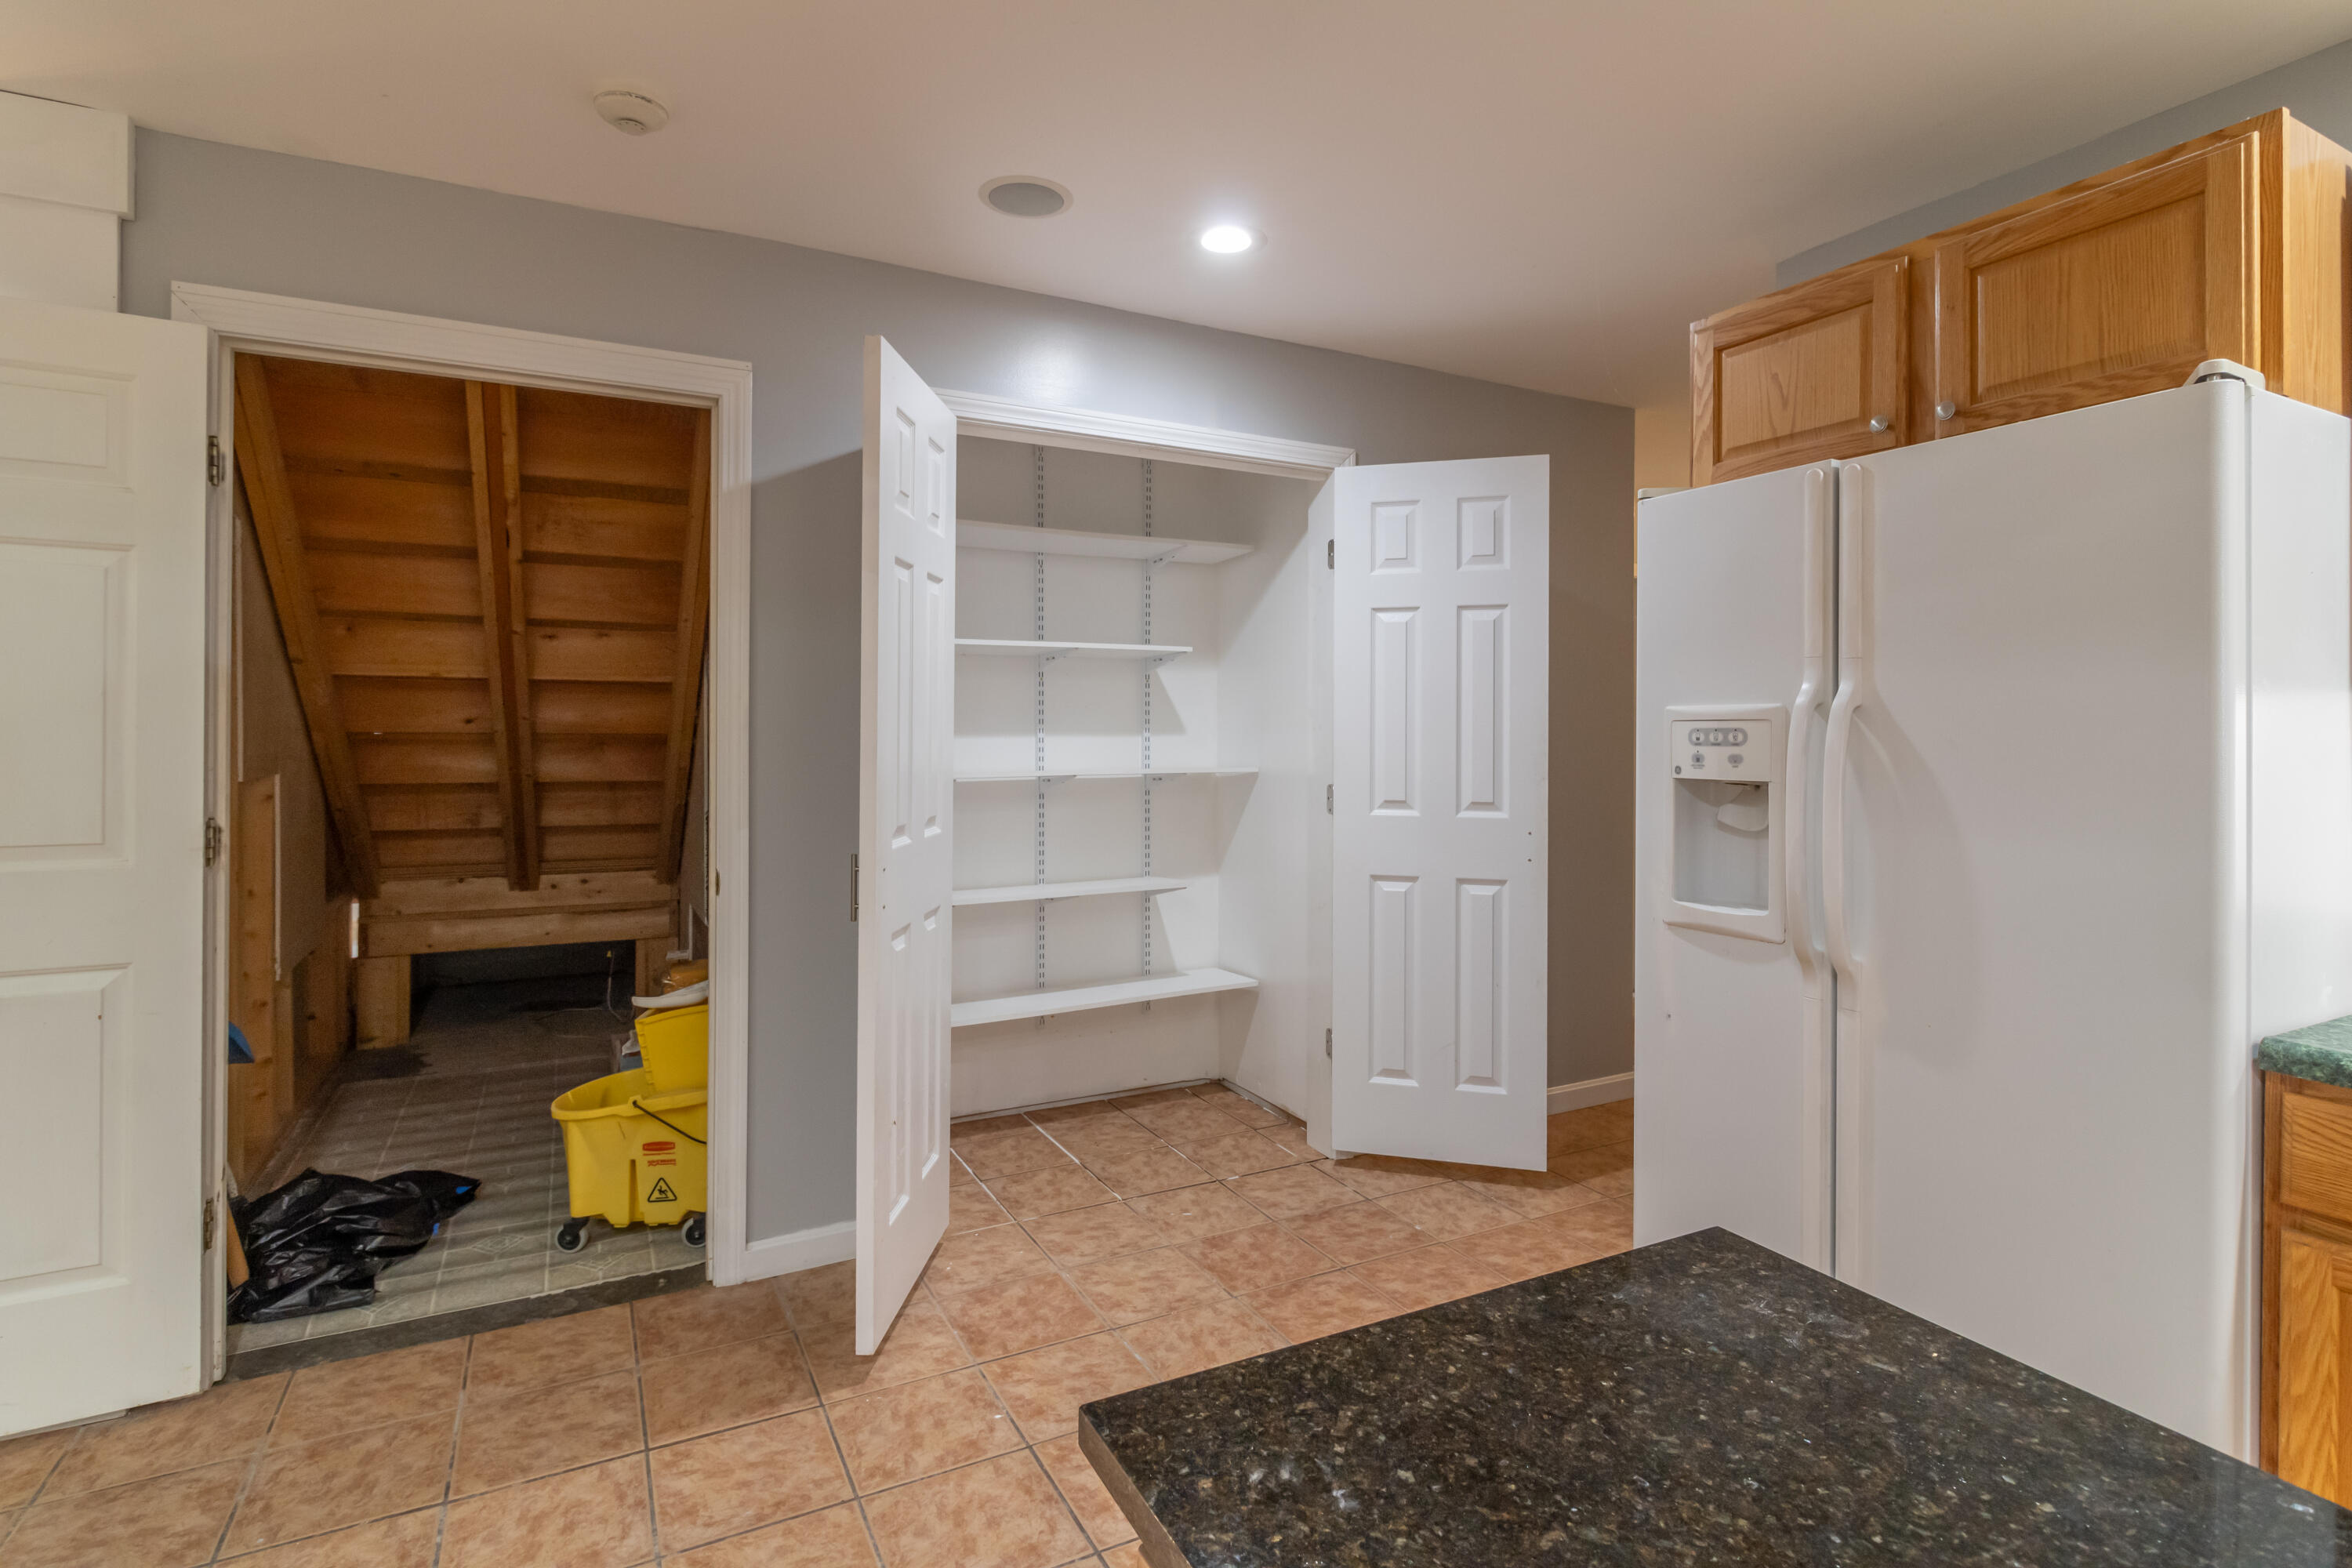
| Kitchen Amenities: | Island, Pantry |
| Kitchen Countertop: | Formica, Granite |
| Living Room Amenities: | Heat Stove |
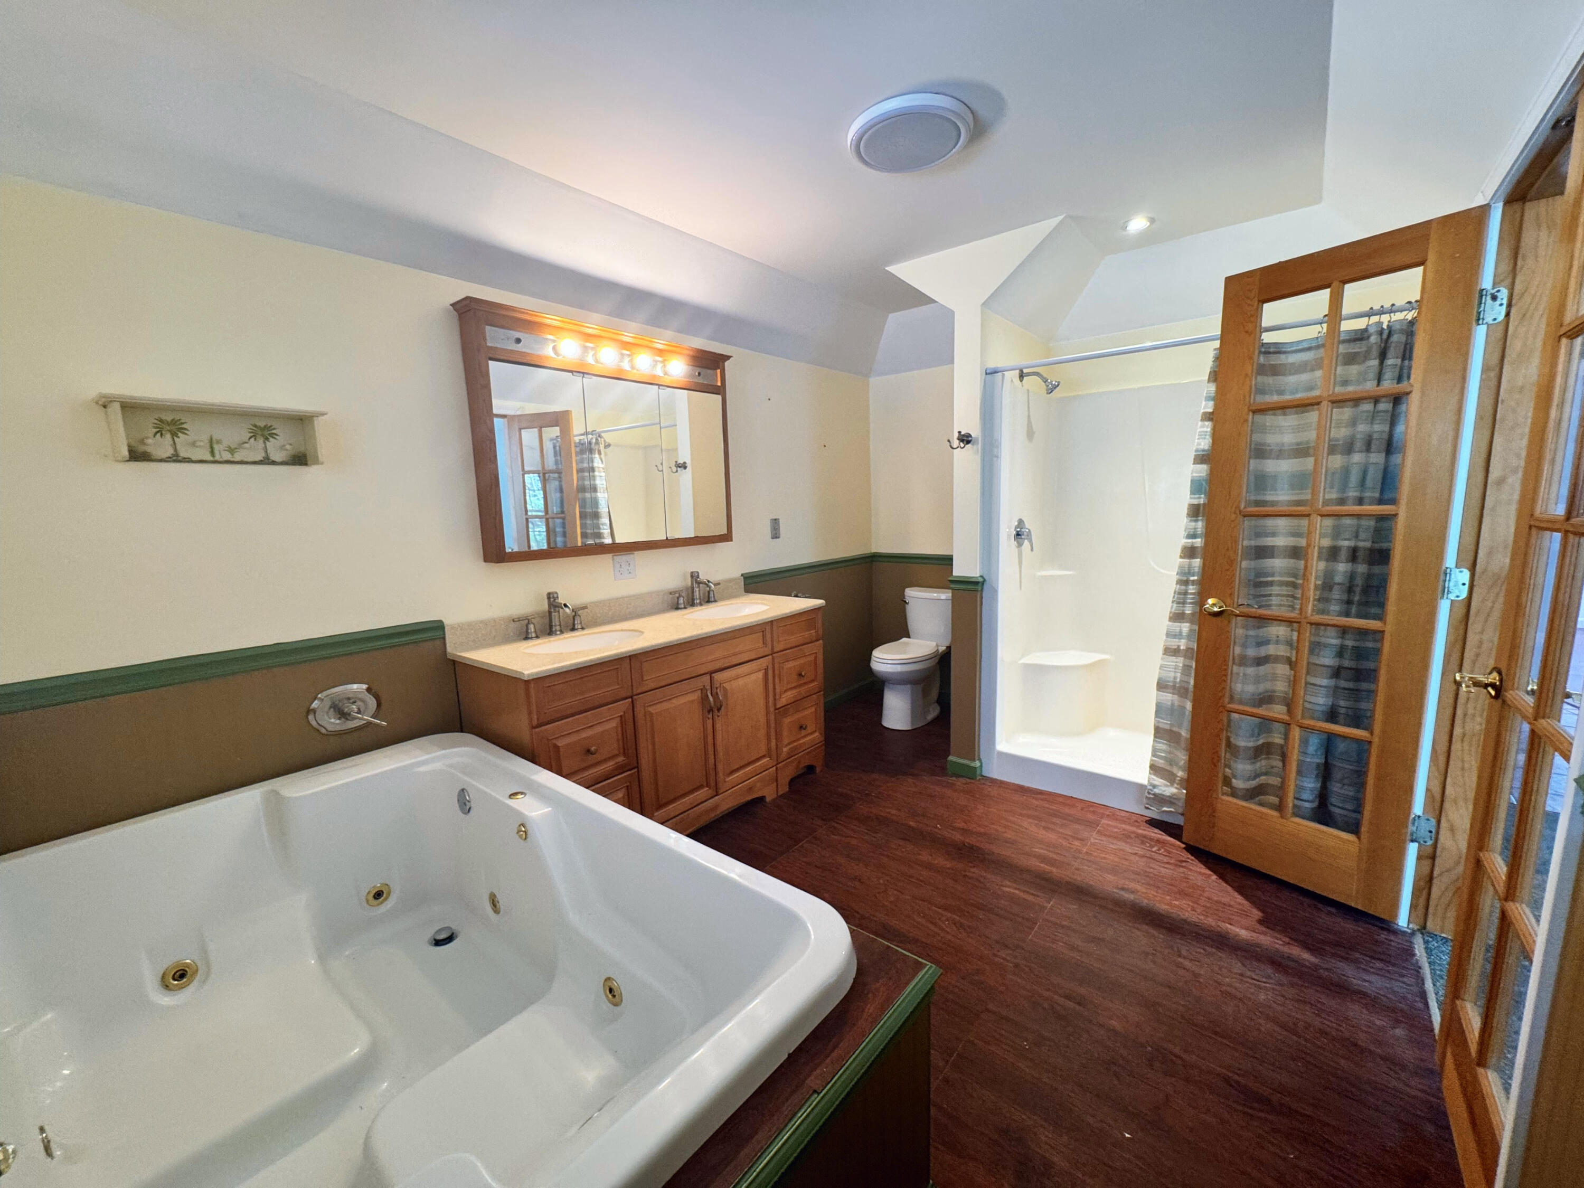
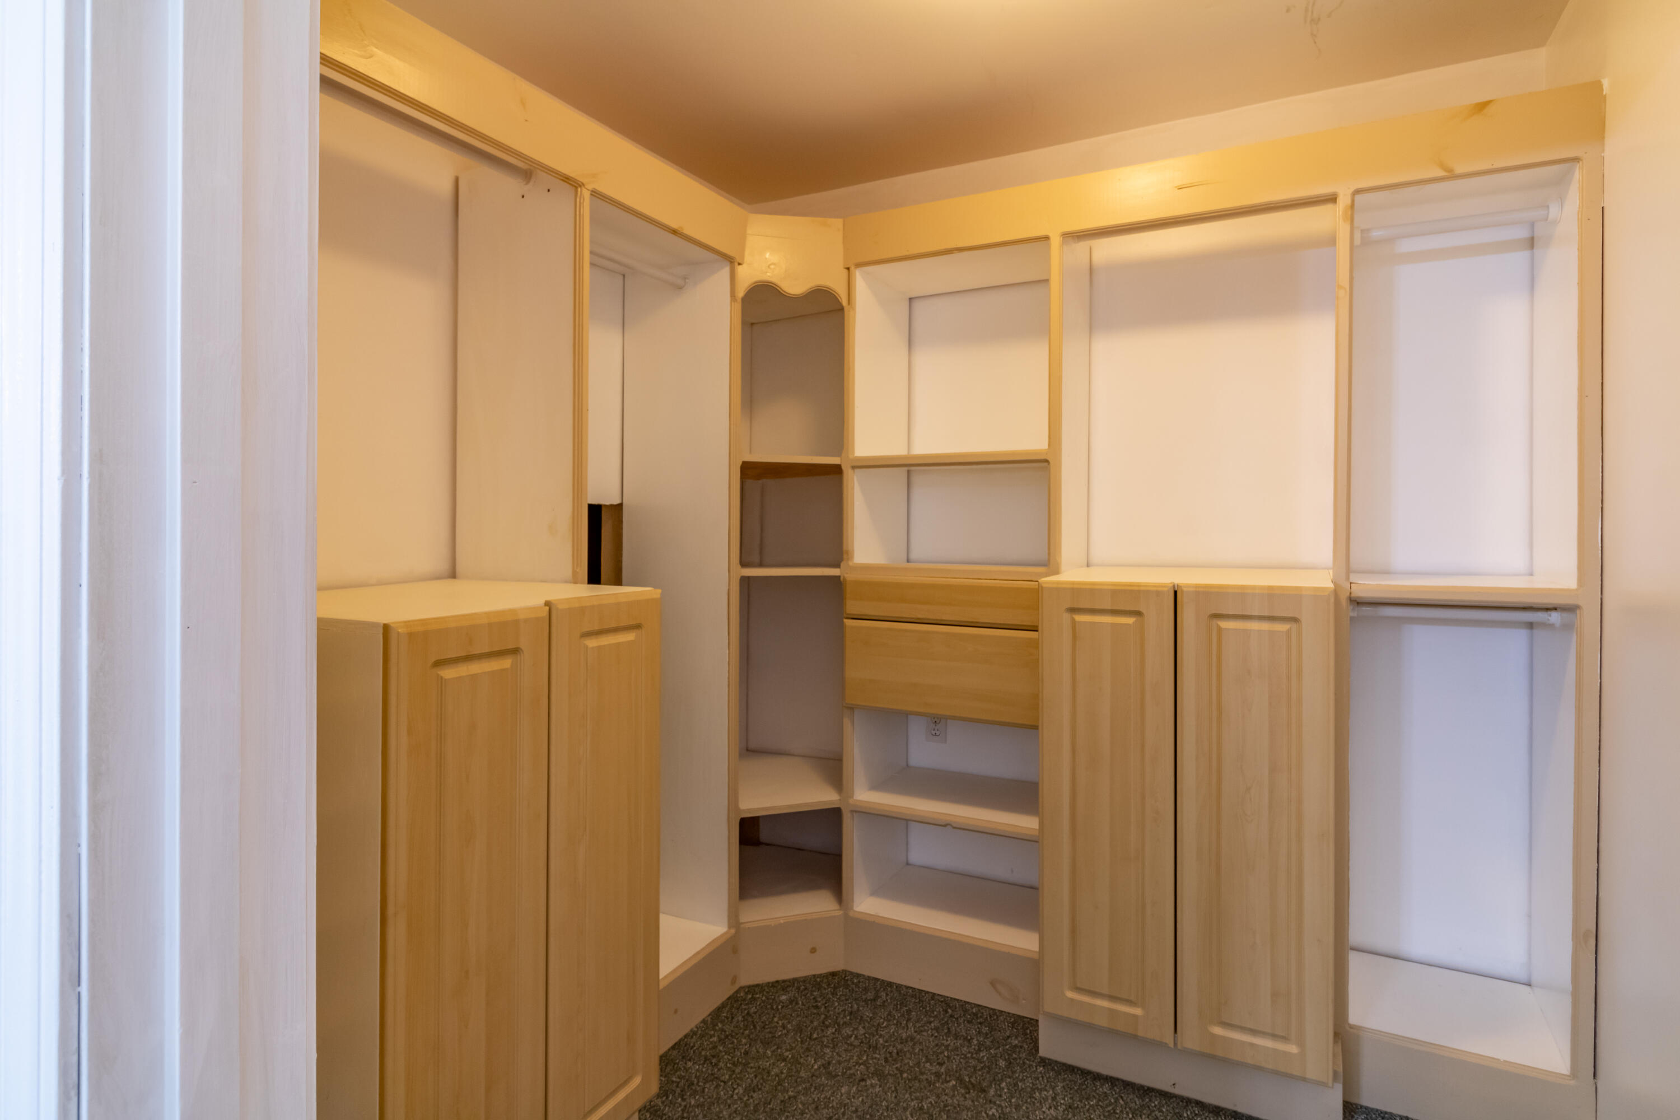
| Primary Bedroom Amenities: | Closet, Double Vanities, Full Bath, Separate Shower, Soaking Tub, Suite, Walk-in Closet |
| Office Amenities: | Built-Ins |
| Roads: | Paved, Public |
| Sold Terms Other: | Not Applicable |
| Vehicle Storage: | 2 Car, Attached, Auto Door Opener, Inside Entrance, Heated, Storage Above |
| Water Heater: | Off Heating System |
| Security Features: | Security System |
| Pets Allowed: | No Restrictions |
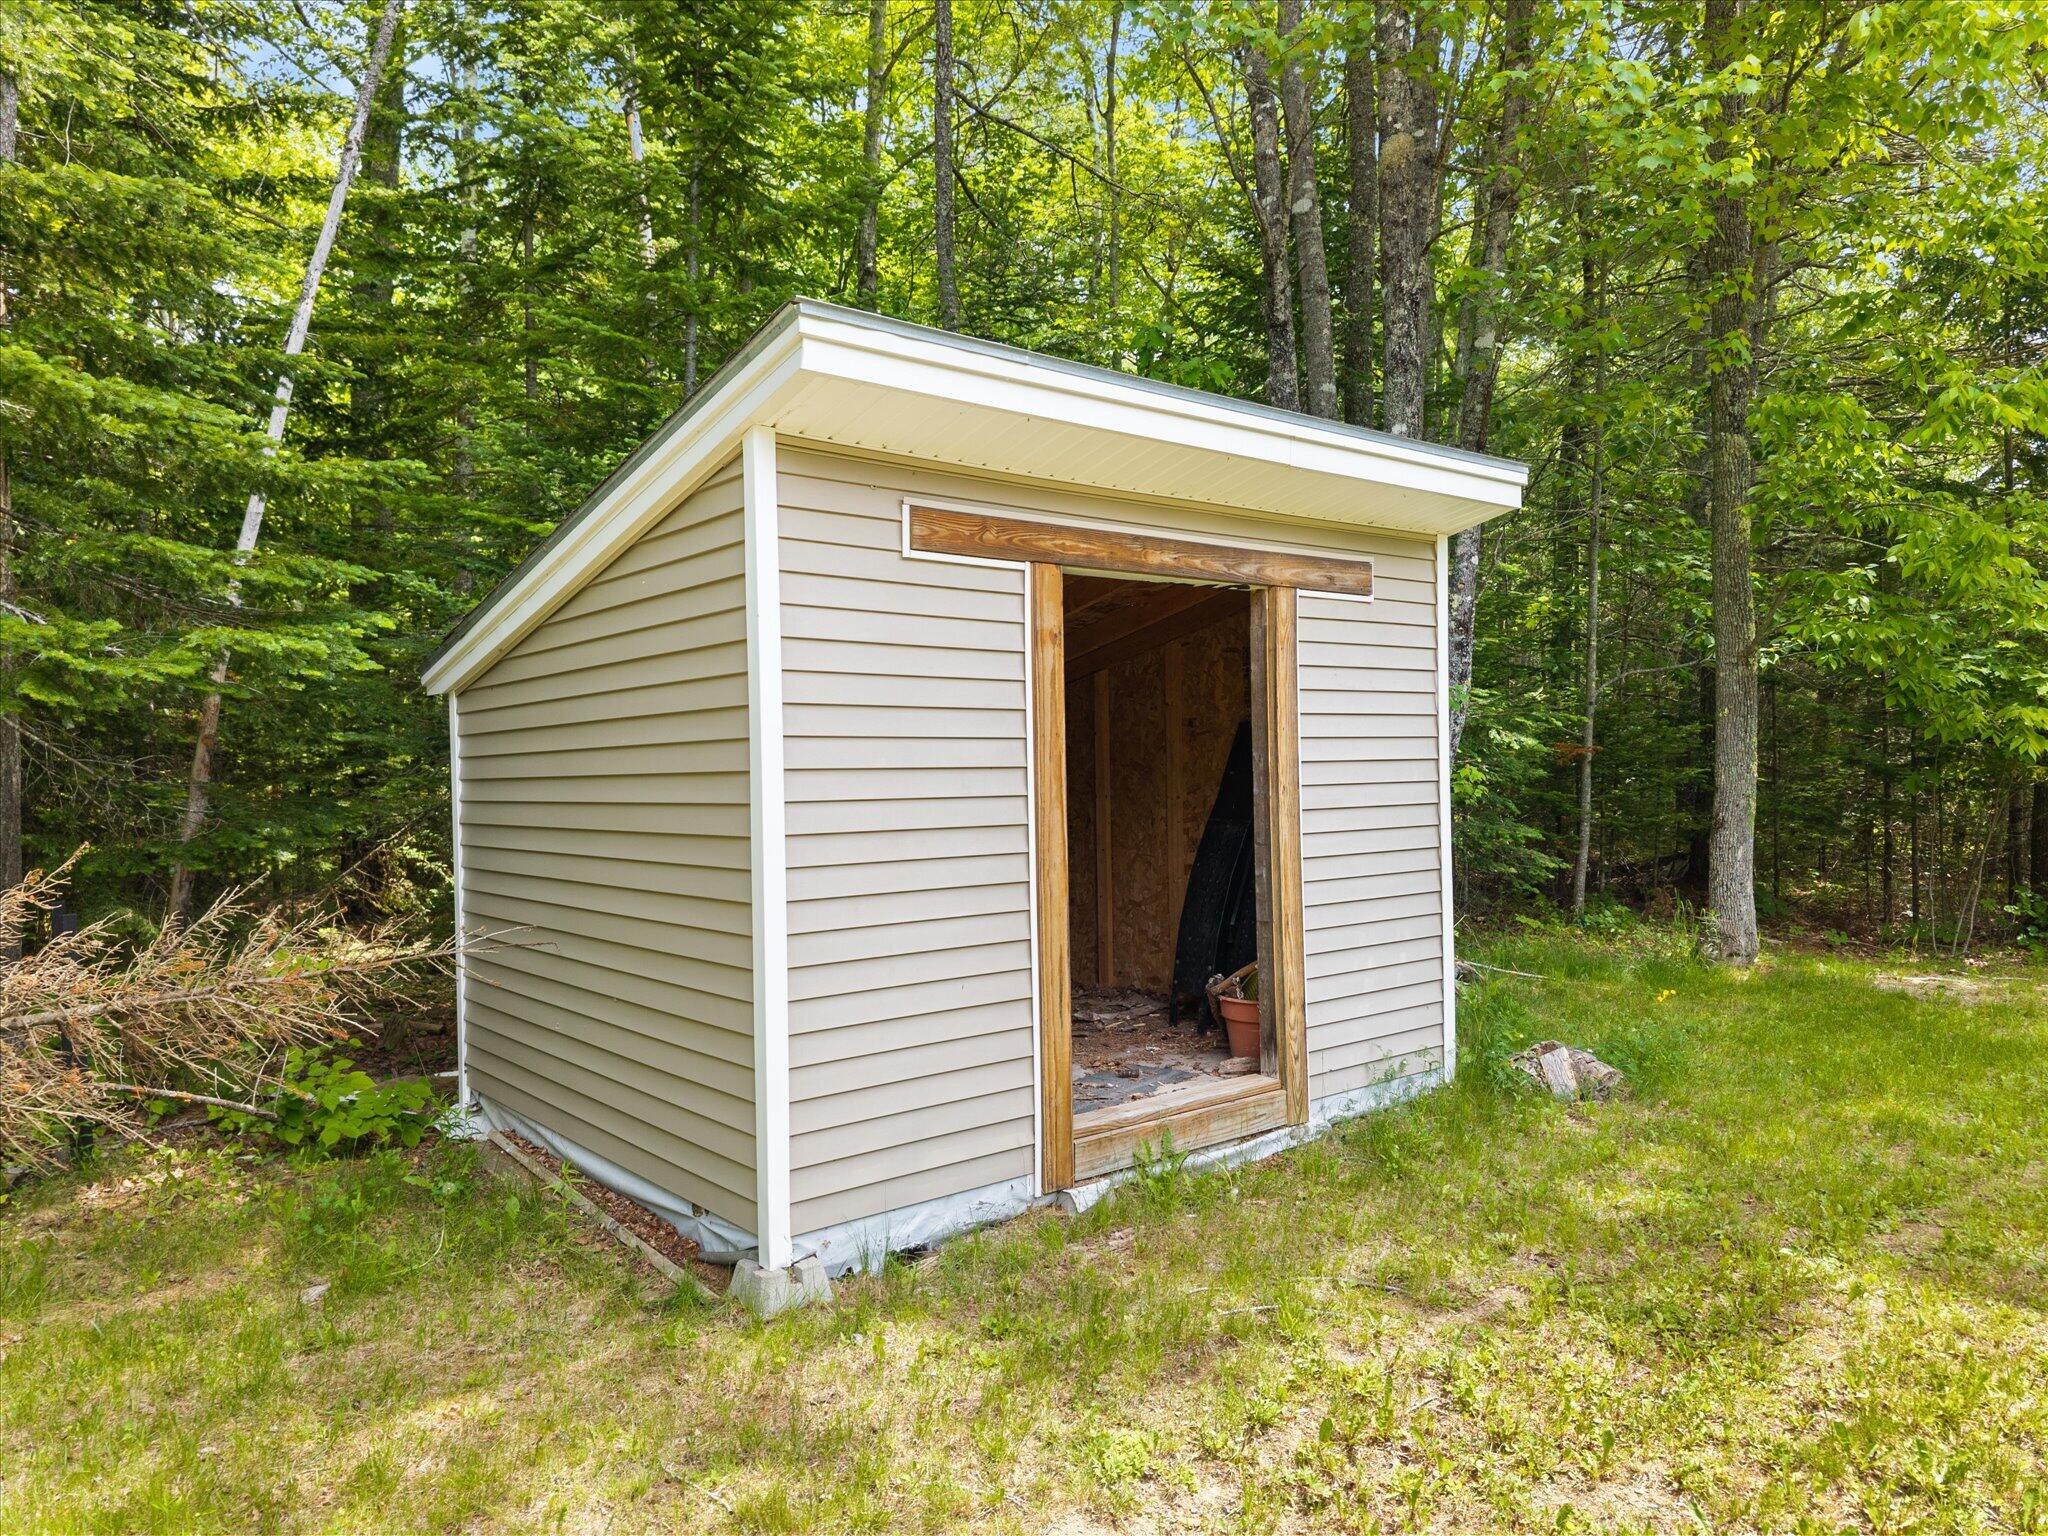
| Other Structures: | Shed(s) |
| Green Energy Efficient: | 90% Efficient Furnace, Ceiling Fans |
| Furnished: | Unfurnished |
| Levels: | One |
| Window Features: | Double Pane Windows |
| Gas: | No Gas |
| Restrictions: | No Restrictions |
| Listing Key: | 63c8430abdd0175a4b9fd3010d1c1f3c |
| Basement: | Not Applicable, Slab |
| Documents Change Timestamp: | 2026-06-11T10:48:48Z |
| Documents Count: | 6 |
| Directions: | GPS is accurate. From corner of Central Street and Broadway, continue on Central Street for 2.2 miles. Turn left onto Millvale Road. Property is the 2nd house in on your right. Sign is up. |
| Listing Contract Date: | 2026-06-11 |
| Status: | Closed |
| Pending Timestamp: | 2026-09-10 |
| Parcel Number: | BUCT-000005-000000-000047 |
| Road Surface Type: | Paved |
| Sign On Property?: | Yes |
| Waterfront Features: | Lake/Fresh Water, Nearby, River/Brook/Stream |
Listing data is derived in whole or in part from the Maine IDX and is for consumers' personal, non-commercial use only. Dimensions are approximate and not guaranteed. All data should be independently verified. © 2026 Maine Real Estate Information System, Inc. All Rights Reserved.
Maine Real Estate Information System, Inc. data last updated on October 08, 2026 05:14 PM - ET


Property Last Updated: October 08, 2026 05:14 PM - ET
