
23 Chucks Drive
Weston, ME 04424
$230,000
Listing Courtesy of: NextHome Discover
207-254-2077
Lake Life Awaits on Beautiful Deering Lake - Weston, Maine
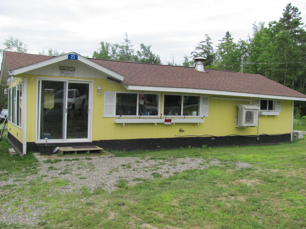
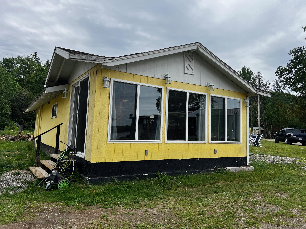
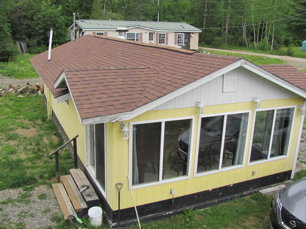
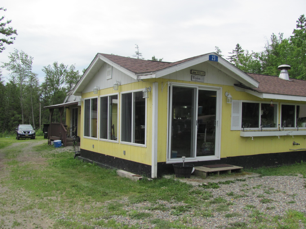
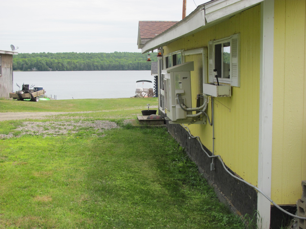
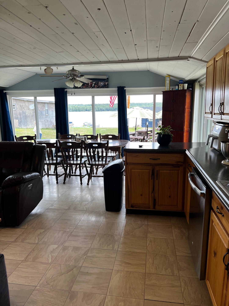
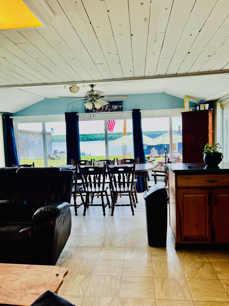
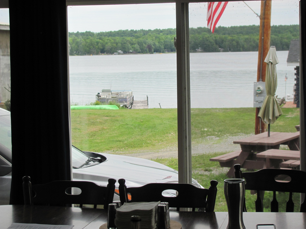
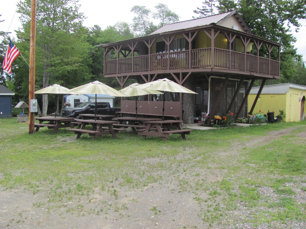
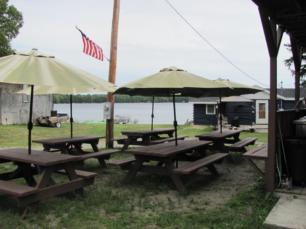
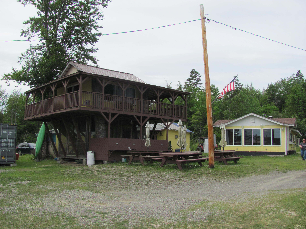
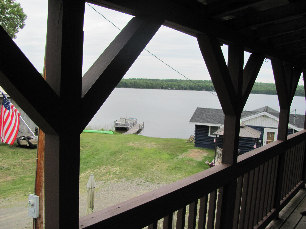
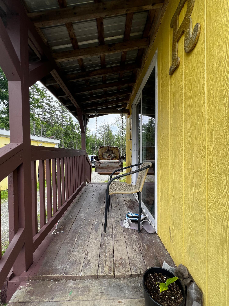
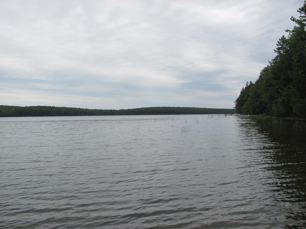
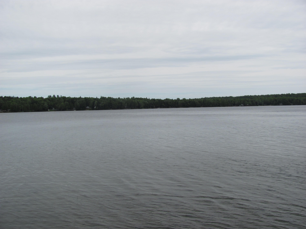
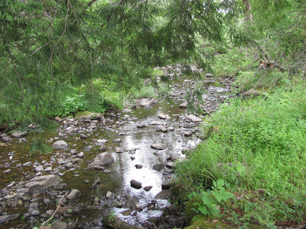
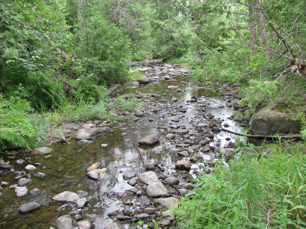
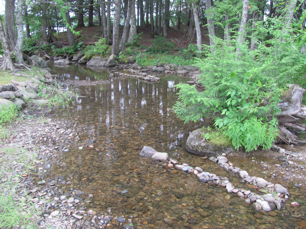
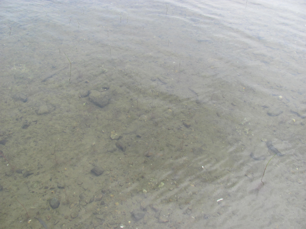
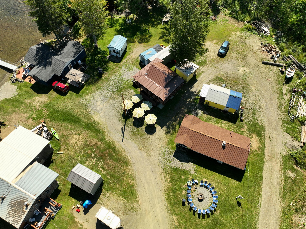
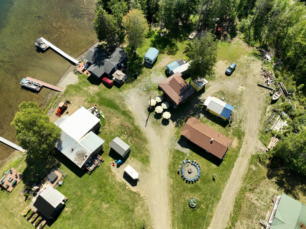
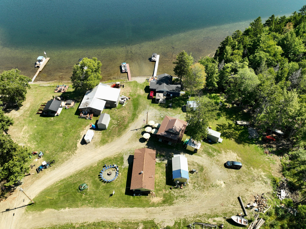
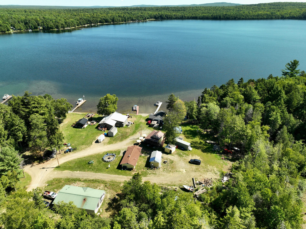
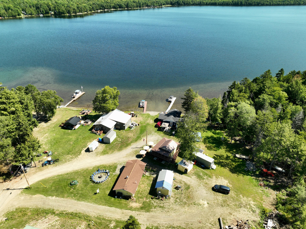
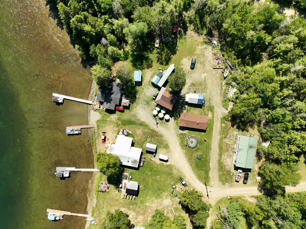
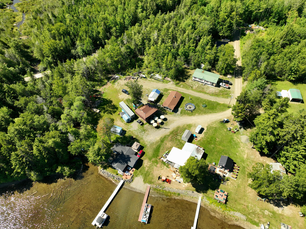
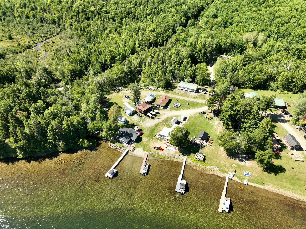
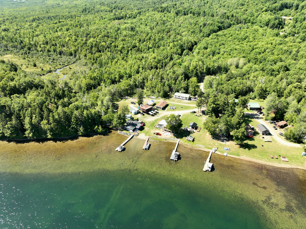
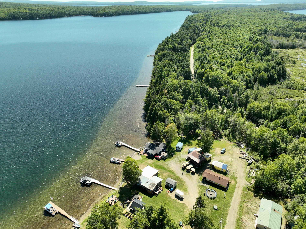
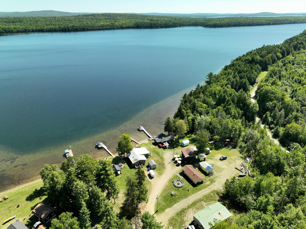
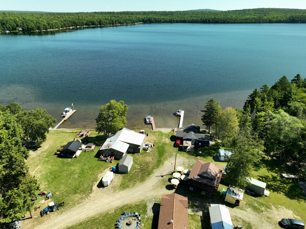
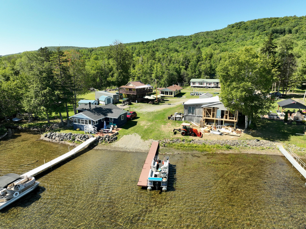
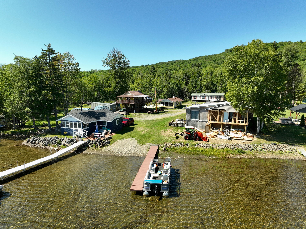
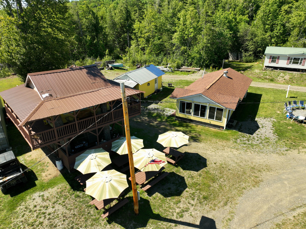
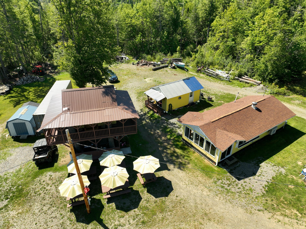
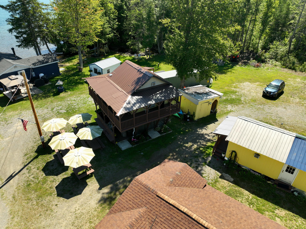
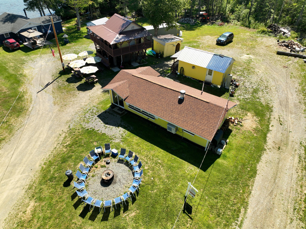
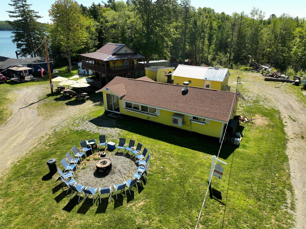
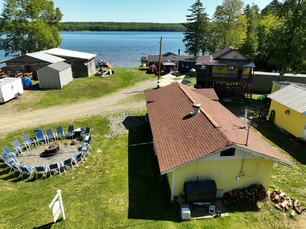
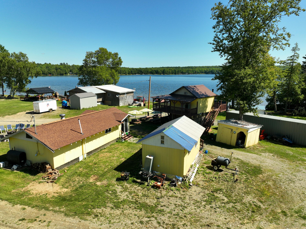
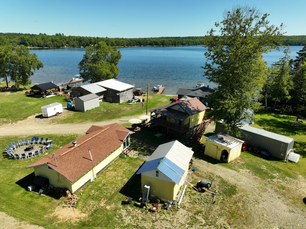
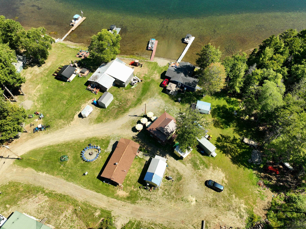
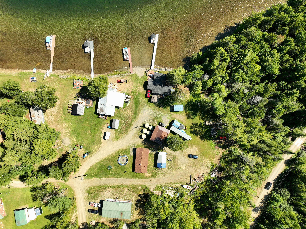
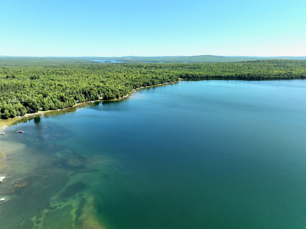
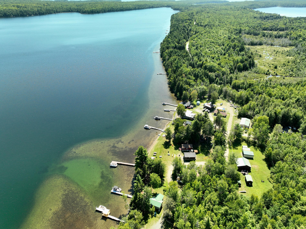
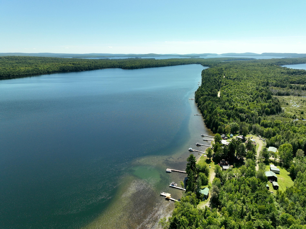
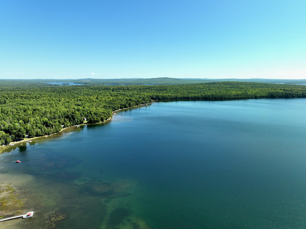
Welcome to your own slice of Maine paradise! Nestled on approximately ½ acre with owned waterfront access and picturesque views of Deering Lake, this unique year-round property offers the perfect blend of comfort, recreation, and unforgettable memories.
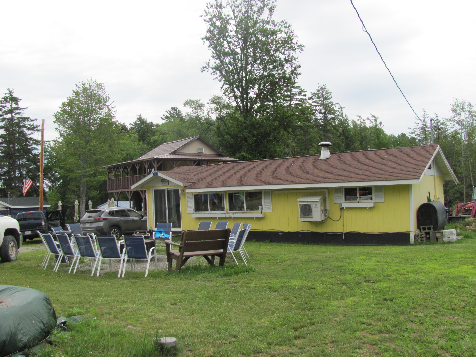
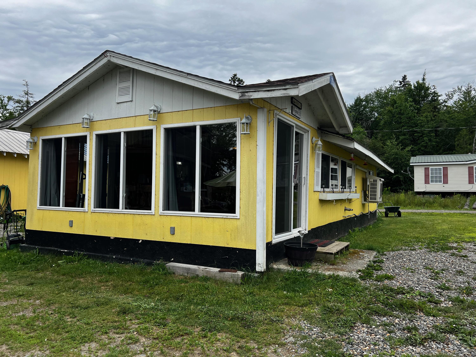
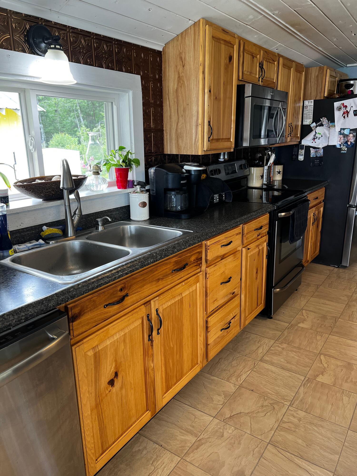
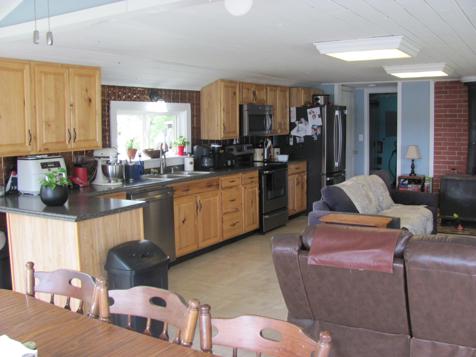
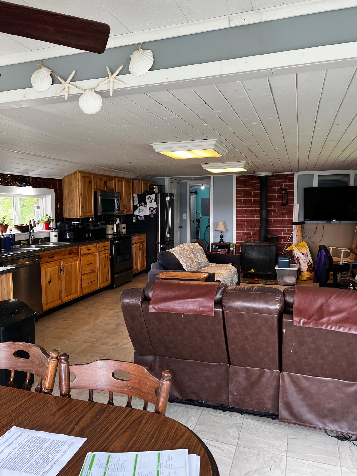
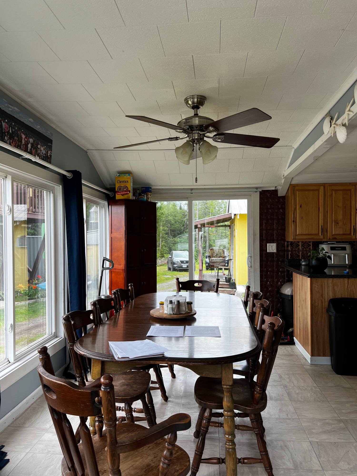
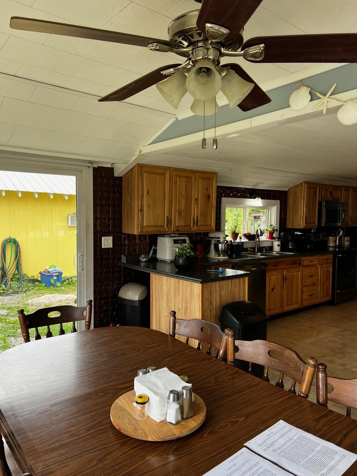
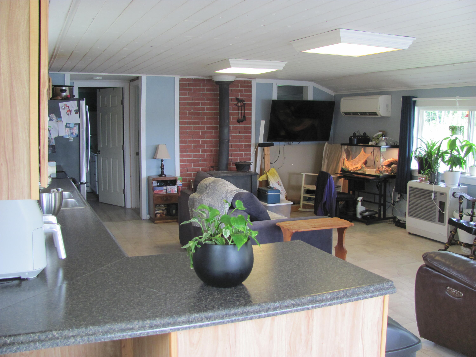
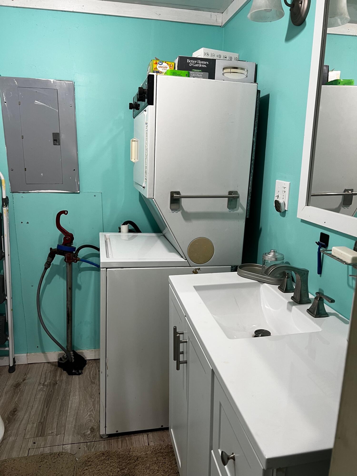
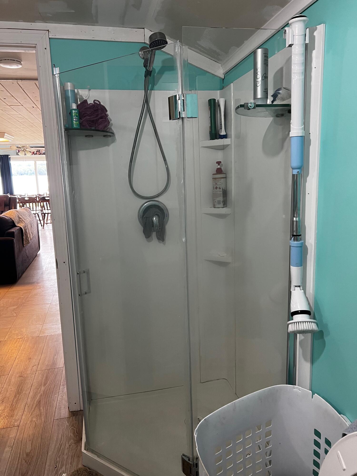
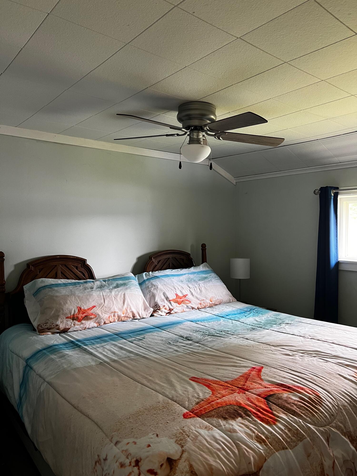
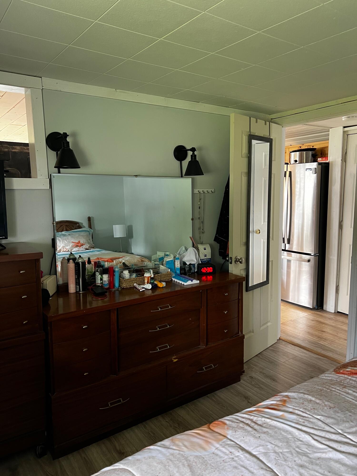
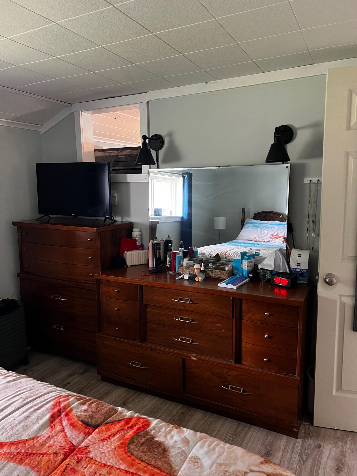
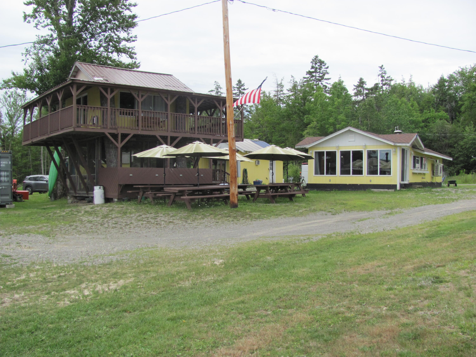
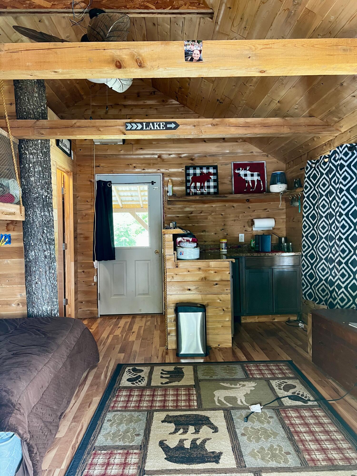
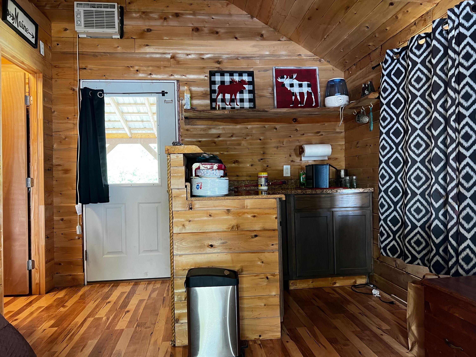
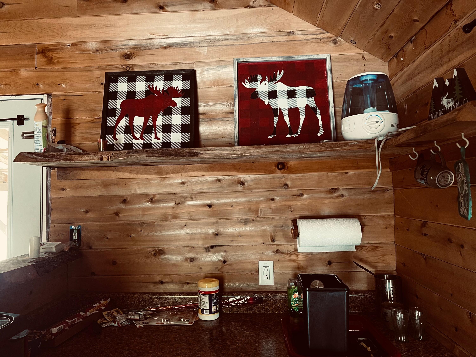
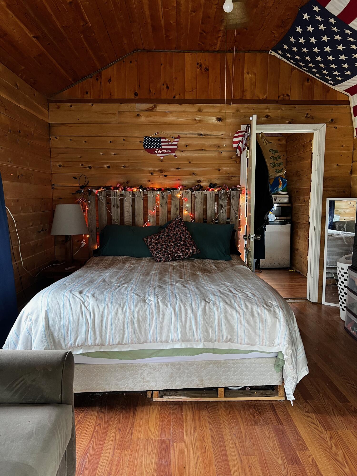
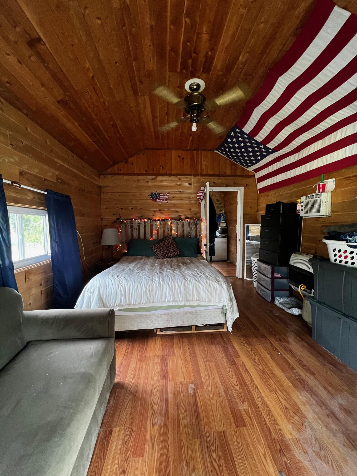
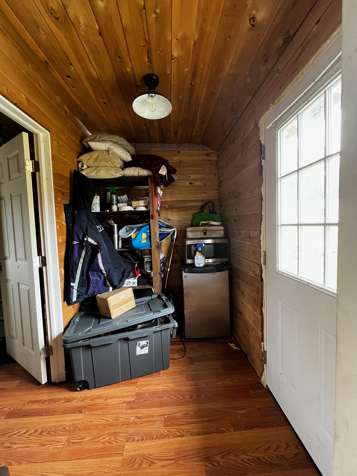
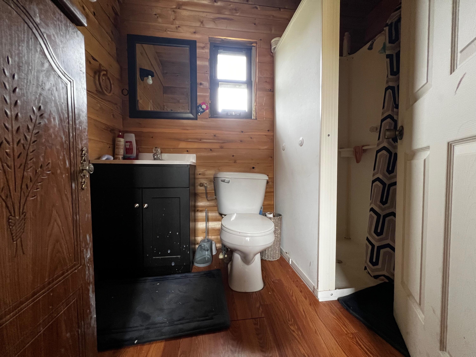
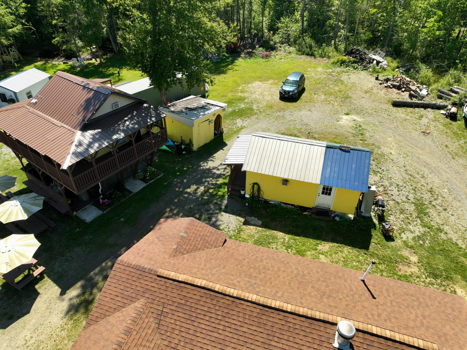
The main camp features a bright and inviting open-concept kitchen, dining, and living area, creating the ideal gathering space for family and friends. A comfortable bedroom, full bathroom with convenient laundry, and efficient year-round design make this home perfect as a primary residence, seasonal getaway, or vacation rental.
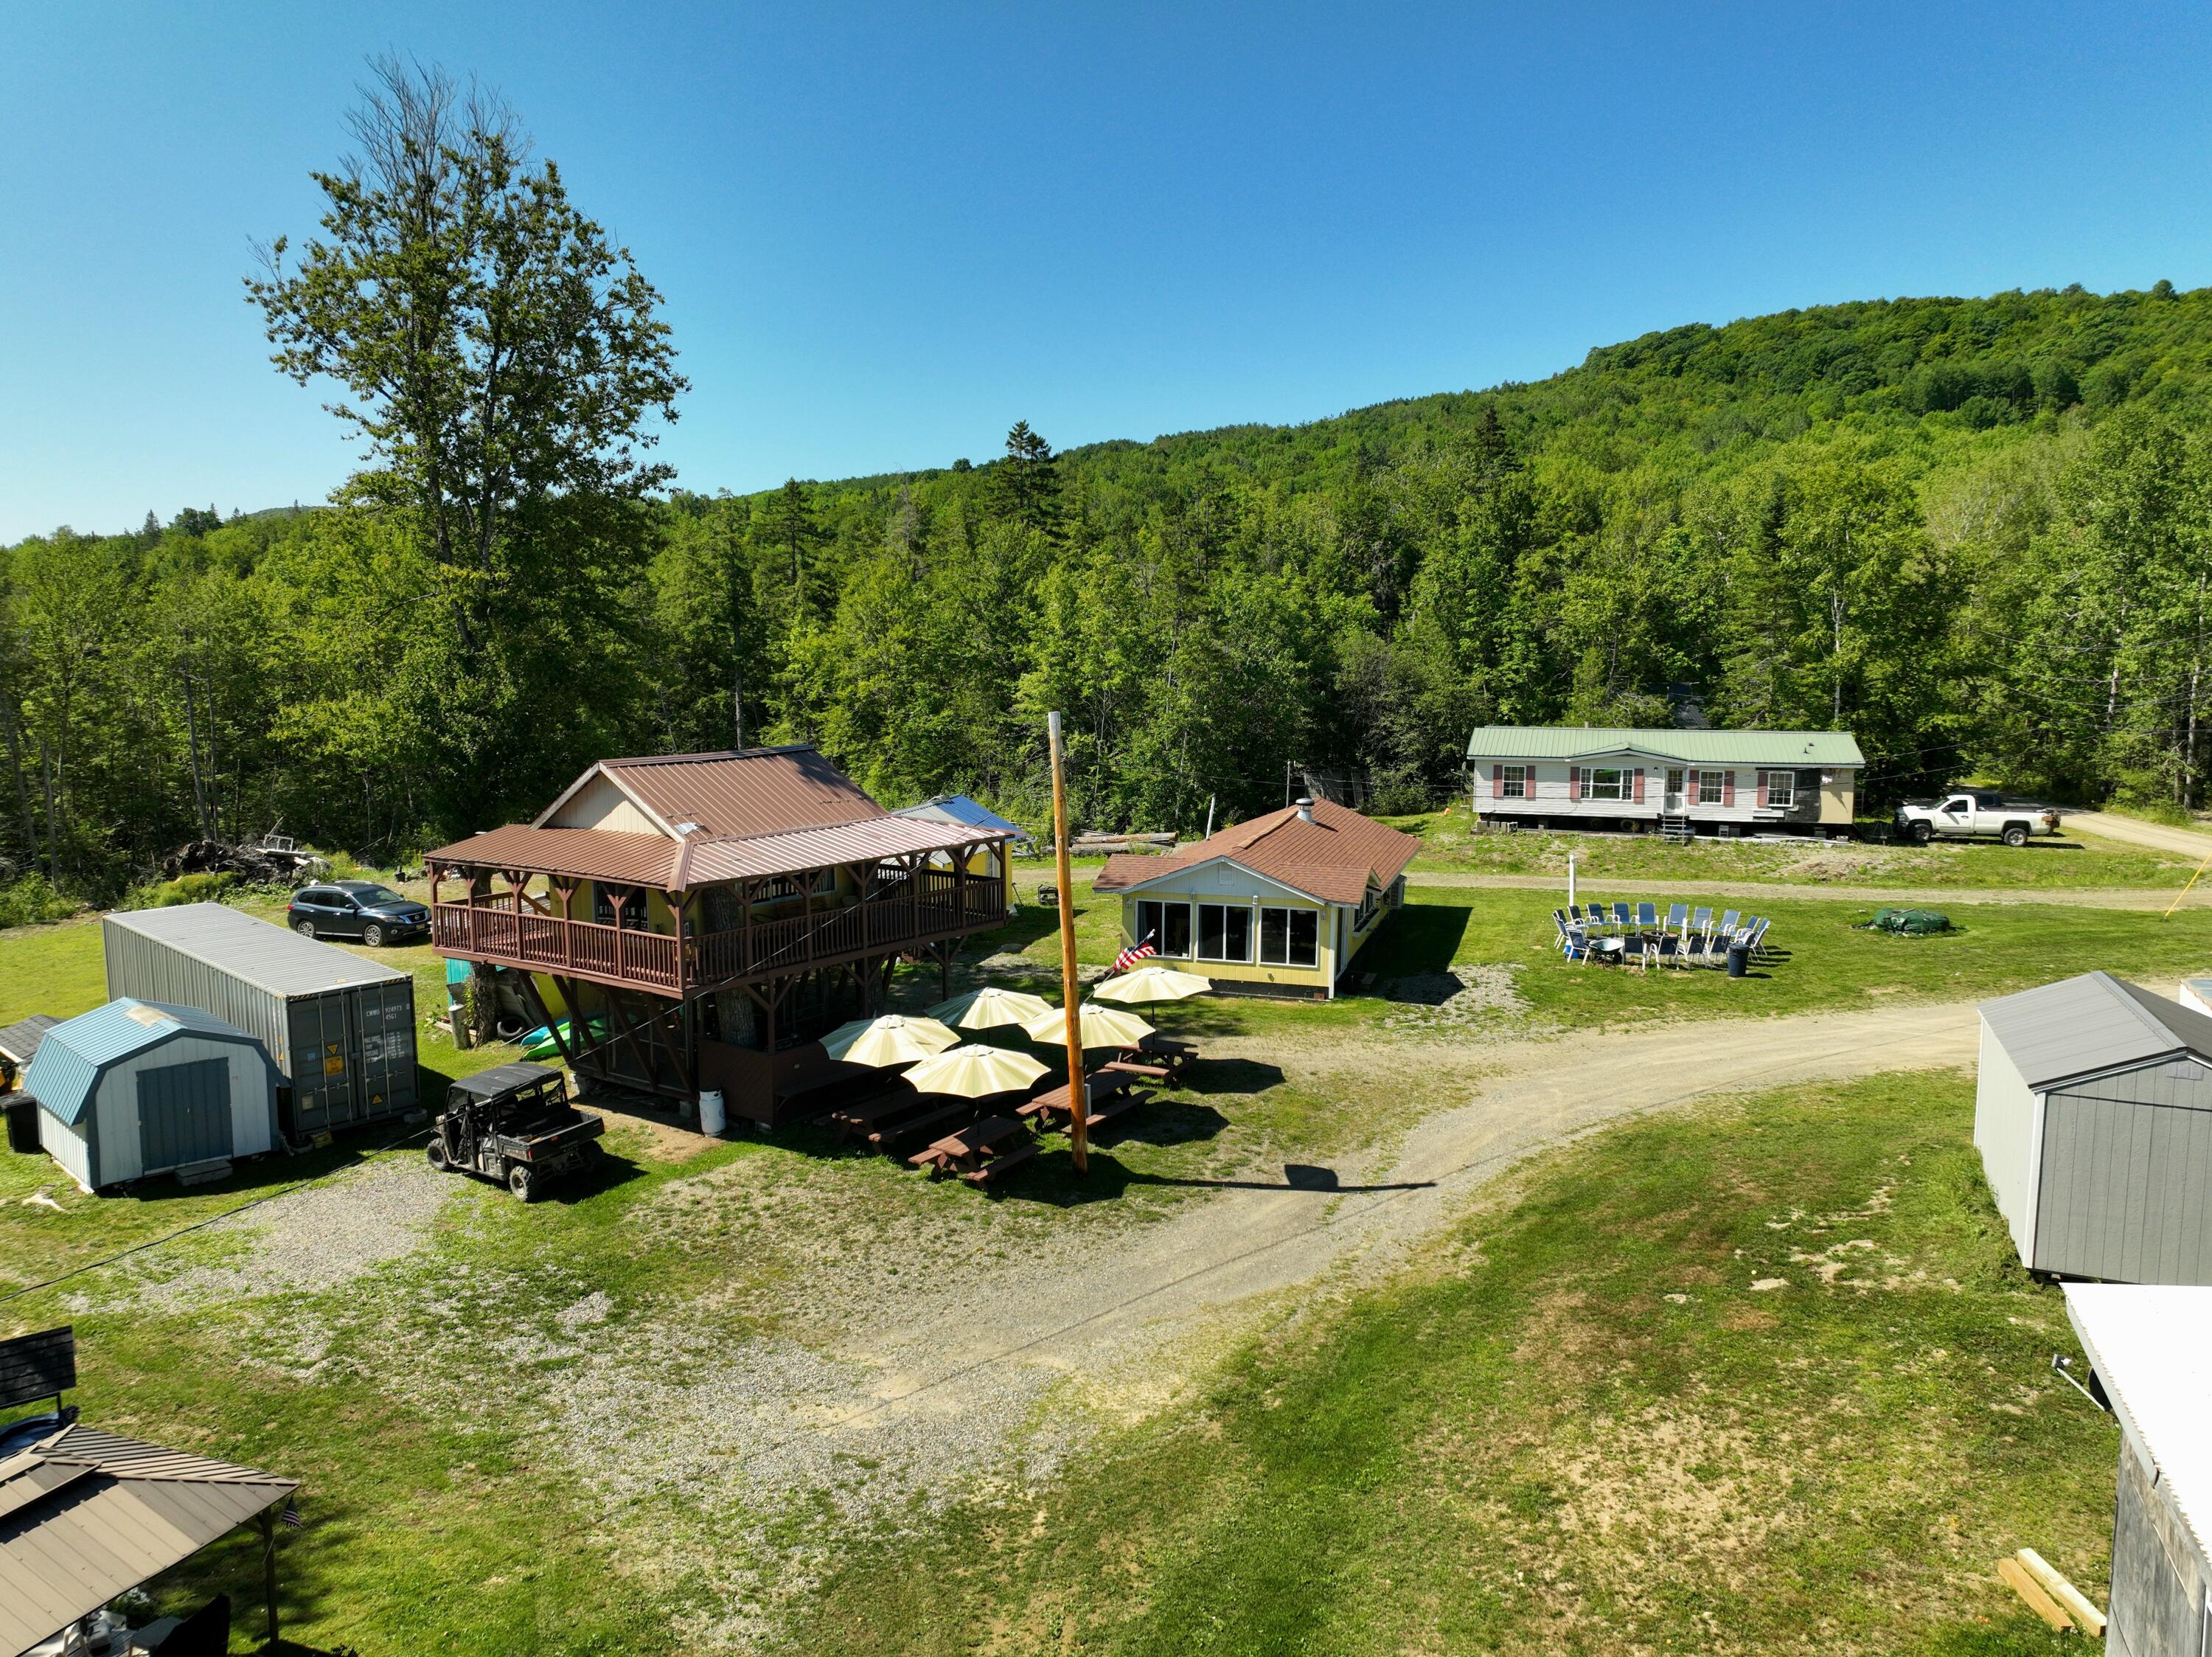
What truly sets this property apart are the two charming guest accommodations, providing plenty of room for family and visitors.
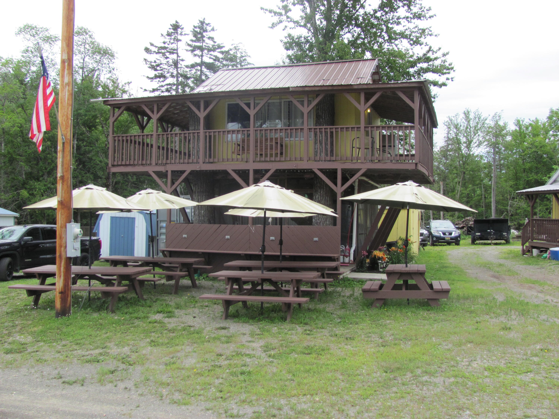
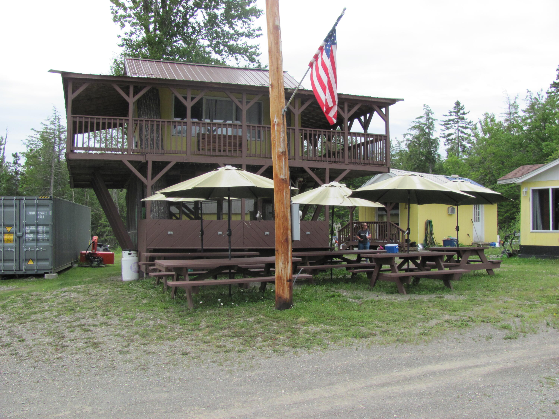
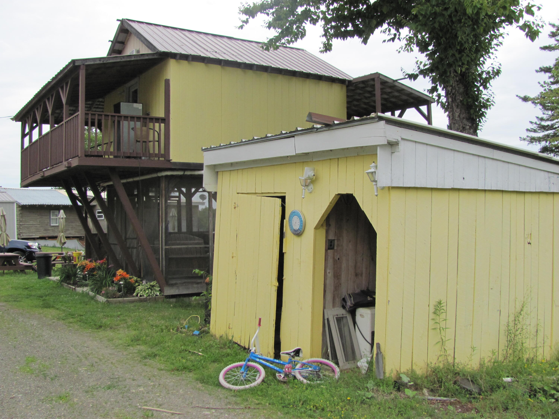
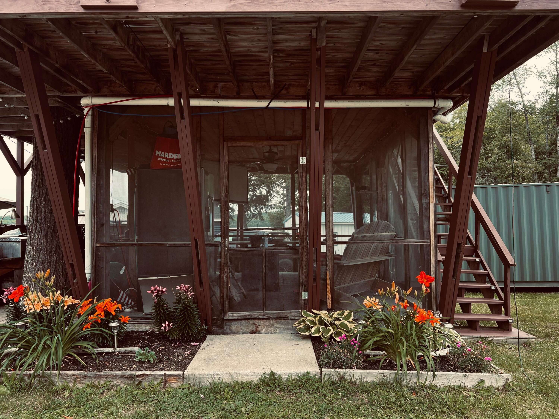
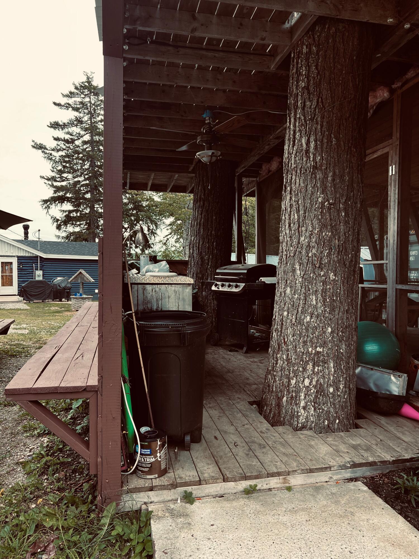
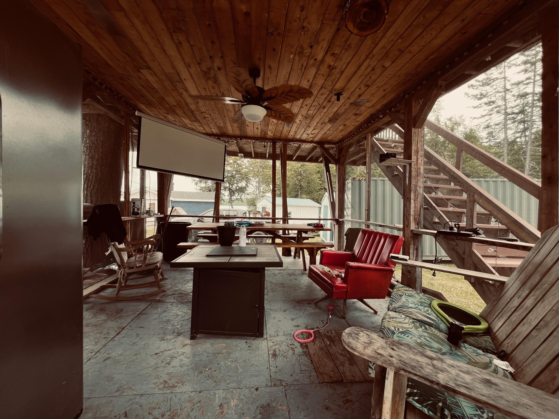
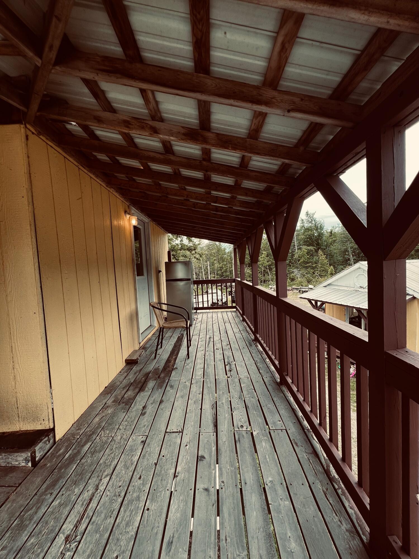
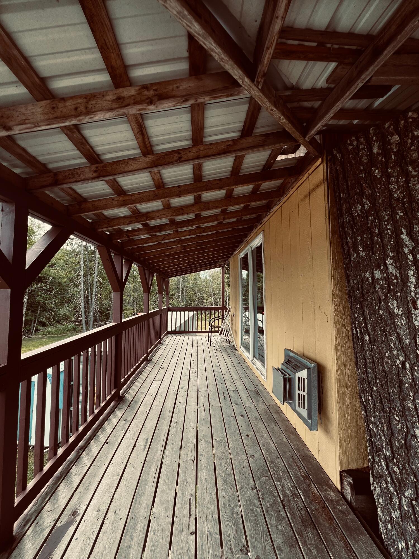
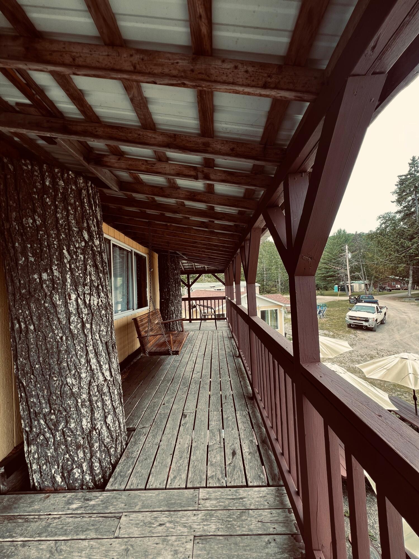
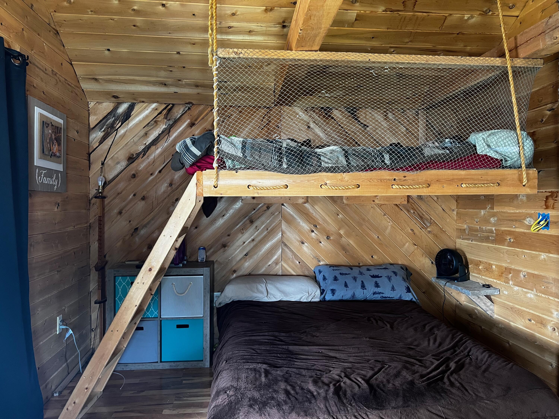
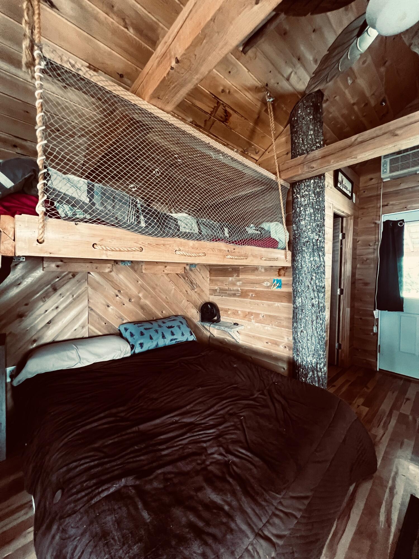
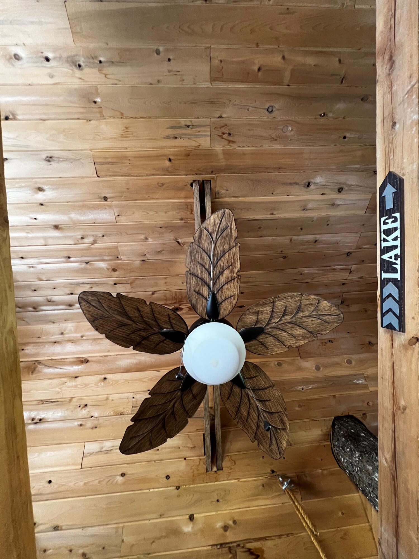
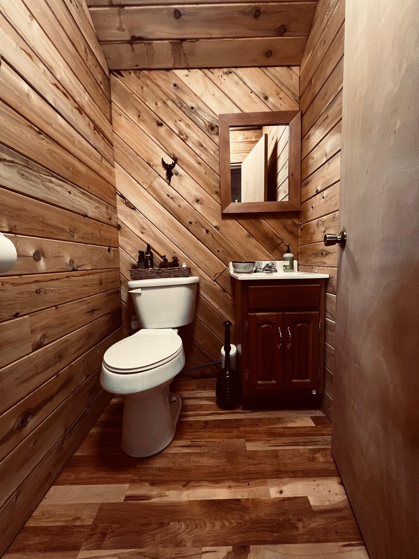
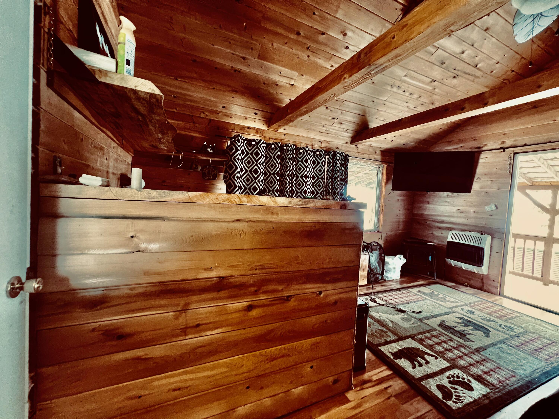
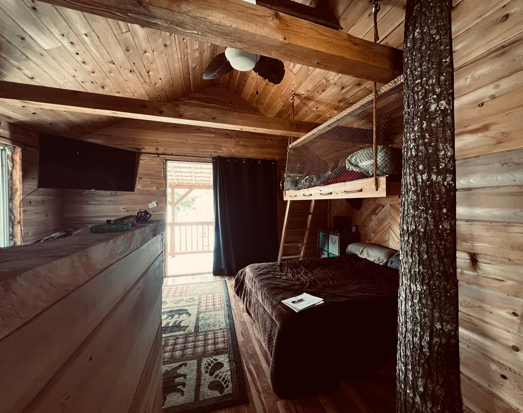
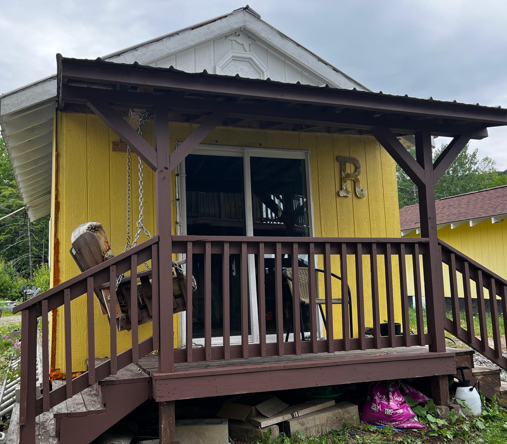
The enchanting treehouse retreat offers a magical escape complete with two beds, a half bath, and a spacious wraparound deck where you can relax while taking in peaceful lake views.
The separate bunkhouse provides additional privacy with one bedroom and a full bathroom, making it ideal for overnight guests or extended family.
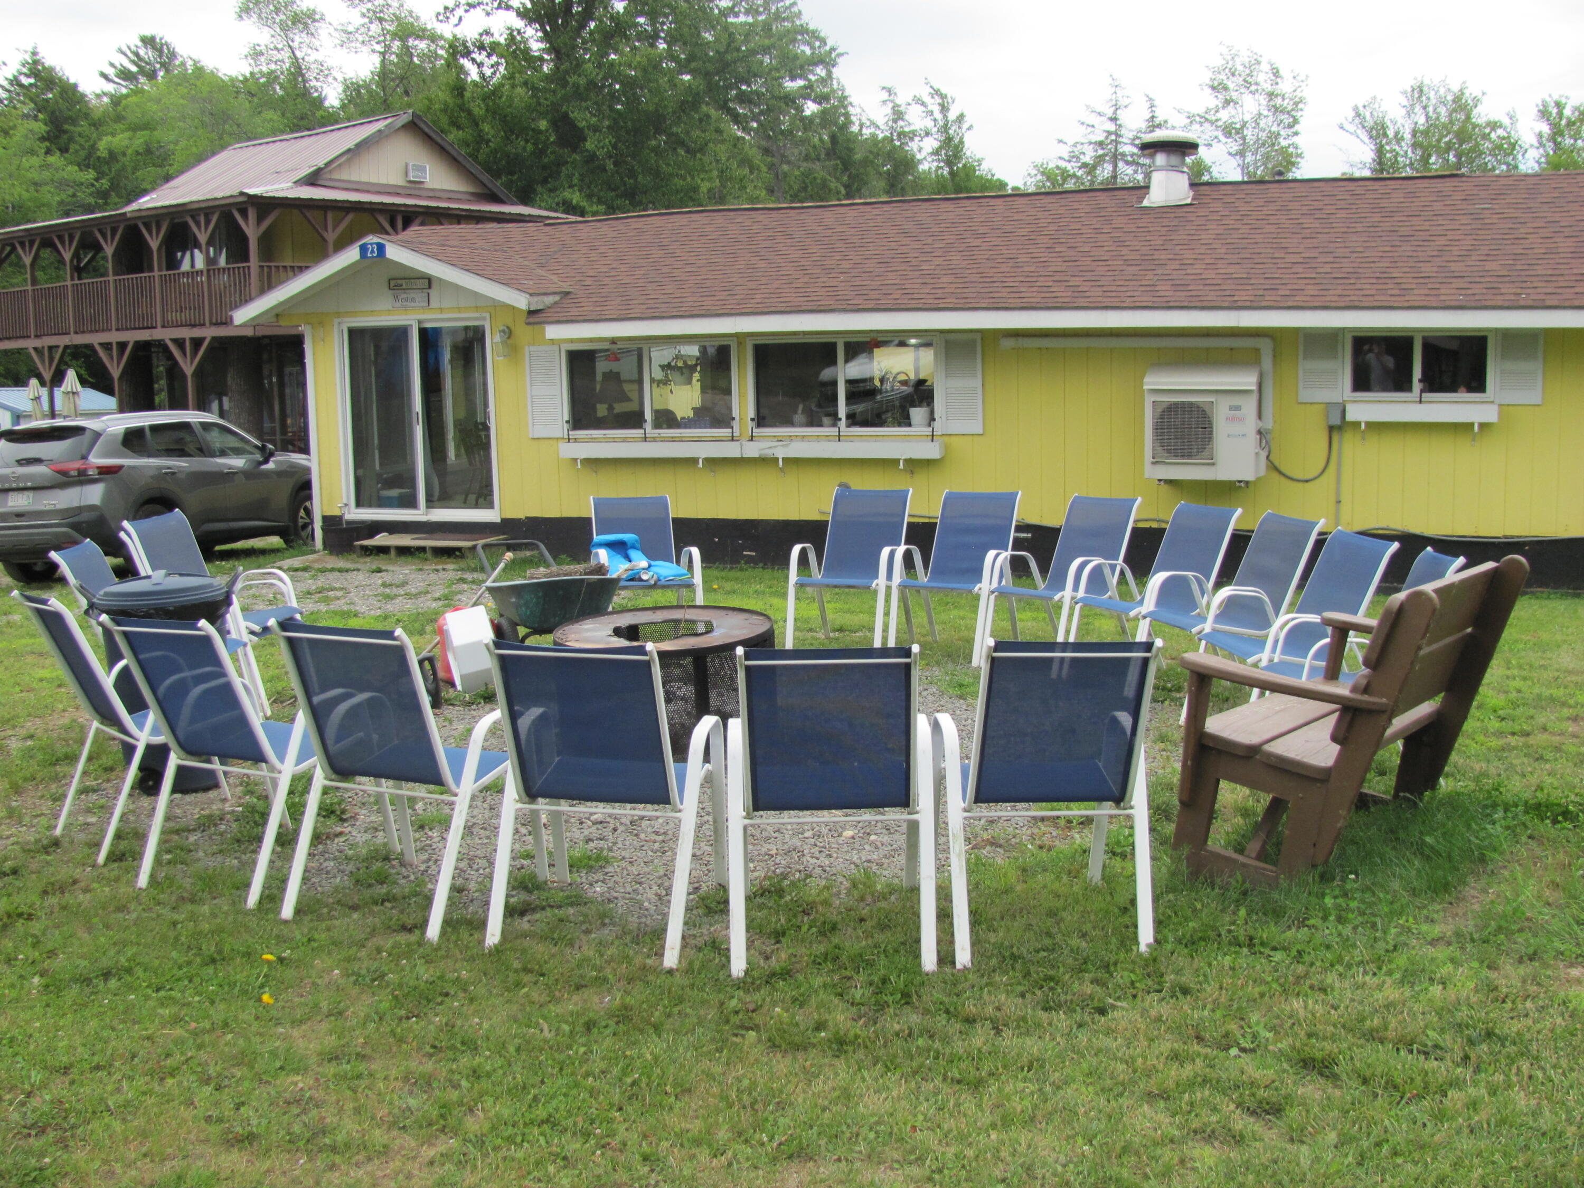
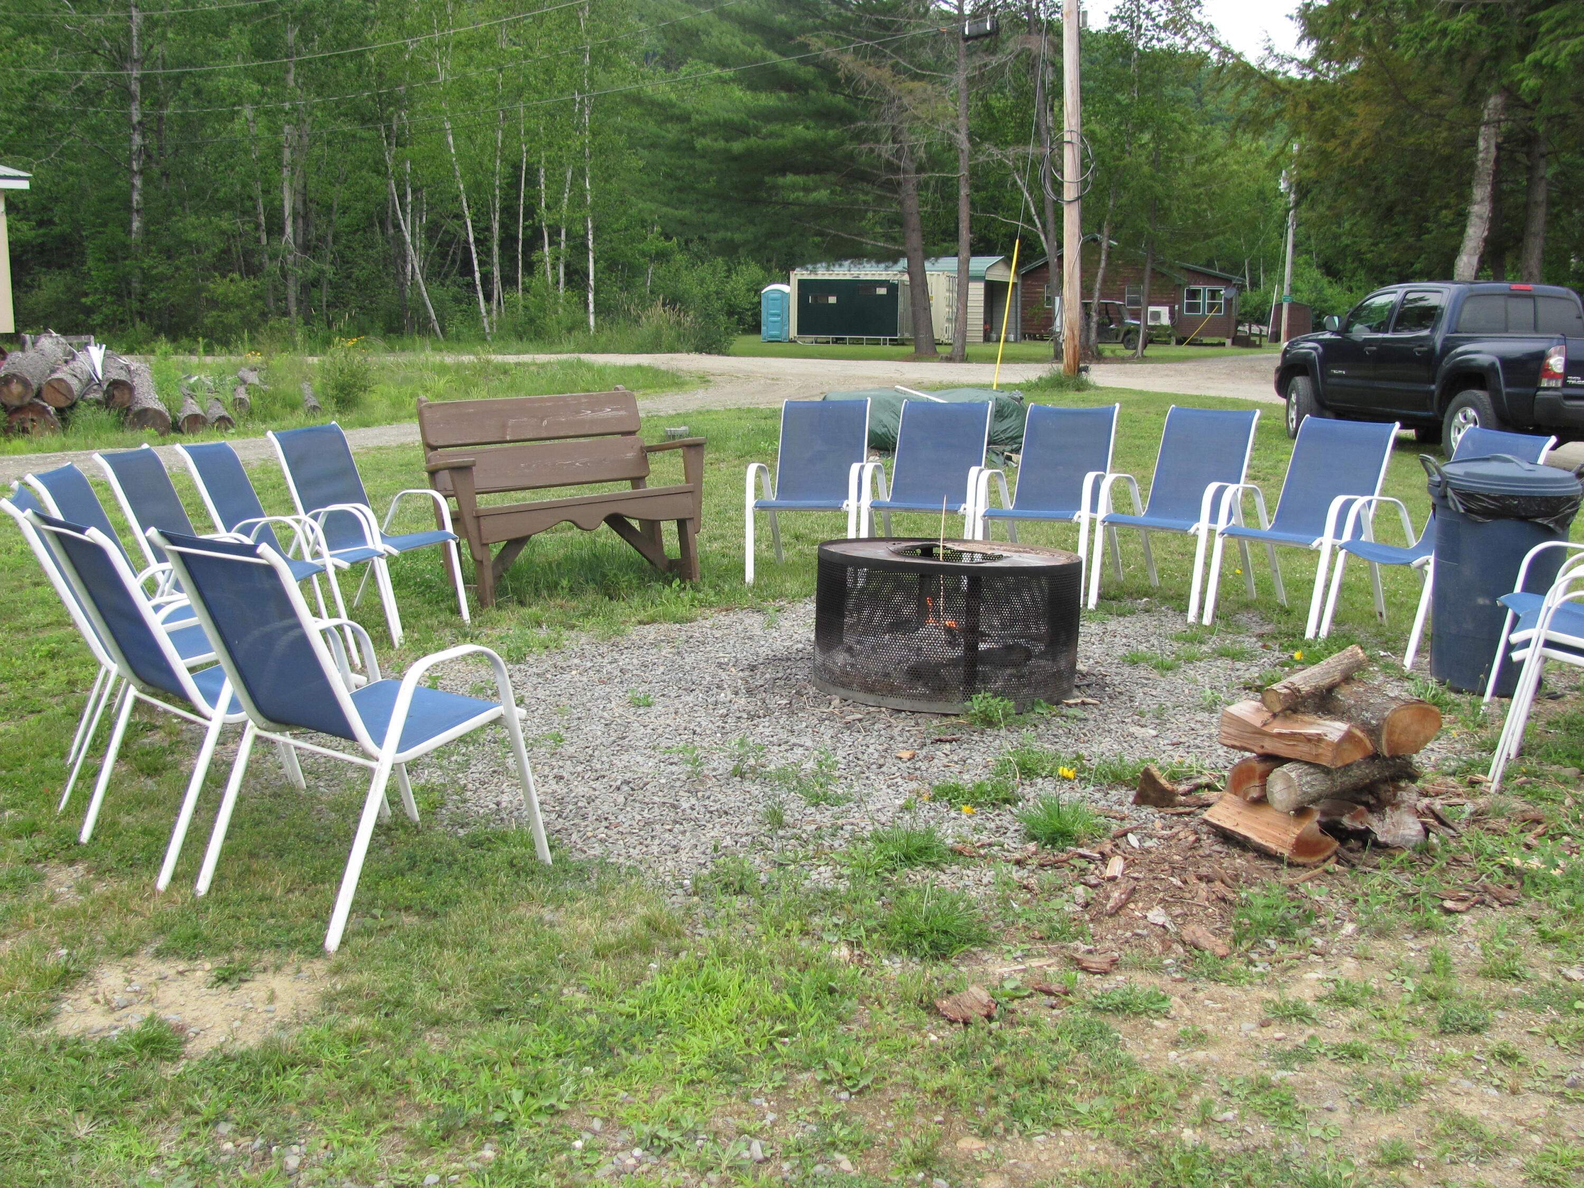
Spend your days swimming, kayaking, boating, or fishing on beautiful Deering Lake, then unwind around the campfire under the stars. Whether you're entertaining a crowd or seeking a peaceful retreat, this one-of-a-kind property offers the best of Maine's outdoor lifestyle.
Whether you're searching for a peaceful family retreat, a lakeside escape, or a unique property with room for everyone, this exceptional Deering Lake getaway is ready to make memories for years to come.
Don't miss this rare opportunity to own your ...
+ Read More| Listing Id: | 1672523 |
|---|---|
| List Price: | $230,000 |
| Property Type: | Residential |
| Property Sub Type: | Single Family Residence |
| Status: | Active |
| Bedrooms Total: | 3 |
| Bathrooms Full: | 2 |
| Bathrooms Half: | 1 |
| Tax Annual Amount: | $1,454 |
| Lot Size Square Feet: | 26,136.0 |
| Lot Size Acres: | 0.6 |
| Architectural Style: | Camp, Other |
| Waterfront?: | Yes |
| City: | Weston |
| County Or Parish: | Aroostook |
| Subdivision Name: | Road Association-for Private Road Maintainence |
| Postal Code: | 04424 |
| Year Built: | 1968 |
| Cooling: | Other, Heat Pump |
| Lot Size Units: | Acres |
| Patio And Porch Features: | Deck, Patio, Porch-Screened |
| Water Body Name: | Deering |
| Other Equipment: | Internet Access Available |
| Heating?: | Yes |
| Bathrooms Total Integer: | 3 |
| Cooling?: | Yes |
| State Or Province: | ME |
| Lot Features: | Rural, Level, Open Lot, Wooded |
| View: | Scenic, Trees/Woods |
| Interior Features: | 1st Floor Bedroom, Other, Shower |
| Foundation Details: | Block, Pillar/Post/Pier, Poured Concrete |
| Building Area Total: | 1,280.0 |
| Sewer: | Private Sewer |
| Rooms Total: | 5 |
| Electric: | Circuit Breakers |
| Laundry Features: | Main Level |
| Roof: | Metal, Shingle |
| Postal Code Plus4: | 4343 |
| Lot Size Area: | 0.6 |
| Parking Features: | Gravel, 1 - 4 Spaces |
| Zoning: | Residential |
| Heating: | Electric, K-1/Kerosene, Oil, Propane, Wood, Heat Pump, Other, Wood Stove |
| Construction Materials: | Wood Frame, Wood Siding |
| Flooring: | Laminate, Linoleum |
| Water Source: | Other, Well |
| Above Grade Finished Area: | 1,280.0 |
| Building Area Source: | Measured |
| Lot Size Source: | Deed |
| Original List Price: | $230,000 |
| Tax Year: | 2025 |
| Bathrooms Total Decimal: | 2.5 |
| Approval Status: | true |
| Basement Other Description: | Footer |
| Utilities Utilities On: | Yes |
| Water Info Waterfront Amount: | 20.0 |
| Water Info Water Frontage Owned: | 20.0 |
| Water Info Water View: | Yes |
| Water Info Island: | No |
| Source Of Water Frontage: | Deed |
| Property Information Road Front Other Source: | Measured based on lakefront on deed |
| Property Information # Full Baths Level 1: | 2 |
| Property Information Road Frontage +/-: | 20.0 |
| Property Information Source Of Road Frontage: | Other |
| Property Information Short Sale Continue To Show: | No |
| Property Information Surveyed: | Yes |
| Property Information Seasonal: | No |
| Property Information Deed/conveyance Type Offered: | Warranty |
| Property Information Bank Owned Reo: | No |
| Property Information Color: | yellow/white |
| Property Information Deed: | Partial |
| Property Information # Half Baths Level 2: | 1 |
| Property Information Deed Restrictions: | Unknown |
| Property Information Road Frontage: | Yes |
| Property Information 2 Detached Houses On 1 Lot: | Yes |
| Appliances 2: | Dishwasher, Dryer, Microwave, Electric Range, Refrigerator, Washer |
| Location Information Entrance Fee: | $50 |
| Location Information Page: | 220, 282 |
| Location Information Zoning Overlay: | No |
| Location Information Hers Certified: | No |
| Location Information Tree Growth Y/n: | No |
| Contract Information List Price/sq Ft: | $180 |
| Contract Information Comp Listing: | No |
| Window Features Backup: | Double Pane Windows |
| Bedroom 1 Bedroom 1 Level: | First |
| Bedroom 1 Bedroom 1 Width: | 12.0 |
| Bedroom 1 Bedroom 1 Length: | 11.0 |
| Bedroom 1: | Bedroom 1 |
| Bedroom 2 Bedroom 2 Level: | Second |
| Bedroom 2 Bedroom 2 Length: | 16.0 |
| Bedroom 2 Bedroom 2 Width: | 10.0 |
| Bedroom 2: | Bedroom 2 |
| Kitchen Kitchen Level: | First |
| Kitchen Kitchen Length: | 22.0 |
| Kitchen Kitchen Width: | 8.0 |
| Kitchen: | Kitchen |
| Laundry Room Laundry Room Width: | 6.0 |
| Laundry Room Laundry Room Level: | First |
| Laundry Room Laundry Room Length: | 8.6 |
| Laundry Room: | Laundry |
| Living Room Living Room Level: | First |
| Living Room Living Room Length: | 17.0 |
| Living Room Living Room Width: | 28.0 |
| Living Room: | Living Room |
| Amenities: | 1st Floor Bedroom, Main Level, Other Amenities, Shower |
| Bedroom Amenities 2: | Cathedral Ceiling, Balcony/Deck, Half Bath |
| Water Body Type: | Lake |
| Kitchen Amenities: | Eat-in Kitchen |
| Kitchen Countertop: | Formica |
| Roads: | Dead End, Gravel, Public |
| Vehicle Storage: | No Vehicle Storage |
| Water Heater: | Electric |
| High School District: | RSU 14 |
| Pets Allowed: | Other Restrictions |
| Other Structures: | Shed(s) |
| Furnished: | Furnished |
| Window Features: | Double Pane Windows |
| Gas: | Other Gas |
| Restrictions: | Other Restrictions |
| Listing Key: | b6a8fe665c275c24c23e06a914371610 |
| Basement: | Not Applicable, None, Other |
| Documents Change Timestamp: | 2026-07-19T02:16:20Z |
| Documents Count: | 2 |
| Listing Contract Date: | 2026-07-18 |
| Status: | Active |
| Parcel Number: | WSTT-000019-000000-000003 |
| Road Surface Type: | Gravel |
| Sign On Property?: | Yes |
| Waterfront Features: | Lake/Fresh Water |
Listing data is derived in whole or in part from the Maine IDX and is for consumers' personal, non-commercial use only. Dimensions are approximate and not guaranteed. All data should be independently verified. © 2026 Maine Real Estate Information System, Inc. All Rights Reserved.
Maine Real Estate Information System, Inc. data last updated on October 08, 2026 05:14 PM - ET


Property Last Updated: October 08, 2026 05:14 PM - ET
