23 Braley Heights
Mapleton, ME 04757
$465,000
Listing Courtesy of: RE/MAX County
207-227-4501
Buyer Represented by: NextHome Discover
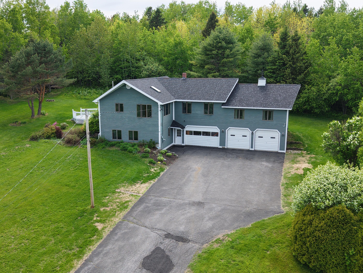
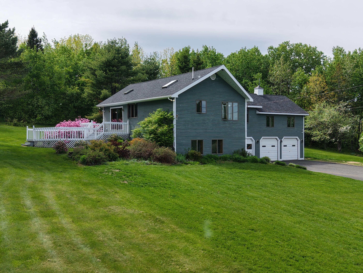
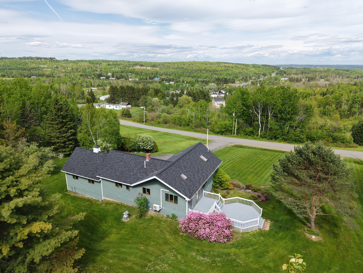
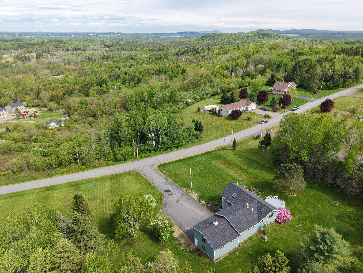
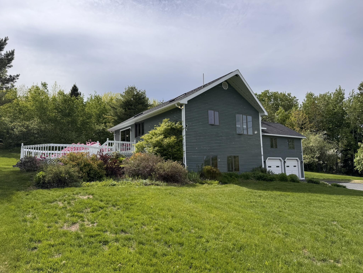
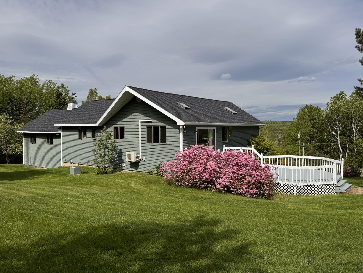
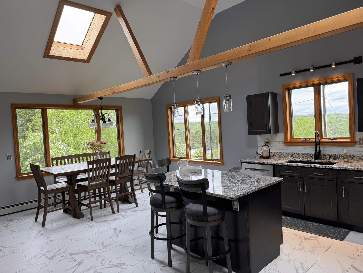
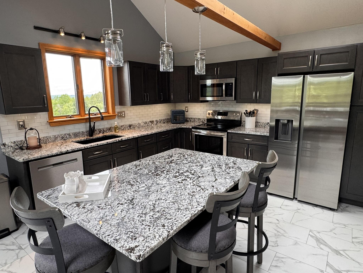
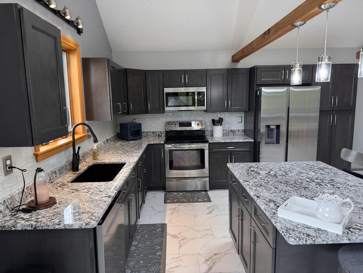
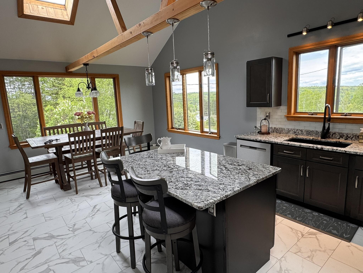
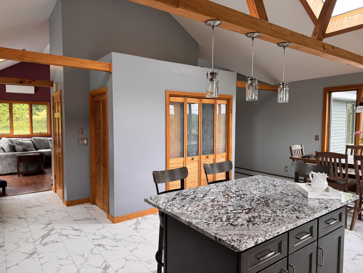
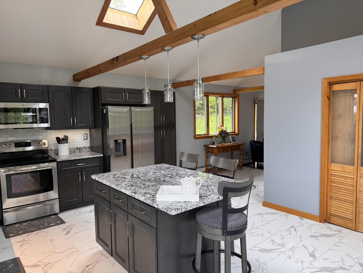
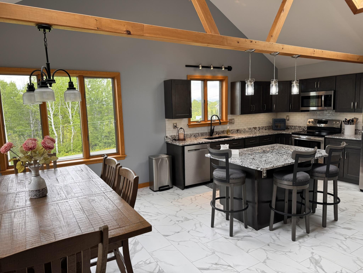
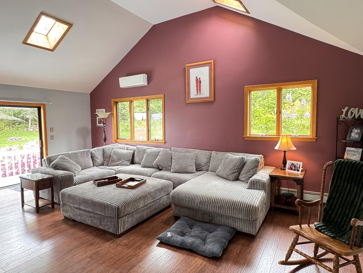
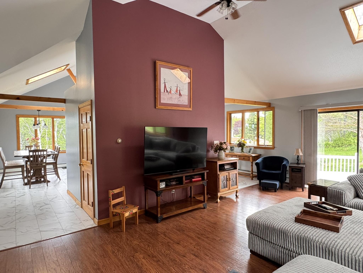
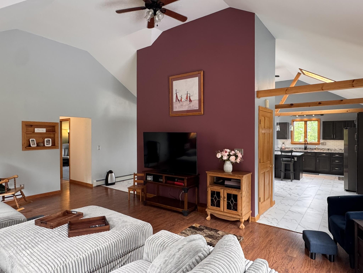
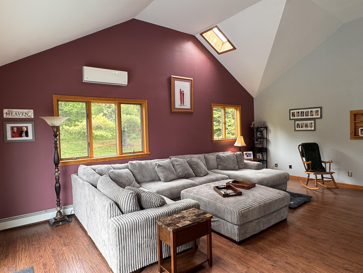
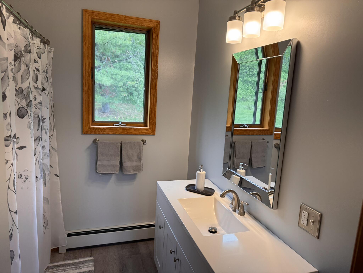
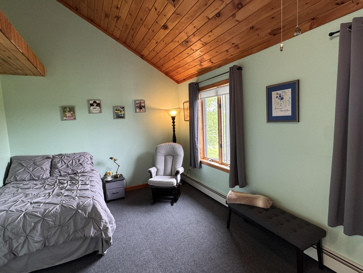
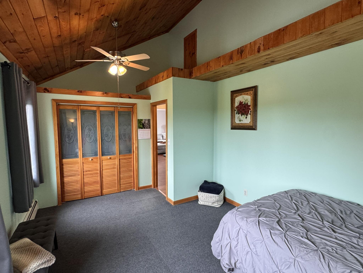
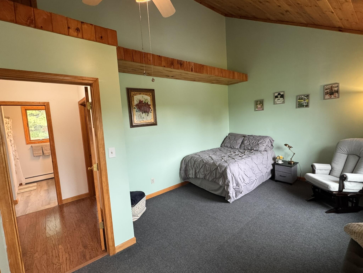
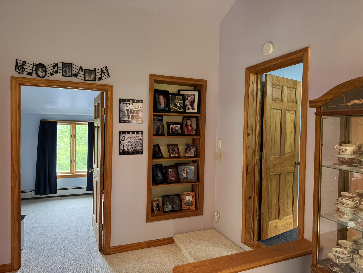
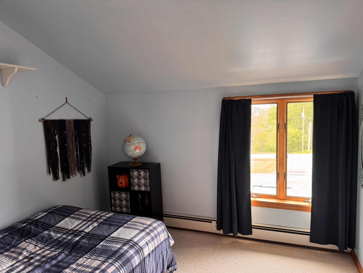
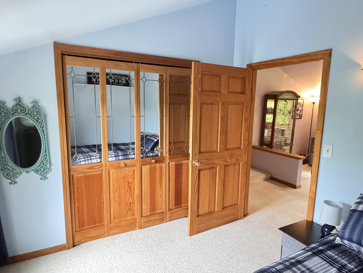
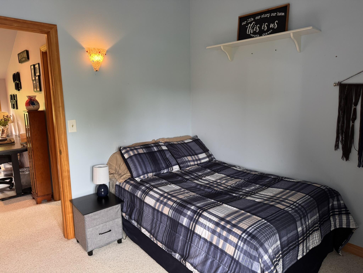
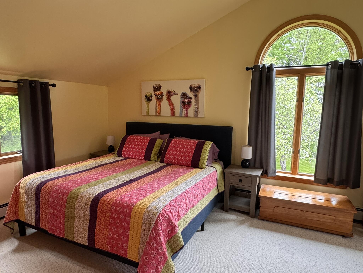
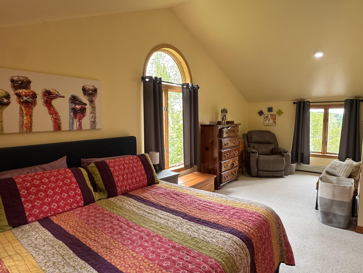
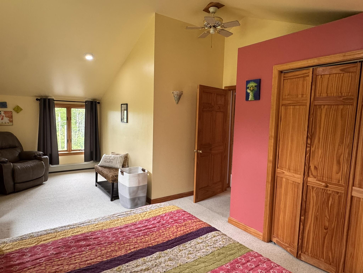
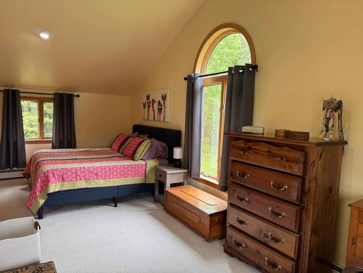
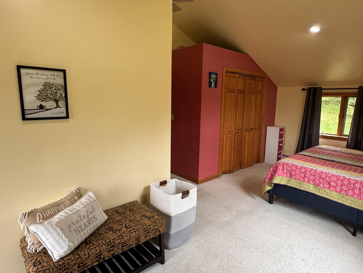
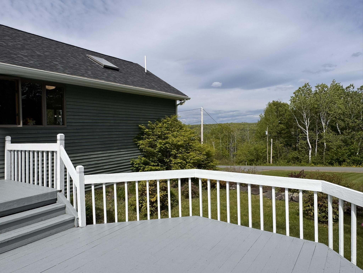
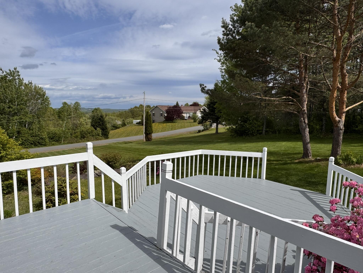
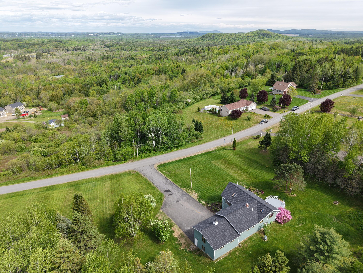
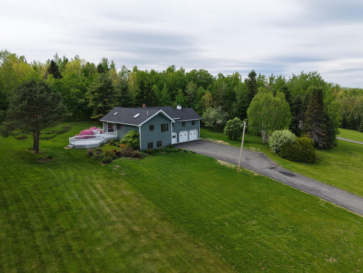
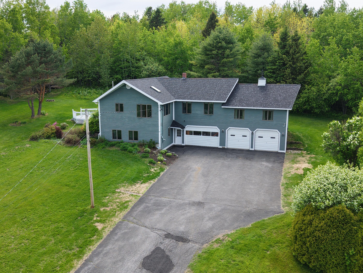
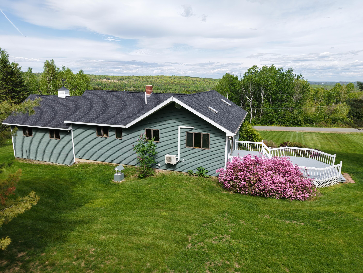
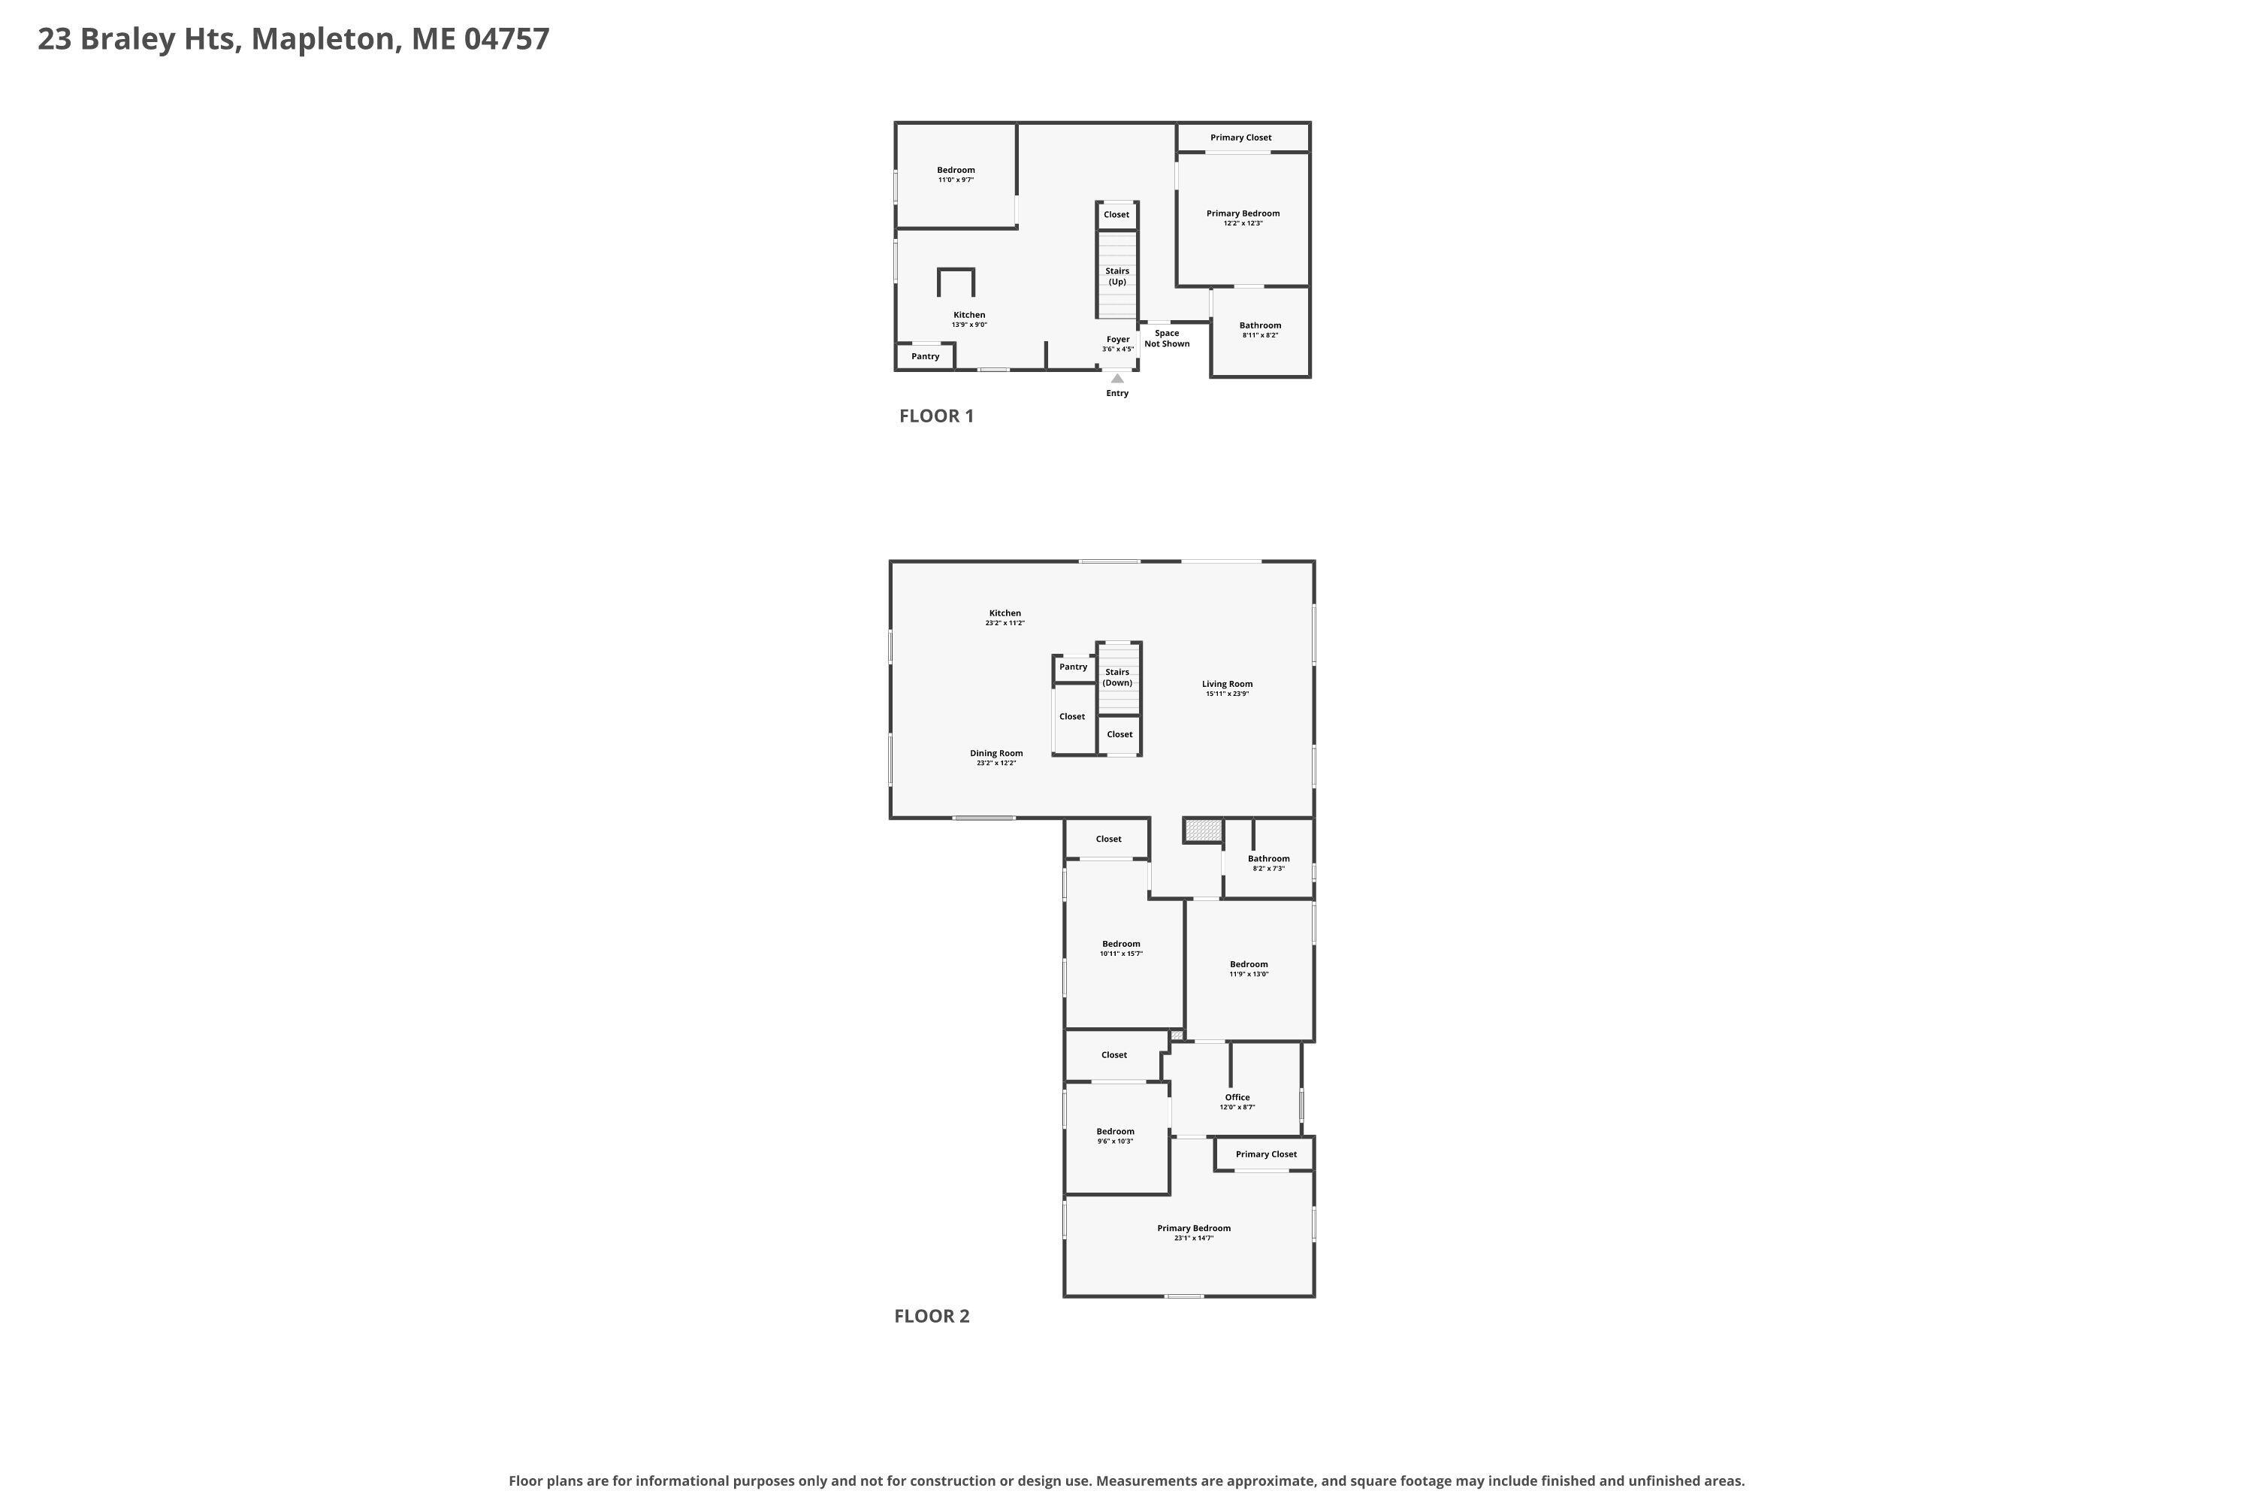
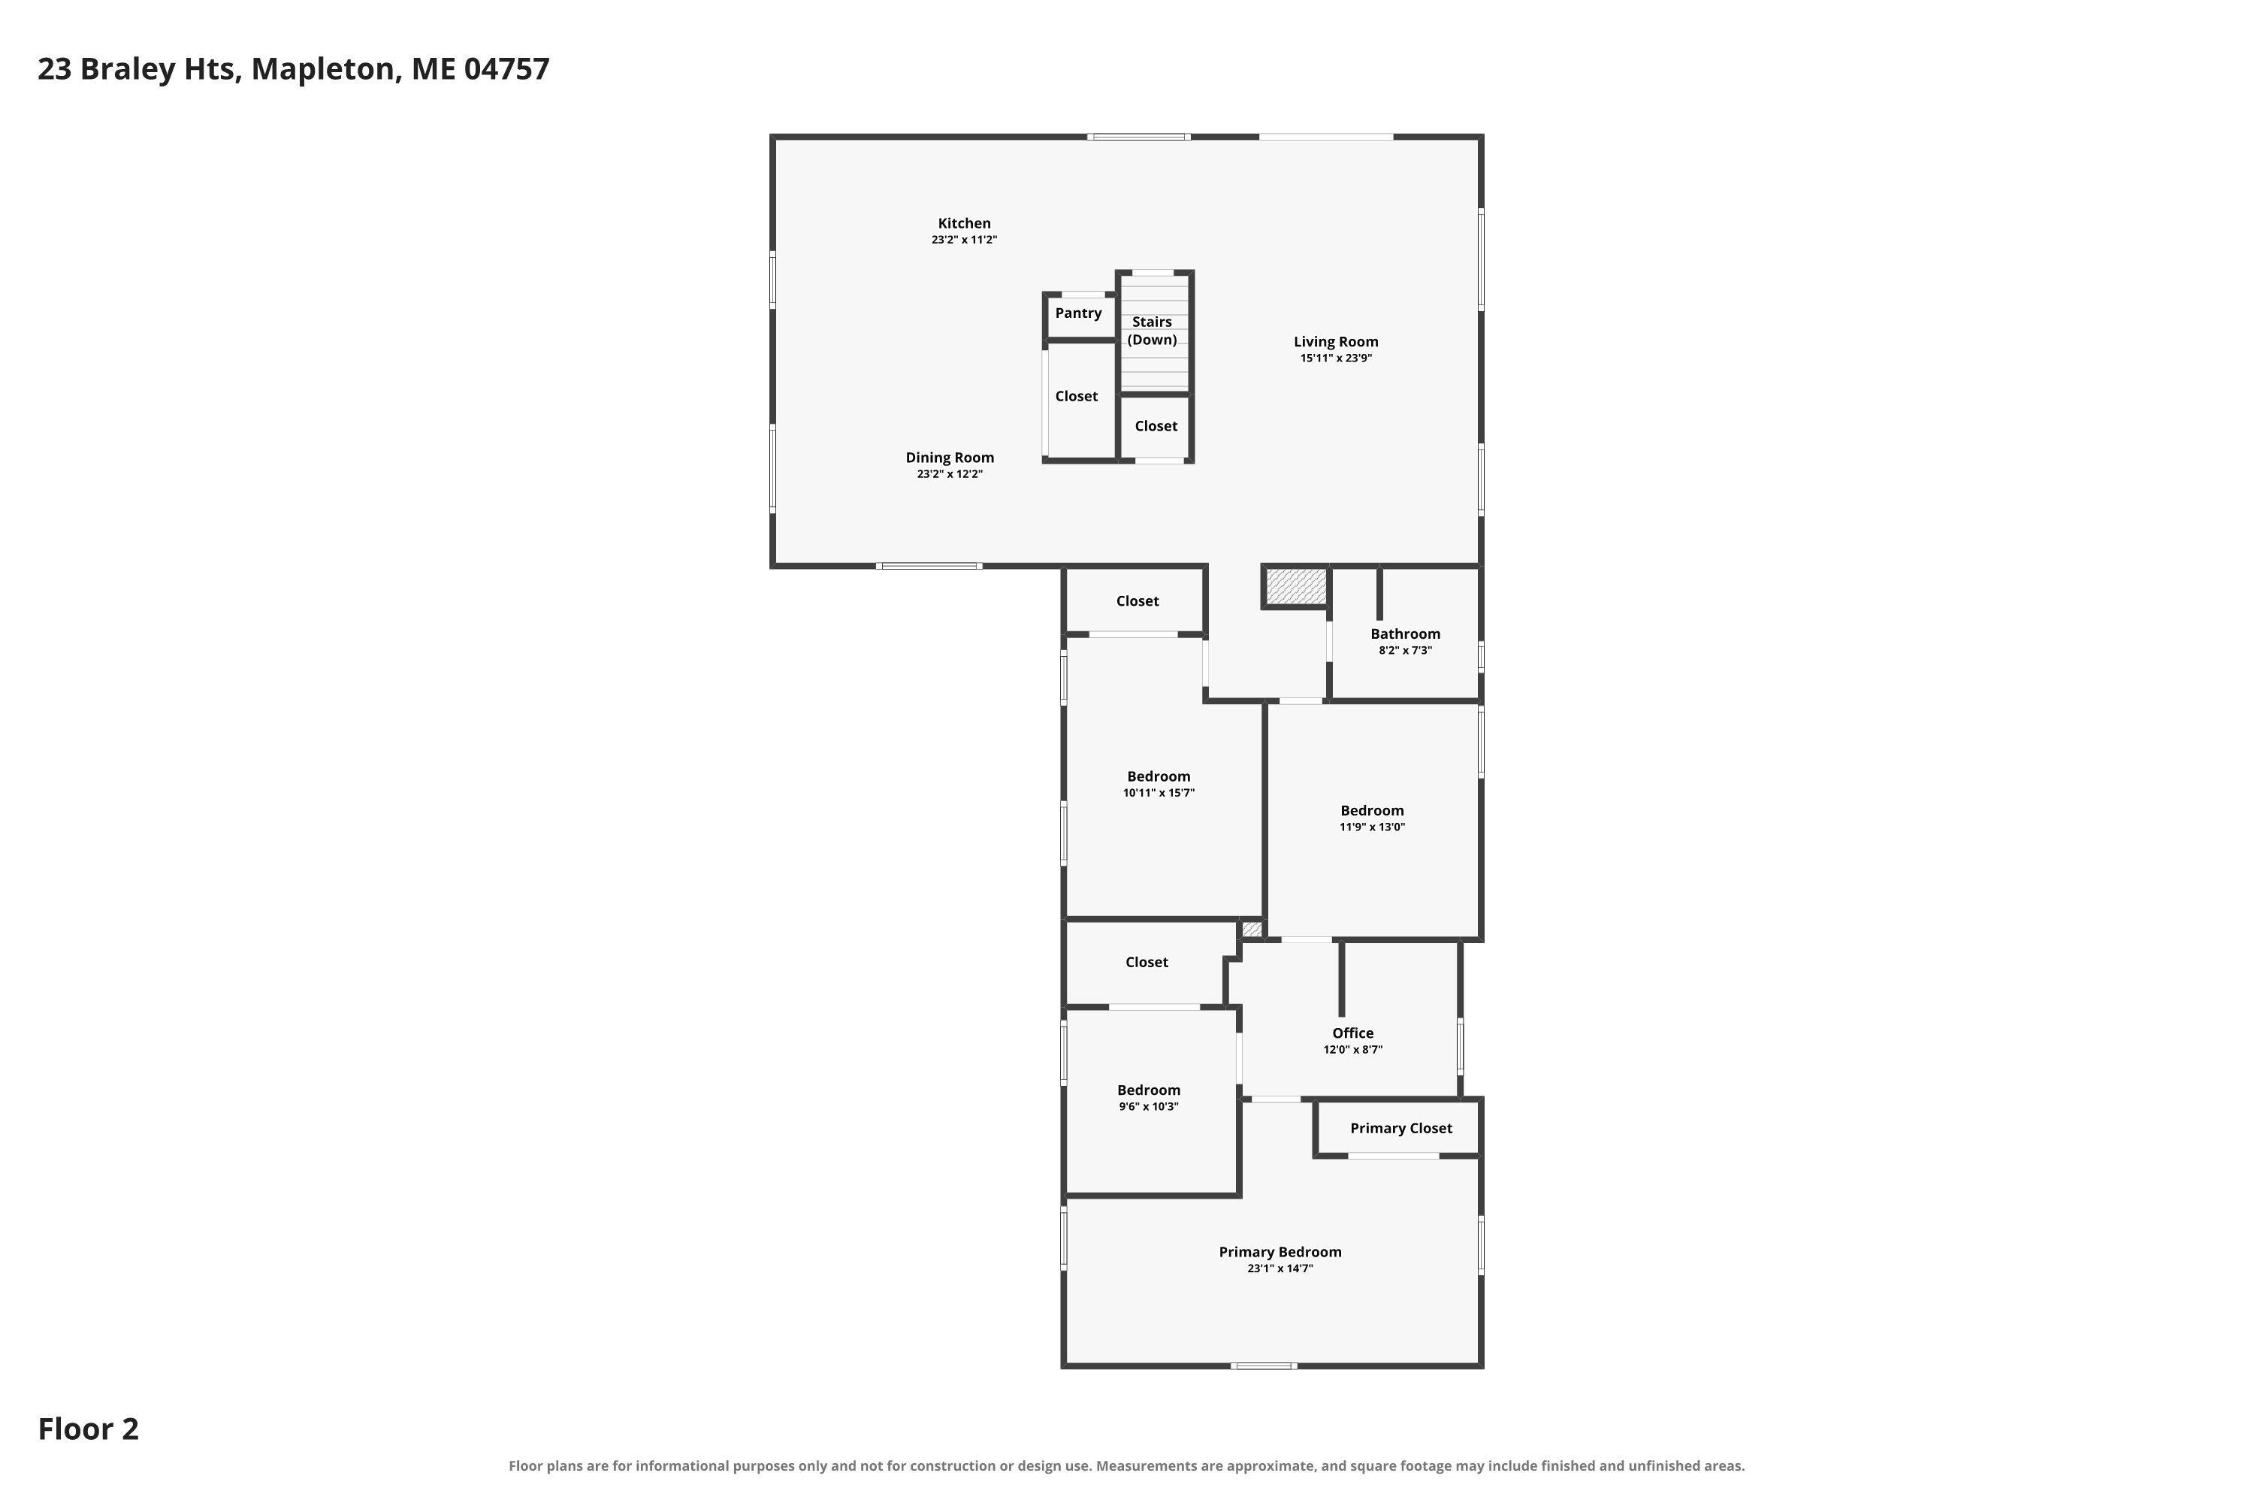
Set in one of Mapleton's most sought-after neighborhoods, this stately 5-bedroom home offers space, style, and breathtaking eastern views over Sleepy Hollow. From the moment you enter, the soaring vaulted ceilings in the living room and kitchen create an open, airy feel filled with natural light. The completely redesigned kitchen is a true centerpiece, featuring granite countertops, stainless steel appliances, and panoramic windows that frame the surrounding landscape beautifully. The spacious primary suite offers vaulted ceilings and a peaceful retreat at the end of the day.
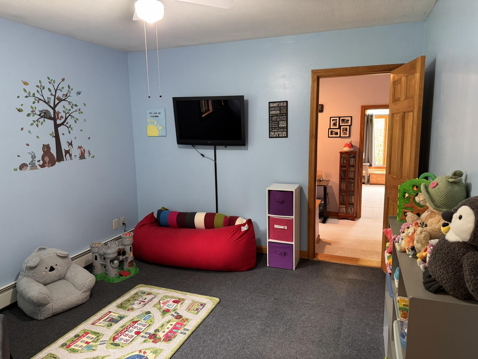
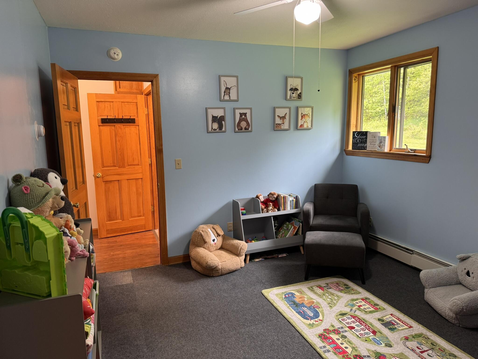
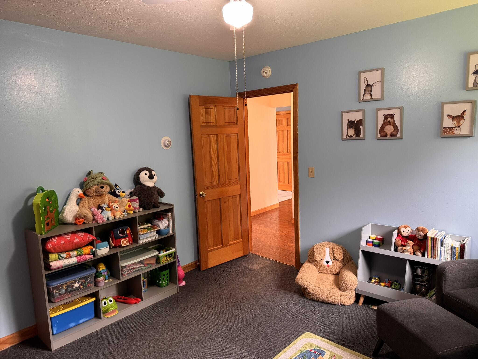
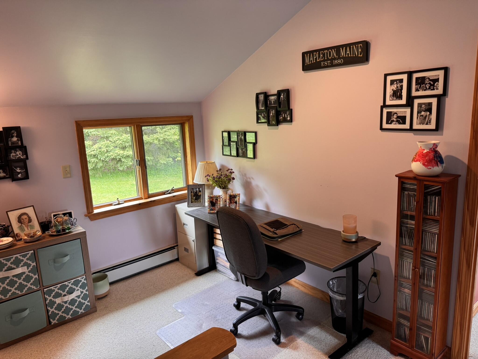
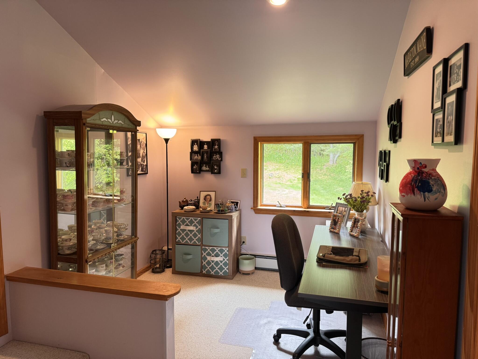
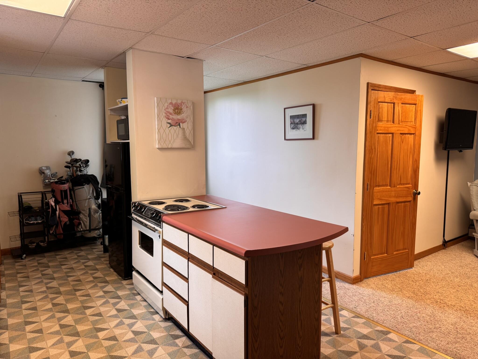
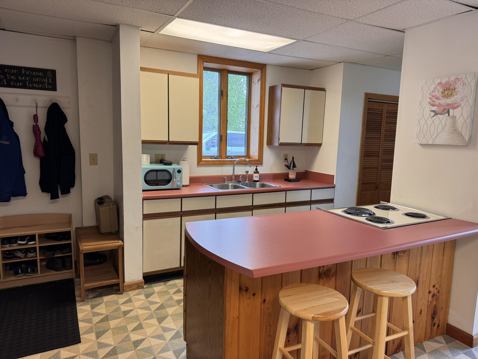
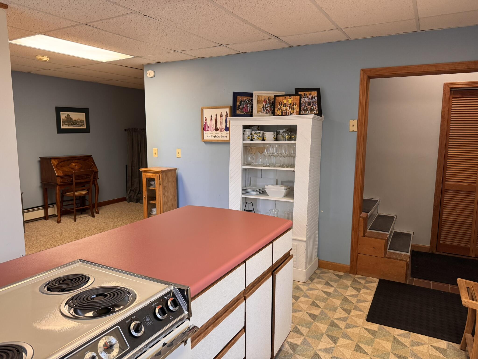
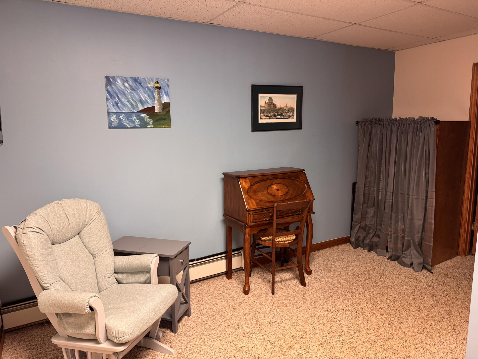
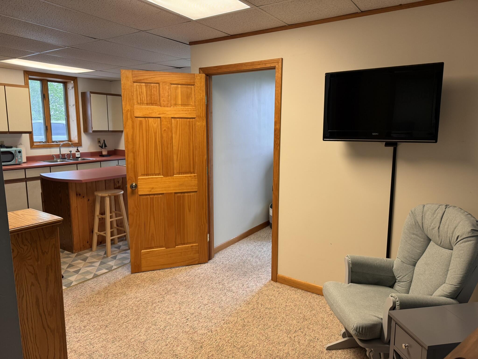
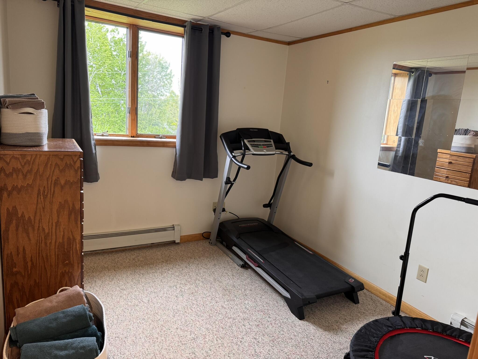
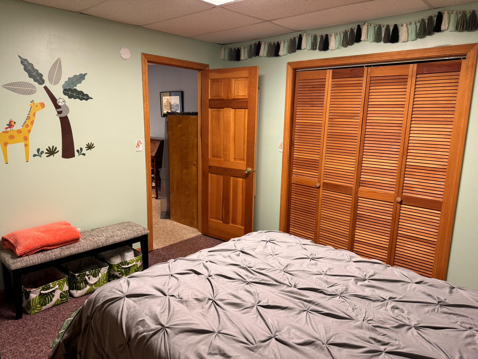
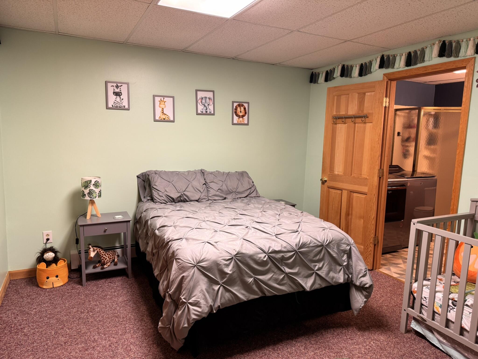
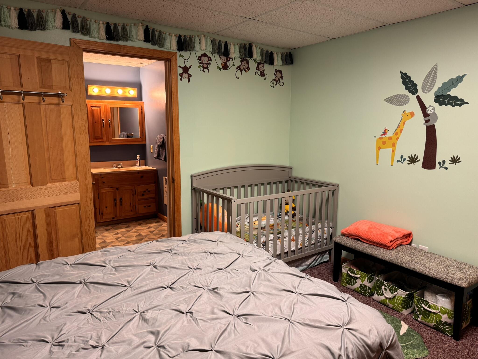
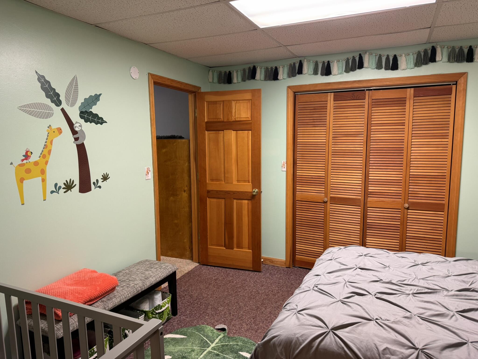
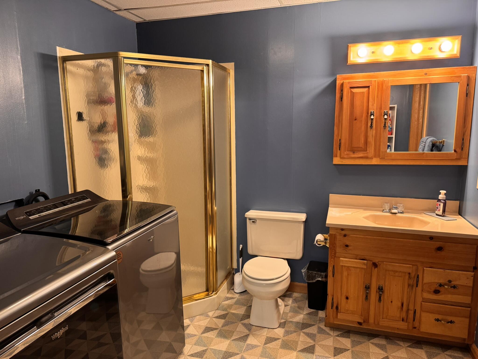
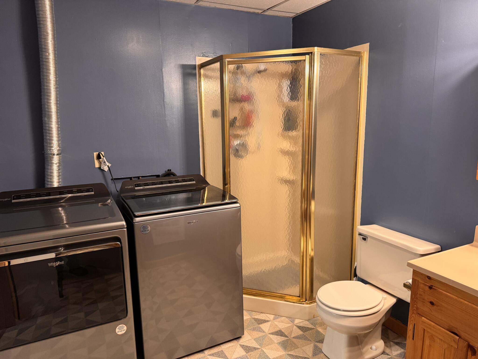
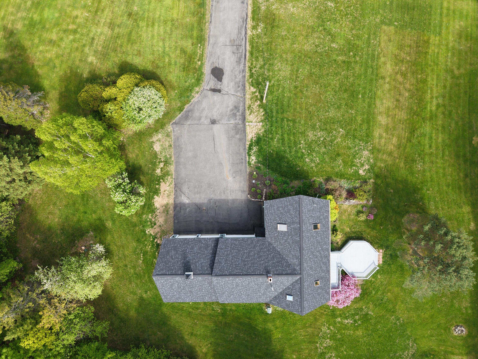
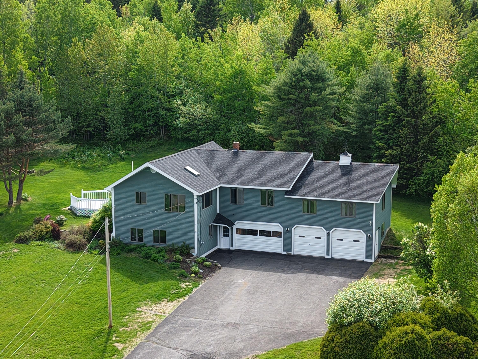
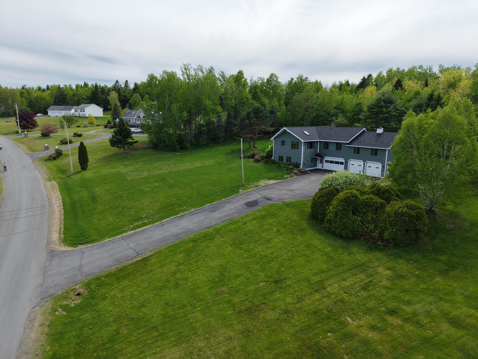
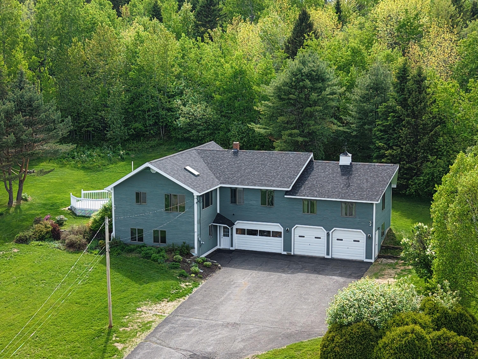
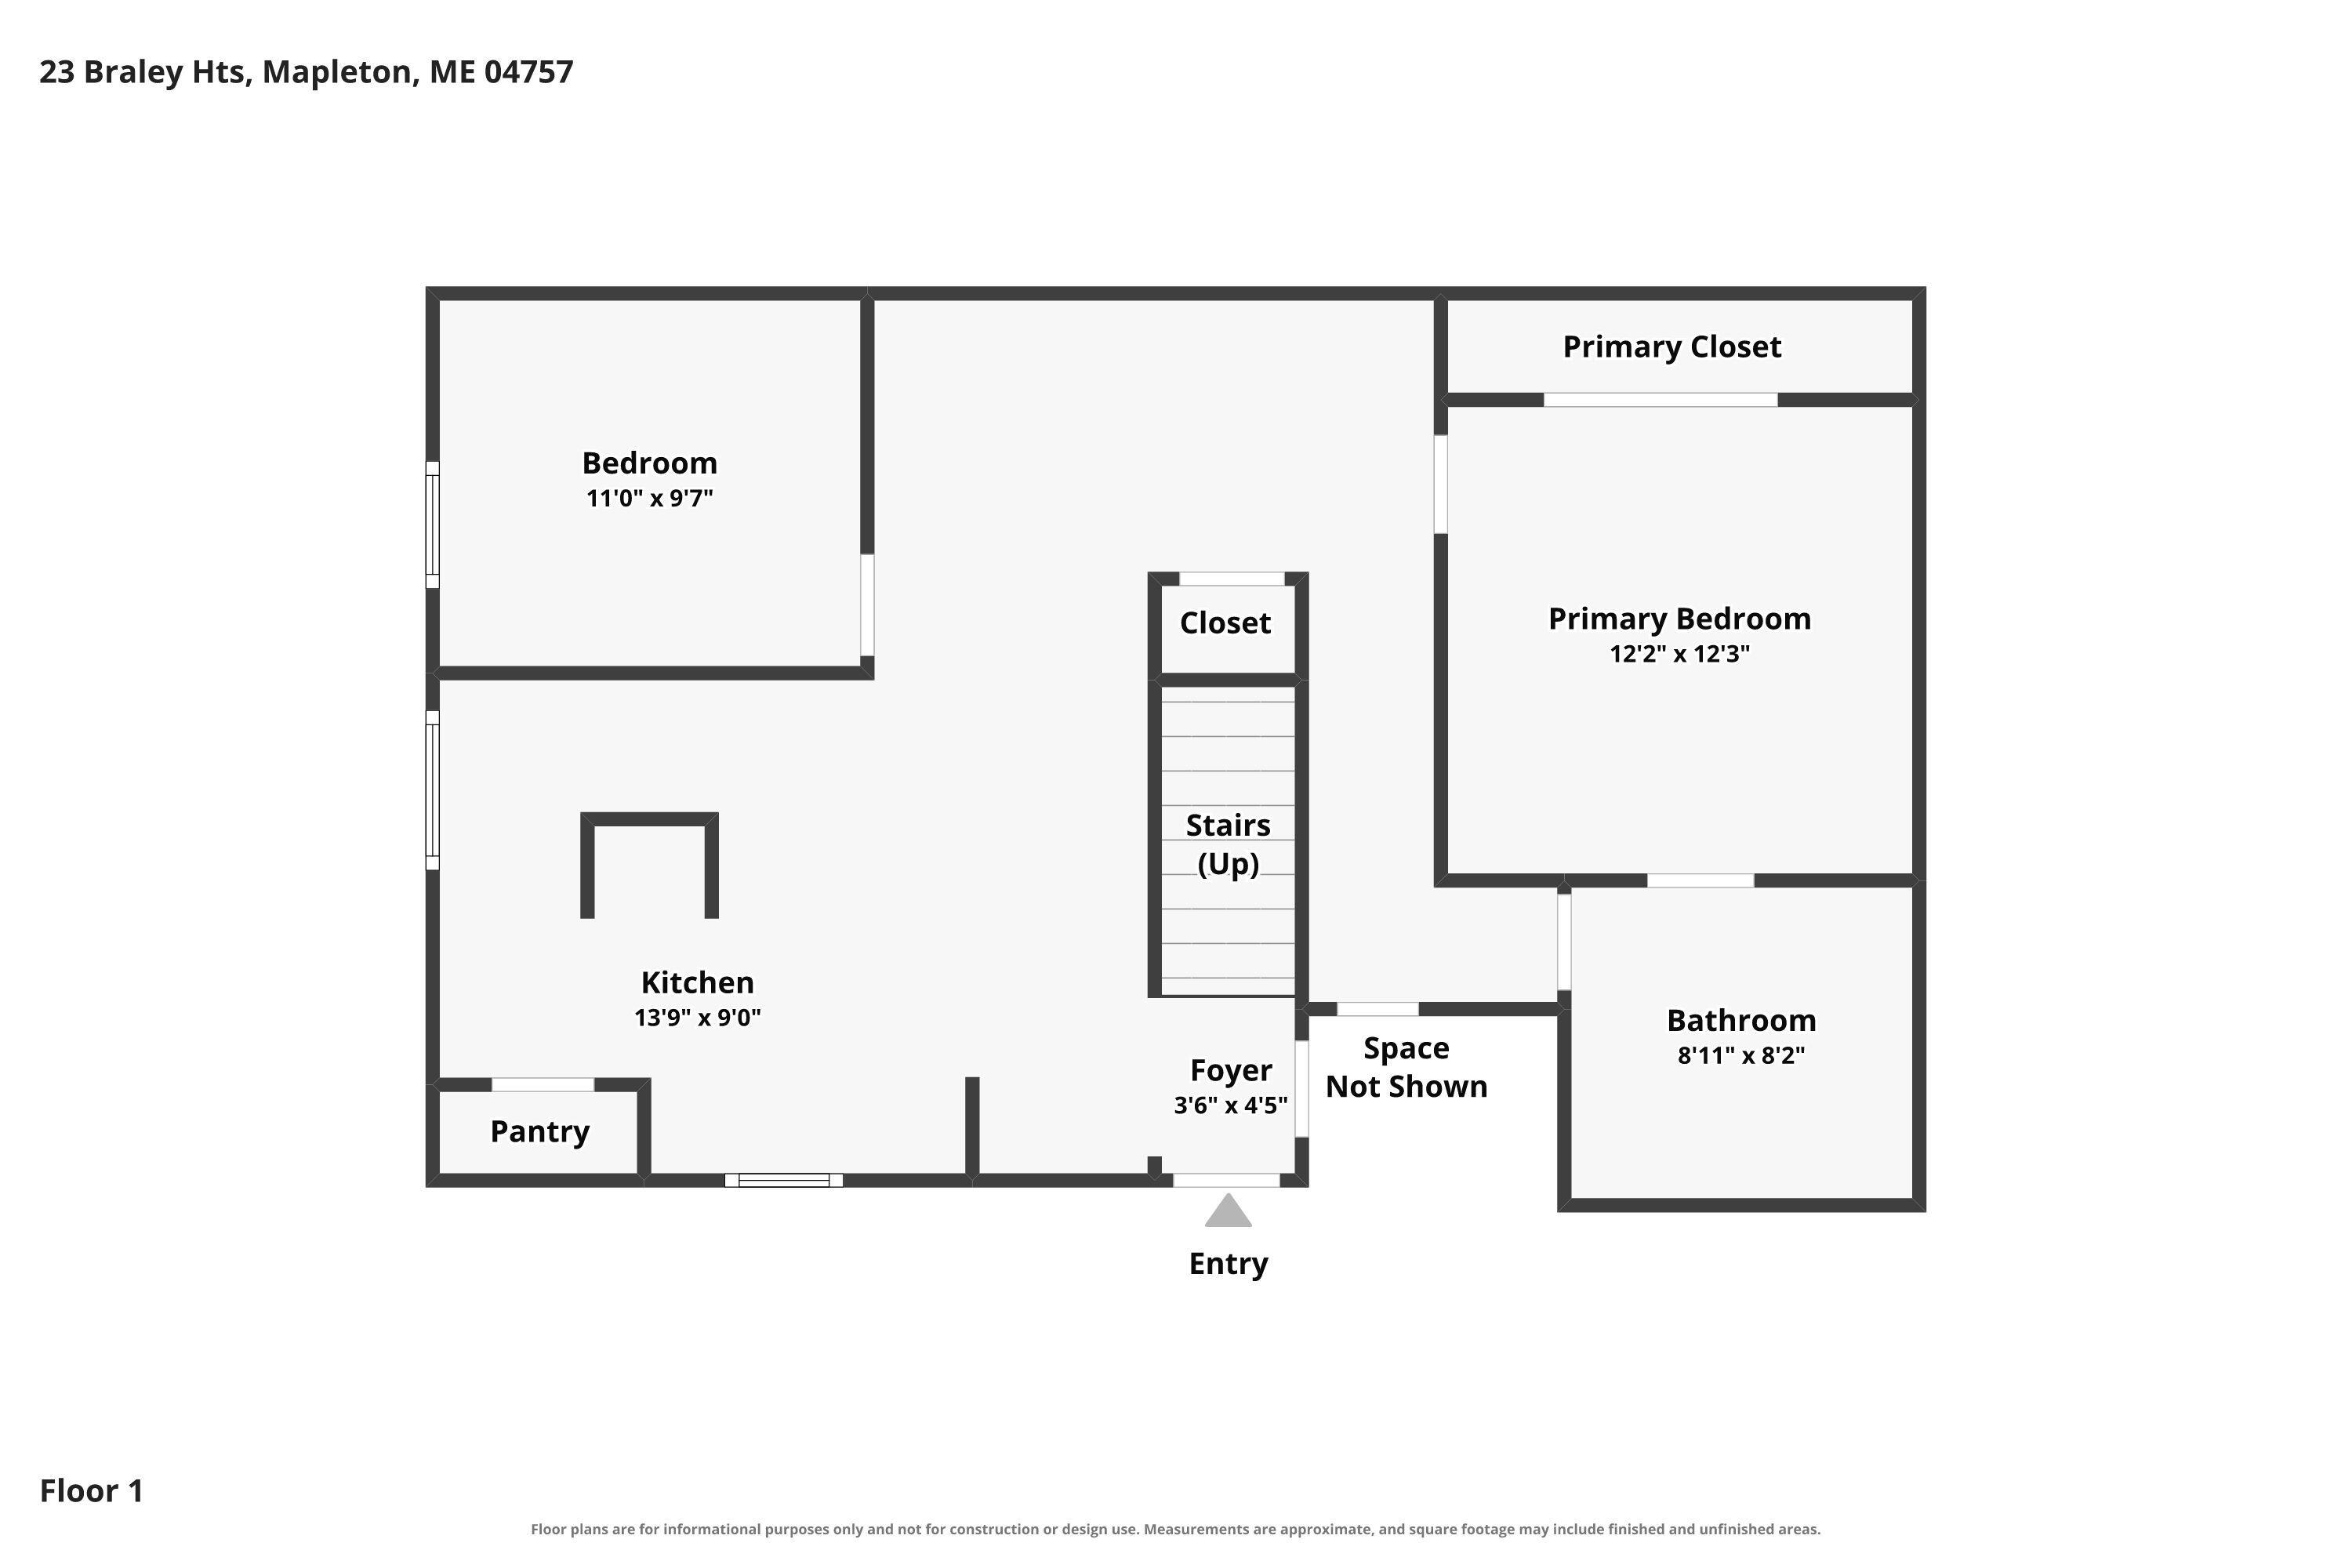
Designed for both everyday living and flexibility, the home also includes a dedicated office, additional den, and a full basement apartment complete with its own kitchen, dedicated laundry area, and two bedrooms. Whether used for extended family, guests, or additional income potential, the lower-level space adds tremendous versatility. A three-car attached garage and paved driveway provide convenience and plenty of storage.
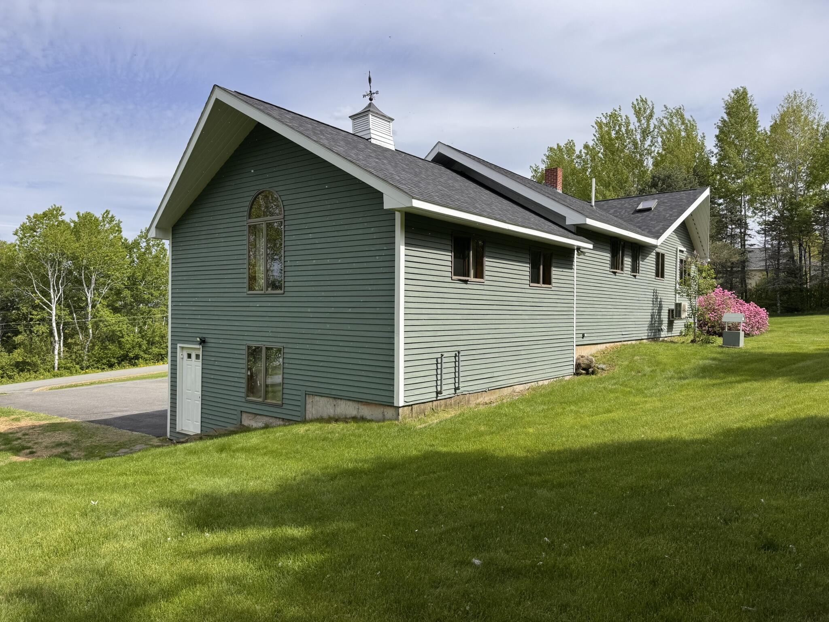
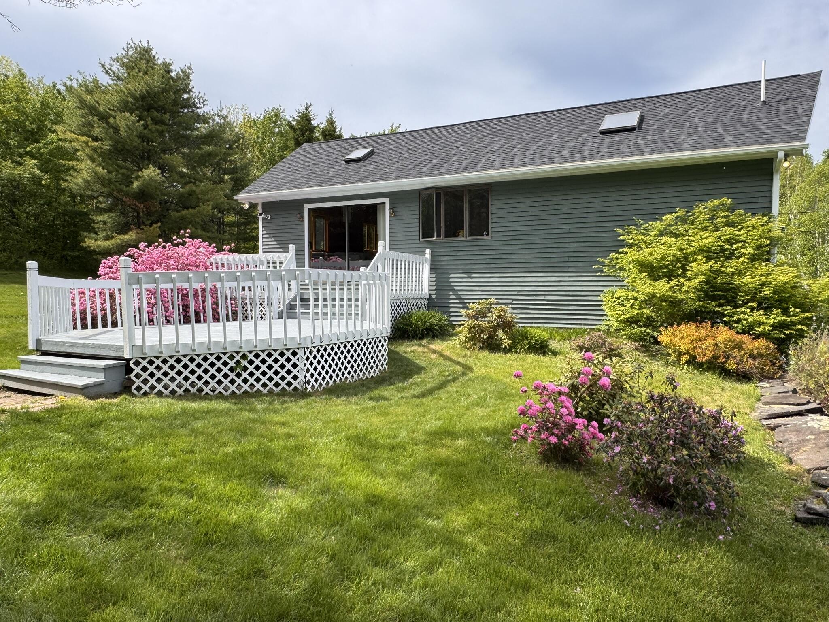
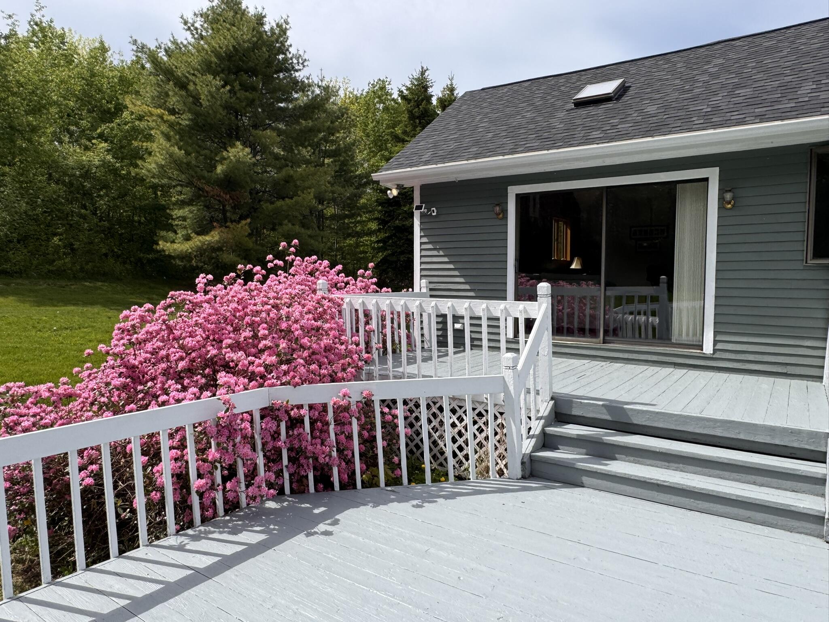
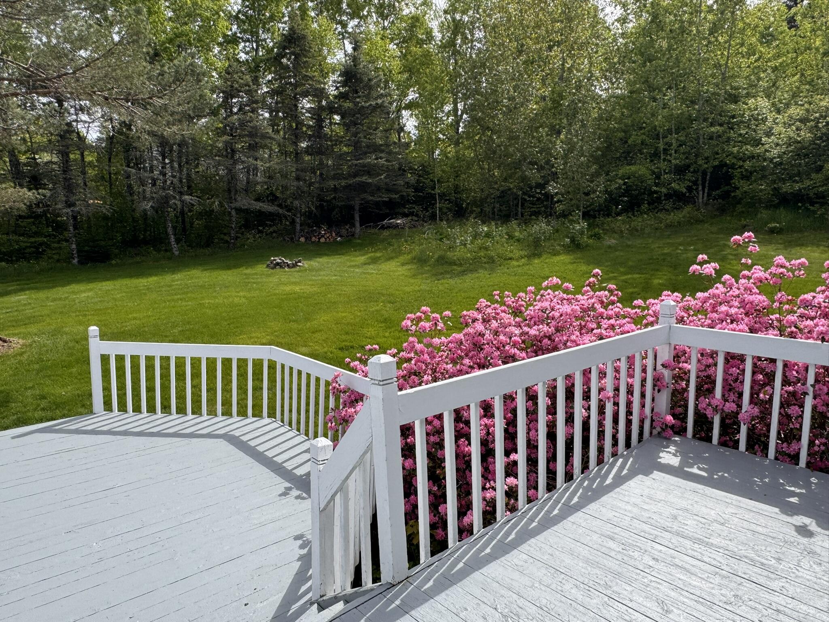
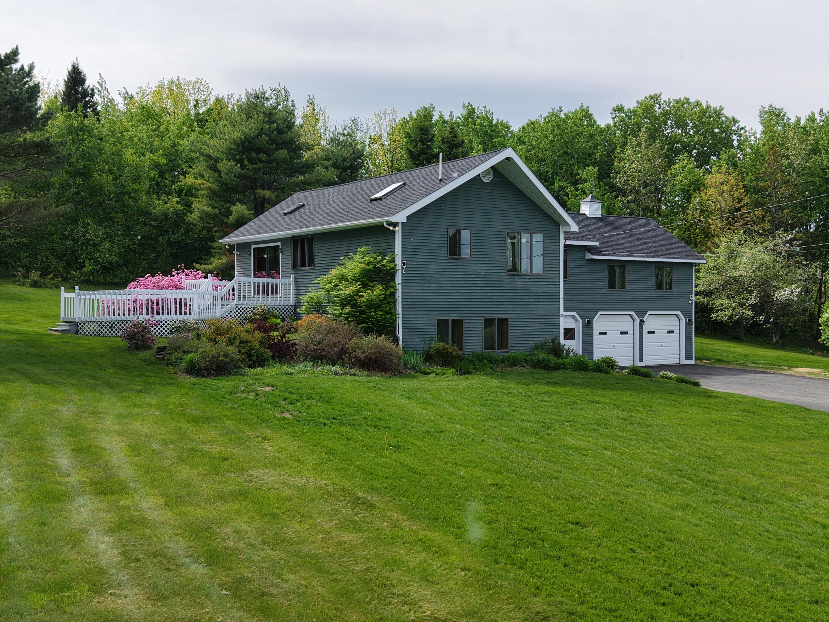
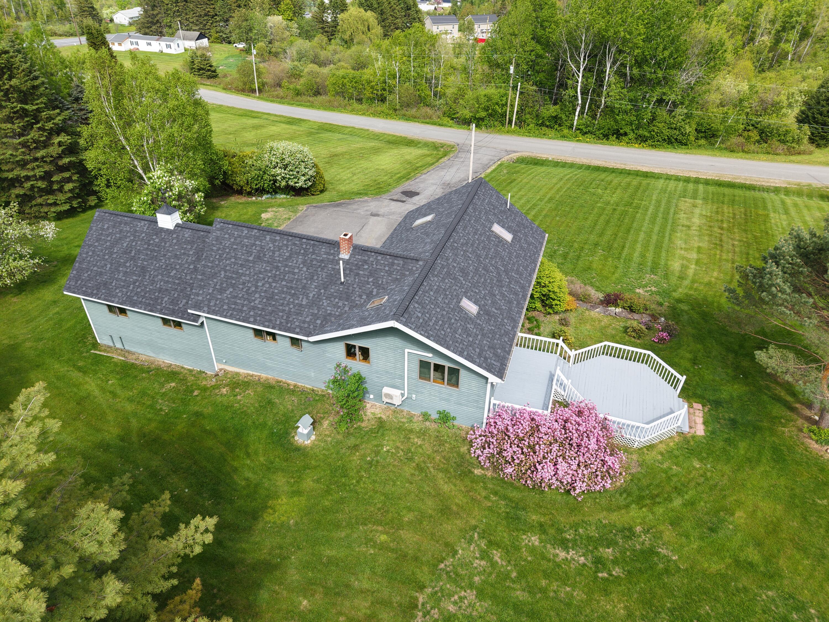
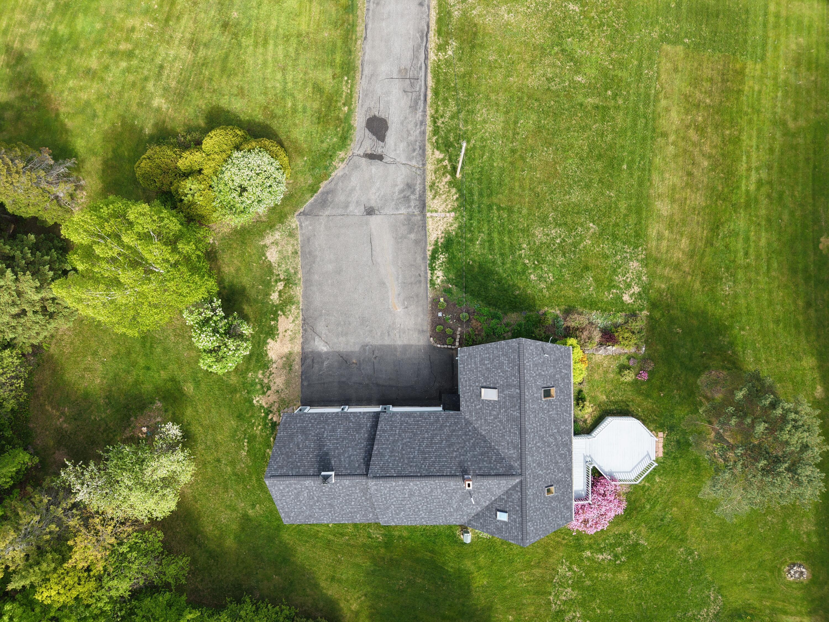
Outside, the property continues to impress with approximately 2 acres of lush green lawn, flowering apple trees, mature bushes, and a sunny south-facing sundeck perfect for relaxing or entertaining. This is a rare opportunity to own an impressive home in a highly coveted Mapleton location with room to live, work, and grow.
| Listing Id: | 1665786 |
|---|---|
| List Price: | $529,000 |
| Close Price: | $465,000 |
| Close Date: | 2026-09-09 |
| Property Type: | Residential |
| Property Sub Type: | Single Family Residence |
| Status: | Closed |
| Bedrooms Total: | 5 |
| Bathrooms Full: | 2 |
| Tax Annual Amount: | $3,907 |
| Lot Size Square Feet: | 87,555.6 |
| Lot Size Acres: | 2.01 |
| Architectural Style: | Cape Cod, Ranch |
| Waterfront?: | No |
| City: | Mapleton |
| County Or Parish: | Aroostook |
| Postal Code: | 04757 |
| Year Built: | 1991 |
| Cooling: | Heat Pump |
| Lot Size Units: | Acres |
| Accessibility Features: | 32 - 36 Inch Doors |
| Patio And Porch Features: | Deck |
| Heating?: | Yes |
| Bathrooms Total Integer: | 2 |
| Cooling?: | Yes |
| State Or Province: | ME |
| Lot Features: | Neighborhood, Subdivided, Suburban, Open Lot, Sidewalks |
| View: | Fields, Trees/Woods |
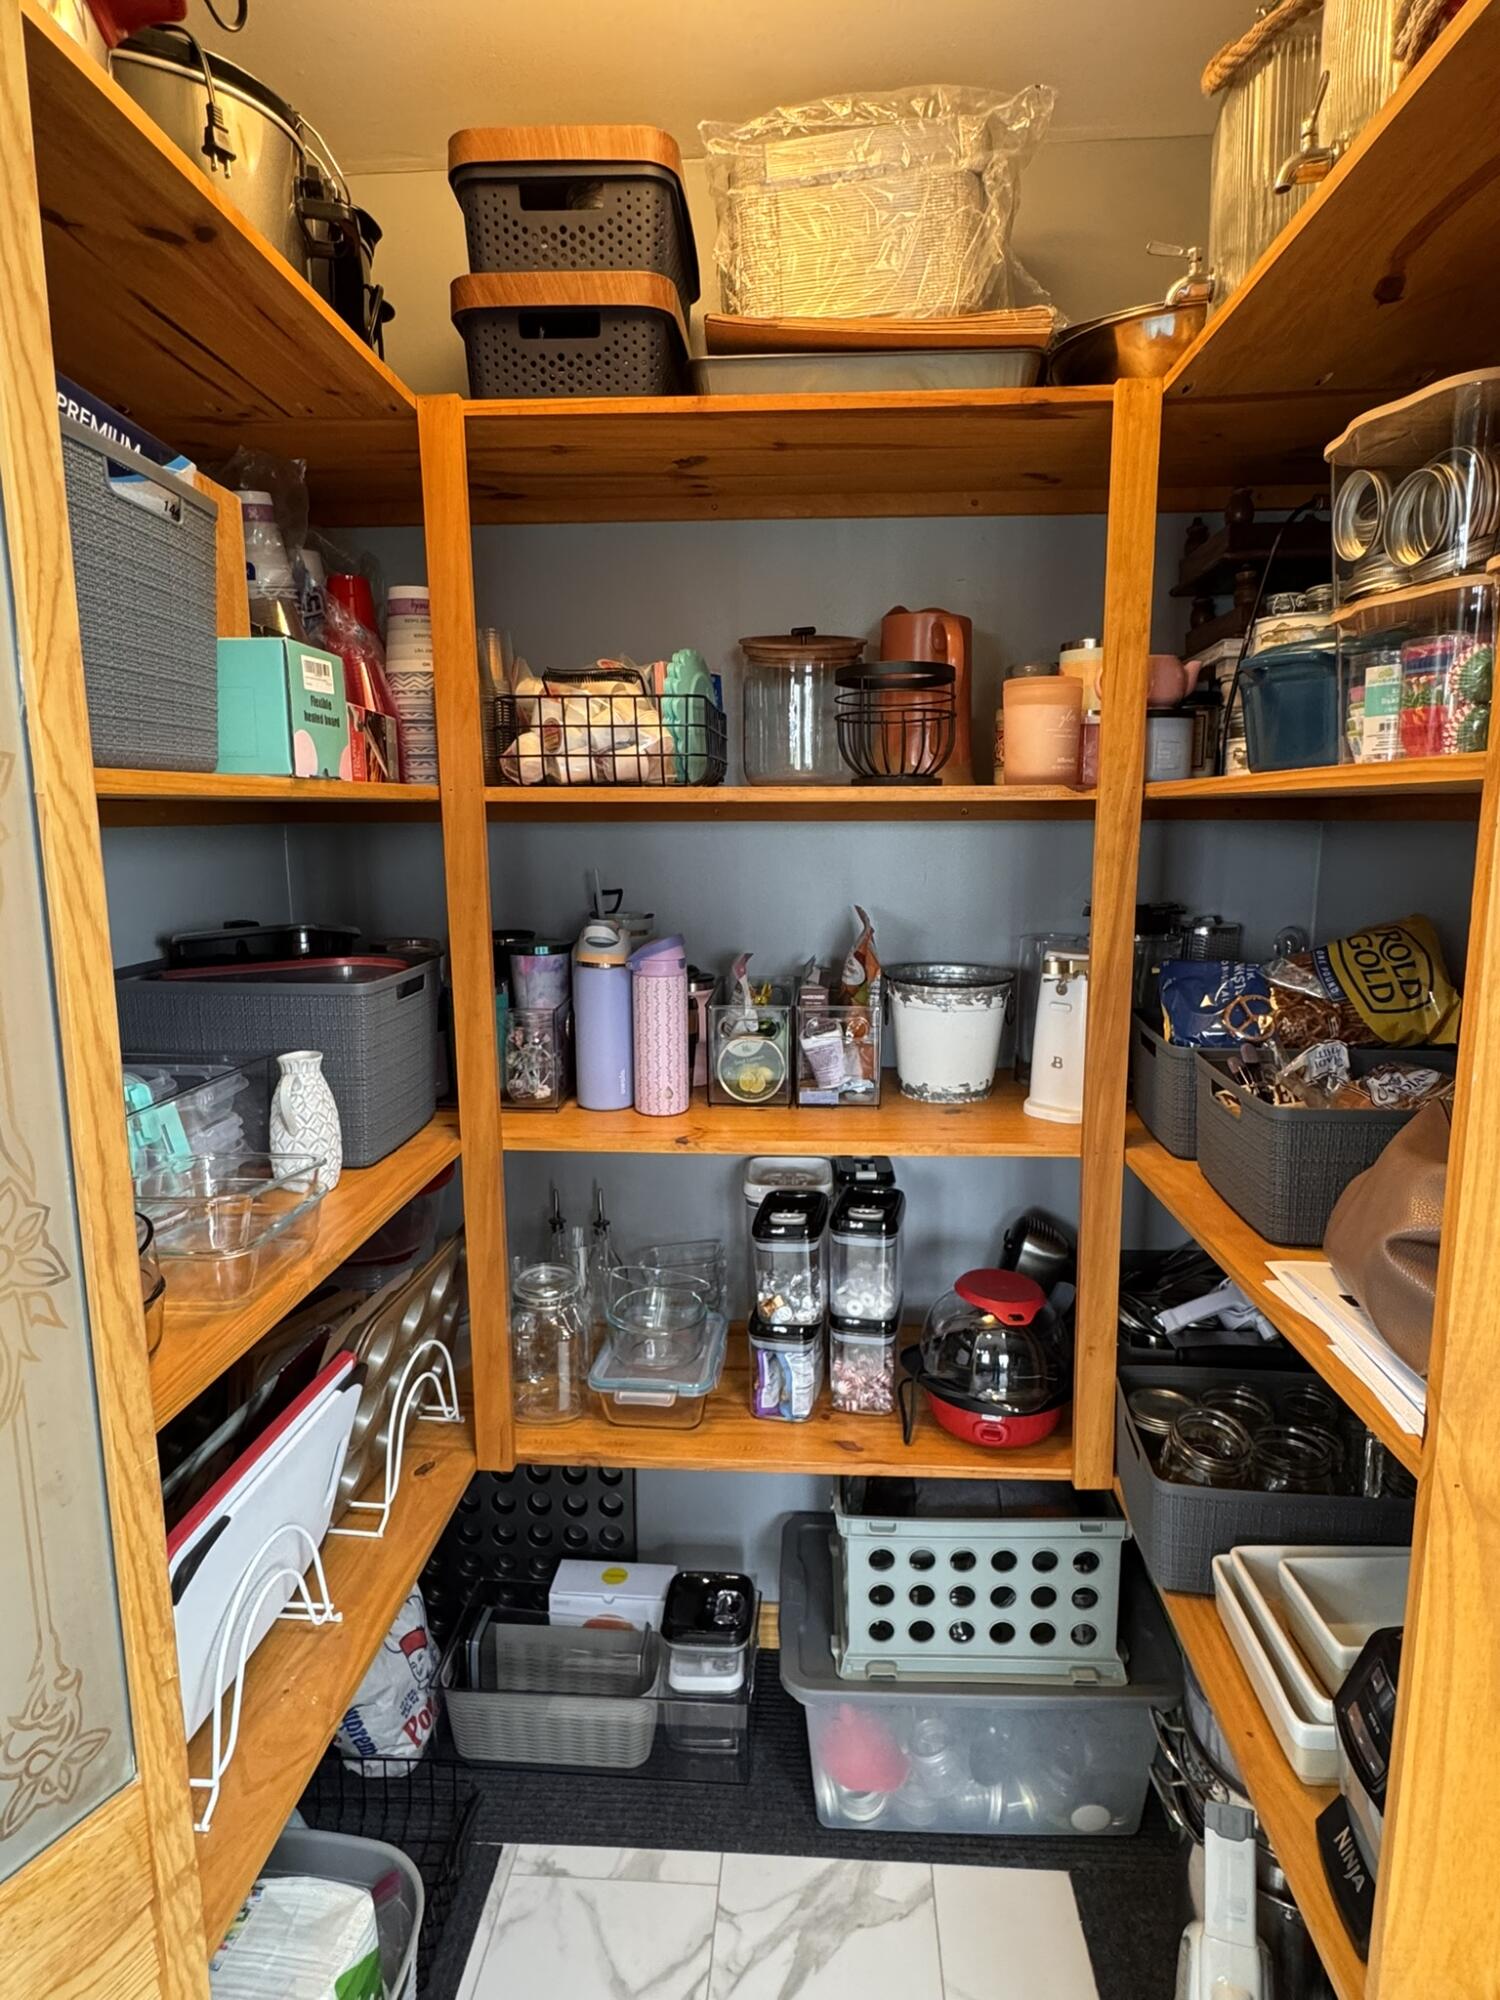
| Interior Features: | 1st Floor Bedroom, 1st Floor Primary Bedroom w/Bath, Bathtub, Other, Pantry, Shower, Storage, Walk-In Closet(s), Primary Bedroom w/Bath |
| Foundation Details: | Poured Concrete |
| Building Area Total: | 2,976.0 |
| Sewer: | Private Sewer |
| Rooms Total: | 11 |
| Electric: | Circuit Breakers |
| Laundry Features: | Main Level |
| Roof: | Shingle |
| Postal Code Plus4: | 4542 |
| Lot Size Area: | 2.01 |
| Parking Features: | Paved, 1 - 4 Spaces, Off Street |
| Zoning: | residential |
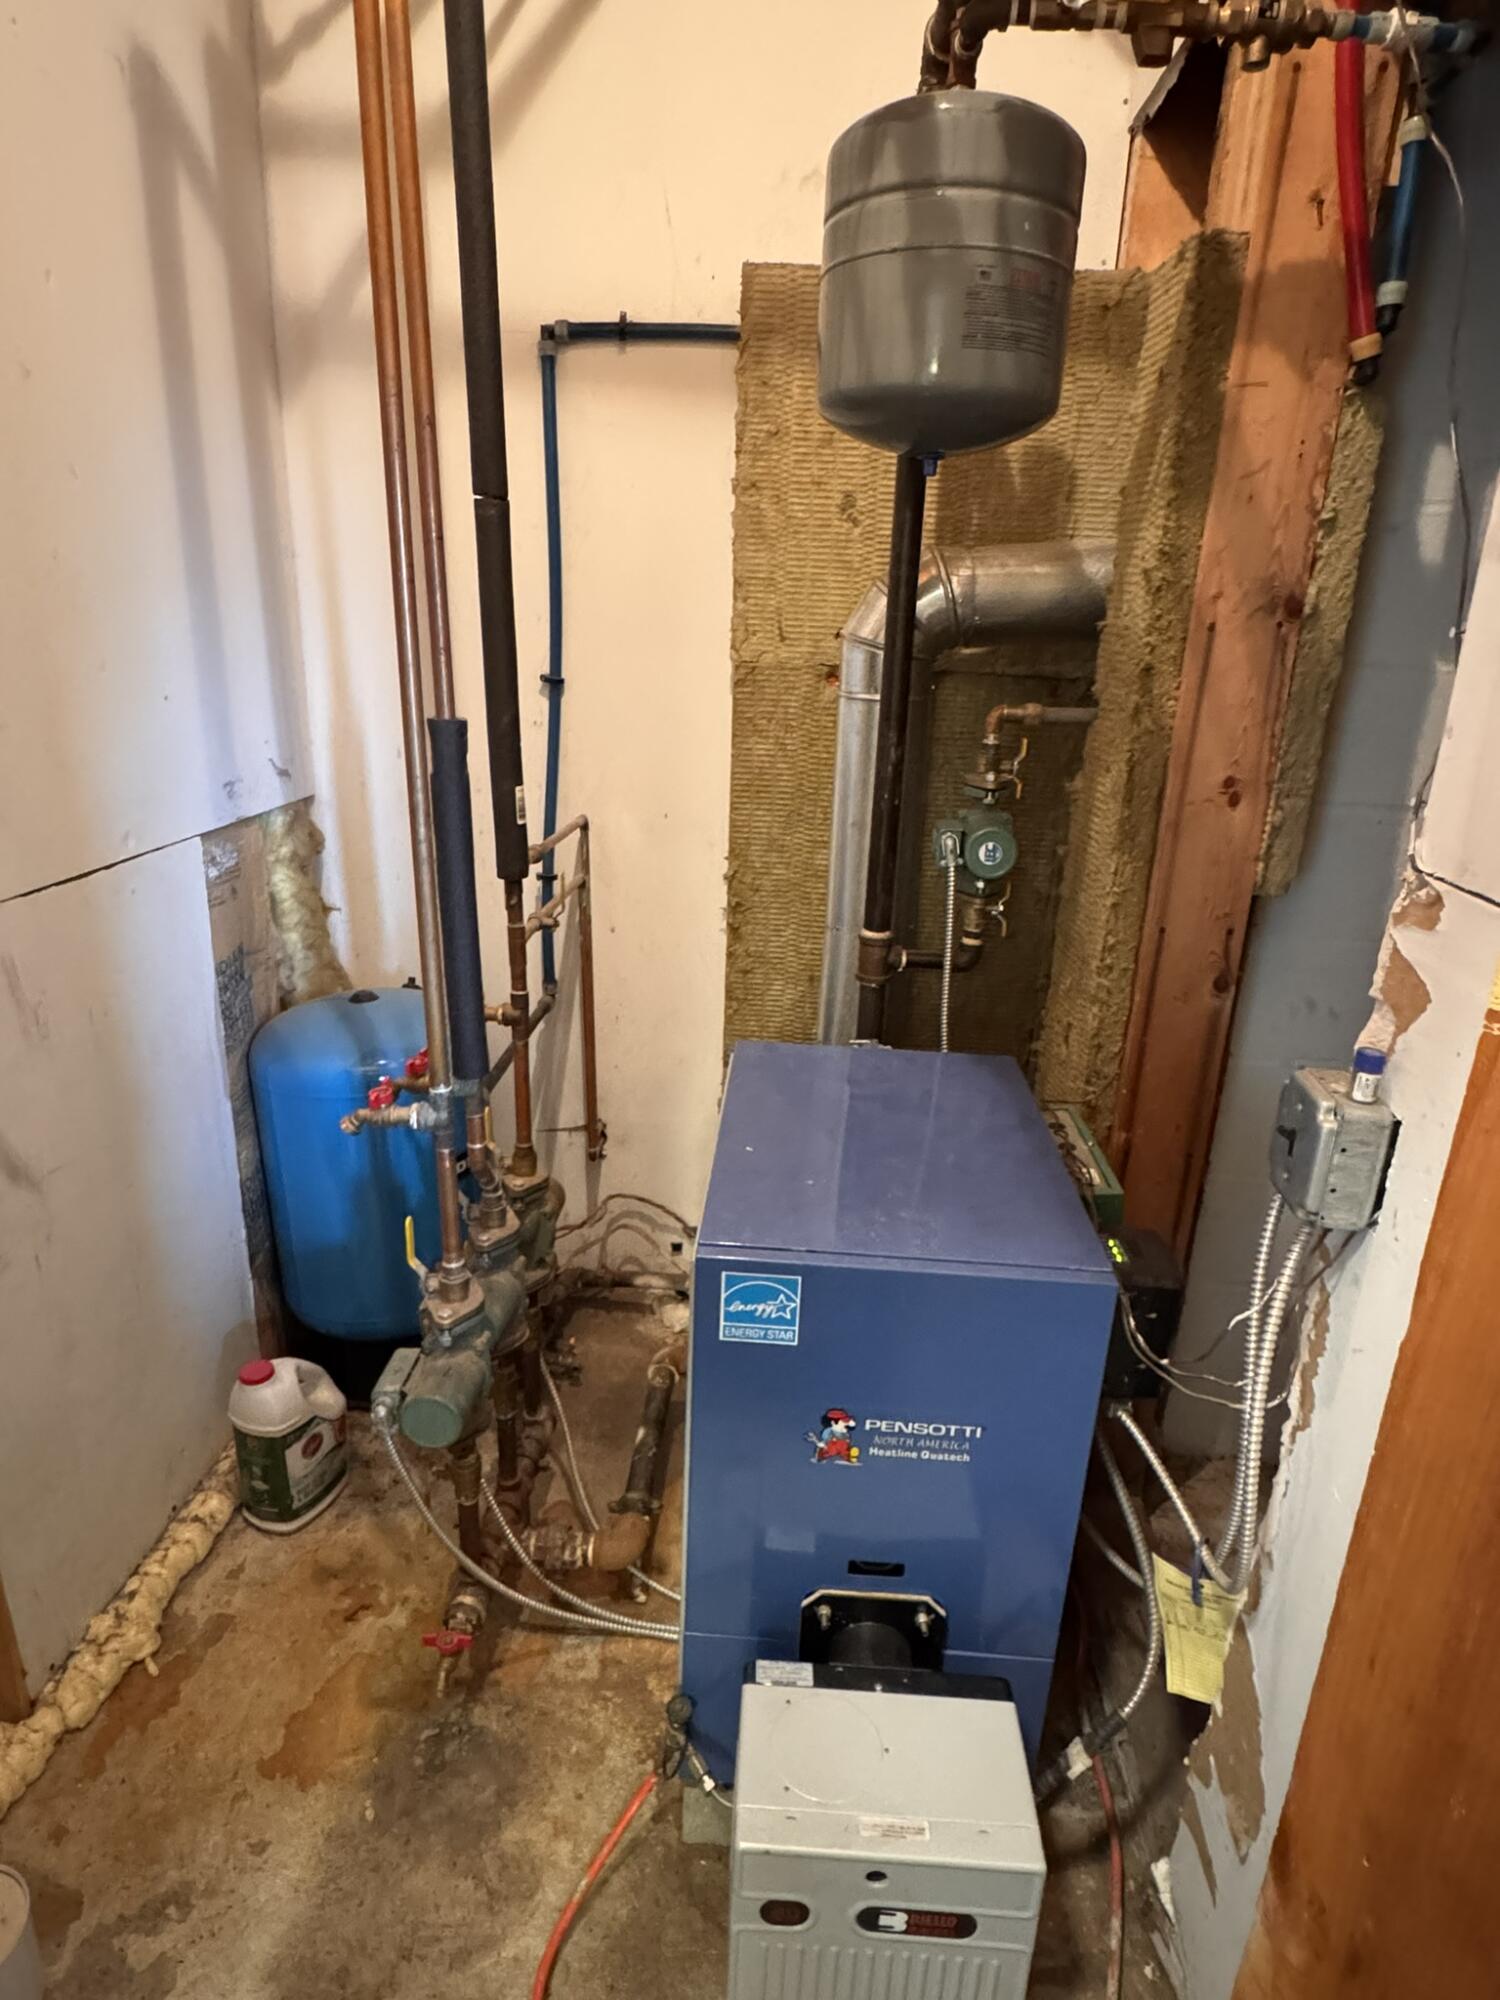
| Heating: | Oil, Baseboard, Heat Pump, Hot Water |
| Construction Materials: | Wood Frame, Wood Siding |
| Garage?: | Yes |
| Flooring: | Carpet, Vinyl, Hardwood |
| Garage Spaces: | 3.0 |
| Water Source: | Well |
| Above Grade Finished Area: | 2,016.0 |
| Building Area Source: | Public Records |
| Lot Size Source: | Public Records |
| Below Grade Finished Area: | 960.0 |
| Original List Price: | $575,000 |
| Tax Year: | 2025 |
| Bathrooms Total Decimal: | 2.0 |
| Approval Status: | true |
| Water Info Water View: | No |
| Property Information # Full Baths Level 1: | 1 |
| Property Information Surveyed: | Yes |
| Property Information Seasonal: | No |
| Property Information Deed/conveyance Type Offered: | Warranty |
| Property Information Color: | Gray |
| Property Information Deed: | All |
| Property Information # Full Baths Level 2: | 1 |
| Property Information Deed Restrictions: | Unknown |
| Appliances 2: | Dishwasher, Disposal, Microwave, Refrigerator, Wall Oven |
| Status Change Info Lp/sp Ratio: | 87.9 |
| Status Change Info Arm's Length Transaction: | Yes |
| Status Change Info Sold Price/sq Ft: | $231 |
| Status Change Info Seller Contributions: | No |
| Status Change Info Did Acres Change At Sale: | No |
| Location Information Page: | 8 |
| Location Information Zoning Overlay: | No |
| Location Information Hers Certified: | No |
| Location Information Tree Growth Y/n: | No |
| Contract Information List Price/sq Ft: | $262 |
| Contract Information Comp Listing: | No |
| Bedroom 2 Bedroom 2 Level: | First |
| Bedroom 2: | Bedroom 2 |
| Bedroom 3 Bedroom 3 Level: | First |
| Bedroom 3: | Bedroom 3 |
| Bedroom 4 Bedroom 4 Level: | Basement |
| Bedroom 4: | Bedroom 4 |
| Bedroom 5 Bedroom 5 Level: | Basement |
| Bedroom 5: | Bedroom 5 |
| Den Den Level: | First |
| Den: | Den |
| Kitchen Kitchen Level: | First |
| Kitchen: | Kitchen |
| Living Room Living Room Level: | First |
| Living Room: | Living Room |
| Primary Bedroom Primary Bedroom Level: | First |
| Primary Bedroom: | Primary Bedroom |
| Office Office Level: | First |
| Office: | Office |
| Amenities: | 1st Floor Bedroom, 1st Floor Primary Bedroom w/Bath, Bathtub, Main Level, Other Amenities, Pantry, Shower, Storage, Walk-in Closets, Primary Bedroom w/Bath |
| Kitchen Countertop: | Granite |
| Roads: | Paved |
| Sold Terms Other: | Not Applicable |
| Vehicle Storage: | 3 Car |
| Water Heater: | Off Heating System |
| High School District: | RSU 79/MSAD 01 |
| Pets Allowed: | No Restrictions |
| Furnished: | Unfurnished |
| Gas: | No Gas |
| Restrictions: | No Restrictions |
| Listing Key: | ad74ef3e053ae2b69acc74a0c1afbaa9 |
| Basement: | Exterior Entry, Interior Entry, Finished, Full |
| Documents Change Timestamp: | 2026-07-16T20:51:37Z |
| Documents Count: | 3 |
| Listing Contract Date: | 2026-06-05 |
| Status: | Closed |
| Pending Timestamp: | 2026-08-05 |
| Parcel Number: | MAPL-000002-000000-000034-A000000 |
| Road Surface Type: | Paved |
| Sign On Property?: | Yes |
Listing data is derived in whole or in part from the Maine IDX and is for consumers' personal, non-commercial use only. Dimensions are approximate and not guaranteed. All data should be independently verified. © 2026 Maine Real Estate Information System, Inc. All Rights Reserved.
Maine Real Estate Information System, Inc. data last updated on October 08, 2026 05:14 PM - ET


Property Last Updated: October 08, 2026 05:14 PM - ET
