23 Bluebird Trail, #6
Falmouth, ME 04105
$795,000
Listing Courtesy of: Waypoint Brokers Collective
207-332-2785
Buyer Represented by: RE/MAX Shoreline
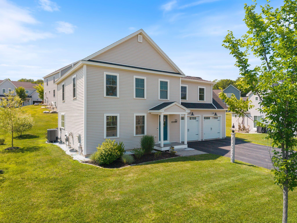
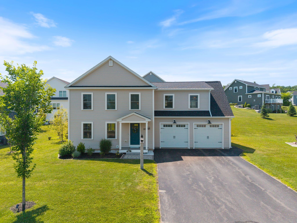
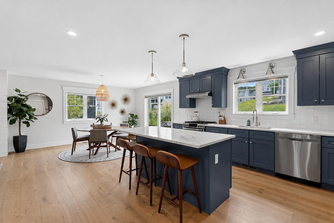
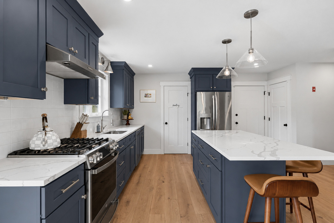
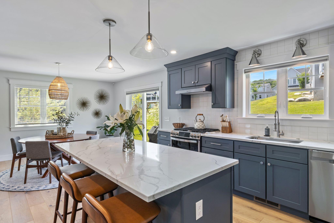
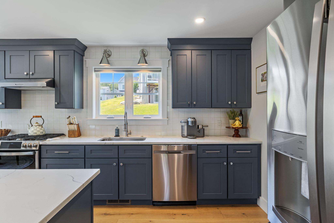
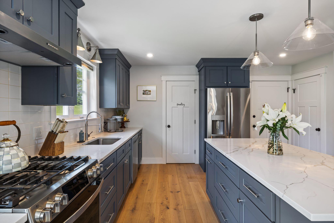
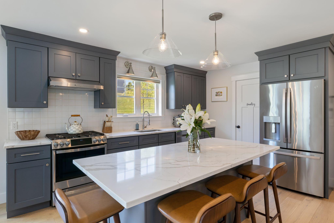
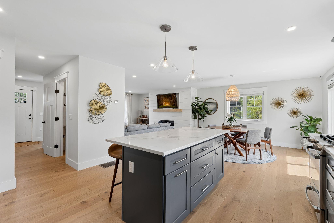
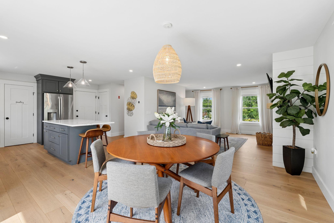
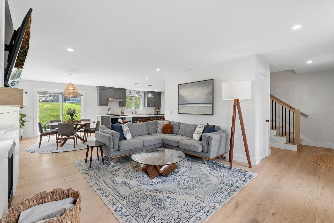
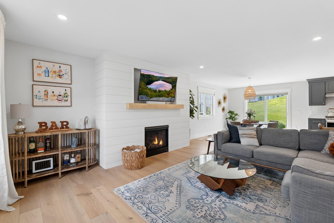
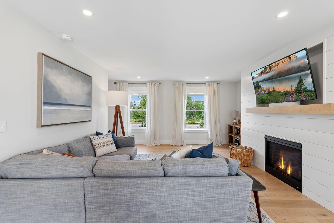
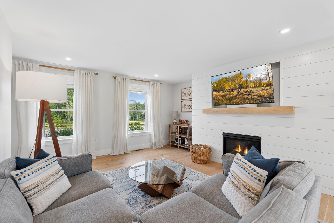
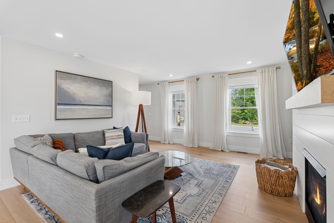
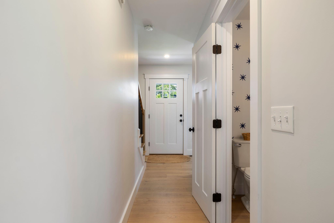
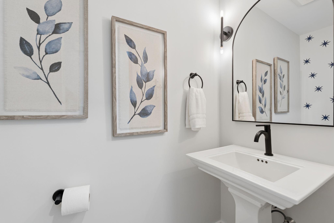
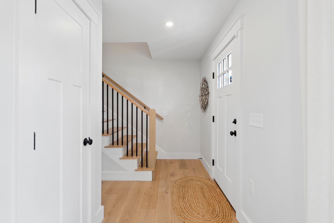
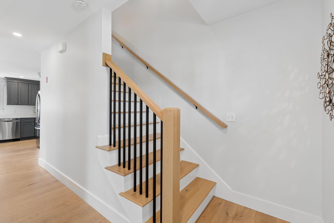
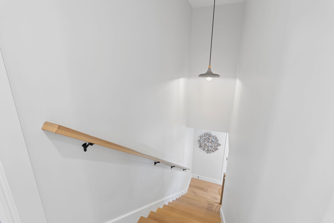
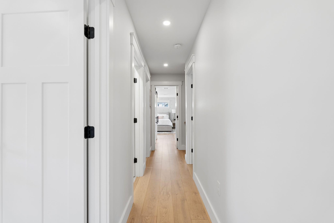
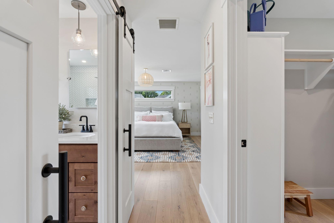
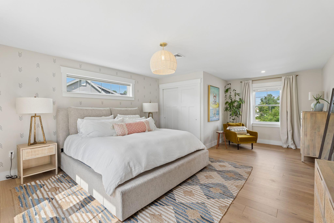
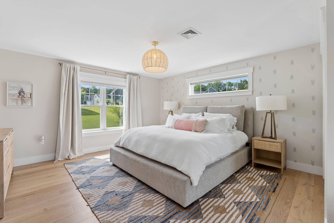
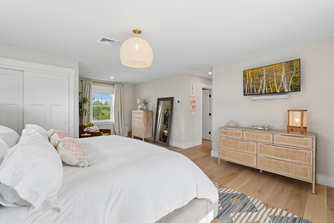
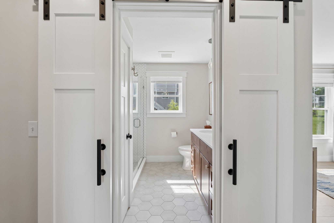
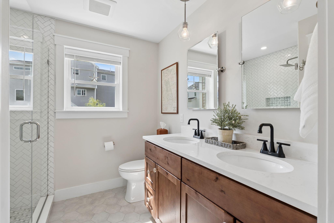
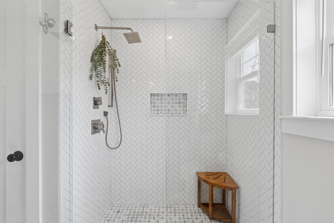
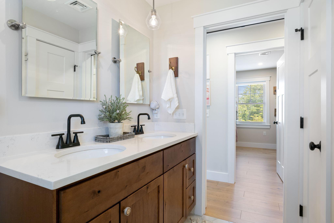
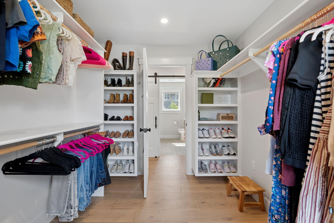
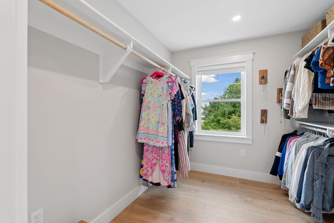
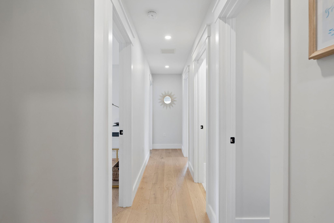
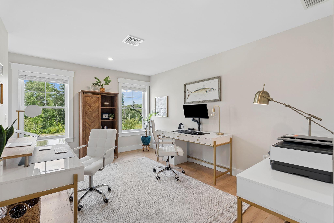
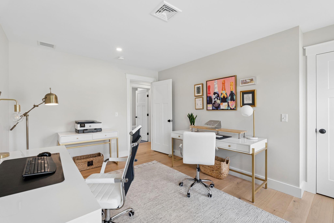
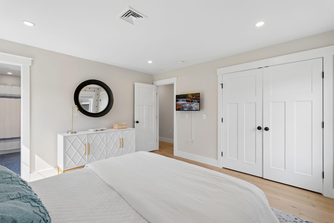
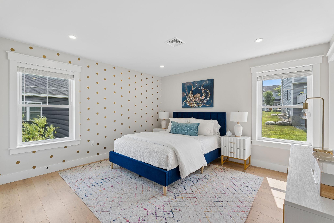
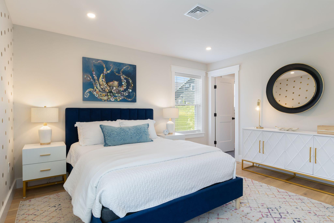
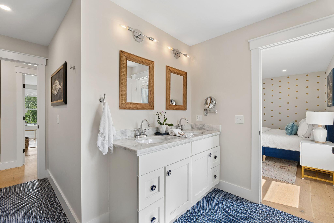
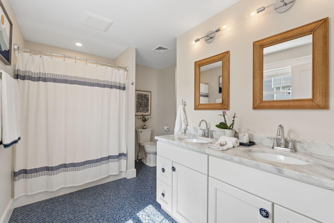
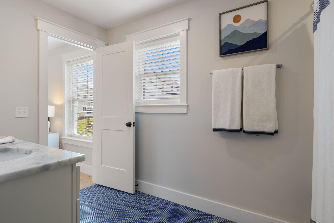
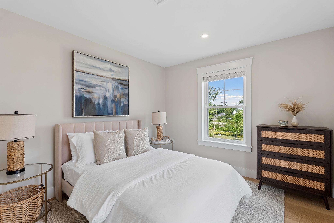
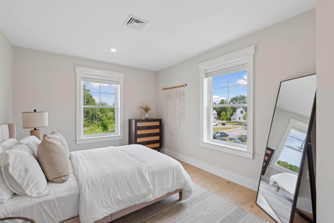
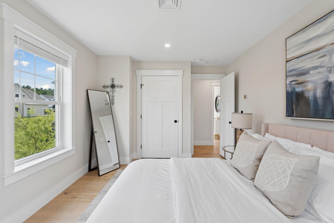
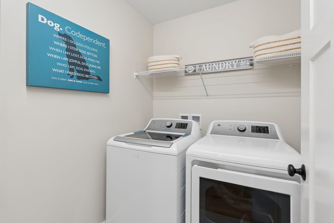
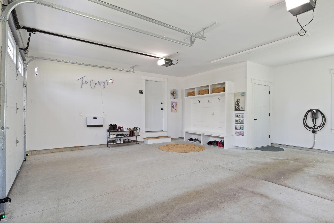
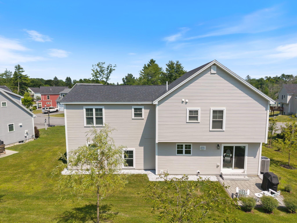
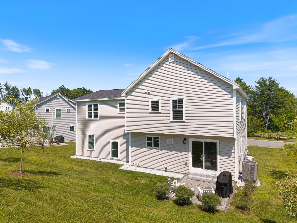
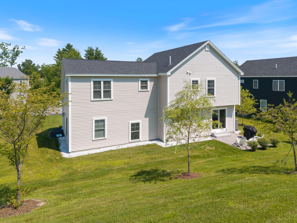
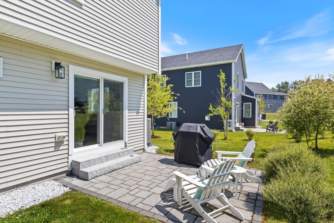
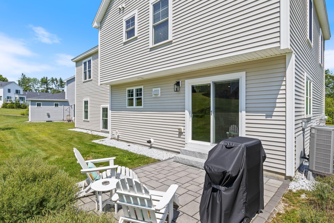
Built by the highly regarded On Point Construction, this beautifully appointed 4 bedroom, 2.5 bath home in Falmouth's desirable Homestead Farms neighborhood blends timeless design with thoughtful upgrades. Featuring an attached 2 car garage with custom built in storage, hardwood flooring throughout, and an open concept first floor, this home is designed for both everyday living and effortless entertaining. The stunning kitchen features white quartz countertops, wide plank white oak floors, abundant cabinetry, and opens seamlessly to the living and dining areas centered around a cozy gas fireplace. Upstairs, the spacious primary suite offers two walk in closets, including a custom designed closet system, and a luxurious bathroom with a tile surround shower. Three additional bedrooms, a full bath, and a convenient second floor laundry room complete the second level. Meticulously maintained and thoughtfully improved, this home also offers central air, an irrigation system, SimpliSafe smart home security, a Level 2 EV charger, heated garage, custom blinds and curtains throughout, beautifully enhanced landscaping, and a back patio perfect for relaxing or entertaining. Homestead Farms is a thoughtfully designed open space neighborhood with wonderful walking trails woven throughout the community, all while being just minutes from I-95, West Falmouth Crossing, and downtown Portland. This exceptional home offers the perfect balance of neighborhood living, outdoor enjoyment, and everyday convenience.
| Listing Id: | 1677420 |
|---|---|
| List Price: | $825,000 |
| Close Price: | $795,000 |
| Close Date: | 2026-09-14 |
| Property Type: | Residential |
| Property Sub Type: | Condominium |
| Status: | Closed |
| Bedrooms Total: | 4 |
| Bathrooms Full: | 2 |
| Bathrooms Half: | 1 |
| Association Fee: | $365 |
| Tax Annual Amount: | $7,638 |
| Lot Size Square Feet: | 6,098.4 |
| Lot Size Acres: | 0.14 |
| Architectural Style: | Colonial |
| Waterfront?: | No |
| City: | Falmouth |
| County Or Parish: | Cumberland |
| Subdivision Name: | Homestead Farms |
| Postal Code: | 04105 |
| Year Built: | 2021 |
| Cooling: | Central Air |
| Fireplaces Total: | 1 |
| Road Frontage Type: | Private Road |
| Lot Size Units: | Acres |
| Patio And Porch Features: | Patio, Porch |
| Other Equipment: | Cable, Internet Access Available |
| Heating?: | Yes |
| Bathrooms Total Integer: | 3 |
| Cooling?: | Yes |
| State Or Province: | ME |
| Lot Features: | Irrigation System, Near Shopping, Near Turnpike/Interstate, Neighborhood, Suburban, Open Lot, Rolling Slope, Sidewalks, Landscaped, Near Public Transit |
| Interior Features: | Attic, Bathtub, Pantry, Shower, Storage, Walk-In Closet(s), Primary Bedroom w/Bath |
| Foundation Details: | Poured Concrete |
| Association?: | Yes |
| Building Area Total: | 2,164.0 |
| Association Fee Frequency: | Monthly |
| Sewer: | Public Sewer |
| Rooms Total: | 8 |
| Electric: | Circuit Breakers |
| Laundry Features: | Upper Level, Washer Hookup, Built-Ins |
| Roof: | Shingle |
| Postal Code Plus4: | 2084 |
| Lot Size Area: | 0.14 |
| Parking Features: | Paved, 1 - 4 Spaces, On Site, Electric Vehicle Charging Station(s), Garage Door Opener, Inside Entrance, Heated Garage |
| Zoning: | VMU |
| Heating: | Electric, Gas Natural, Direct Vent Heater, Forced Air |
| Attached Garage?: | Yes |
| Construction Materials: | Wood Frame, Vinyl Siding |
| Garage?: | Yes |
| Flooring: | Tile, Wood |
| Garage Spaces: | 2.0 |
| Water Source: | Public |
| Above Grade Finished Area: | 2,164.0 |
| Building Area Source: | Appraiser |
| Number Of Units In Community: | 1 |
| Lot Size Source: | Public Records |
| Original List Price: | $825,000 |
| Tax Year: | 2025 |
| Bathrooms Total Decimal: | 2.5 |
| Approval Status: | true |
| Utilities Utilities On: | Yes |
| Water Info Water View: | No |
| Property Information Surveyed: | Yes |
| Property Information Seasonal: | No |
| Property Information Deed/conveyance Type Offered: | Warranty |
| Property Information Color: | Beige |
| Property Information Deed: | All |
| Property Information # Half Baths Level 1: | 1 |
| Property Information # Full Baths Level 2: | 2 |
| Property Information Deed Restrictions: | Yes |
| Appliances 2: | Dishwasher, Dryer, Microwave, Gas Range, Refrigerator, Washer, Tankless Water Heater |
| Status Change Info Lp/sp Ratio: | 96.36 |
| Status Change Info Arm's Length Transaction: | Yes |
| Status Change Info Sold Price/sq Ft: | $367 |
| Status Change Info Seller Contributions: | No |
| Status Change Info Did Acres Change At Sale: | No |
| Location Information Page: | 234 |
| Location Information Zoning Overlay: | Yes |
| Location Information Hers Certified: | No |
| Location Information Tree Growth Y/n: | No |
| Contract Information List Price/sq Ft: | $381 |
| Contract Information Comp Listing: | No |
| Window Features Backup: | Double Pane Windows |
| Remarks Internal Remarks/contingency: | Seller is licensed to sell real estate in Maine |
| Remarks Showing Remarks: | BrokerBay |
| Bedroom 2 Bedroom 2 Level: | Second |
| Bedroom 2: | Bedroom 2 |
| Bedroom 3 Bedroom 3 Level: | Second |
| Bedroom 3: | Bedroom 3 |
| Bedroom 4 Bedroom 4 Level: | Second |
| Bedroom 4: | Bedroom 4 |
| Condominium Unit Type: | PUD |
| Condominium Fha Certification: | No |
| Dining Room Dining Room Level: | First |
| Dining Room: | Dining Room |
| Kitchen Kitchen Level: | First |
| Kitchen: | Kitchen |
| Laundry Room Laundry Room Level: | Second |
| Laundry Room: | Laundry |
| Living Room Living Room Level: | First |
| Living Room: | Living Room |
| Primary Bedroom Primary Bedroom Level: | Second |
| Primary Bedroom: | Primary Bedroom |
| Parking Reserved Parking Spaces: | 2 |
| Parking Reserved Parking: | Yes |
| Amenities: | Attic, Bathtub, Irrigation System, Upper Level, Washer Hookup, Pantry, Security System, Shower, Storage, Walk-in Closets, Primary Bedroom w/Bath |
| Bedroom Amenities 2: | Closet, Suite |
| Bedroom Amenities 3: | Closet |
| Bedroom Amenities 4: | Closet |
| Dining Room Amenities: | Dining Area, Informal |
| Kitchen Amenities: | Island, Pantry |
| Kitchen Countertop: | Quartz |
| Living Room Amenities: | Gas Fireplace, Formal |
| Primary Bedroom Amenities: | Above Garage, Built-Ins, Closet, Double Vanities, Full Bath, Suite, Walk-in Closet |
| Roads: | Association, Paved, Private Road |
| Sold Terms Other: | Not Applicable |
| Transportation: | Major Road Access, Public Transport Access |
| Vehicle Storage: | 2 Car, Attached, Auto Door Opener, Inside Entrance, Heated |
| Water Heater: | Gas, On Demand, Tankless |
| Security Features: | Security System |
| Pets Allowed: | Other Restrictions |
| Green Energy Efficient: | LED Light Fixtures |
| Levels: | Multi-Level |
| Window Features: | Double Pane Windows |
| Gas: | Natural - On Site |
| Restrictions: | Other Restrictions |
| Fireplace?: | Yes |
| Listing Key: | 558a3212436c90f1833ac93b65b7ffa2 |
| Basement: | Interior Entry, Walk-Out Access, Full |
| Documents Change Timestamp: | 2026-08-24T01:32:28Z |
| Documents Count: | 1 |
| Directions: | GPS Friendly |
| Listing Contract Date: | 2026-08-23 |
| Status: | Closed |
| Pending Timestamp: | 2026-08-24 |
| Parcel Number: | FMTH-000042U-000015-000006 |
| Road Surface Type: | Paved |
Listing data is derived in whole or in part from the Maine IDX and is for consumers' personal, non-commercial use only. Dimensions are approximate and not guaranteed. All data should be independently verified. © 2026 Maine Real Estate Information System, Inc. All Rights Reserved.
Maine Real Estate Information System, Inc. data last updated on October 08, 2026 05:26 PM - ET


Property Last Updated: October 08, 2026 05:26 PM - ET
