228 Main Street
Wiscasset, ME 04578
$935,550
Listing Courtesy of: Sell Your Home Services
888-219-3009
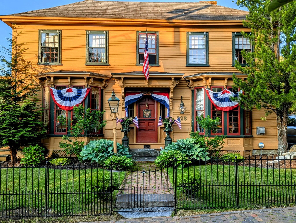
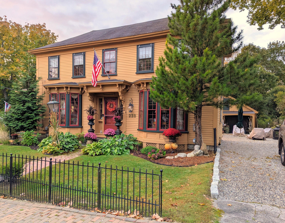
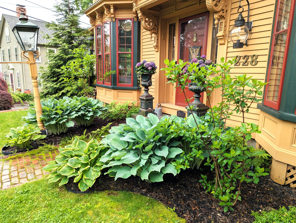
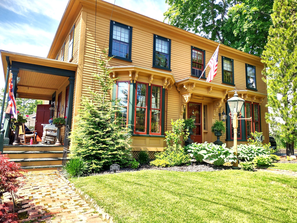
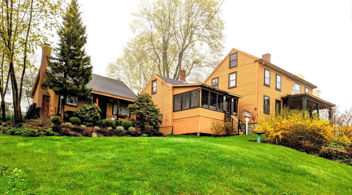
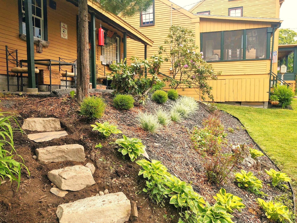
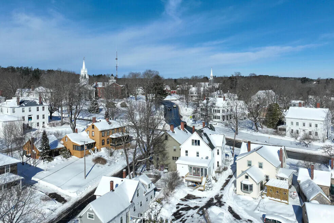
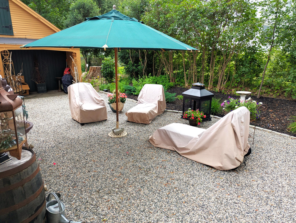
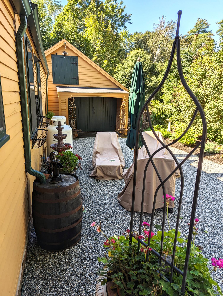
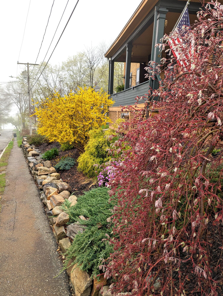
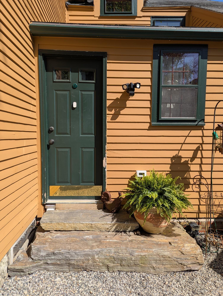
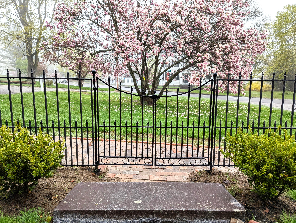
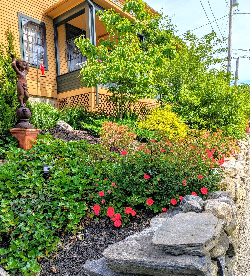
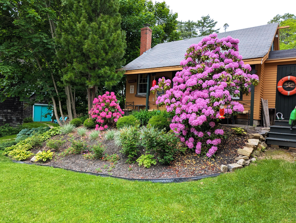
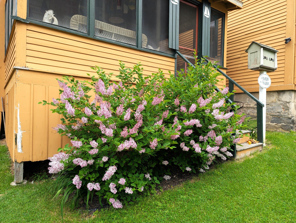
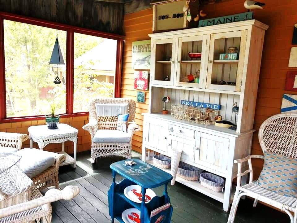
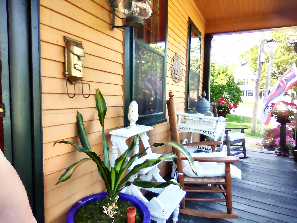
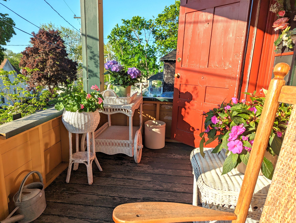
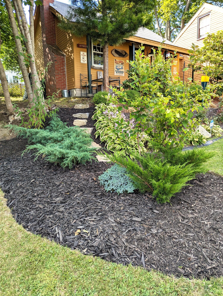
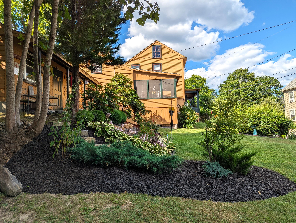
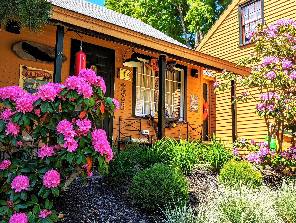
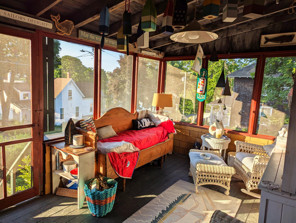
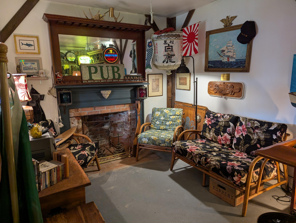
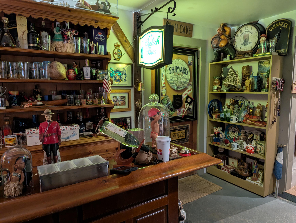
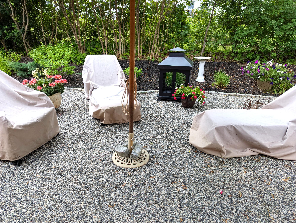
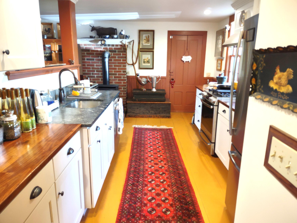
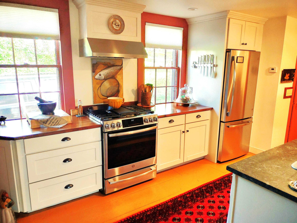
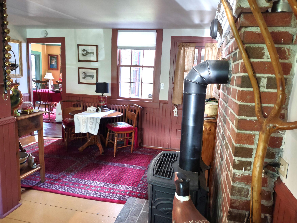
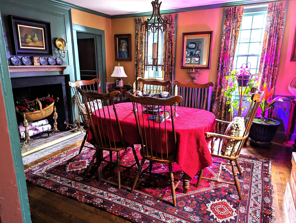
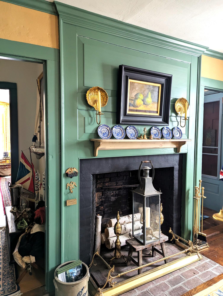
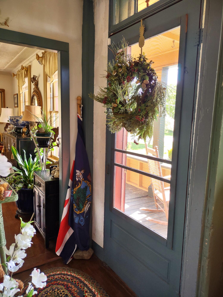
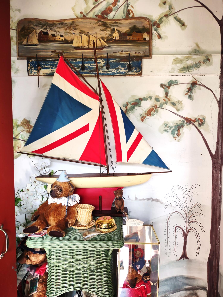
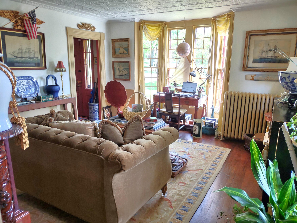
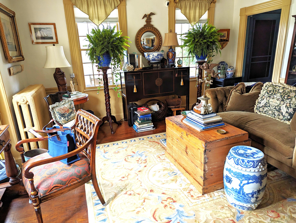
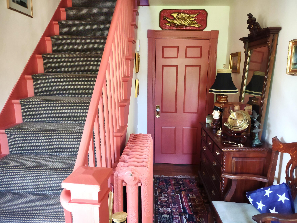
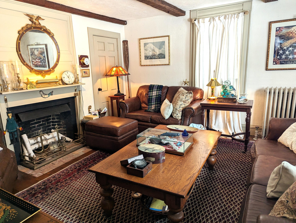
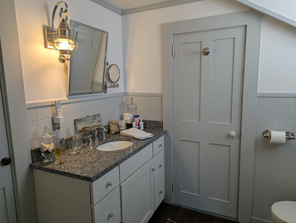
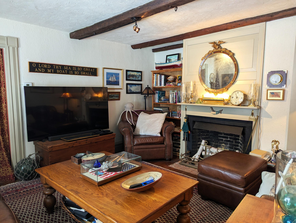
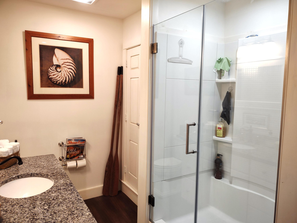
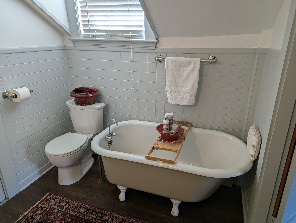
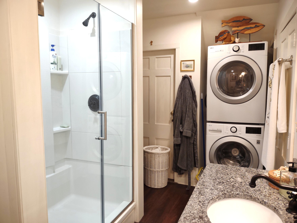
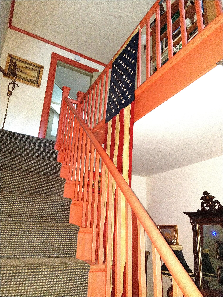
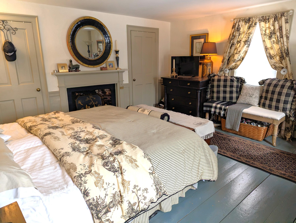
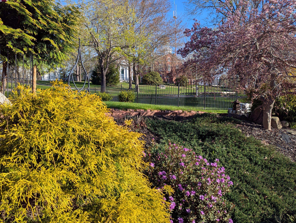
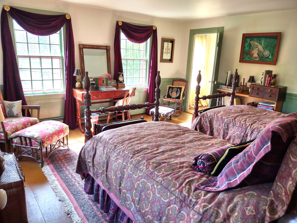
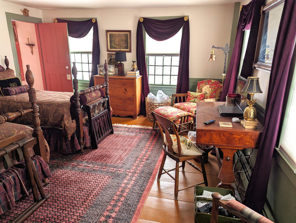
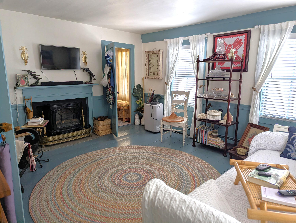
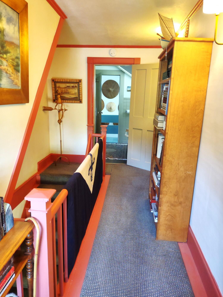
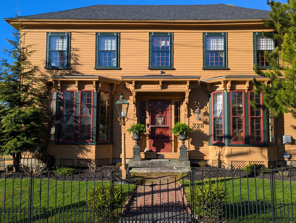
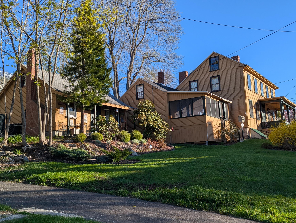
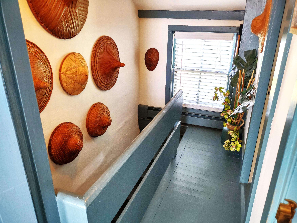
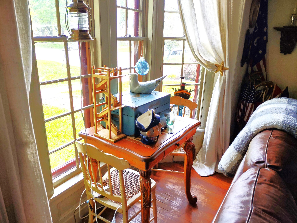
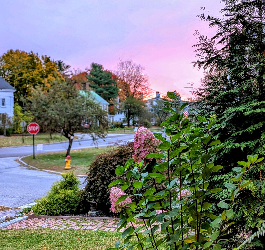
Located in the National Register Historic district of Wiscasset village sits this circa 1780 architectural gem on a hill with partial Sheepscot River views. Altered circa 1880, it features Italianate Bay windows, intricate hand carved trim including corbels, stars, roping, etc. The home is surrounded by beautiful gardens, the town common, and historic homes. Renovated in 2020, it features a new roof (May 2026), new kitchen and baths, updated plumbing and wiring, custom cedar storm windows, custom Bali blinds, new hybrid water heater, and hybrid high efficiency furnace. It is expansive with eleven rooms and two full baths. There are three porches (one screened), a large lawn, and a lovely sitting area along the ell. A finished shop (formerly a garage) is attached with storage above. Period details include five fireplaces, crown moldings, wainscoting, tin and beamed ceilings, raised field paneling, all wood floors, murals, and exquisite trim. There are rock walls, brick walkways, granite steps, crushed granite driveway edged with cobblestones, a wrought iron fence, and bee pollinator gardens. The first-floor family room could serve as a master bedroom. The ell is comprised of the kitchen, workshop, screened porch, shop, bonus room, and large room now serving as a Pub entertaining area with porch. The new kitchen, a chef's dream, features recessed lighting, pumpkin pine floors, custom cabinets, black walnut and soapstone counters with undermount sink and swan neck faucet, eat-in area, pantry, VT Castings heat stove with brick ...
+ Read More| Listing Id: | 1663950 |
|---|---|
| List Price: | $935,550 |
| Property Type: | Residential |
| Property Sub Type: | Single Family Residence |
| Status: | Active |
| Bedrooms Total: | 3 |
| Bathrooms Full: | 2 |
| Tax Annual Amount: | $6,284 |
| Lot Size Square Feet: | 6,534.0 |
| Lot Size Acres: | 0.15 |
| Architectural Style: | Colonial |
| Waterfront?: | No |
| City: | Wiscasset |
| County Or Parish: | Lincoln |
| Postal Code: | 04578 |
| Year Built: | 1780 |
| Cooling: | Wall/Window Unit(s) |
| Fireplaces Total: | 5 |
| Lot Size Units: | Acres |
| Accessibility Features: | 32 - 36 Inch Doors, 36 - 48 Inch Halls |
| Patio And Porch Features: | Patio, Porch, Porch-Screened |
| Water Body Name: | Sheepscot River |
| Other Equipment: | Cable, Internet Access Available |
| Heating?: | Yes |
| Bathrooms Total Integer: | 2 |
| Cooling?: | Yes |
| State Or Province: | ME |
| Lot Features: | Historic District, Intown, Near Shopping, Neighborhood, Retail Strip, Corner Lot, Level, Rolling Slope, Sidewalks, Landscaped |
| View: | Scenic |
| Interior Features: | 1st Floor Bedroom, Attic, Bathtub, Pantry, Shower, Storage, Walk-In Closet(s) |
| Foundation Details: | Stone, Granite, Poured Concrete, Brick/Mortar |
| Building Area Total: | 2,970.0 |
| Sewer: | Public Sewer |
| Rooms Total: | 11 |
| Electric: | Circuit Breakers |
| Fencing: | Fenced |
| Laundry Features: | Main Level |
| Roof: | Shingle |
| Lot Size Area: | 0.15 |
| Parking Features: | Gravel, Paved, 5 - 10 Spaces, Inside Entrance, Storage |
| Zoning: | Res. Village II |
| Heating: | Oil, Propane, Baseboard, Blowers, Direct Vent Furnace, Hot Water, Zoned, Radiator |
| Attached Garage?: | Yes |
| Construction Materials: | Other, Clapboard |
| Garage?: | Yes |
| Flooring: | Wood |
| Garage Spaces: | 1.0 |
| Water Source: | Public |
| Above Grade Finished Area: | 2,970.0 |
| Building Area Source: | Public Records |
| Lot Size Source: | Public Records |
| Original List Price: | $980,100 |
| Tax Year: | 2025 |
| Bathrooms Total Decimal: | 2.0 |
| Approval Status: | true |
| Family Room Family Room Level: | First |
| Family Room Family Room Length: | 17.0 |
| Family Room Family Room Width: | 15.0 |
| Family Room: | Family Room |
| Utilities Utilities On: | Yes |
| Water Info Water View: | Yes |
| Property Information # Full Baths Level 1: | 1 |
| Property Information Surveyed: | Unknown |
| Property Information Seasonal: | No |
| Property Information Deed/conveyance Type Offered: | Warranty |
| Property Information Color: | Ochre |
| Property Information # Full Baths Level 2: | 1 |
| Property Information Deed Restrictions: | Unknown |
| Property Information Road Frontage: | No |
| Property Information 2 Detached Houses On 1 Lot: | No |
| Appliances 2: | Cooktop, Dishwasher, Dryer, Gas Range, Refrigerator, Washer, ENERGY STAR Qualified Appliances |
| Location Information Page: | 22 |
| Location Information Zoning Overlay: | Unknown |
| Location Information Hers Certified: | Unknown |
| Location Information Tree Growth Y/n: | Yes |
| Contract Information List Price/sq Ft: | $315 |
| Contract Information Comp Listing: | No |
| Door Features Backup: | Storm Door(s) |
| Window Features Backup: | Storm Window(s) |
| Remarks Showing Remarks: | Entry only listing. Contact seller directly at 978-590-2806 for all showings, questions, and offers. Pre-approved Buyers only. |
| Bedroom 2 Bedroom 2 Level: | Second |
| Bedroom 2 Bedroom 2 Length: | 15.0 |
| Bedroom 2 Bedroom 2 Width: | 14.0 |
| Bedroom 2: | Bedroom 2 |
| Bedroom 3 Bedroom 3 Level: | Second |
| Bedroom 3 Bedroom 3 Length: | 15.0 |
| Bedroom 3 Bedroom 3 Width: | 14.0 |
| Bedroom 3: | Bedroom 3 |
| Bonus Room Bonus Room Level: | Second |
| Bonus Room Bonus Room Length: | 12.0 |
| Bonus Room Bonus Room Width: | 9.0 |
| Bonus Room: | Bonus Room |
| Dining Room Dining Room Level: | First |
| Dining Room Dining Room Length: | 15.0 |
| Dining Room Dining Room Width: | 14.0 |
| Dining Room: | Dining Room |
| Den Den Level: | First |
| Den Den Length: | 21.0 |
| Den Den Width: | 10.0 |
| Den: | Den |
| Kitchen Kitchen Level: | First |
| Kitchen Kitchen Length: | 20.0 |
| Kitchen Kitchen Width: | 10.0 |
| Kitchen: | Kitchen |
| Laundry Room Laundry Room Width: | 7.0 |
| Laundry Room Laundry Room Level: | First |
| Laundry Room Laundry Room Length: | 15.0 |
| Laundry Room: | Laundry |
| Living Room Living Room Level: | First |
| Living Room Living Room Length: | 14.0 |
| Living Room Living Room Width: | 15.0 |
| Living Room: | Living Room |
| Primary Bedroom Primary Bedroom Level: | Second |
| Primary Bedroom Primary Bedroom Length: | 16.0 |
| Primary Bedroom Primary Bedroom Width: | 15.0 |
| Primary Bedroom: | Primary Bedroom |
| Sunroom Sunroom Level: | First |
| Sunroom Sunroom Length: | 15.0 |
| Sunroom Sunroom Width: | 10.0 |
| Sunroom: | Sunroom |
| Amenities: | 1st Floor Bedroom, Attic, Bathtub, Fenced, Main Level, Pantry, Security System, Shower, Storage, Walk-in Closets |
| Water Body Type: | River |
| Kitchen Countertop: | Other |
| Location: | Historic District, Intown, Near Shopping, Neighborhood, Retail Strip |
| Roads: | Public |
| Transportation: | Deep Water Access, Major Road Access, Near Airport |
| Vehicle Storage: | 1 Car, Attached, Inside Entrance, Storage Above |
| Water Heater: | Heat Pump |
| Security Features: | Security System |
| Green Energy Efficient: | 90% Efficient Furnace, Insulated Foundation, LED Light Fixtures, Thermostat |
| Door Features: | Storm Door(s) |
| Window Features: | Storm Window(s) |
| Gas: | Bottled |
| Fireplace?: | Yes |
| Listing Key: | 63a012ba4b025fd576a045add39349d4 |
| Basement: | Bulkhead, Interior Entry, Full, Unfinished, Slab |
| Documents Change Timestamp: | 2026-05-26T18:49:54Z |
| Documents Count: | 2 |
| Directions: | From route one north, right on Lee Street, left on High Street, right into driveway. From route one south, left on High Street, left into driveway. |
| Listing Contract Date: | 2026-05-26 |
| Status: | Active |
| Parcel Number: | WISC-000001-000000-000142U |
| Waterfront Features: | Nearby, River/Brook/Stream |
Listing data is derived in whole or in part from the Maine IDX and is for consumers' personal, non-commercial use only. Dimensions are approximate and not guaranteed. All data should be independently verified. © 2026 Maine Real Estate Information System, Inc. All Rights Reserved.
Maine Real Estate Information System, Inc. data last updated on October 08, 2026 05:14 PM - ET


Property Last Updated: October 08, 2026 05:14 PM - ET
