221 Longfellow Street, #4
Westbrook, ME 04092
$305,000
Listing Courtesy of: Maine Real Estate Experts
207-329-7411
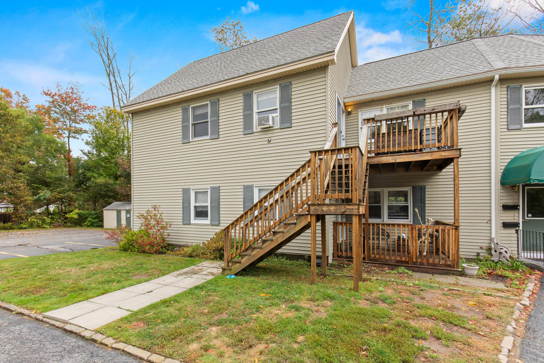
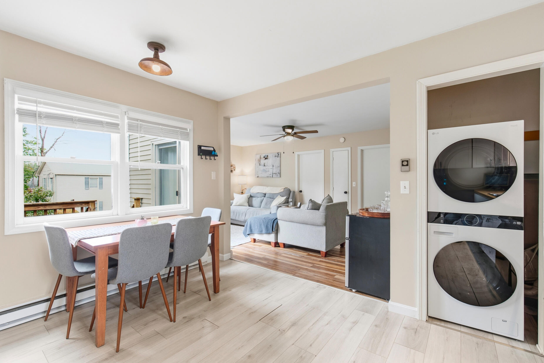
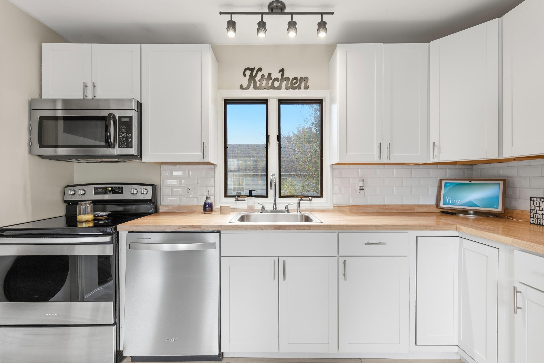
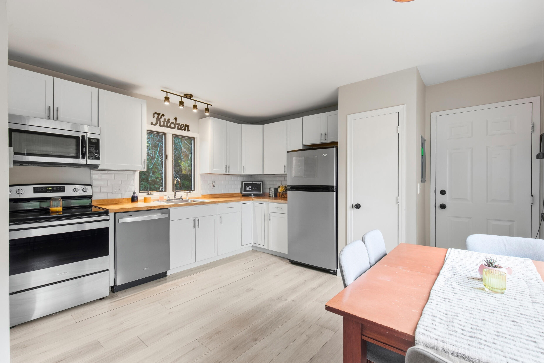
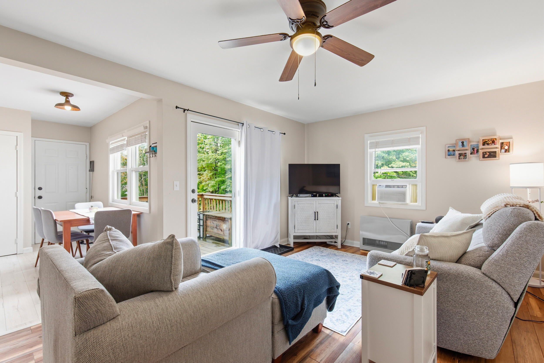
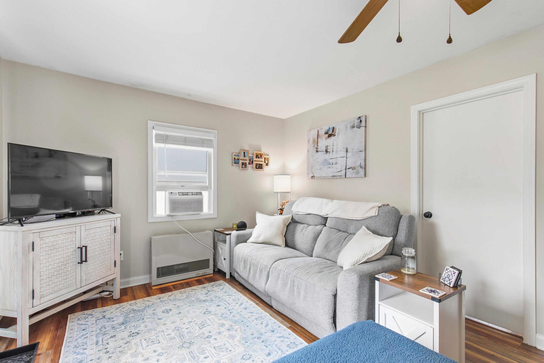
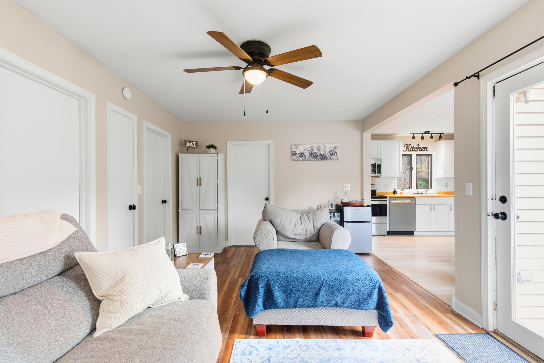
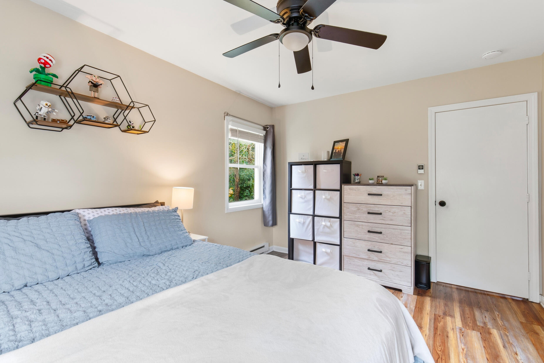
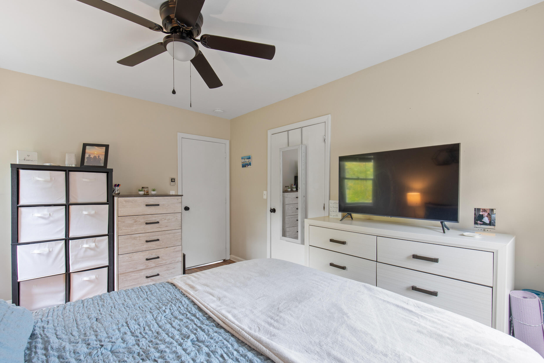
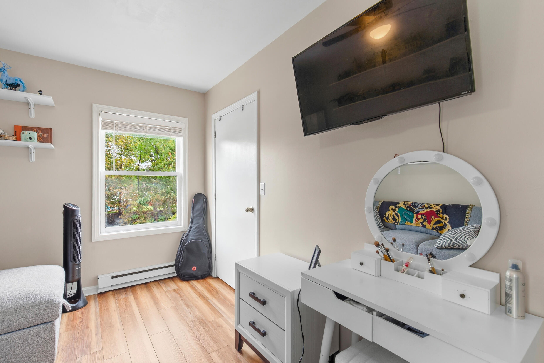
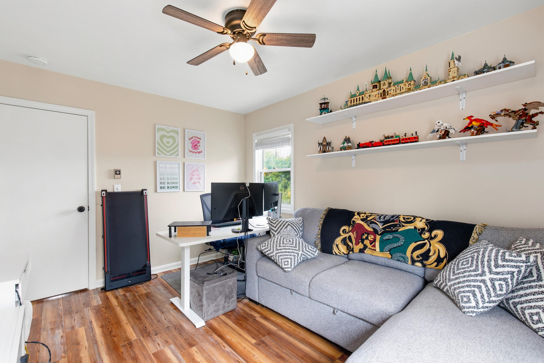
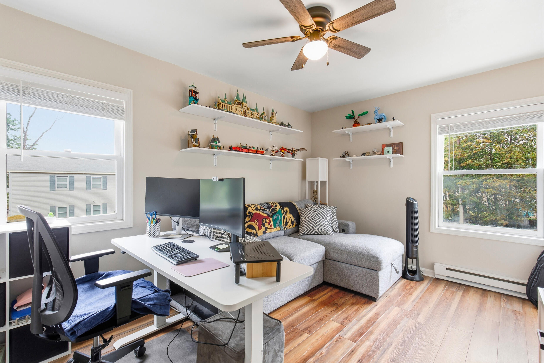
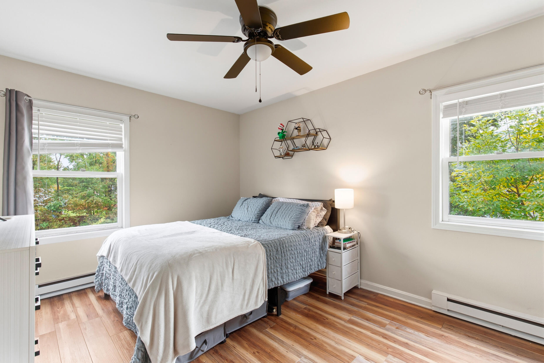
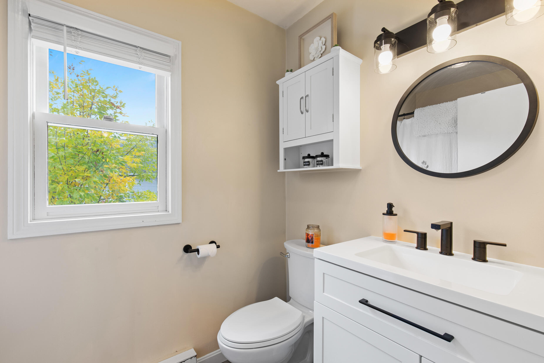
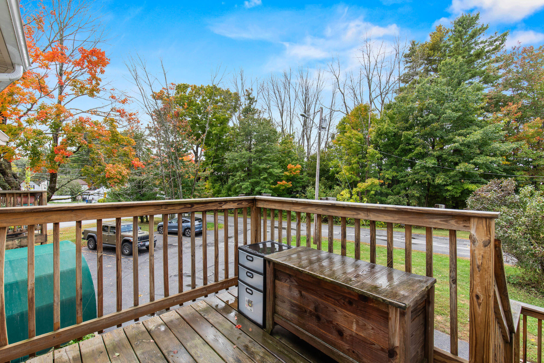
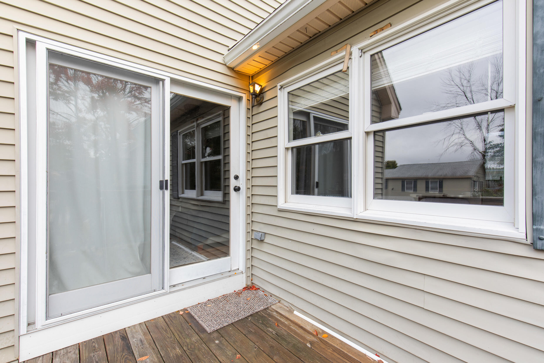
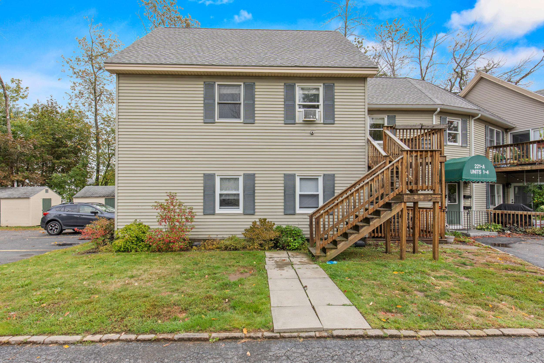
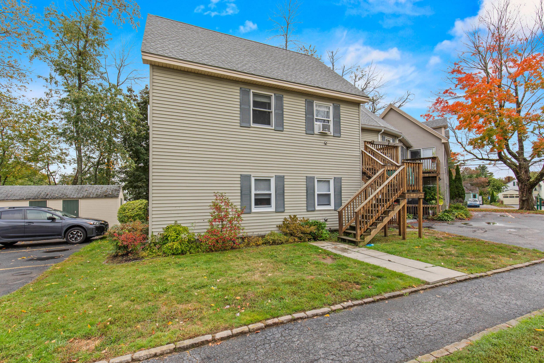
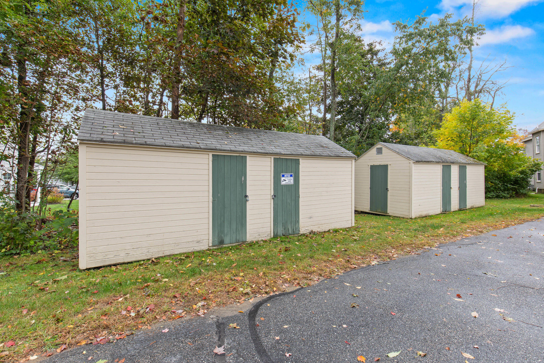
Welcome Home! This open-concept 2 bed, 1 bath sun-filled condo is move-in ready for you and your pets! You will enjoy a quiet 8 unit association with moderate monthly dues of 325.00. Features include a private deck, 2 parking spaces, 2 private entrances, a private exterior storage shed and additional interior storage. Home is conveniently located to all of Westbrook amenities and just a short drive to down-town Gorham.
| Listing Id: | 1677003 |
|---|---|
| List Price: | $305,000 |
| Property Type: | Residential |
| Property Sub Type: | Condominium |
| Status: | Active |
| Bedrooms Total: | 2 |
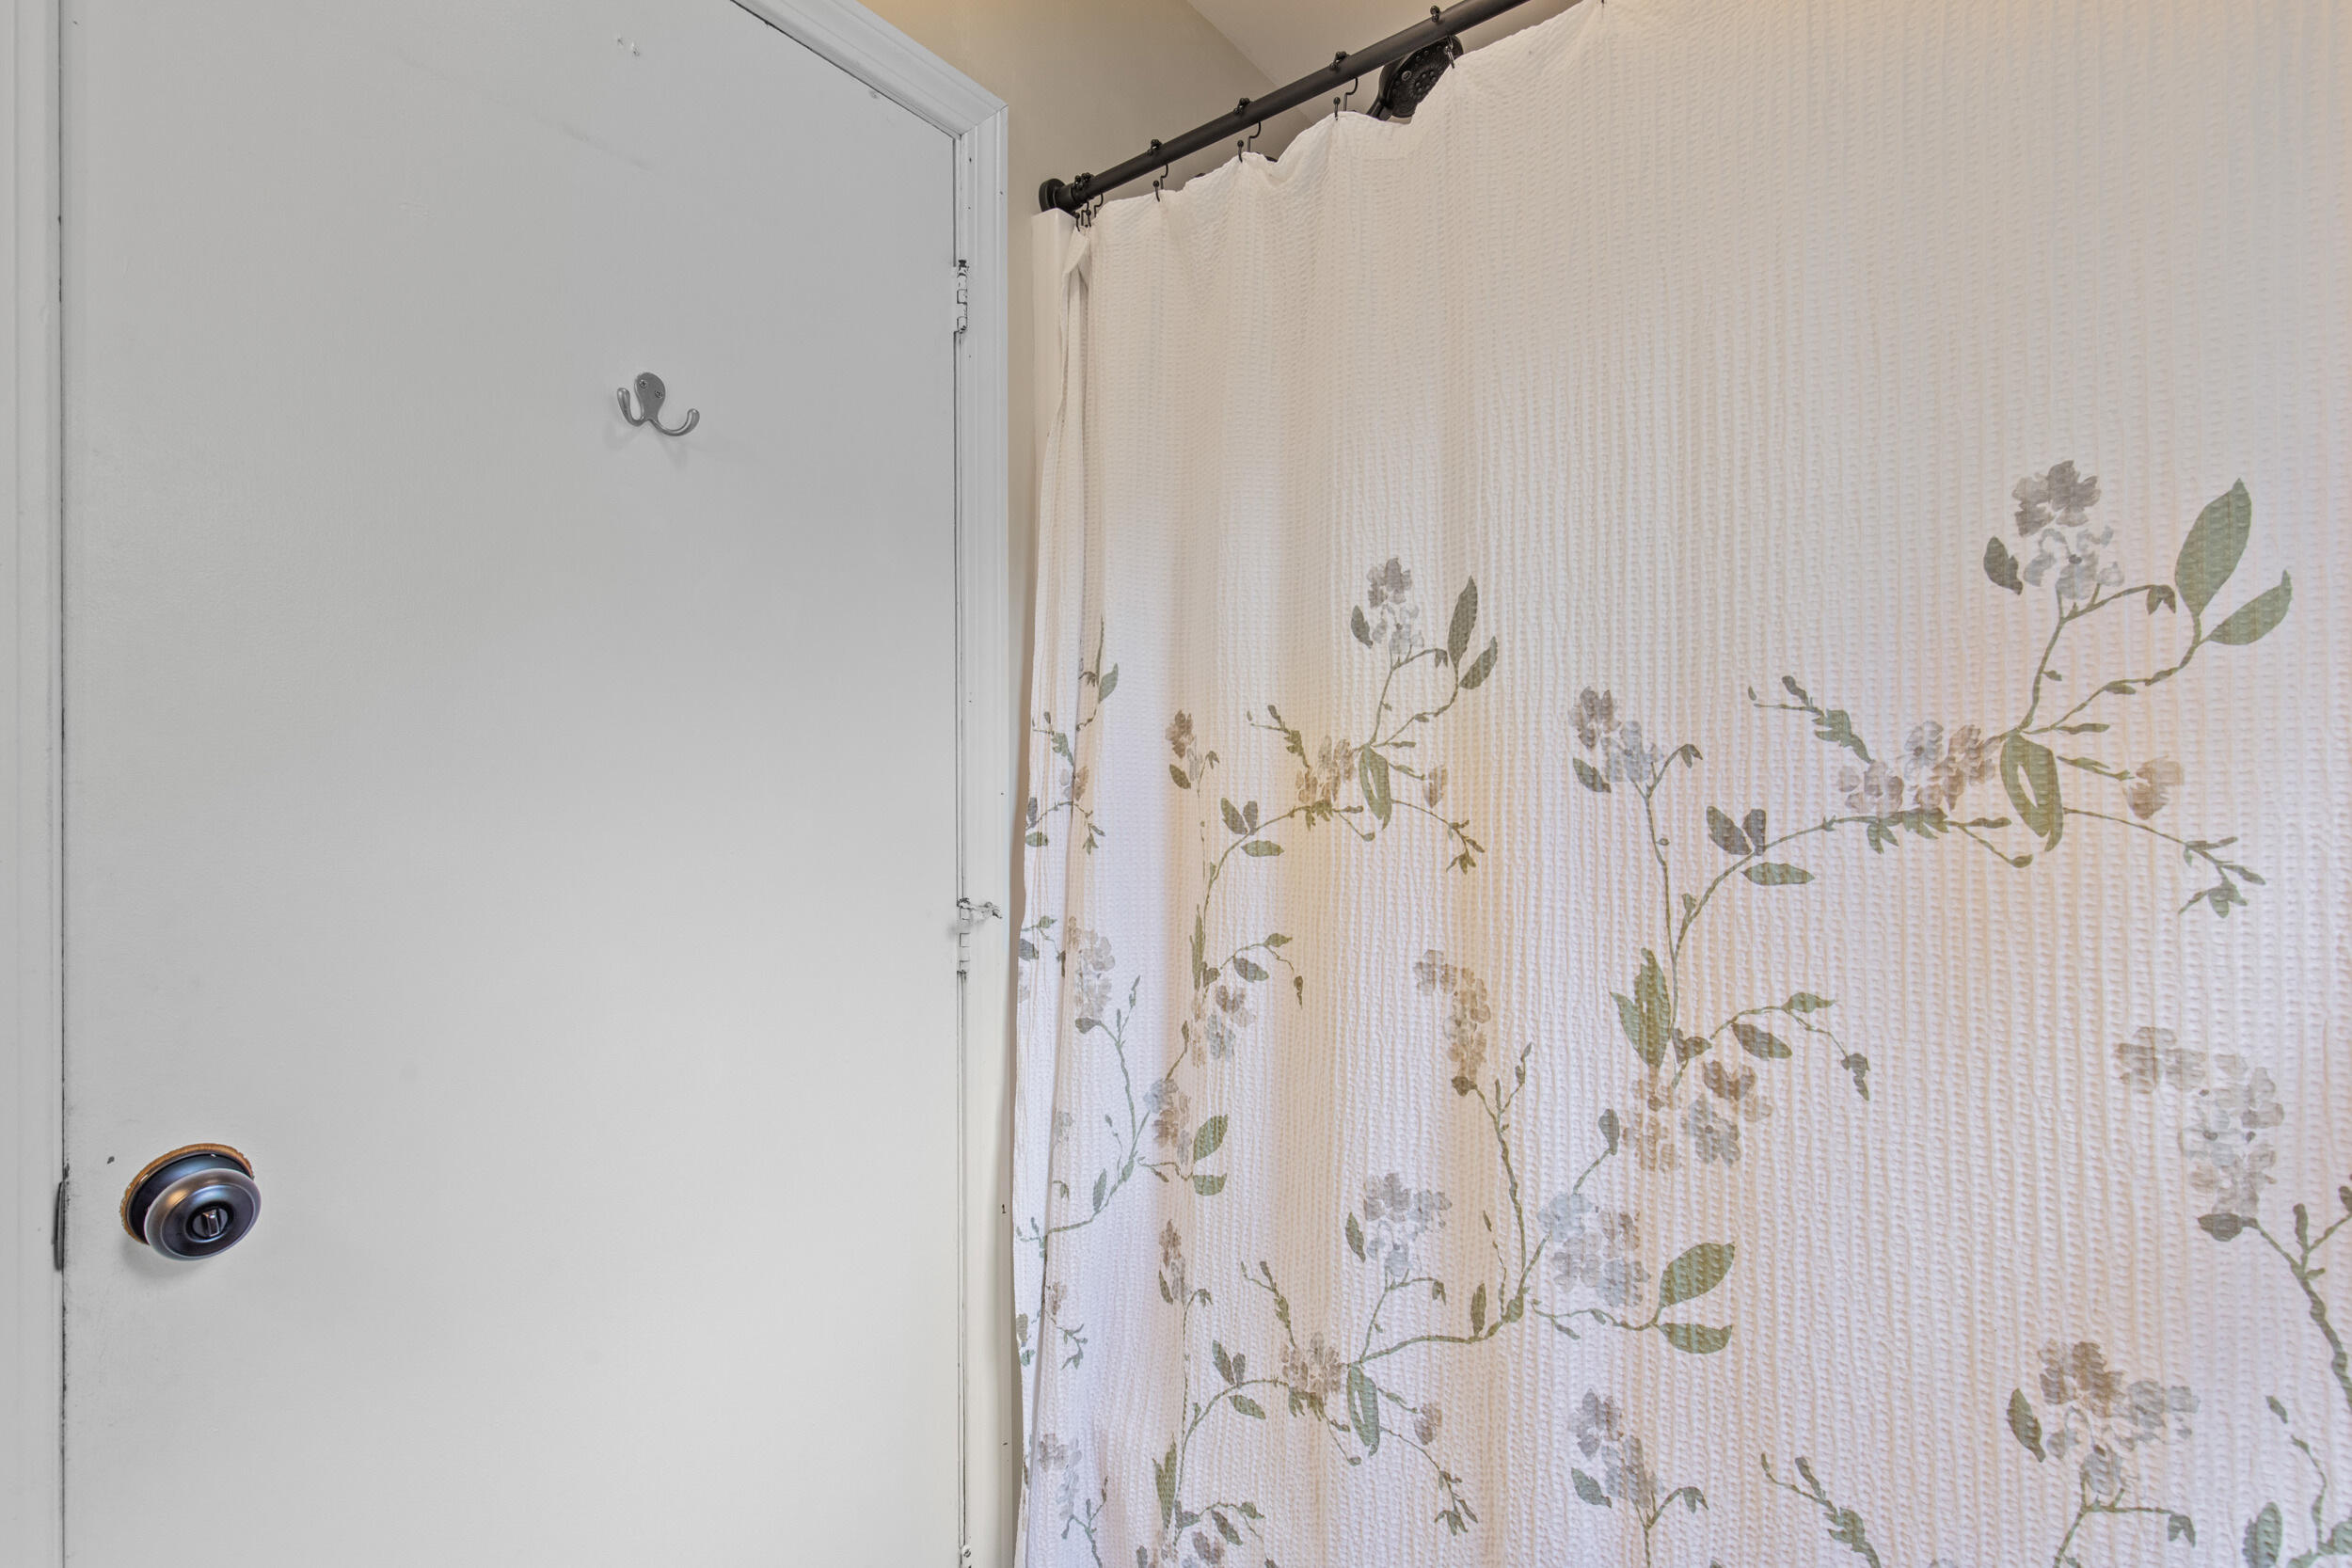
| Bathrooms Full: | 1 |
| Association Fee: | $325 |
| Tax Annual Amount: | $2,969 |
| Architectural Style: | Other |
| Waterfront?: | No |
| City: | Westbrook |
| County Or Parish: | Cumberland |
| Subdivision Name: | Longfellow Oaks Condo Association |
| Postal Code: | 04092 |
| Year Built: | 1988 |
| Cooling: | None |
| Patio And Porch Features: | Deck |
| Other Equipment: | Cable, Internet Access Available |
| Heating?: | Yes |
| Bathrooms Total Integer: | 1 |
| State Or Province: | ME |
| Lot Features: | Near Shopping, Near Town, Neighborhood, Level, Open Lot, Landscaped |
| View: | Trees/Woods |
| Interior Features: | Bathtub, Storage |
| Foundation Details: | Poured Concrete |
| Association?: | Yes |
| Building Area Total: | 812.0 |
| Association Fee Frequency: | Monthly |
| Sewer: | Public Sewer |
| Rooms Total: | 4 |
| Electric: | Circuit Breakers |
| Laundry Features: | Washer Hookup |
| Roof: | Shingle |
| Postal Code Plus4: | 2152 |
| Parking Features: | Paved, 1 - 4 Spaces, Off Street |
| Zoning: | 11 |
| Heating: | Electric, Gas Natural, Baseboard, Direct Vent Heater |
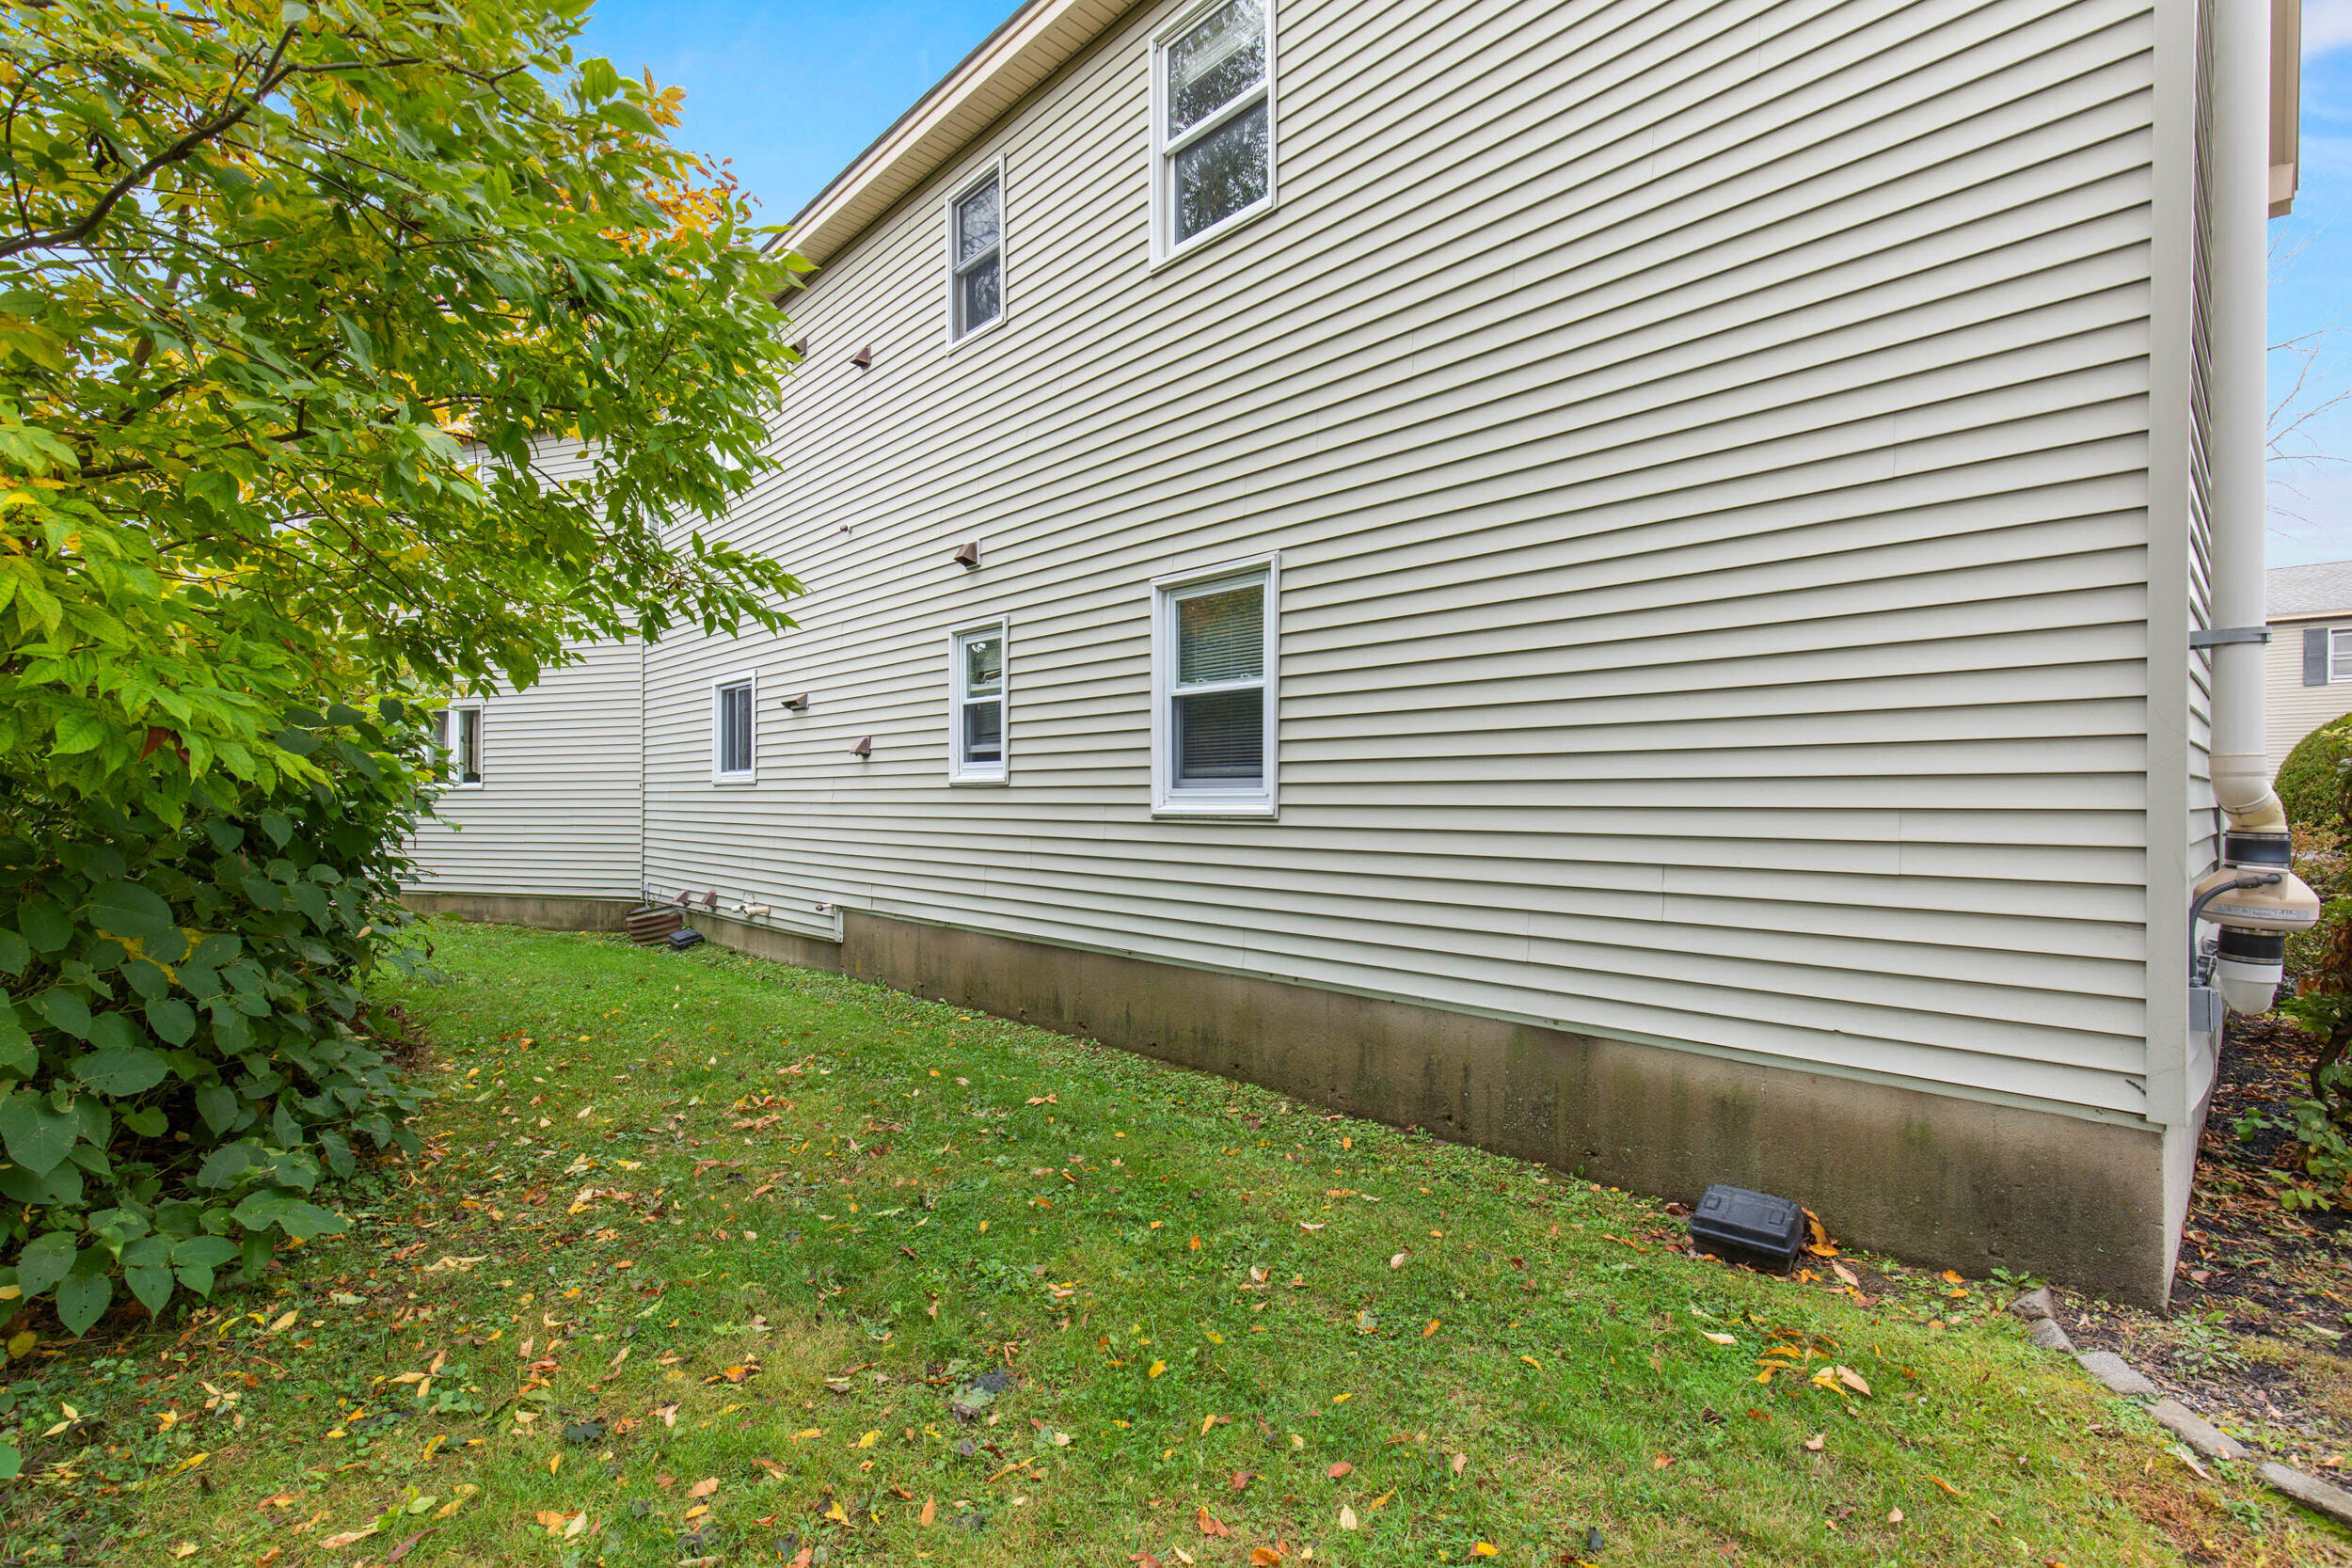
| Construction Materials: | Wood Frame, Vinyl Siding |
| Flooring: | Laminate |
| Water Source: | Public |
| Number Of Buildings: | 2 |
| Above Grade Finished Area: | 812.0 |
| Building Area Source: | Public Records |
| Number Of Units In Community: | 4 |
| Lot Size Source: | Public Records |
| Original List Price: | $325,000 |
| Tax Year: | 2027 |
| Bathrooms Total Decimal: | 1.0 |
| Approval Status: | true |
| Water Info Water View: | No |
| Property Information Short Sale Continue To Show: | No |
| Property Information Surveyed: | Unknown |
| Property Information Seasonal: | No |
| Property Information Deed/conveyance Type Offered: | Warranty |
| Property Information Bank Owned Reo: | No |
| Property Information Color: | Tan |
| Property Information Deed: | All |
| Property Information # Full Baths Level 2: | 1 |
| Property Information Deed Restrictions: | Unknown |
| Property Information 2 Detached Houses On 1 Lot: | Yes |
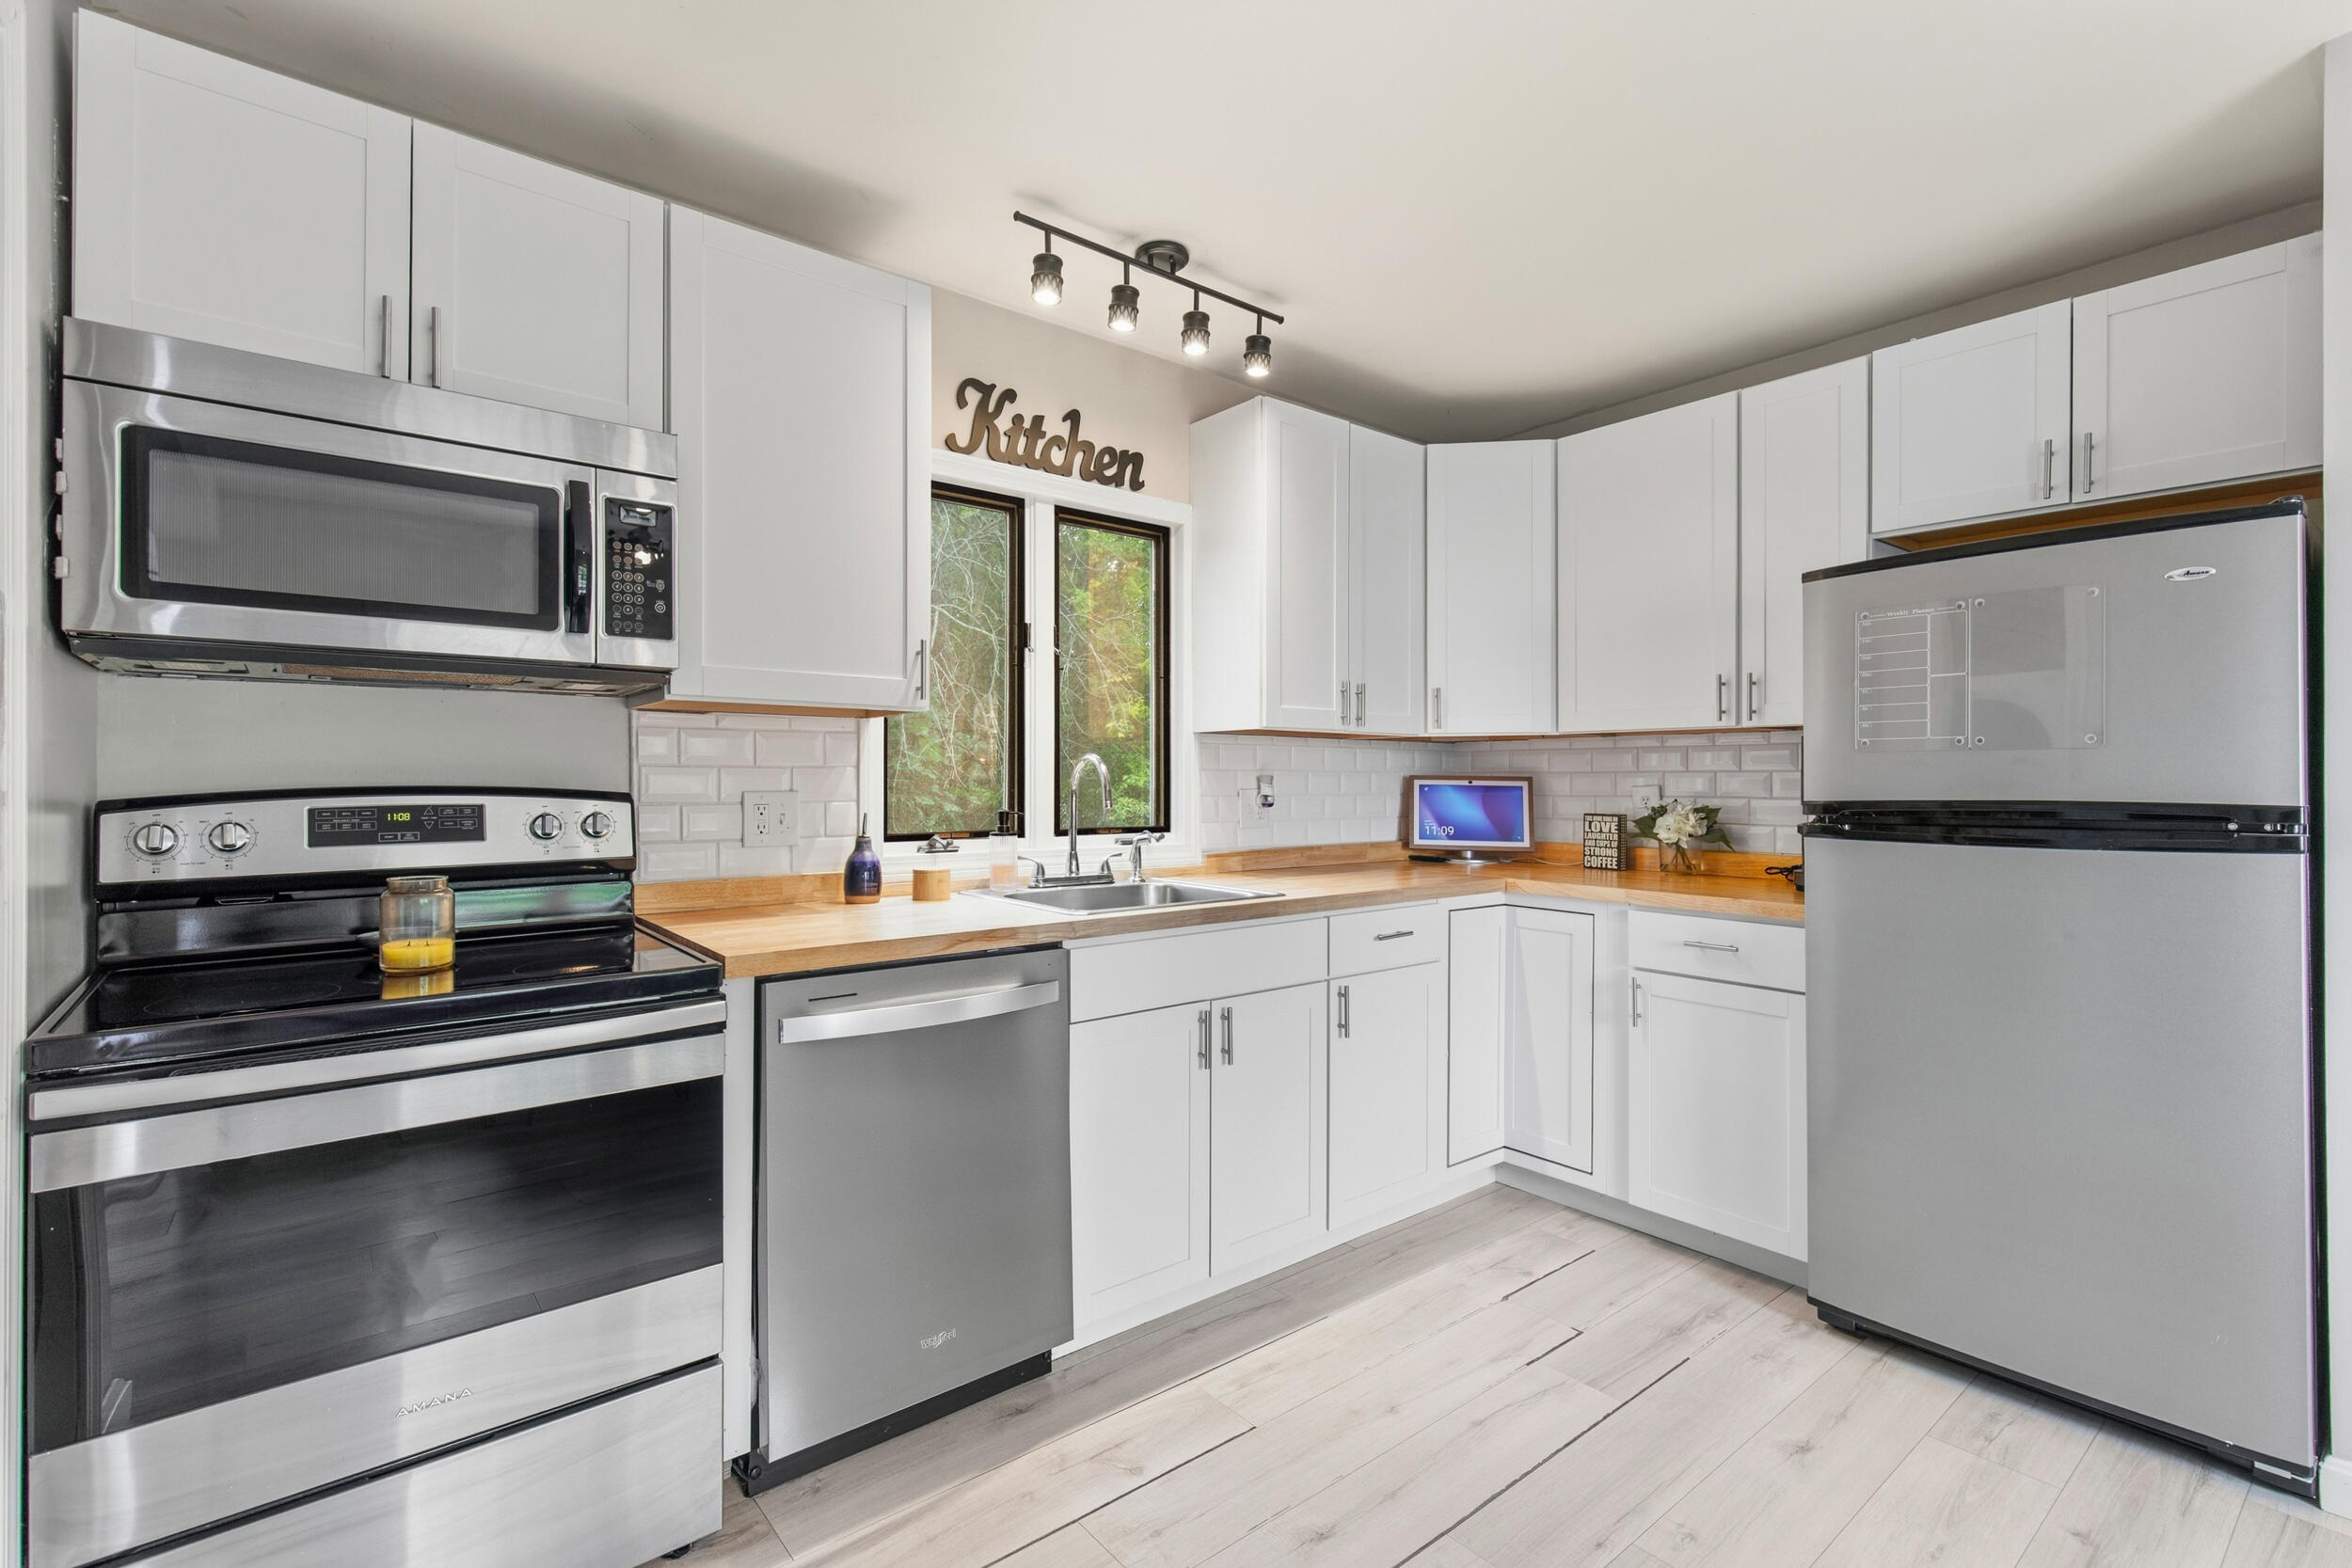
| Appliances 2: | Dishwasher, Microwave, Electric Range, Refrigerator |
| Location Information Page: | 56 |
| Location Information Zoning Overlay: | No |
| Location Information Hers Certified: | Unknown |
| Location Information Tree Growth Y/n: | No |
| Contract Information List Price/sq Ft: | $376 |
| Contract Information Comp Listing: | No |
| Remarks Internal Remarks/contingency: | Hypo-Allergenic Dog on premises. |
| Bedroom 1 Bedroom 1 Level: | Second |
| Bedroom 1 Bedroom 1 Width: | 1,050.0 |
| Bedroom 1 Bedroom 1 Length: | 13.5 |
| Bedroom 1: | Bedroom 1 |
| Bedroom 2 Bedroom 2 Level: | Second |
| Bedroom 2 Bedroom 2 Length: | 13.5 |
| Bedroom 2 Bedroom 2 Width: | 10.5 |
| Bedroom 2: | Bedroom 2 |
| Condominium Rental Allowed: | Yes |
| Condominium Unit Type: | Condo |
| Condominium Floor #: | 2 |
| Condominium Fha Certification: | No |
| Condominium Va Certification: | No |
| Kitchen Kitchen Level: | Second |
| Kitchen Kitchen Length: | 13.5 |
| Kitchen Kitchen Width: | 11.5 |
| Kitchen: | Kitchen |
| Living Room Living Room Level: | Second |
| Living Room Living Room Length: | 18.0 |
| Living Room Living Room Width: | 11.5 |
| Living Room: | Living Room |
| Parking Reserved Parking Spaces: | 2 |
| Parking Reserved Parking: | Yes |
| Amenities: | Bathtub, Washer Hookup, Storage |
| Bedroom 1 Amenities: | Closet |
| Bedroom Amenities 2: | Closet |
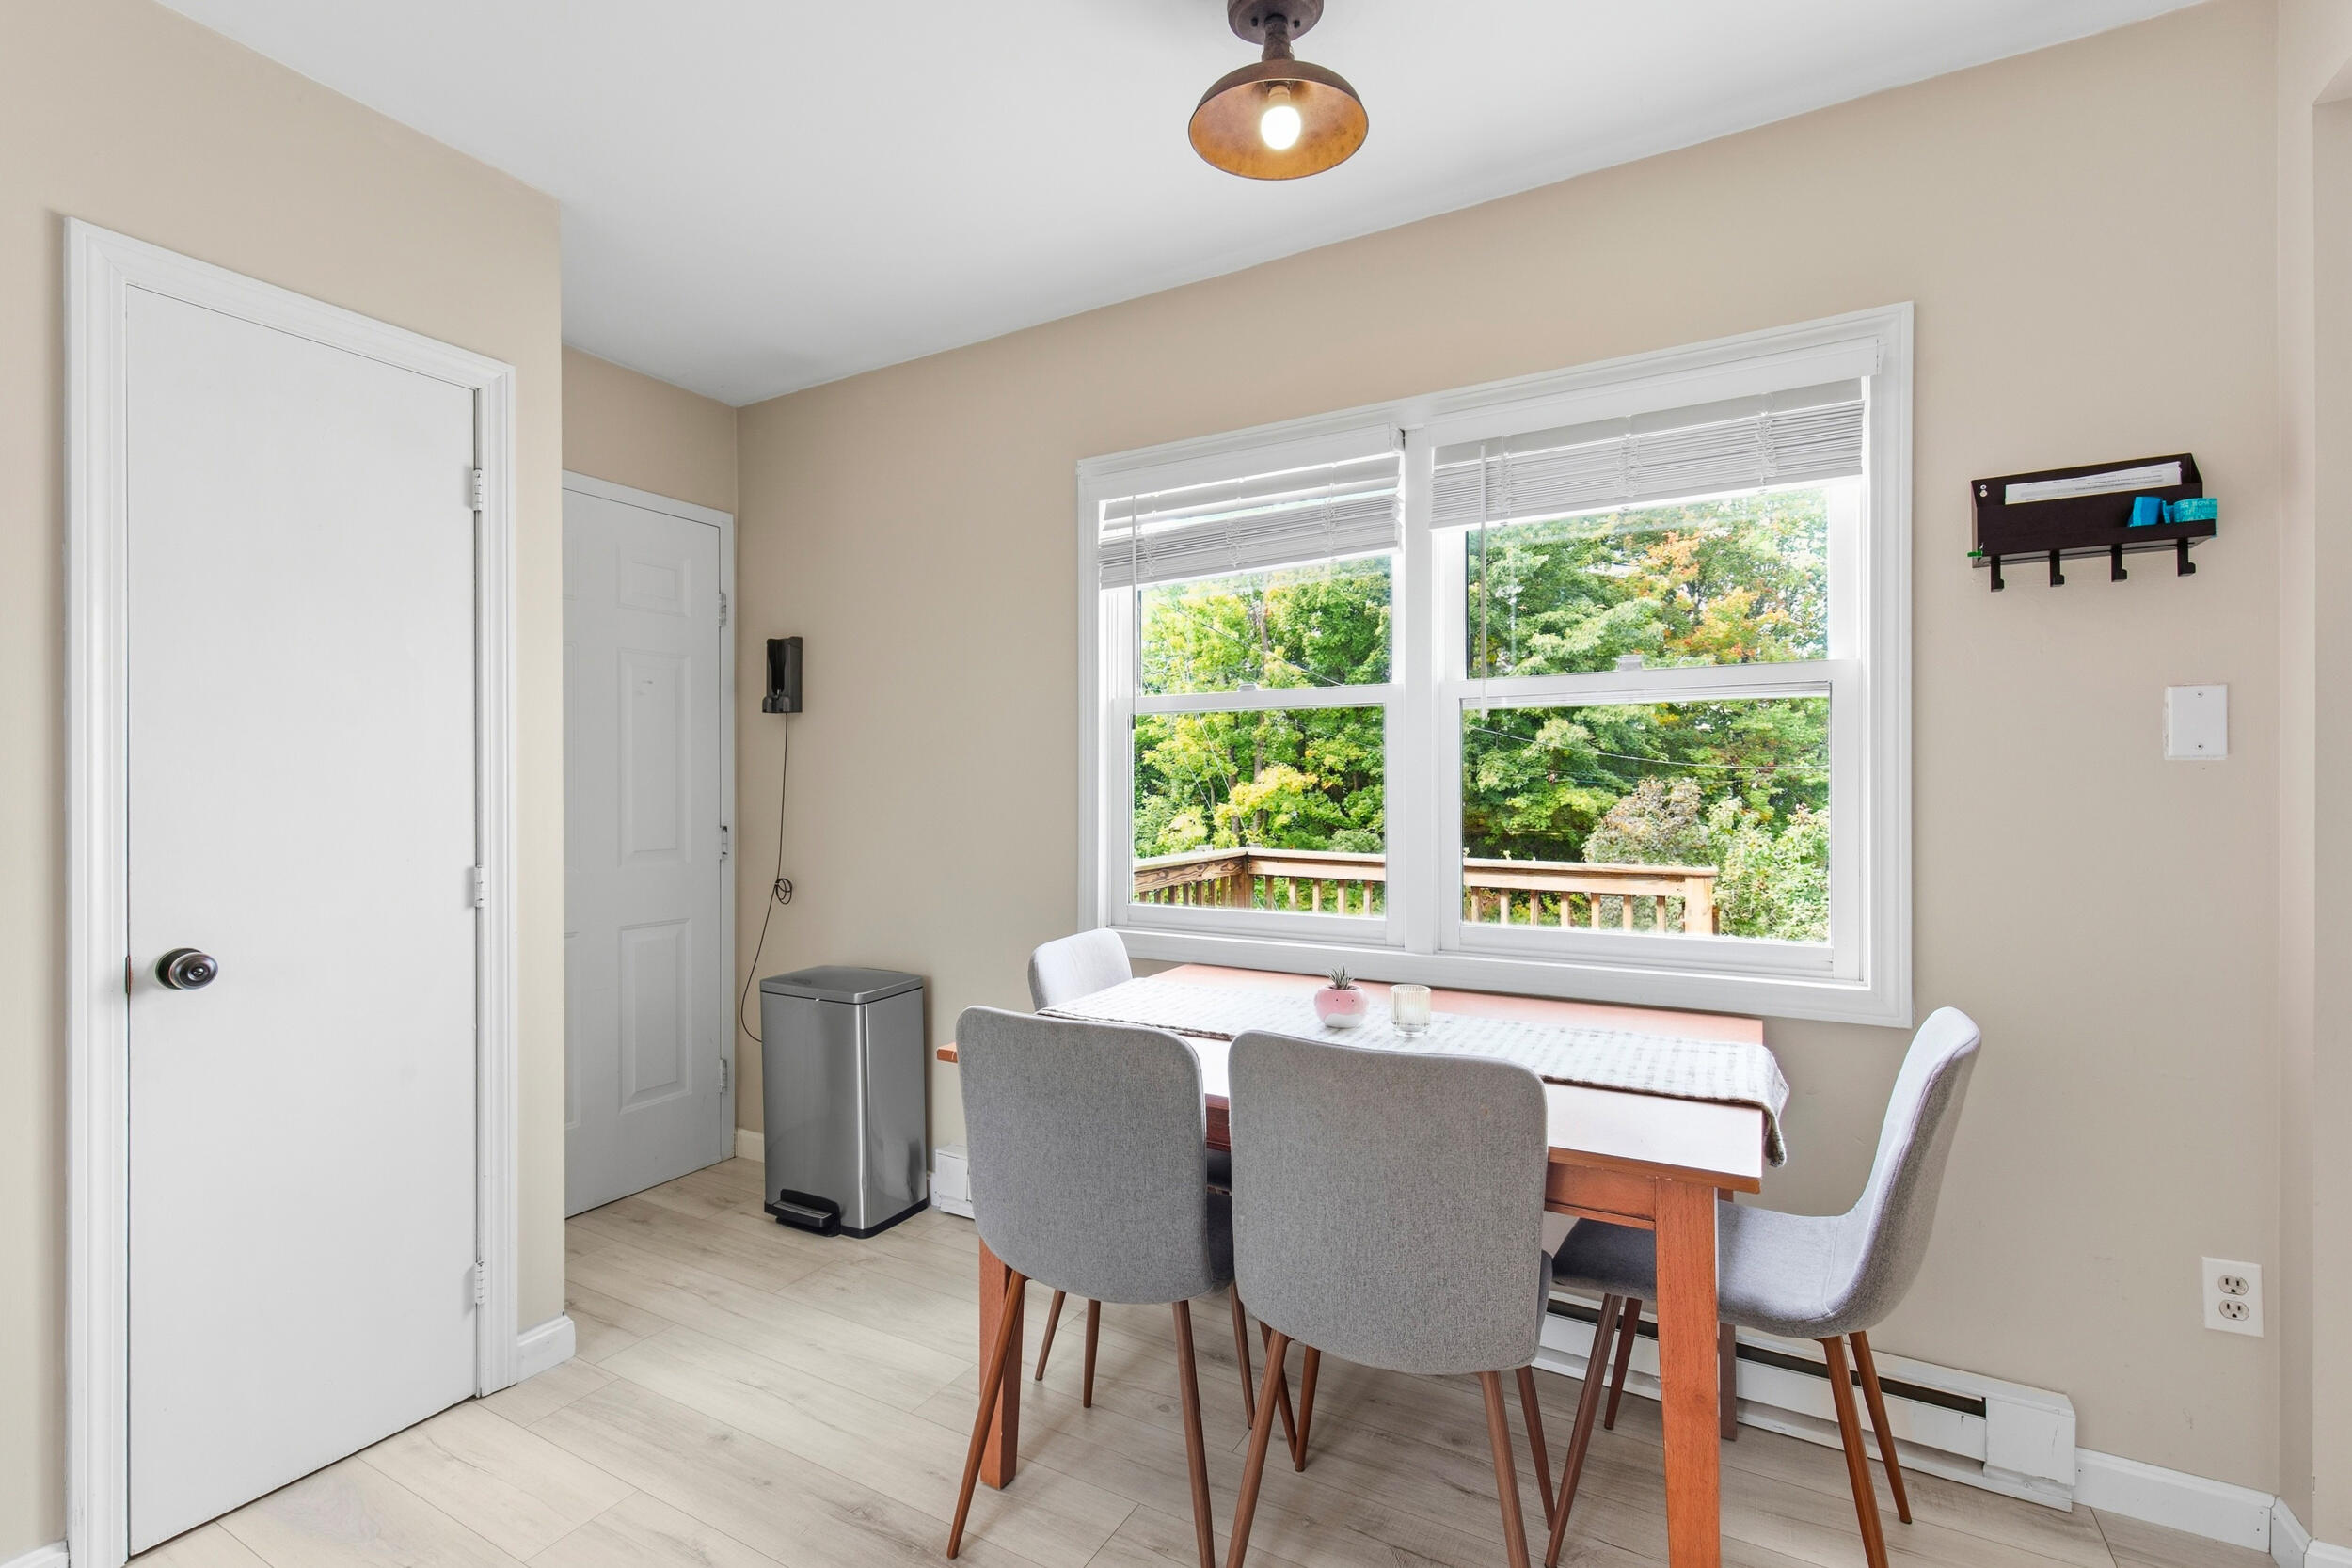
| Kitchen Amenities: | Eat-in Kitchen |
| Kitchen Countertop: | Butcher Block |
| Roads: | Paved, Public |
| Vehicle Storage: | No Vehicle Storage |
| Water Heater: | Electric |
| High School District: | Westbrook Public Schools |
| Pets Allowed: | No Restrictions |
| Other Structures: | Shed(s) |
| Furnished: | Unfurnished |
| Levels: | Two |
| Gas: | Natural - On Site |
| Restrictions: | No Restrictions |
| Listing Key: | 79ee675493eb5d0158856b3ba8f770f6 |
| Basement: | Interior Entry, Partial, Unfinished |
| Documents Change Timestamp: | 2026-08-21T15:05:40Z |
| Documents Count: | 4 |
| Directions: | Follow GPS. You will see the Longfellow Oaks Condominium sign on front lawn. Unit 4 is the first building on the Right. Use outside stairs to second floor for access. |
| Listing Contract Date: | 2026-08-20 |
| Status: | Active |
| Parcel Number: | WSBR-000027-000004-000115 |
| Road Surface Type: | Paved |
Listing data is derived in whole or in part from the Maine IDX and is for consumers' personal, non-commercial use only. Dimensions are approximate and not guaranteed. All data should be independently verified. © 2026 Maine Real Estate Information System, Inc. All Rights Reserved.
Maine Real Estate Information System, Inc. data last updated on October 08, 2026 05:26 PM - ET


Property Last Updated: October 08, 2026 05:26 PM - ET
