22 School St (Mystic)
Stonington, CT 06355
$4,500 - Mystic
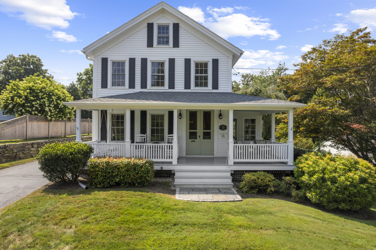
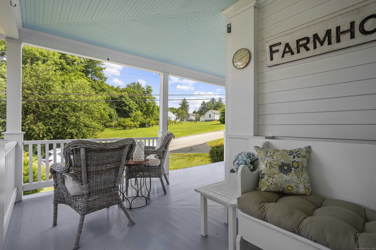
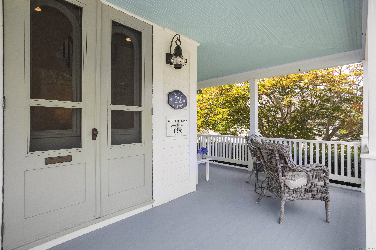
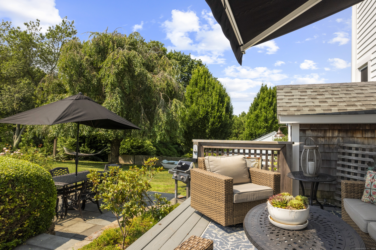
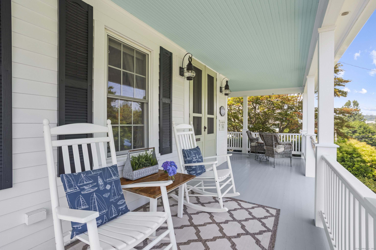
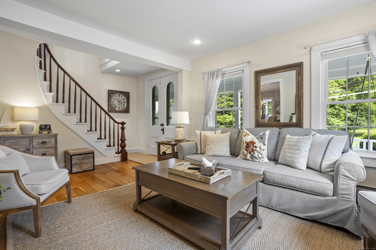
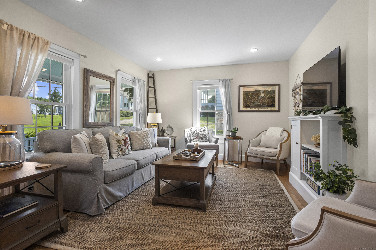
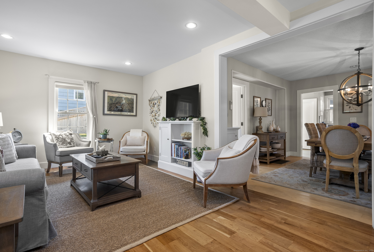
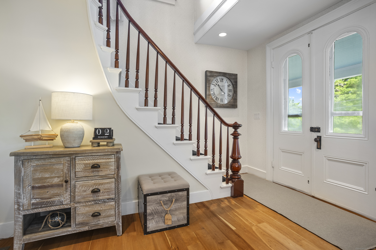
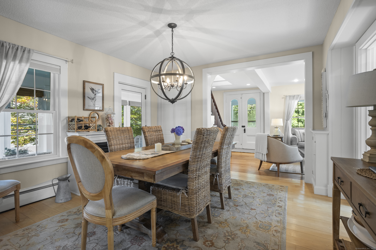
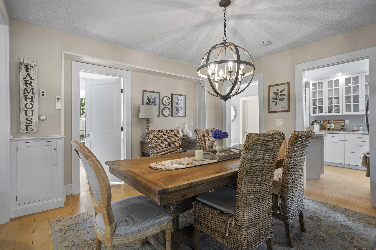
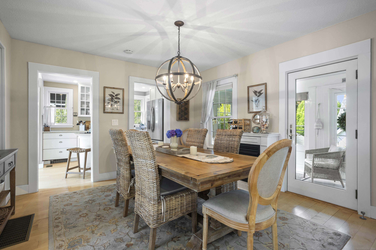
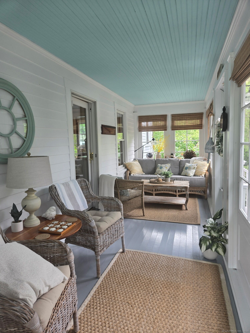
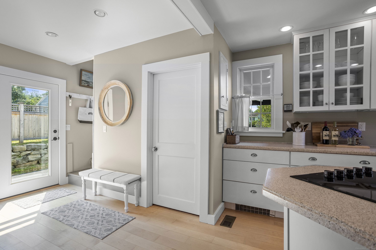
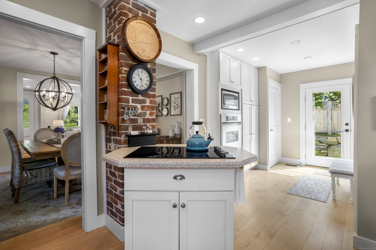
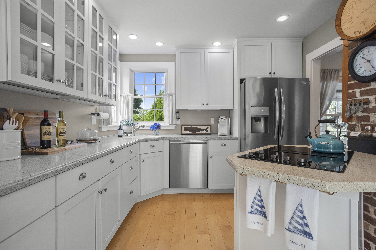
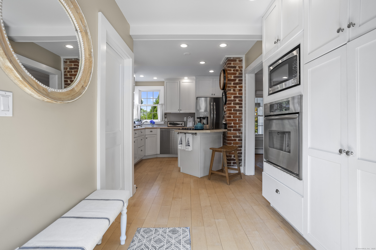
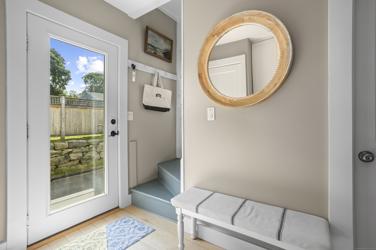
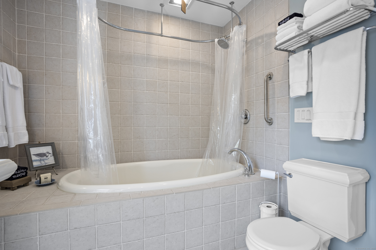
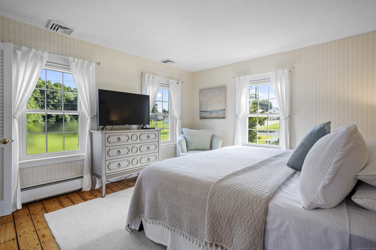
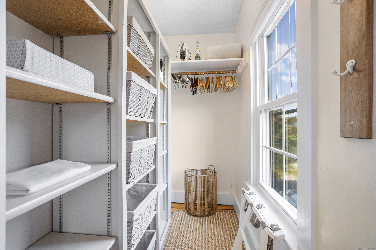
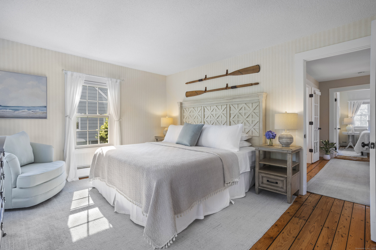
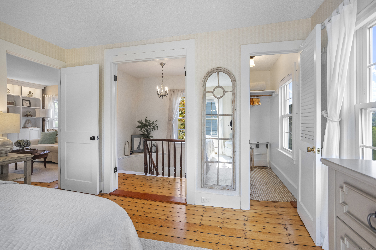
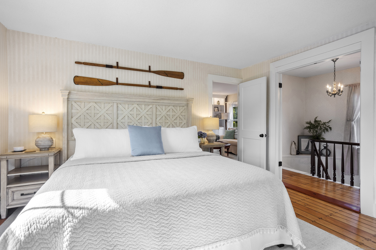
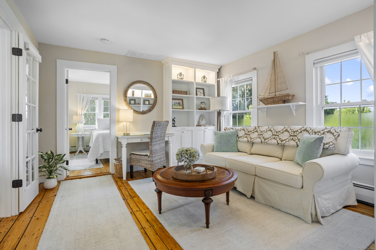
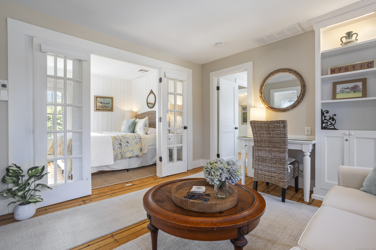
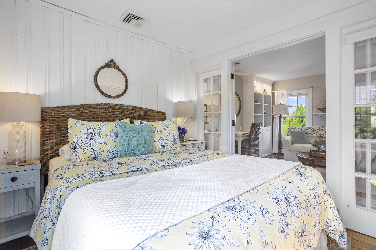
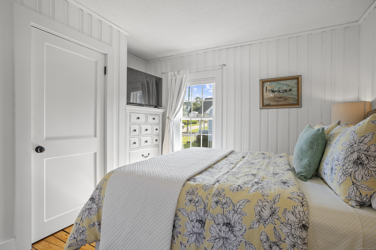
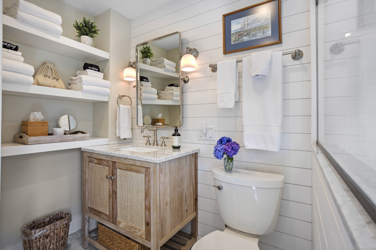
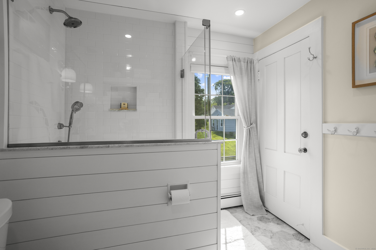
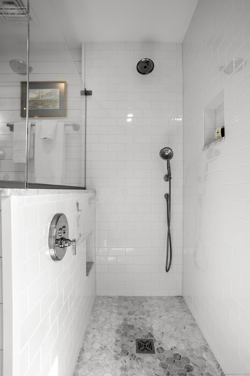
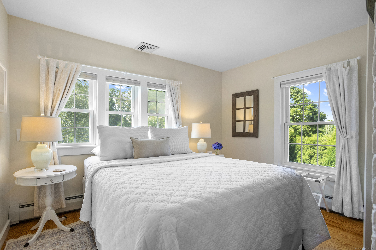
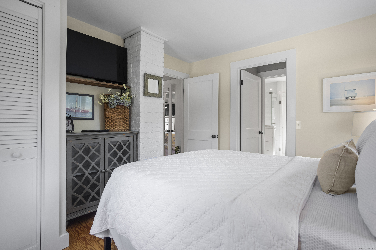
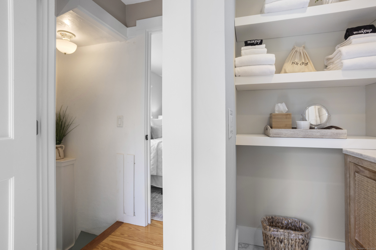
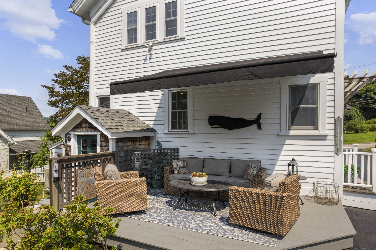
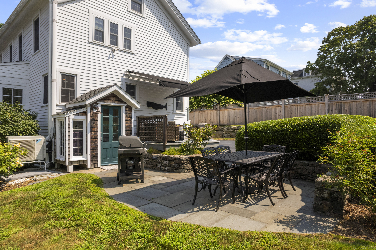
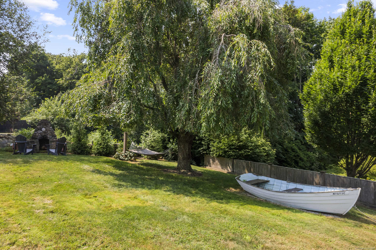
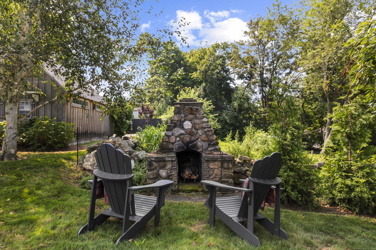
This beautifully renovated 1876 Farmhouse offers the perfect blend of historic charm and modern comfort in the heart of Downtown Mystic. Ideally located within walking distance to Mystic Seaport, restaurants, shops, and local attractions, this pristine home provides everything needed for a comfortable and memorable stay. Relax on the spacious wrap-around covered porch with rocking chairs, porch swing, and outdoor seating, or enjoy the beautifully landscaped 0.32-acre grounds featuring stone walls, an outdoor fireplace with Adirondack chairs, deck, stone patio with dining table, and propane grill-perfect for outdoor entertaining and al fresco dining. Inside, the warm and inviting interior blends classic New England character with modern amenities, including central air conditioning. The 1st floor features a fully equipped kitchen, dining room with large farmhouse table, enclosed three-season porch, comfortable living room with flat-screen TV, and full bath with soaking tub. Upstairs are three bedrooms, including a spacious primary with king-size bed and flat-screen TV, two additional bedrooms with queen-size beds, a full bath, and family room. Enjoy all that Mystic has to offer from this exceptional Downtown location. Available Nov.-Dec. 2026 at $9,700/mo.; Jan.-Mar. 31, 2027, at $8,700/mo.; and July-Aug. 2027 at $14,500/mo. or $4,500/wk. Seasonal rental rates apply.
| Mls Number: | 24122079 |
|---|---|
| List Price: | $4,500 |
| Property Type: | Residential Rental |
| Property Sub Type: | Single Family Rental |
| Beds Total: | 3 |
| Baths Full: | 2 |
| Sq Ft Total: | 1,584 |
| Acres: | 0.32 |
| Style: | Colonial,Farm House |
| City: | Stonington |
| Neighborhood: | Mystic |
| County Or Parish: | New London |
| Postal Code: | 06355 |
| Year Built: | 1900 |
| Basement Description: | Yes |
| Directions: | Rt 27 to School ST |
| Exterior Features: | Porch-Wrap Around, Porch-Enclosed, Grill, Awnings, Barn, Garden Area, Stone Wall, French Doors, Patio |
| High School: | Stonington |
| Interior Features: | Cable - Available, Cable - Pre-wired |
| Lease Price Desc: | Per Week |
| Original List Price: | $15,000 |
| Parking Total Spaces: | 6 |
| Rental Duration: | Summer Furnished, Winter Furnished, Short Term Furnished |
| Sewage System: | Public Sewer Connected |
| Waterfront Description: | Walk to Water |
| Water Source: | Public Water Connected |
| Zoning: | RH-10 |
| Acres Source: | Public Records |
| Agent Owner Yn: | No |
| Status: | Active |
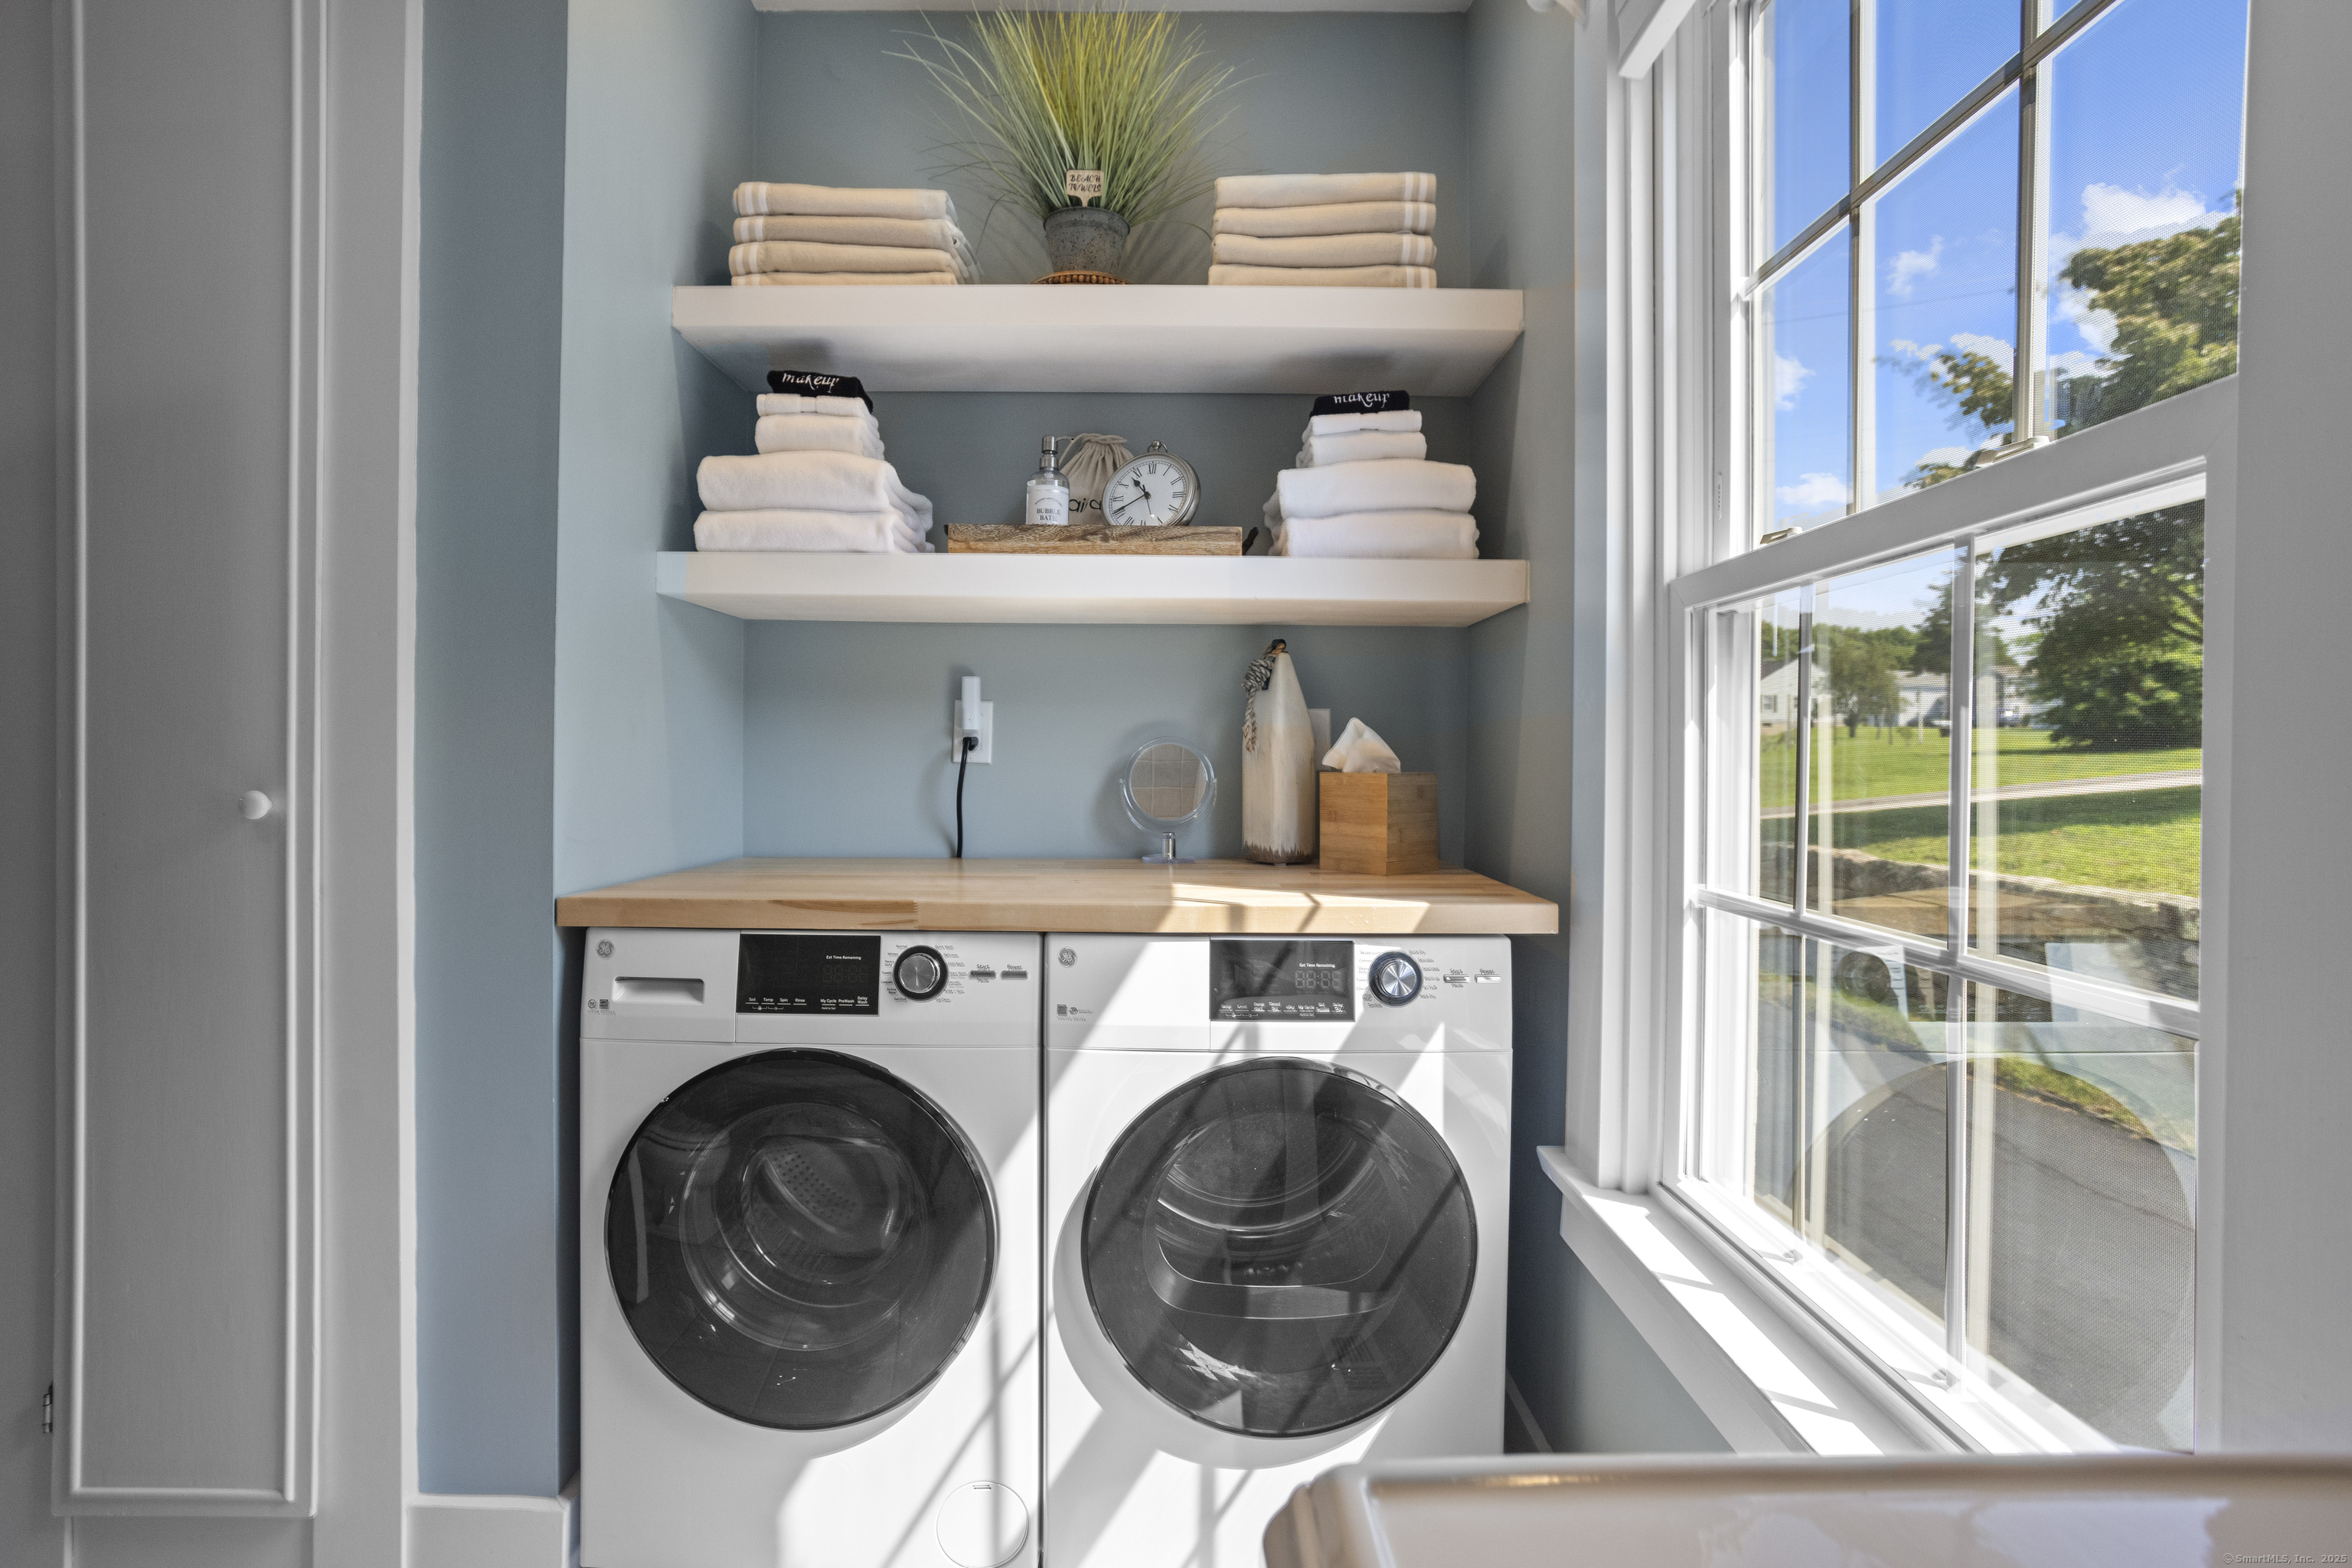
| Appliances Included: | Electric Cooktop, Wall Oven, Microwave, Refrigerator, Dishwasher, Disposal, Washer, Electric Dryer |
| Attic Description: | Storage Space, Floored, Walk-up |
| Attic Yn: | Yes |
| Basement Description: | Full,Unfinished,Walk-out,Full With Walk-Out |
| Baths Total: | 2 |
| Comp Only Manual Yn: | No |
| Cooling System: | Central Air |
| Current Price: | $4,500.00 |
| Display Fair Market Value Yn: | Yes |
| Driveway Type: | Private, Paved |
| Elementary School: | Deans Mill |
| Energy Features: | Generator Ready, Ridge Vents, Storm Doors, Thermopane Windows |
| Exterior Siding: | Clapboard, Wood |
| Fireplaces Total: | 1 |
| Flood Zone Yn: | No |
| Fuel Tank Location: | In Basement |
| Garage & Parking: | Paved, Off Street Parking, Driveway |
| Heat Fuel Type: | Electric, Oil |
| Heat Type: | Hot Air, Zoned |
| Home Owner's Assocation: | No |
| Hot Water Description: | Oil, Electric, Domestic |
| Landlord Requirements: | Security Deposit, Lease Required |
| Landlord Responibility: | All Utilities |
| Laundry Room Info: | Main Level |
| Listing Contract Date: | 2025-08-28 |
| Lot Description: | Dry, Level Lot, Open Lot |
| Status: | Active |
| Nearby Amenities: | Golf Course, Health Club, Library, Medical Facilities, Park, Public Transportation, Shopping/Mall |
| New Construction Type: | No/Resale |
| Occupied By: | Tenant |
| Parcel Number: | 2078961 |
| Pets Allowed Yna: | No |
| Possession Availability: | November 1, 2026 |
| Preferred Phone: | (860) 319-7231 |
| Price: | $4,500 |
| Rooms Additional: | Workshop |
| Sign Yn: | No |
| Smoking Allowed Yn: | No |
| Sq Ft Est Heated Above Grade: | 1,584 |
| Sq Ft Total: | 1,584 |
| Swimming Pool Yn: | No |
| Tenant Responsibility: | Not Applicable |
| Total Rooms: | 7 |
| Under Agreement Yn: | No |
| Year Built Source: | Public Records |
Listing Courtesy of: Compass Connecticut, LLC
Listing Agent: Katy T Fetherston
(860) 319-7231
© 2026 Smart MLS. All rights reserved. Information is deemed reliable but not guaranteed. MLS Disclaimer: Information deemed reliable but not guaranteed to be accurate.

Smart MLS Inc. data last updated on October 08, 2026 05:24 PM - ET
Property Last Updated: October 08, 2026 05:24 PM - ET
