22 High Road
Cornish, ME 04020
$435,000
Listing Courtesy of: Maine Real Estate Experts
207-544-3523
Buyer Represented by: Engel & Volkers Casco Bay
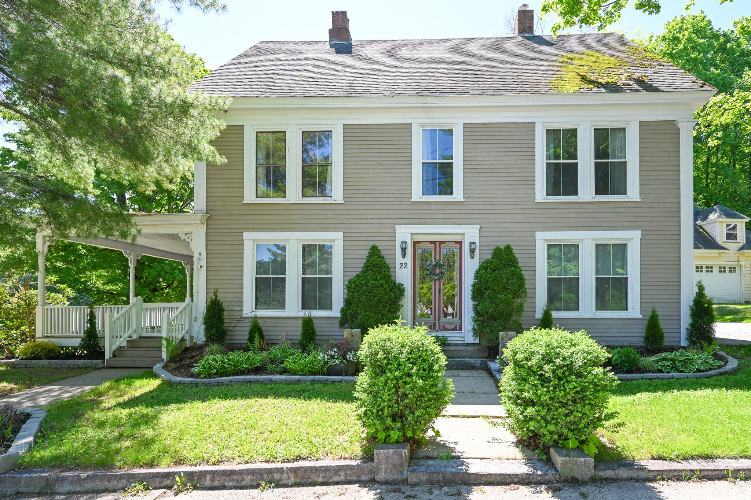
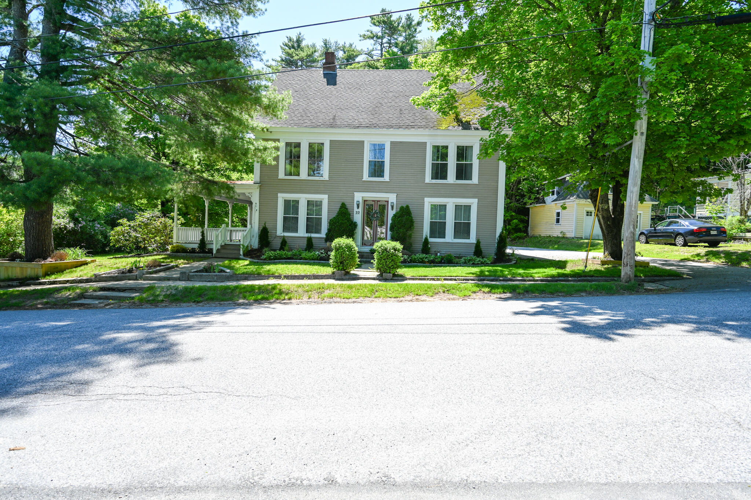
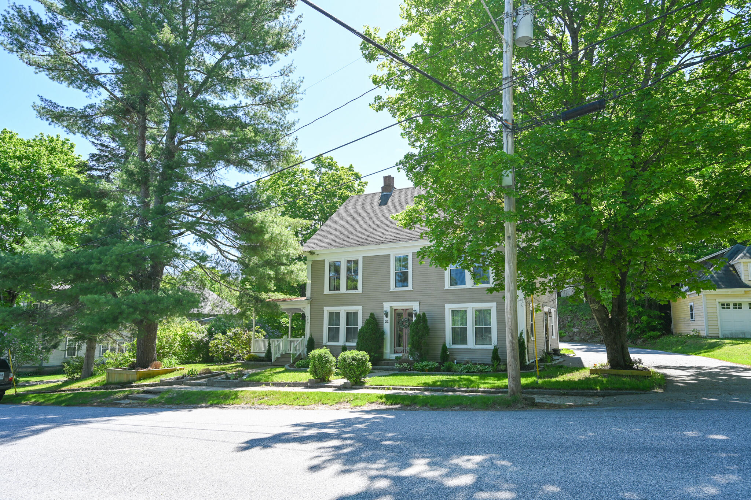
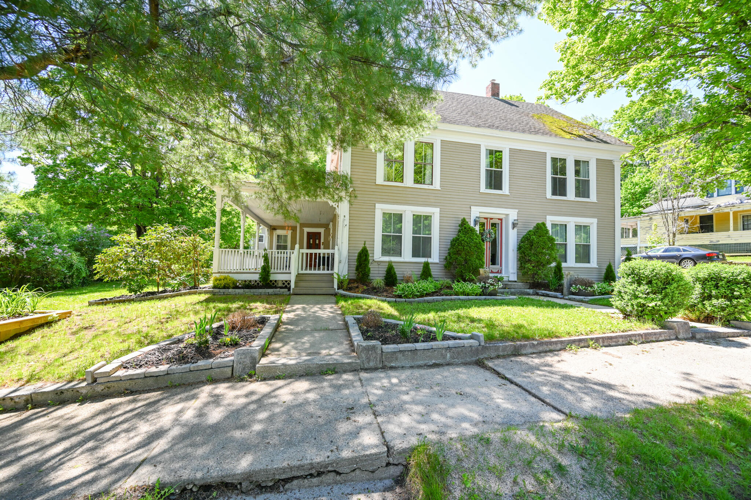
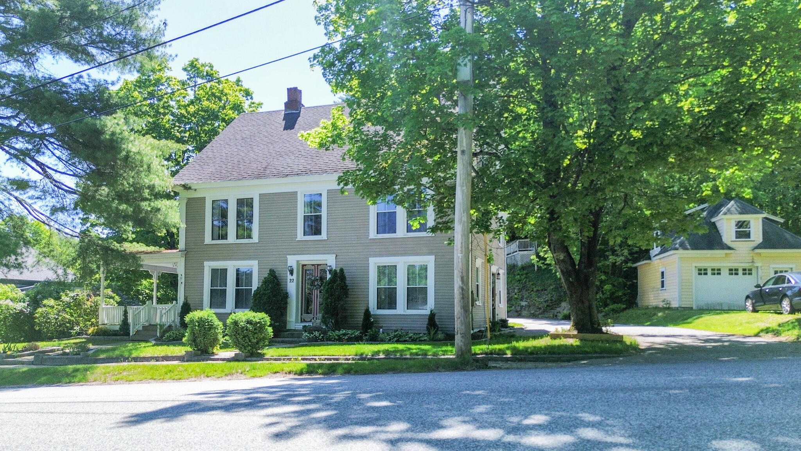
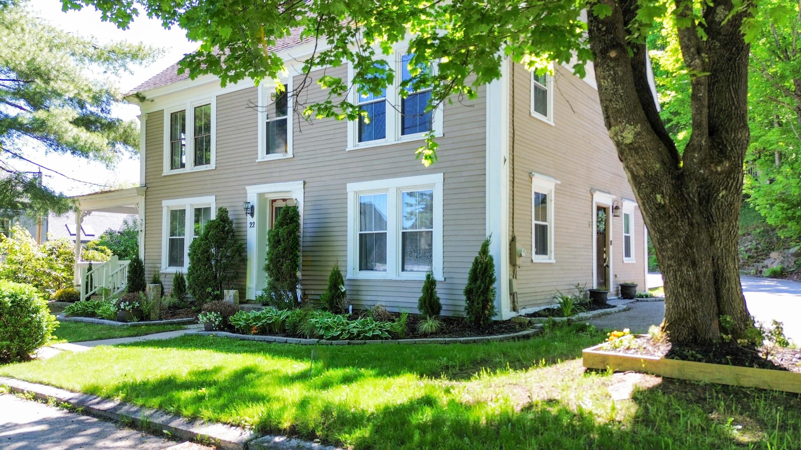
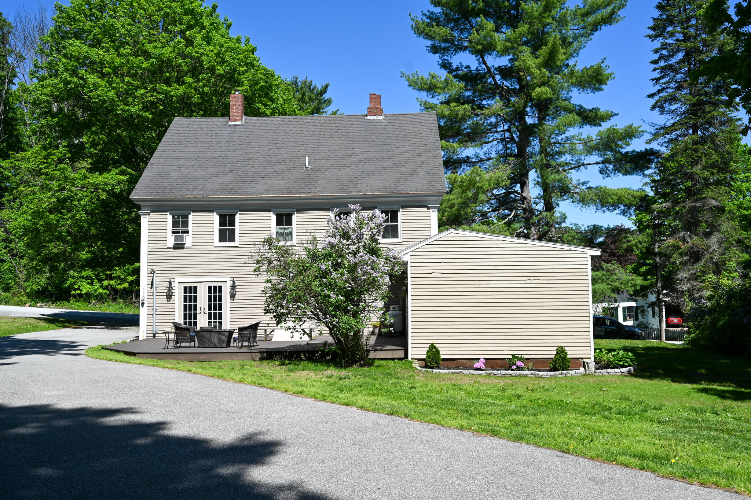
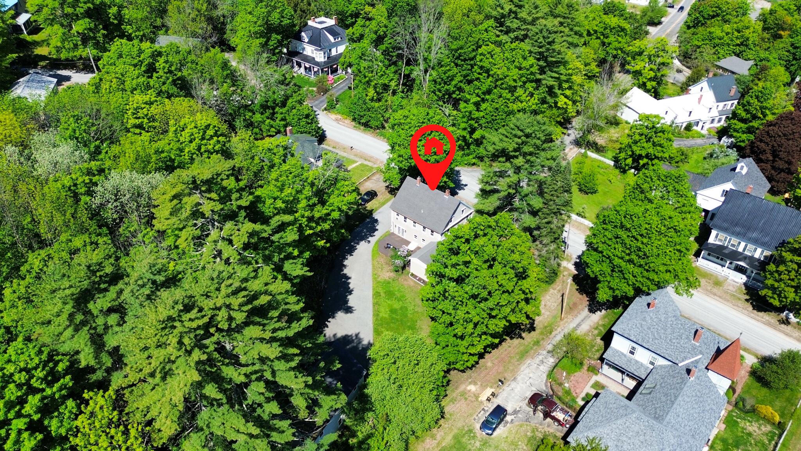
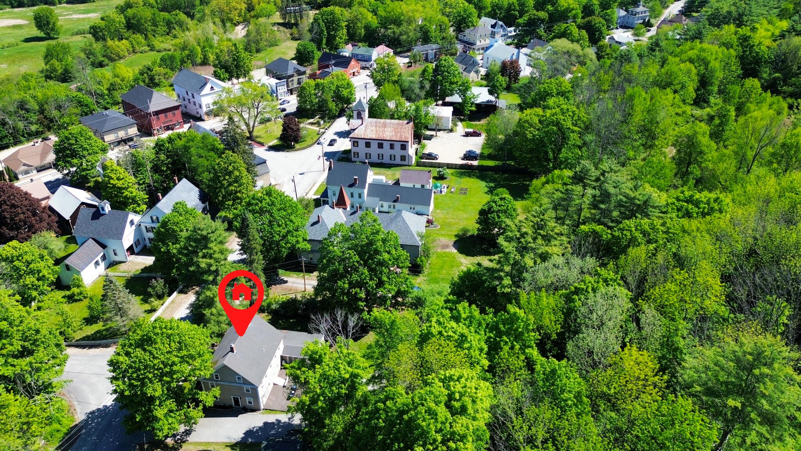
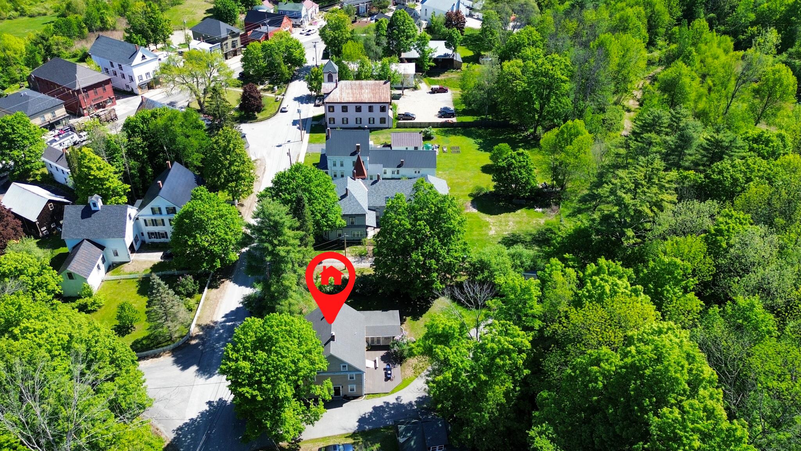
Imagine living just a short stroll from the heart of downtown Cornish, where you can grab your morning coffee, browse local shops, enjoy dinner at beloved restaurants like Krista's and Lindsay's, then return home to your own private backyard retreat. At 22 High Road, you don't have to choose between the convenience of in-town living and the peace and privacy of a beautifully landscaped property--you can have both.
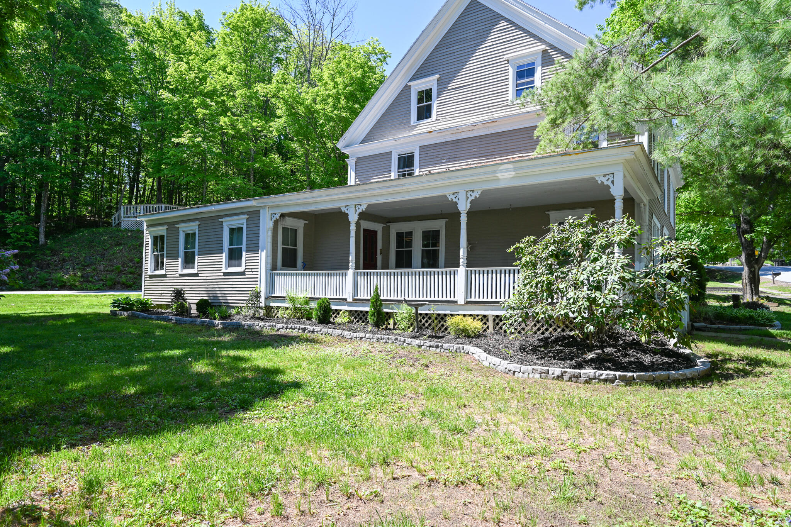
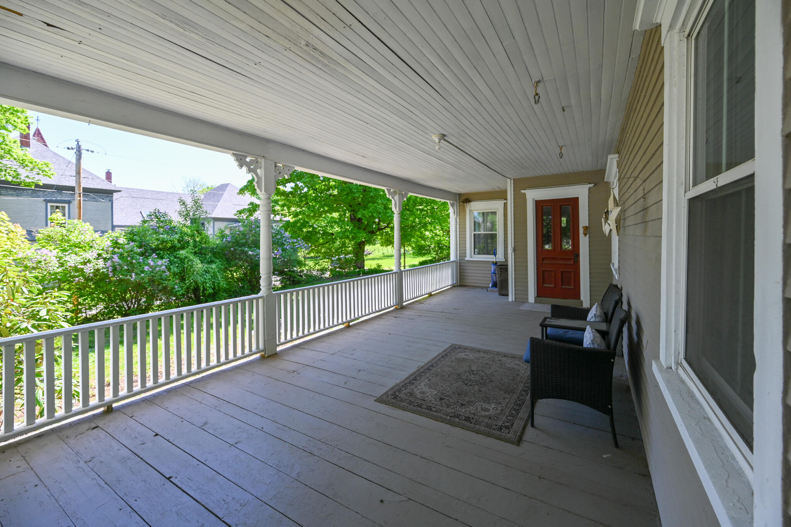
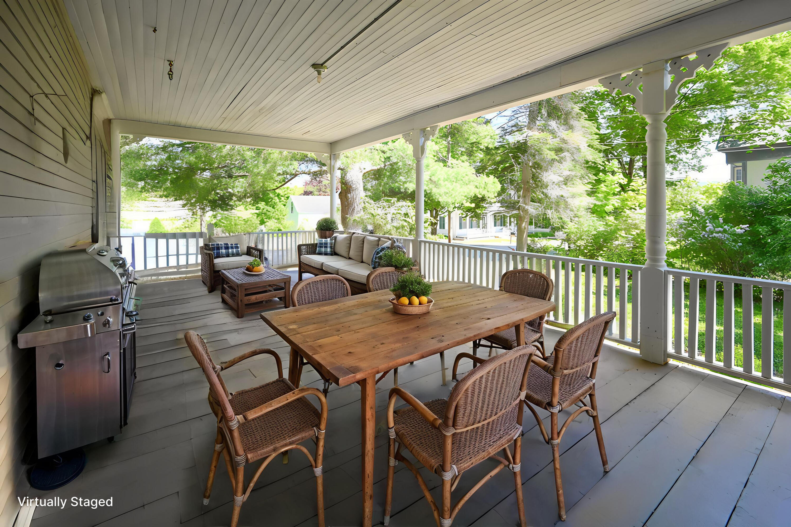
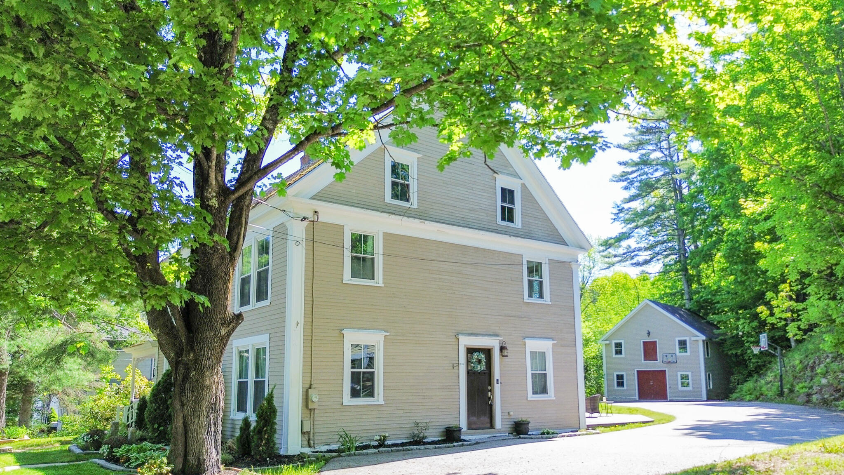
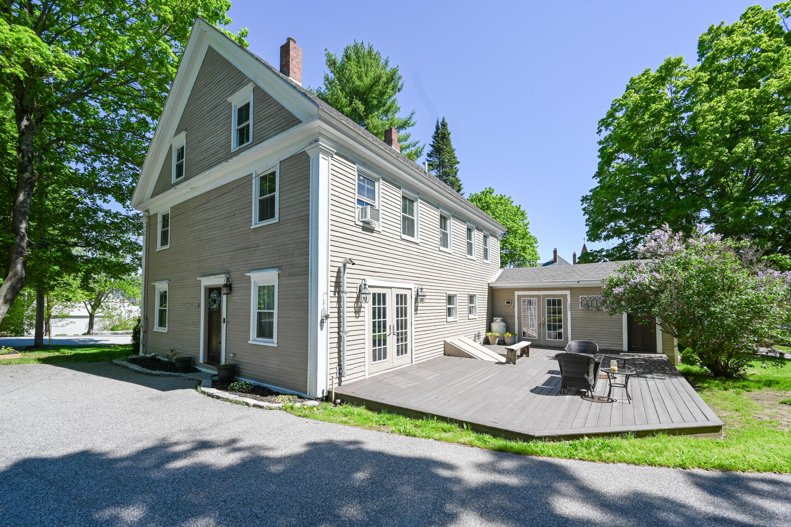
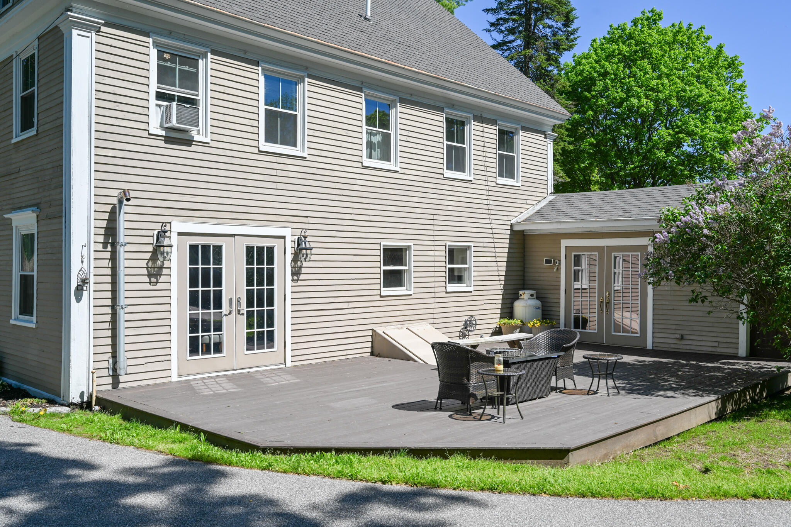
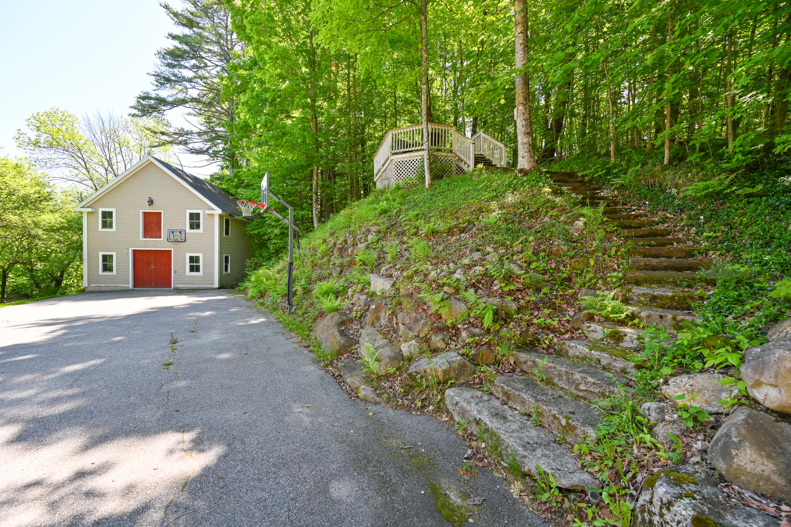
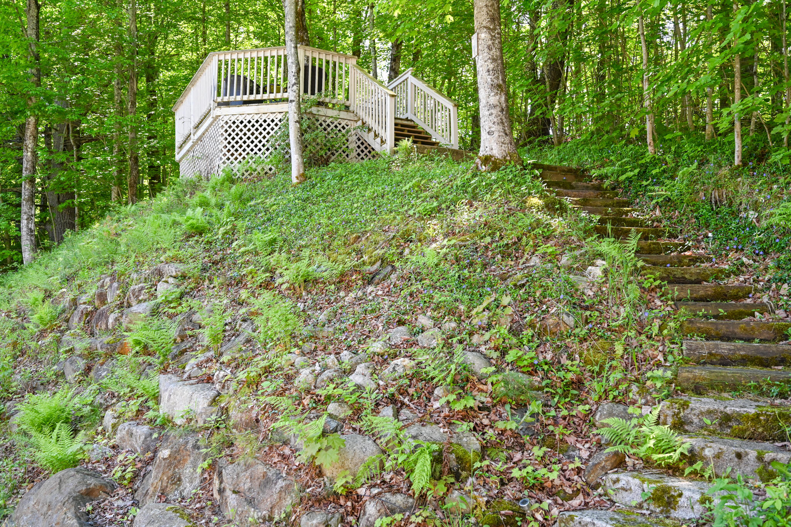
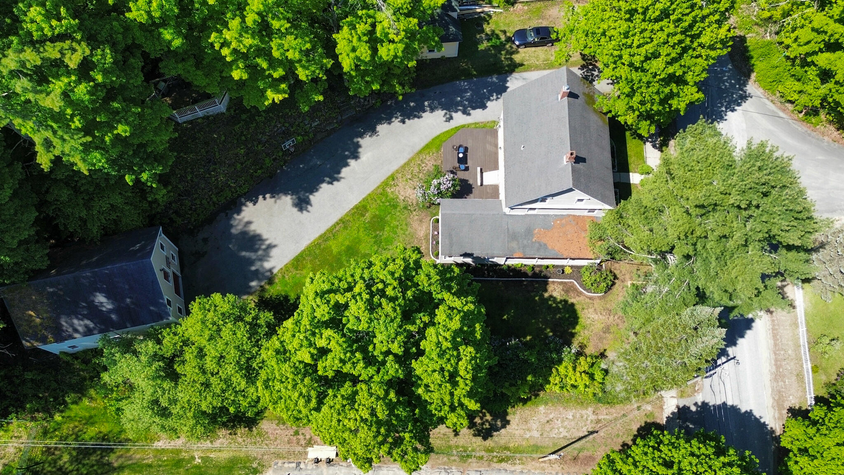
Beautiful gardens, a welcoming farmer's porch, a spacious back deck, and a separate overlook deck create inviting spaces to relax, entertain, or simply enjoy the peaceful setting overlooking downtown Cornish. An invisible fence adds peace of mind for pets while they enjoy the yard.
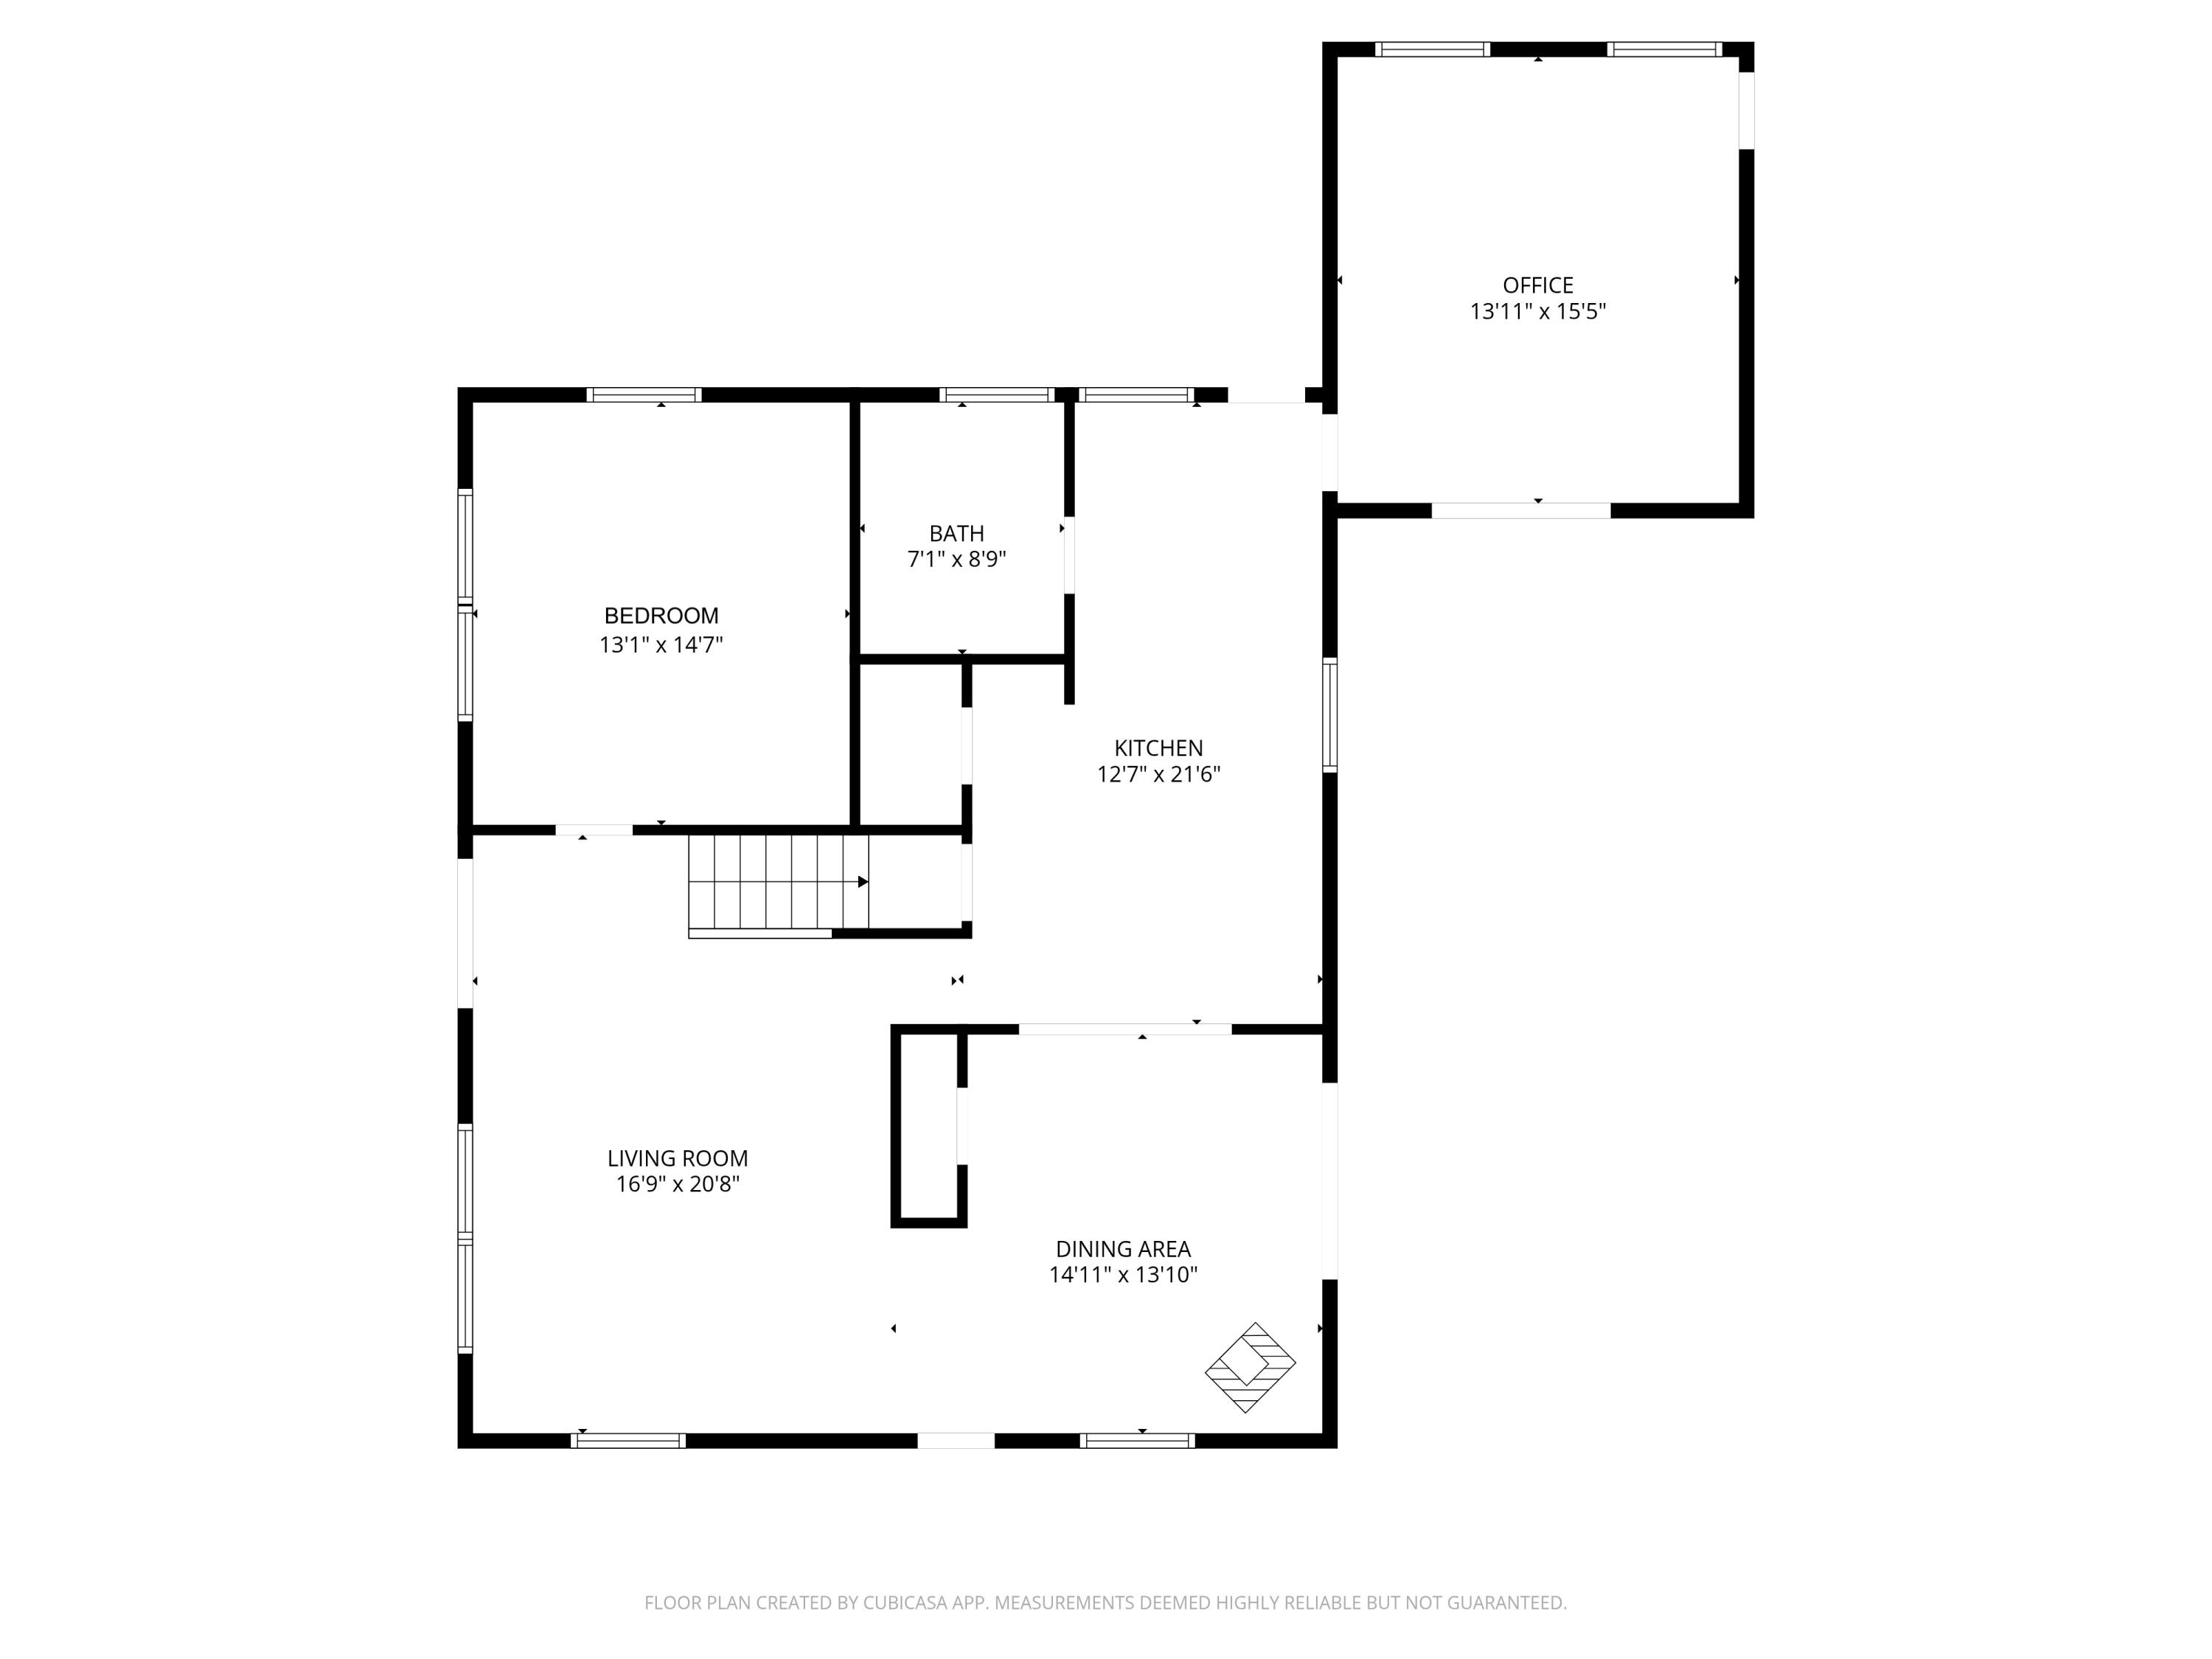
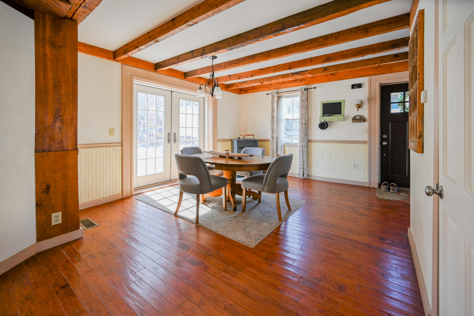
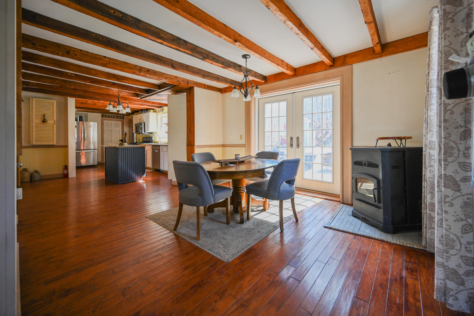
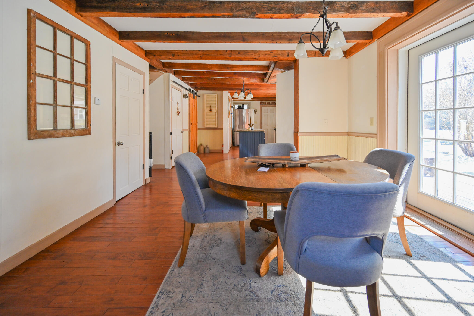
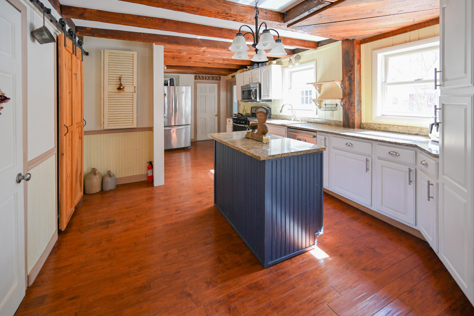
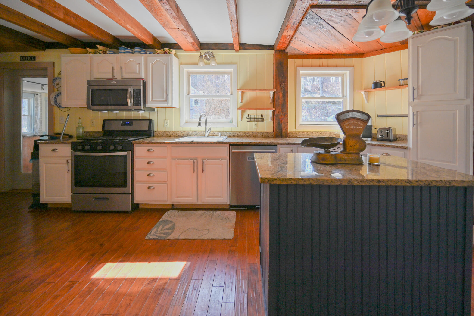
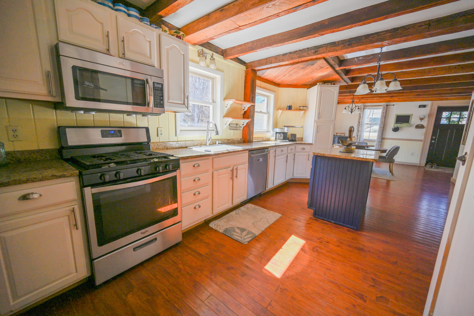
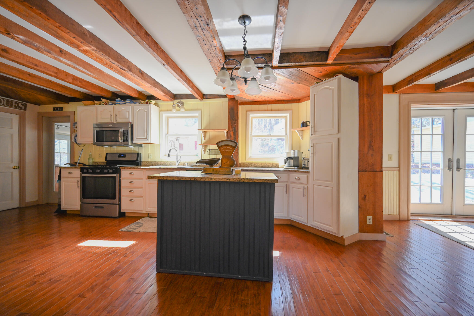
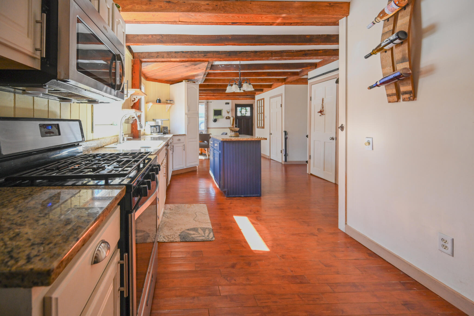
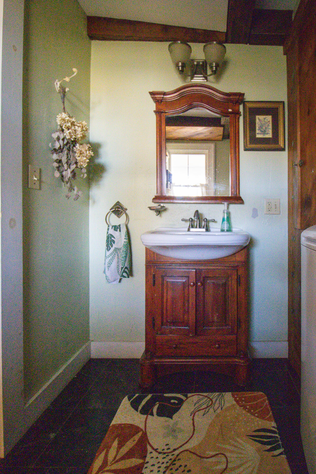
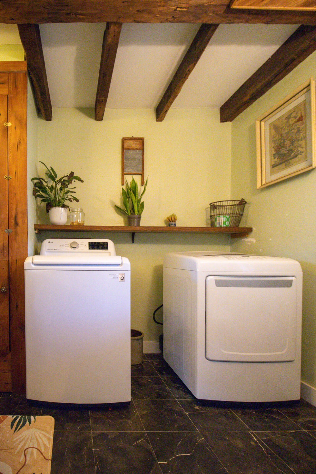
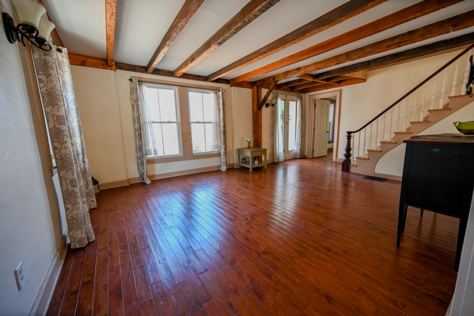
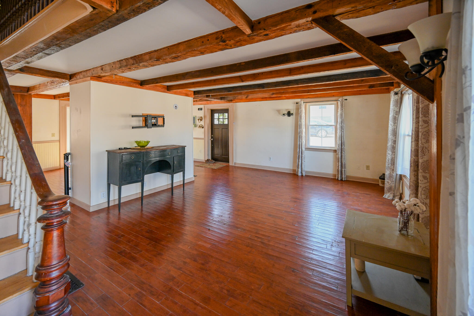
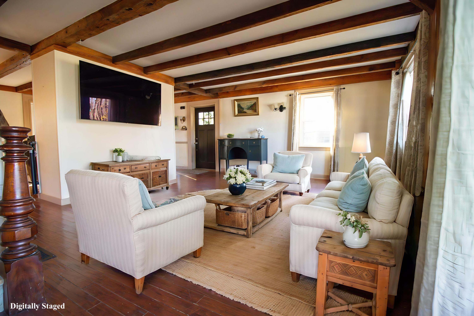
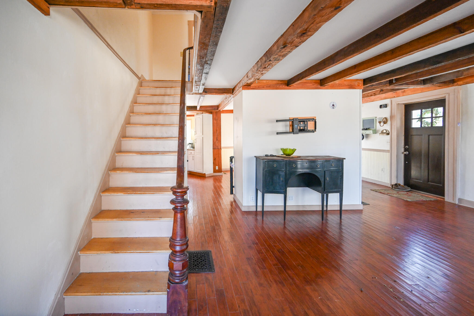
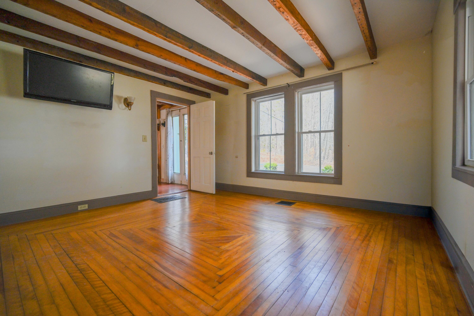
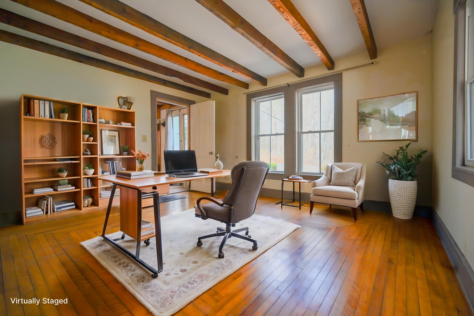
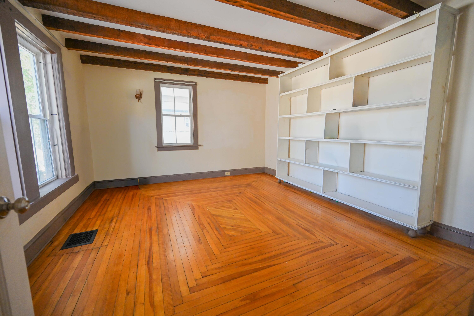
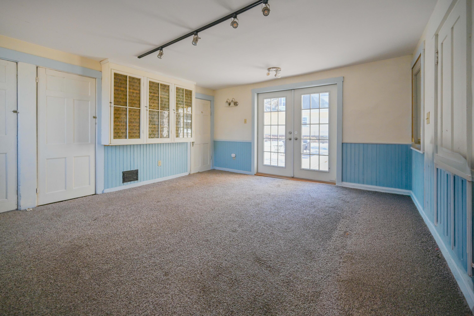
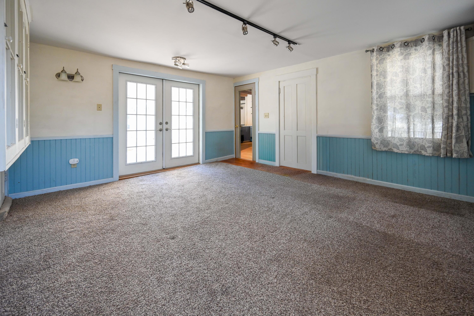
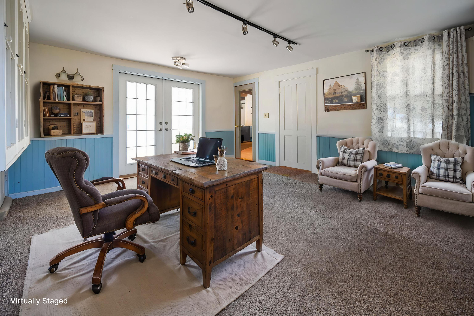
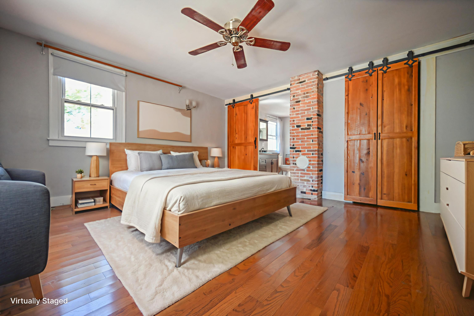
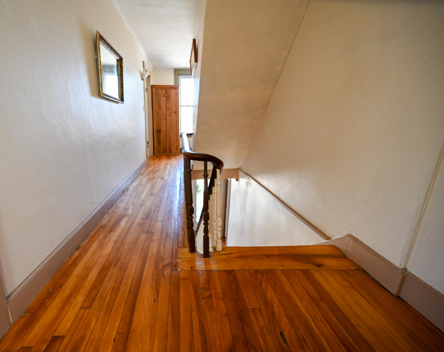
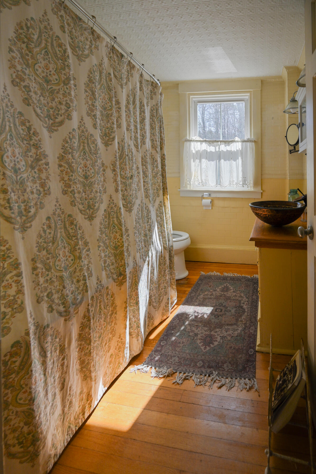
Inside, thoughtful updates complement the home's timeless character, creating a space that feels both warm and comfortable for everyday living. Exposed beams, hardwood floors, and classic details preserve its New England charm, while the open-concept main living area offers an easy flow for gathering with family and friends. The spacious kitchen with center island anchors the home, and the first floor also includes a bedroom, laundry area, and a dedicated office with its own exterior entrance--perfect for working from home, meeting clients, or creating a studio or hobby space.
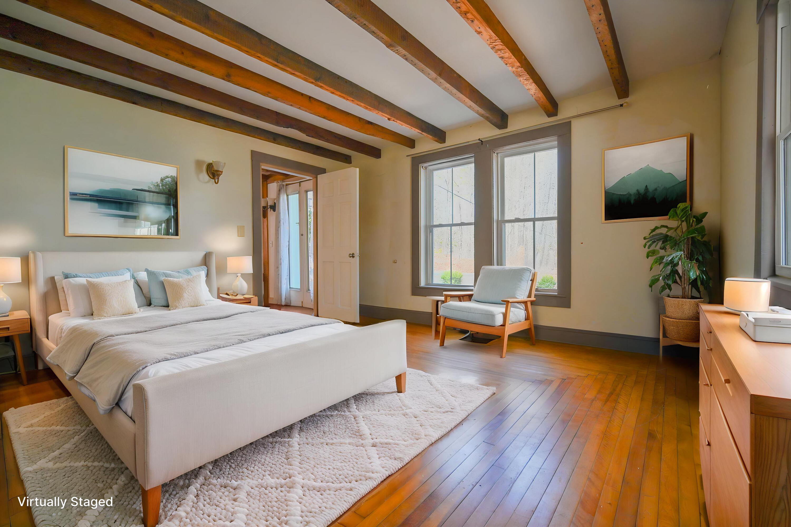
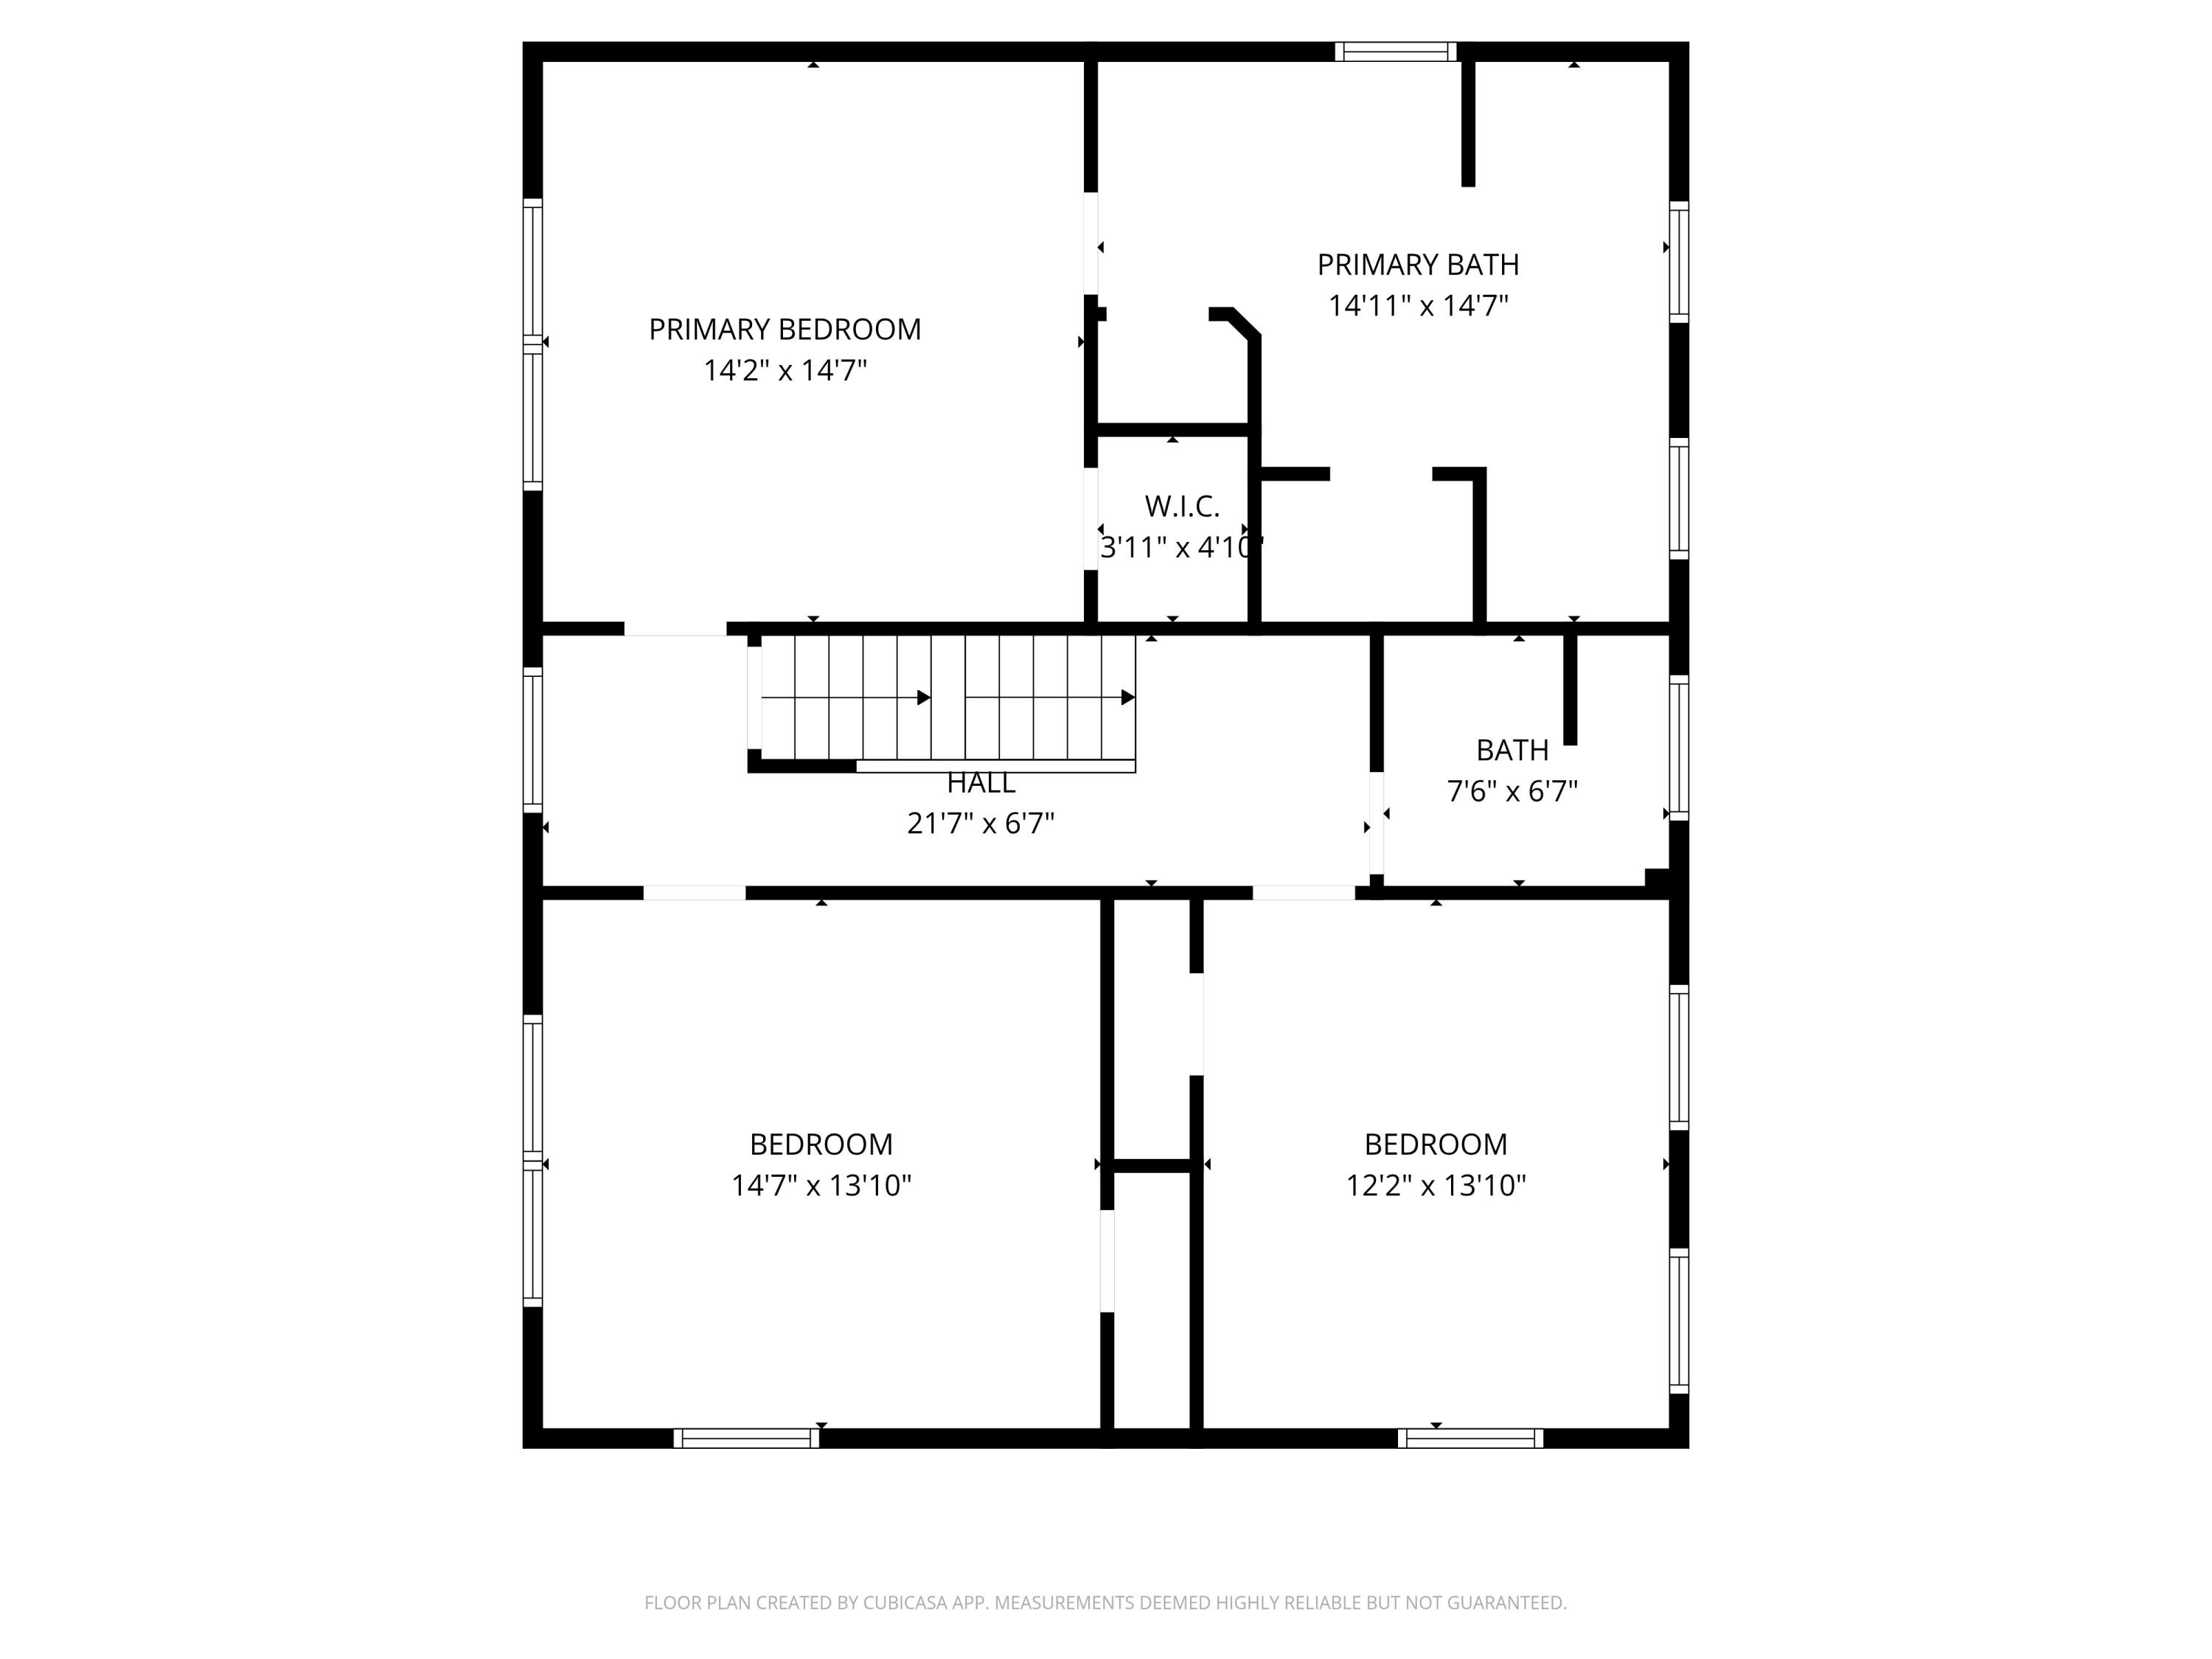
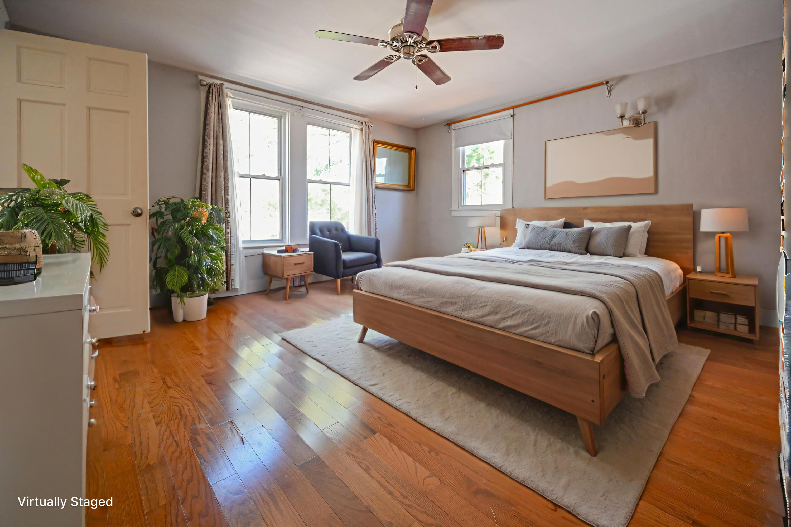
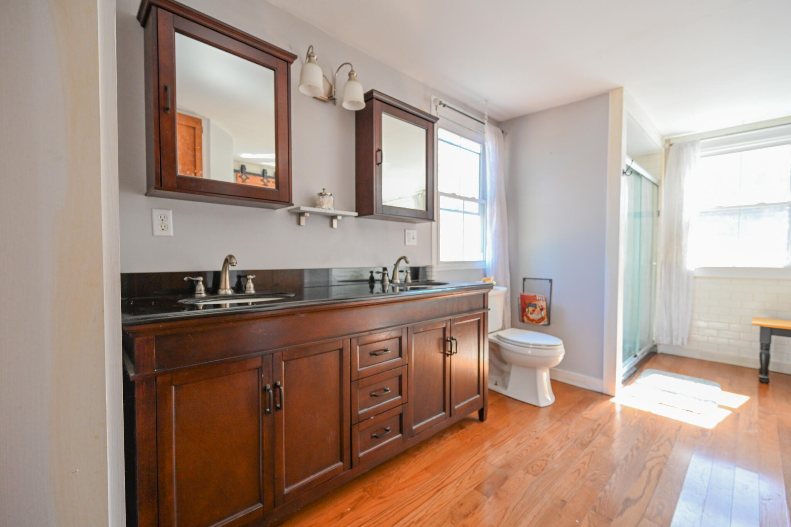
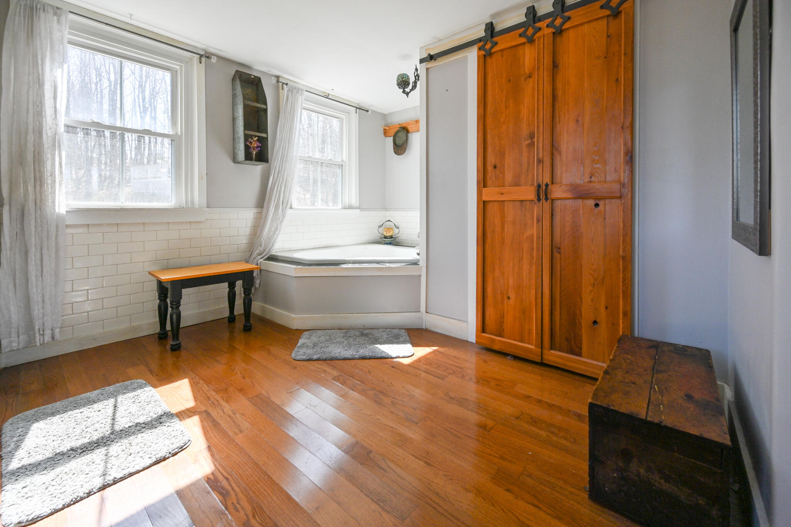
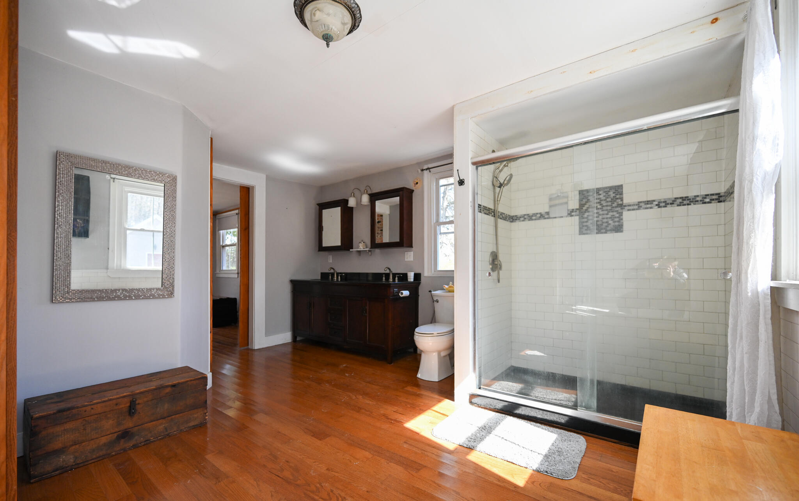
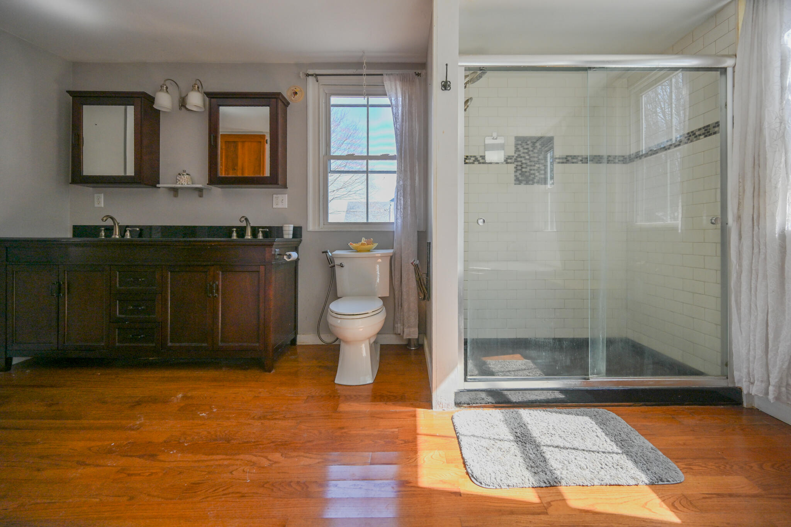
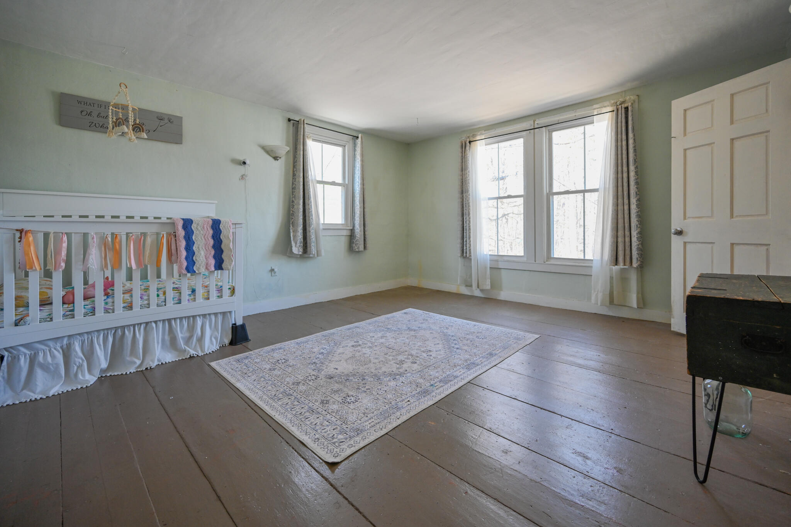
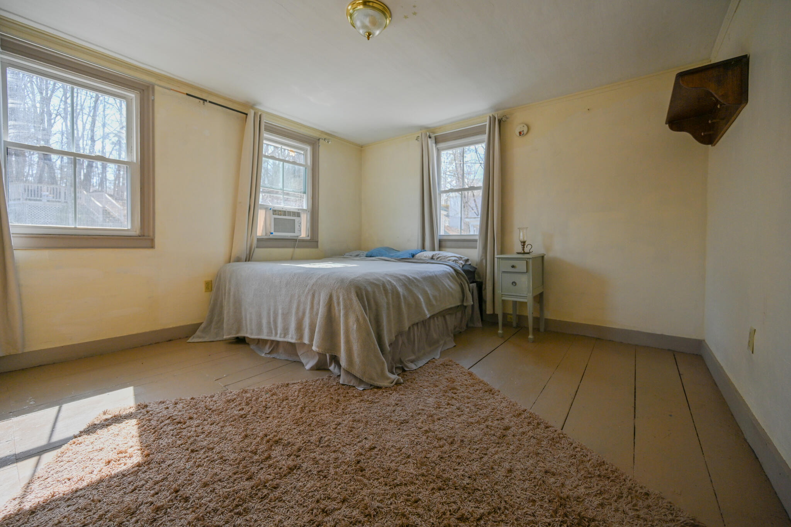
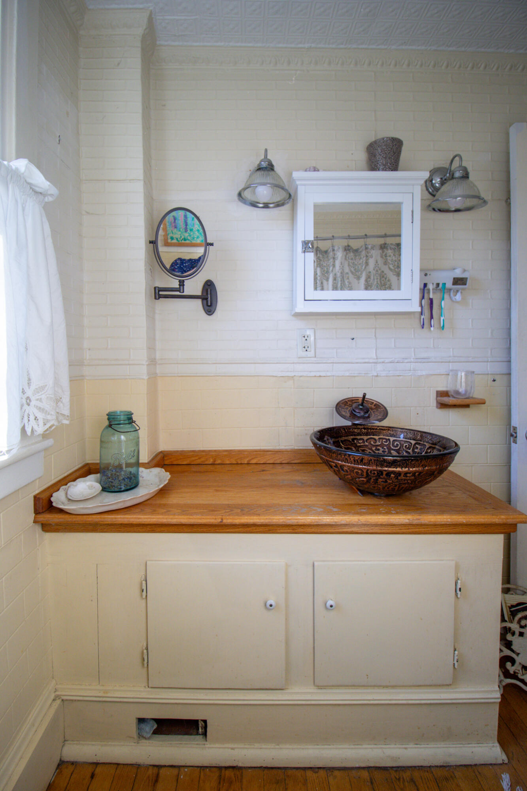
Upstairs, you'll find three additional bedrooms, including a spacious primary suite with a spa-inspired ensuite bath that offers a peaceful retreat at the end of the day.
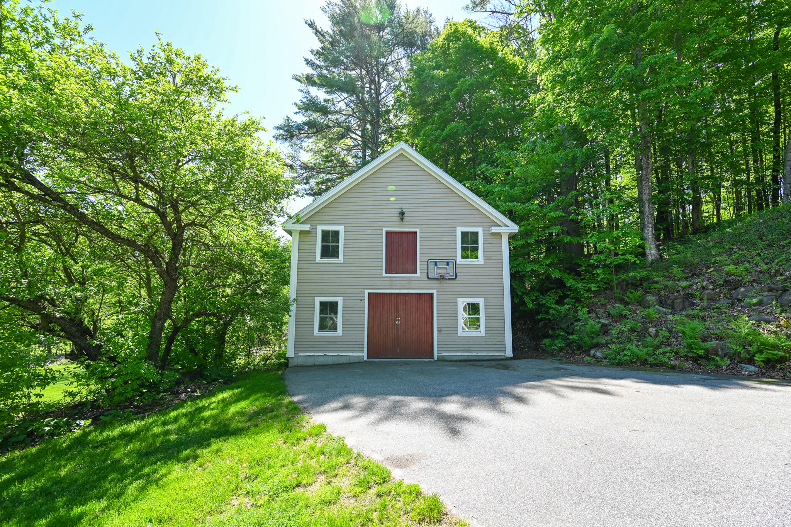
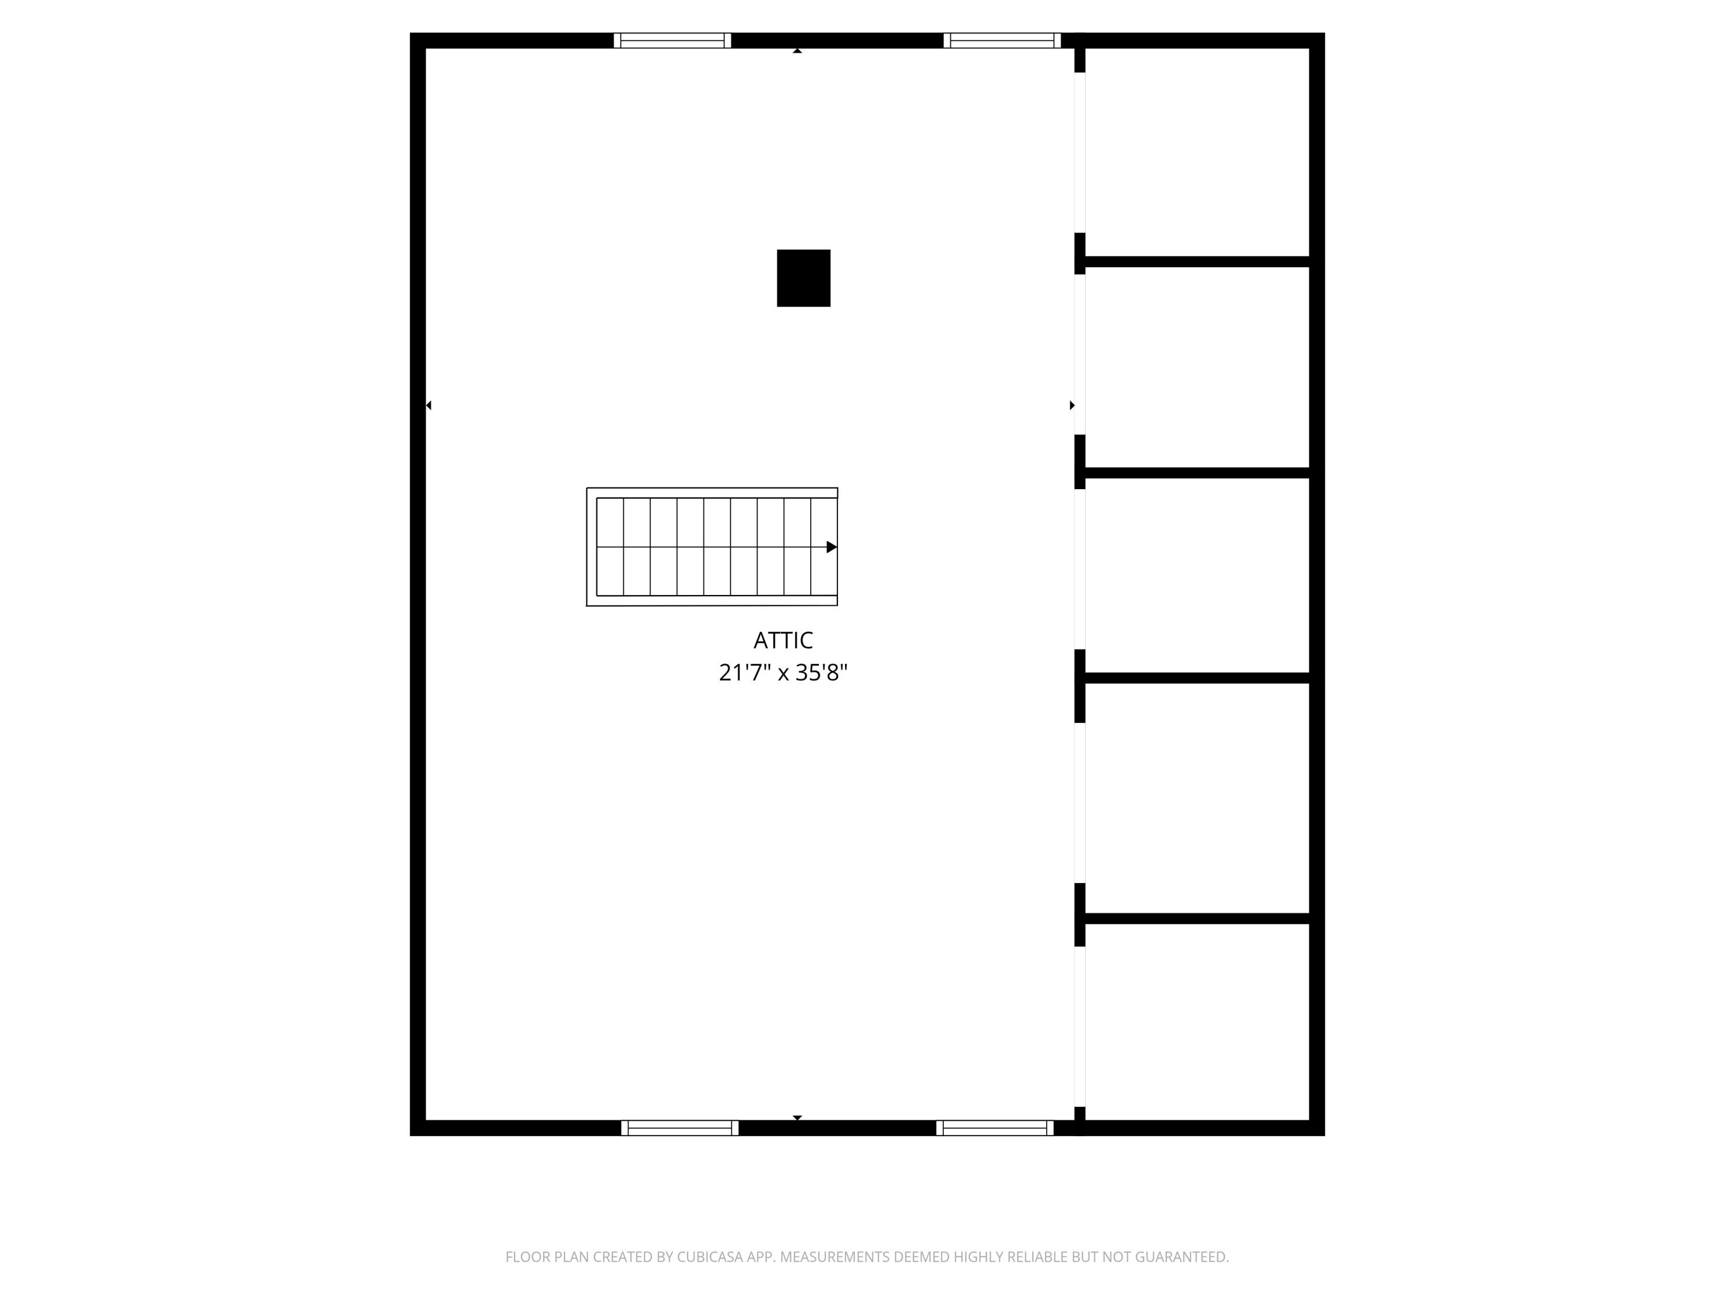
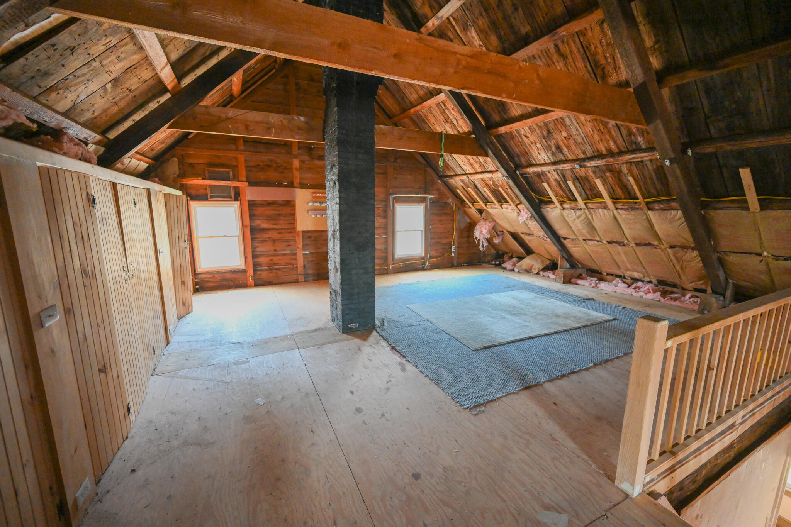
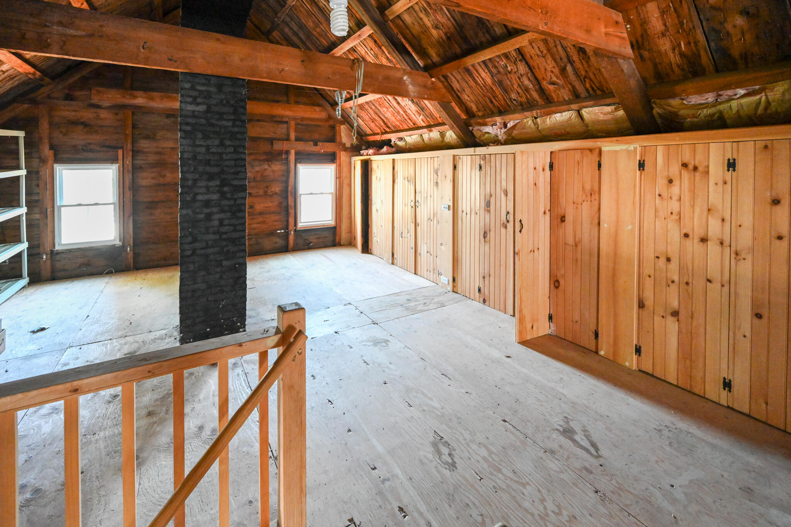
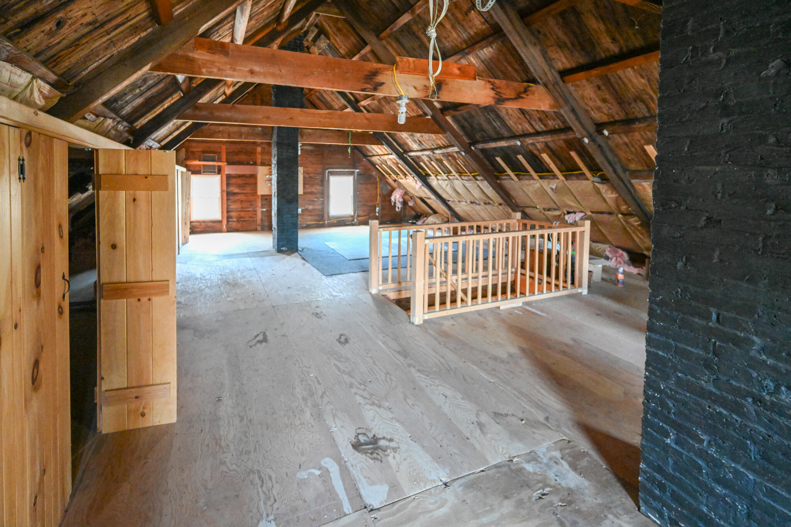
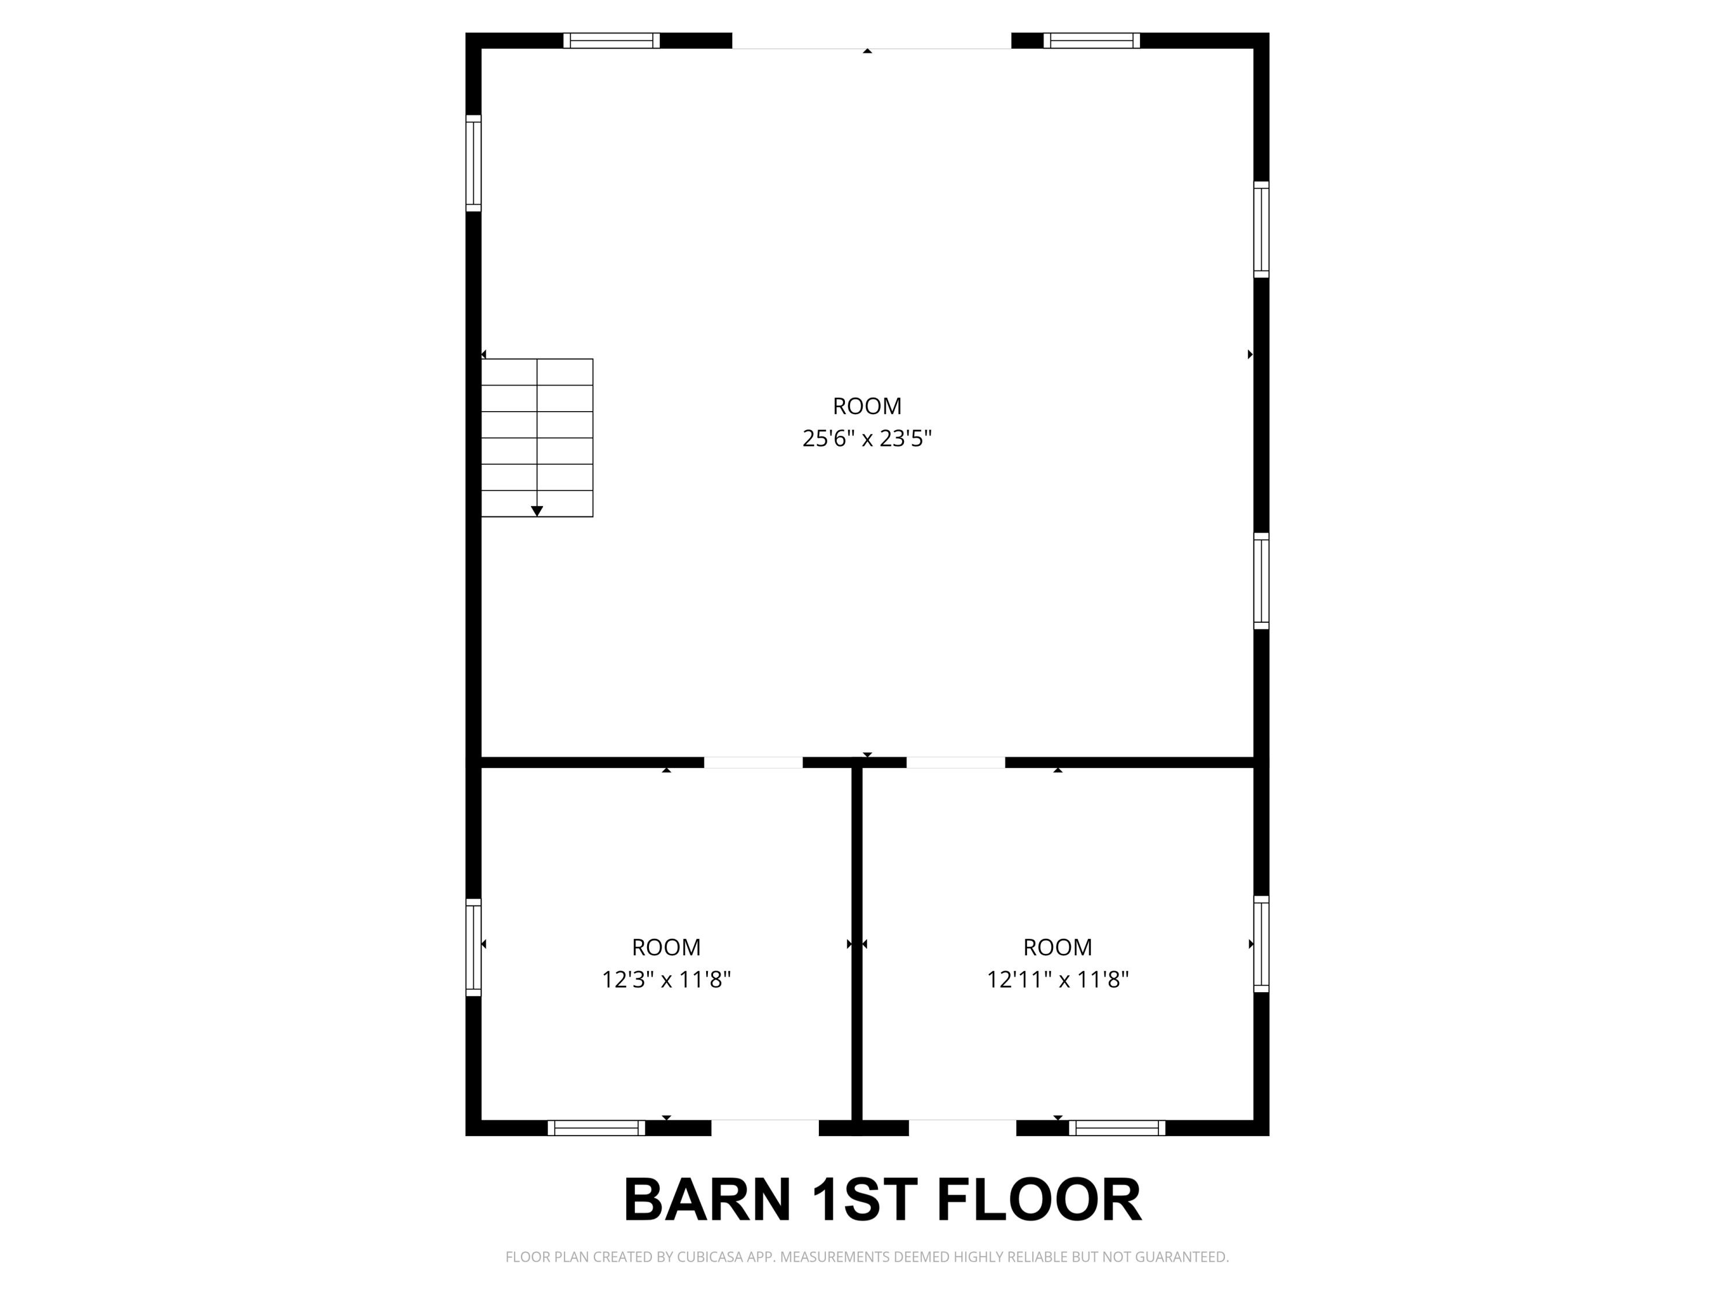
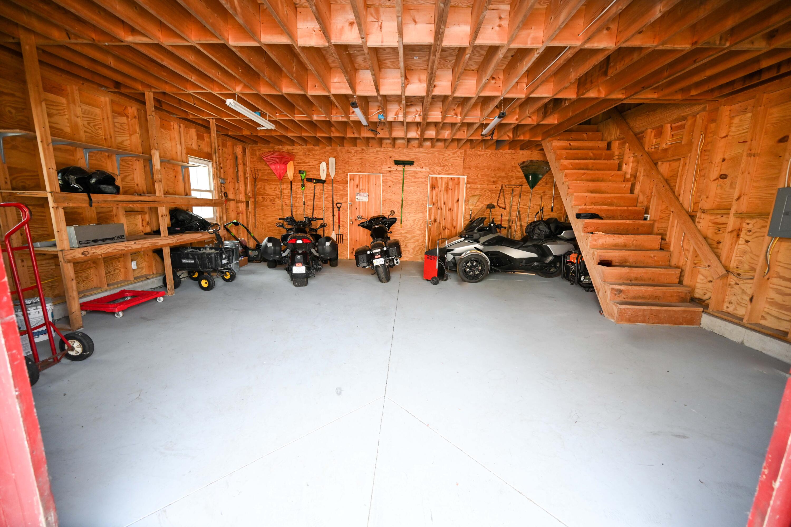
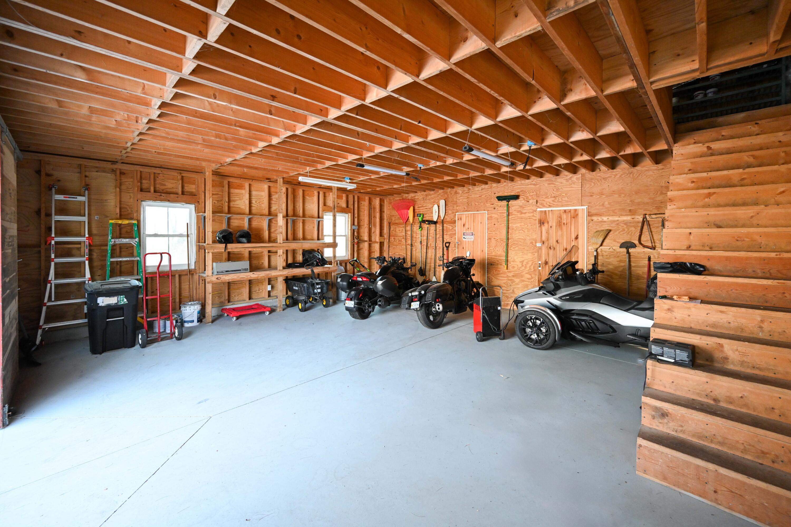
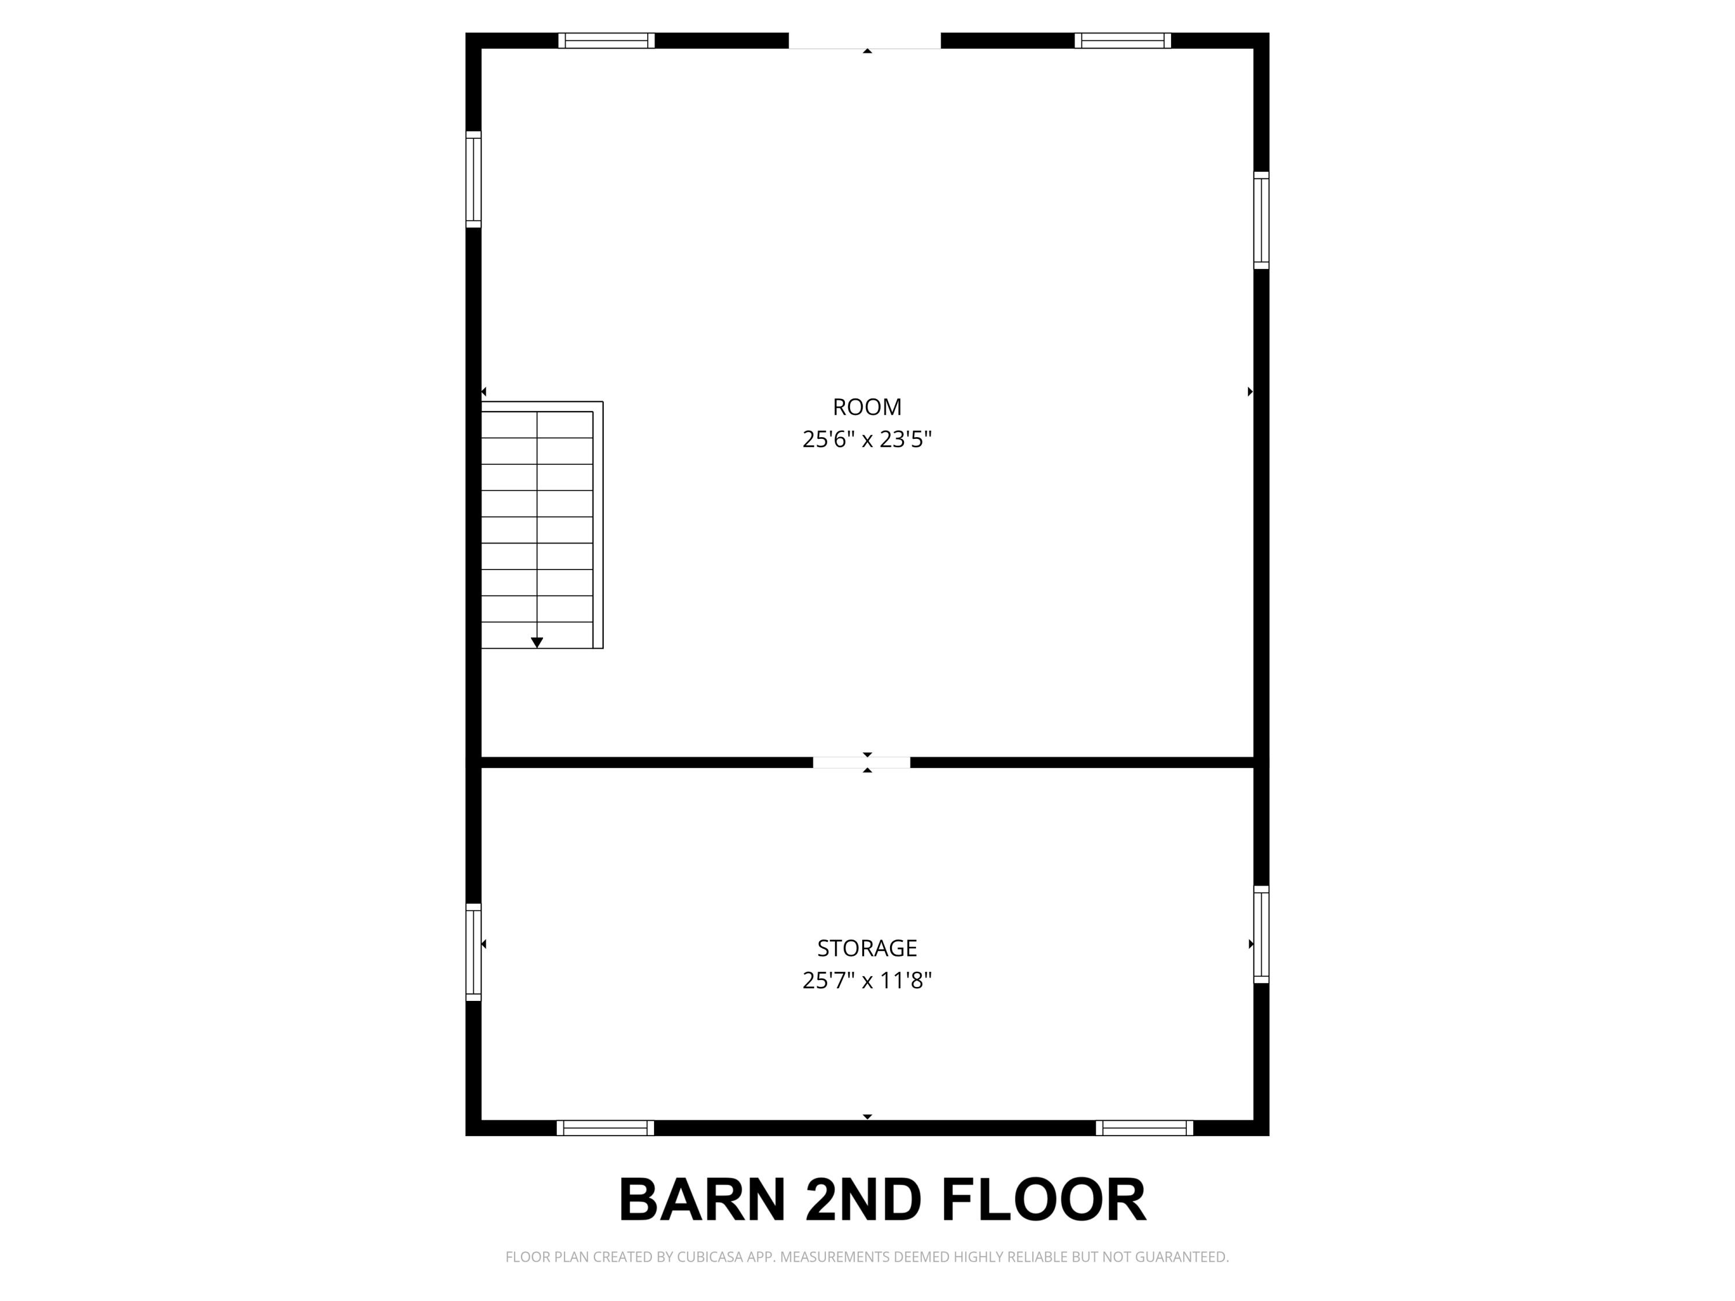
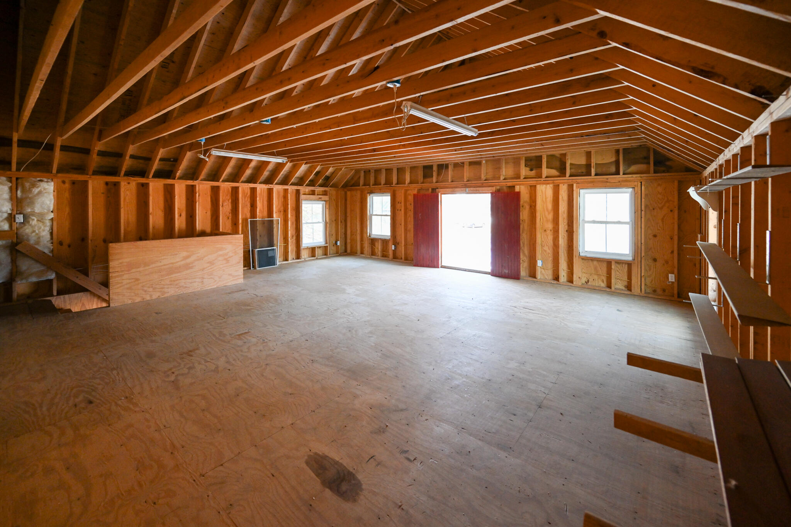
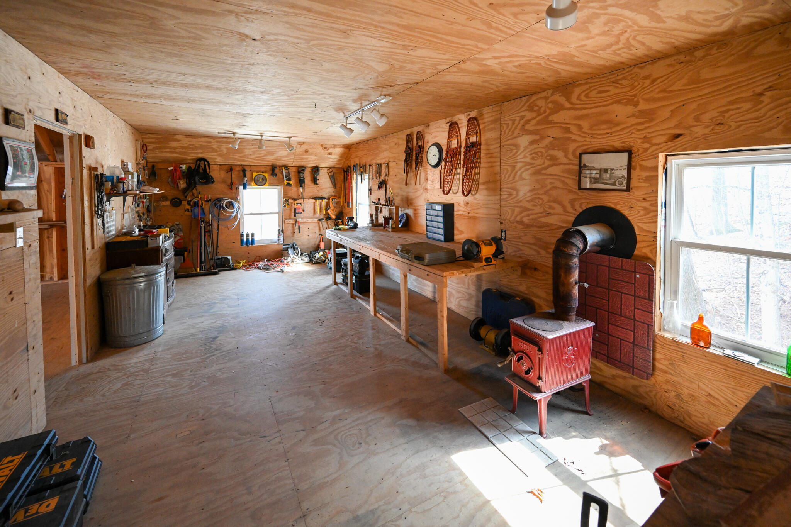
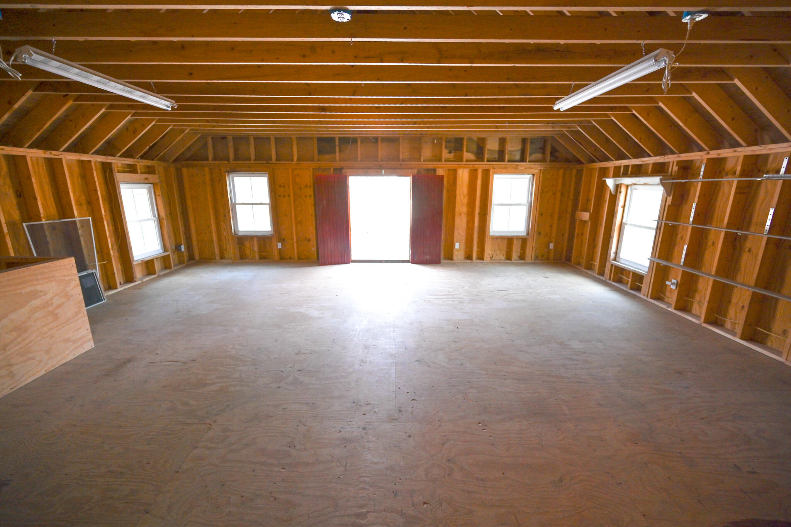
The detached two-story barn provides outstanding flexibility for storage, a workshop, hobbies, or future possibilities, including ...
+ Read More| Listing Id: | 1656728 |
|---|---|
| List Price: | $449,000 |
| Close Price: | $435,000 |
| Close Date: | 2026-09-24 |
| Property Type: | Residential |
| Property Sub Type: | Single Family Residence |
| Status: | Closed |
| Bedrooms Total: | 5 |
| Bathrooms Full: | 2 |
| Bathrooms Half: | 1 |
| Tax Annual Amount: | $4,060 |
| Lot Size Square Feet: | 21,780.0 |
| Lot Size Acres: | 0.5 |
| Architectural Style: | Farmhouse, Greek Revival |
| Waterfront?: | No |
| City: | Cornish |
| County Or Parish: | York |
| Postal Code: | 04020 |
| Year Built: | 1830 |
| Cooling: | None |
| Exterior Features: | Animal Containment System |
| Lot Size Units: | Acres |
| Patio And Porch Features: | Deck, Porch |
| Heating?: | Yes |
| Bathrooms Total Integer: | 3 |
| State Or Province: | ME |
| Lot Features: | Historic District, Intown, Near Shopping, Level, Rolling Slope, Sidewalks, Landscaped |
| Interior Features: | 1st Floor Bedroom, Pantry, Shower, Storage, Walk-In Closet(s), Primary Bedroom w/Bath |
| Building Area Total: | 2,556.0 |
| Sewer: | Septic Tank |
| Rooms Total: | 8 |
| Electric: | Circuit Breakers |
| Laundry Features: | Main Level |
| Roof: | Shingle |
| Postal Code Plus4: | 3206 |
| Lot Size Area: | 0.5 |
| Parking Features: | Paved, 1 - 4 Spaces, Detached |
| Zoning: | VC |
| Heating: | Electric, Oil, Pellets, Baseboard, Forced Air, Pellet Stove |
| Construction Materials: | Wood Frame, Wood Siding |
| Garage?: | Yes |
| Flooring: | Carpet, Tile, Wood |
| Garage Spaces: | 2.0 |
| Water Source: | Public |
| Above Grade Finished Area: | 2,556.0 |
| Building Area Source: | Public Records |
| Lot Size Source: | Public Records |
| Original List Price: | $500,000 |
| Tax Year: | 2025 |
| Bathrooms Total Decimal: | 2.5 |
| Approval Status: | true |
| Water Info Water View: | No |
| Property Information Surveyed: | No |
| Property Information Seasonal: | No |
| Property Information # Half Baths Level 1: | 1 |
| Property Information # Full Baths Level 2: | 2 |
| Status Change Info Fallthrough Date: | 2026-08-13 |
| Status Change Info Lp/sp Ratio: | 96.88 |
| Status Change Info Arm's Length Transaction: | Yes |
| Status Change Info Sold Price/sq Ft: | $170 |
| Status Change Info Seller Contributions: | Yes |
| Status Change Info Did Acres Change At Sale: | No |
| Location Information Page: | 416 |
| Location Information Zoning Overlay: | Yes |
| Location Information Hers Certified: | No |
| Basement Type Backup: | Full, Unfinished |
| Location Information Tree Growth Y/n: | No |
| Contract Information List Price/sq Ft: | $176 |
| Contract Information Showing Date: | 2026-04-09 |
| Contract Information Comp Listing: | No |
| Contract Information Total Seller Contributions: | $10,000 |
| Contract Information Property Repairs Y/n: | No |
| Contract Information Buyer Closing Costs Amount: | $10,000 |
| Contract Information Buyer Closing Costs Yes/no: | Yes |
| Remarks Mortgage Remarks: | Should work with any type of financing |
| Remarks Showing Remarks: | Open house Saturday 5/30 11-1 |
| Bedroom 2 Bedroom 2 Level: | First |
| Bedroom 2: | Bedroom 2 |
| Bedroom 3 Bedroom 3 Level: | Second |
| Bedroom 3: | Bedroom 3 |
| Bedroom 4 Bedroom 4 Level: | Second |
| Bedroom 4: | Bedroom 4 |
| Dining Room Dining Room Level: | First |
| Dining Room: | Dining Room |
| Kitchen Kitchen Level: | First |
| Kitchen: | Kitchen |
| Living Room Living Room Level: | First |
| Living Room: | Living Room |
| Primary Bedroom Primary Bedroom Level: | Second |
| Primary Bedroom: | Primary Bedroom |
| Office Office Level: | First |
| Office: | Office |
| Parking: | 1 - 4 Spaces |
| Amenities: | 1st Floor Bedroom, Animal Containment System, Main Level, Pantry, Shower, Storage, Walk-in Closets, Primary Bedroom w/Bath |
| Basement Entry: | Bulkhead, Interior |
| Construction: | Wood Frame |
| Driveway: | Paved |
| Exterior: | Wood Siding |
| Heat Fuel: | Electric, Oil, Pellets |
| Location: | Historic District, Intown, Near Shopping |
| Primary Bedroom Amenities: | Double Vanities, Full Bath, Jetted Tub, Separate Shower, Walk-in Closet |
| Roads: | Paved, Public |
| Site: | Level, Rolling/Sloping, Sidewalks, Well Landscaped |
| Style: | Farmhouse, Greek Revival |
| Sold Terms Other: | Not Applicable |
| Vehicle Storage: | 2 Car, Detached |
| Water Heater: | Electric |
| Gas: | Bottled |
| Listing Key: | 7c428f350eb0881f6fb50cf34b8400bf |
| Basement: | Bulkhead, Interior Entry, Full, Unfinished |
| Documents Change Timestamp: | 2026-08-13T14:46:13Z |
| Documents Count: | 6 |
| Directions: | GPS friendly |
| Listing Contract Date: | 2026-04-07 |
| Status: | Closed |
| Pending Timestamp: | 2026-08-18 |
| Parcel Number: | CNSH-000003U-000000-000046 |
| Road Surface Type: | Paved |
Listing data is derived in whole or in part from the Maine IDX and is for consumers' personal, non-commercial use only. Dimensions are approximate and not guaranteed. All data should be independently verified. © 2026 Maine Real Estate Information System, Inc. All Rights Reserved.
Maine Real Estate Information System, Inc. data last updated on October 08, 2026 05:14 PM - ET


Property Last Updated: October 08, 2026 05:14 PM - ET
