
217 Houlton Road
Presque Isle, ME 04769
$280,000
Listing Courtesy of: RE/MAX County
207-227-4501
Buyer Represented by: RE/MAX County
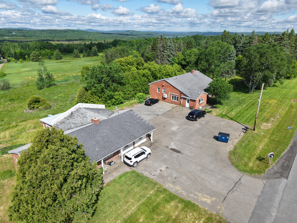
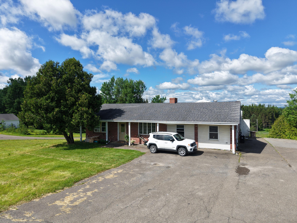
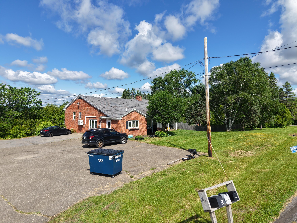
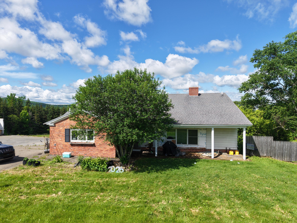
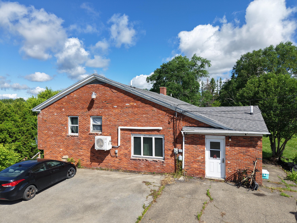
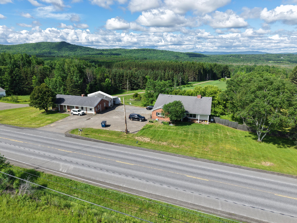
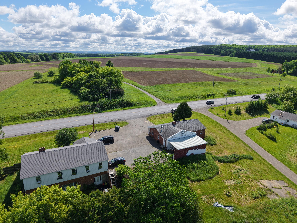
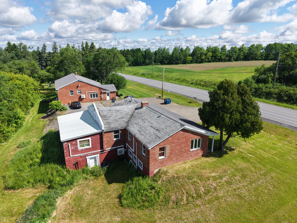
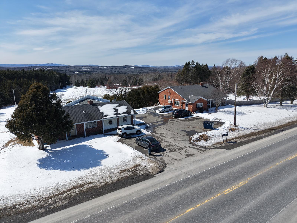
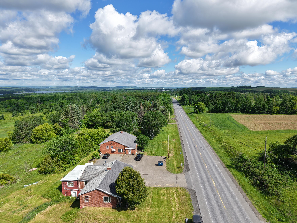
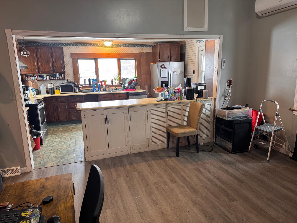
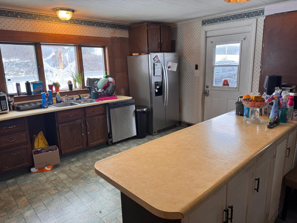
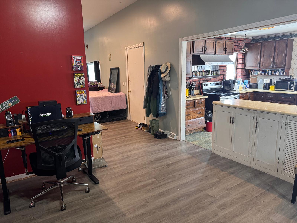
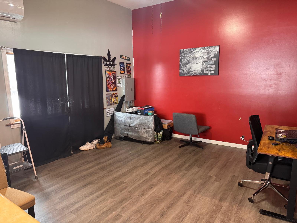
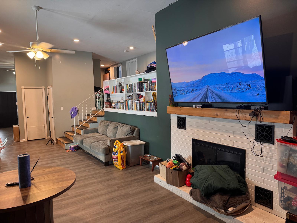
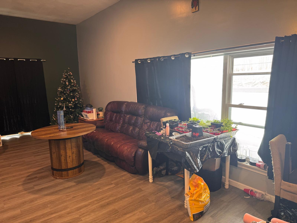
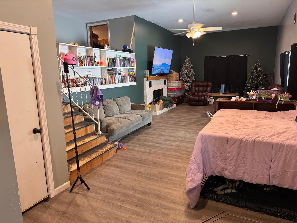
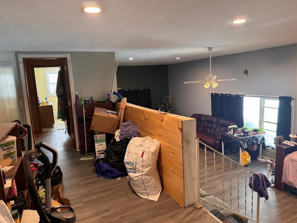
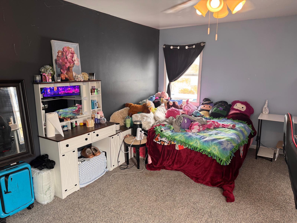
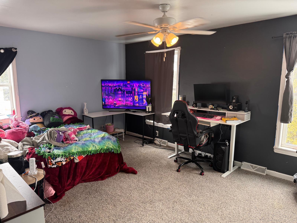
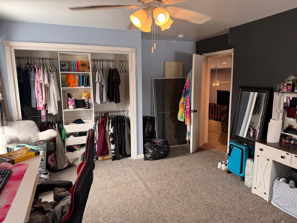
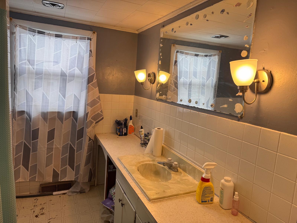
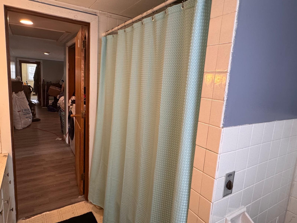
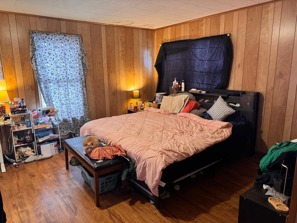
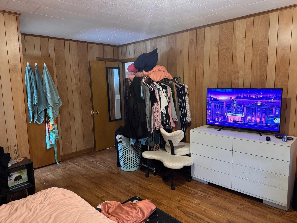
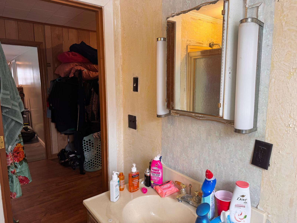
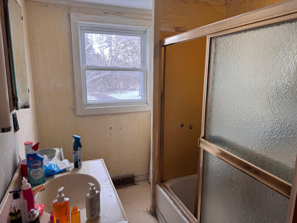
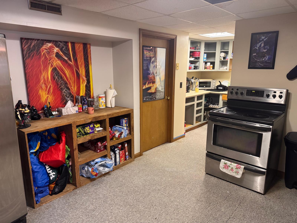
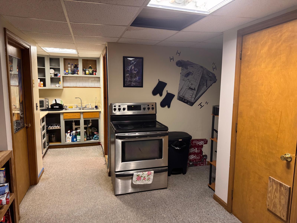
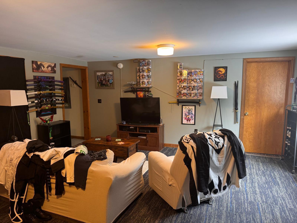
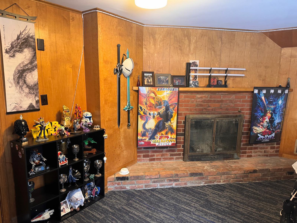
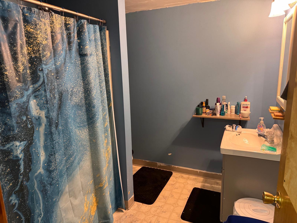
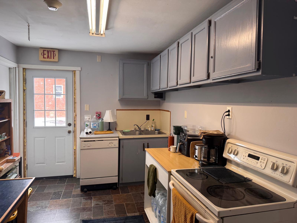
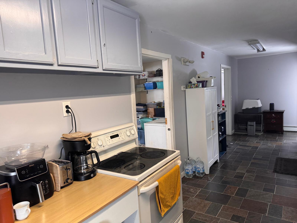
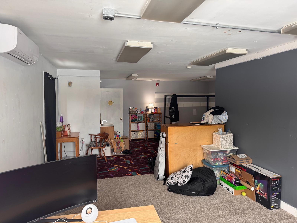
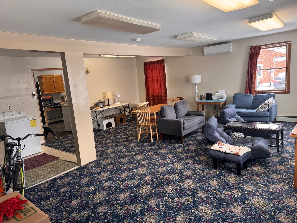
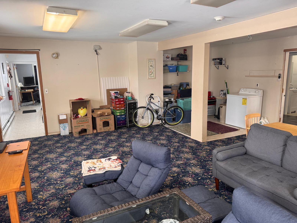
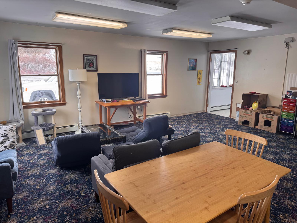
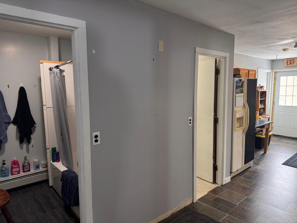
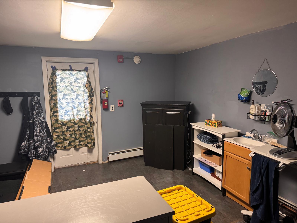
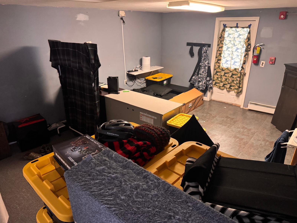
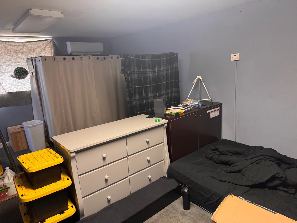
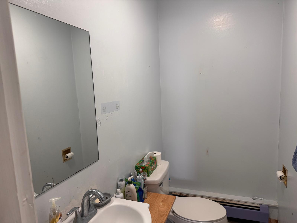
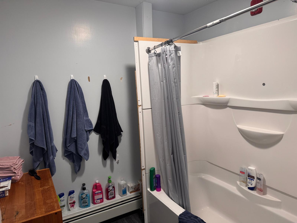
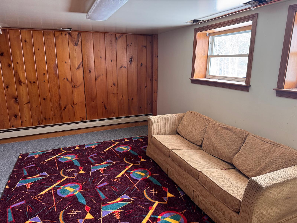
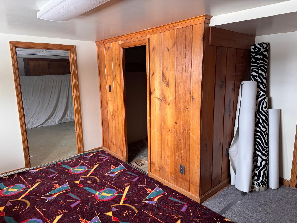
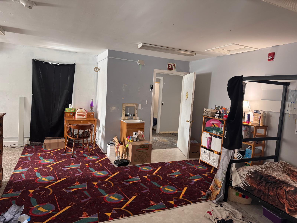
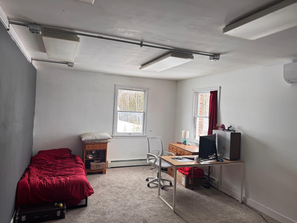
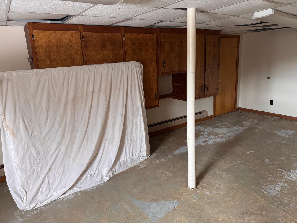
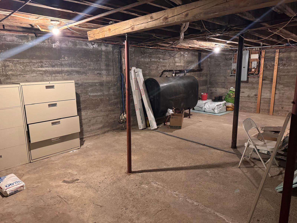
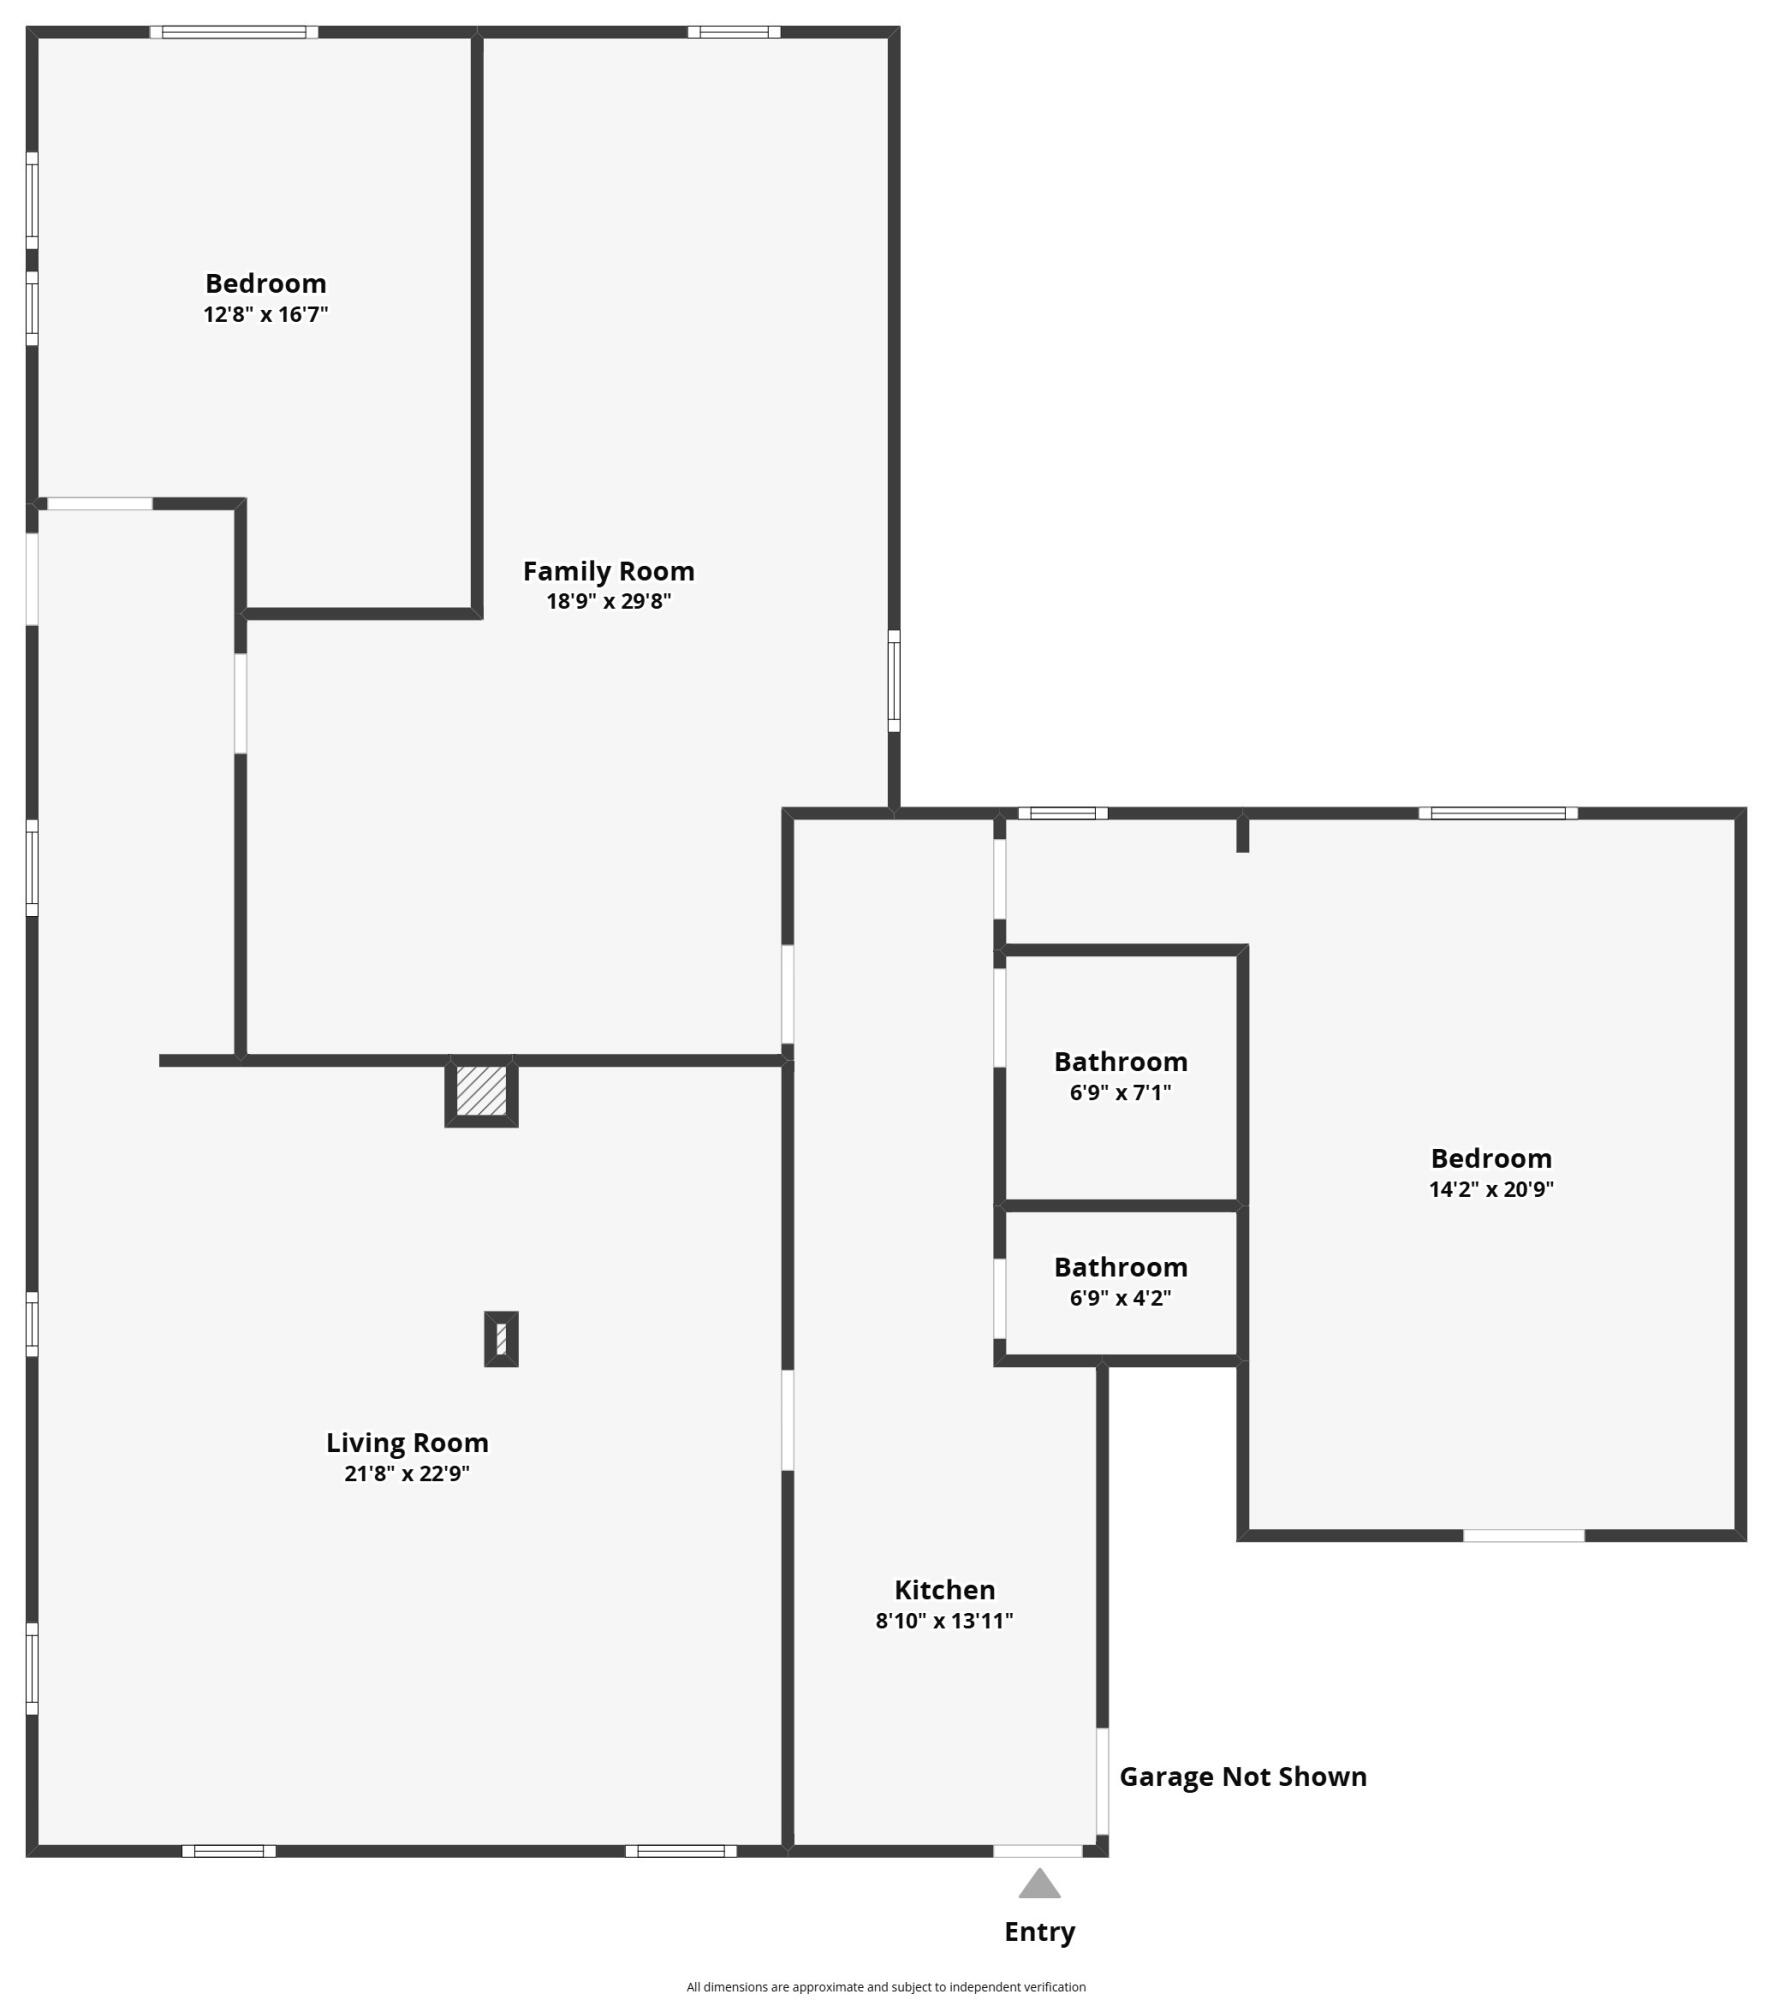
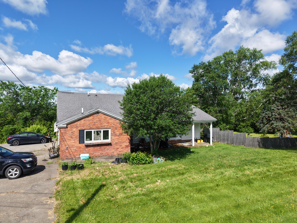
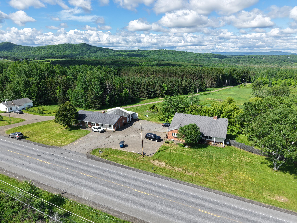
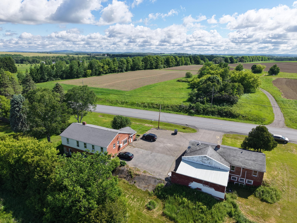
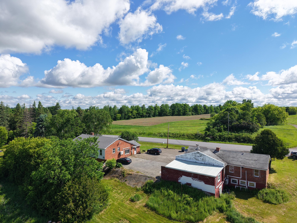
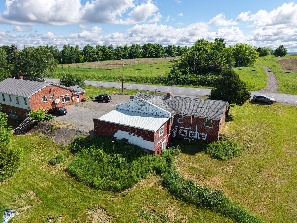
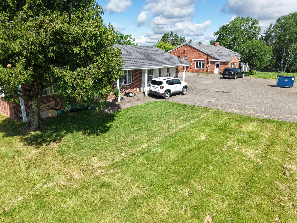
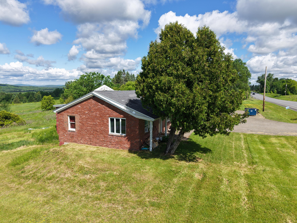
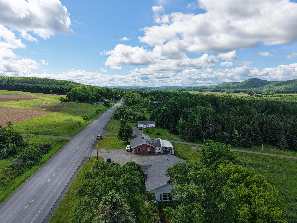
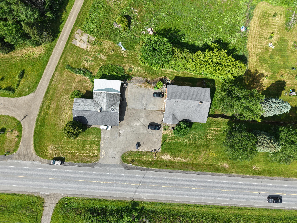
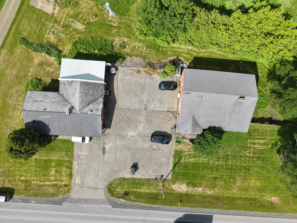
217 Houlton Road presents a rare chance to own 121.5 acres of sub-dividable land while benefiting from two separate buildings already in place. As you drive onto the property, you immediately feel the privacy of a rural setting that surprisingly keeps you just minutes away from local schools and shopping. This location provides the perfect setup for those interested in a property that is already functioning with three fully tenant-occupied units. The structures on site are designed for maximum utility. One building features a spacious main level with three bedrooms and two full bathrooms, while the lower level includes a separate two-bedroom unit. The second detached building adds even more value. Having every unit currently occupied allows for a smooth transition for the next owner, as the daily operations and occupancy are already well-established. Walking past the homes, the true scale of the property becomes clear, with over 120 acres of woods and rolling landscape. Because the land is subdividable, there is incredible potential for future expansion or development projects. It is rare to find a property that delivers both a quiet country lifestyle and the logistical advantages of being near the heart of town. If you are ready to see the layout of the units and explore the vast acreage in person, please get in touch to arrange a visit!
| Listing Id: | 1657884 |
|---|---|
| List Price: | $345,000 |
| Close Price: | $280,000 |
| Close Date: | 2026-09-18 |
| Property Type: | Residential |
| Property Sub Type: | Single Family Residence |
| Status: | Closed |
| Bedrooms Total: | 8 |
| Bathrooms Full: | 5 |
| Tax Annual Amount: | $10,739 |
| Lot Size Square Feet: | 5,292,540.0 |
| Lot Size Acres: | 121.5 |
| Architectural Style: | Ranch, Split Level |
| Waterfront?: | No |
| City: | Presque Isle |
| County Or Parish: | Aroostook |
| Postal Code: | 04769 |
| Year Built: | 1960 |
| Cooling: | Heat Pump |
| Lot Size Units: | Acres |
| Heating?: | Yes |
| Bathrooms Total Integer: | 5 |
| Cooling?: | Yes |
| State Or Province: | ME |
| Lot Features: | Near Town, Rural, Agricultural, Rolling Slope, Wooded |
| Foundation Details: | Poured Concrete |
| Building Area Total: | 4,742.0 |
| Sewer: | Septic Tank |
| Rooms Total: | 14 |
| Electric: | Circuit Breakers |
| Roof: | Shingle |
| Postal Code Plus4: | 5314 |
| Lot Size Area: | 121.5 |
| Parking Features: | Paved, 5 - 10 Spaces, Off Street |
| Zoning: | Residential |
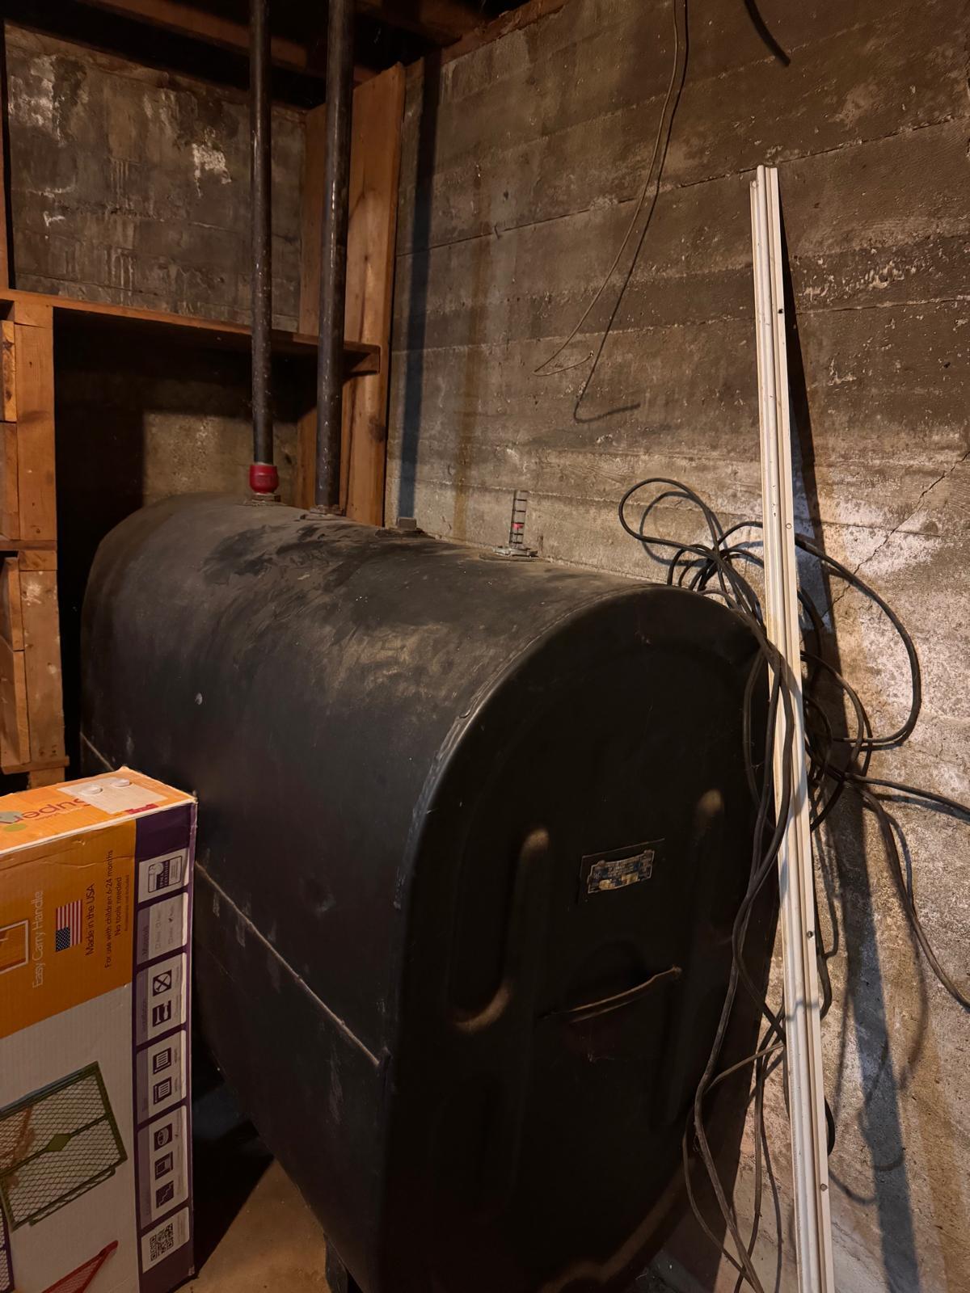
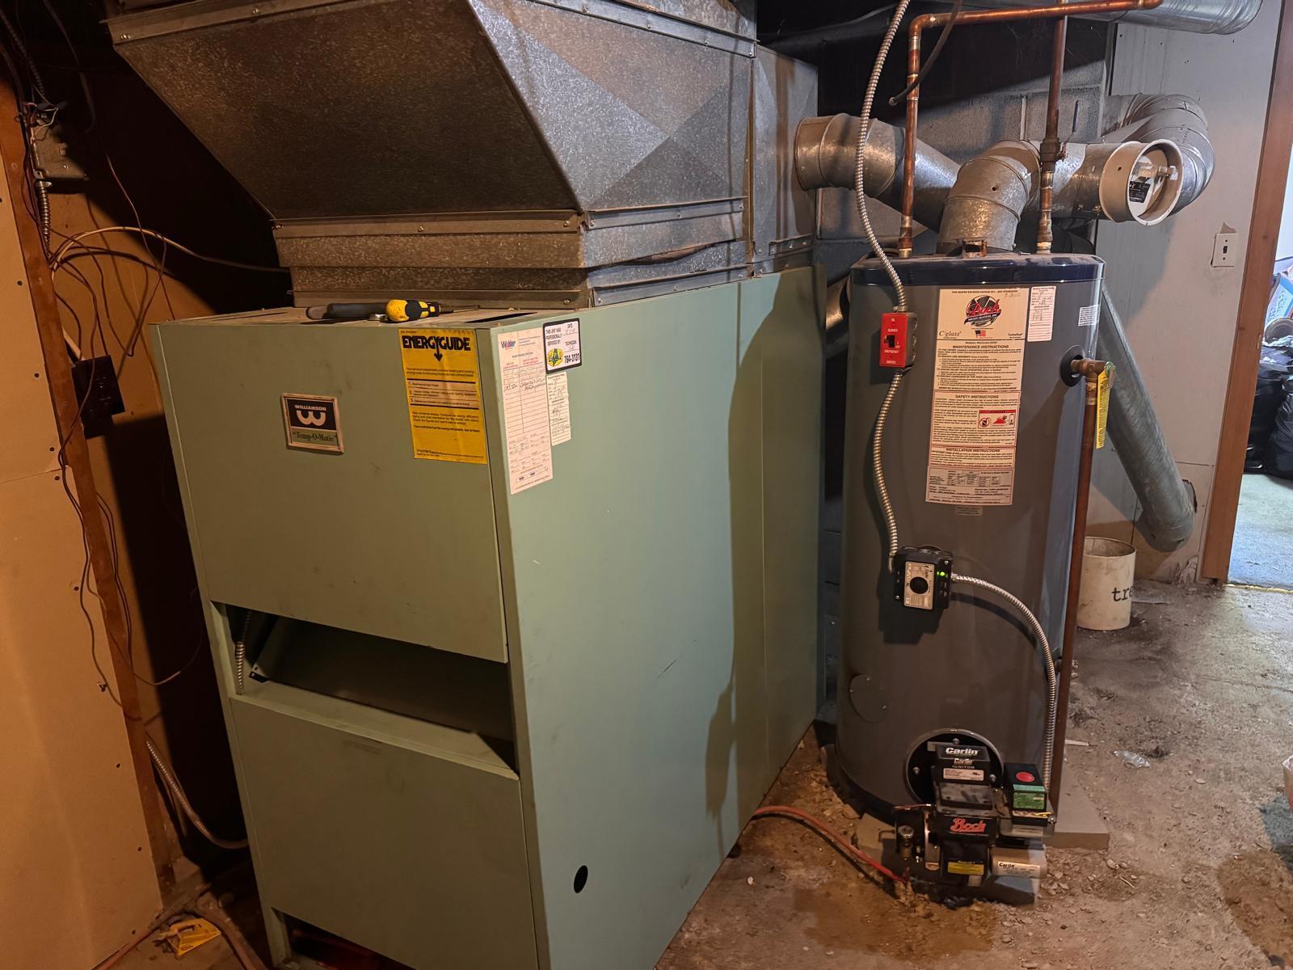
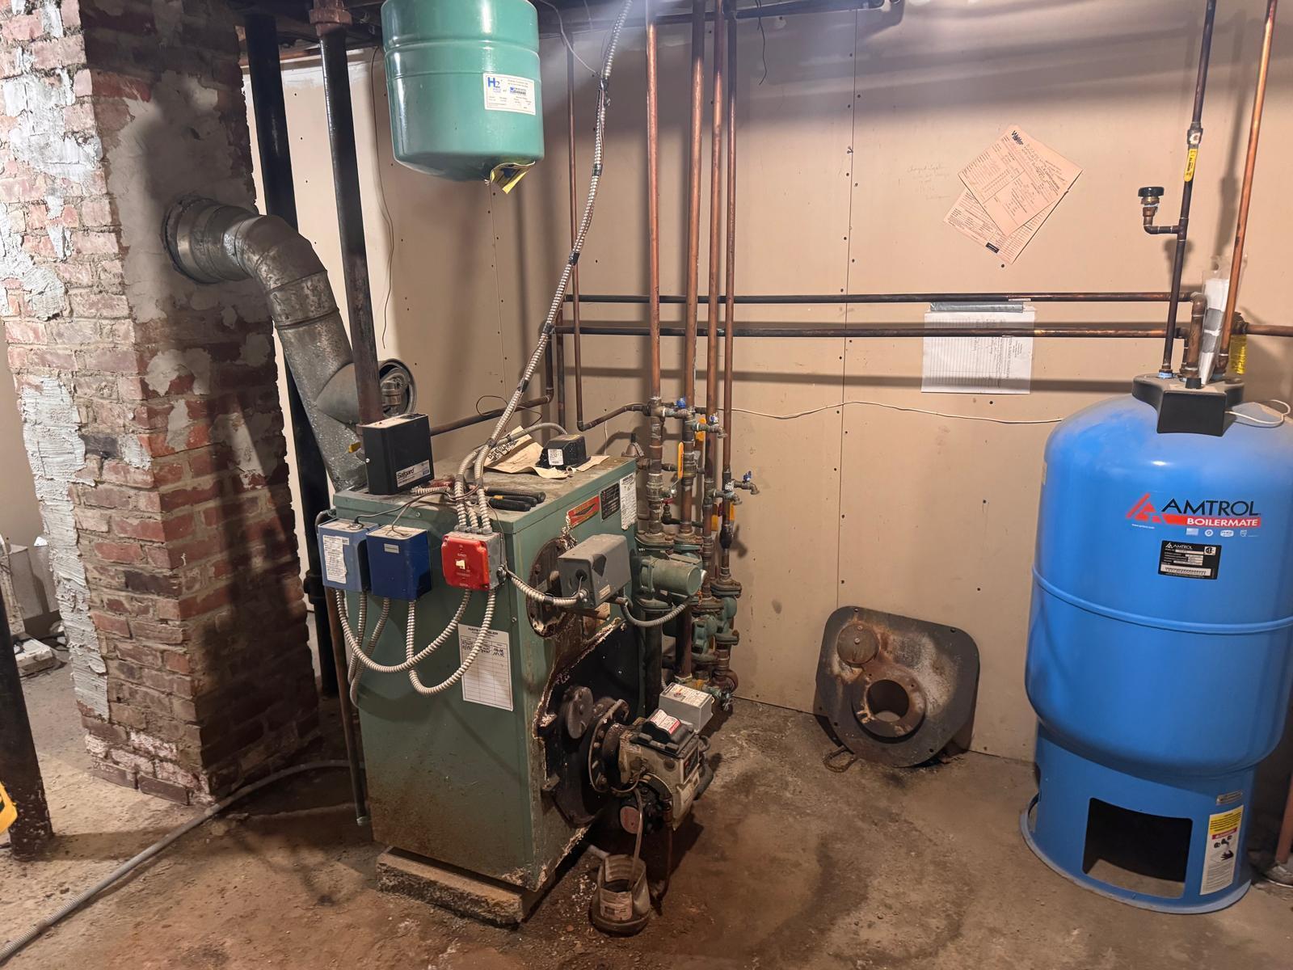
| Heating: | Oil, Forced Air, Heat Pump, Hot Water |
| Construction Materials: | Wood Frame, Block, Brick |
| Flooring: | Carpet, Tile, Vinyl, Wood |
| Water Source: | Private |
| Above Grade Finished Area: | 3,026.0 |
| Building Area Source: | Public Records |
| Lot Size Source: | Public Records |
| Below Grade Finished Area: | 1,716.0 |
| Original List Price: | $375,000 |
| Tax Year: | 2024 |
| Bathrooms Total Decimal: | 5.0 |
| Approval Status: | true |
| Water Info Water View: | No |
| Property Information # Full Baths Level 1: | 4 |
| Property Information # Full Baths Basement: | 1.0 |
| Property Information Surveyed: | No |
| Property Information Seasonal: | No |
| Status Change Info Lp/sp Ratio: | 81.16 |
| Status Change Info Arm's Length Transaction: | Yes |
| Status Change Info Sold Price/sq Ft: | $93 |
| Status Change Info Seller Contributions: | No |
| Status Change Info Did Acres Change At Sale: | No |
| Location Information Page: | 154 |
| Location Information Zoning Overlay: | Unknown |
| Location Information Hers Certified: | No |
| Basement Type Backup: | Finished, Full, Unfinished |
| Location Information Tree Growth Y/n: | No |
| Contract Information List Price/sq Ft: | $114 |
| Contract Information Comp Listing: | No |
| Bedroom 1 Bedroom 1 Level: | First |
| Bedroom 1: | Bedroom 1 |
| Bedroom 2 Bedroom 2 Level: | First |
| Bedroom 2: | Bedroom 2 |
| Bedroom 3 Bedroom 3 Level: | First |
| Bedroom 3: | Bedroom 3 |
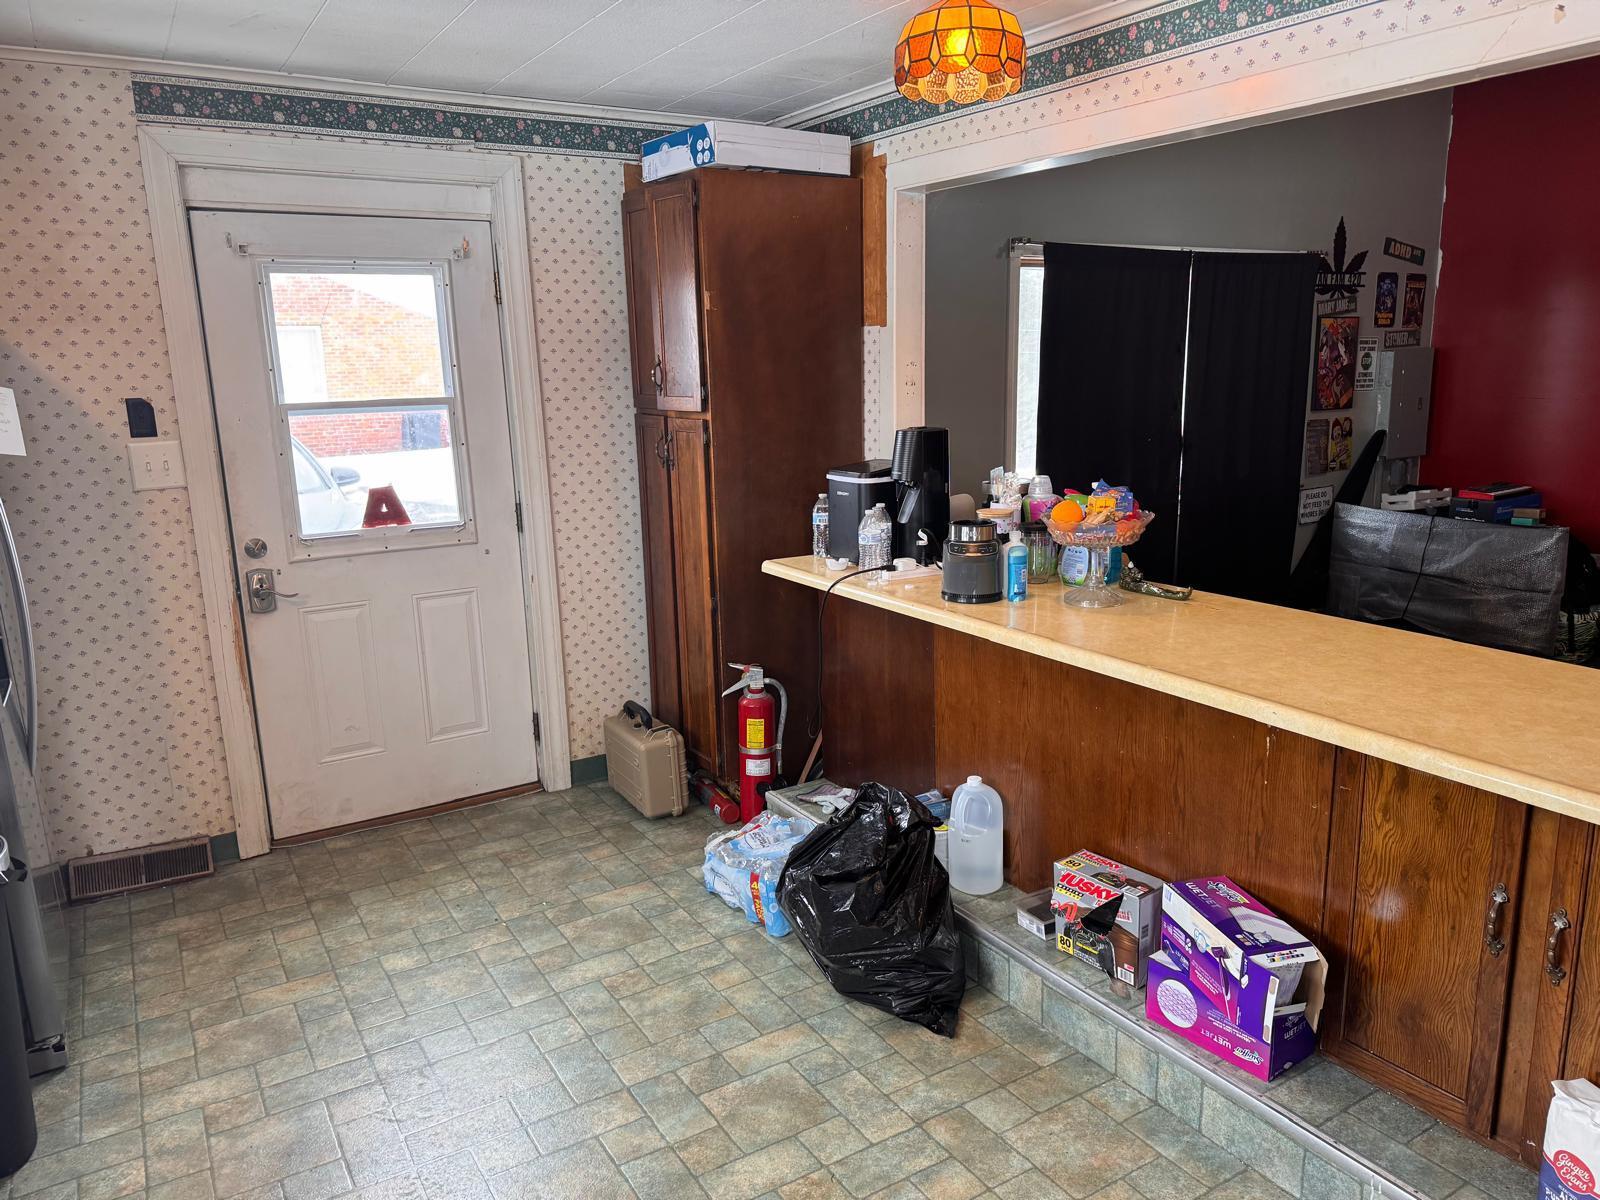
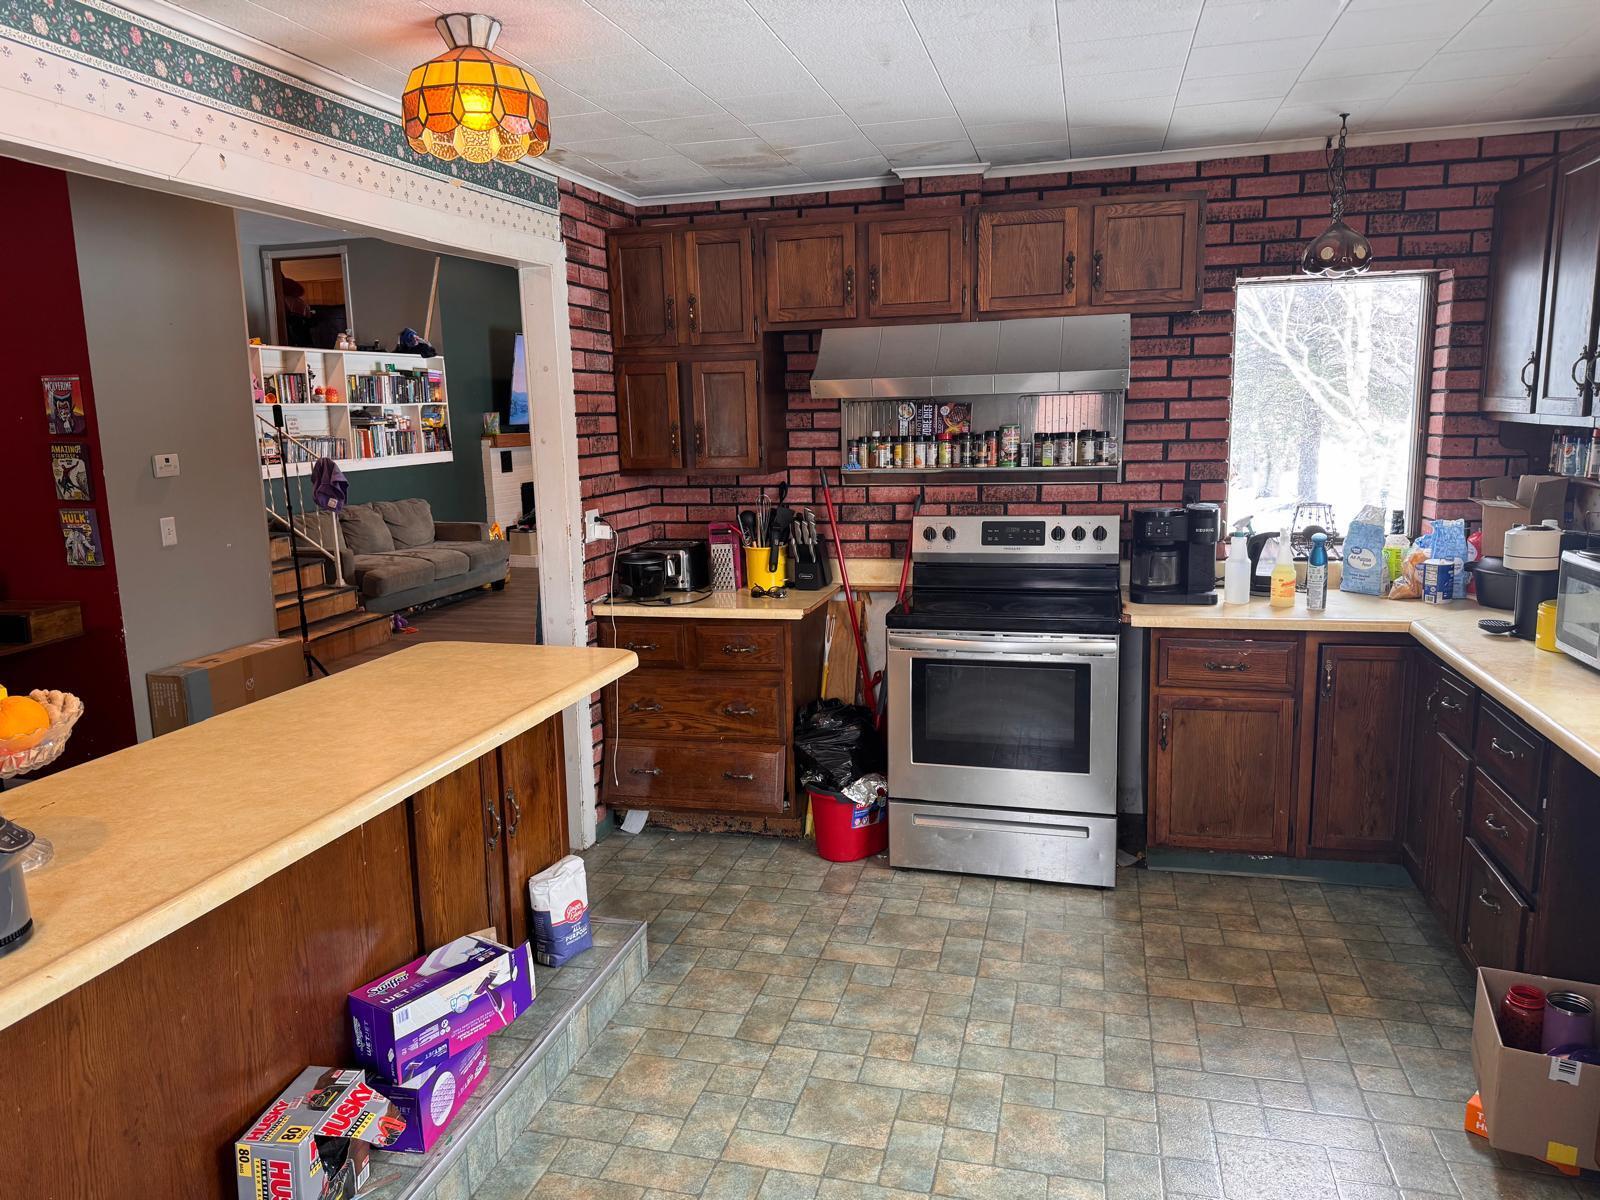
| Kitchen Kitchen Level: | First |
| Kitchen: | Kitchen |
| Living Room Living Room Level: | First |
| Living Room: | Living Room |
| Parking: | 5 - 10 Spaces, Off Street |
| Basement Entry: | Exterior Only, Interior |
| Construction: | Wood Frame |
| Driveway: | Paved |
| Exterior: | Block, Brick |
| Foundation Materials: | Poured Concrete |
| Heat Fuel: | Oil |
| Location: | Near Town, Rural |
| Roads: | Paved, Public |
| Site: | Agricultural, Rolling/Sloping, Wooded |
| Style: | Ranch, Split Level |
| Sold Terms Other: | Not Applicable |
| Vehicle Storage: | No Vehicle Storage |
| Water Heater: | Electric |
| Pets Allowed: | No Restrictions |
| Levels: | Multi-Level |
| Gas: | No Gas |
| Restrictions: | No Restrictions |
| Listing Key: | ab3011f1cd9678e3344be1af5bd5e1b5 |
| Basement: | Exterior Entry, Interior Entry, Finished, Full, Unfinished |
| Documents Change Timestamp: | 2026-07-08T18:04:56Z |
| Documents Count: | 7 |
| Listing Contract Date: | 2026-04-15 |
| Status: | Closed |
| Pending Timestamp: | 2026-08-22 |
| Parcel Number: | PREE-000005-000343-000217 |
| Road Surface Type: | Paved |
Listing data is derived in whole or in part from the Maine IDX and is for consumers' personal, non-commercial use only. Dimensions are approximate and not guaranteed. All data should be independently verified. © 2026 Maine Real Estate Information System, Inc. All Rights Reserved.
Maine Real Estate Information System, Inc. data last updated on October 08, 2026 05:26 PM - ET


Property Last Updated: October 08, 2026 05:26 PM - ET
