21 Zoes Way
York, ME 03902
$1,399,900
Listing Courtesy of: Green & Co Development
207-837-2234
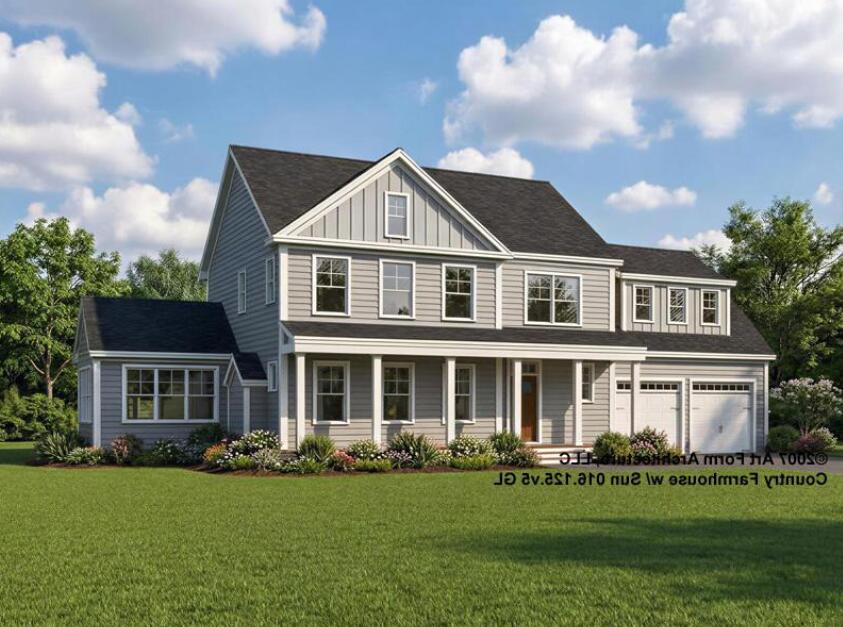
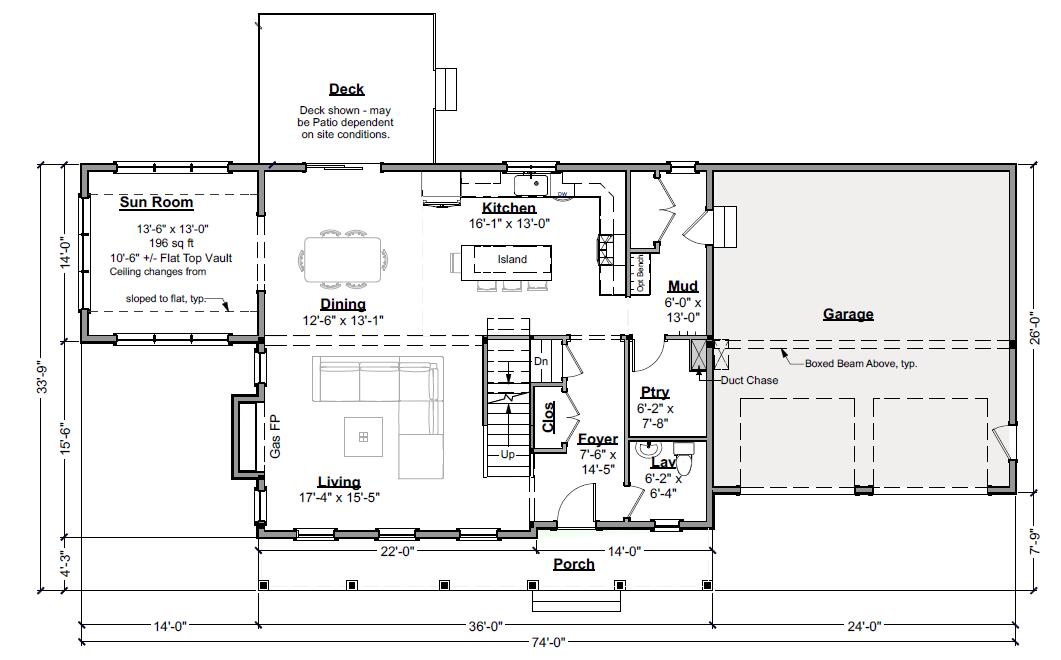
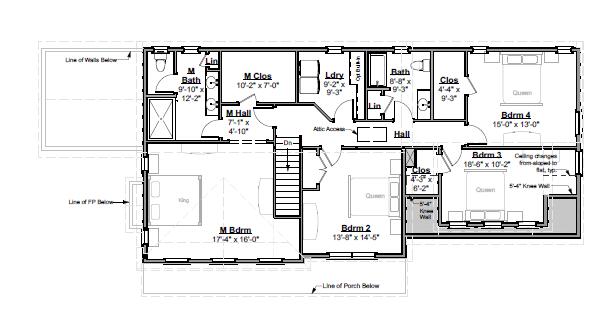
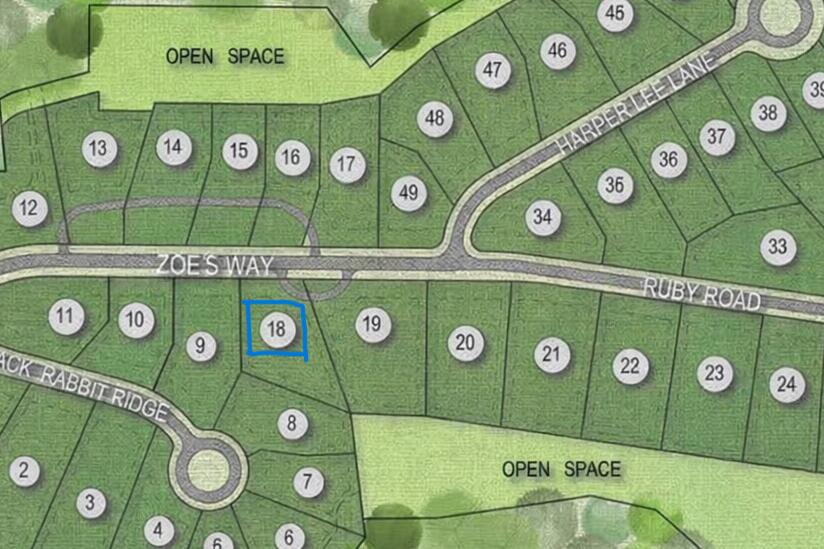
Welcome to the ''The Ledges at Gulf Hill'': Conveniently located minutes from all that southern Maine has and situated in a tranquil setting surrounded by over 100 acres of open space conservation land. Enjoy easy access to sandy beaches, boutique shopping, coastal restaurants and Maine's beautiful natural surroundings. Just beginning construction on Lot 18 and still time to customize this home! The Country Farmhouse floor plan offers an open flow living space with hardwood flooring, high ceilings, gas fireplace, and generous allowances for finish selections. A four-season room off the living space has a sunny and cozy space to enjoy. Upstairs are four bedroom, including a primary suite with tile shower, generously sized closets and spacious laundry room. Two car garage and full basement with walk out and daylight windows creates potential for future finish or a great storage space. Front farmers porch and back deck is the perfect place to enjoy morning coffee or an afternoon cocktail. Don't miss your chance to customize your dream home at the Ledges at Gulf Hill, and enjoy Maine, the way life should be. Photos of similar home.
| Listing Id: | 1662053 |
|---|---|
| List Price: | $1,399,900 |
| Property Type: | Residential |
| Property Sub Type: | Single Family Residence |
| Status: | Active |
| Bedrooms Total: | 4 |
| Bathrooms Full: | 2 |
| Bathrooms Half: | 1 |
| Association Fee: | $500 |
| Tax Annual Amount: | $1 |
| Lot Size Square Feet: | 31,798.8 |
| Lot Size Acres: | 0.73 |
| Architectural Style: | Farmhouse, Other |
| Waterfront?: | No |
| City: | York |
| County Or Parish: | York |
| Postal Code: | 03902 |
| Year Built: | 2026 |
| Cooling: | Central Air |
| Fireplaces Total: | 1 |
| Lot Size Units: | Acres |
| Patio And Porch Features: | Deck, Porch |
| Other Equipment: | Internet Access Available |
| Heating?: | Yes |
| Bathrooms Total Integer: | 3 |
| Cooling?: | Yes |
| State Or Province: | ME |
| Lot Features: | Irrigation System, Abuts Conservation, Near Public Beach, Near Shopping, Subdivided, Landscaped |
| View: | Fields |
| Interior Features: | Pantry, Storage, Walk-In Closet(s) |
| Foundation Details: | Poured Concrete |
| Association?: | Yes |
| Building Area Total: | 2,850.0 |
| Association Fee Frequency: | Annually |
| Sewer: | Private Sewer |
| Rooms Total: | 11 |
| Electric: | On Site, Circuit Breakers, Underground |
| Laundry Features: | Upper Level, Washer Hookup |
| Roof: | Shingle |
| Lot Size Area: | 0.73 |
| Parking Features: | Paved, 1 - 4 Spaces, Garage Door Opener, Inside Entrance |
| Zoning: | residential |
| Heating: | Gas Bottled, Propane, Forced Air, Zoned |
| Attached Garage?: | Yes |
| Construction Materials: | Wood Frame, Other, Vinyl Siding |
| Garage?: | Yes |
| Flooring: | Carpet, Tile, Hardwood |
| Garage Spaces: | 2.0 |
| Water Source: | Public |
| Above Grade Finished Area: | 2,850.0 |
| Building Area Source: | Other |
| Lot Size Source: | Public Records |
| Original List Price: | $1,399,900 |
| Tax Year: | 2025 |
| Bathrooms Total Decimal: | 2.5 |
| Approval Status: | true |
| Basement Other Description: | full |
| Water Info Water View: | No |
| Property Information Other Source Of Square Footage: | plans |
| Property Information Surveyed: | Yes |
| Property Information Seasonal: | No |
| Property Information # Half Baths Level 1: | 1 |
| Property Information # Full Baths Level 2: | 2 |
| Appliances 2: | Dishwasher, Microwave, Gas Range, Refrigerator |
| Location Information Page: | 143 |
| Location Information Zoning Overlay: | Unknown |
| Location Information Hers Certified: | Unknown |
| Location Information Tree Growth Y/n: | No |
| Contract Information List Price/sq Ft: | $491 |
| Contract Information Comp Listing: | No |
| Window Features Backup: | Double Pane Windows, Low-Emissivity Windows |
| Remarks Internal Remarks/contingency: | Green & Company listings represent lots with the Gulf Hill community being built by Green and Company. Road is private now, but will be turned over to the town and public. Road maintenance is handled by the developer, homeowners will maintain their own driveways. HOA fee is 500.00 annually for open space, common area maintenance, master insurance for association. Homeowners maintain their own lots, driveways, utilities, septic and landscaping etc. Taxes to be determined. |
| Remarks Showing Remarks: | photos of similar home taxes to be determined. |
| Bedroom 2 Bedroom 2 Level: | Second |
| Bedroom 2 Bedroom 2 Length: | 19.0 |
| Bedroom 2 Bedroom 2 Width: | 10.0 |
| Bedroom 2: | Bedroom 2 |
| Bedroom 3 Bedroom 3 Level: | Second |
| Bedroom 3 Bedroom 3 Length: | 15.0 |
| Bedroom 3 Bedroom 3 Width: | 13.0 |
| Bedroom 3: | Bedroom 3 |
| Bedroom 4 Bedroom 4 Level: | Second |
| Bedroom 4 Bedroom 4 Length: | 14.0 |
| Bedroom 4 Bedroom 4 Width: | 14.0 |
| Bedroom 4: | Bedroom 4 |
| Dining Room Dining Room Level: | First |
| Dining Room Dining Room Length: | 12.0 |
| Dining Room Dining Room Width: | 13.0 |
| Dining Room: | Dining Room |
| Kitchen Kitchen Level: | First |
| Kitchen Kitchen Length: | 16.0 |
| Kitchen Kitchen Width: | 13.0 |
| Kitchen: | Kitchen |
| Laundry Room Laundry Room Width: | 9.0 |
| Laundry Room Laundry Room Level: | Second |
| Laundry Room Laundry Room Length: | 9.0 |
| Laundry Room: | Laundry |
| Living Room Living Room Level: | First |
| Living Room Living Room Length: | 17.0 |
| Living Room Living Room Width: | 15.0 |
| Living Room: | Living Room |
| Mud Room Mud Room Level: | First |
| Mud Room Mud Room Length: | 6.0 |
| Mud Room Mud Room Width: | 13.0 |
| Mud Room: | Mud Room |
| Primary Bedroom Primary Bedroom Level: | Second |
| Primary Bedroom Primary Bedroom Length: | 17.0 |
| Primary Bedroom Primary Bedroom Width: | 16.0 |
| Primary Bedroom: | Primary Bedroom |
| Other Room 1 Other Room 1 Width: | 13.0 |
| Other Room 1 Other Room 1 Length: | 6.0 |
| Other Room 1 Other Room 1 Level: | First |
| Other Room 1: | Other Room 1 |
| Sunroom Sunroom Level: | First |
| Sunroom Sunroom Length: | 14.0 |
| Sunroom Sunroom Width: | 13.0 |
| Sunroom: | Sunroom |
| Amenities: | Home Warranty, Irrigation System, Upper Level, Washer Hookup, Pantry, Storage, Walk-in Closets |
| Equipment: | Internet Access Available |
| Kitchen Countertop: | Granite, Quartz, Solid Surface |
| Location: | Abuts Conservation, Near Public Beach, Near Shopping, Subdivision |
| Roads: | Association, Paved |
| Showing Instructions: | Email Listing Office, Listing Office Must Accompany, Text Listing Agent, Sign on Property, Listing Agent Must Accompany, Email Listing Broker, Call Listing Office |
| Vehicle Storage: | 2 Car, Attached, Auto Door Opener, Inside Entrance |
| Water Heater: | On Demand, Tankless |
| Property Condition Reserved: | No |
| Home Warranty?: | Yes |
| Green Energy Efficient: | Ceiling Fans, Thermostat, HVAC |
| Furnished: | Unfurnished |
| Window Features: | Double Pane Windows, Low-Emissivity Windows |
| Gas: | Bottled |
| Fireplace?: | Yes |
| Listing Key: | 5b0a81433f106406b9ed4cdfc298ce4b |
| Basement: | Interior Entry, Full, Other, Unfinished |
| Documents Change Timestamp: | 2026-10-08T16:40:47Z |
| Documents Count: | 3 |
| Directions: | GPS: Zoes Way, York, Maine then on arrival at ''The Ledges at Gulf Hill'' look for lot numbers. or GPS 1780 US-1, York, Maine |
| Listing Contract Date: | 2026-05-13 |
| Status: | Active |
| Parcel Number: | YORK-000100-000000-000118 |
| Road Surface Type: | Paved |
| Sign On Property?: | Yes |
Listing data is derived in whole or in part from the Maine IDX and is for consumers' personal, non-commercial use only. Dimensions are approximate and not guaranteed. All data should be independently verified. © 2026 Maine Real Estate Information System, Inc. All Rights Reserved.
Maine Real Estate Information System, Inc. data last updated on October 08, 2026 05:26 PM - ET


Property Last Updated: October 08, 2026 05:26 PM - ET
