
21 Walker Brook Drive
New Milford, CT 06776
$769,000 - Chestnut Land
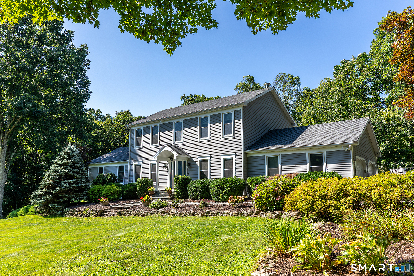
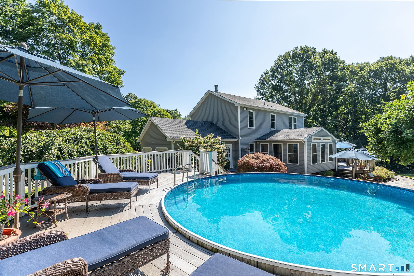
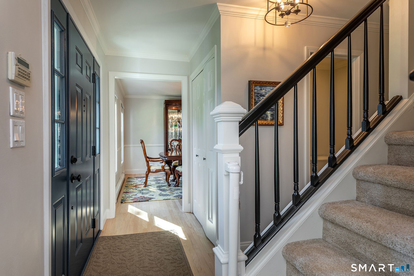
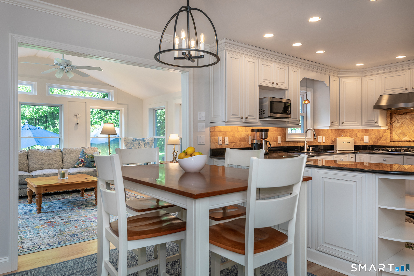
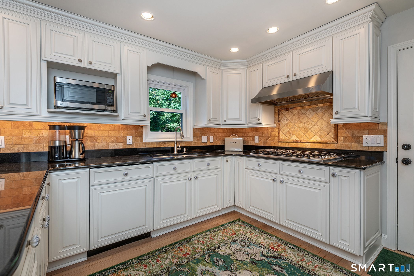
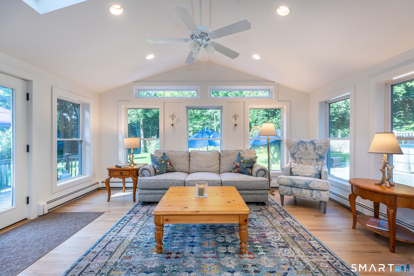
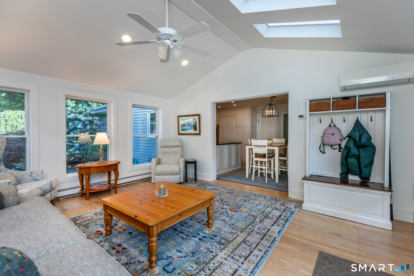
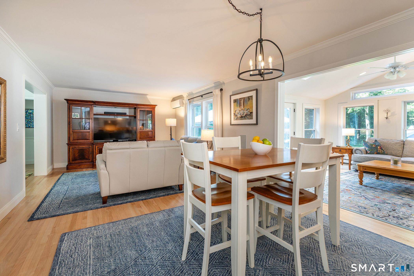
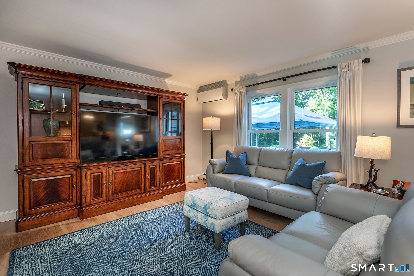
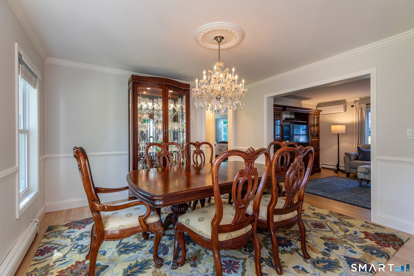
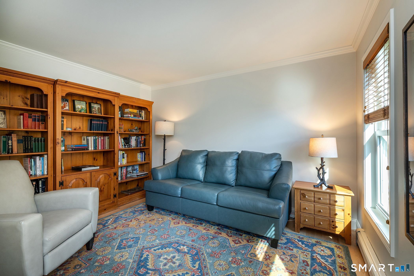
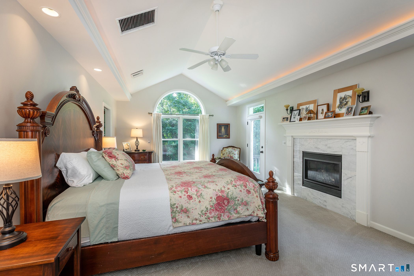
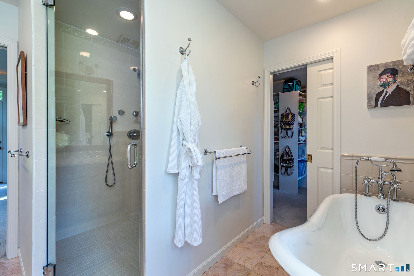
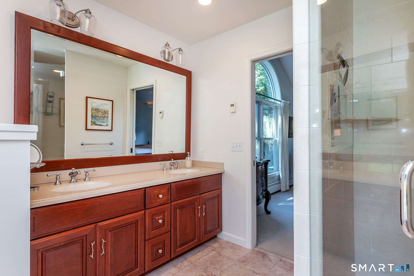
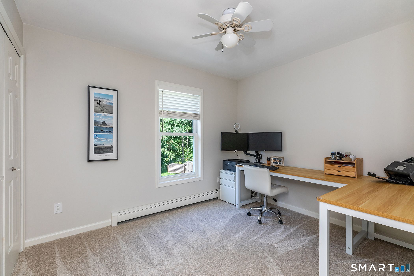
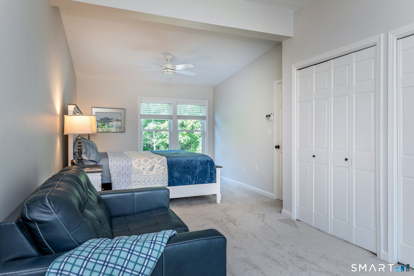
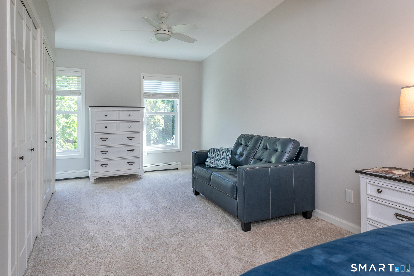
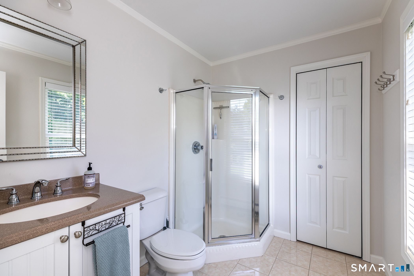
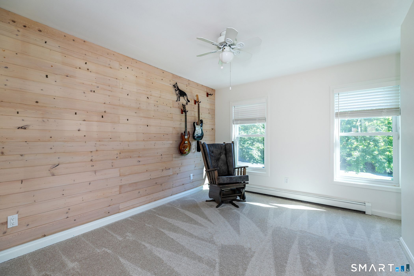
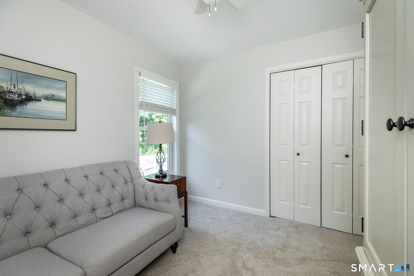
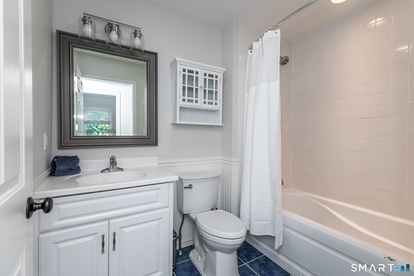
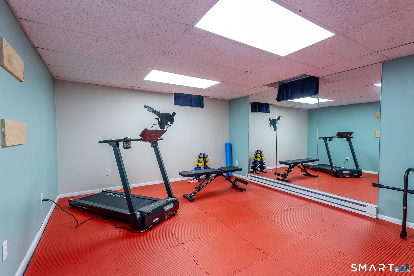
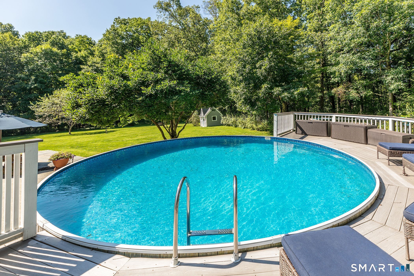
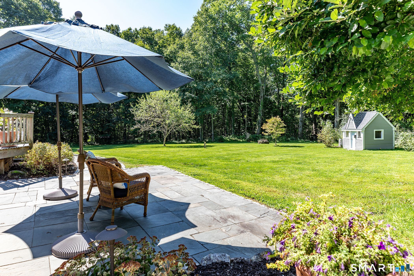
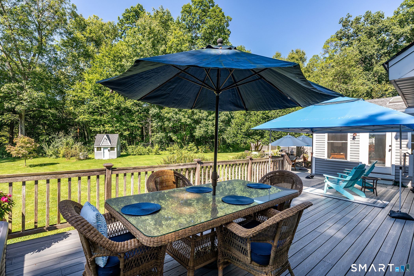
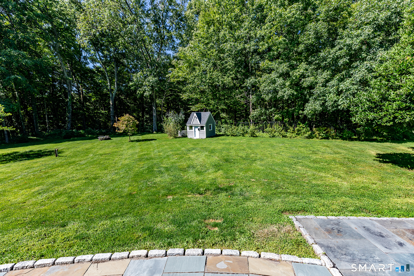
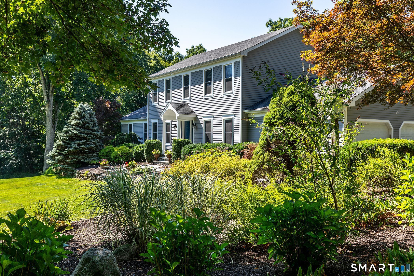
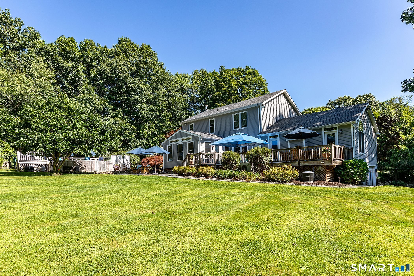
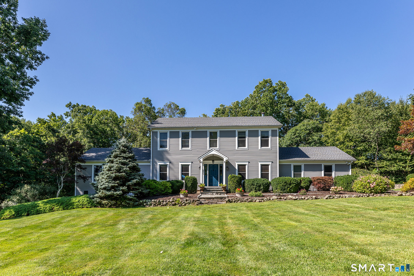
Welcome to 21 Walker Brook Drive, an extraordinary retreat on 2.47 private, tranquil acres in New Milford, CT-the gateway to scenic Litchfield County, just two hours from Manhattan and moments from Washington Depot. Bordered by picturesque farmland, this property offers rural tranquility with exceptional convenience, near hiking at Steep Rock and Hidden Valley, and dining/shopping in New Milford, New Preston, and Washington. Step outside to an ultra-secluded, fully fenced backyard oasis featuring a sparkling, above-ground pool. Returning inside, the main level offers a spacious, primary en-suite bedroom with large windows and glass doors opening to a private deck. The bright sunroom off the kitchen is perfect for relaxing. The beautiful kitchen boasts custom wood cabinetry, a refrigerator and freezer encased in matching wood, a six-burner cooktop, and double wall ovens perfect for entertaining. With the adjacent TV room and a formal dining room, the home flows effortlessly for gatherings. Upstairs, find a second en-suite bedroom, three additional bedrooms, laundry, and a full bath for all to find respite and relaxation. The fully finished lower level is an entertainment hub with an impressive home theater featuring a featuring a large movie screen, reclining terraced leather seating and recessed lighting. There is also a private exercise room with padded flooring. An EV charger completes this home. Classic charm meets modern living in this tranquil escape.
| Mls Number: | 24202023 |
|---|---|
| List Price: | $769,000 |
| Property Type: | Single Family |
| Beds Total: | 5 |
| Baths Full: | 3 |
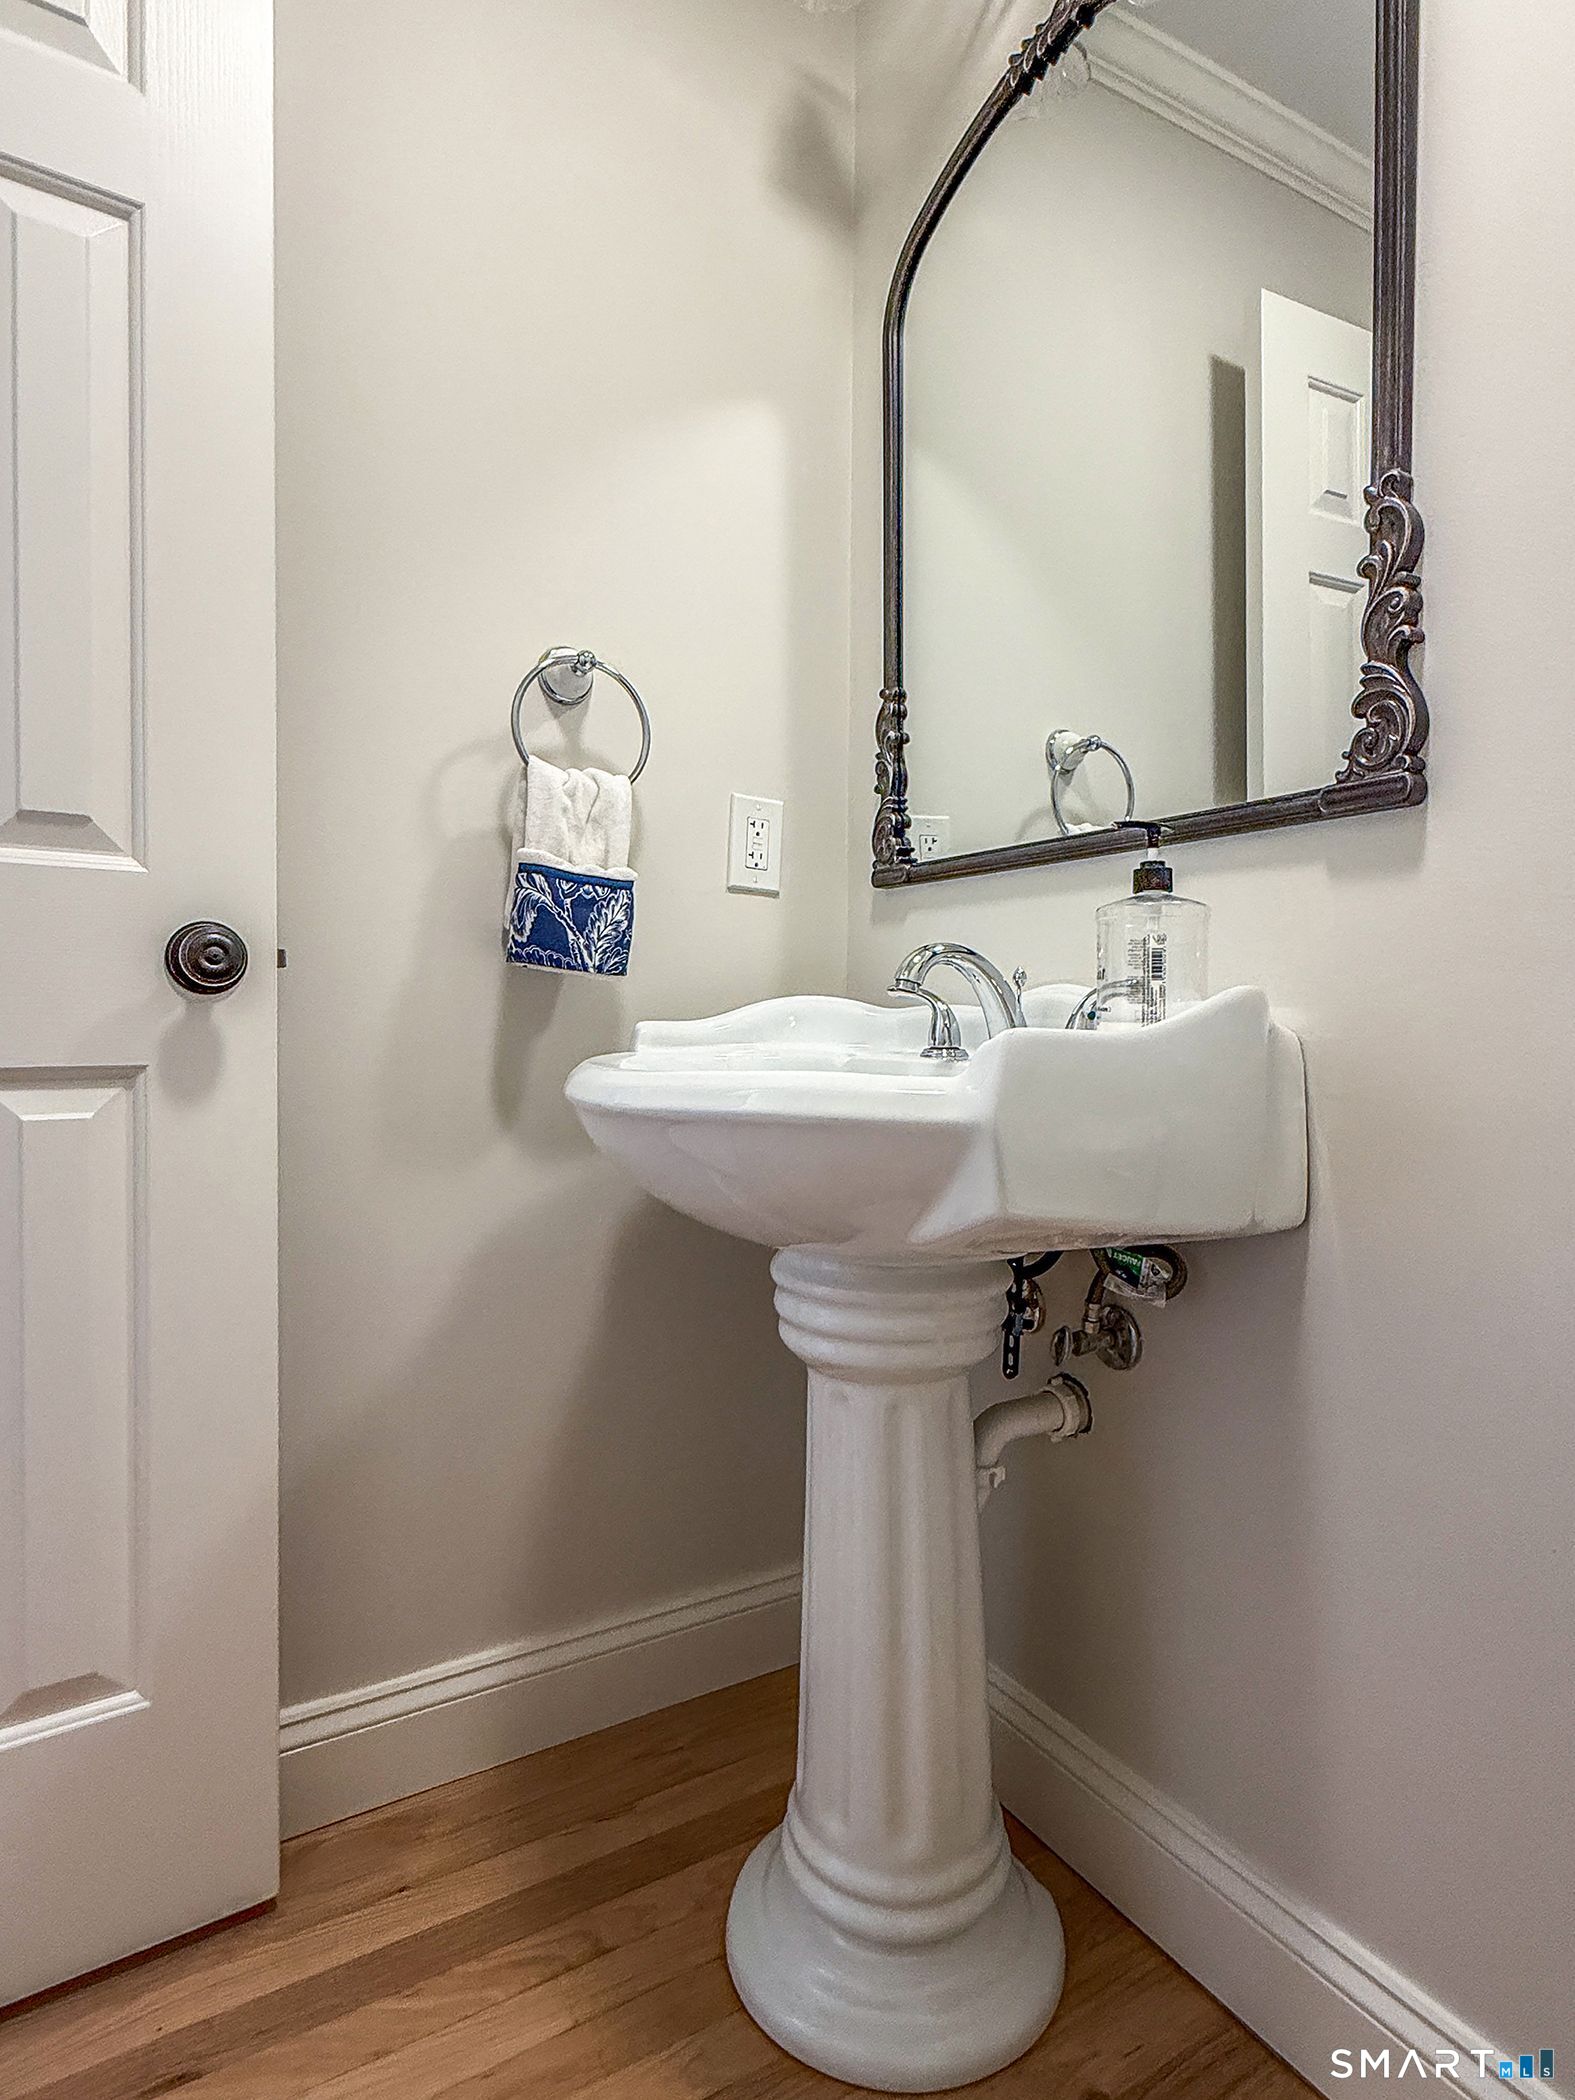
| Baths Half: | 1 |
| Sq Ft Total: | 2,682 |
| HOA Fee Amount: | 100.0 |
| Property Tax: | $8,884 |
| Acres: | 2.47 |
| Style: | Colonial |
| City: | New Milford |
| Neighborhood: | Chestnut Land |
| County Or Parish: | Litchfield |
| Postal Code: | 06776 |
| Year Built: | 1991 |
| Basement Description: | Yes |
| Color: | Gray |
| Directions: | Take Rt. 202 to Rt. 109. Turn onto Walker Brook Rd South. Turn right into Walker Brook Drive. Property is on the left hand side. Pull in driveway. |
| Exterior Features: | Underground Utilities, Shed, Deck, Gutters, Garden Area, Stone Wall, French Doors, Patio |
| Garages Number: | 2 |
| High School: | Per Board of Ed |
| Interior Features: | Audio System, Auto Garage Door Opener, Cable - Pre-wired |
| Original List Price: | $769,000 |
| Parking Total Spaces: | 4 |
| Sewage System: | Septic |
| Tax Year: | July 2025-June 2026 |
| Waterfront Description: | Not Applicable |
| Water Source: | Private Well |
| Zoning: | R60 |
| Acceptable Financing: | FHA, VA, CHFA |
| Acres Source: | Public Records |
| Agent Owner Yn: | No |
| Status: | Active |
| Appliances Included: | Gas Cooktop, Wall Oven, Microwave, Range Hood, Subzero, Icemaker, Dishwasher, Washer, Dryer |
| Assessed Value: | $286,950 |
| Association Fee Includes: | Snow Removal, Road Maintenance |
| Attic Description: | Storage Space, Pull-Down Stairs |
| Attic Yn: | Yes |
| Basement Description: | Full,Heated,Fully Finished,Cooled,Interior Access,Liveable Space,Full With Hatchway |
| Baths Total: | 4 |
| Comp Only Manual Yn: | No |
| Cooling System: | Heat Pump, Split System |
| Current Price: | $769,000.00 |
| Display Fair Market Value Yn: | No |
| Driveway Type: | Private, Paved, Asphalt |
| Elementary School: | Per Board of Ed |
| Energy Features: | Generator, Programmable Thermostat, Thermopane Windows |
| Exterior Siding: | Clapboard |
| Fireplaces Total: | 1 |
| Flood Zone Yn: | No |
| Foundation Type: | Concrete |
| Fuel Tank Location: | In Basement |
| Garage & Parking: | Attached Garage, Paved, Off Street Parking, Driveway |
| Heat Fuel Type: | Oil |
| Heat Type: | Hot Water |
| Hoa Fee Frequency: | Monthly |
| Home Owner's Assocation: | Yes |
| Home Warranty Offered Yn: | No |
| Hot Water Description: | Oil, Domestic |
| In Law Apartment: | No |
| Laundry Room Info: | Upper Level |
| Laundry Room Location: | Upstairs bedroom |
| Listing Contract Date: | 2026-09-03 |
| Lot Description: | Fence - Full, Secluded, In Subdivision, On Cul-De-Sac, Cleared, Rolling |
| Mil Rate Total: | $30.96 |
| Status: | Active |
| Nearby Amenities: | Basketball Court, Golf Course, Health Club, Lake, Library, Medical Facilities, Park, Public Rec Facilities |
| New Construction Type: | No/Resale |
| Occupied By: | Owner |
| Parcel Number: | 1879596 |
| Pool Description: | Heated, Safety Fence, Vinyl, Above Ground Pool |
| Possession Availability: | Negotiable |
| Potential Short Sale: | No |
| Preferred Phone: | (310) 308-5289 |
| Price: | $769,000 |
| Radon Mitigation Air Ynu: | Yes |
| Radon Mitigation Water Ynu: | Unknown |
| Roof Information: | Asphalt Shingle |
| Rooms Additional: | Exercise Room |
| Sign Yn: | Yes |
| Special Association Assessment: | No |
| Sq Ft Est Heated Above Grade: | 2,682 |
| Sq Ft Total: | 2,682 |
| Swimming Pool Yn: | Yes |
| Total Rooms: | 9 |
| Under Agreement Yn: | No |
| Year Built Source: | Public Records |
Listing Courtesy of: William Pitt Sotheby's Int'l
Listing Agent: Phil Fox
(310) 308-5289
Mortgage Calculator
© 2026 Smart MLS. All rights reserved. Information is deemed reliable but not guaranteed. MLS Disclaimer: Information deemed reliable but not guaranteed to be accurate.

Smart MLS Inc. data last updated on October 08, 2026 05:24 PM - ET
Property Last Updated: October 08, 2026 05:24 PM - ET
