




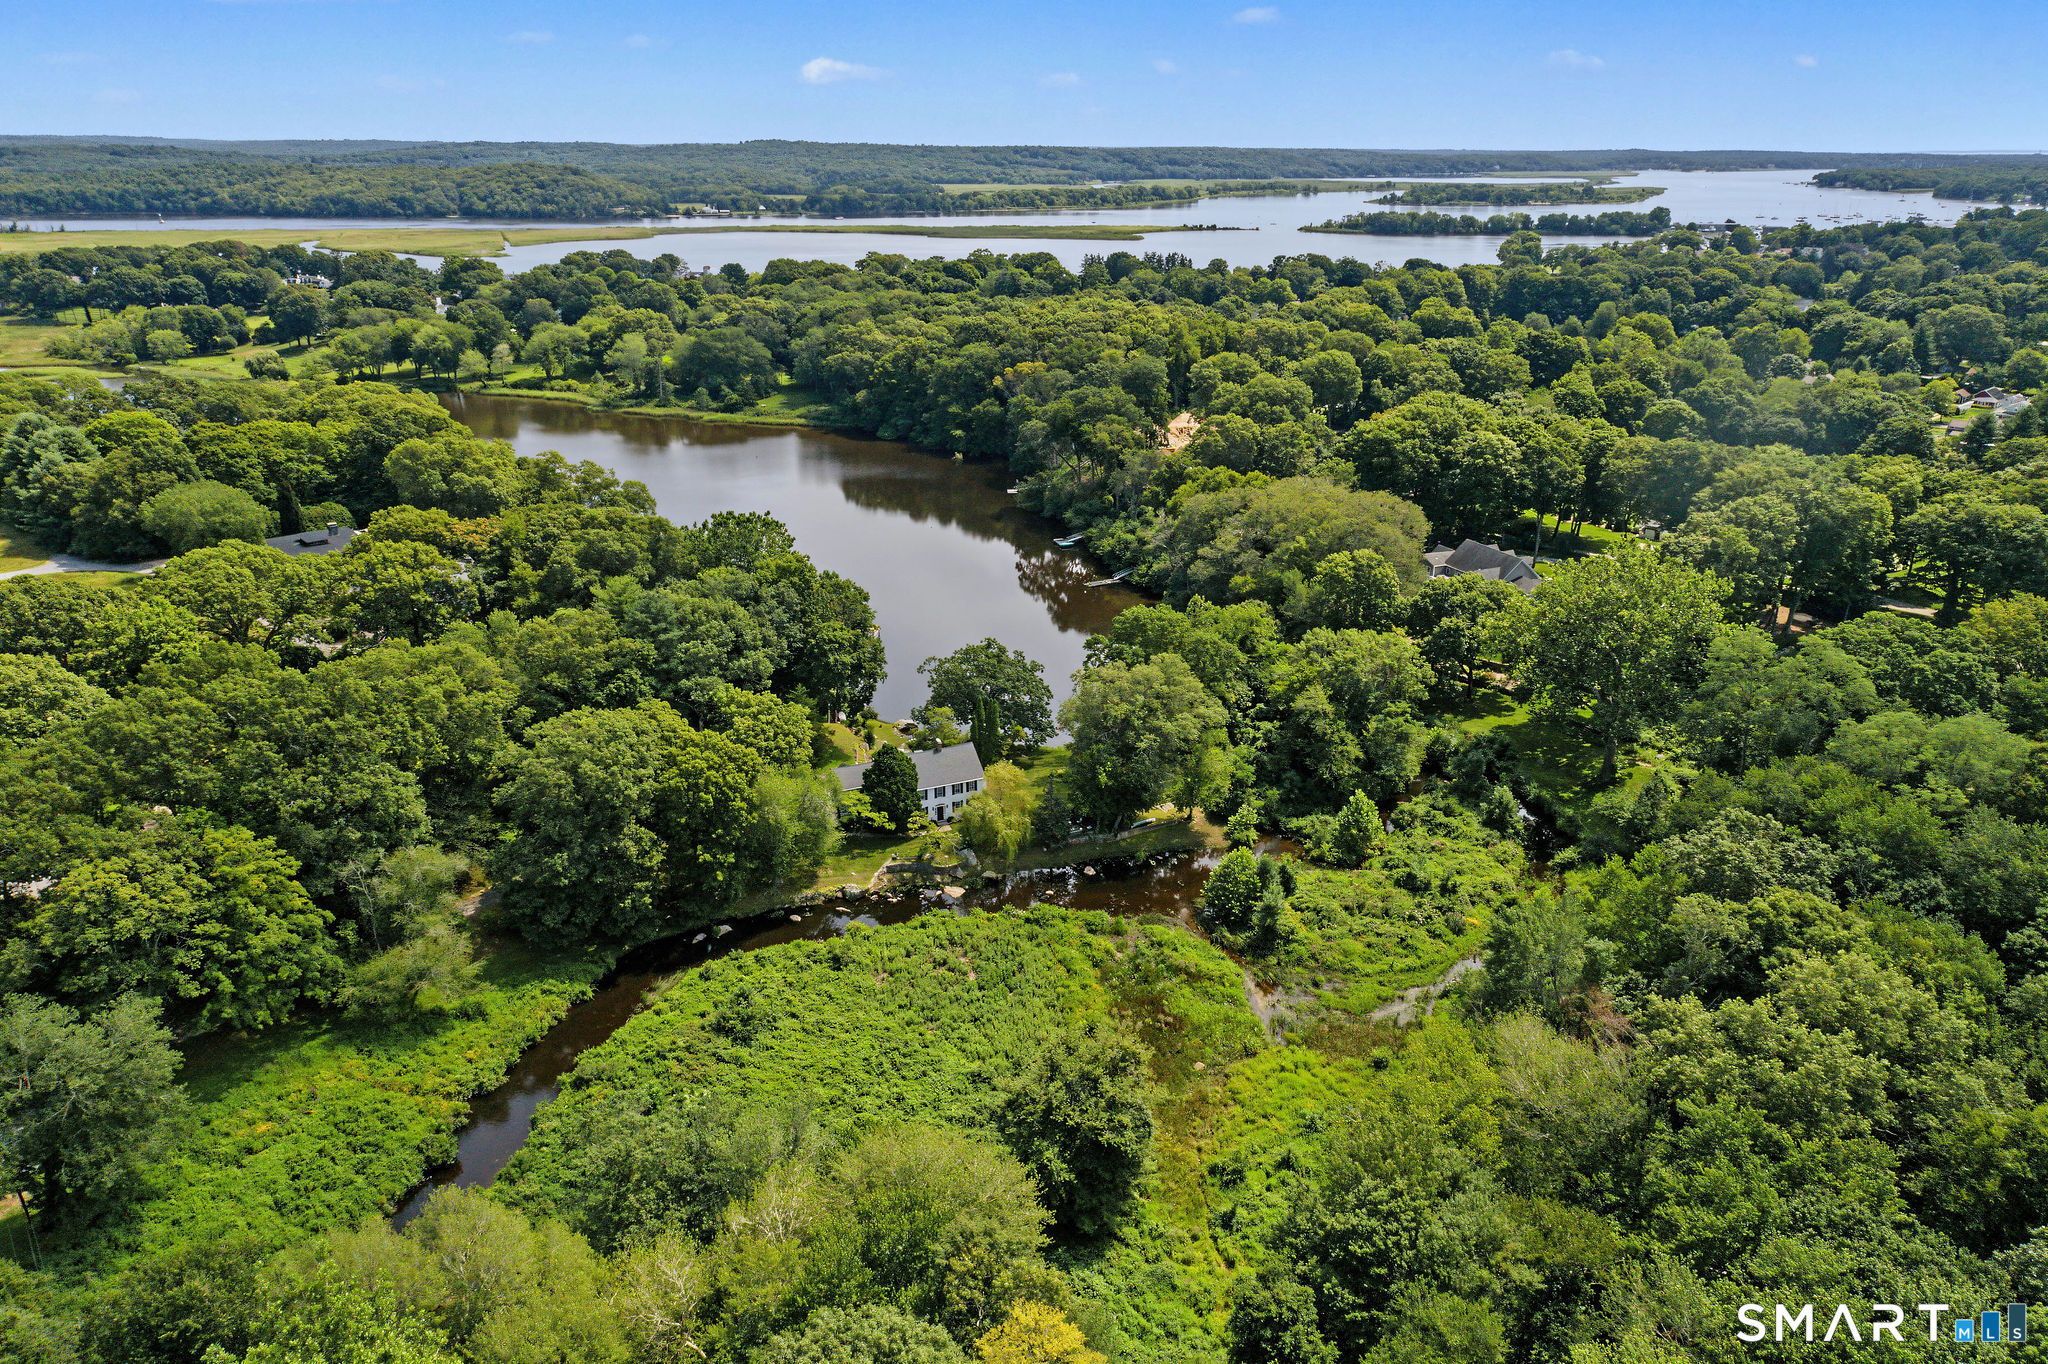
21 River Road
Essex, CT 06426
$2,850,000 - Essex Village
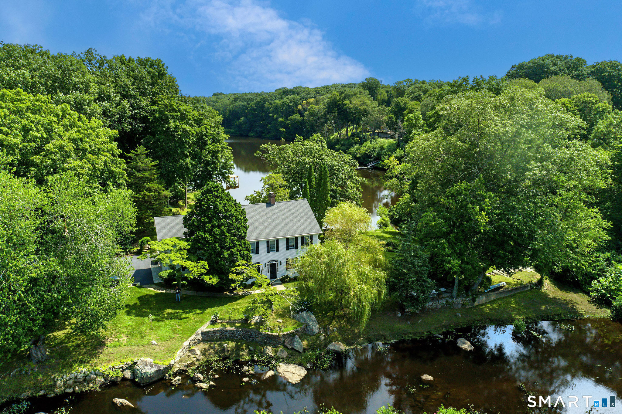
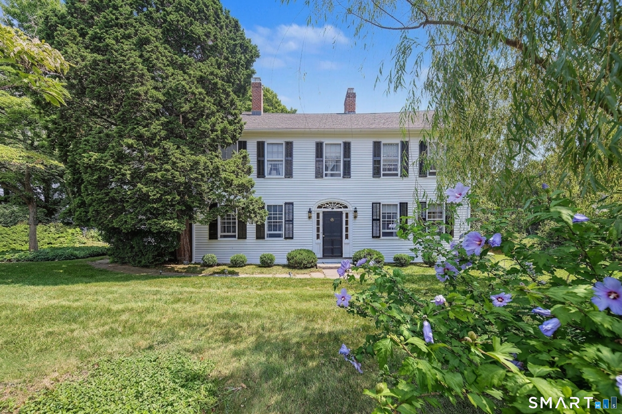
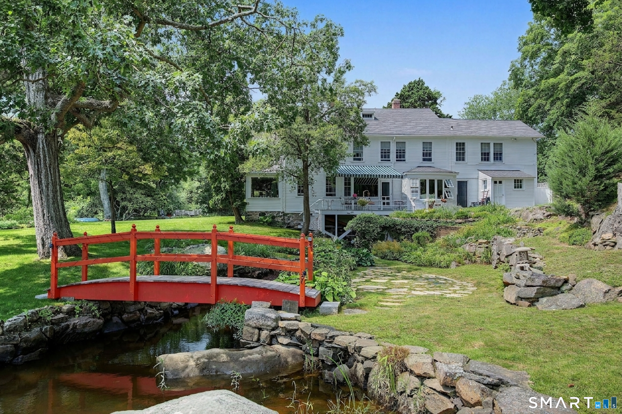
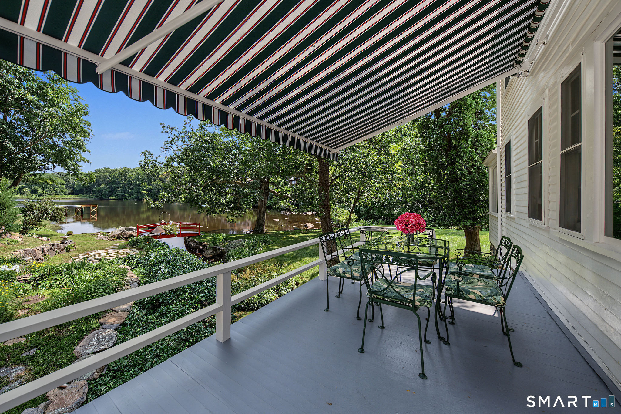
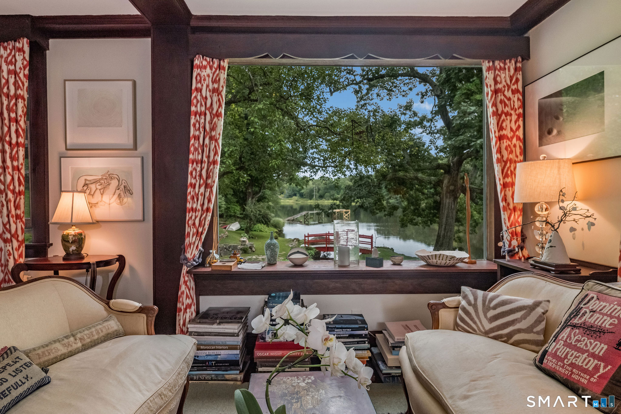
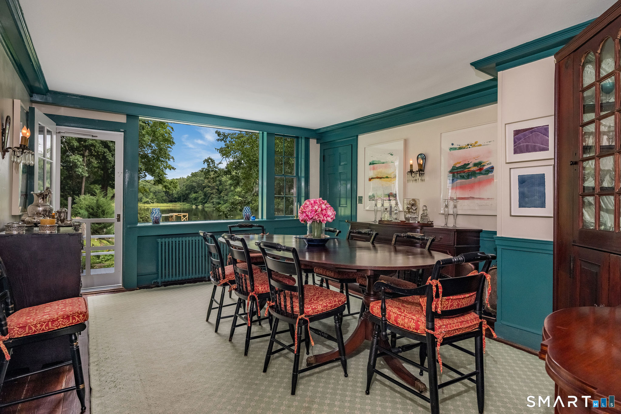
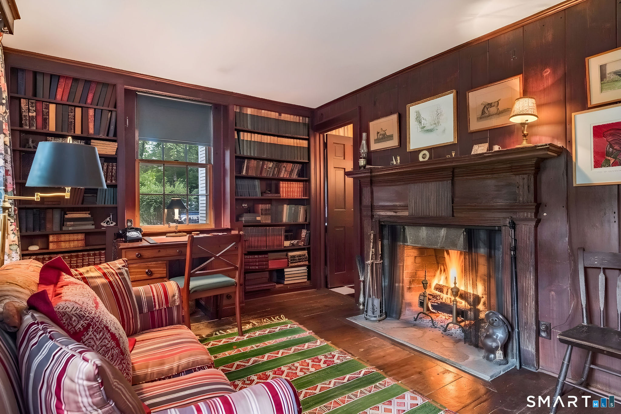
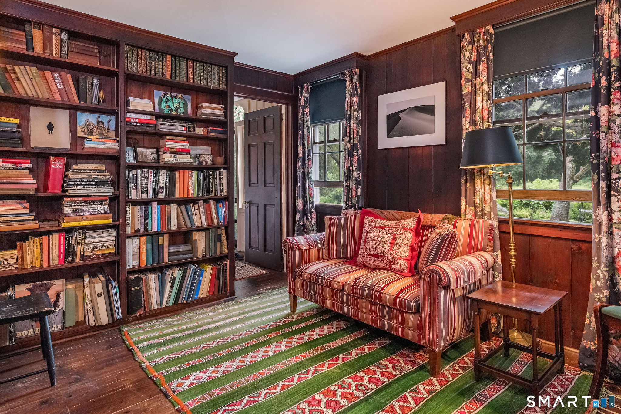
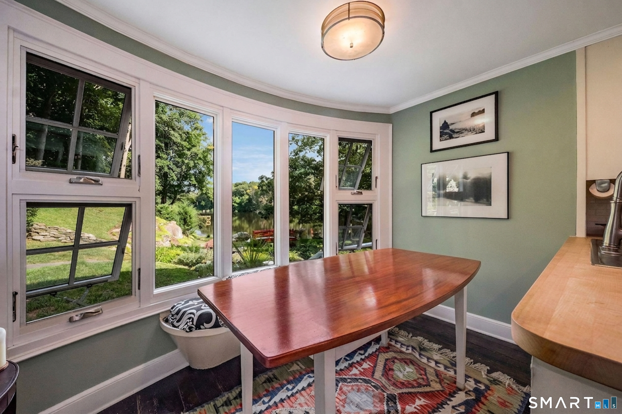
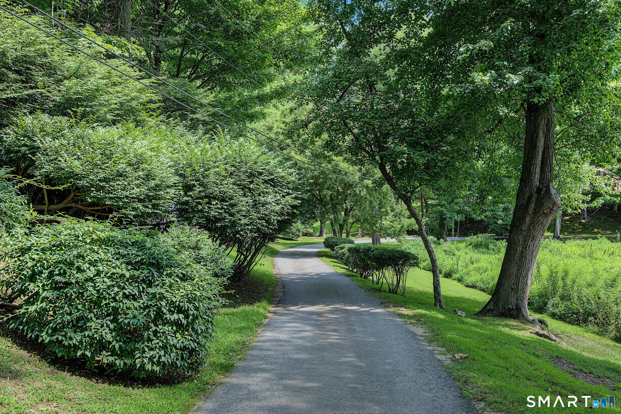
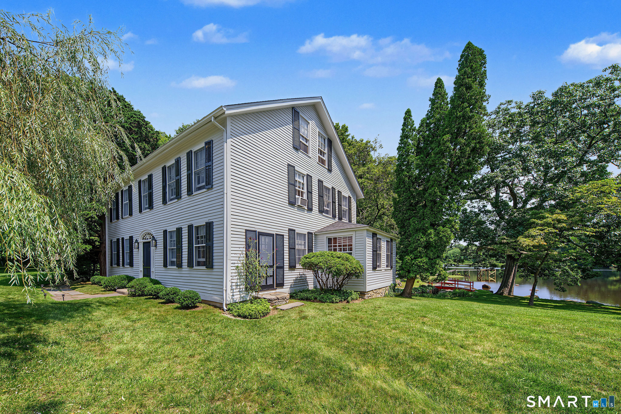
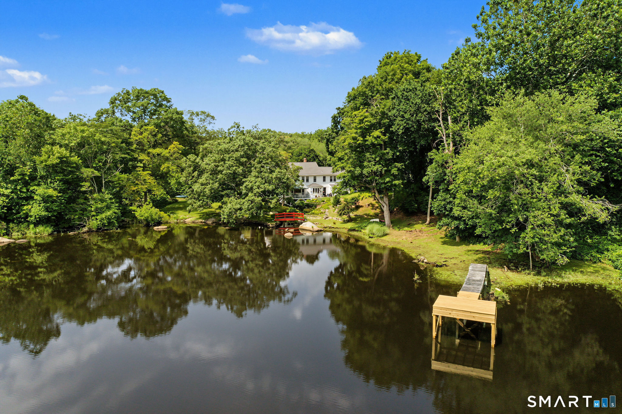
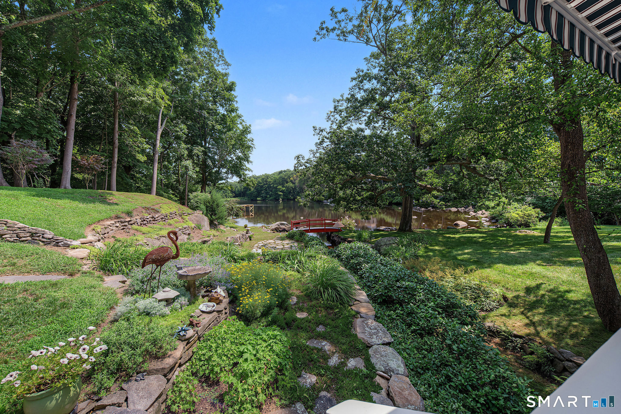
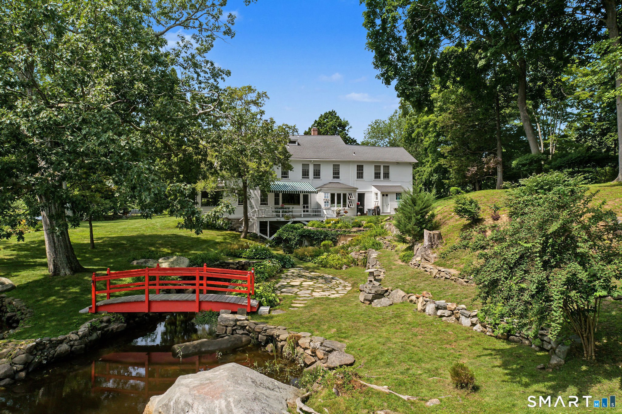
Historic Waterfront Sanctuary on Falls River Cove Set on a private 2.57-acre peninsula surrounded by the gentle waters of Falls River and Falls River Cove, this extraordinary turn-of-the-century estate offers a rare blend of rich American history, timeless architectural character, and effortless modern luxury. Originally an 18th-century water mill and lovingly converted into a private residence in the 1900s, this historic jewel exudes warm and historic charm. Main Level & Living Spaces: Welcoming Foyer & Cozy Library: Step inside to a cozy, wood-paneled library featuring built-in bookcases and a classic wood-burning fireplace-the ideal sanctuary for reading or quiet conversation. An L-Shaped Living Room: Framed by rich paneling, and wide board floors this magnificent living space features expansive windows that capture sweeping, multi-directional views of the cove. The Oversized Eat-in Kitchen: Highlights include a charming bay window overlooking the manicured gardens and river, perfect for casual dining. The Formal Dining Room: A generous formal space anchored by a custom built-in corner cabinet, perfect for showcasing fine china or collections.
| Mls Number: | 24206047 |
|---|---|
| List Price: | $2,850,000 |
| Property Type: | Single Family |
| Beds Total: | 5 |
| Baths Full: | 4 |
| Baths Half: | 1 |
| Sq Ft Total: | 3,502 |
| Property Tax: | $26,610 |
| Acres: | 2.57 |
| Style: | Colonial |
| Direct Waterfront?: | Yes |
| City: | Essex |
| Neighborhood: | Essex Village |
| County Or Parish: | Middlesex |
| Postal Code: | 06426 |
| Year Built: | 1900 |
| Basement Description: | Yes |
| Color: | White |
| Directions: | CLA |
| Encumbrances Restrictions: | Flood Plain Restrictions, Right of Way |
| Exterior Features: | Sidewalk, Shed, Awnings, Porch, Garden Area, Patio |
| Garages Number: | 2 |
| High School: | Valley |
| Home Automation: | Security System |
| Interior Features: | Auto Garage Door Opener, Cable - Available, Security System |
| Original List Price: | $3,250,000 |
| Parking Total Spaces: | 4 |
| Sewage System: | Septic |
| Subdivision: | No |
| Tax Year: | July 2026-June 2027 |
| Waterfront Description: | Pond, River, Walk to Water, Dock or Mooring, View |
| Water Source: | Private Well |
| Zoning: | Residential |
| Acres Source: | Public Records |
| Agent Owner Yn: | Yes |
| Status: | Active |
| Appliances Included: | Electric Cooktop, Wall Oven, Convection Oven, Range Hood, Refrigerator, Dishwasher, Washer, Electric Dryer |
| Assessed Value: | $1,381,600 |
| Attic Description: | Storage Space, Finished, Floored, Walk-up |
| Attic Yn: | Yes |
| Basement Description: | Full,Full With Hatchway |
| Baths Total: | 5 |
| Comp Only Manual Yn: | No |
| Cooling System: | Window Unit |
| Current Price: | $2,850,000.00 |
| Display Fair Market Value Yn: | No |
| Driveway Type: | Private, Asphalt |
| Elementary School: | Essex |
| Elevation Certificate Yn: | Yes |
| Energy Features: | Generator |
| Expected Active Date: | 2026-09-14 |
| Exterior Siding: | Clapboard |
| Fireplaces Total: | 3 |
| Flood Zone Yn: | Yes |
| Foundation Type: | Stone |
| Fuel Tank Location: | In Basement |
| Garage & Parking: | Attached Garage, Paved, Driveway |
| Heat Fuel Type: | Oil |
| Heat Type: | Hot Water |
| Home Owner's Assocation: | No |
| Home Warranty Offered Yn: | No |
| Hot Water Description: | Electric, Domestic |
| In Law Apartment: | No |
| Laundry Room Info: | Main Level |
| Laundry Room Location: | First floor |
| Listing Contract Date: | 2026-09-10 |
| Lot Description: | Secluded, Lightly Wooded, Level Lot, Water View |
| Middle Jr High School: | Winthrop |
| Mil Rate Total: | $19.26 |
| Status: | Active |
| New Construction Type: | No/Resale |
| Occupied By: | Owner |
| Parcel Number: | 986229 |
| Possession Availability: | Negotiable |
| Potential Short Sale: | No |
| Preferred Phone: | (860) 304-2391 |
| Price: | $2,850,000 |
| Radon Mitigation Air Ynu: | Unknown |
| Radon Mitigation Water Ynu: | Unknown |
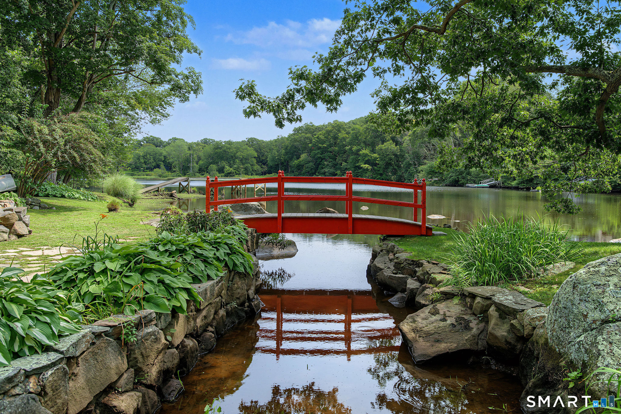
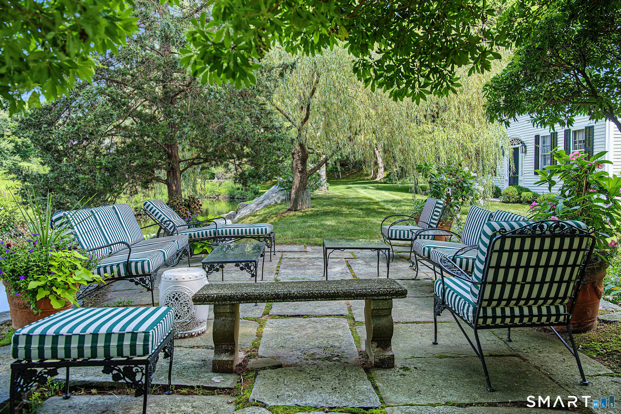
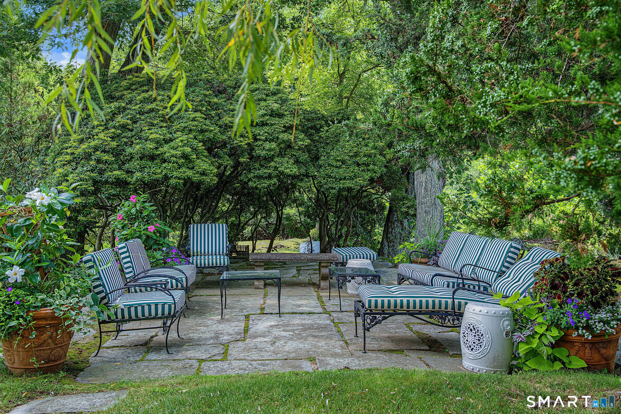
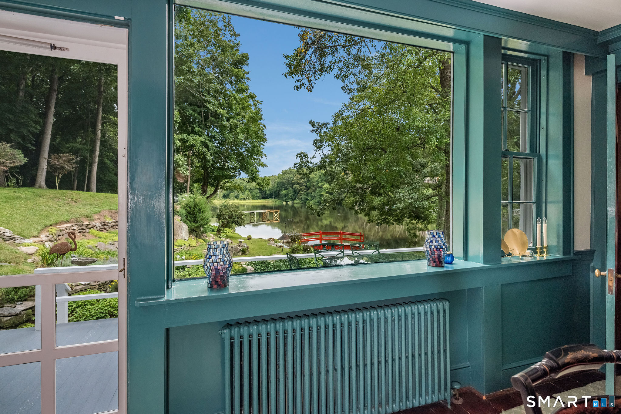
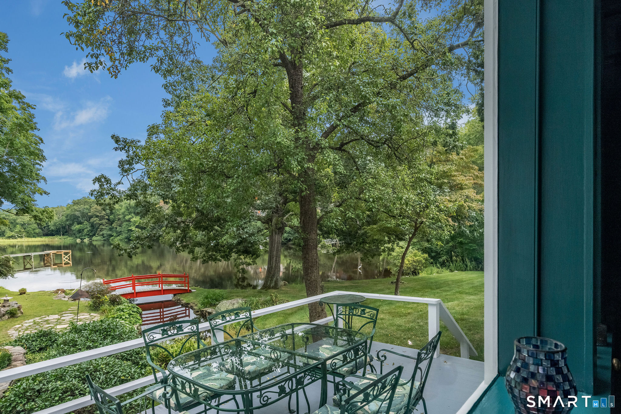
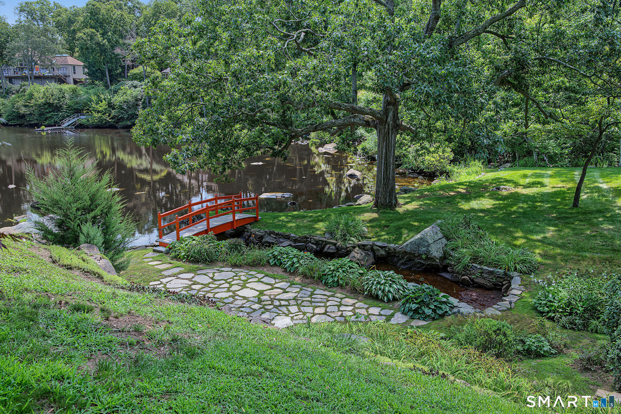
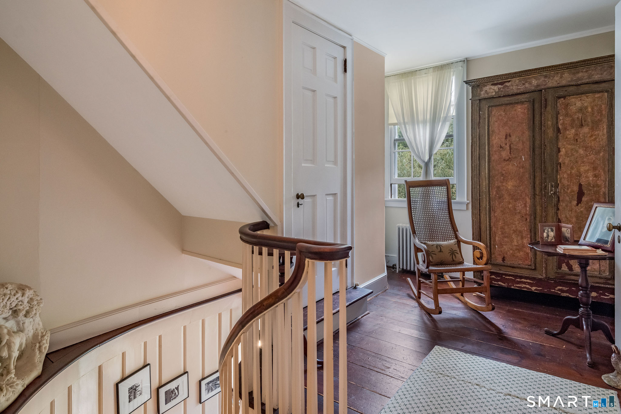
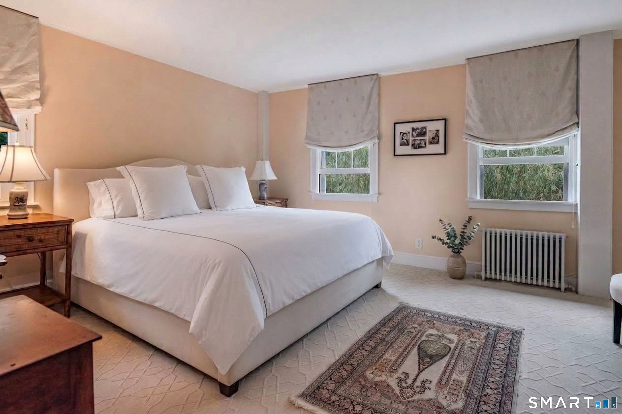
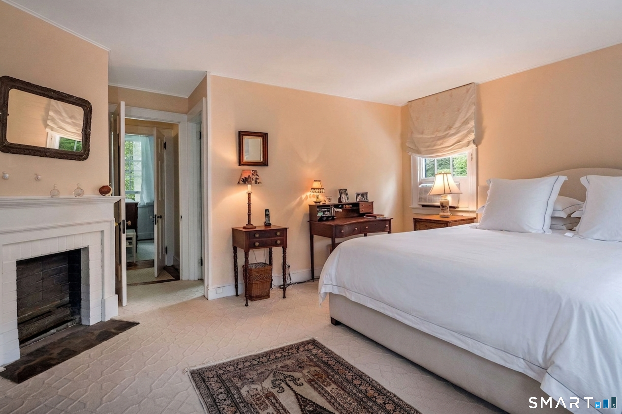
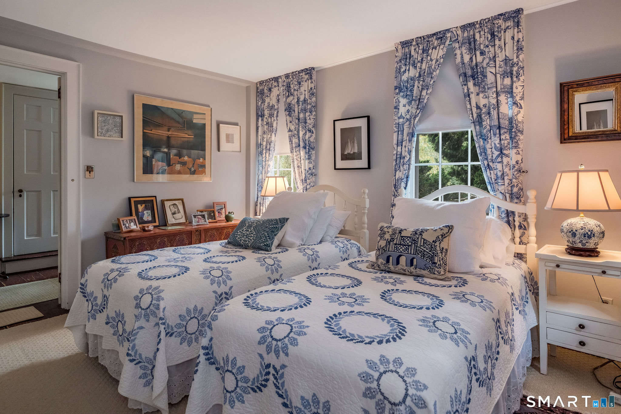
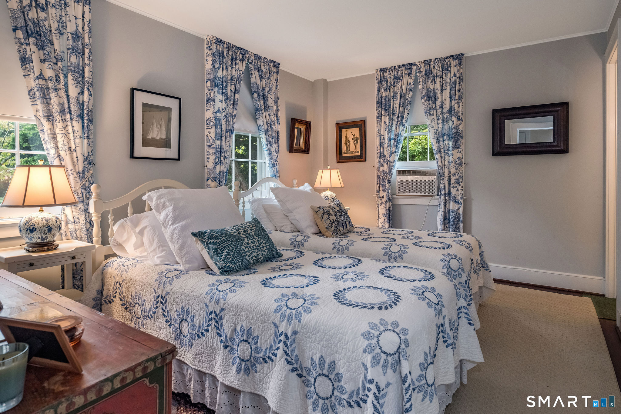
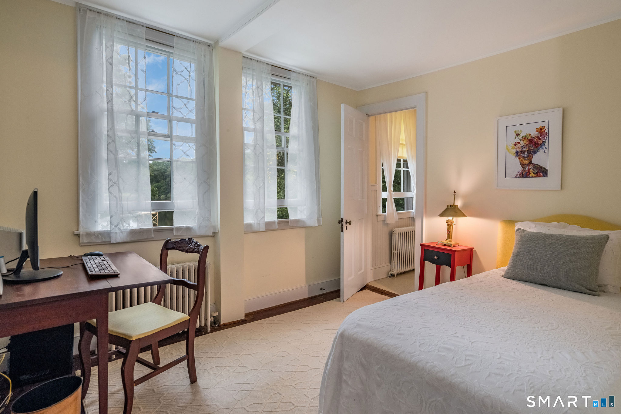
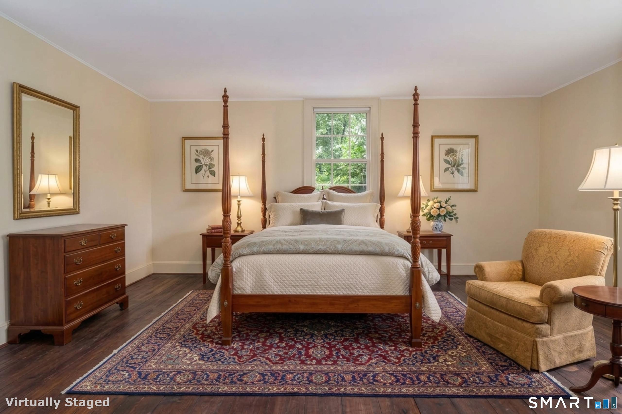
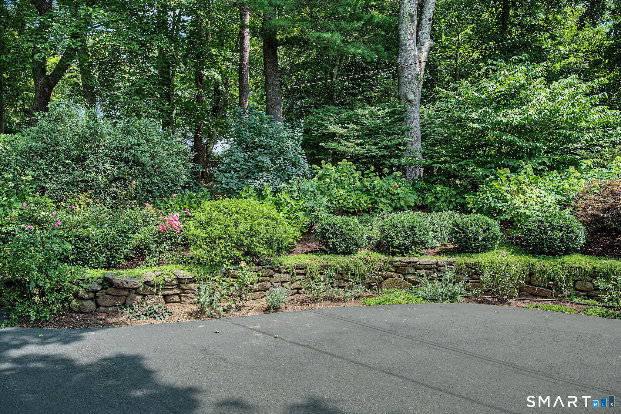
| Remarks Public Addendum: | A Curved Staircase: A sweeping architectural statement leads from the main hall to the light-filled second floor. There are five bedrooms of which four are en-suite. A dedicated linen room adds to everyday convenience. Grounds & Waterfront Features: Private Peninsula: Surrounded on three sides by water, offering total privacy and panoramic views. Gardens & Terraces: Lush perennial flowerbeds frame a custom stone patio and a serene waterfront terrace designed for outdoor dining and entertaining. A whimsical red bridge and private Dock ready for kayaking, paddle boarding, or boating along the cove leading to the Connecticut River. The property is located one mile to Essex Village. Permitted Dock, Red bridge, Generator, Security System |
| Roof Information: | Asphalt Shingle |
| Rooms Additional: | Foyer, Staff Quarters |
| Sign Yn: | No |
| Sq Ft Description: | All floors |
| Sq Ft Est Heated Above Grade: | 3,502 |
| Sq Ft Total: | 3,502 |
| Swimming Pool Yn: | No |
| Total Rooms: | 10 |
| Under Agreement Yn: | No |
| Year Built Source: | Public Records |
Listing Courtesy of: William Pitt Sotheby's Int'l
Listing Agent: Colette Harron
(860) 304-2391
Mortgage Calculator
© 2026 Smart MLS. All rights reserved. Information is deemed reliable but not guaranteed. MLS Disclaimer: Information deemed reliable but not guaranteed to be accurate.

Smart MLS Inc. data last updated on October 08, 2026 05:24 PM - ET
Property Last Updated: October 08, 2026 05:24 PM - ET
