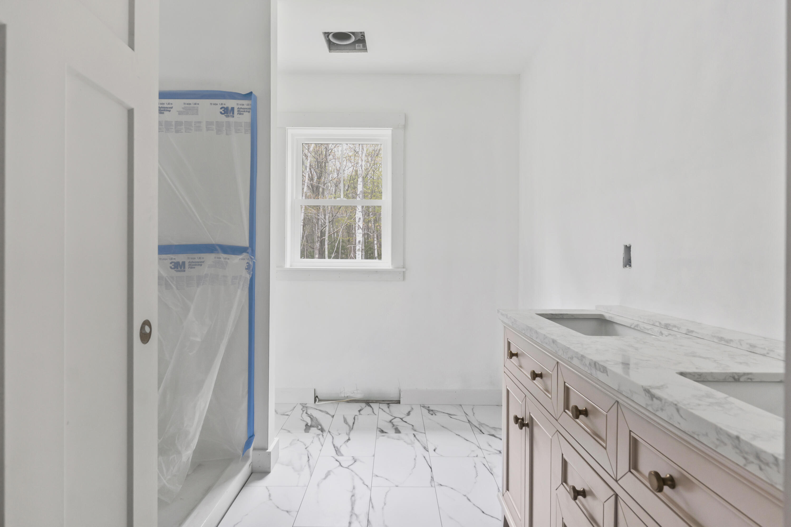
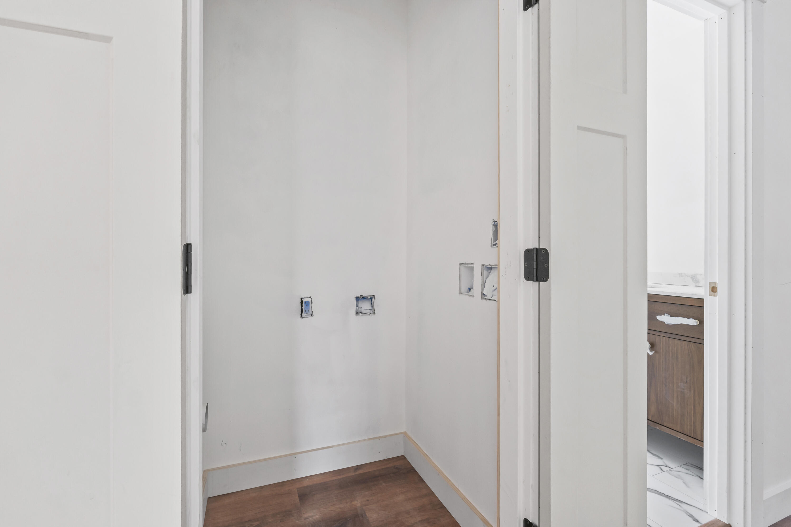
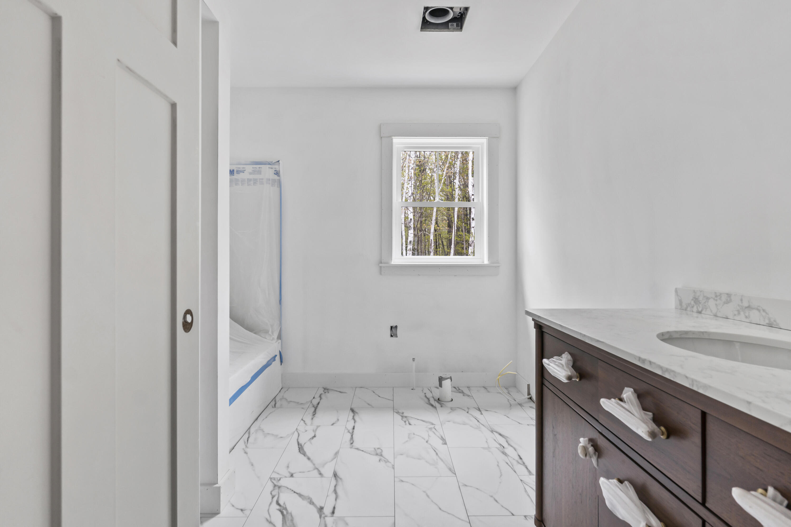
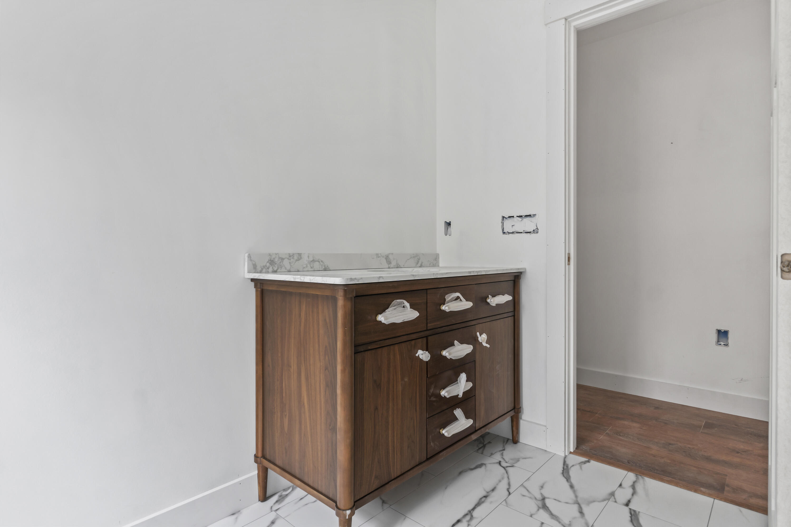
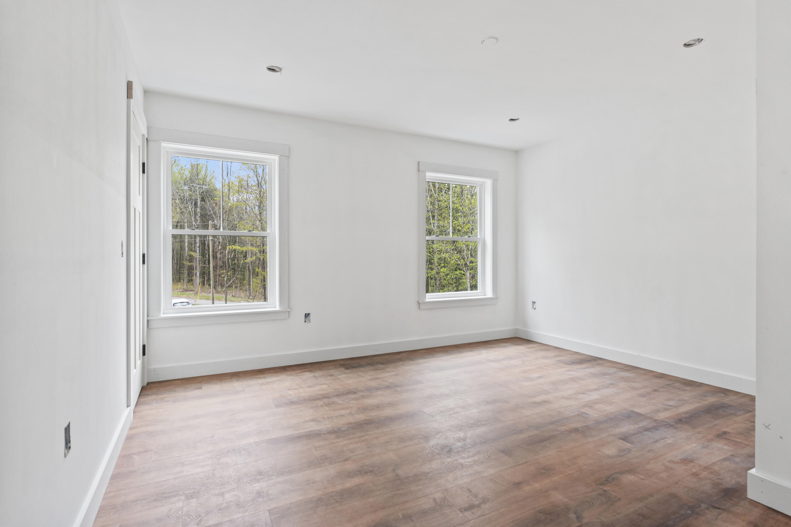
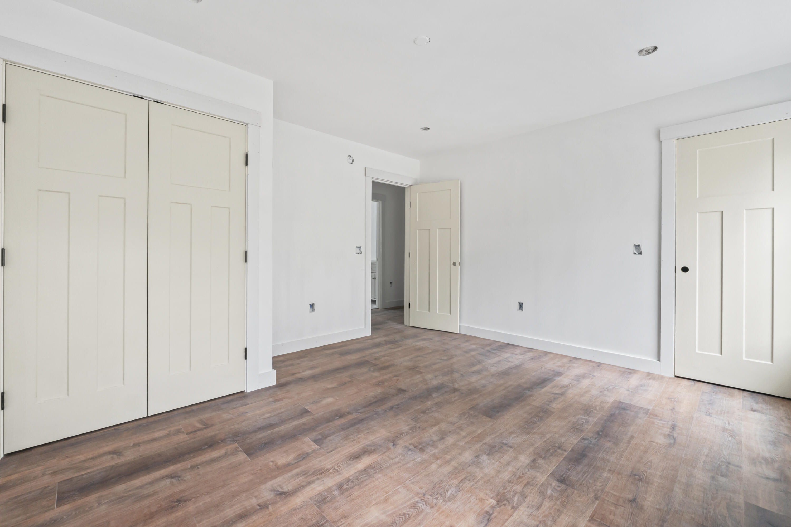
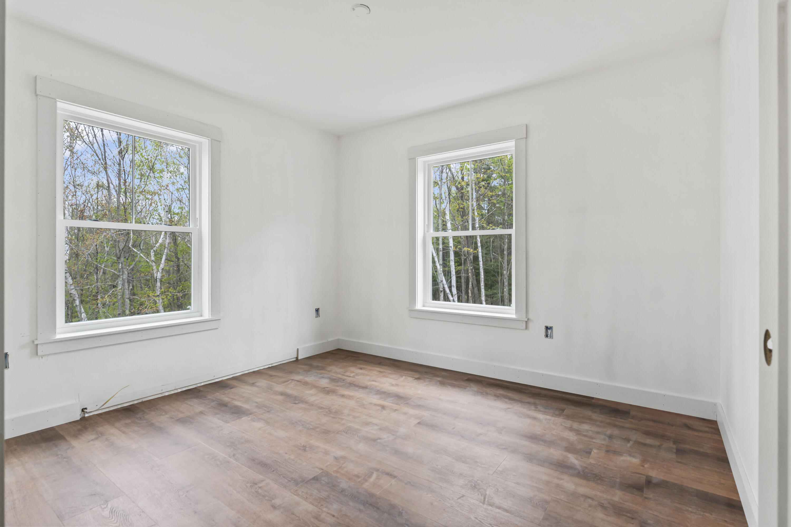
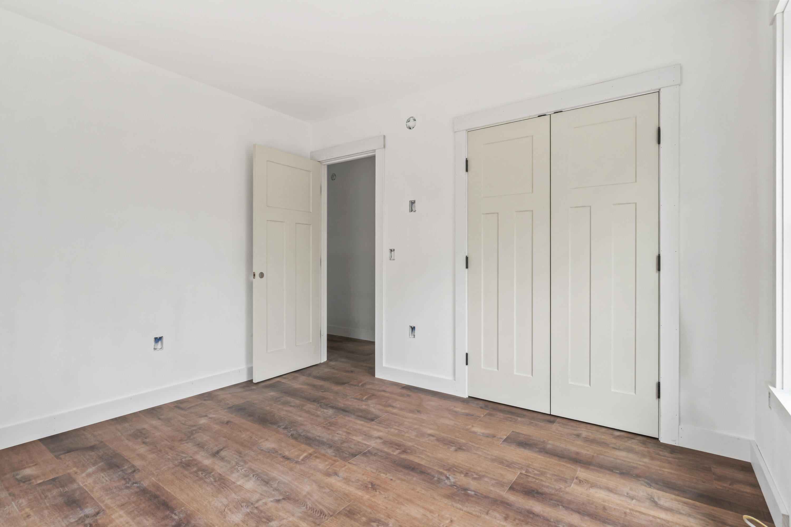
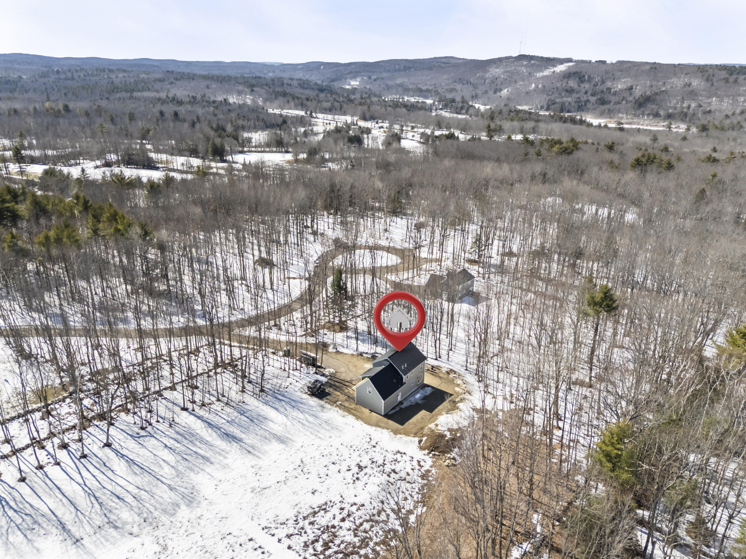
21 Riley Ridge Lane
Litchfield, ME 04350
$549,000
Listing Courtesy of: Home At Last Realty
207-240-9941
Buyer Represented by: Keller Williams Realty
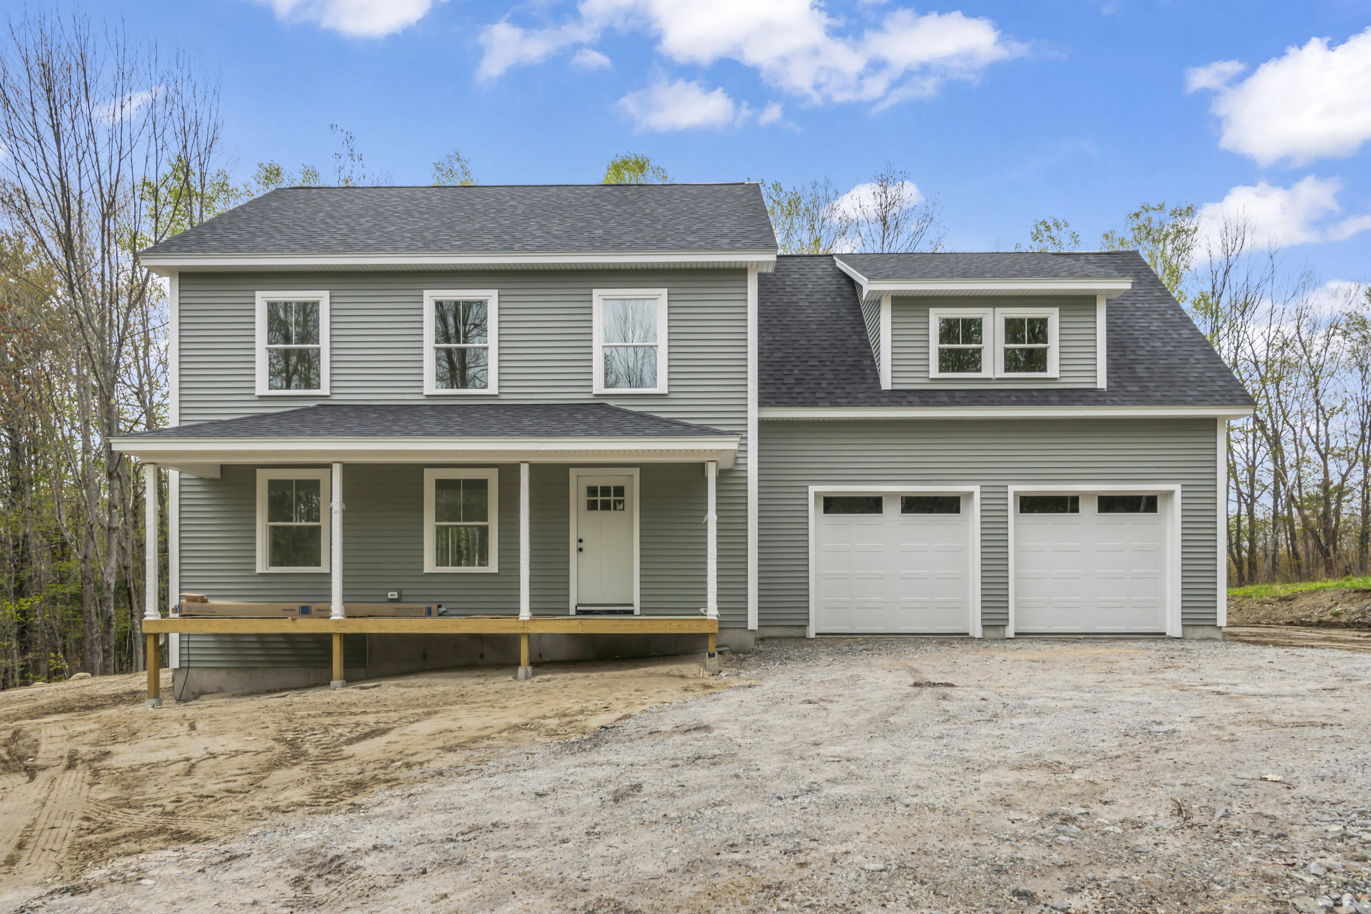
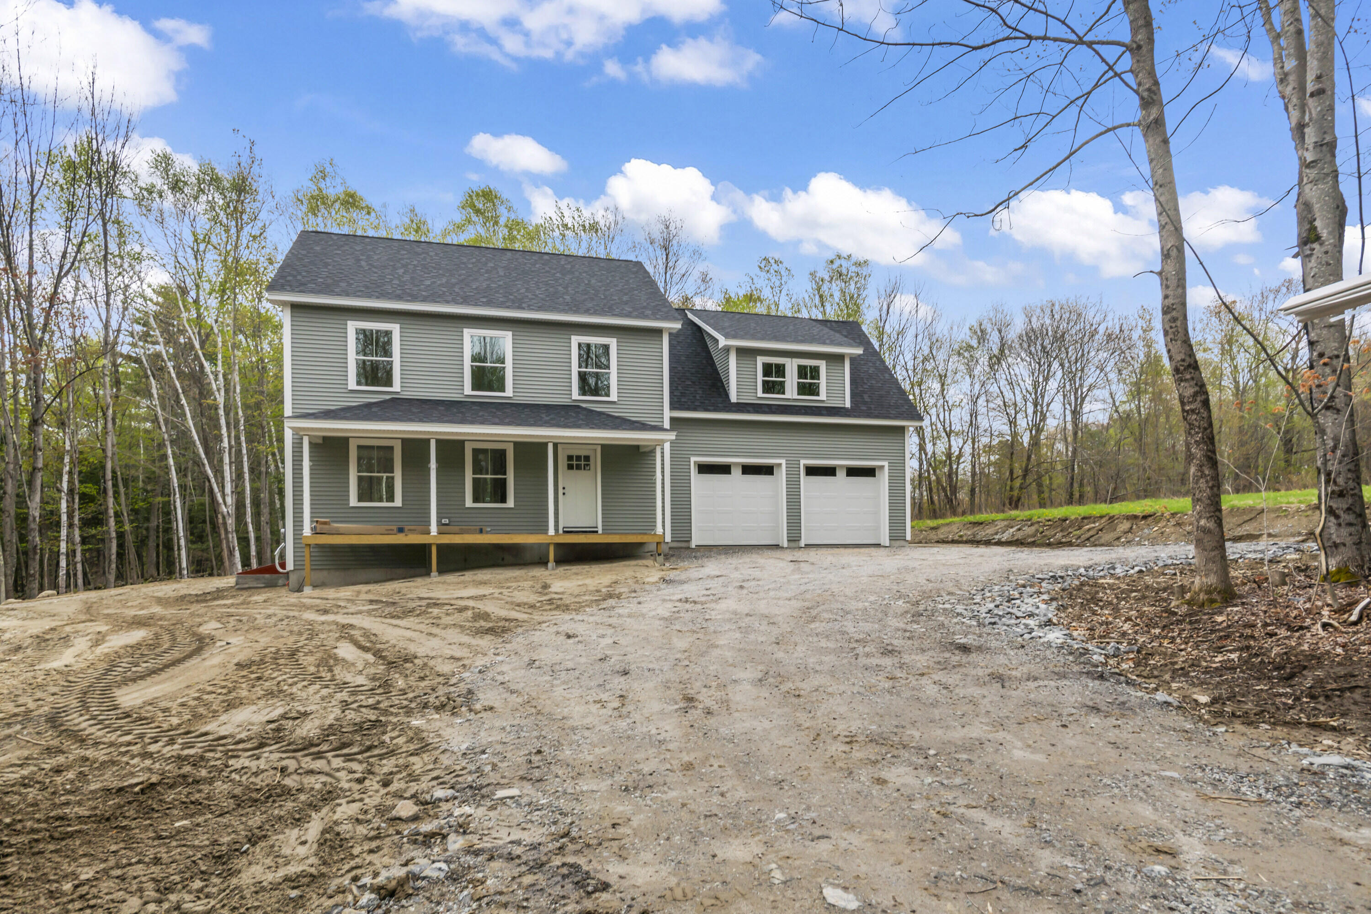
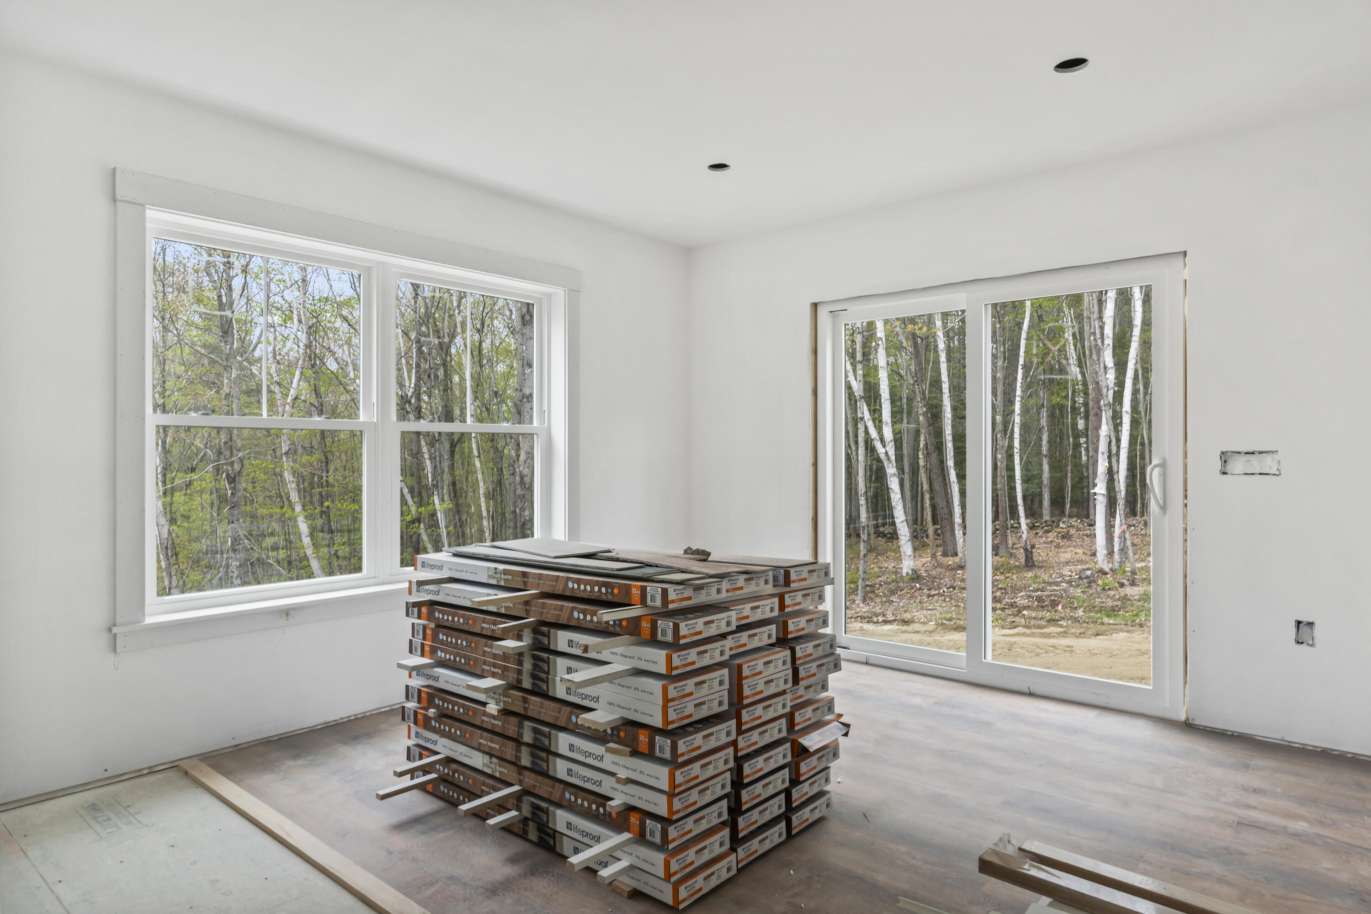
Welcome to Riley Ridge Subdivision -- one of Litchfield's newest and most desirable communities, ideally located next to The Meadows Golf Club. Built by the premier Curtis Custom Carpentry, this stunning new construction home combines quality craftsmanship, thoughtful design, and peaceful country living.
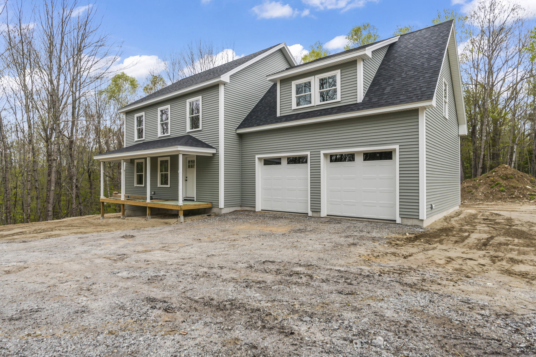
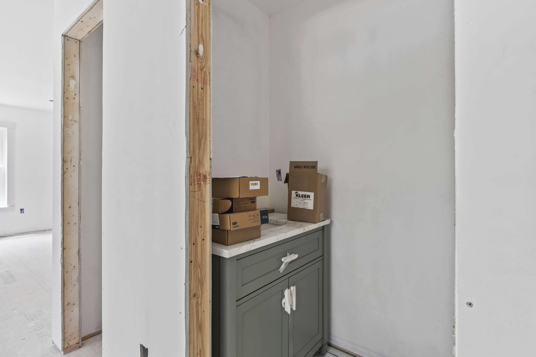
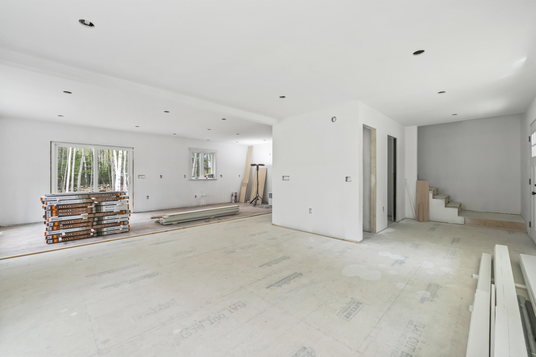
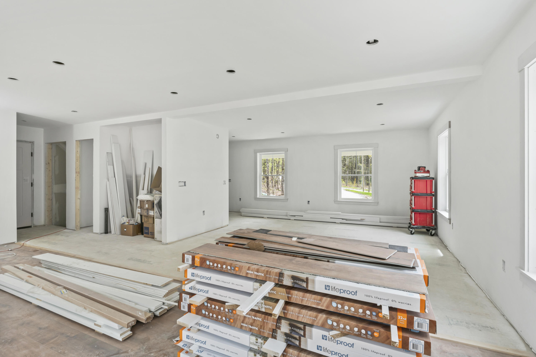
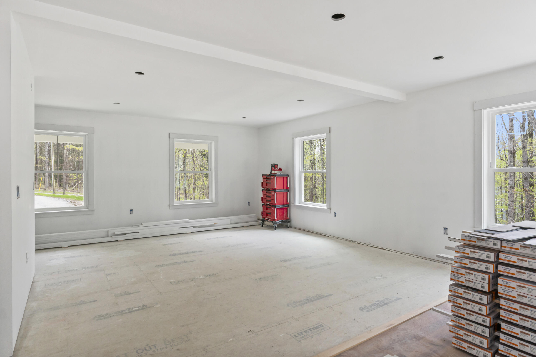
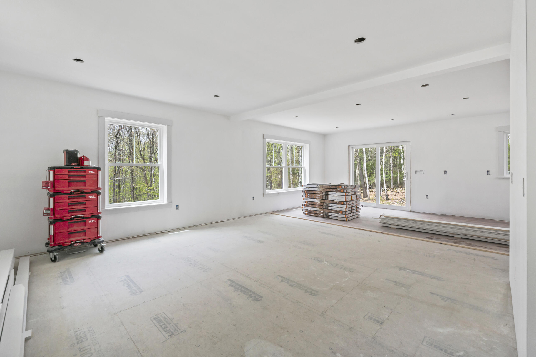
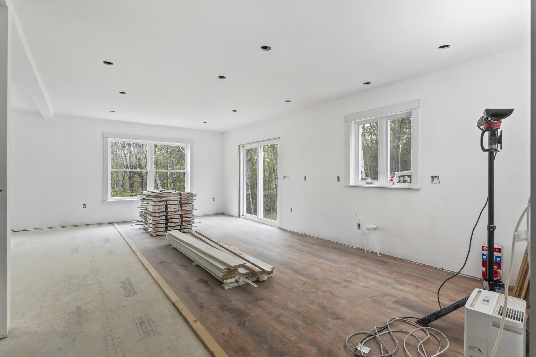
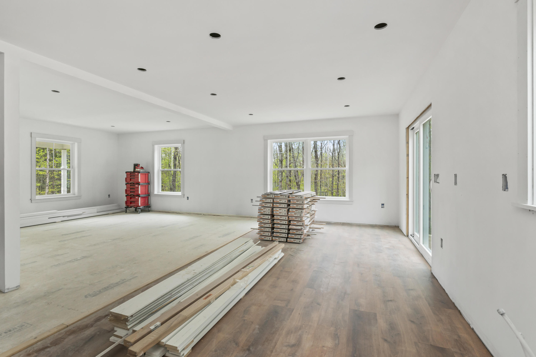
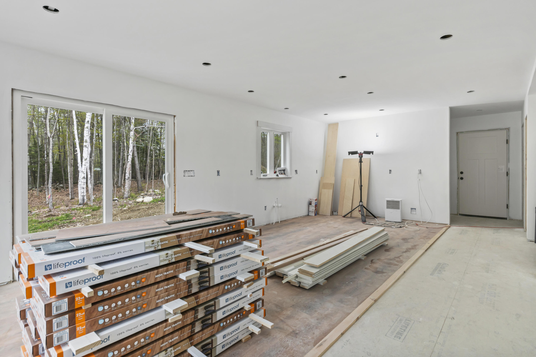
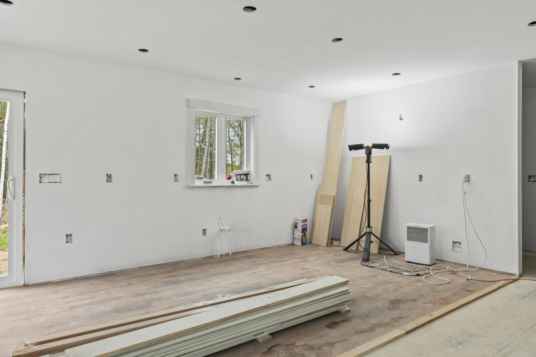
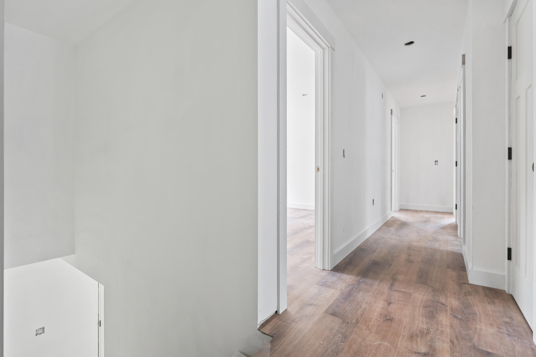
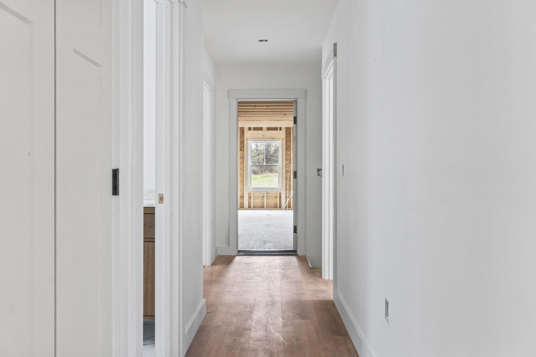
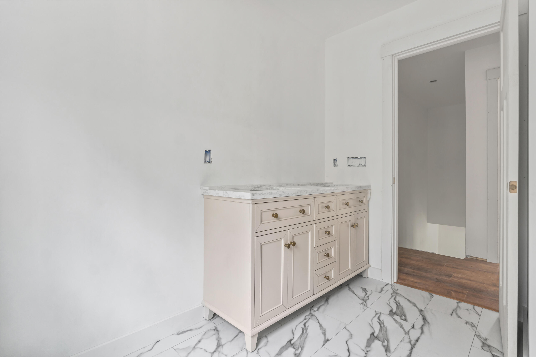
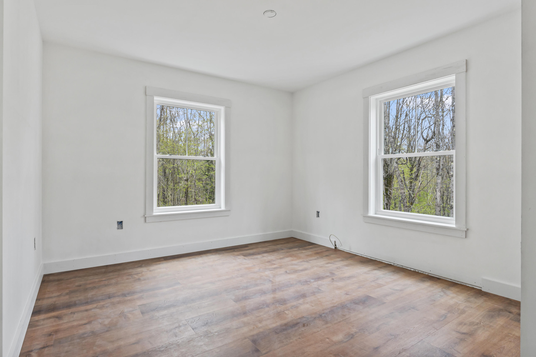
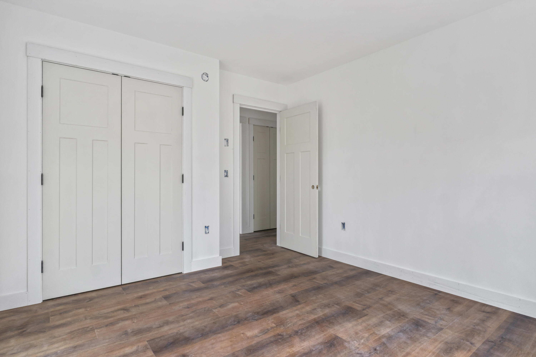
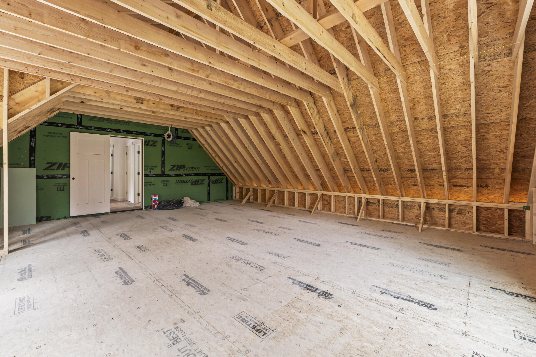
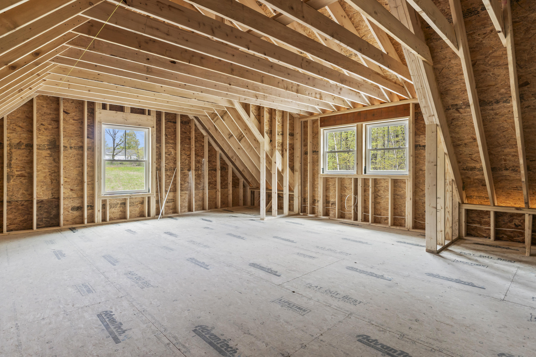
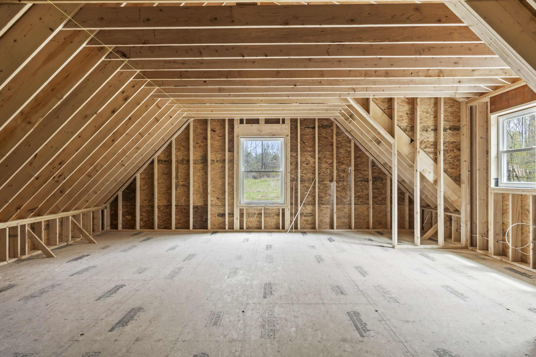
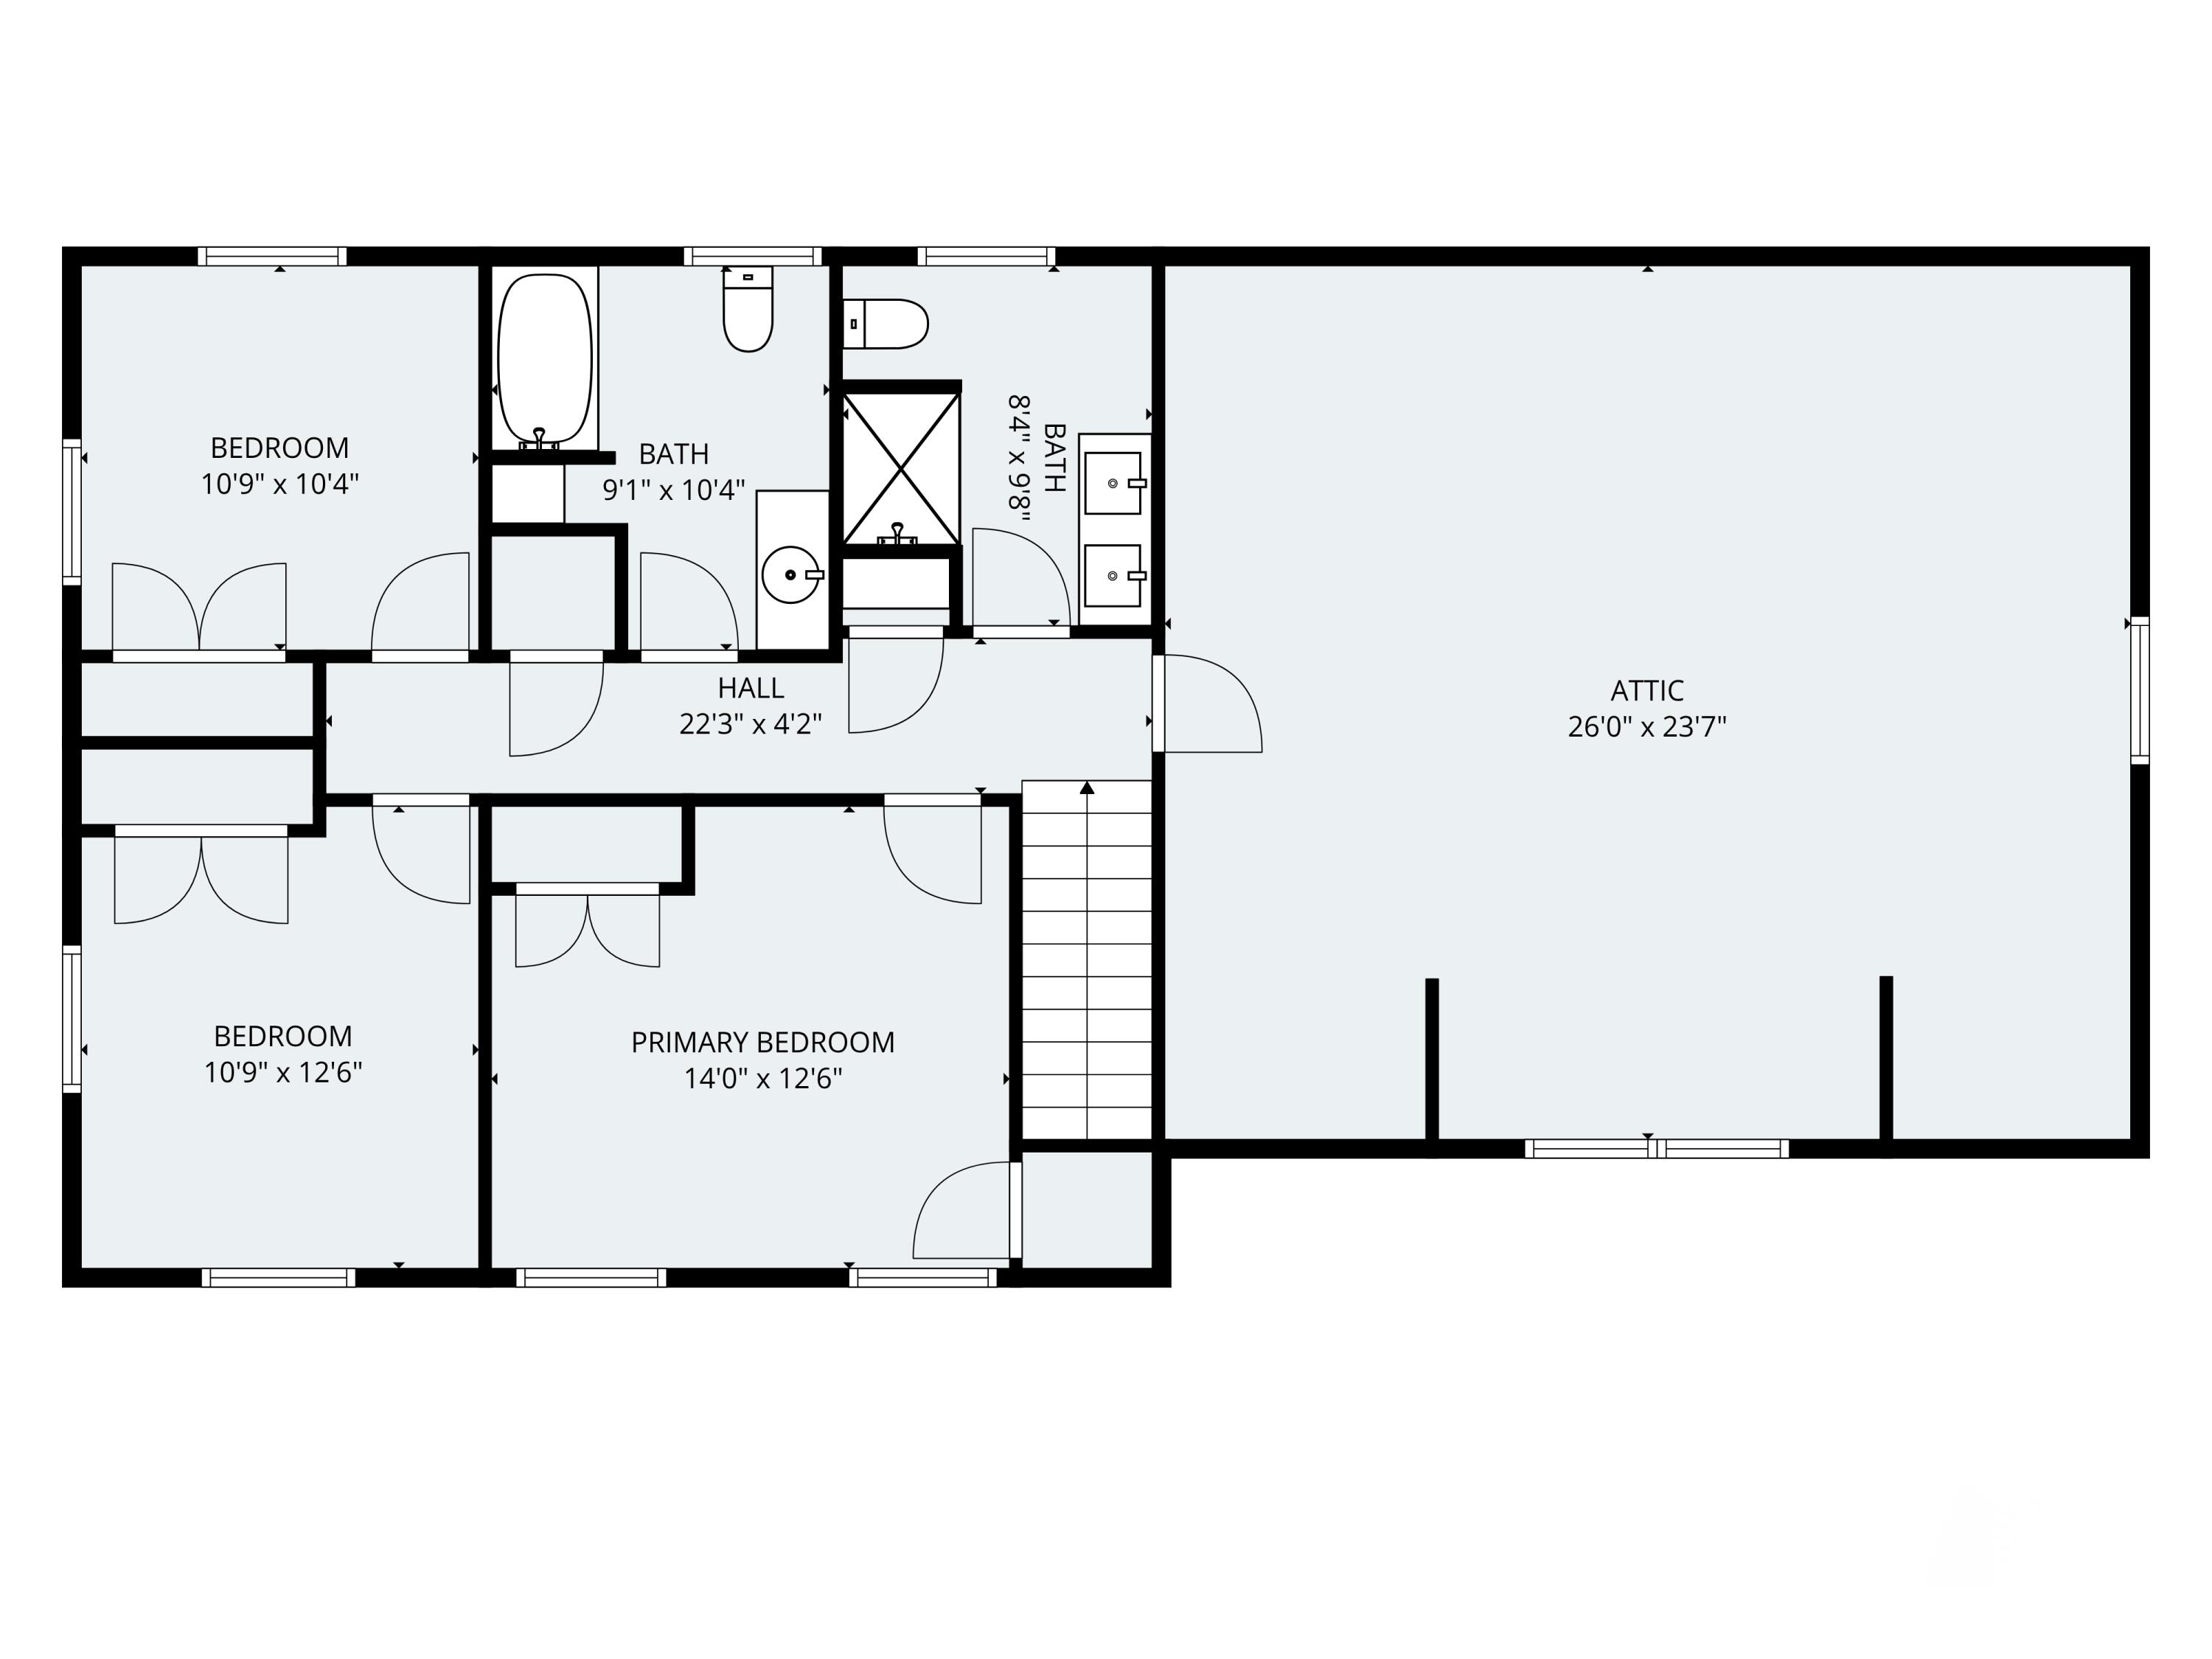
This beautifully designed 3-bedroom, 2.5-bath home offers an inviting open-concept layout with elegant finishes throughout. The unfinished bonus room above the garage provides excellent potential for additional living space, a home office, playroom, or extra storage. The custom Shaker-style kitchen is highlighted by granite countertops, quality cabinetry, and seamless flow into the main living area, making it perfect for entertaining. The kitchen also features a custom built-in pantry for added convenience and storage.
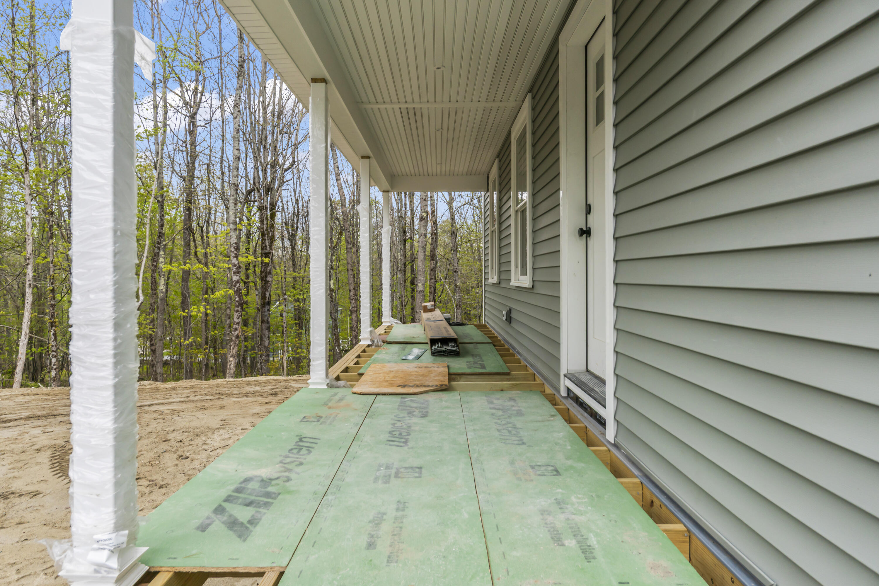
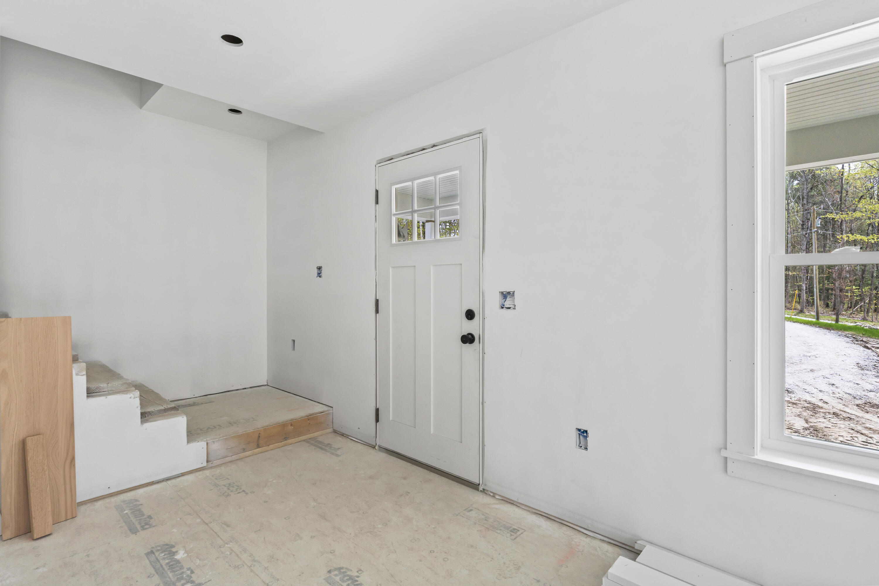
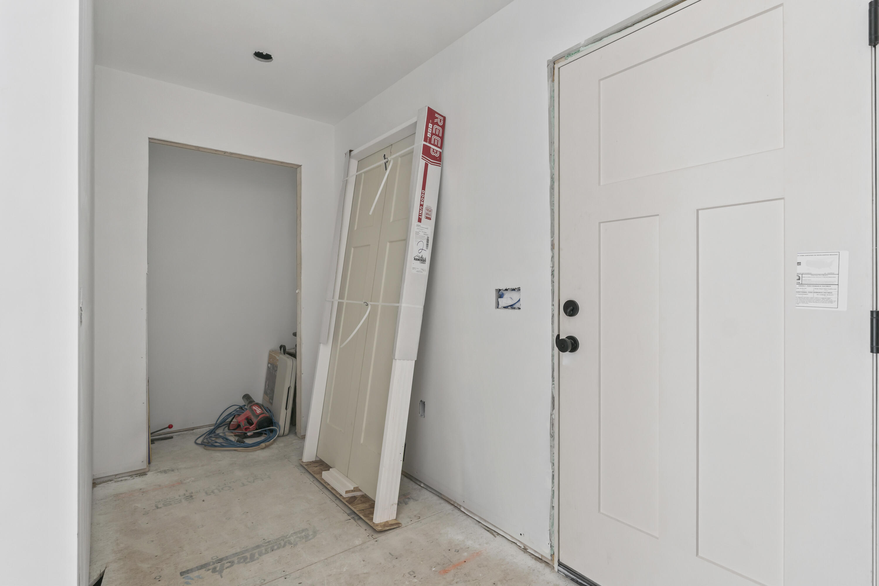
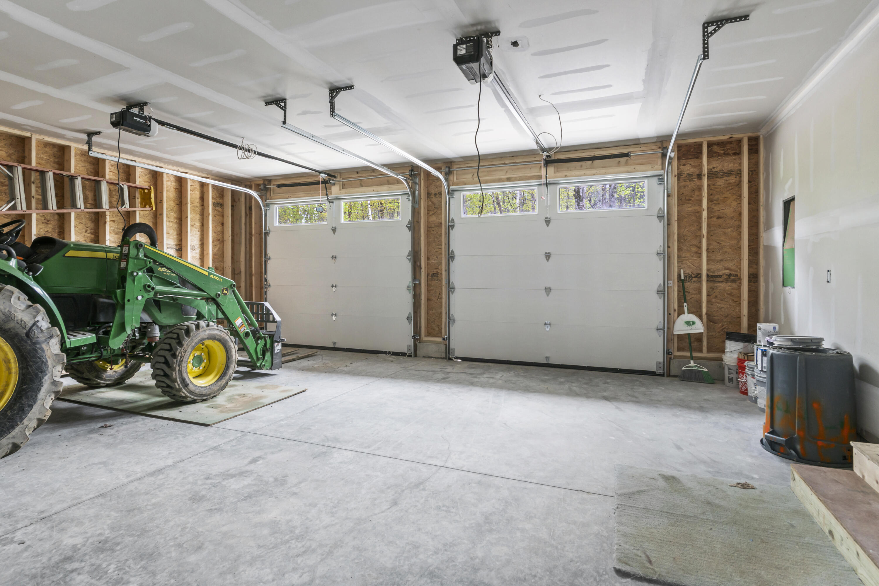
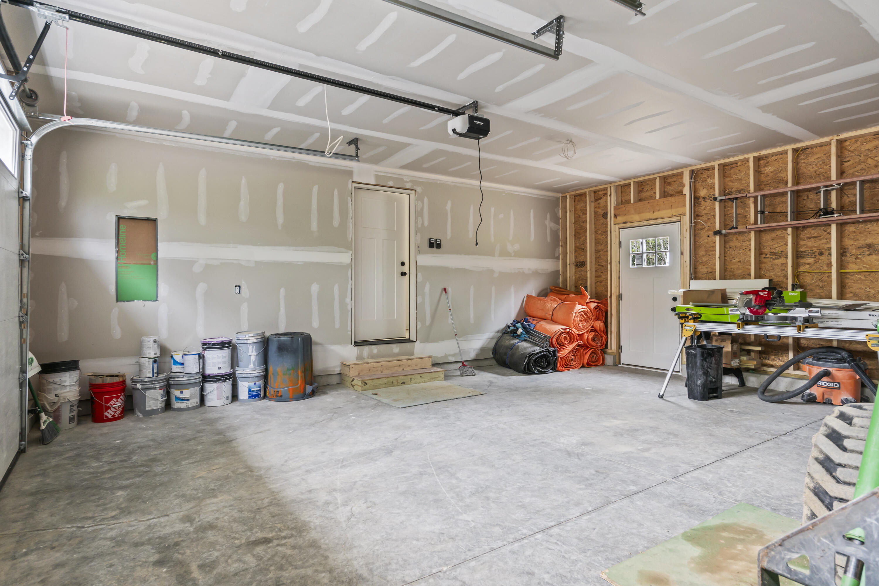
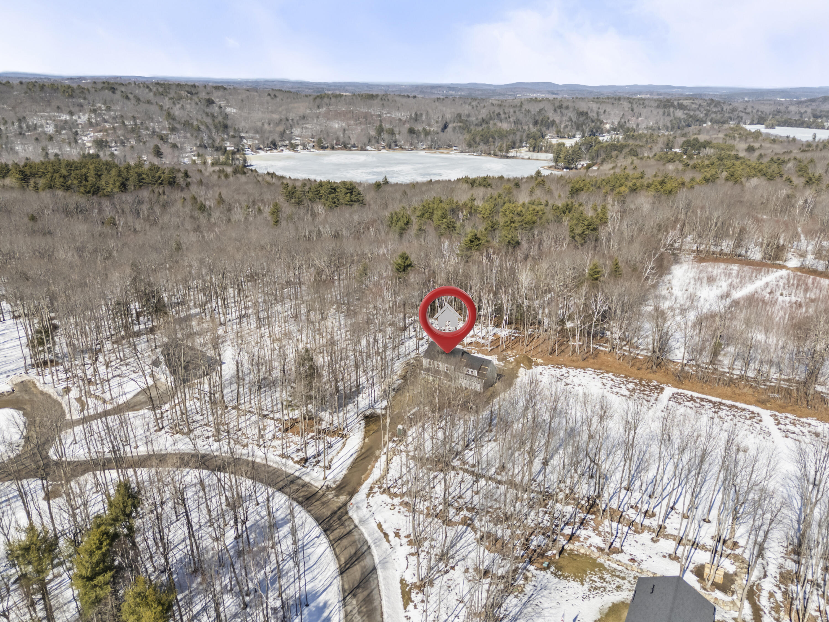
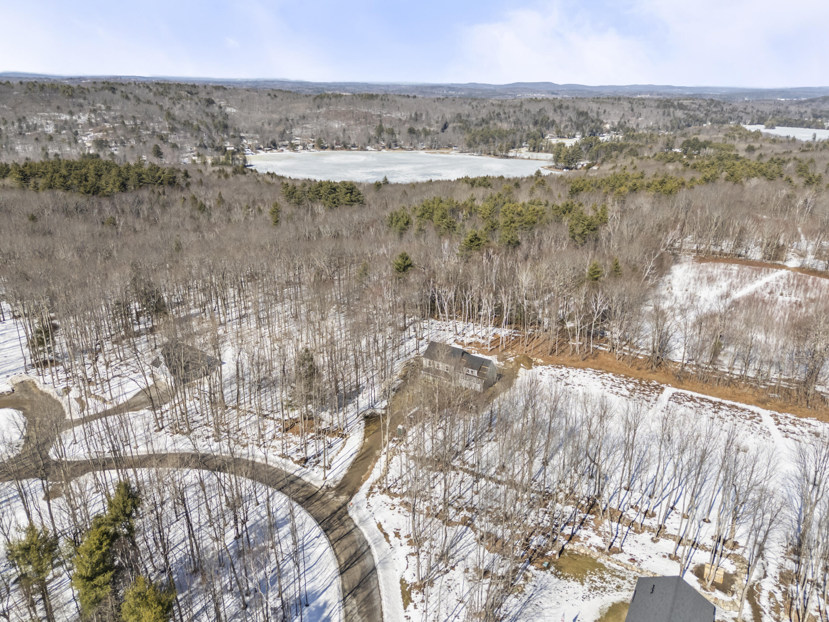
The thoughtfully designed mudroom includes two closets and abundant storage throughout the home, along with a spacious 2-car attached garage. Enjoy relaxing mornings on the covered front porch or quiet evenings on the rear deck overlooking the oversized lot. Natural rock walls and the private setting create the perfect backdrop for outdoor living and recreation.
Nestled within a serene 8-lot subdivision, Riley Ridge offers the tranquility of rural Maine living while remaining conveniently close to local amenities. Enjoy golfing just steps away at The Meadows, or spend your summers exploring nearby lakes including Cobbossee Lake, Sand Pond, Woodbury Pond, and Pleasant Pond. Outdoor enthusiasts will also appreciate the area's conservation trails, parks, and scenic surroundings.
Conveniently located with an easy commute to Augusta, Lewiston / Auburn, and approximately ...
+ Read More| Listing Id: | 1663848 |
|---|---|
| List Price: | $549,000 |
| Close Price: | $549,000 |
| Close Date: | 2026-07-17 |
| Property Type: | Residential |
| Property Sub Type: | Single Family Residence |
| Status: | Closed |
| Bedrooms Total: | 3 |
| Bathrooms Full: | 2 |
| Bathrooms Half: | 1 |
| Association Fee: | $600 |
| Tax Annual Amount: | $3,500 |
| Lot Size Square Feet: | 82,764.0 |
| Lot Size Acres: | 1.9 |
| Architectural Style: | Colonial |
| Waterfront?: | No |
| City: | Litchfield |
| County Or Parish: | Kennebec |
| Subdivision Name: | Riley Ridge |
| Postal Code: | 04350 |
| Year Built: | 2026 |
| Cooling: | Heat Pump |
| Road Frontage Type: | Private Road |
| Lot Size Units: | Acres |
| Patio And Porch Features: | Deck, Porch |
| New Construction?: | Yes |
| Heating?: | Yes |
| Bathrooms Total Integer: | 3 |
| Cooling?: | Yes |
| State Or Province: | ME |
| Lot Features: | Near Country Club, Near Golf Course, Near Public Beach, Near Town, Neighborhood, Rural, Subdivided, Level, Open Lot, Rolling Slope, Wooded |
| View: | Trees/Woods |
| Interior Features: | Bathtub, Pantry, Shower |
| Foundation Details: | Poured Concrete |
| Association?: | Yes |
| Building Area Total: | 1,650.0 |
| Association Fee Frequency: | Annually |
| Property Condition: | New Construction |
| Sewer: | Private Sewer |
| Rooms Total: | 8 |
| Electric: | Circuit Breakers |
| Laundry Features: | Upper Level |
| Roof: | Shingle |
| Lot Size Area: | 1.9 |
| Parking Features: | Gravel, 1 - 4 Spaces, Garage Door Opener |
| Zoning: | RA |
| Heating: | Electric, Baseboard, Heat Pump |
| Attached Garage?: | Yes |
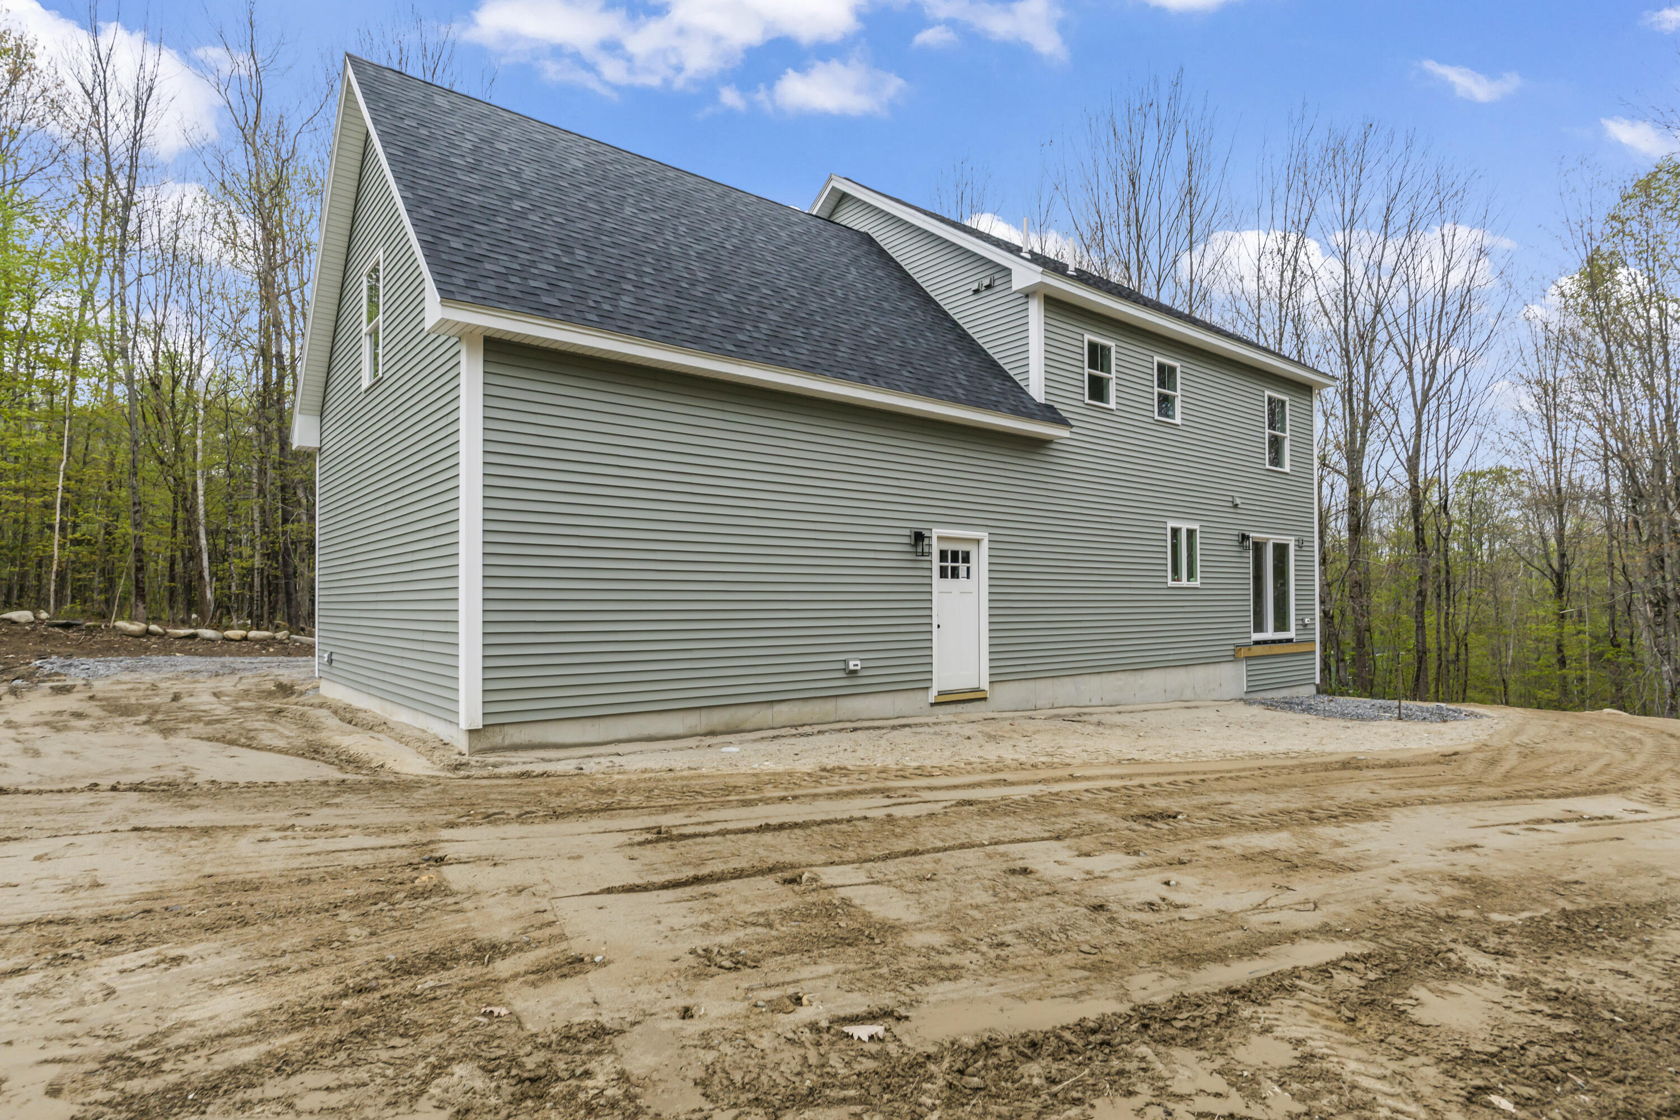
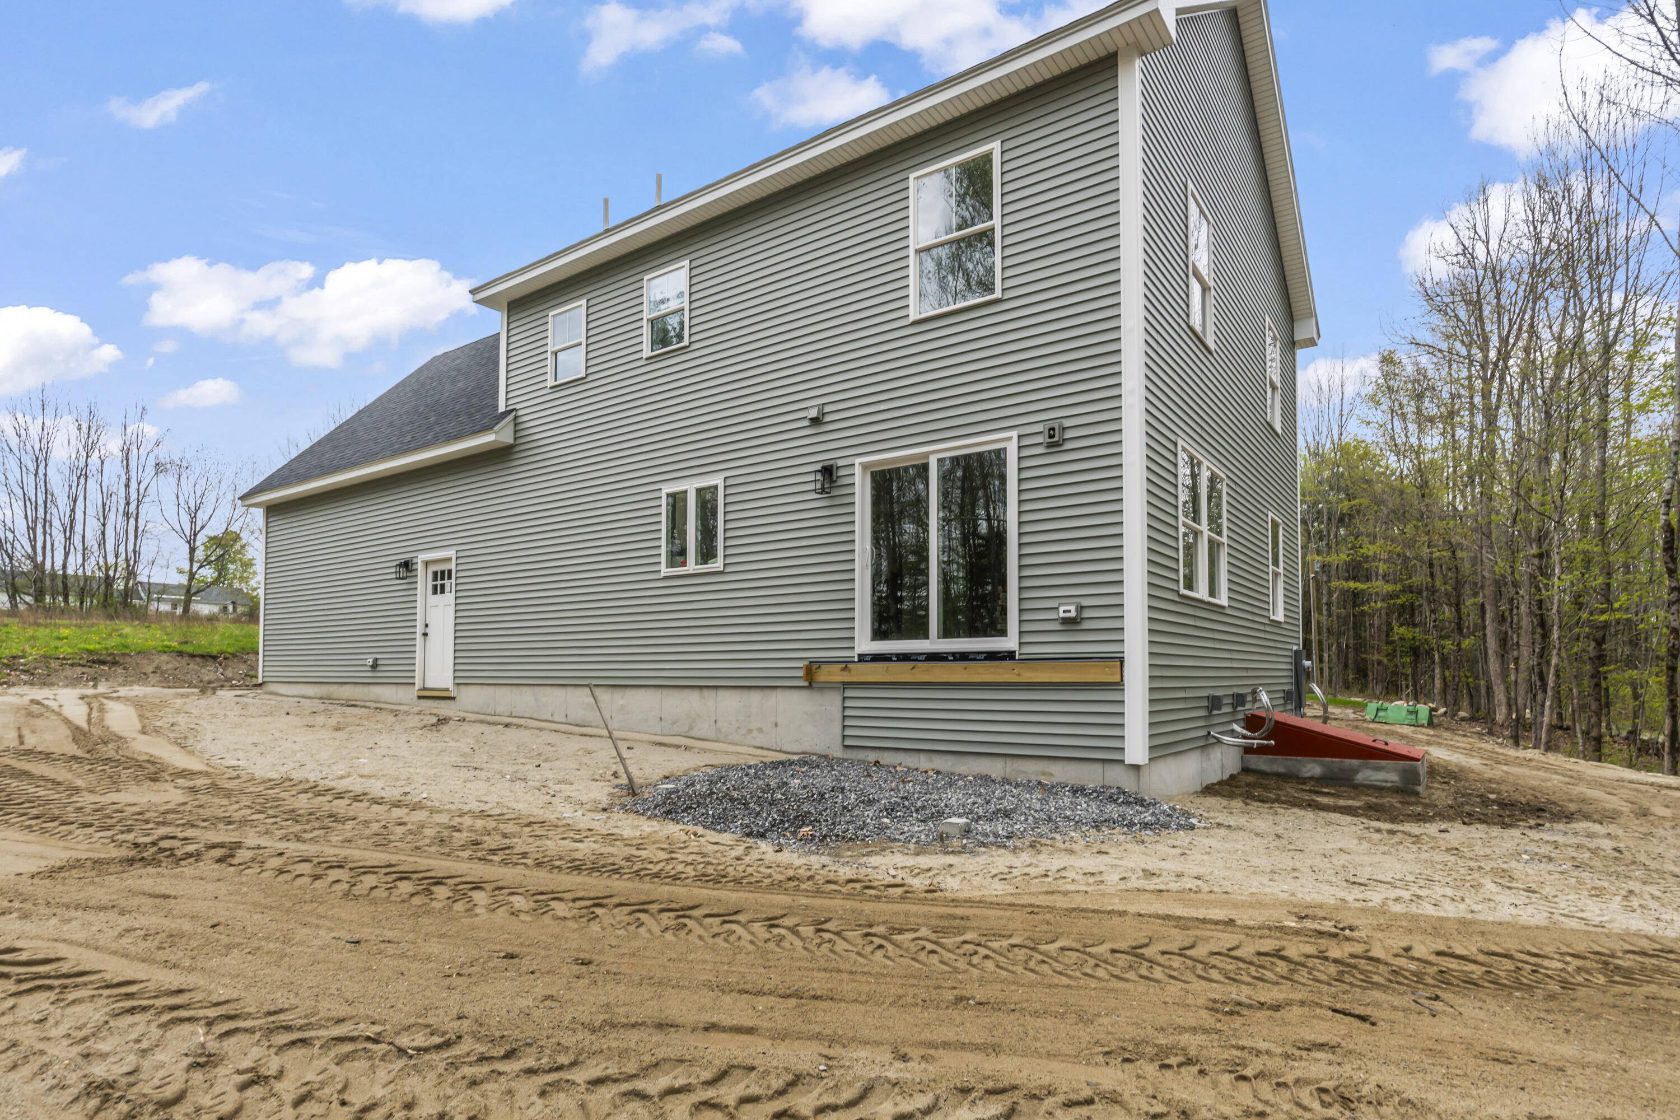
| Construction Materials: | Wood Frame, Vinyl Siding |
| Garage?: | Yes |
| Flooring: | Luxury Vinyl |
| Garage Spaces: | 2.0 |
| Water Source: | Private, Well |
| Above Grade Finished Area: | 1,650.0 |
| Building Area Source: | Measured |
| Lot Size Source: | Seller |
| Original List Price: | $549,000 |
| Tax Year: | 2026 |
| Bathrooms Total Decimal: | 2.5 |
| Approval Status: | true |
| Utilities Utilities On: | Yes |
| Water Info Water View: | No |
| Water Info Island: | No |
| Property Information Road Frontage +/-: | 239.0 |
| Property Information Source Of Road Frontage: | Survey |
| Property Information Short Sale Continue To Show: | No |
| Property Information Surveyed: | Yes |
| Property Information Seasonal: | No |
| Property Information Deed/conveyance Type Offered: | Warranty |
| Property Information Bank Owned Reo: | No |
| Property Information Color: | Sage |
| Property Information Deed: | Partial |
| Property Information # Half Baths Level 1: | 1 |
| Property Information # Full Baths Level 2: | 2 |
| Property Information Deed Restrictions: | Yes |
| Property Information Road Frontage: | Yes |
| Property Information 2 Detached Houses On 1 Lot: | No |
| Appliances 2: | Cooktop, Dishwasher, Electric Range, Refrigerator |
| Status Change Info Lp/sp Ratio: | 100.0 |
| Status Change Info Arm's Length Transaction: | Yes |
| Status Change Info Sold Price/sq Ft: | $333 |
| Status Change Info Seller Contributions: | No |
| Status Change Info Did Acres Change At Sale: | No |
| Location Information Entrance Fee: | $250 |
| Location Information Page: | 60-61 |
| Location Information Zoning Overlay: | No |
| Location Information Hers Certified: | No |
| Location Information Tree Growth Y/n: | No |
| Contract Information List Price/sq Ft: | $333 |
| Contract Information Comp Listing: | No |
| Window Features Backup: | Double Pane Windows |
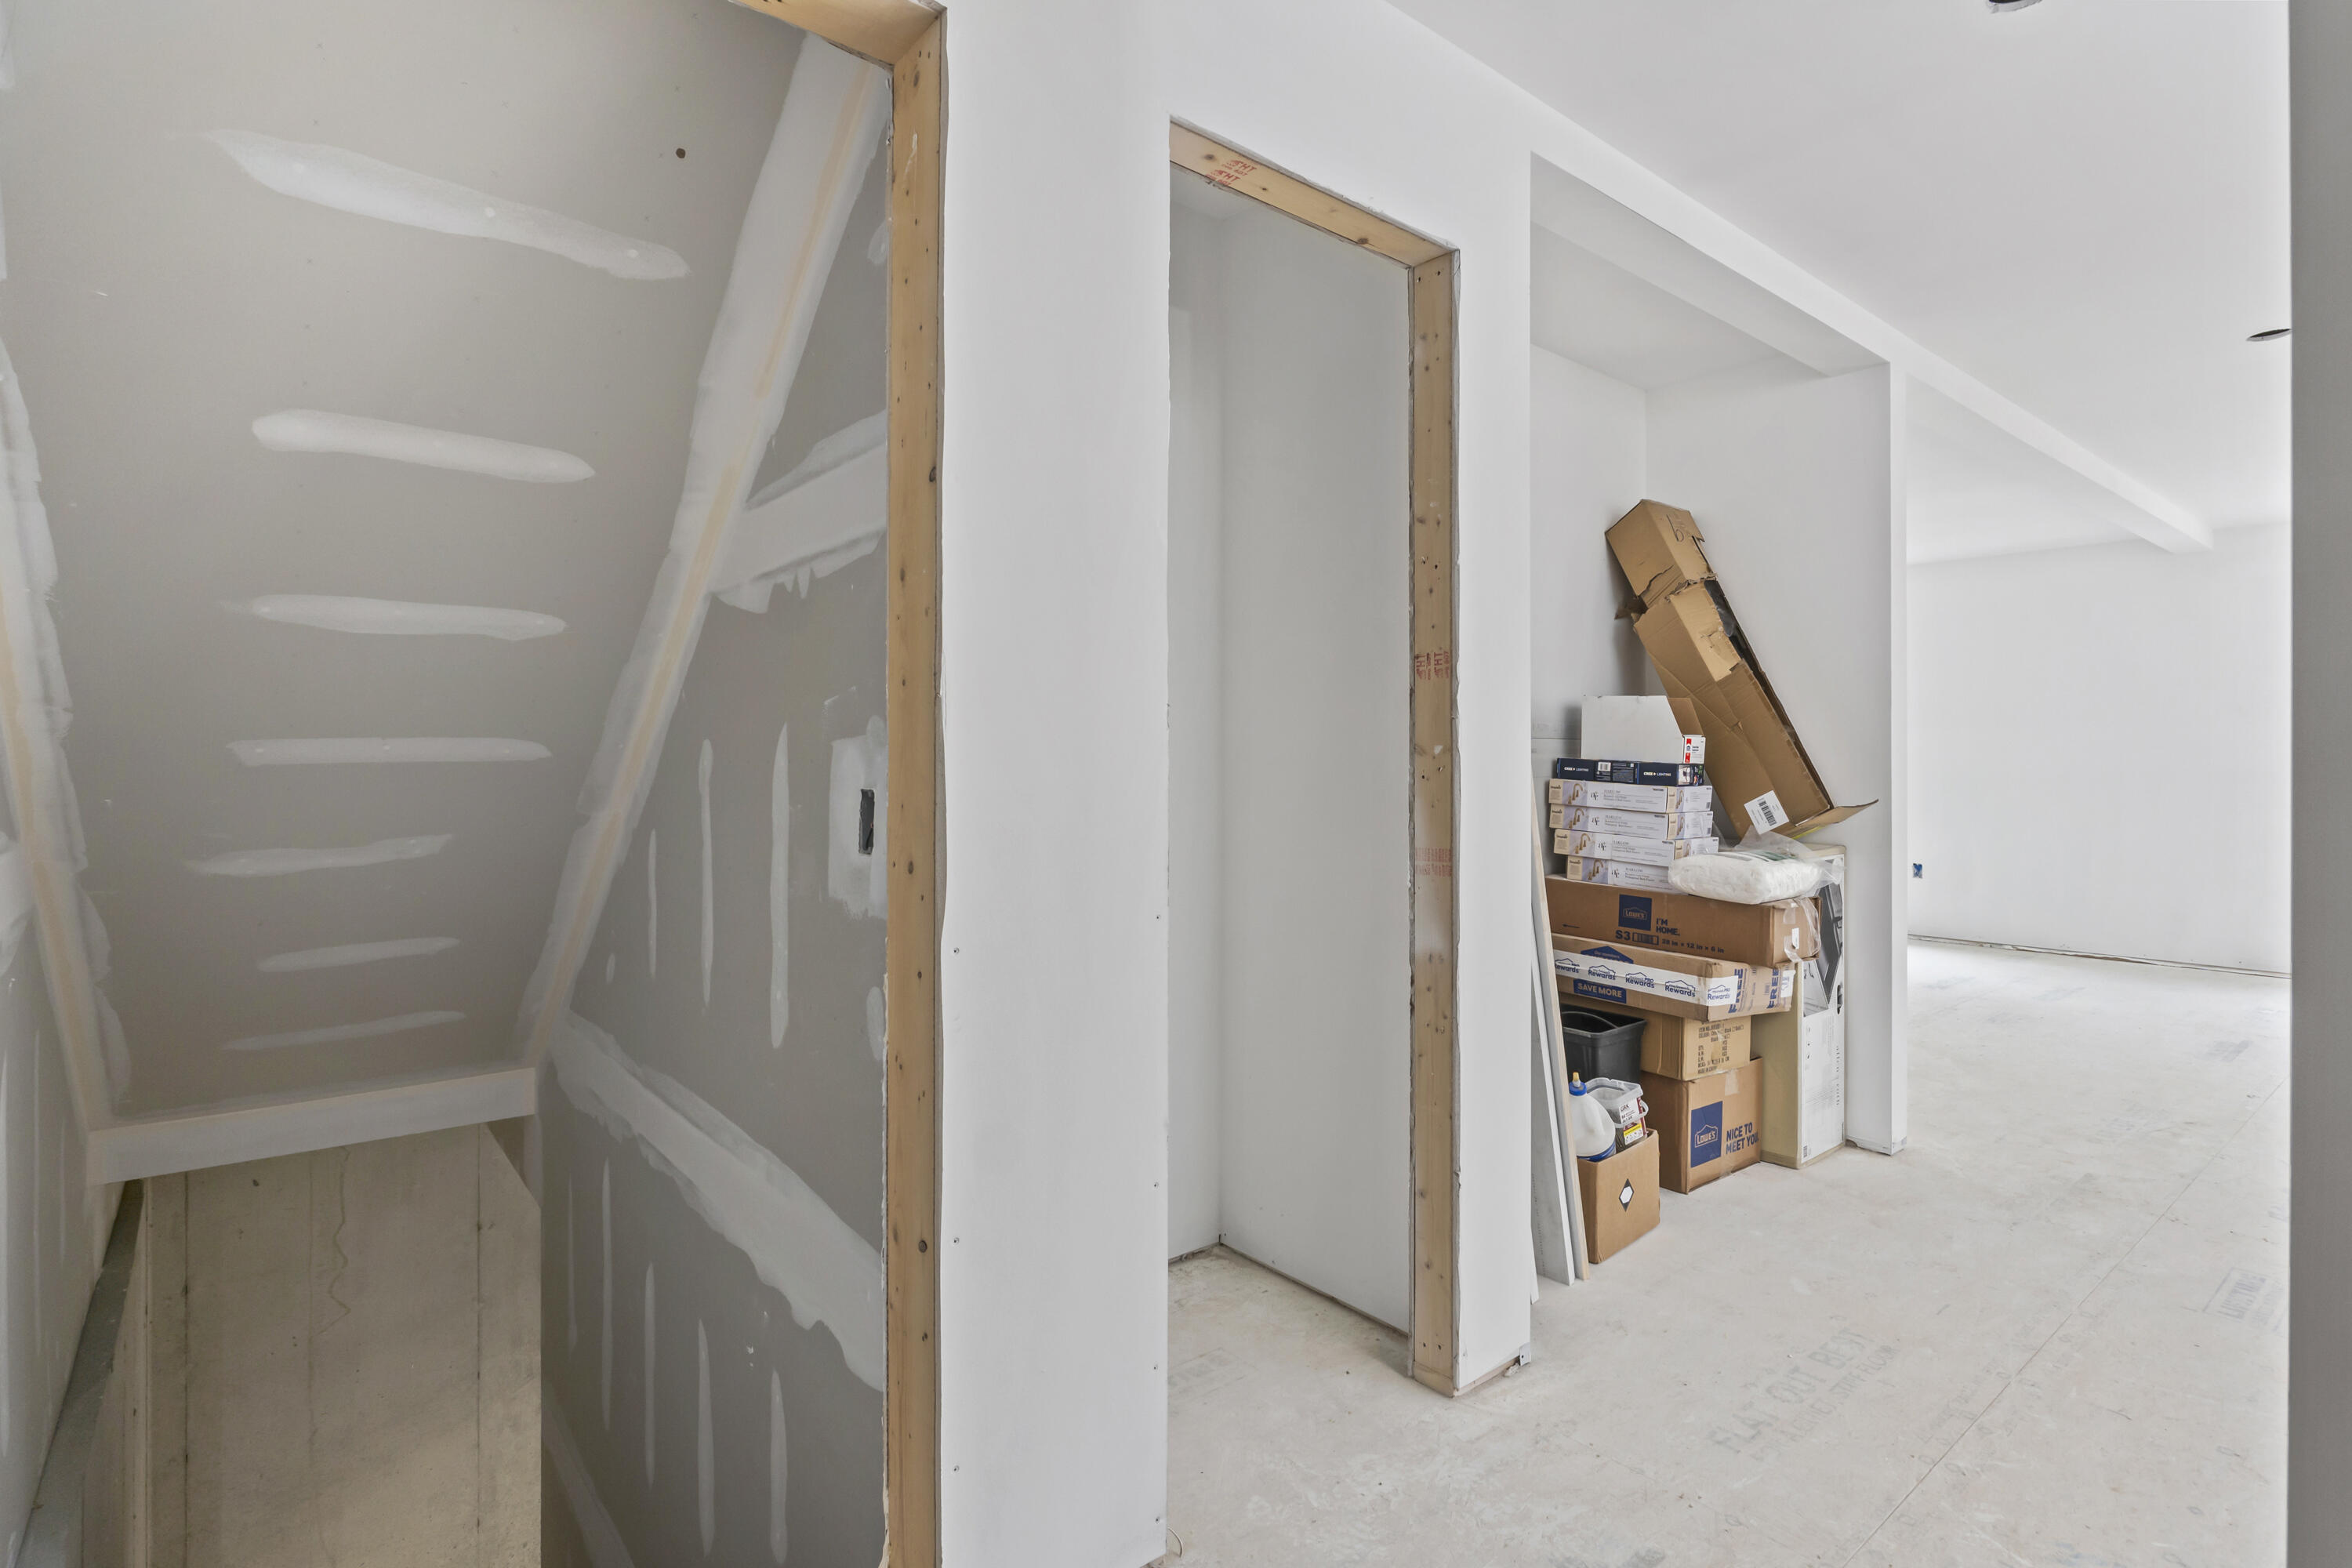
| Remarks Internal Remarks/contingency: | Taxes are estimated Bonus Room above garage unfinished but plumbing, heating and electrical are available |
| Bedroom 1 Bedroom 1 Level: | Second |
| Bedroom 1 Bedroom 1 Width: | 104.0 |
| Bedroom 1 Bedroom 1 Length: | 109.0 |
| Bedroom 1: | Bedroom 1 |
| Bedroom 2 Bedroom 2 Level: | Second |
| Bedroom 2 Bedroom 2 Length: | 109.0 |
| Bedroom 2 Bedroom 2 Width: | 126.0 |
| Bedroom 2: | Bedroom 2 |
| Bedroom 3 Bedroom 3 Level: | Second |
| Bedroom 3 Bedroom 3 Length: | 14.0 |
| Bedroom 3 Bedroom 3 Width: | 126.0 |
| Bedroom 3: | Bedroom 3 |
| Bonus Room Bonus Room Level: | Second |
| Bonus Room Bonus Room Length: | 26.0 |
| Bonus Room Bonus Room Width: | 24.0 |
| Bonus Room: | Bonus Room |
| Dining Room Dining Room Level: | First |
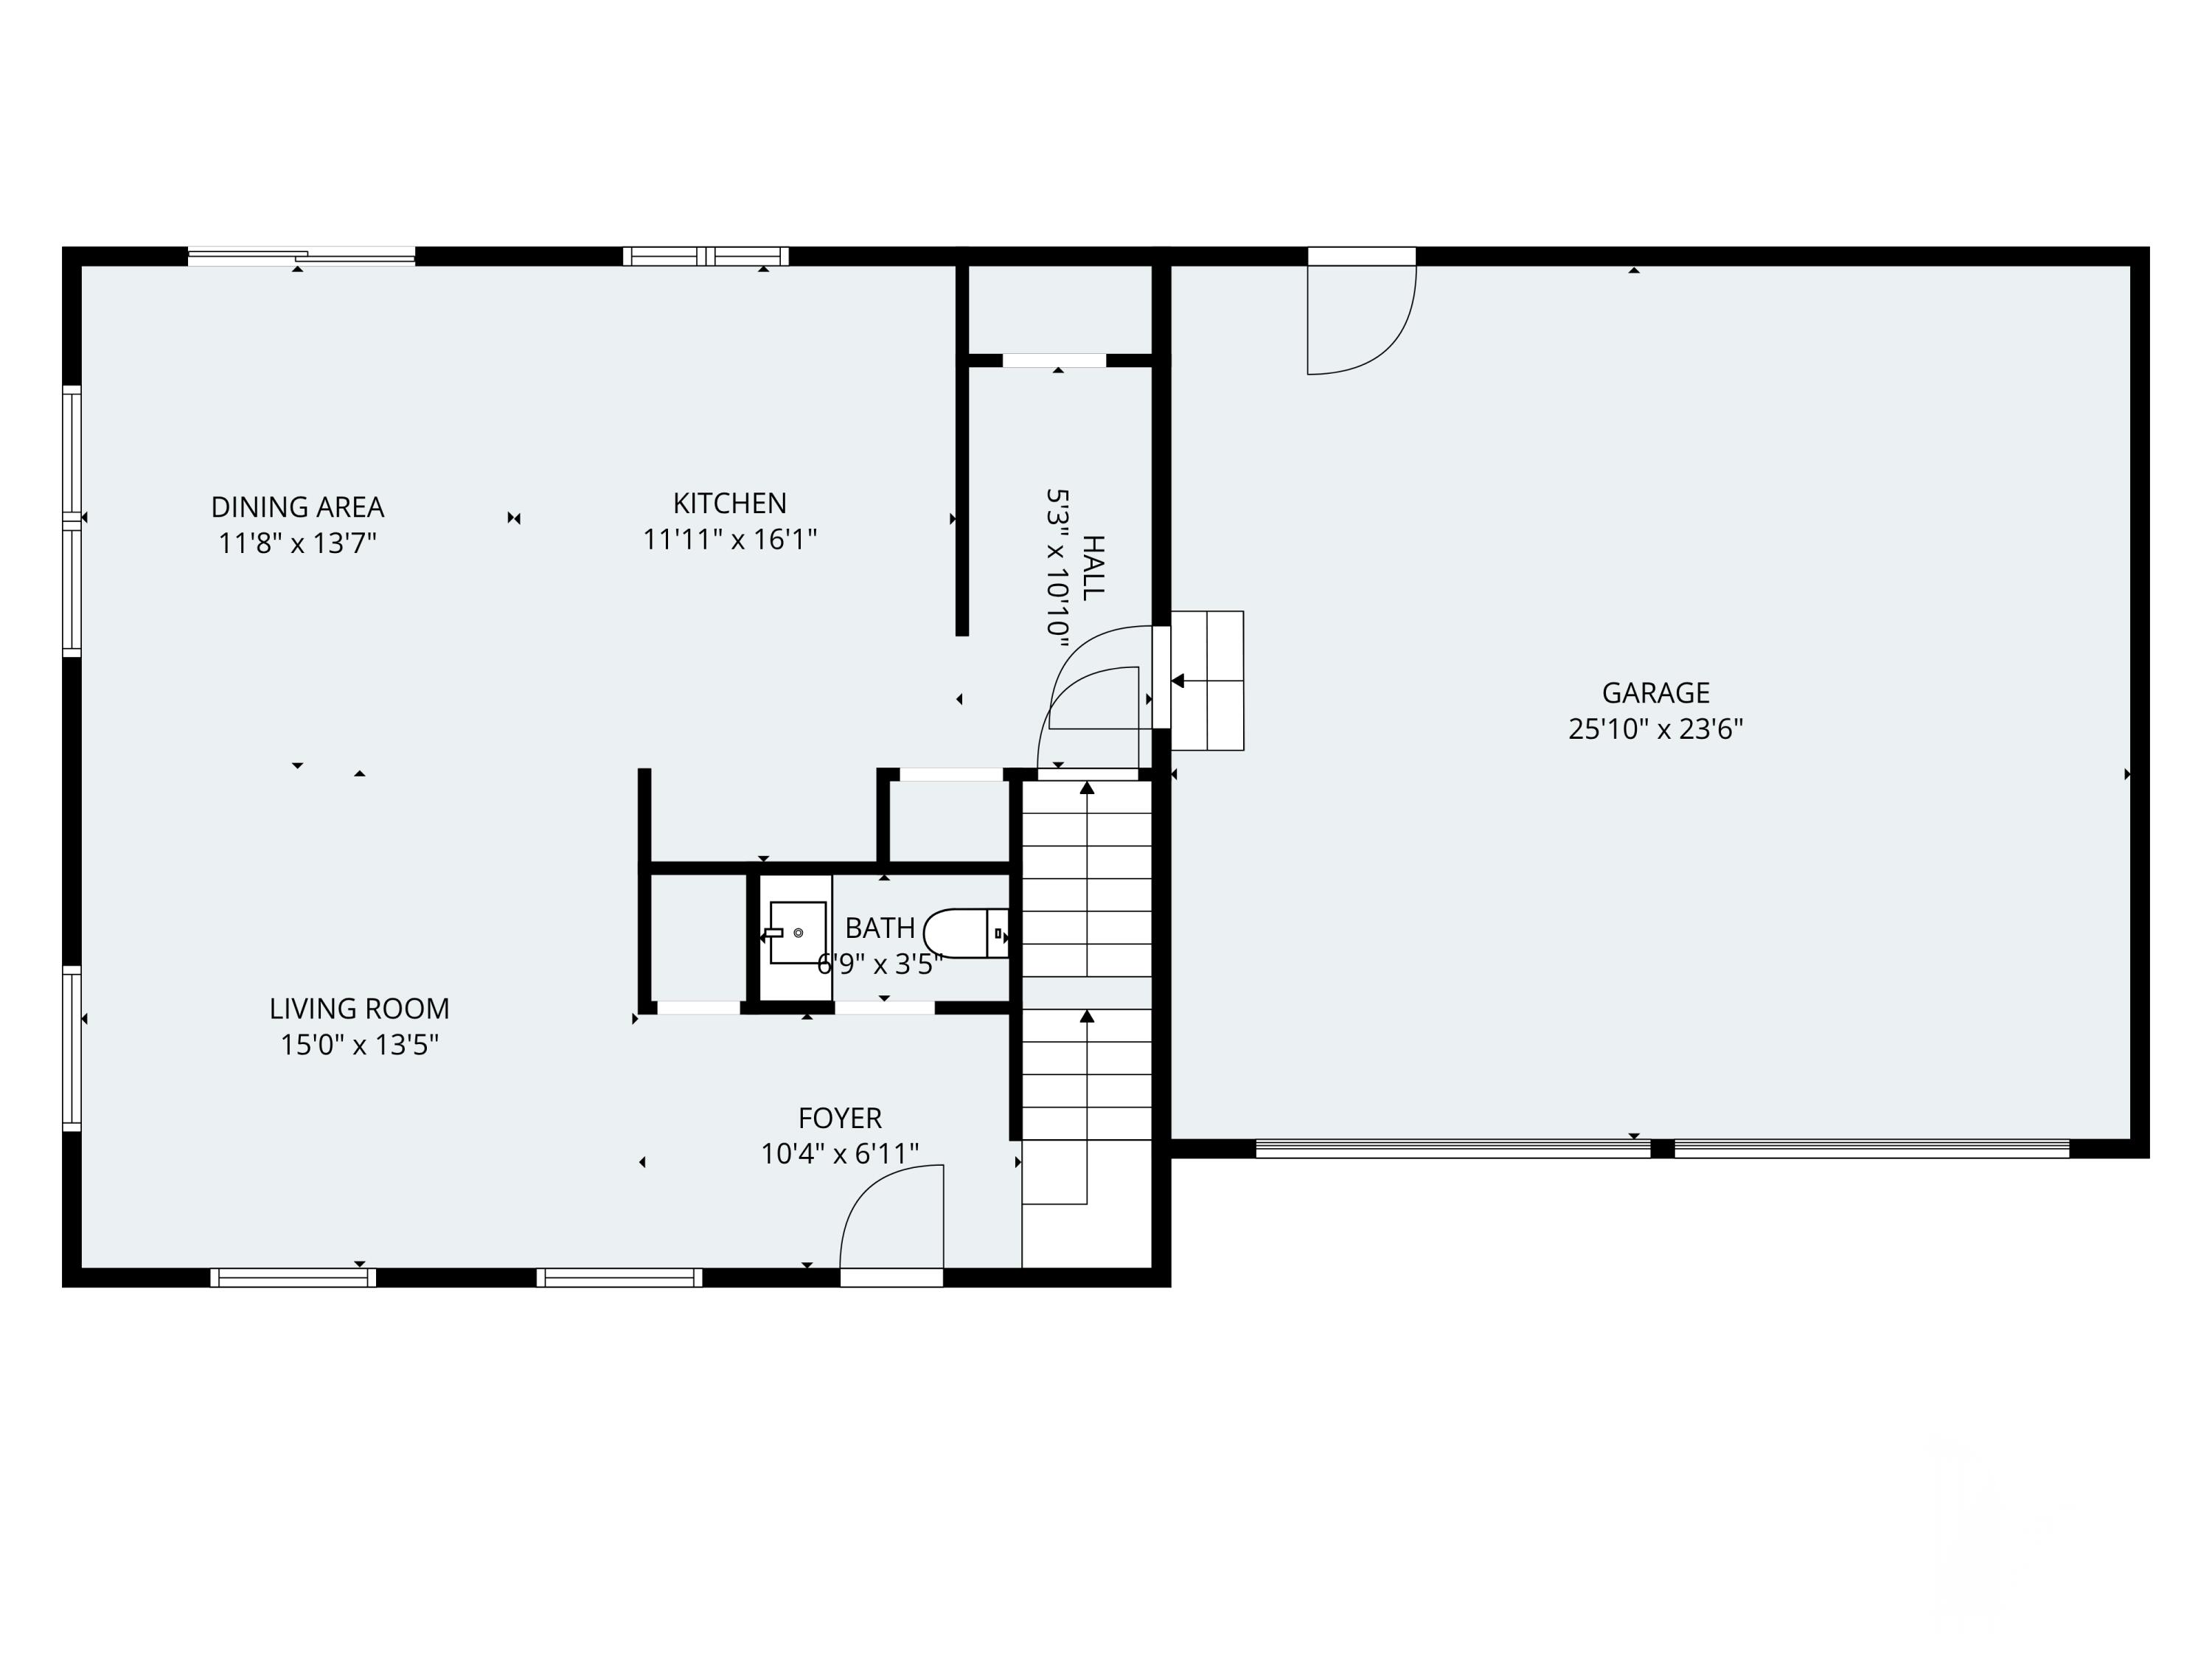
| Dining Room Dining Room Length: | 11.8 |
| Dining Room Dining Room Width: | 13.7 |
| Dining Room: | Dining Room |
| Kitchen Kitchen Level: | First |
| Kitchen Kitchen Length: | 1,111.0 |
| Kitchen Kitchen Width: | 16.0 |
| Kitchen: | Kitchen |
| Mud Room Mud Room Level: | First |
| Mud Room Mud Room Length: | 53.0 |
| Mud Room Mud Room Width: | 1,010.0 |
| Mud Room: | Mud Room |
| Other Room 1 Other Room 1 Width: | 6.0 |
| Other Room 1 Other Room 1 Length: | 104.0 |
| Other Room 1 Other Room 1 Level: | First |
| Other Room 1: | Other Room 1 |
| Amenities: | Bathtub, Upper Level, Pantry, Shower |
| Bedroom 1 Amenities: | Closet |
| Bedroom Amenities 2: | Closet |
| Bedroom Amenities 3: | Closet |
| Bonus Room Amenities: | Above Garage |
| Kitchen Amenities: | Island, Pantry |
| Kitchen Countertop: | Granite |
| Location: | Near Country Club, Near Golf Course, Near Public Beach, Near Town, Neighborhood, Rural, Subdivision |
| Mud Room Amenities: | Closet |
| Roads: | Association, Dead End, Private Road, Dirt |
| Sold Terms Other: | Not Applicable |
| Vehicle Storage: | 2 Car, Attached, Auto Door Opener |
| Water Heater: | Electric |
| High School District: | RSU 04 |
| Pets Allowed: | No Restrictions |
| Green Energy Efficient: | Ceiling Fans |
| Furnished: | Unfurnished |
| Window Features: | Double Pane Windows |
| Gas: | No Gas |
| Restrictions: | No Restrictions |
| Listing Key: | c654eb34cdd09d939ad356488493acd4 |
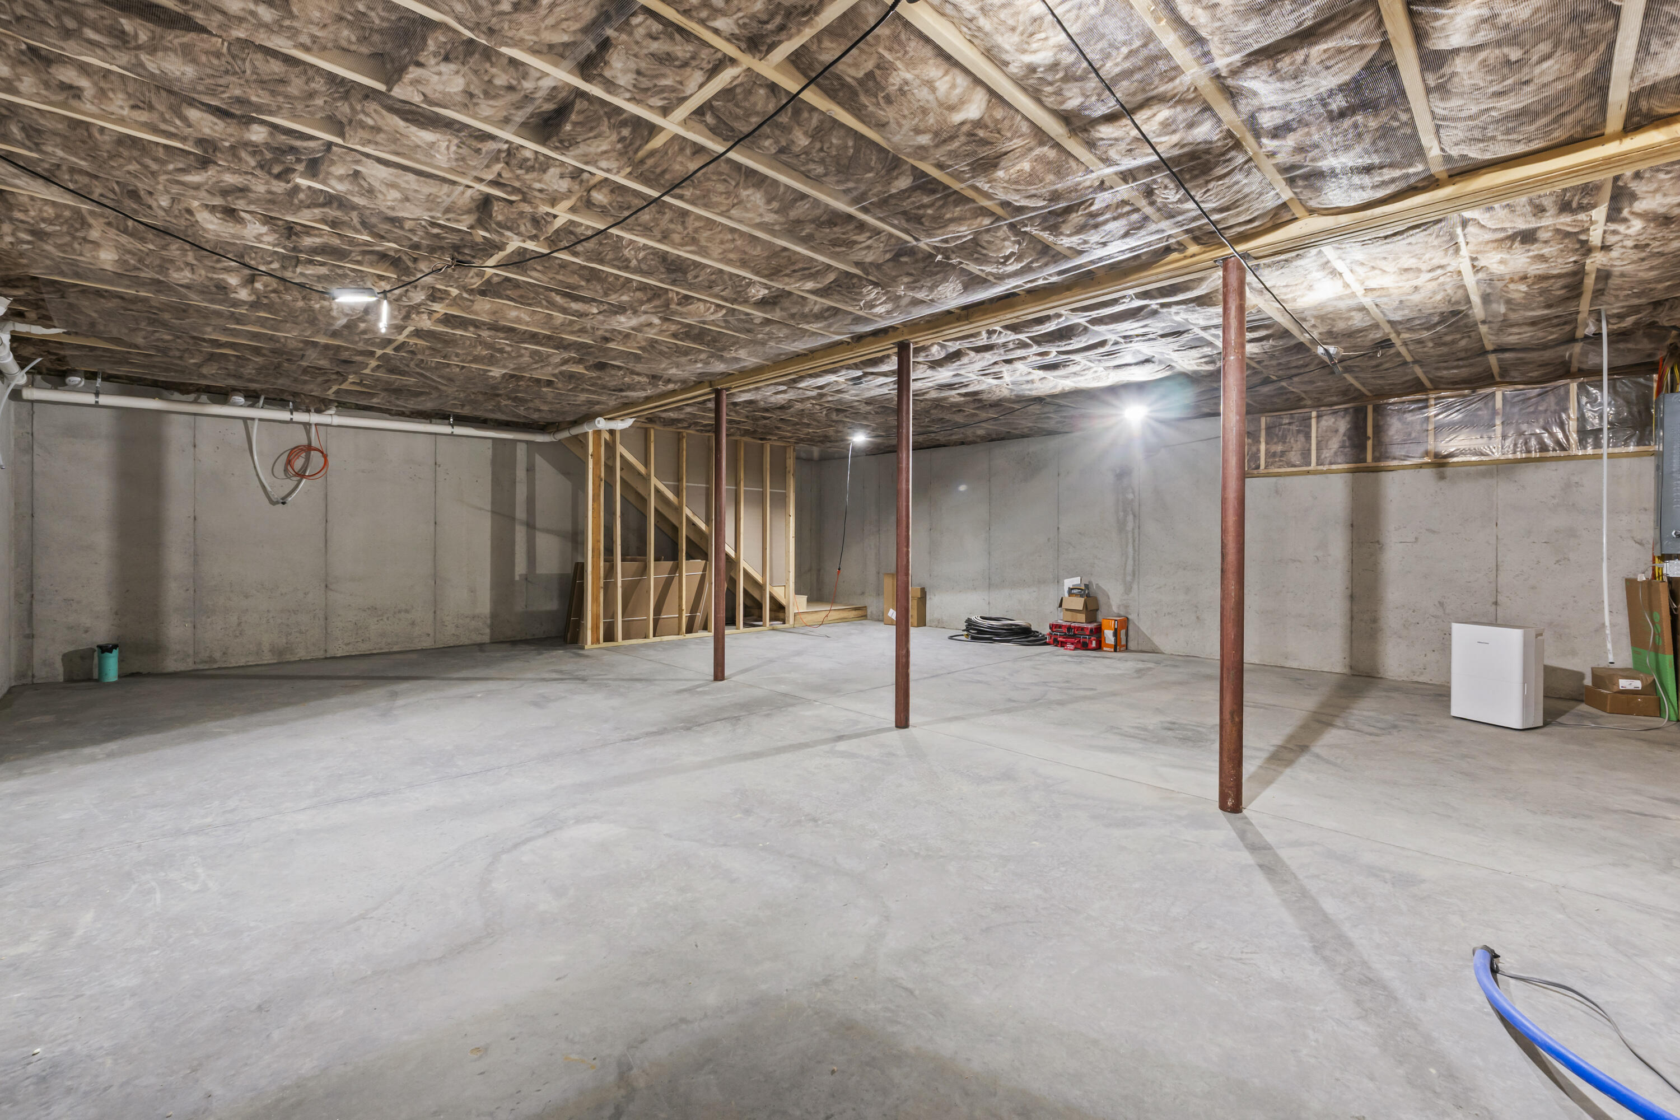
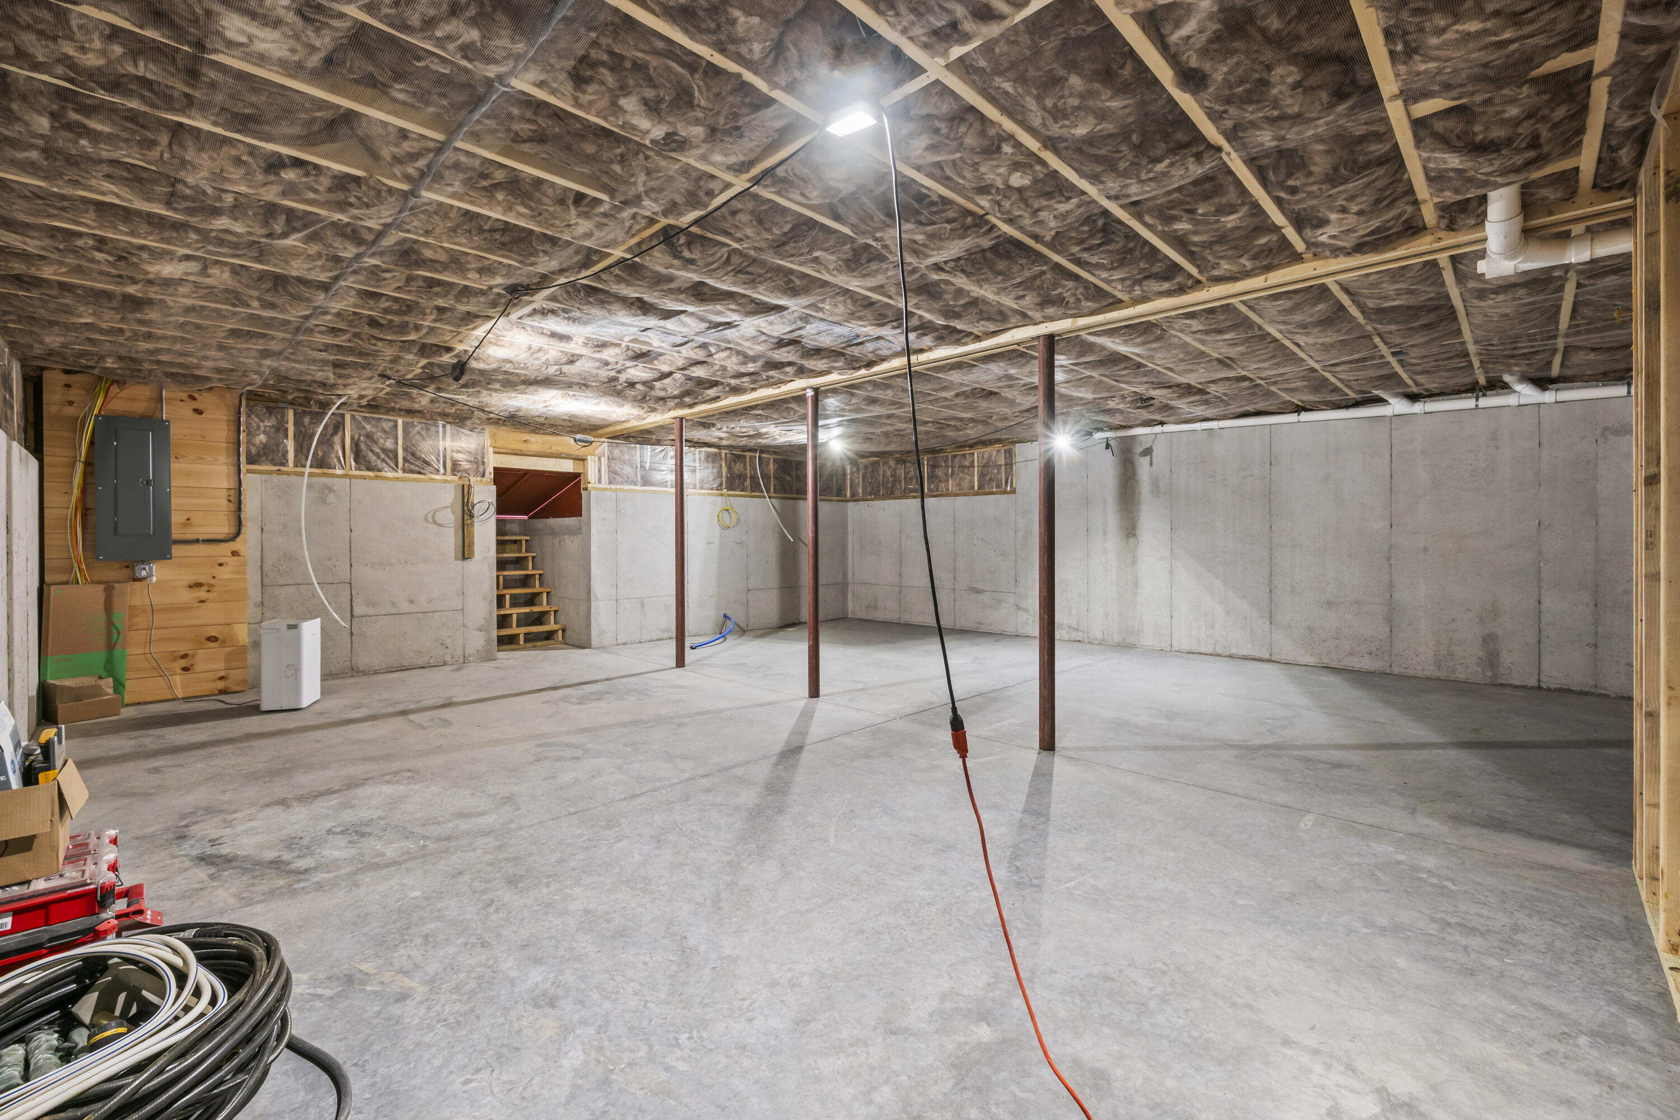
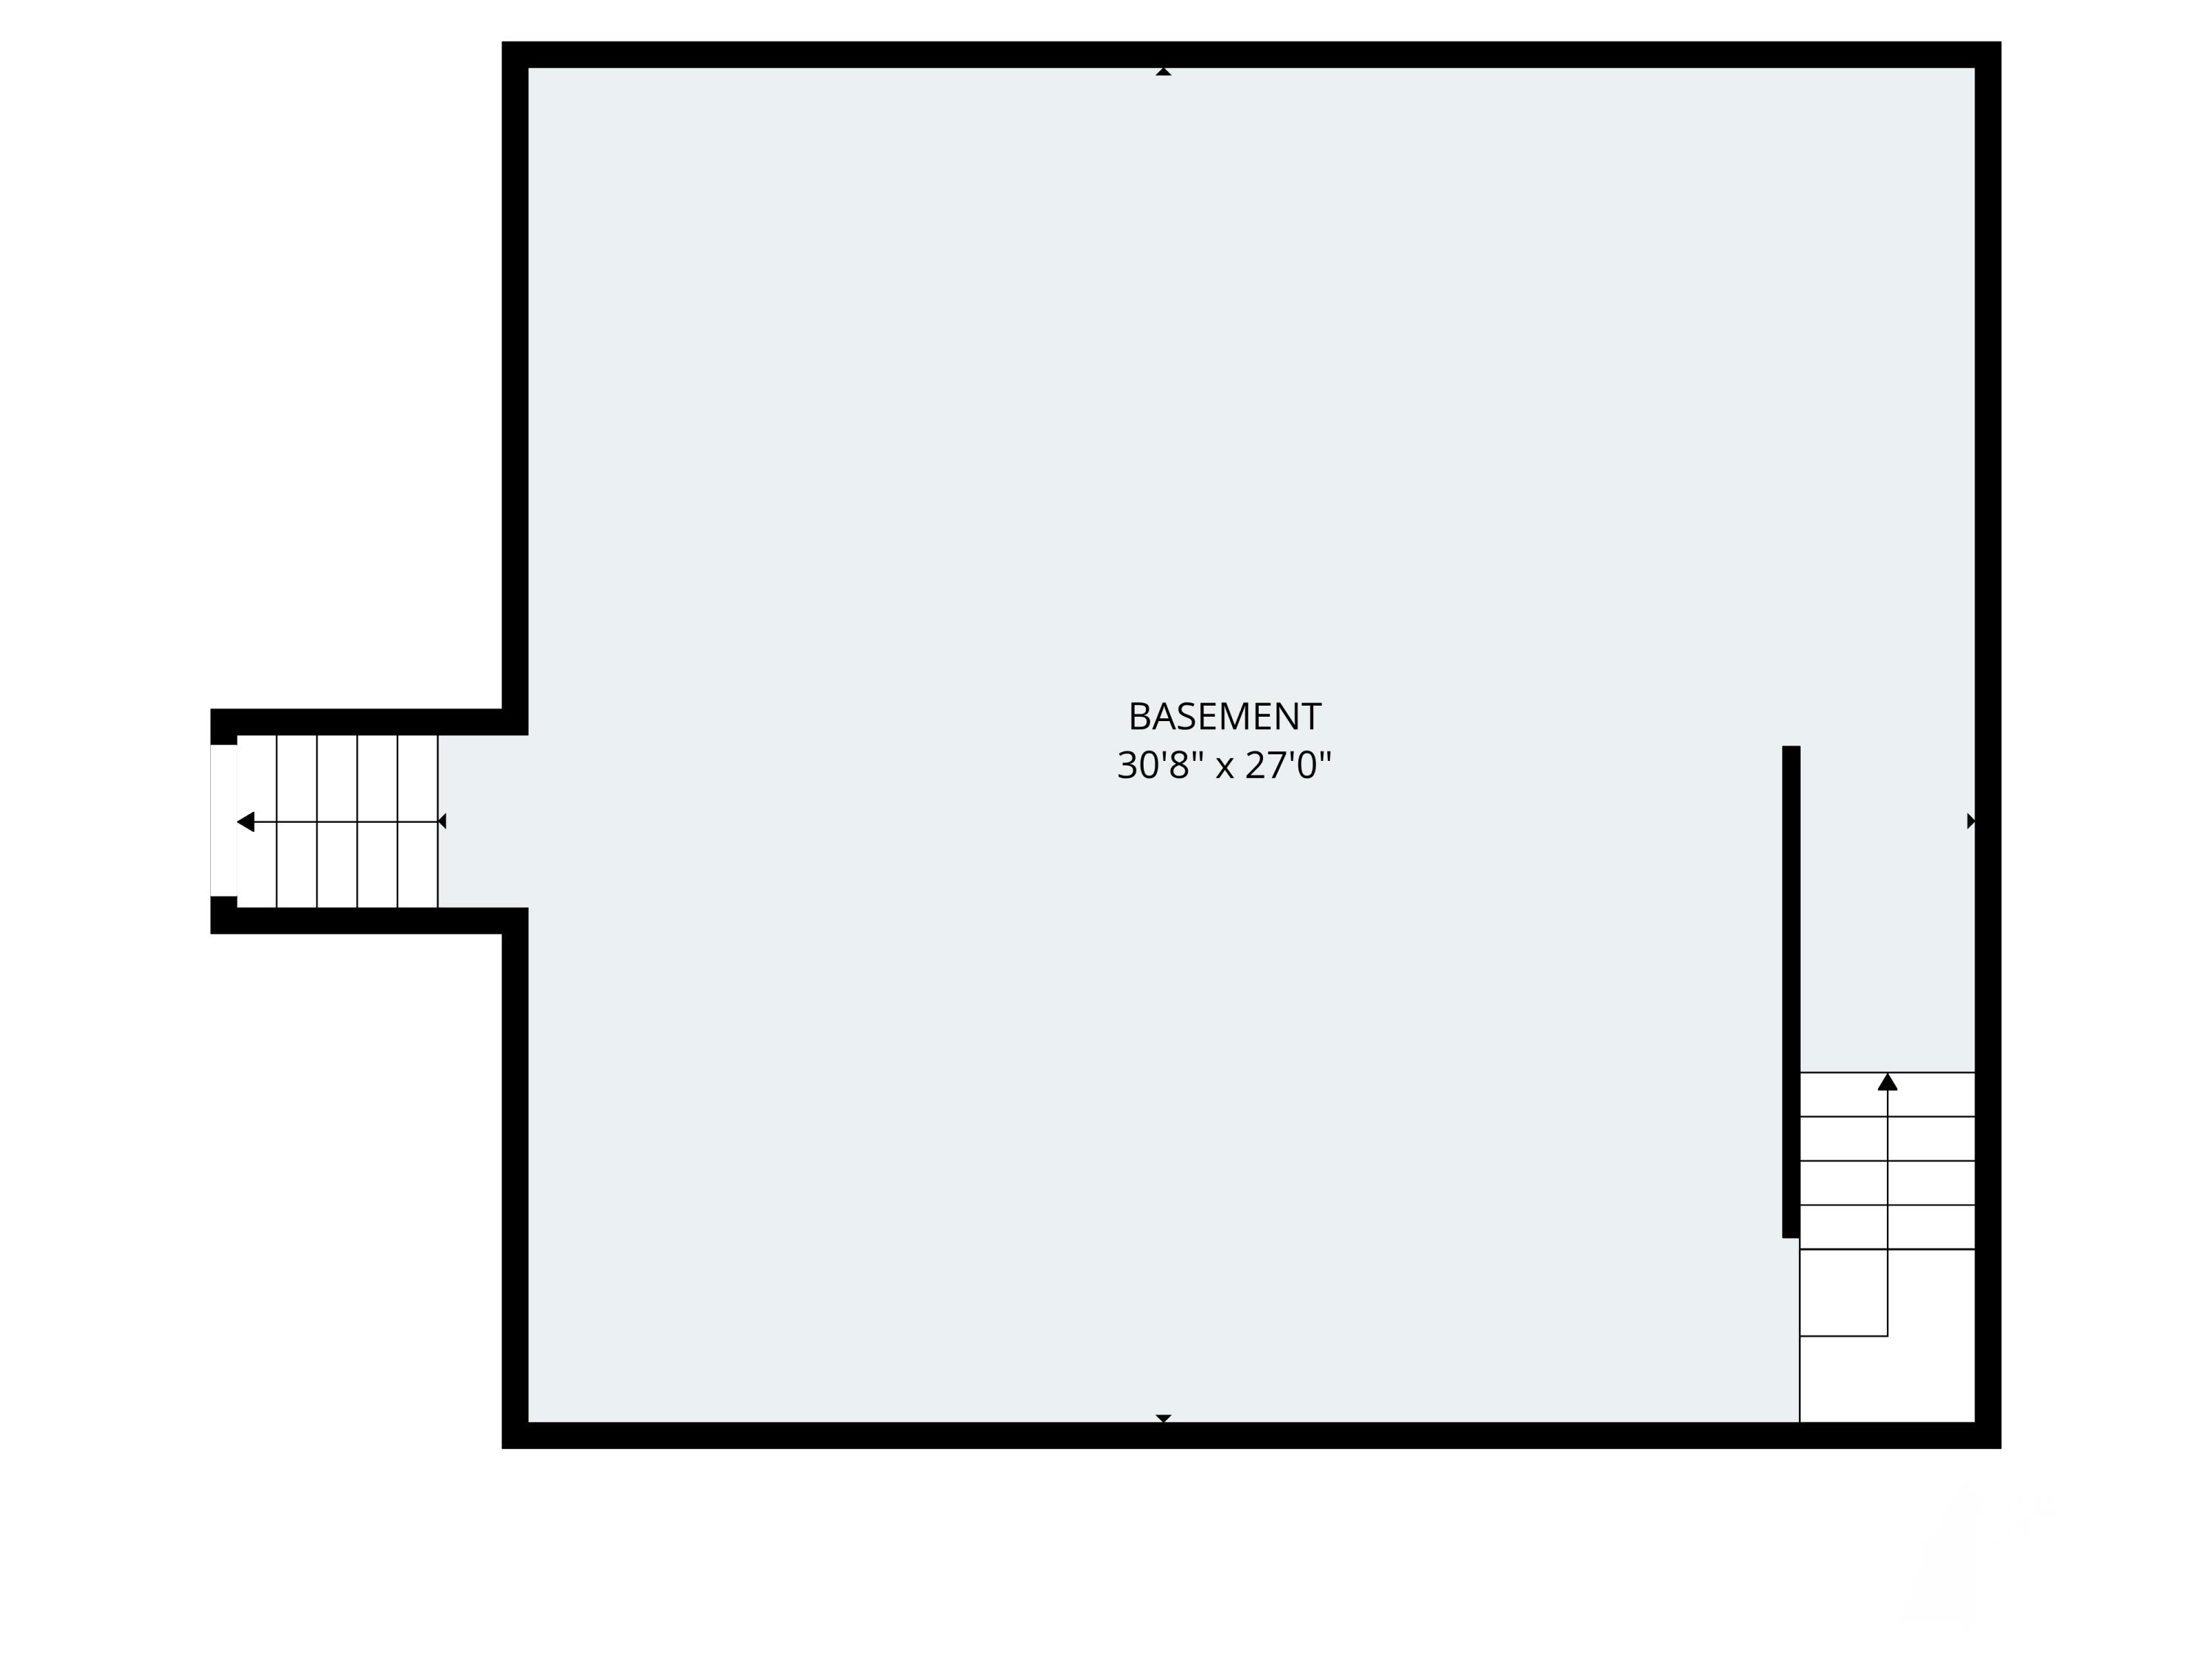
| Basement: | Bulkhead, Interior Entry, Full, Unfinished |
| Documents Change Timestamp: | 2026-05-26T00:23:44Z |
| Documents Count: | 7 |
| Directions: | Use GPS 495 Huntington Hill Road and you will see a new subdivision called Riley Ridge. It is the second house on the right. |
| Listing Contract Date: | 2026-05-25 |
| Status: | Closed |
| Pending Timestamp: | 2026-07-20 |
| Parcel Number: | 21rileyridgelanelitchfield04350 |
| Road Surface Type: | Dirt |
| Sign On Property?: | Yes |
| Waterfront Features: | Nearby |
Listing data is derived in whole or in part from the Maine IDX and is for consumers' personal, non-commercial use only. Dimensions are approximate and not guaranteed. All data should be independently verified. © 2026 Maine Real Estate Information System, Inc. All Rights Reserved.
Maine Real Estate Information System, Inc. data last updated on October 08, 2026 05:26 PM - ET


Property Last Updated: October 08, 2026 05:26 PM - ET
