21 Musket Trail
Simsbury, CT 06070
$599,900
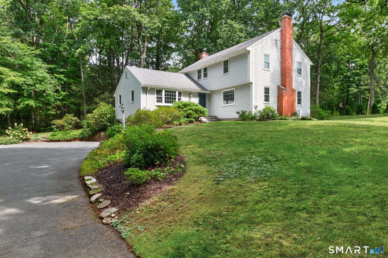
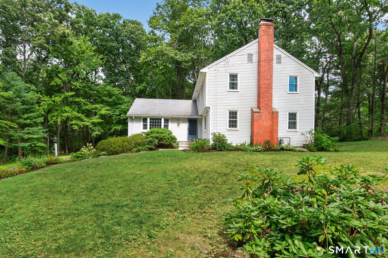
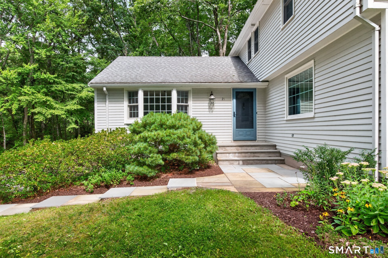
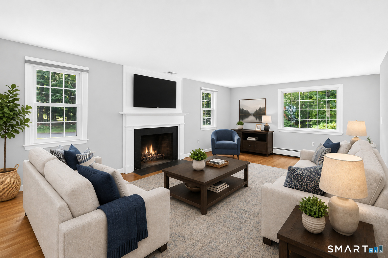
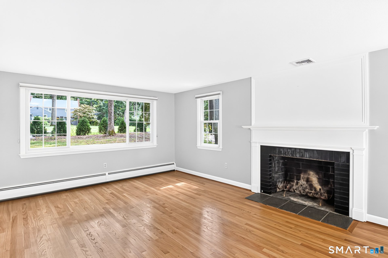
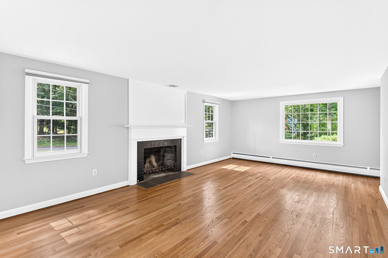
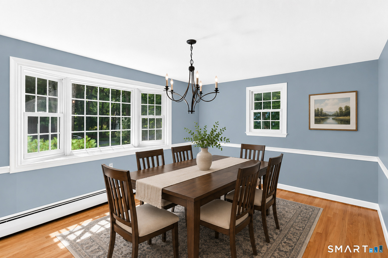
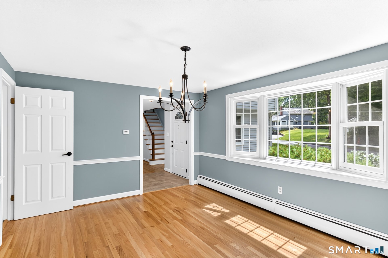
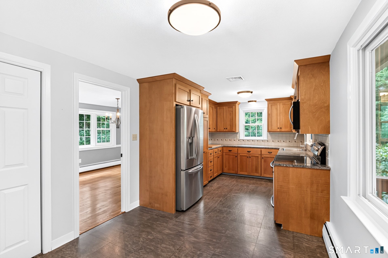
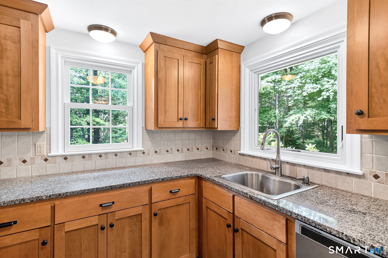
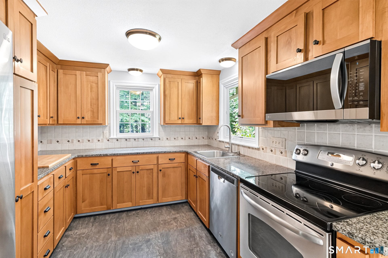
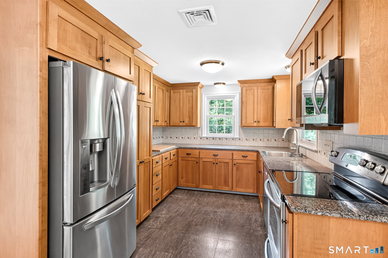
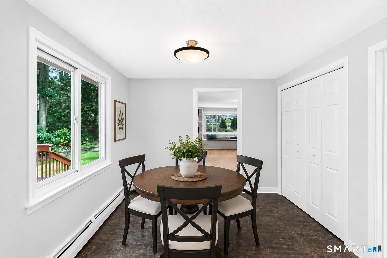
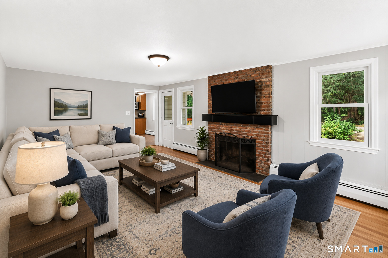
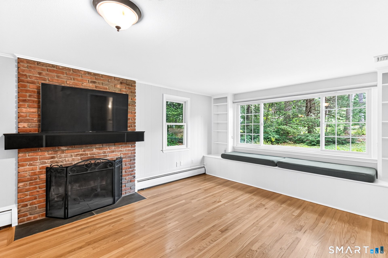
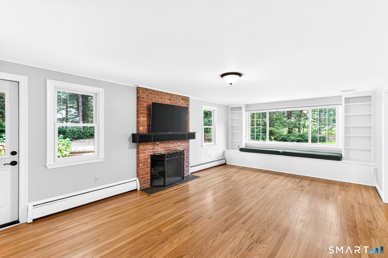
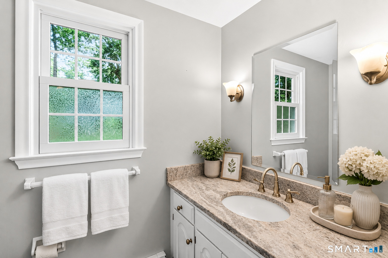
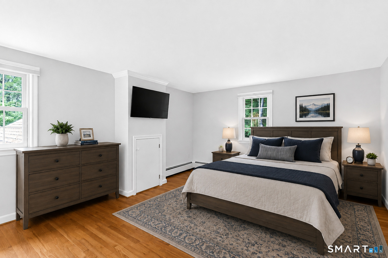
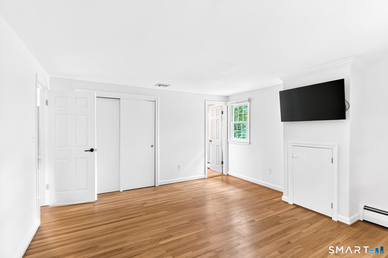
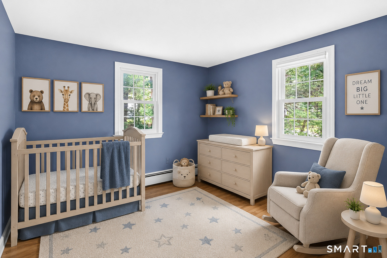
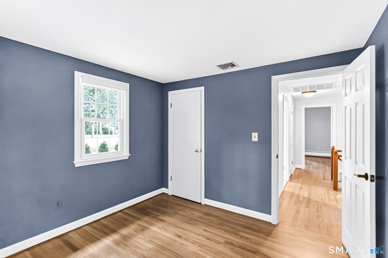
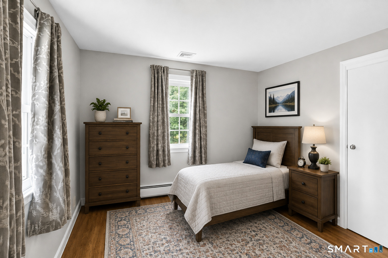
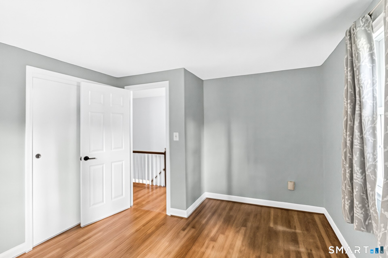
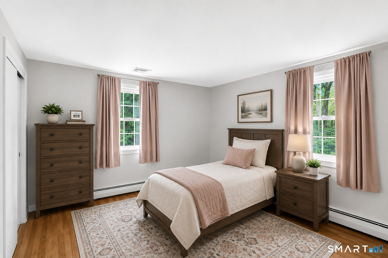
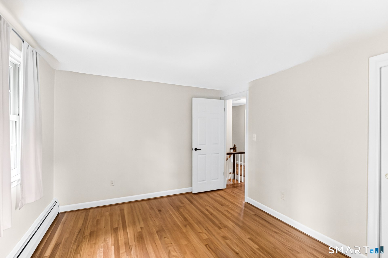
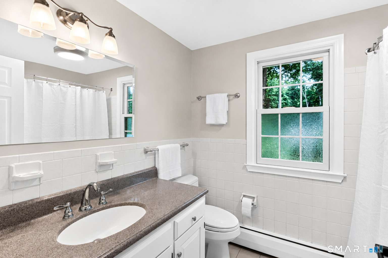
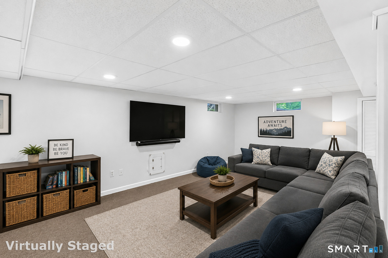
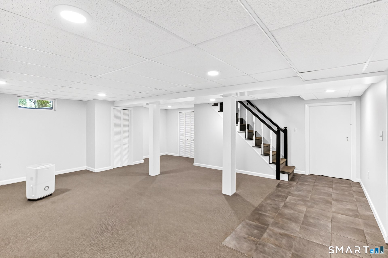
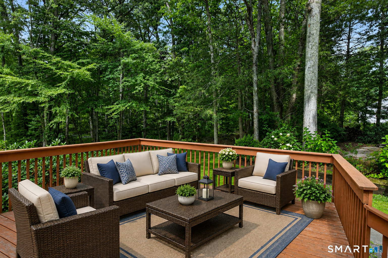
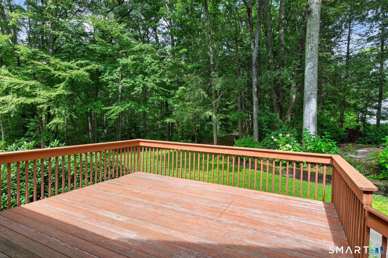
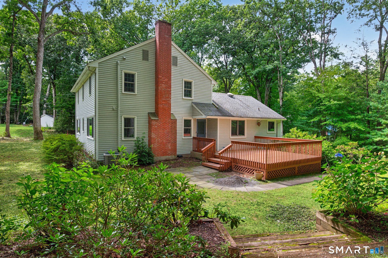
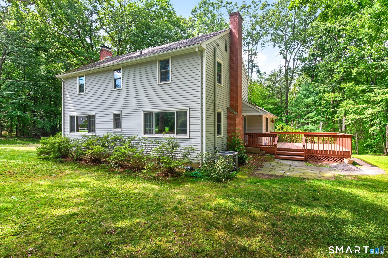
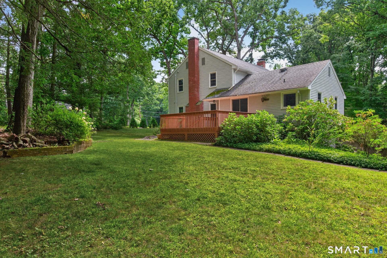
Move right into this inviting 4-bedroom Colonial, ideally located on a quiet cul-de-sac in Simsbury's desirable Musket Trail neighborhood. Enjoy a walkable lifestyle with local schools, Simsbury Center, and the Rails-to-Trails bike path are all within walking distance. Recent improvements include all-new Renewal by Andersen windows and exterior doors, new central air conditioning, new combination boiler with public natural gas, professional interior painting in every room, and freshly refinished hardwood floors throughout. Public water and sewer add even more convenience and contribute to the low maintenance of this home. The updated eat-in kitchen is complemented by a formal dining room and two spacious living areas, each with its own fireplace, offer warm and welcoming spaces to gather. A partially finished lower level offers flexible space for a home office, recreation room, or fitness area. Step outside to the deck overlooking the private backyard, perfect for entertaining or relaxing at the end of the day. Enjoy easy access to Simsbury's restaurants, shops, library, Performing Arts Center, Hartford, and Bradley International Airport. With extensive updates, a sought-after neighborhood, and an exceptional location, this is a home you won't want to miss-schedule your showing today!
| Mls Number: | 24202790 |
|---|---|
| List Price: | $599,900 |
| Property Type: | Single Family |
| Beds Total: | 4 |
| Baths Full: | 2 |
| Baths Half: | 1 |
| Sq Ft Total: | 2,740 |
| Property Tax: | $10,103 |
| Acres: | 0.7 |
| Style: | Colonial |
| City: | Simsbury |
| County Or Parish: | Hartford |
| Postal Code: | 06070 |
| Year Built: | 1967 |
| Basement Description: | Yes |
| Directions: | Hopmeadow Street to Owens Brook to Musket Trail |
| Exterior Features: | Deck, Underground Sprinkler |
| Garages Number: | 2 |
| High School: | Simsbury |
| Interior Features: | Cable - Available, Auto Garage Door Opener |
| Original List Price: | $599,900 |
| Parking Total Spaces: | 2 |
| Sewage System: | Public Sewer Connected |
| Tax Year: | July 2026-June 2027 |
| Waterfront Description: | Not Applicable |
| Water Source: | Public Water Connected |
| Zoning: | R-40 |
| Acceptable Financing: | FHA, VA, CHFA |
| Acres Source: | Public Records |
| Agent Owner Yn: | No |
| Status: | Under Contract |
| Appliances Included: | Dishwasher, Disposal, Dryer, Electric Range, Microwave, Refrigerator, Washer |
| Assessed Value: | $288,680 |
| Attic Description: | Access Via Hatch |
| Attic Yn: | Yes |
| Basement Description: | Partial,Partial With Walk-Out |
| Baths Total: | 3 |
| Comp Only Manual Yn: | No |
| Cooling System: | Central Air |
| Current Price: | $599,900.00 |
| Date Cont To Show: | 2026-09-16T04:00:00 |
| Display Fair Market Value Yn: | No |
| Elementary School: | Squadron Line |
| Expected Active Date: | 2026-09-10 |
| Exterior Siding: | Wood |
| Fireplaces Total: | 2 |
| Foundation Type: | Concrete |
| Garage & Parking: | Under House Garage |
| Heat Fuel Type: | Natural Gas |
| Heat Type: | Baseboard |
| Home Owner's Assocation: | No |
| Home Warranty Offered Yn: | No |
| Hot Water Description: | Natural Gas, Domestic |
| In Law Apartment: | No |
| Laundry Room Info: | Main Level |
| Laundry Room Location: | First Floor |
| Listing Contract Date: | 2026-09-03 |
| Lot Description: | Corner Lot, Lightly Wooded, On Cul-De-Sac |
| Mil Rate Total: | $35.00 |
| Status: | Under Contract |
| Nearby Amenities: | Golf Course, Library, Park, Playground/Tot Lot, Private School(s), Public Pool, Public Rec Facilities, Tennis Courts |
| New Construction Type: | No/Resale |
| Occupied By: | Owner |
| Parcel Number: | 699447 |
| Pending Date: | 2026-10-08 |
| Possession Availability: | Immediate |
| Potential Short Sale: | No |
| Preferred Phone: | (860) 424-6648 |
| Price: | $599,900 |
| Radon Mitigation Air Ynu: | No |
| Radon Mitigation Water Ynu: | No |
| Roof Information: | Asphalt Shingle |
| Sewer Usage Fee Annual: | $390 |
| Sign Yn: | Yes |
| Sq Ft Description: | Town Records |
| Sq Ft Est Heated Above Grade: | 2,270 |
| Sq Ft Est Heated Below Grade: | 470 |
| Sq Ft Total: | 2,740 |
| Swimming Pool Yn: | No |
| Total Rooms: | 9 |
| Under Agreement Yn: | No |
| Year Built Source: | Public Records |
Listing Courtesy of: Berkshire Hathaway NE Prop.
Listing Agent: Kris Barnett
(860) 424-6648
Mortgage Calculator
© 2026 Smart MLS. All rights reserved. Information is deemed reliable but not guaranteed. MLS Disclaimer: Information deemed reliable but not guaranteed to be accurate.

Smart MLS Inc. data last updated on October 08, 2026 05:24 PM - ET
Property Last Updated: October 08, 2026 05:24 PM - ET
