21 Callaway Drive, #9
Gray, ME 04039
$685,800
Listing Courtesy of: Portside Real Estate Group
207-415-0483
Buyer Represented by: Fontaine Family-The Real Estate Leader
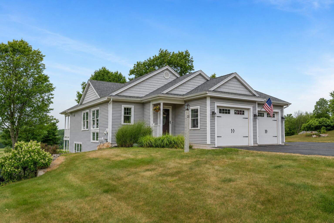
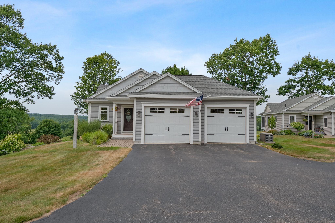
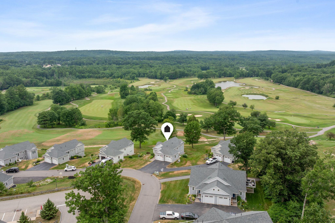
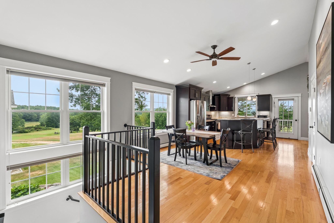
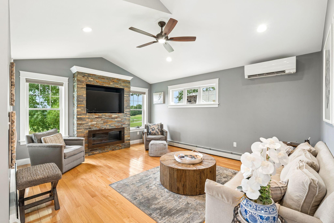
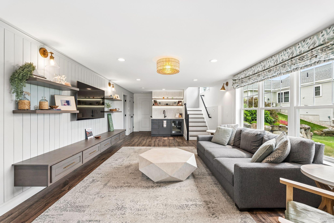
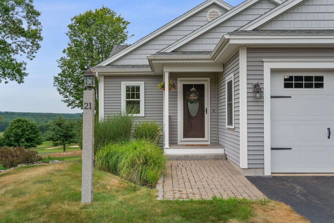
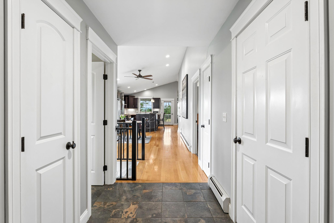
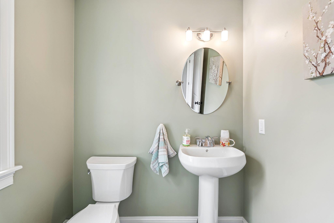
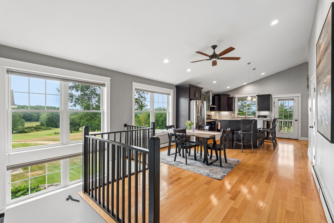
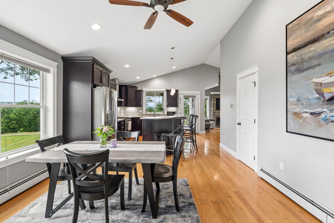
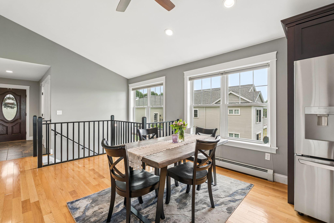
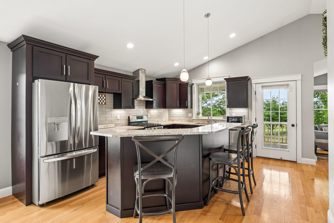
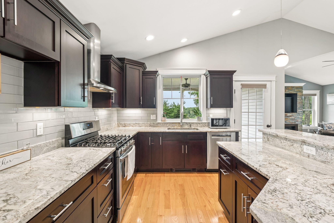
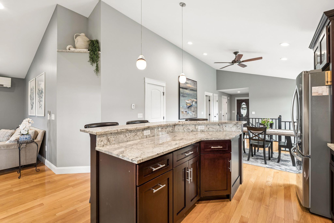
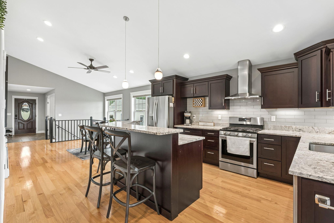
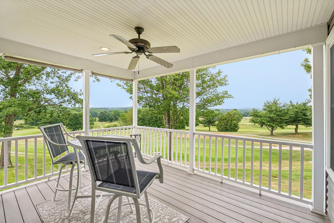
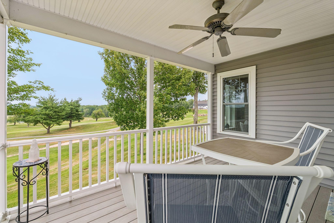
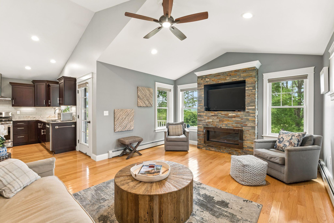
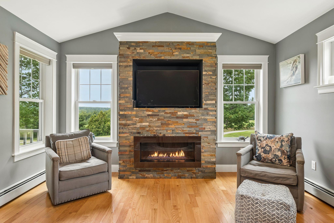
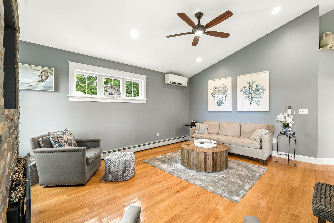
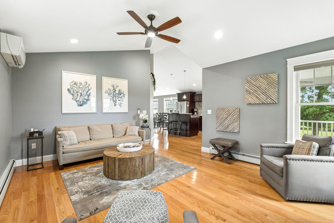
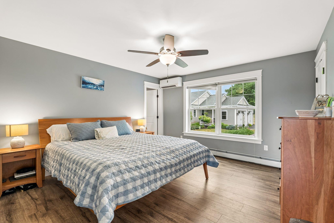
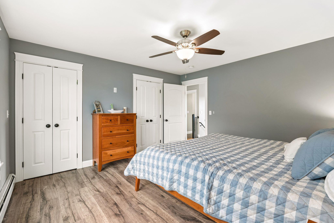
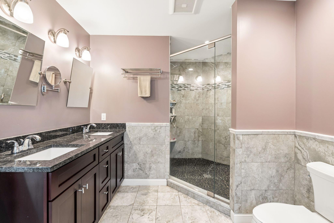
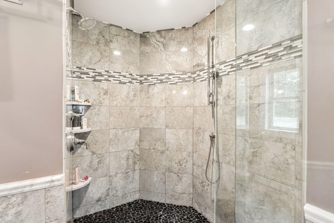
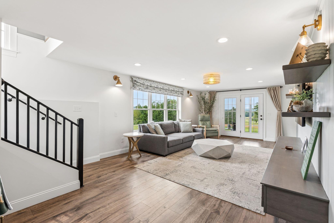
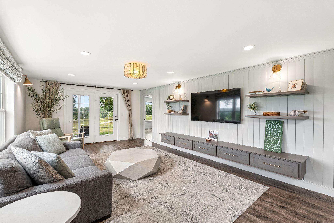
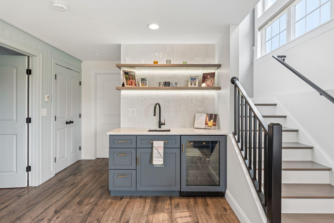
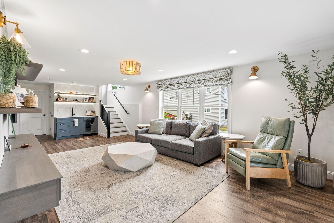
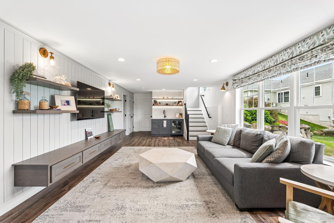
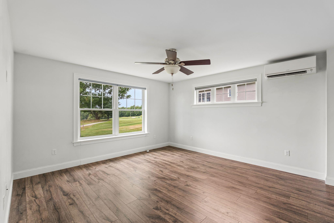
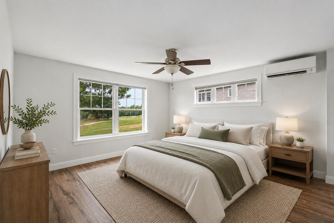
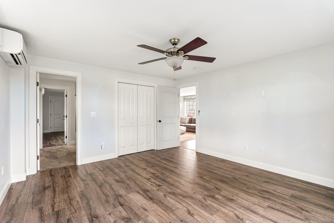
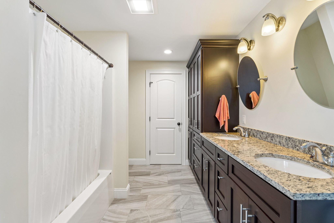
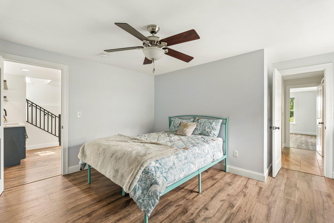
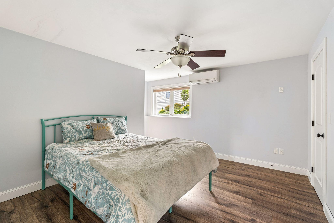
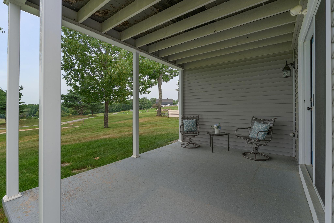
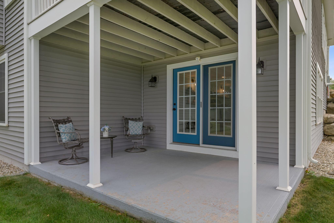
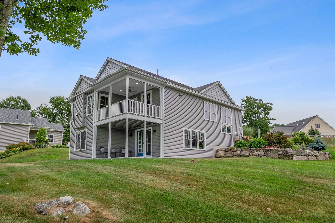
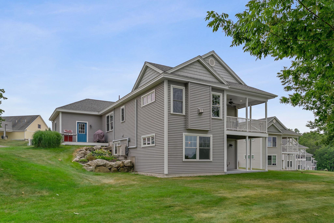
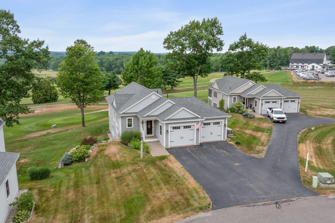
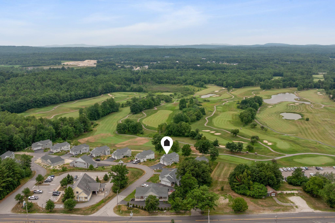
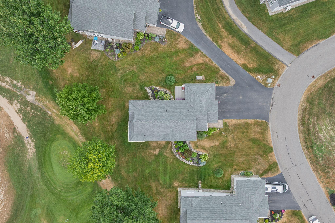
Welcome to easy, low-maintenance living overlooking the 10th tee of Spring Meadows Golf Course. This thoughtfully designed home offers the convenience of one-level living with bright, open spaces and quality finishes throughout. The heart of the home features an open kitchen, dining, and living area that feels welcoming from the moment you walk in. Large windows fill the space with natural light while framing peaceful views of the course, and the living room is anchored by an impressive fireplace that creates a warm focal point year-round. The primary suite offers a comfortable retreat with its own private bathroom and generous closet space. Beautiful flooring, neutral finishes, and efficient heat pumps make the home both comfortable and move-in ready. The expansive lower level provides exceptional additional living space with two spacious bedrooms connected by a Jack and Jill bathroom, ample storage, and a beautifully finished family room complete with a designer wet bar; perfect for entertaining, hosting overnight guests, or creating a separate space to relax. Step outside to enjoy your morning coffee overlooking the fairways or unwind in the peaceful surroundings at the end of the day. Whether you're an avid golfer or simply appreciate the open scenery and meticulously maintained setting, this location offers a lifestyle that's hard to beat. Conveniently located just minutes from the Maine Turnpike and the shopping, restaurants, and everyday amenities of both Gray and Windham, you'll enjoy the perfect balance of privacy and convenience. ...
+ Read More| Listing Id: | 1672112 |
|---|---|
| List Price: | $679,000 |
| Close Price: | $685,800 |
| Close Date: | 2026-09-03 |
| Property Type: | Residential |
| Property Sub Type: | Condominium |
| Status: | Closed |
| Bedrooms Total: | 3 |
| Bathrooms Full: | 2 |
| Bathrooms Half: | 1 |
| Association Fee: | $380 |
| Tax Annual Amount: | $5,633 |
| Lot Size Square Feet: | 241,758.0 |
| Lot Size Acres: | 5.55 |
| Architectural Style: | Ranch |
| Waterfront?: | No |
| City: | Gray |
| County Or Parish: | Cumberland |
| Postal Code: | 04039 |
| Year Built: | 2015 |
| Cooling: | Heat Pump |
| Fireplaces Total: | 1 |
| Road Frontage Type: | Private Road |
| Lot Size Units: | Acres |
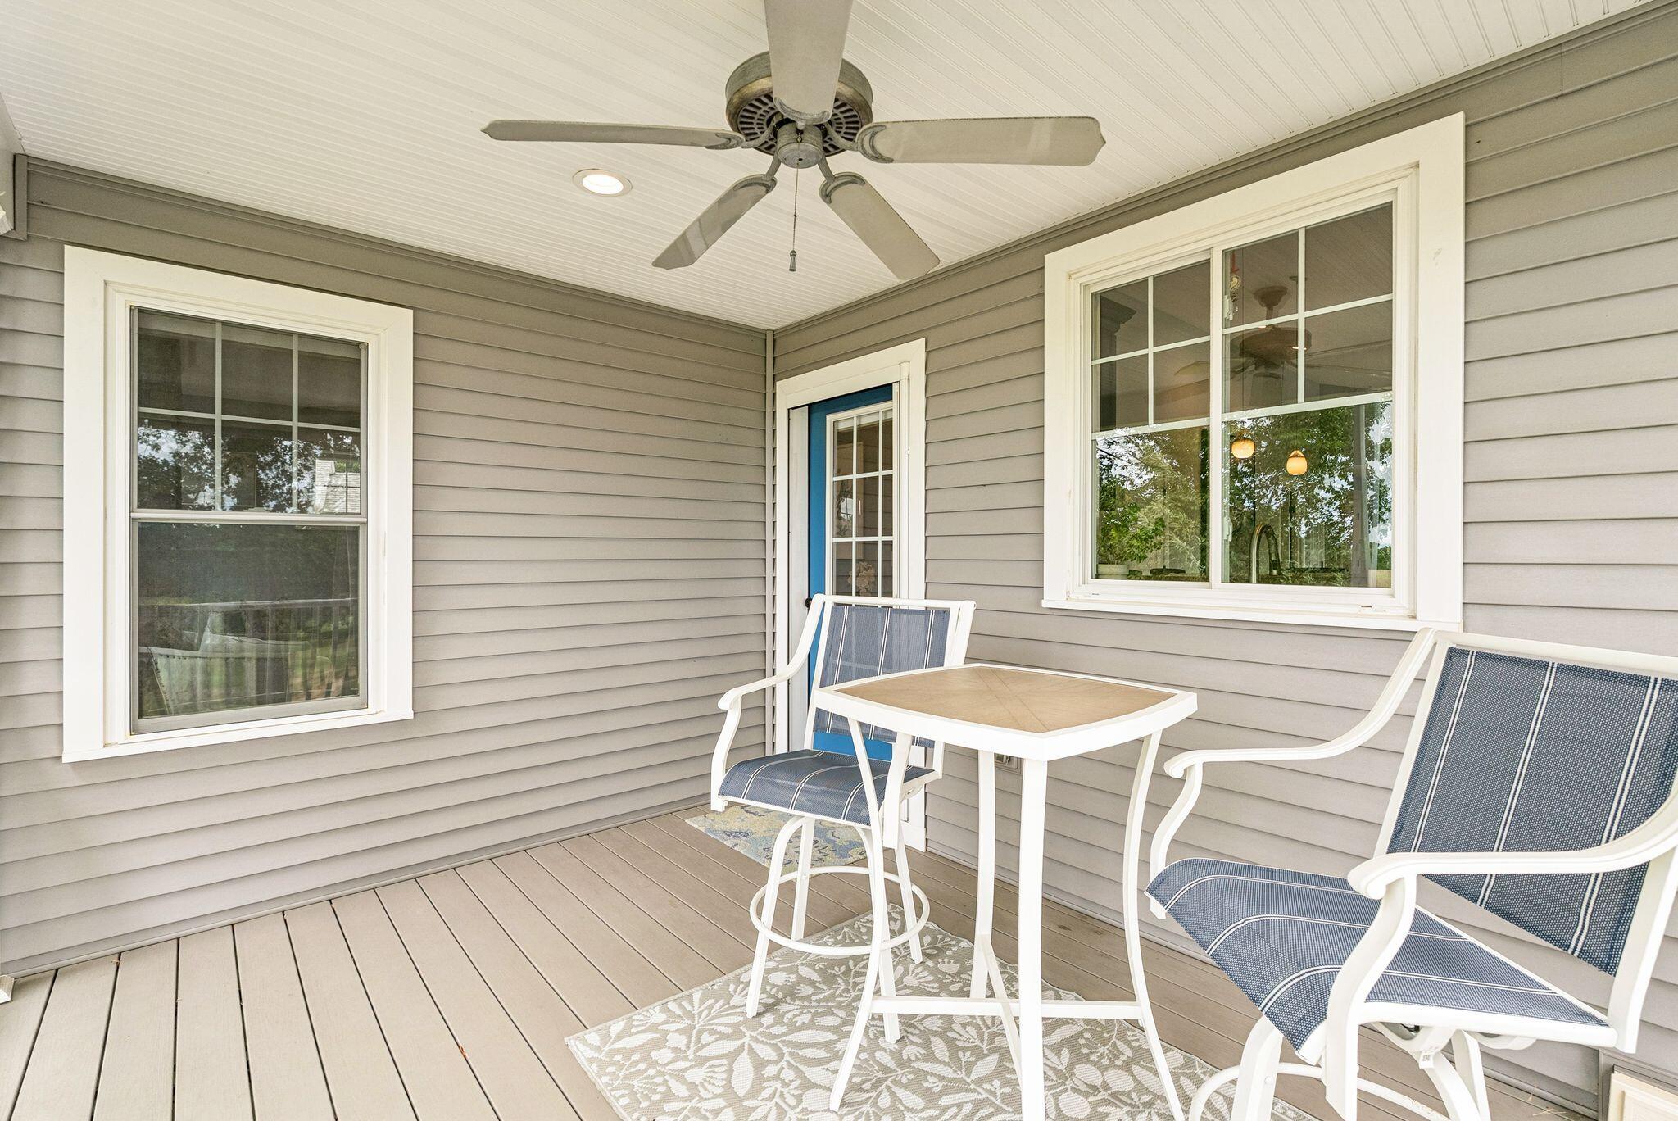
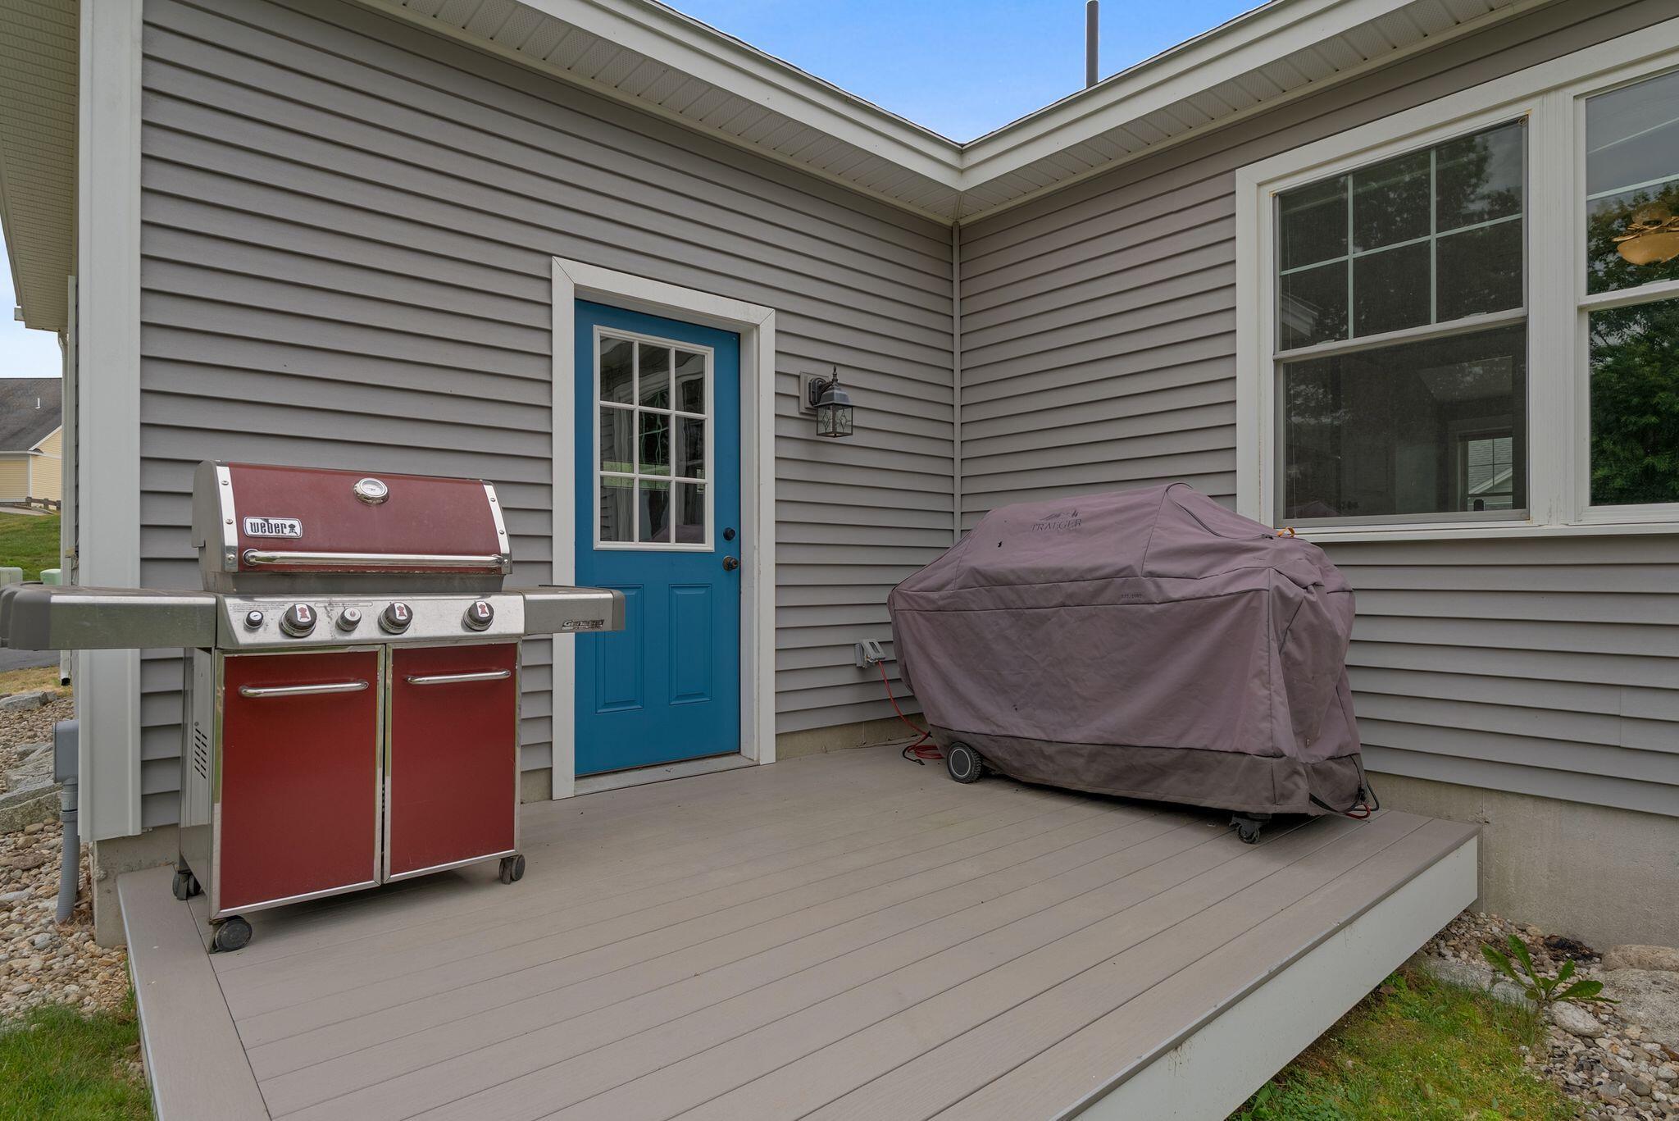
| Patio And Porch Features: | Deck, Patio, Porch |
| Other Equipment: | Air Radon Mitigation System, Generator |
| Heating?: | Yes |
| Bathrooms Total Integer: | 3 |
| Cooling?: | Yes |
| State Or Province: | ME |
| Lot Features: | Near Country Club, Near Golf Course, Near Turnpike/Interstate, Neighborhood, Open Lot, Rolling Slope, Landscaped |
| View: | Scenic |
| Interior Features: | 1st Floor Primary Bedroom w/Bath, Pantry, Walk-In Closet(s), Primary Bedroom w/Bath |
| Foundation Details: | Poured Concrete |
| Association?: | Yes |
| Building Area Total: | 2,255.0 |
| Association Fee Frequency: | Monthly |
| Sewer: | Private Sewer |
| Rooms Total: | 7 |
| Electric: | Circuit Breakers |
| Roof: | Shingle |
| Postal Code Plus4: | 9696 |
| Lot Size Area: | 5.55 |
| Parking Features: | Paved, 1 - 4 Spaces, Off Street, Garage Door Opener, Inside Entrance, Heated Garage |
| Zoning: | Commercial |
| Heating: | Electric, Propane, Baseboard, Direct Vent Furnace, Heat Pump, Hot Water, Zoned, Radiant |
| Attached Garage?: | Yes |
| Construction Materials: | Wood Frame, Vinyl Siding |
| Garage?: | Yes |
| Flooring: | Tile, Wood, Luxury Vinyl |
| Garage Spaces: | 2.0 |
| Water Source: | Public |
| Above Grade Finished Area: | 1,216.0 |
| Building Area Source: | Public Records |
| Number Of Units In Community: | 1 |
| Lot Size Source: | Public Records |
| Below Grade Finished Area: | 1,039.0 |
| Original List Price: | $679,000 |
| Tax Year: | 2025 |
| Bathrooms Total Decimal: | 2.5 |
| Approval Status: | true |
| Family Room Family Room Level: | Basement |
| Family Room: | Family Room |
| Water Info Water View: | No |
| Property Information # Full Baths Level 1: | 1 |
| Property Information # Full Baths Basement: | 1.0 |
| Property Information Surveyed: | Yes |
| Property Information Seasonal: | No |
| Property Information Deed/conveyance Type Offered: | Warranty |
| Property Information Deed: | All |
| Property Information # Half Baths Level 1: | 1 |
| Property Information Deed Restrictions: | Unknown |
| Property Information 2 Detached Houses On 1 Lot: | No |
| Appliances 2: | Dishwasher, Dryer, Electric Range, Refrigerator, Washer |
| Status Change Info Lp/sp Ratio: | 101.0 |
| Status Change Info Arm's Length Transaction: | No |
| Status Change Info Sold Price/sq Ft: | $564 |
| Status Change Info Seller Contributions: | No |
| Status Change Info Did Acres Change At Sale: | No |
| Location Information Entrance Fee: | $760 |
| Location Information Page: | 146 |
| Location Information Zoning Overlay: | Unknown |
| Location Information Hers Certified: | Unknown |
| Location Information Tree Growth Y/n: | No |
| Contract Information List Price/sq Ft: | $558 |
| Contract Information Comp Listing: | No |
| Bedroom 2 Bedroom 2 Level: | Basement |
| Bedroom 2: | Bedroom 2 |
| Bedroom 3 Bedroom 3 Level: | Basement |
| Bedroom 3: | Bedroom 3 |
| Condominium Unit Type: | Condo |
| Condominium Fha Certification: | No |
| Dining Room Dining Room Level: | First |
| Dining Room: | Dining Room |
| Kitchen Kitchen Level: | First |
| Kitchen: | Kitchen |
| Living Room Living Room Level: | First |
| Living Room: | Living Room |
| Primary Bedroom Primary Bedroom Level: | First |
| Primary Bedroom: | Primary Bedroom |
| Parking Reserved Parking Spaces: | 5 |
| Parking Reserved Parking: | Yes |
| Amenities: | 1st Floor Primary Bedroom w/Bath, Pantry, Walk-in Closets, Primary Bedroom w/Bath |
| Bedroom Amenities 2: | Walk-in Closet |
| Bedroom Amenities 3: | Closet |
| Dining Room Amenities: | Vaulted Ceiling |
| Family Room Amenities: | Built-Ins |
| Kitchen Amenities: | Vaulted Ceiling, Eat-in Kitchen, Island, Pantry |
| Kitchen Countertop: | Granite |
| Living Room Amenities: | Gas Fireplace, Vaulted Ceiling |
| Primary Bedroom Amenities: | Closet, Double Vanities, Full Bath |
| Roads: | Association, Paved, Private Road |
| Sold Terms Other: | Not Applicable |
| Vehicle Storage: | 2 Car, Attached, Auto Door Opener, Inside Entrance, Heated |
| Water Heater: | Off Heating System |
| Furnished: | Negotiable |
| Gas: | Bottled |
| Fireplace?: | Yes |
| Listing Key: | 1f8b499140e141b9ffe9e6d2d59dc5fb |
| Basement: | Interior Entry, Walk-Out Access, Daylight, Finished |
| Documents Change Timestamp: | 2026-07-16T11:22:20Z |
| Documents Count: | 7 |
| Directions: | Take exit 63 toward Gray. Continue to Lewiston Road (Route 202). Take left on Callaway Drive. |
| Listing Contract Date: | 2026-07-16 |
| Status: | Closed |
| Pending Timestamp: | 2026-07-19 |
| Parcel Number: | GRAY-000035-000025-000017-000009 |
| Road Surface Type: | Paved |
| Sign On Property?: | Yes |
Listing data is derived in whole or in part from the Maine IDX and is for consumers' personal, non-commercial use only. Dimensions are approximate and not guaranteed. All data should be independently verified. © 2026 Maine Real Estate Information System, Inc. All Rights Reserved.
Maine Real Estate Information System, Inc. data last updated on October 08, 2026 05:14 PM - ET


Property Last Updated: October 08, 2026 05:14 PM - ET
