20B Springbrook Drive, #TH-6
Belfast, ME 04915
$275,000
Listing Courtesy of: Worth Real Estate, Inc.
207-323-1954
Buyer Represented by: Worth Real Estate, Inc.
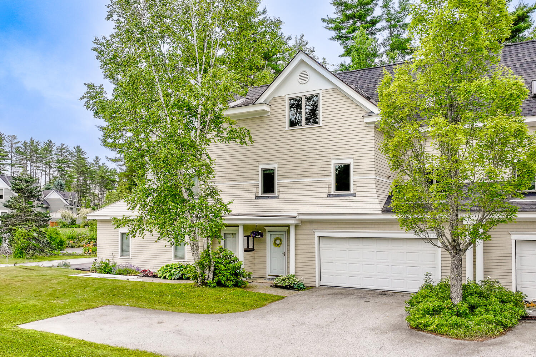
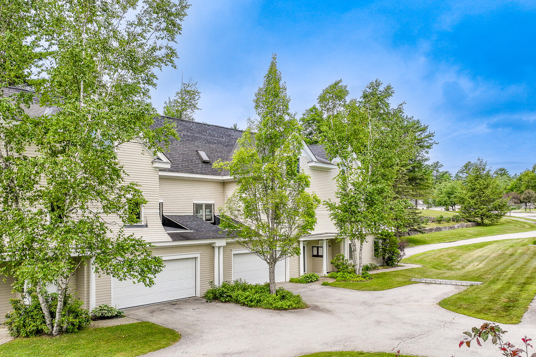
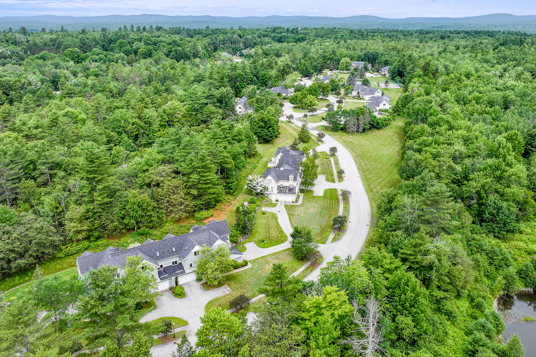
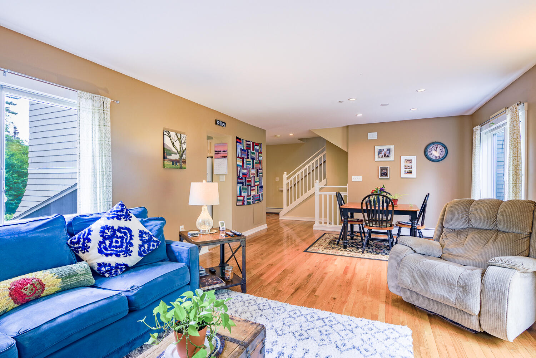
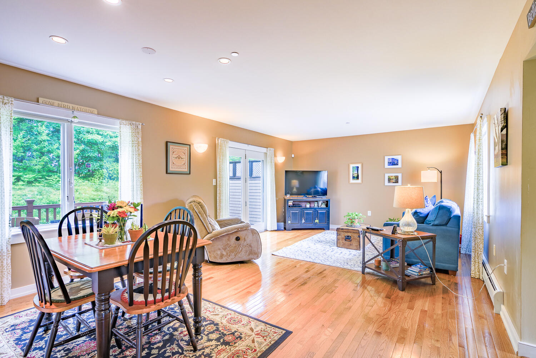
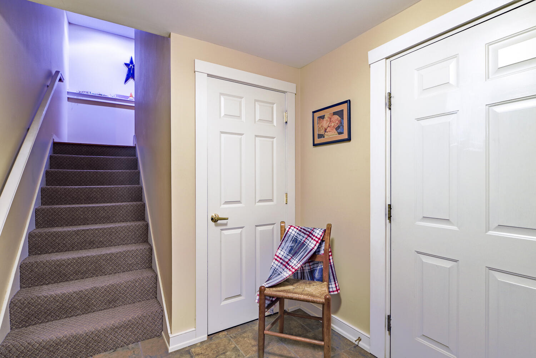
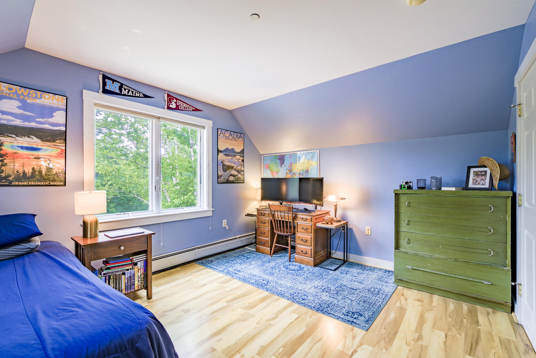
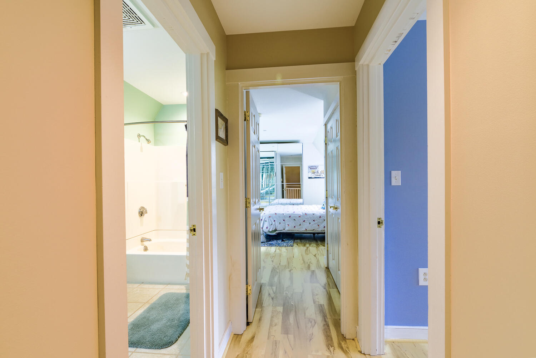
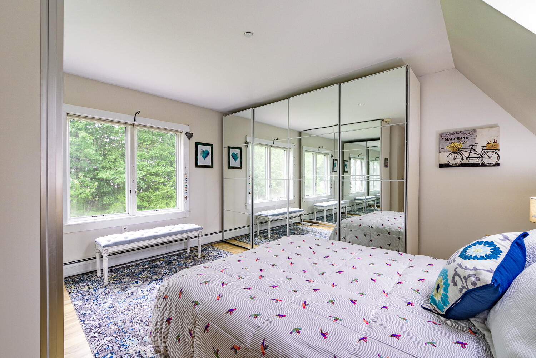
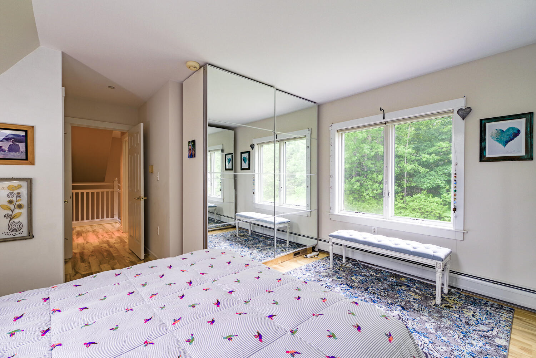
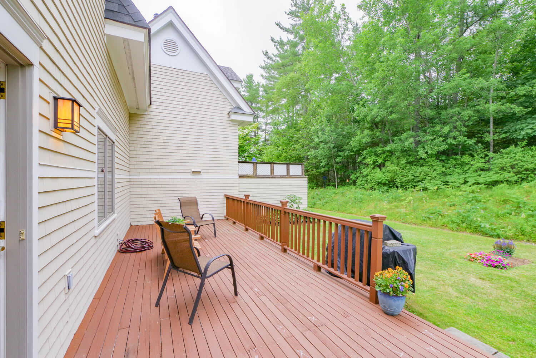
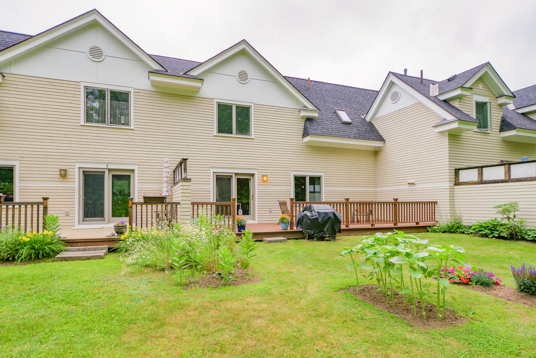
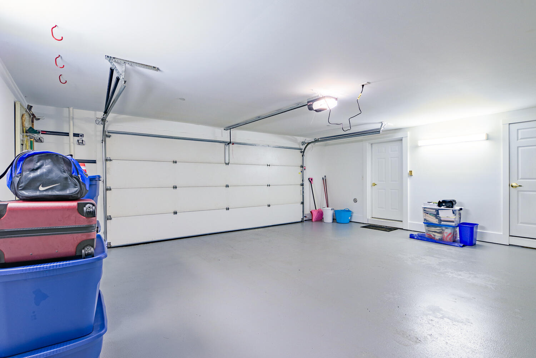
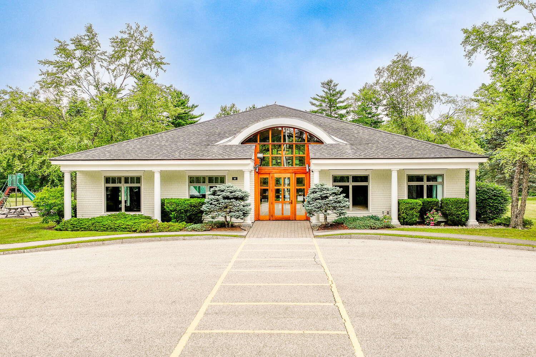
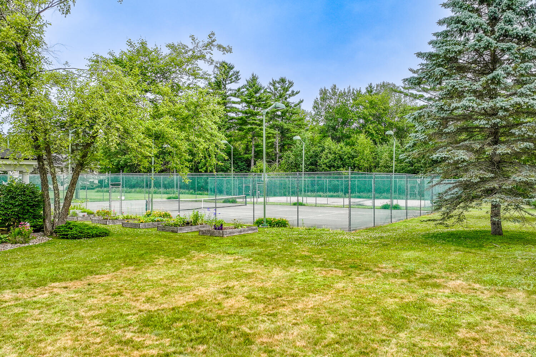
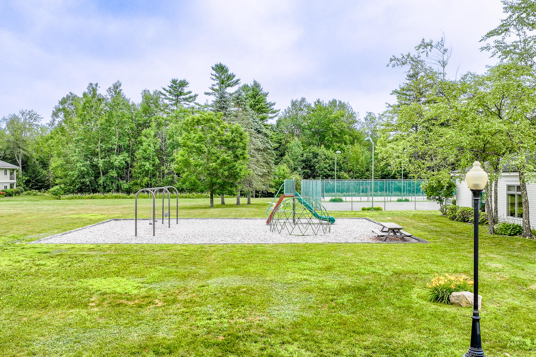
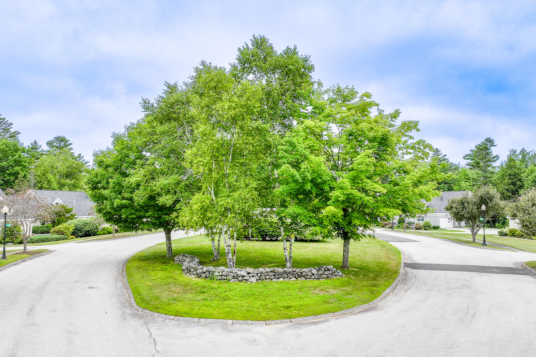
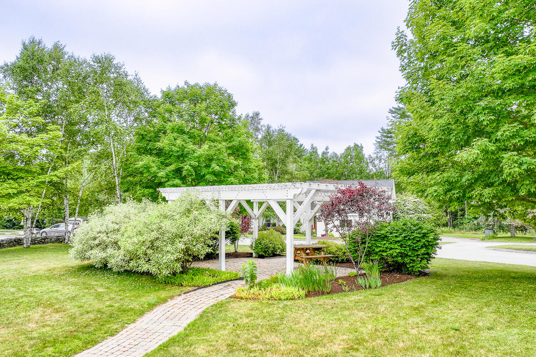
This 2-bedroom townhouse in Springbrook Hill Condominium offers practical, low-maintenance living just a short drive from downtown Belfast. The layout includes a modern living room with hardwood floors and access to a large deck, a primary bedroom and second bedroom on the upper level, and an attached heated two-car garage. Residents have use of community facilities like the clubhouse, tennis and basketball courts, playground, and walking trails. HOA fees cover lawn care, snow removal, and exterior maintenance, making it an easy-to-manage home in a quiet neighborhood.
| Listing Id: | 1630376 |
|---|---|
| List Price: | $299,999 |
| Close Price: | $275,000 |
| Close Date: | 2026-08-18 |
| Property Type: | Residential |
| Property Sub Type: | Condominium |
| Status: | Closed |
| Bedrooms Total: | 2 |
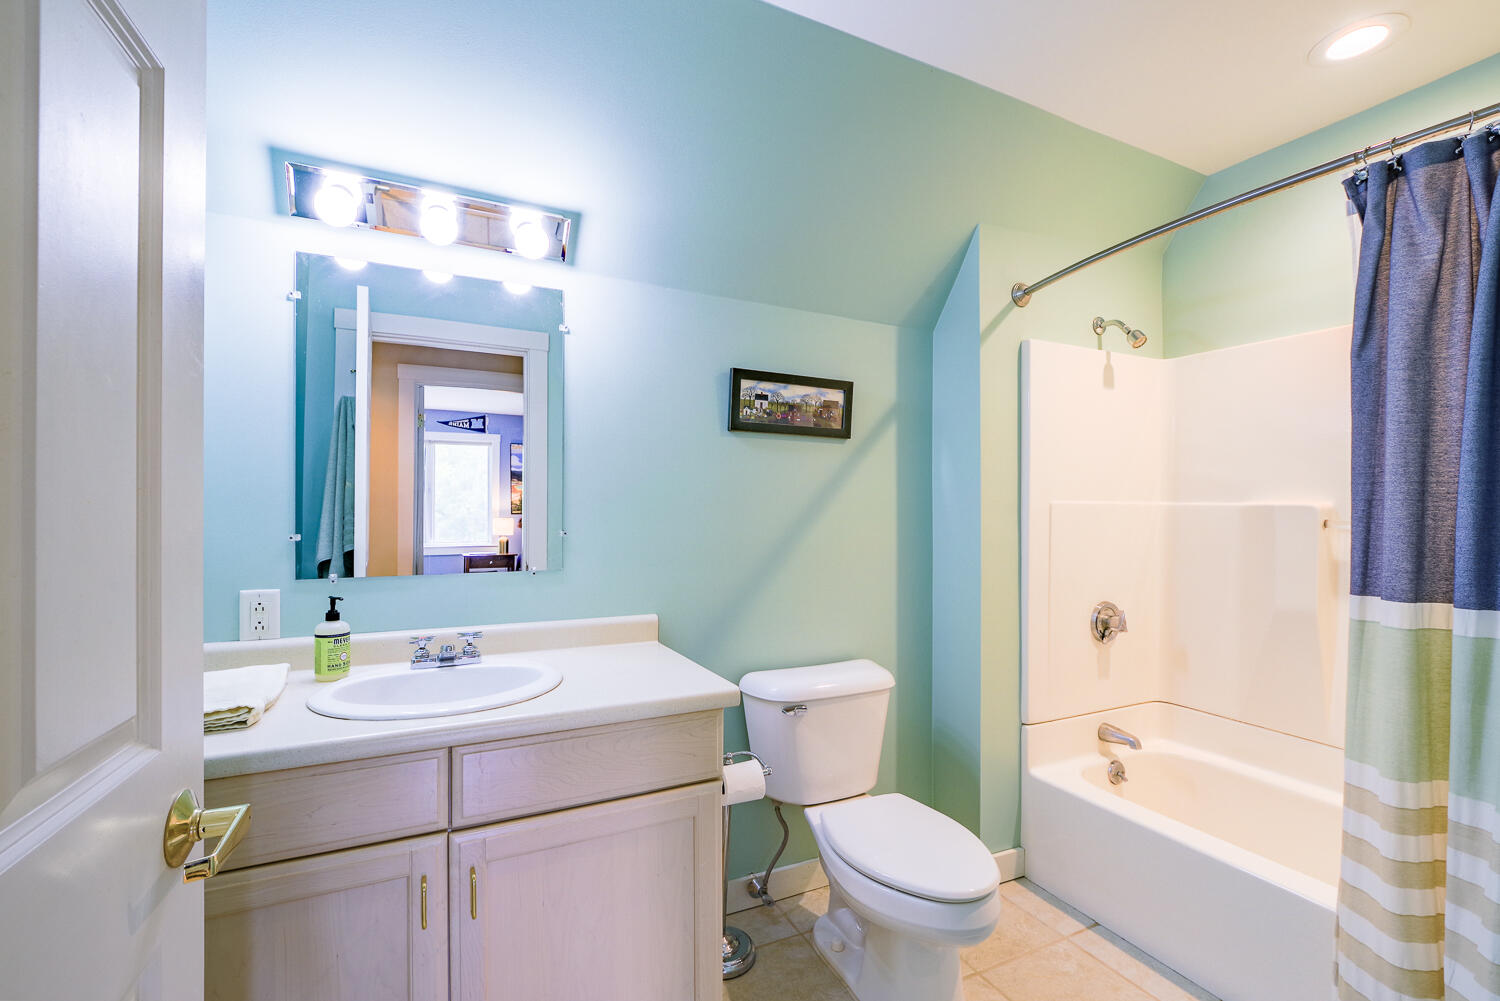
| Bathrooms Full: | 1 |
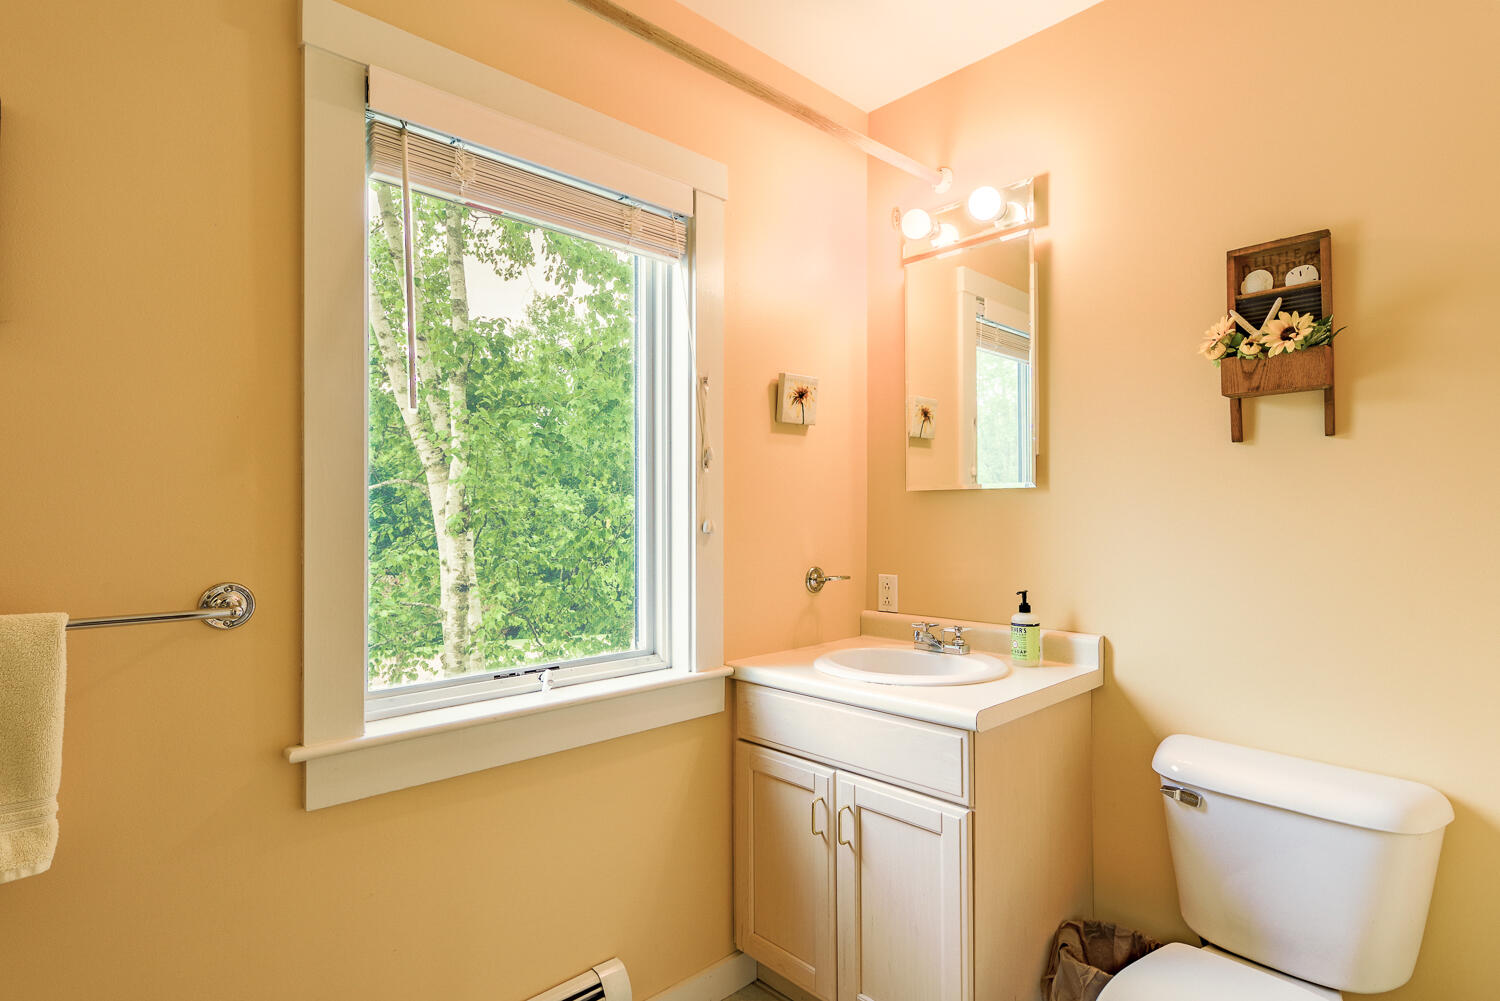
| Bathrooms Half: | 1 |
| Association Fee: | $919 |
| Tax Annual Amount: | $4,113 |
| Lot Size Square Feet: | 1,916,640.0 |
| Lot Size Acres: | 44.0 |
| Architectural Style: | New Englander, Modern |
| Waterfront?: | No |
| City: | Belfast |
| County Or Parish: | Waldo |
| Subdivision Name: | Springbrook H Ill Owners Association |
| Postal Code: | 04915 |
| Year Built: | 2001 |
| Cooling: | Other |
| Lot Size Units: | Acres |
| Patio And Porch Features: | Deck |
| Heating?: | Yes |
| Bathrooms Total Integer: | 2 |
| Cooling?: | Yes |
| State Or Province: | ME |
| Lot Features: | Near Town, Rolling Slope, Landscaped |
| View: | Scenic |
| Foundation Details: | Poured Concrete |
| Association?: | Yes |
| Building Area Total: | 1,280.0 |
| Association Fee Frequency: | Monthly |
| Sewer: | Public Sewer |
| Rooms Total: | 5 |
| Electric: | Circuit Breakers, Underground |
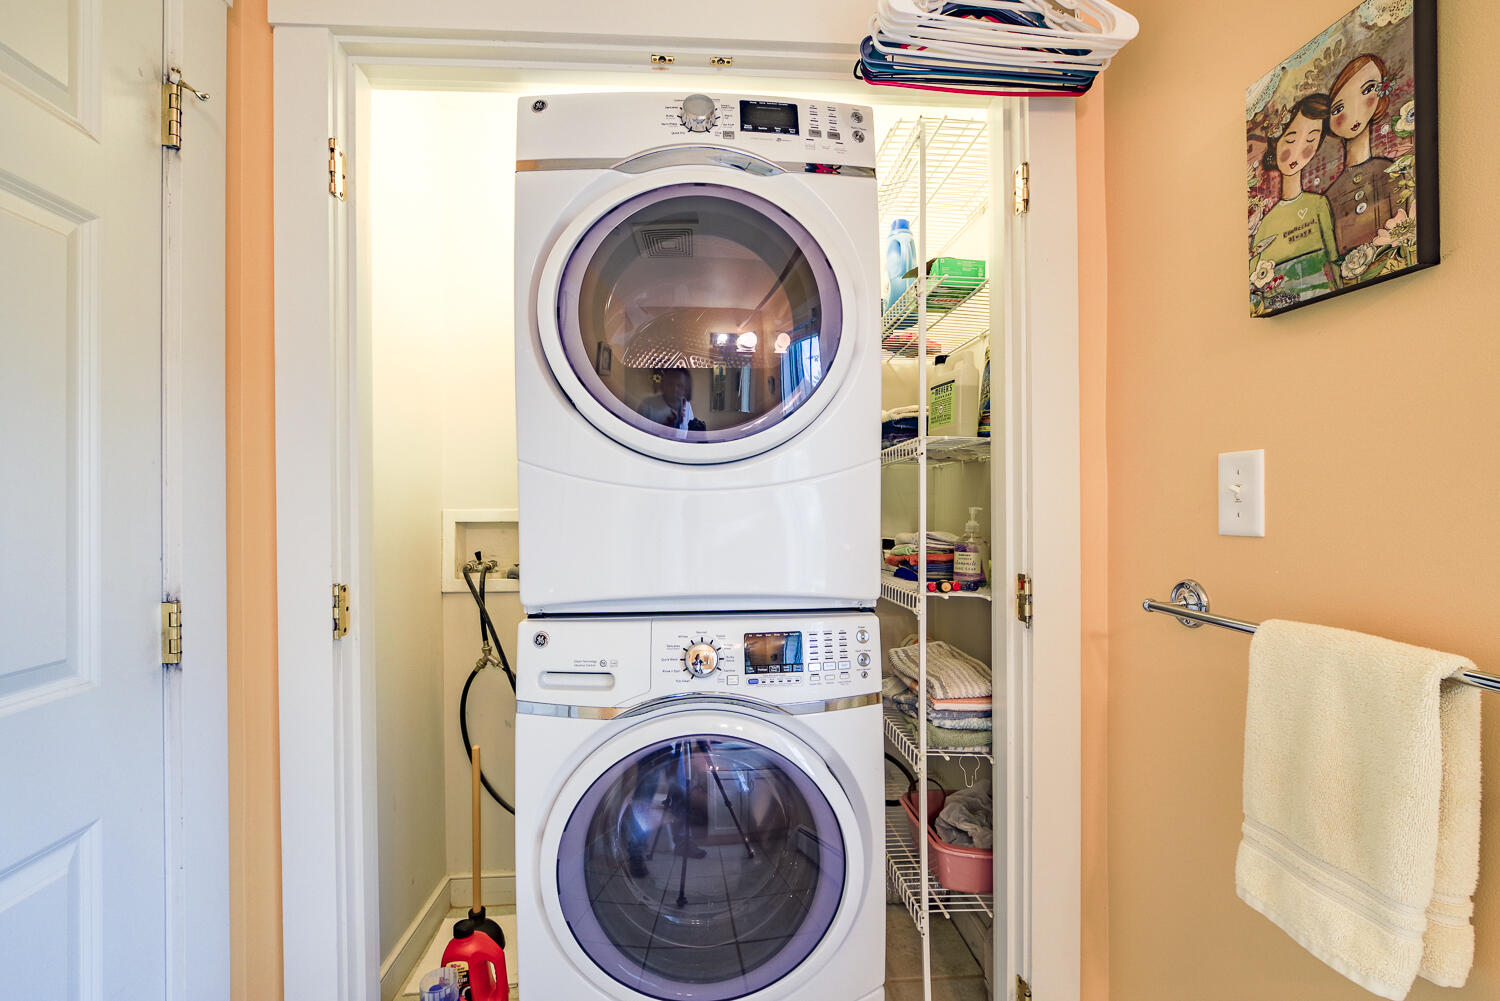
| Laundry Features: | Washer Hookup |
| Roof: | Shingle |
| Lot Size Area: | 44.0 |
| Parking Features: | Paved, On Site, Garage Door Opener, Inside Entrance, Heated Garage |
| Zoning: | Residential 4 |
| Heating: | Propane, Baseboard, Hot Water |
| Construction Materials: | Wood Frame, Shingle Siding |
| Garage?: | Yes |
| Flooring: | Carpet, Laminate, Tile, Hardwood |
| Garage Spaces: | 2.0 |
| Water Source: | Public |
| Number Of Buildings: | 12 |
| Above Grade Finished Area: | 1,280.0 |
| Building Area Source: | Public Records |
| Number Of Units In Community: | 4 |
| Lot Size Source: | Survey |
| Original List Price: | $339,000 |
| Tax Year: | 2025 |
| Bathrooms Total Decimal: | 1.5 |
| Approval Status: | true |
| Water Info Water View: | No |
| Property Information Surveyed: | Yes |
| Property Information Seasonal: | No |
| Property Information Deed/conveyance Type Offered: | Warranty |
| Property Information Color: | Tan |
| Property Information # Half Baths Level 2: | 1 |
| Property Information # Full Baths Level 3: | 1 |
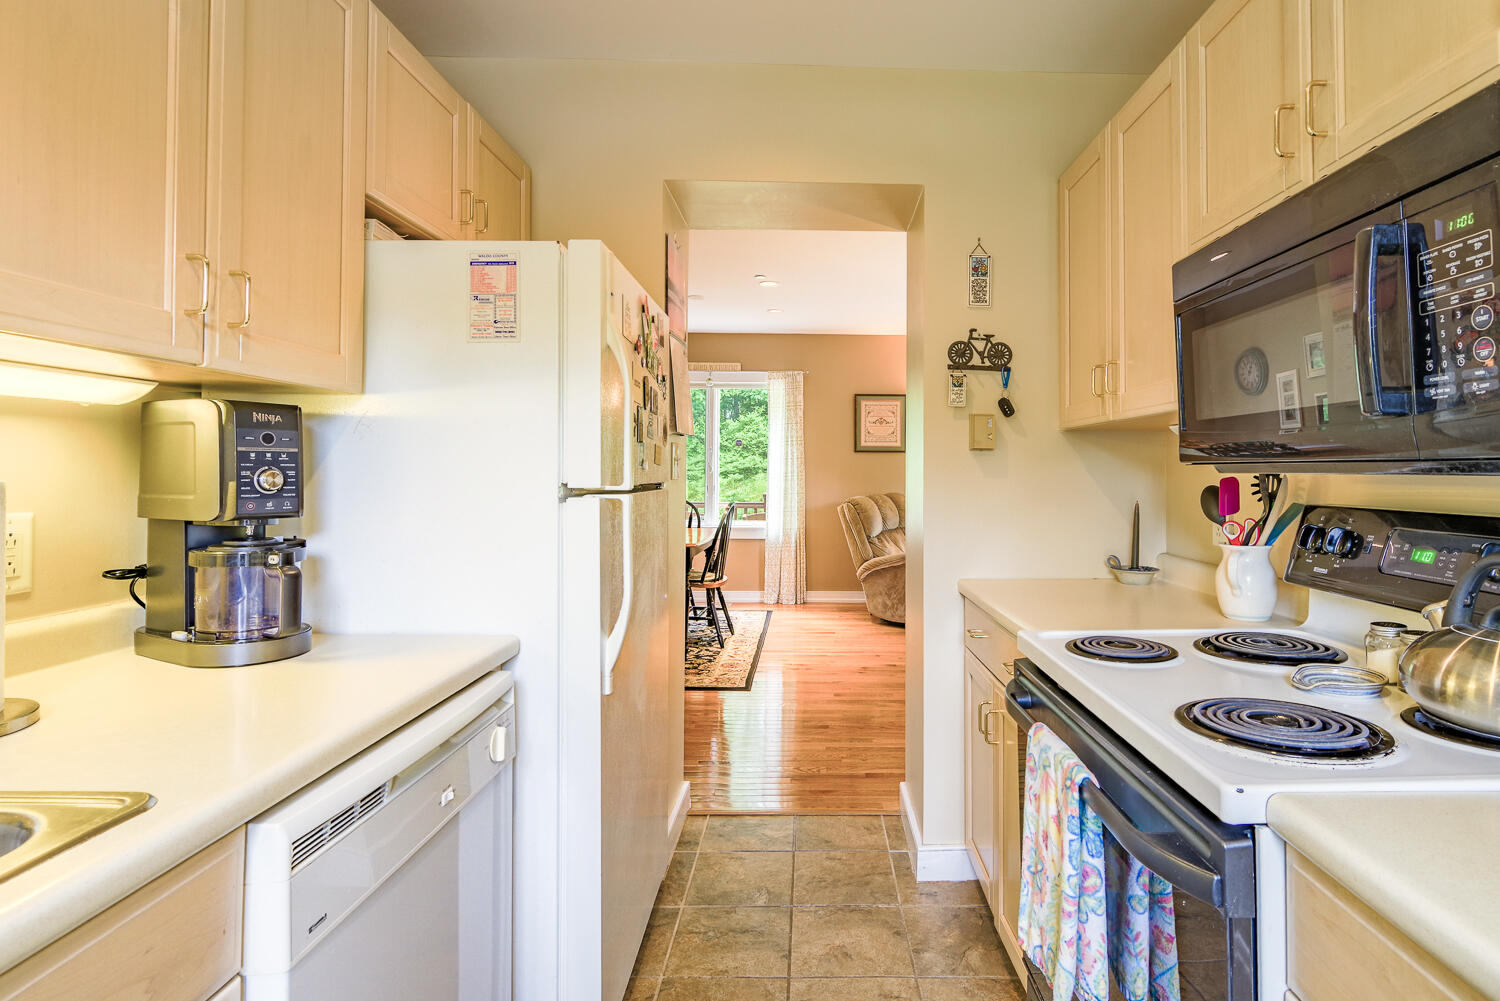
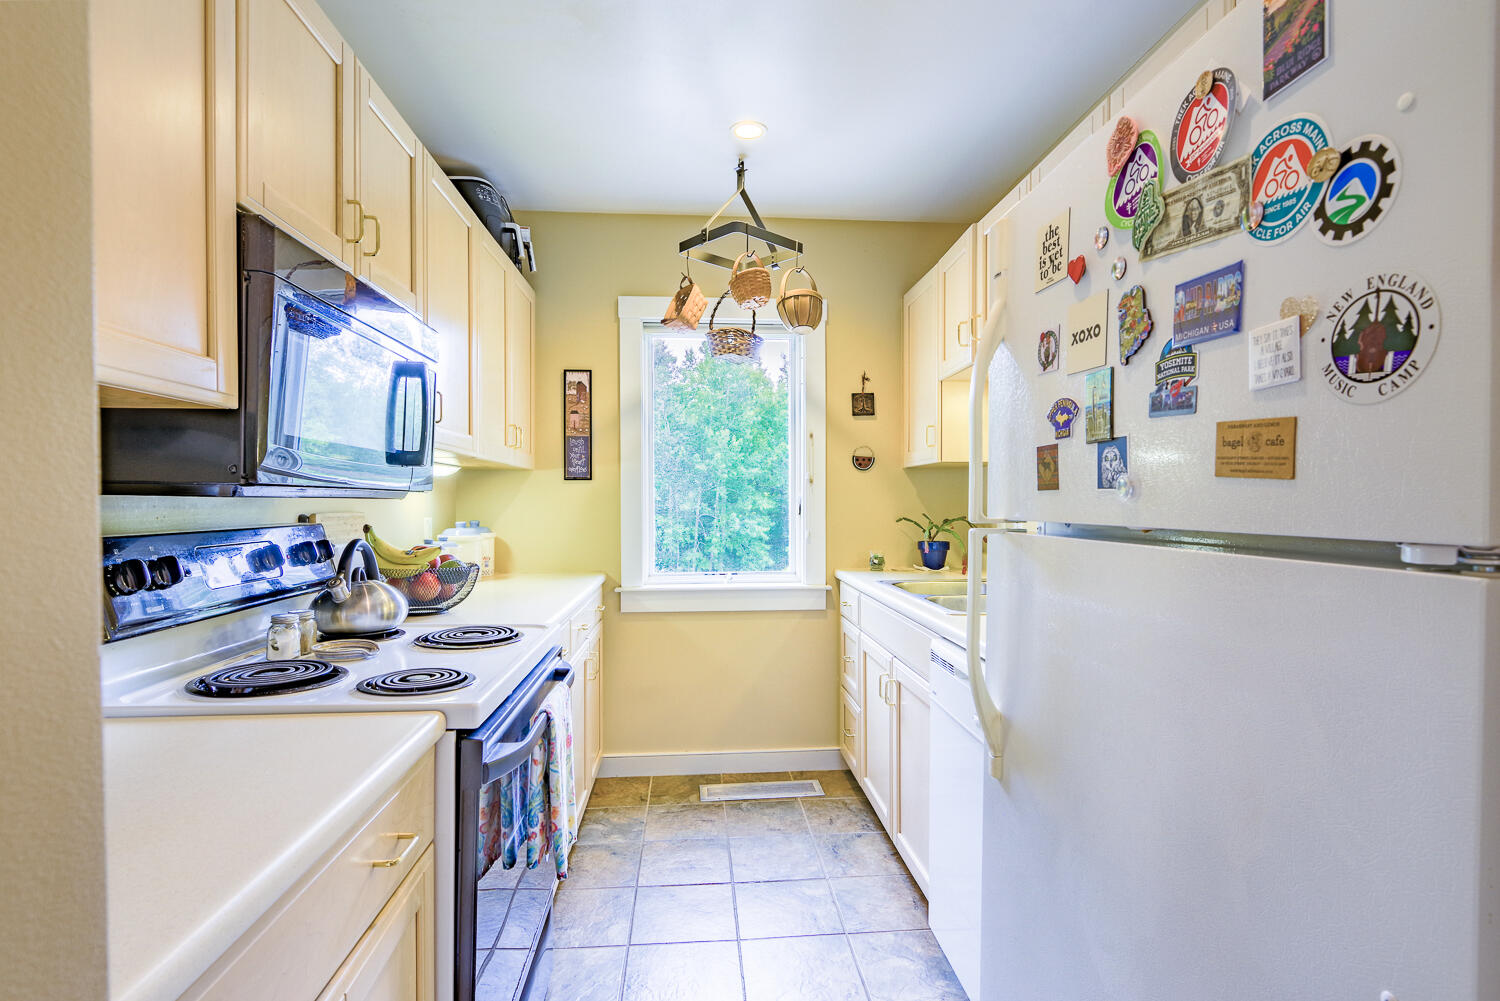
| Appliances 2: | Dishwasher, Dryer, Microwave, Electric Range, Refrigerator, Washer |
| Status Change Info Lp/sp Ratio: | 91.67 |
| Status Change Info Arm's Length Transaction: | Yes |
| Status Change Info Sold Price/sq Ft: | $215 |
| Status Change Info Seller Contributions: | No |
| Status Change Info Did Acres Change At Sale: | No |
| Location Information Entrance Fee: | $1,838 |
| Location Information Page: | 236 |
| Location Information Zoning Overlay: | No |
| Location Information Hers Certified: | No |
| Basement Type Backup: | None |
| Location Information Tree Growth Y/n: | No |
| Contract Information List Price/sq Ft: | $234 |
| Contract Information Comp Listing: | No |
| Structure Type 2: | Townhouse |
| Remarks Internal Remarks/contingency: | Seller would like to retain occupancy until October 2025. |
| Remarks Showing Remarks: | Please schedule showings through ShowingTime (Supra). |
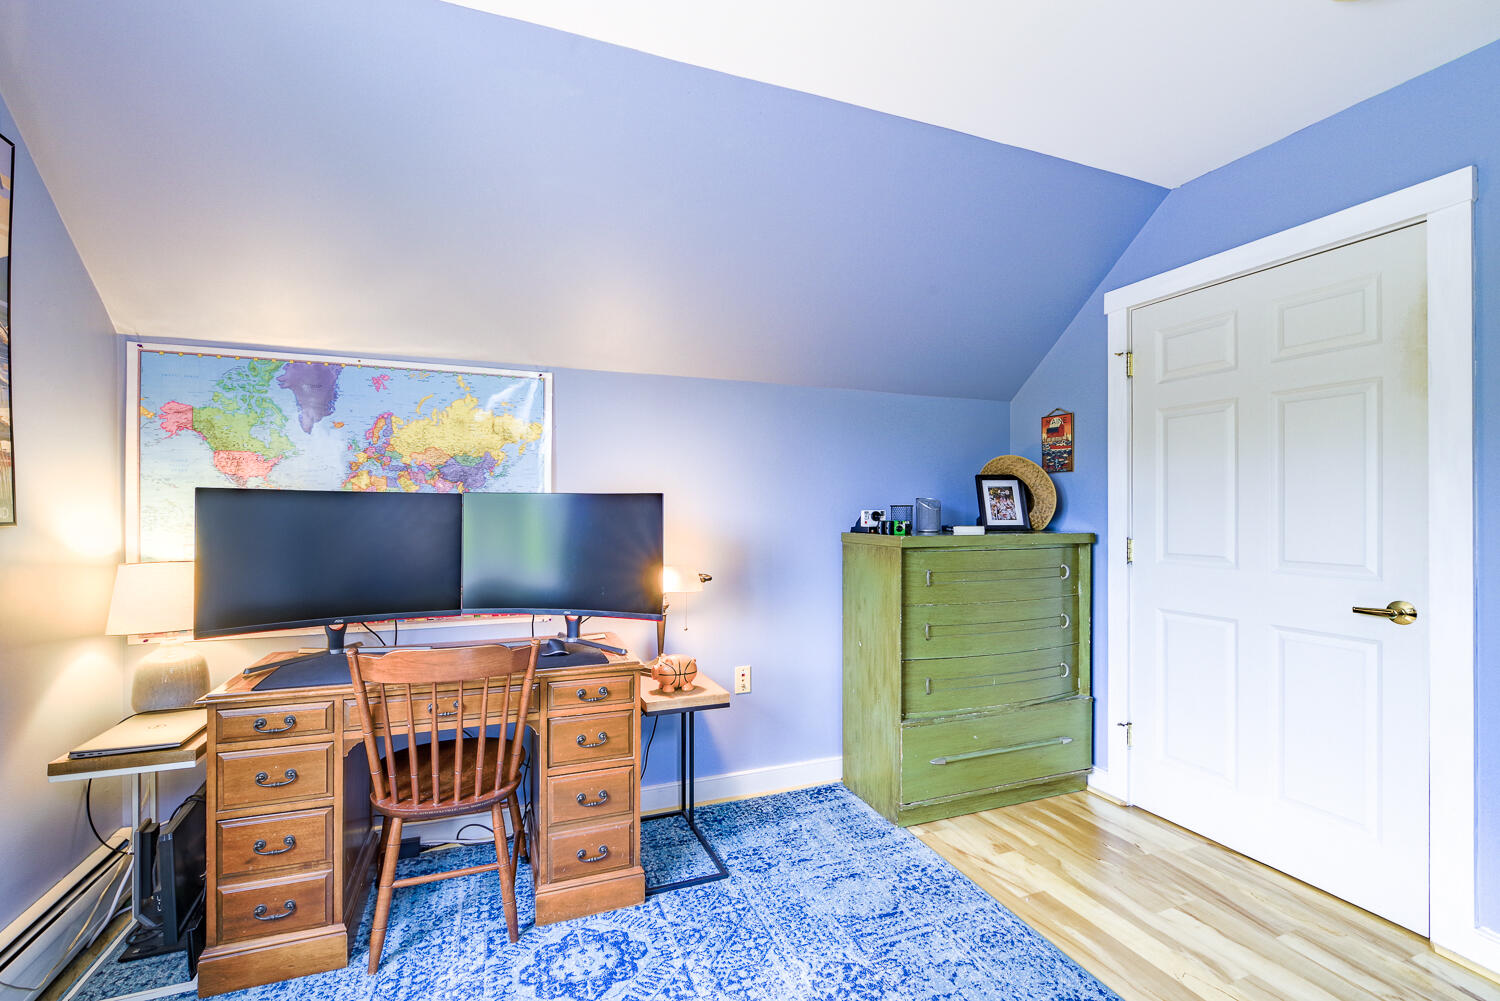
| Bedroom 2 Bedroom 2 Level: | Third |
| Bedroom 2: | Bedroom 2 |
| Appliances Included: | Dishwasher, Dryer, Microwave, Electric Range, Refrigerator, Washer |
| Condominium Rental Allowed: | Yes |
| Condominium Unit Type: | Condo |
| Condominium Fha Certification: | Yes |
| Dining Room Dining Room Level: | Second |
| Dining Room: | Dining Room |
| Kitchen Kitchen Level: | Second |
| Kitchen: | Kitchen |
| Living Room Living Room Level: | Second |
| Living Room: | Living Room |
| Primary Bedroom Primary Bedroom Level: | Third |
| Primary Bedroom: | Primary Bedroom |
| Parking: | On Site |
| Parking Reserved Parking: | No |
| Amenities: | Clubhouse, Washer Hookup |
| Basement Entry: | Not Applicable |
| Construction: | Wood Frame |
| Dining Room Amenities: | Dining Area |
| Driveway: | Paved |
| Exterior: | Shingle Siding |
| Foundation Materials: | Poured Concrete |
| Heat Fuel: | Propane |
| Kitchen Countertop: | Formica |
| Location: | Near Town |
| Roads: | Association, Paved |
| Showing Instructions: | ShowingTime, Sign on Property, Mechanical Lockbox |
| Site: | Rolling/Sloping, Well Landscaped |
| Style: | New Englander, Modern |
| Sold Terms Other: | Not Applicable |
| Vehicle Storage: | 2 Car, Auto Door Opener, Inside Entrance, Heated |
| Water Heater: | Off Heating System |
| Pets Allowed: | 3+ Pets |
| Community Features: | Clubhouse |
| Levels: | Multi-Level |
| Structure Type: | Townhouse |
| Gas: | Bottled, Underground |
| Restrictions: | 3+ Pets |
| Listing Key: | 570decf197a8f842712cbb722eb0588a |
| Basement: | Not Applicable, None |
| Documents Change Timestamp: | 2025-08-18T19:20:58Z |
| Documents Count: | 4 |
| Directions: | Crocker Road. From Route 3 take the first entrance into Springbrook and the property is in the 2nd building on the left. Middle unit, left. |
| Listing Contract Date: | 2025-07-14 |
| Status: | Closed |
| Pending Timestamp: | 2026-06-29 |
| Parcel Number: | 20BSpringbrookDriveBelfast04915 |
| Road Surface Type: | Paved |
| Sign On Property?: | Yes |
Listing data is derived in whole or in part from the Maine IDX and is for consumers' personal, non-commercial use only. Dimensions are approximate and not guaranteed. All data should be independently verified. © 2026 Maine Real Estate Information System, Inc. All Rights Reserved.
Maine Real Estate Information System, Inc. data last updated on October 08, 2026 05:14 PM - ET


Property Last Updated: October 08, 2026 05:14 PM - ET
