
206 Sandy Beach Road
Danforth, ME 04424
$455,000
Listing Courtesy of: Keller Williams Realty
207-731-9902
Buyer Represented by: Keller Williams Realty
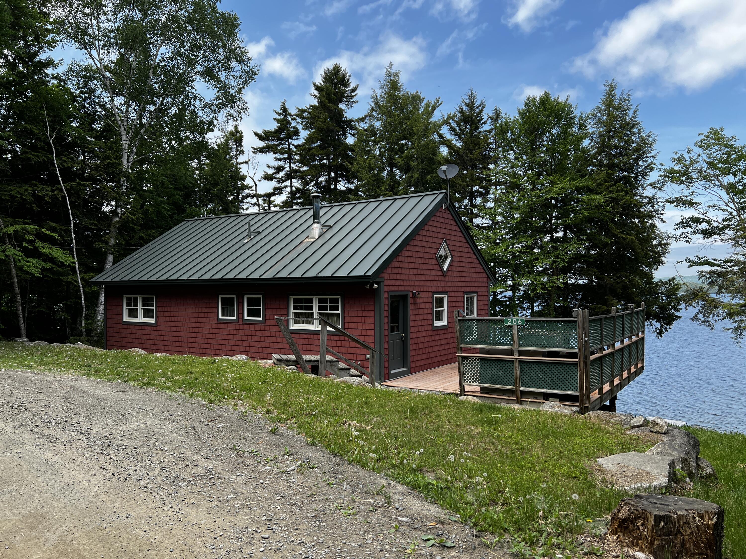
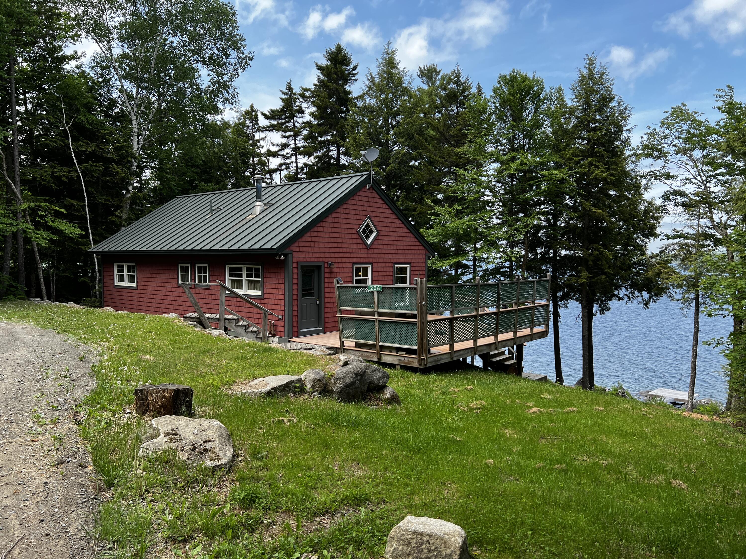
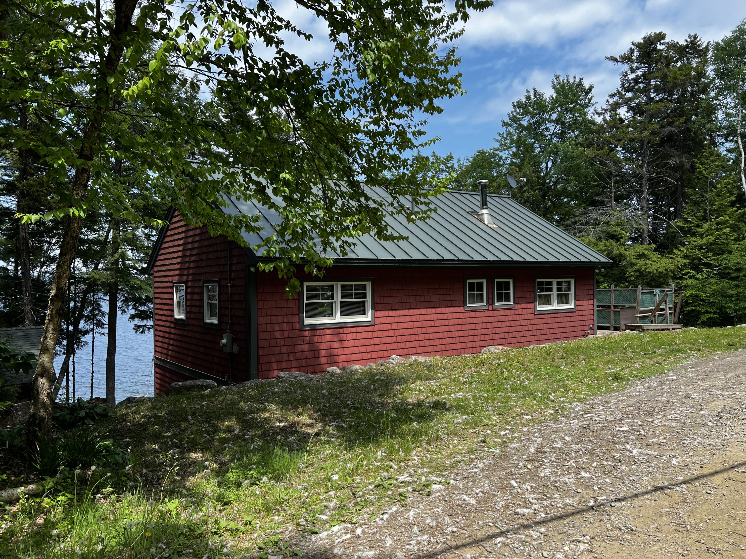
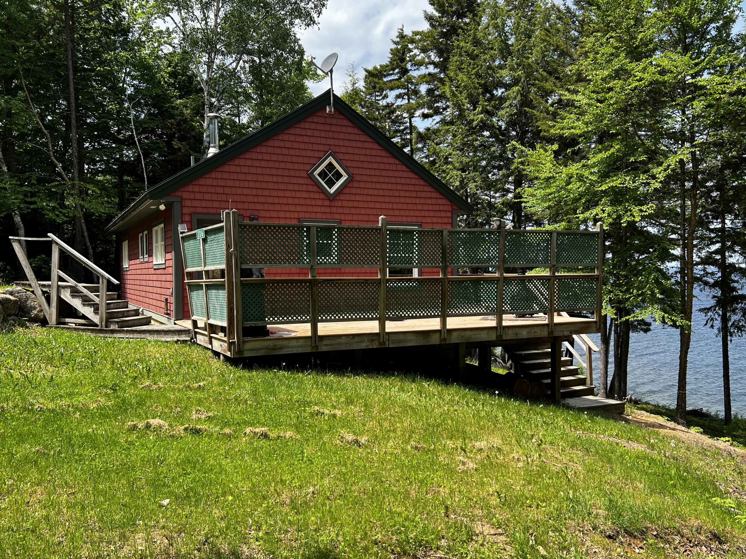
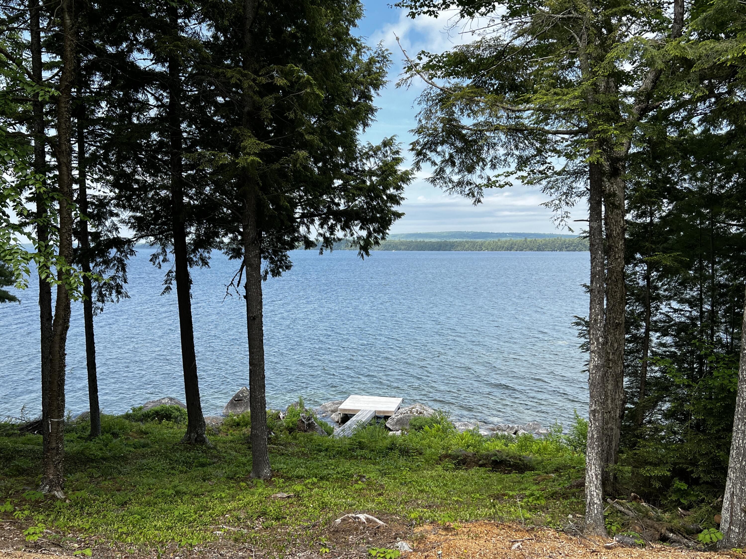
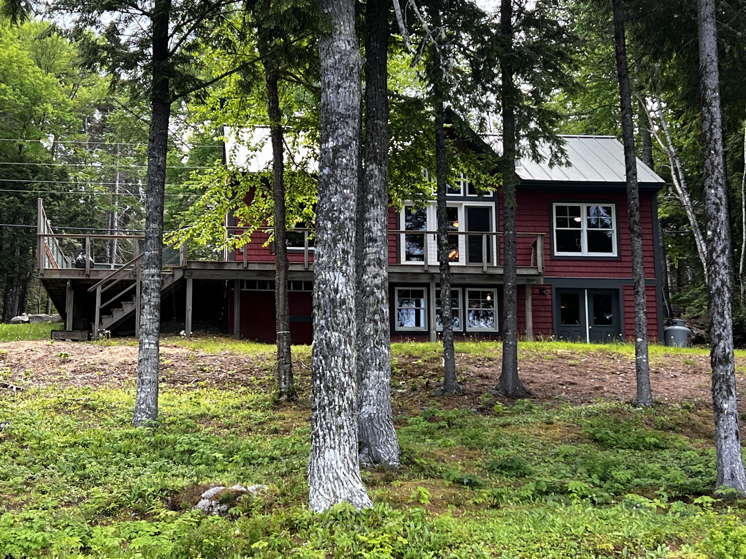
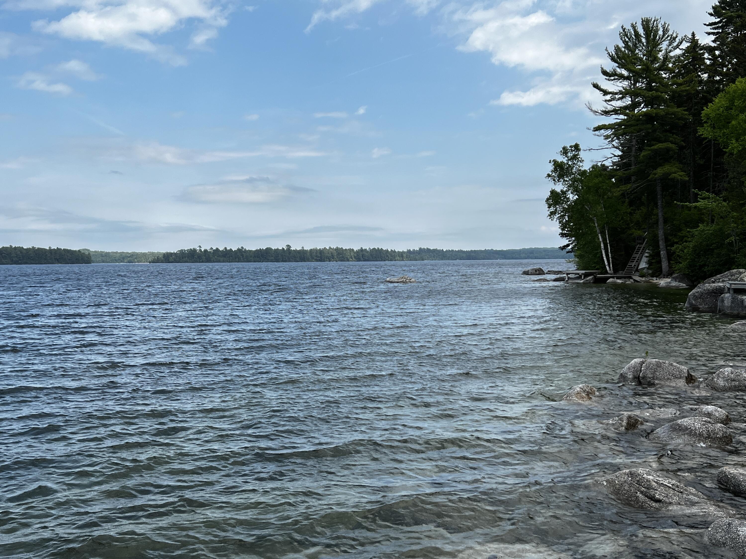
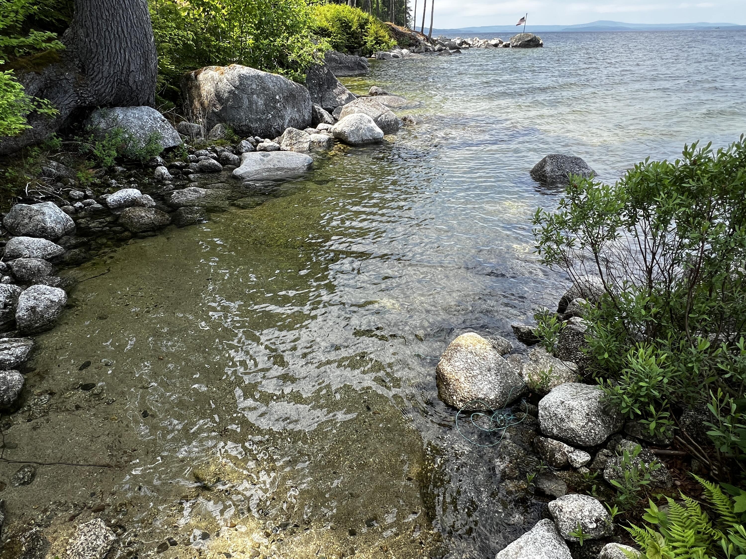
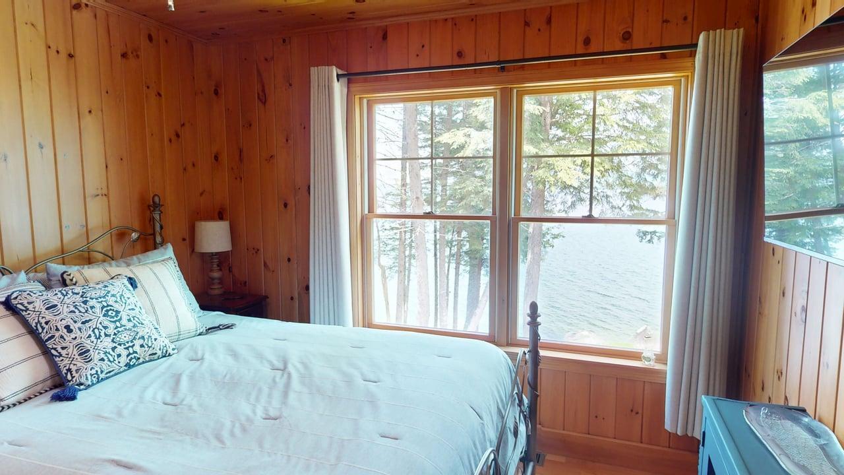
Experience year-round waterfront living on beautiful East Grand Lake from this 3-bedroom, 2-bath home situated on 1.25 acres with 137 feet of private lake frontage. Featuring a gravel and sand shoreline, permanent dock, and stunning lake views, this property is well suited as a primary residence, vacation getaway, or rental investment.
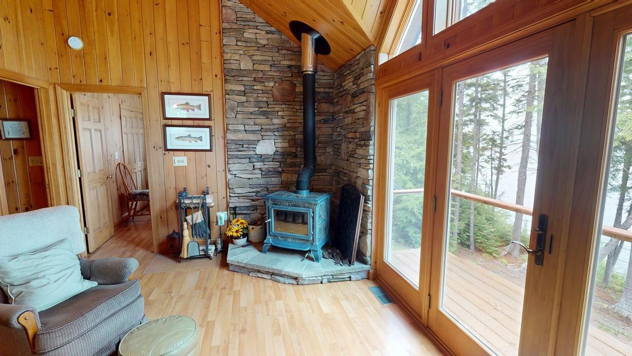
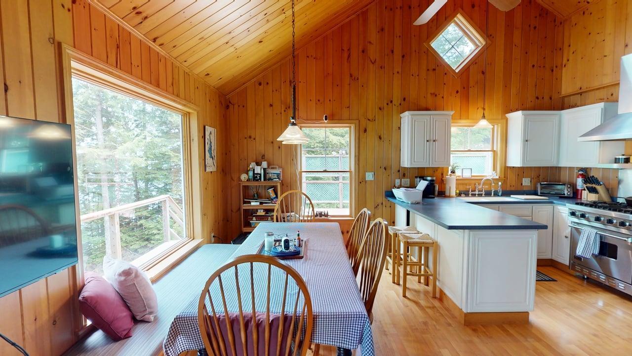
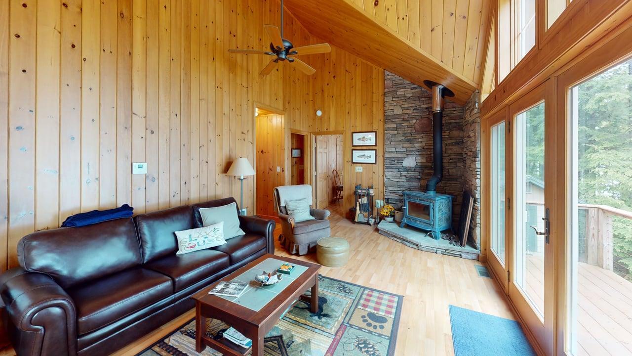
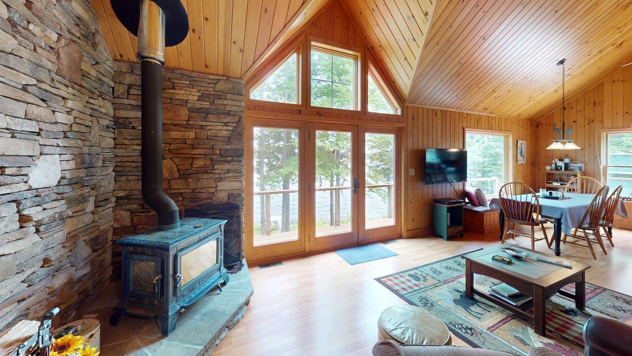
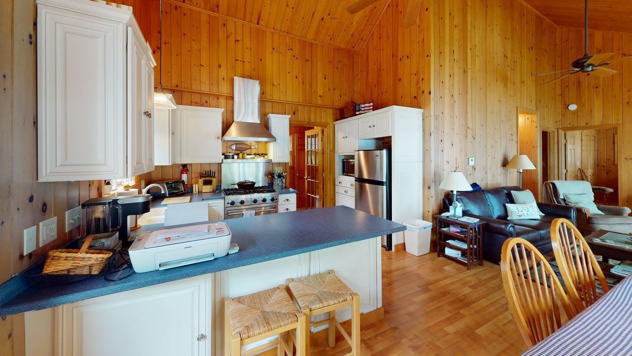
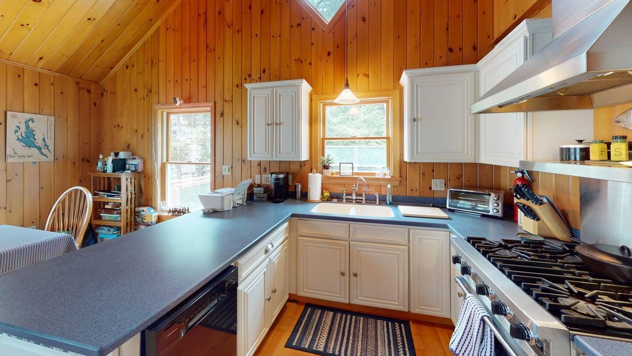
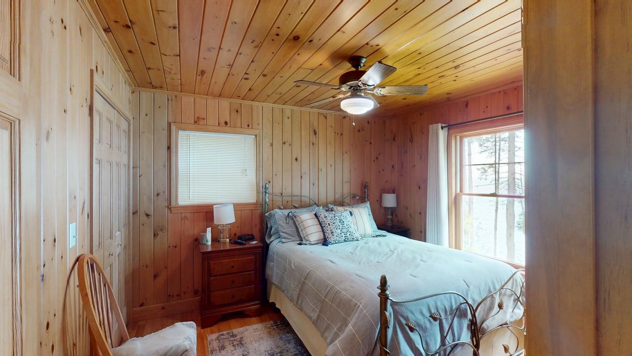
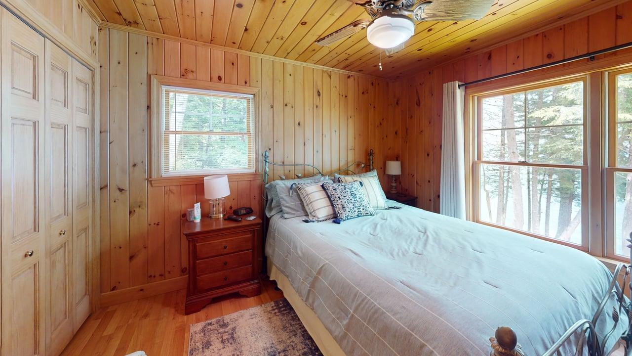
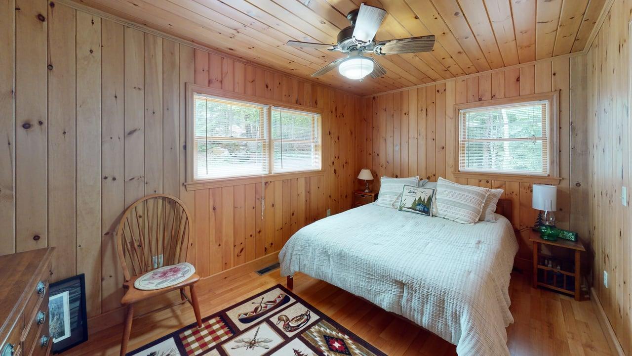
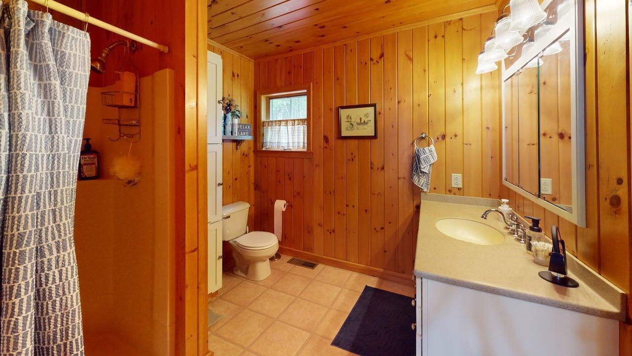
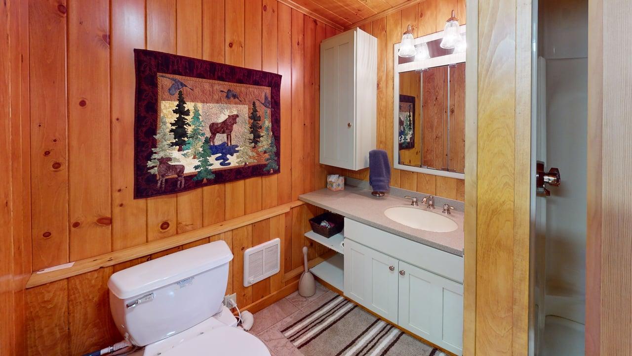
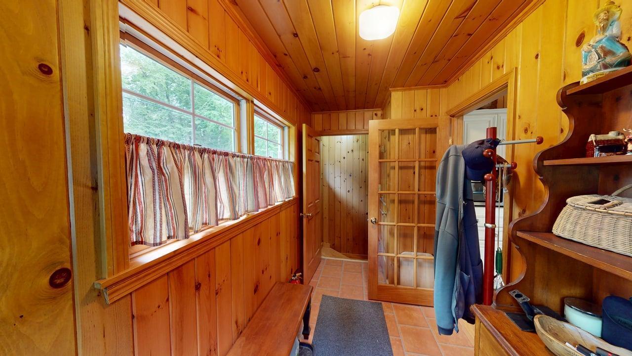
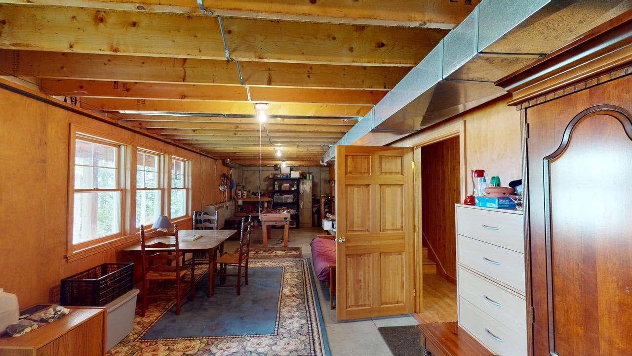
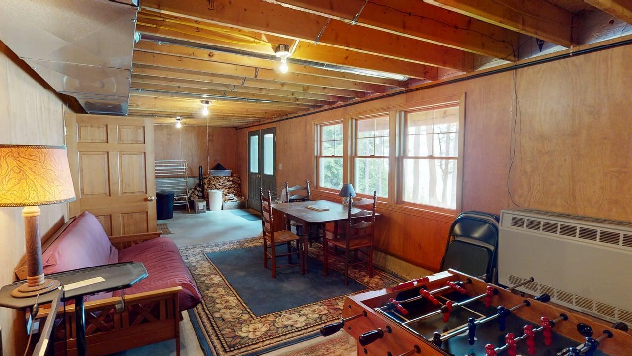
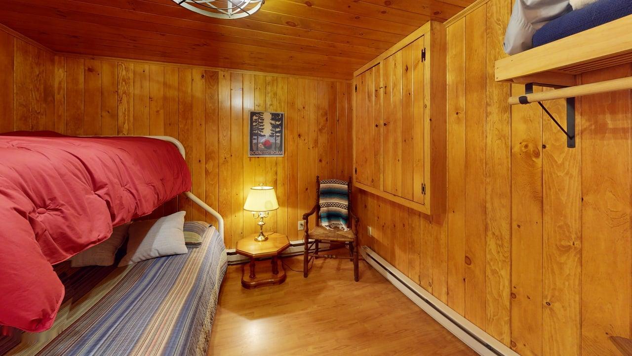
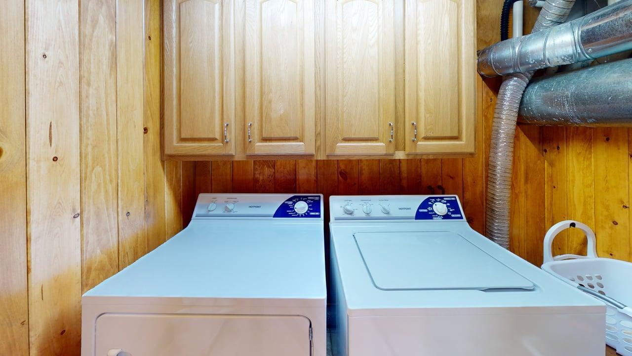
The main level offers an open-concept kitchen, dining, and living area with cathedral ceilings, a wood stove on a stone hearth, two bedrooms, a full bath, and a mudroom entry. The walkout daylight basement expands the living space with a family room overlooking the lake, a third bedroom, full bath, and laundry area.
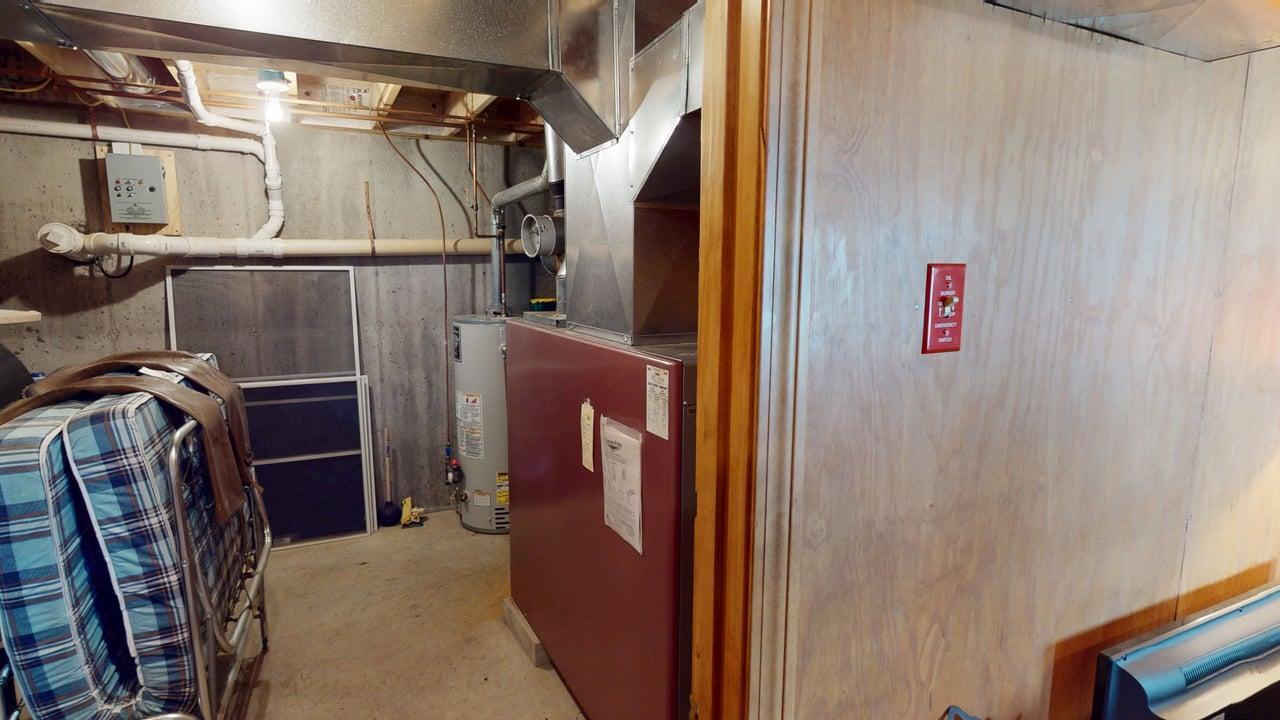
Heating options include a forced hot air oil furnace, propane direct-vent heater, wood stove, and supplemental electric heat. Most furnishings will convey, allowing the next owner to begin enjoying the property immediately.
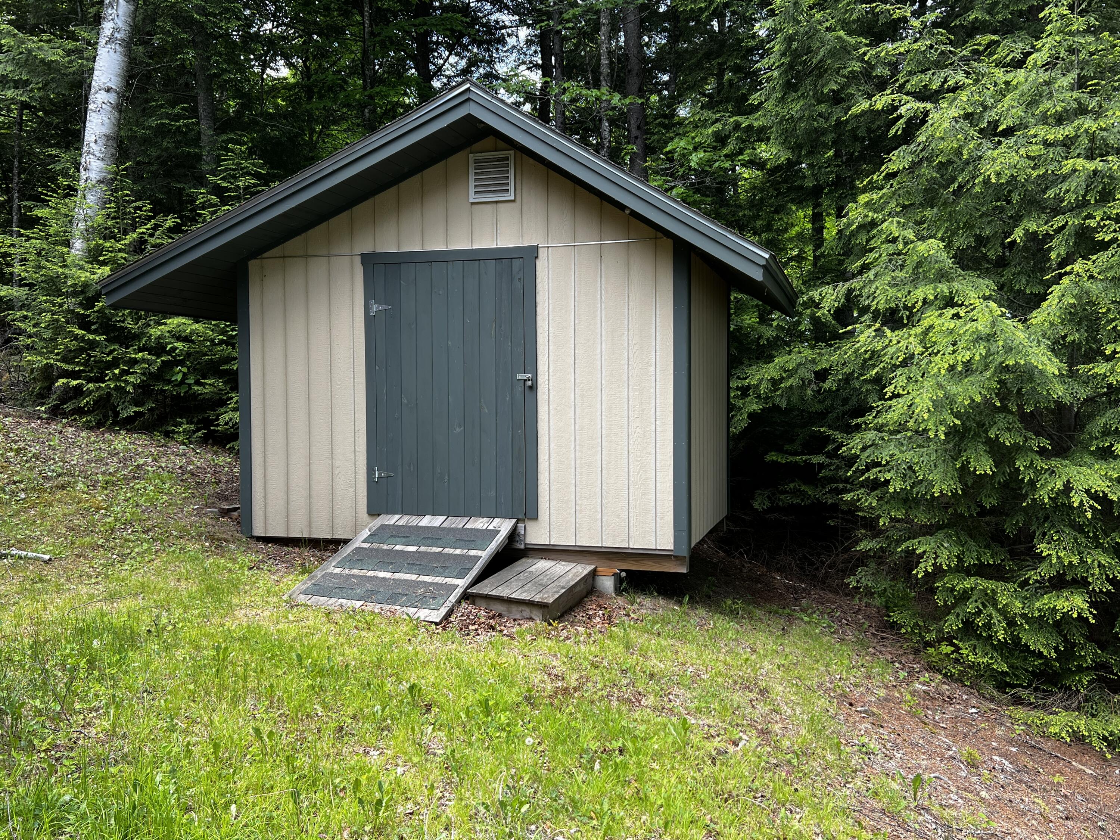
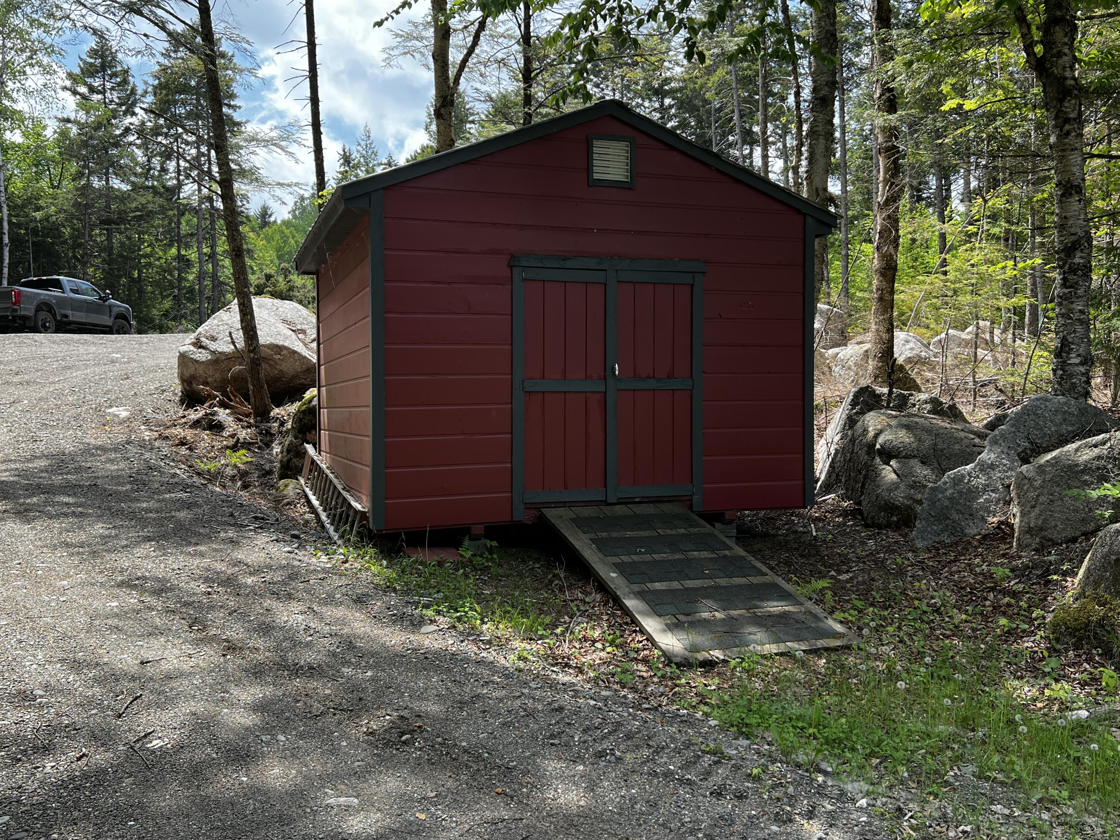
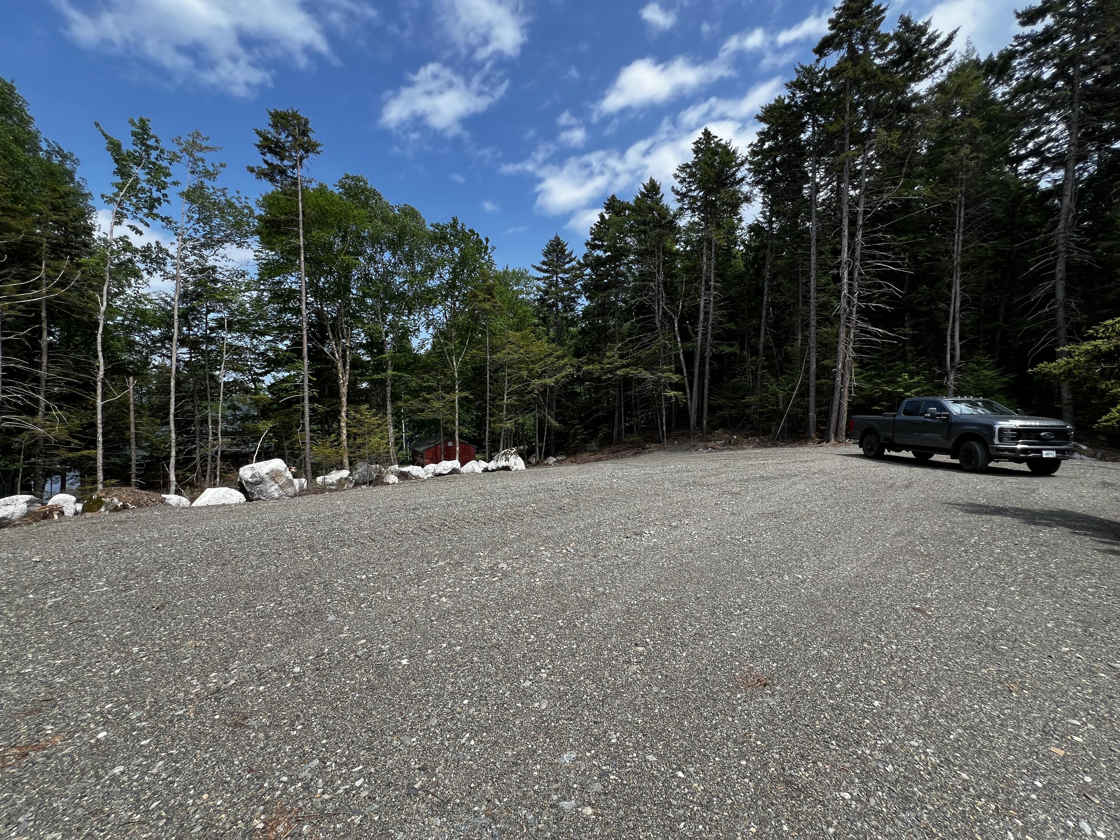
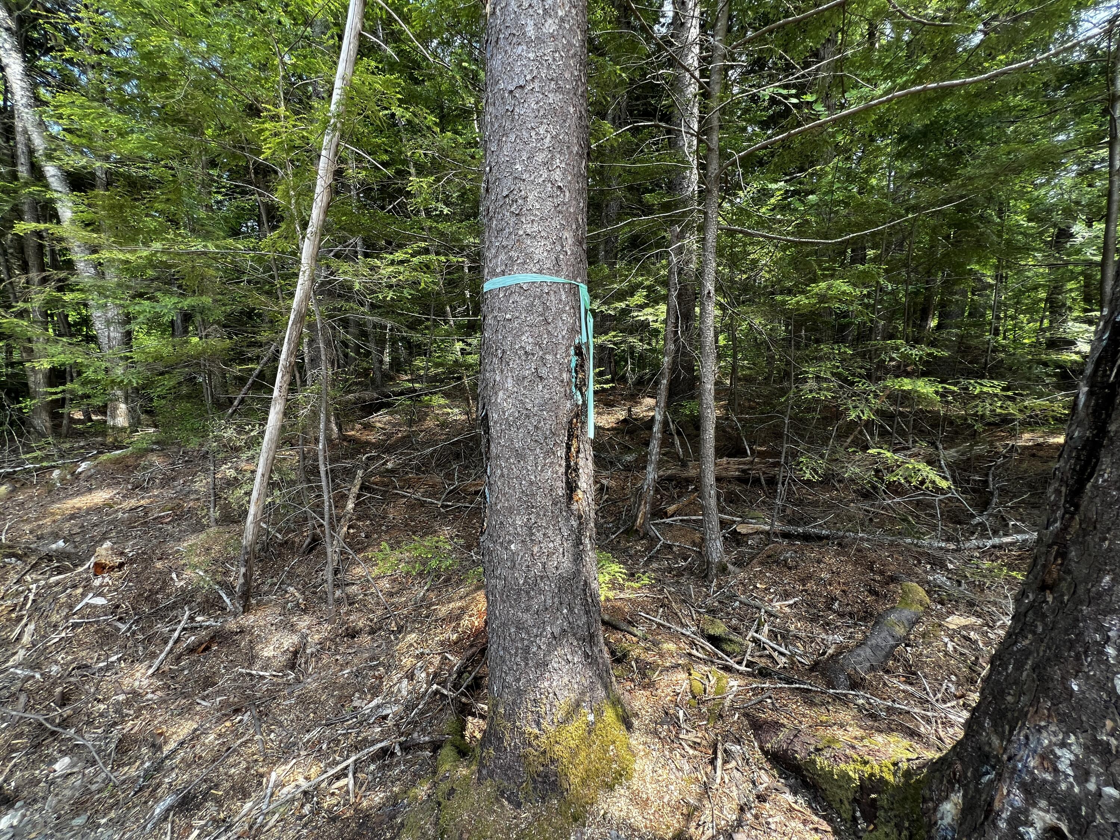
Recent improvements include tree removal to open portions of the lot and a prepared roadside building site suitable for a future garage or storage building. Two existing sheds provide additional storage for tools, lawn equipment, and recreational gear.
Outside, the lakeside patio offers an ideal setting for relaxing, entertaining, or enjoying evening fires while taking in the view. The dock provides easy access for boating, fishing, swimming, and paddling. Also included are two kayaks and a canoe, making it easy to get out on the water from day one.
Located on one of eastern Maine's most sought-after lakes, this well-maintained waterfront property offers the space, comfort, and recreational opportunities ...
+ Read More| Listing Id: | 1667180 |
|---|---|
| List Price: | $455,000 |
| Close Price: | $455,000 |
| Close Date: | 2026-08-28 |
| Property Type: | Residential |
| Property Sub Type: | Single Family Residence |
| Status: | Closed |
| Bedrooms Total: | 2 |
| Bathrooms Full: | 2 |
| Association Fee: | $300 |
| Tax Annual Amount: | $4,633 |
| Lot Size Square Feet: | 54,450.0 |
| Lot Size Acres: | 1.25 |
| Architectural Style: | Contemporary, Cottage, Raised Ranch, Ranch |
| Waterfront?: | Yes |
| City: | Danforth |
| County Or Parish: | Washington |
| Subdivision Name: | East Grand Lake Homeowner Association |
| Postal Code: | 04424 |
| Year Built: | 2005 |
| Cooling: | None |
| Road Frontage Type: | Private Road |
| Lot Size Units: | Acres |
| Accessibility Features: | 32 - 36 Inch Doors |
| Patio And Porch Features: | Deck |
| Water Body Name: | East Grand Lake |
| Other Equipment: | Internet Access Available |
| Heating?: | Yes |
| Bathrooms Total Integer: | 2 |
| State Or Province: | ME |
| Lot Features: | Abuts Conservation, Near Public Beach, Near Town, Rural, Rolling Slope, Landscaped, Wooded |
| View: | Scenic, Trees/Woods |
| Interior Features: | 1st Floor Bedroom, Storage |
| Foundation Details: | Poured Concrete |
| Association?: | Yes |
| Building Area Total: | 1,600.0 |
| Association Fee Frequency: | Annually |
| Sewer: | Private Sewer, Septic Design Available |
| Rooms Total: | 10 |
| Electric: | On Site, Circuit Breakers, Generator Hookup |
| Roof: | Metal, Pitched |
| Lot Size Area: | 1.25 |
| Parking Features: | Gravel, 1 - 4 Spaces, On Site |
| Zoning: | Shoreland |
| Heating: | Electric, Oil, Propane, Wood, Baseboard, Blowers, Forced Air |
| Construction Materials: | Wood Frame, Vinyl Siding |
| Flooring: | Concrete, Laminate, Vinyl |
| Water Source: | Private, Well |
| Above Grade Finished Area: | 1,000.0 |
| Building Area Source: | Public Records |
| Lot Size Source: | Public Records |
| Below Grade Finished Area: | 600.0 |
| Original List Price: | $495,000 |
| Tax Year: | 2025 |
| Bathrooms Total Decimal: | 2.0 |
| Approval Status: | true |
| Family Room Family Room Level: | Second |
| Family Room Family Room Length: | 17.9 |
| Family Room Family Room Width: | 11.25 |
| Family Room: | Family Room |
| Utilities Utilities On: | Yes |
| Water Info Waterfront Amount: | 137.0 |
| Water Info Water Frontage Owned: | 137.0 |
| Water Info Water View: | Yes |
| Water Info Island: | No |
| Source Of Water Frontage: | Public Records, Survey |
| Property Information # Full Baths Level 1: | 1 |
| Property Information # Full Baths Basement: | 1.0 |
| Property Information Road Frontage +/-: | 250.0 |
| Property Information Source Of Road Frontage: | Public Records |
| Property Information Surveyed: | Yes |
| Property Information Seasonal: | No |
| Property Information Deed/conveyance Type Offered: | Quit Claim w/Covenant |
| Property Information Color: | Burgundy |
| Property Information Deed: | All |
| Property Information Deed Restrictions: | Unknown |
| Property Information Road Frontage: | Yes |
| Property Information 2 Detached Houses On 1 Lot: | No |
| Appliances 2: | Dishwasher, Dryer, Microwave, Gas Range, Refrigerator, Washer |
| Status Change Info Lp/sp Ratio: | 100.0 |
| Status Change Info Arm's Length Transaction: | Yes |
| Status Change Info Sold Price/sq Ft: | $455 |
| Status Change Info Seller Contributions: | No |
| Status Change Info Did Acres Change At Sale: | No |
| Location Information Page: | 224 |
| Location Information Zoning Overlay: | Yes |
| Location Information Hers Certified: | Unknown |
| Location Information Tree Growth Y/n: | No |
| Contract Information List Price/sq Ft: | $455 |
| Contract Information Comp Listing: | No |
| Window Features Backup: | Double Pane Windows, Low-Emissivity Windows |
| Remarks Mortgage Remarks: | No Owner Financing |
| Remarks Showing Remarks: | Double check lighting and doors before leaving. Be sure and lock up after viewing. Note the water is off at the breaker box in the downstairs bunkroom. I have marked the breaker with a piece of painters tape. When leaving, shut off water. |
| Bedroom 1 Bedroom 1 Level: | Second |
| Bedroom 1 Bedroom 1 Width: | 8.83 |
| Bedroom 1 Bedroom 1 Length: | 14.0 |
| Bedroom 1: | Bedroom 1 |
| Bedroom 2 Bedroom 2 Level: | First |
| Bedroom 2 Bedroom 2 Length: | 10.75 |
| Bedroom 2 Bedroom 2 Width: | 9.83 |
| Bedroom 2: | Bedroom 2 |
| Dining Room Dining Room Level: | Second |
| Dining Room Dining Room Length: | 11.5 |
| Dining Room Dining Room Width: | 8.5 |
| Dining Room: | Dining Room |
| Kitchen Kitchen Level: | Second |
| Kitchen Kitchen Length: | 12.25 |
| Kitchen Kitchen Width: | 9.42 |
| Kitchen: | Kitchen |
| Laundry Room Laundry Room Width: | 5.33 |
| Laundry Room Laundry Room Level: | First |
| Laundry Room Laundry Room Length: | 7.25 |
| Laundry Room: | Laundry |
| Mud Room Mud Room Level: | Second |
| Mud Room Mud Room Length: | 12.25 |
| Mud Room Mud Room Width: | 6.08 |
| Mud Room: | Mud Room |
| Primary Bedroom Primary Bedroom Level: | Second |
| Primary Bedroom Primary Bedroom Length: | 10.0 |
| Primary Bedroom Primary Bedroom Width: | 11.25 |
| Primary Bedroom: | Primary Bedroom |
| Other Room 2 Other Room 2 Level: | First |
| Other Room 2 Other Room 2 Length: | 15.25 |
| Other Room 2 Other Room 2 Width: | 11.08 |
| Other Room 2: | Other Room 2 |
| Other Room 1 Other Room 1 Width: | 11.17 |
| Other Room 1 Other Room 1 Length: | 38.75 |
| Other Room 1 Other Room 1 Level: | First |
| Other Room 1: | Other Room 1 |
| Amenities: | 1st Floor Bedroom, Storage |
| Bedroom 1 Amenities: | Closet |
| Water Body Type: | Lake |
| Dining Room Amenities: | Vaulted Ceiling |
| Family Room Amenities: | Heat Stove, Vaulted Ceiling |
| Kitchen Countertop: | Solid Surface |
| Primary Bedroom Amenities: | Closet |
| Other Room Amenities 1: | Rec Room |
| Other Room Amenities 2: | Utility Room |
| Roads: | Association, Dead End, Gravel, Private Road, Right of Way, Dirt |
| Sold Terms Other: | Not Applicable |
| Vehicle Storage: | No Vehicle Storage |
| Water Heater: | Gas, Tank |
| High School District: | RSU 84/MSAD 14 |
| Pets Allowed: | No Restrictions |
| Green Energy Efficient: | Ceiling Fans, Insulated Foundation |
| Furnished: | Furnished |
| Levels: | One |
| Window Features: | Double Pane Windows, Low-Emissivity Windows |
| Gas: | Bottled |
| Restrictions: | No Restrictions |
| Listing Key: | d4f6592ce80e8e0048345e1c4be8b5e1 |
| Basement: | Interior Entry, Walk-Out Access, Daylight, Finished, Full |
| Documents Change Timestamp: | 2026-06-16T17:27:09Z |
| Documents Count: | 4 |
| Directions: | From Danforth follow Route 1 South to Greenland Cove Road, turn left onto Greenland Cove RD. Follow Greenland Cove Road to Sandy Beach Road, then turn left onto Sandy Beach Road. Follow Sandy Beach Rd to property. |
| Listing Contract Date: | 2026-06-14 |
| Status: | Closed |
| Pending Timestamp: | 2026-08-25 |
| Parcel Number: | 001600223 |
| Road Surface Type: | Gravel, Dirt |
| Sign On Property?: | Yes |
| Waterfront Features: | Dock, Lake/Fresh Water |
Listing data is derived in whole or in part from the Maine IDX and is for consumers' personal, non-commercial use only. Dimensions are approximate and not guaranteed. All data should be independently verified. © 2026 Maine Real Estate Information System, Inc. All Rights Reserved.
Maine Real Estate Information System, Inc. data last updated on October 08, 2026 05:14 PM - ET


Property Last Updated: October 08, 2026 05:14 PM - ET
