205 State Street
Guilford, CT 06437
$1,650,000
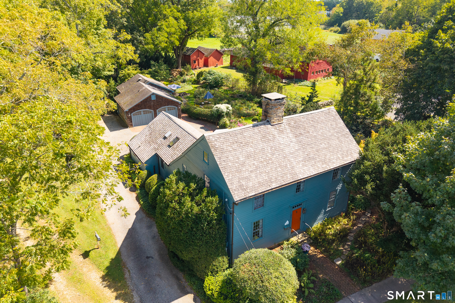
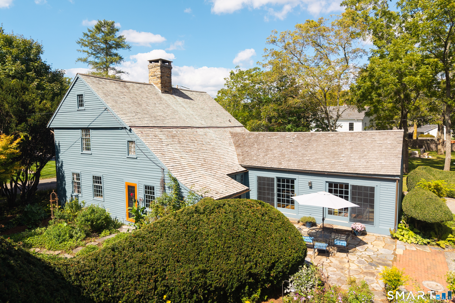
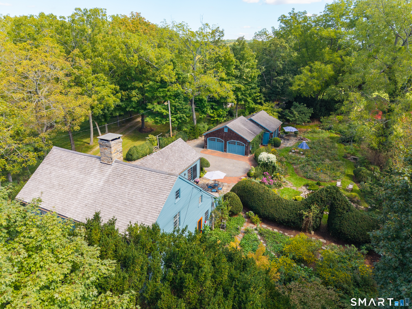
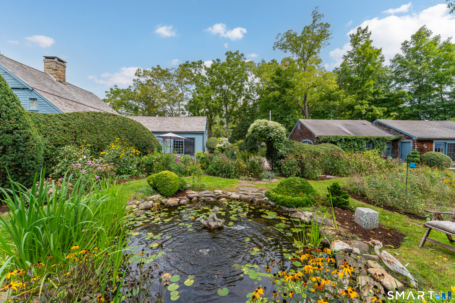
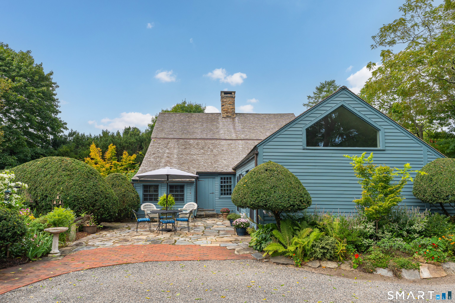
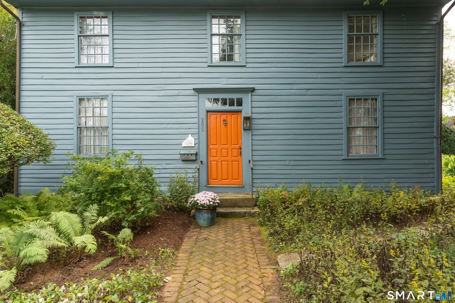
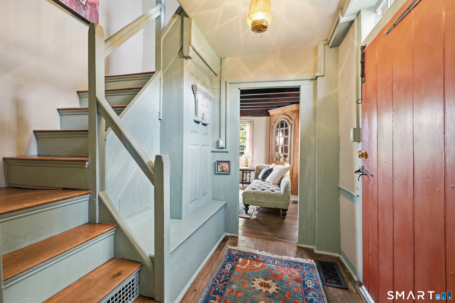
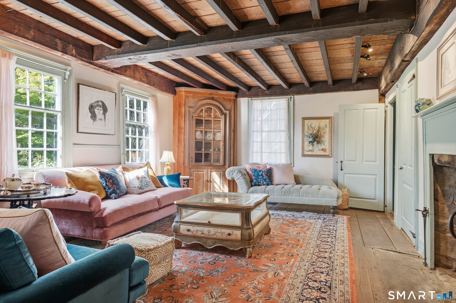
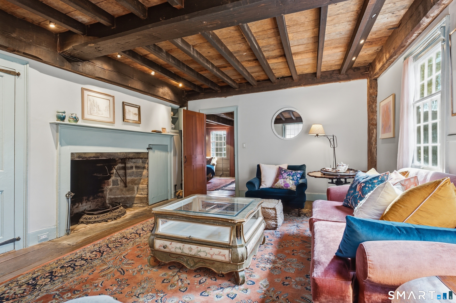
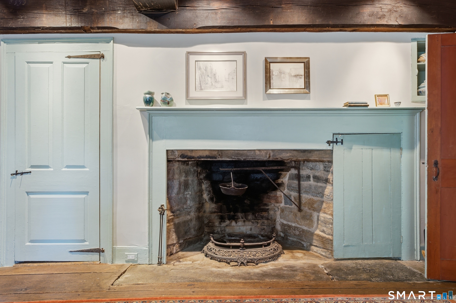
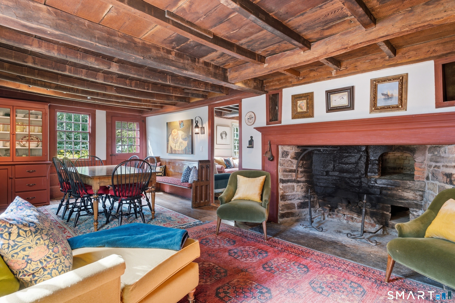
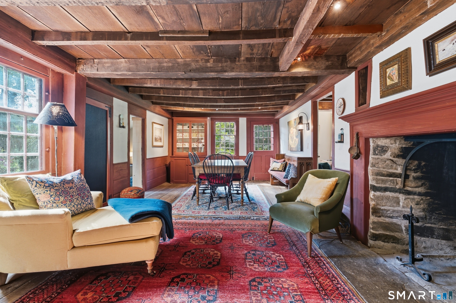
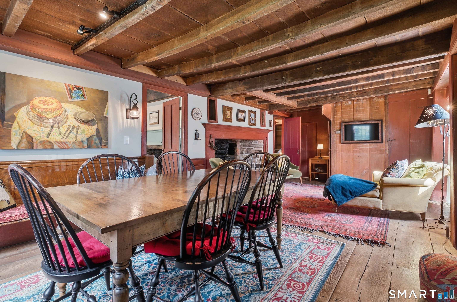
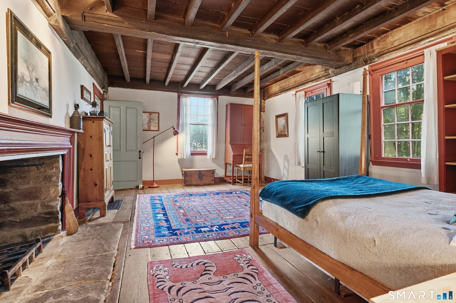
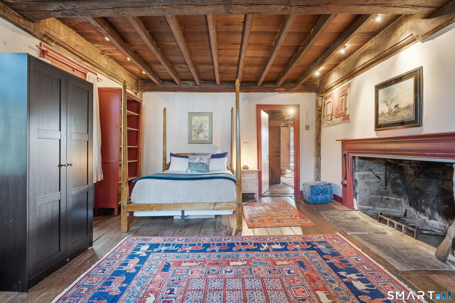
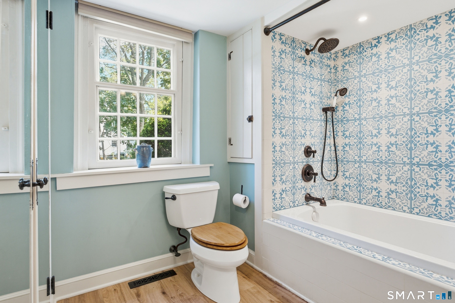
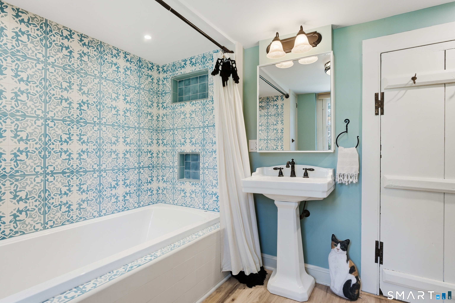
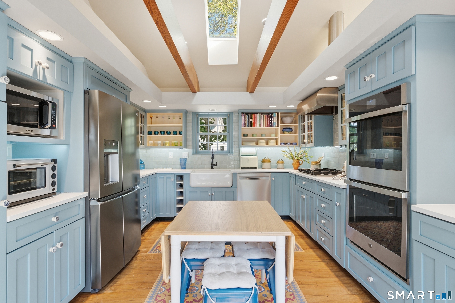
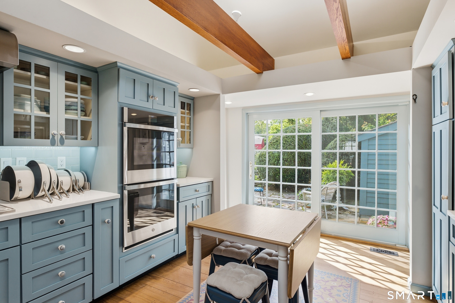
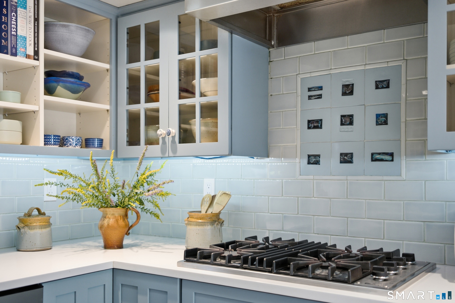
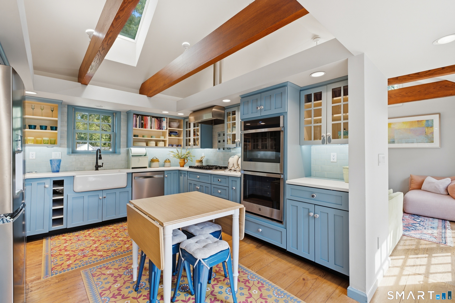
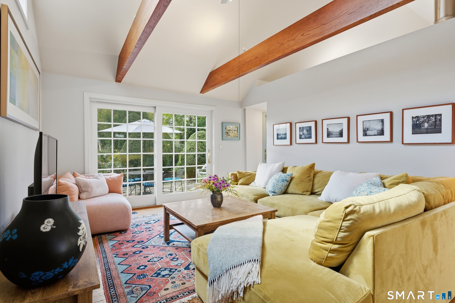
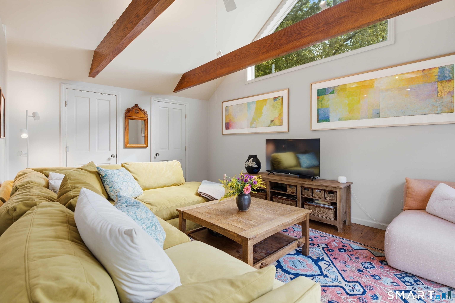
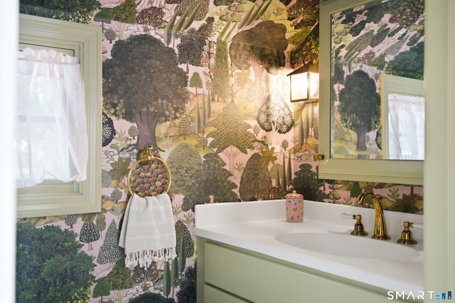
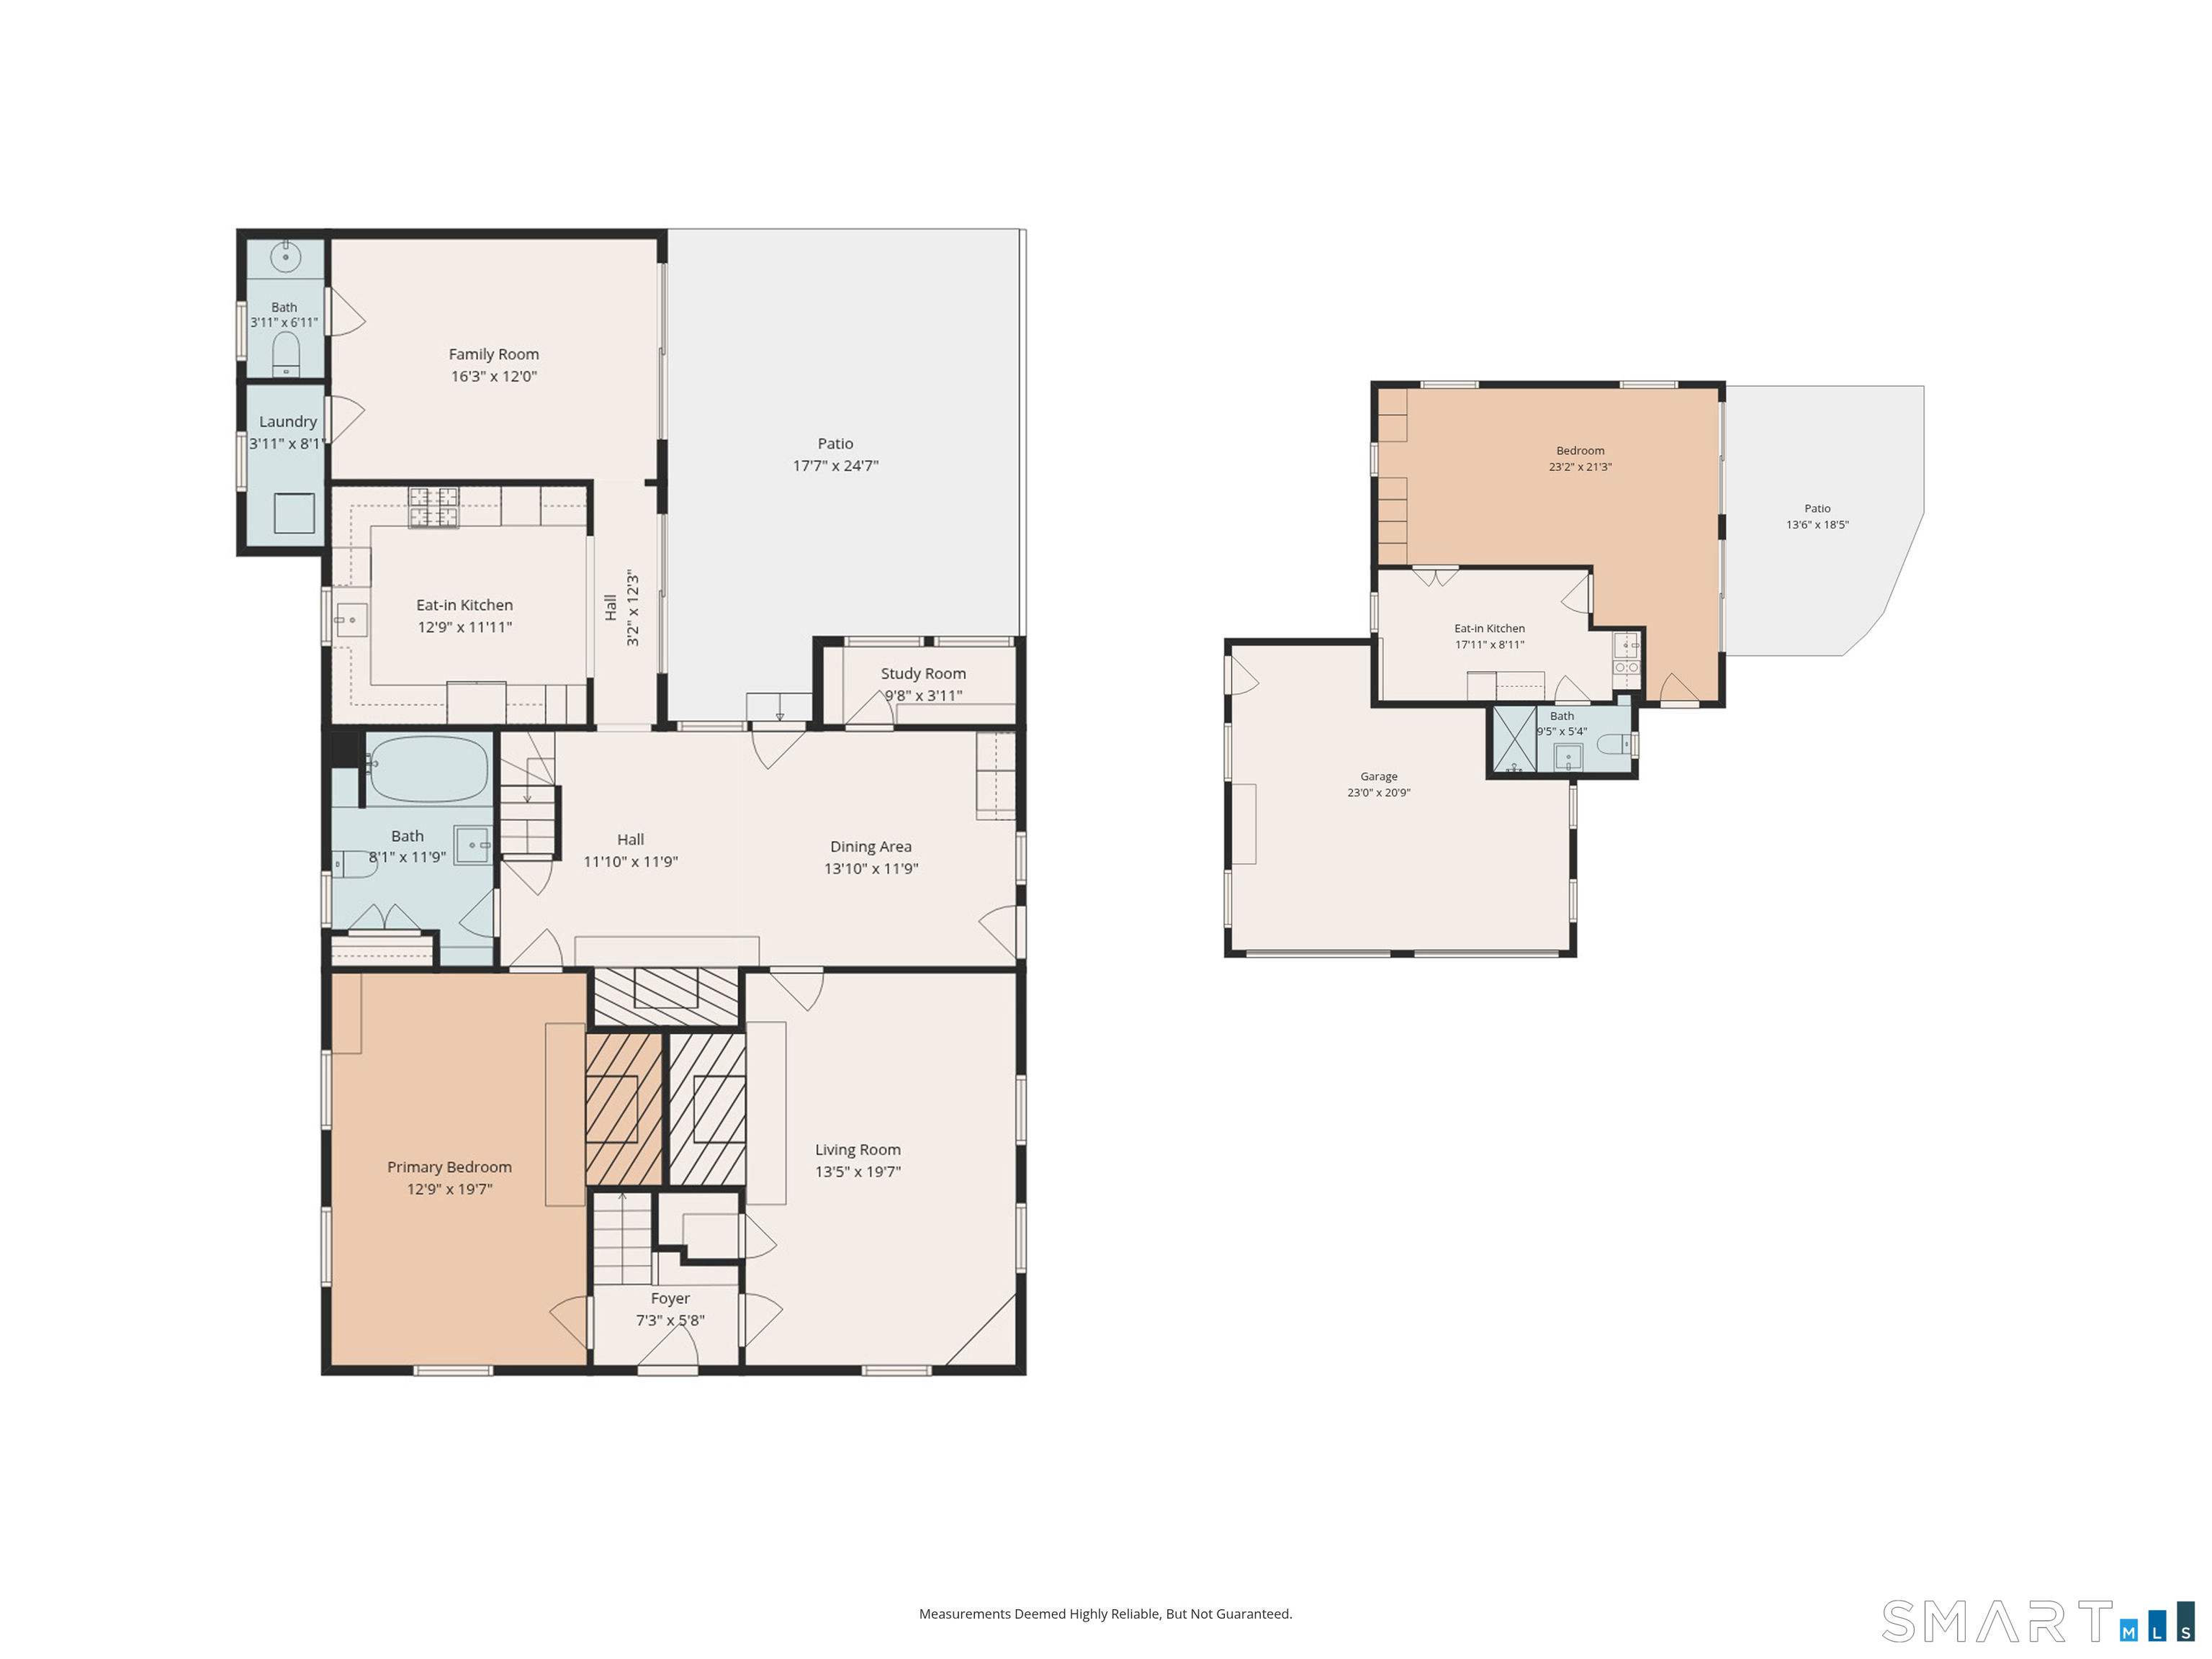
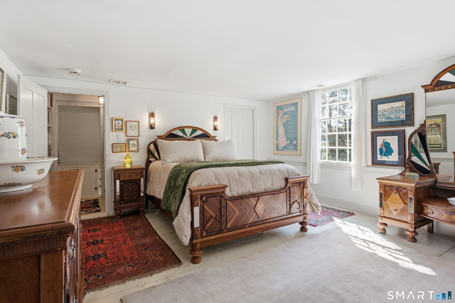
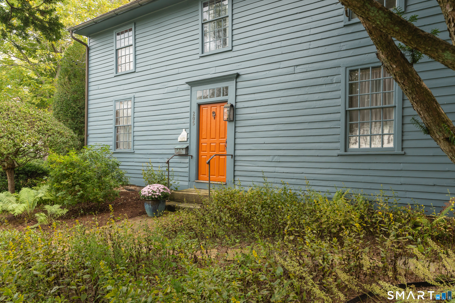
The John Collins II House at 205 State Street is recognized as one of the finest colonial homes in Historic Guilford. Built in 1707, this handsome saltbox has been thoughtfully restored and updated while preserving its extraordinary historic character. Since 2005, the owners have invested extensively in maintaining original features including working fireplaces, chamfered beams, beaded corner boxes, hardwood floors, and wood paneling. Modern amenities include central air, warm-air heat, 200-amp electric service, city water, and natural gas. The front door opens to a traditional foyer with access to two first-floor chambers and the turned staircase. The formal living room features a fireplace, dual bake ovens, a deep closet, and an authentic Guilford Cupboard. A spacious Keeping Room spans the rear of the original house, anchored by a large fireplace with cooking crane and bake oven. At the south end of the Keeping Room is a formal dining room with garden access. The first-floor primary bedroom includes a fireplace and is located next to a renovated full bath. Exposed wood ceilings and beams enhance the keeping room, living room, and primary bedroom. A renovated rear addition provides modern living spaces including cathedral-ceilings in the stunning custom kitchen and family room. A first-floor laundry and half bath are adjacent to the family room. Skylights, custom windows, and large sliders fill the space with natural light and open to the patio and gardens.
| Mls Number: | 24194704 |
|---|---|
| List Price: | $1,650,000 |
| Property Type: | Single Family |
| Beds Total: | 3 |
| Baths Full: | 2 |
| Baths Half: | 1 |
| Sq Ft Total: | 2,496 |
| Property Tax: | $17,226 |
| Acres: | 0.77 |
| Style: | Antique,Saltbox |
| City: | Guilford |
| County Or Parish: | New Haven |
| Postal Code: | 06437 |
| Year Built: | 1707 |
| Basement Description: | Yes |
| Color: | BLue |
| Directions: | Boston Post Road (US Rout 1), North on State Street to #205. Driveway is north of the house. |
| Encumbrances Restrictions: | Regulated Historic District |
| Exterior Features: | Sidewalk, Gutters, Garden Area, Guest House, French Doors, Patio |
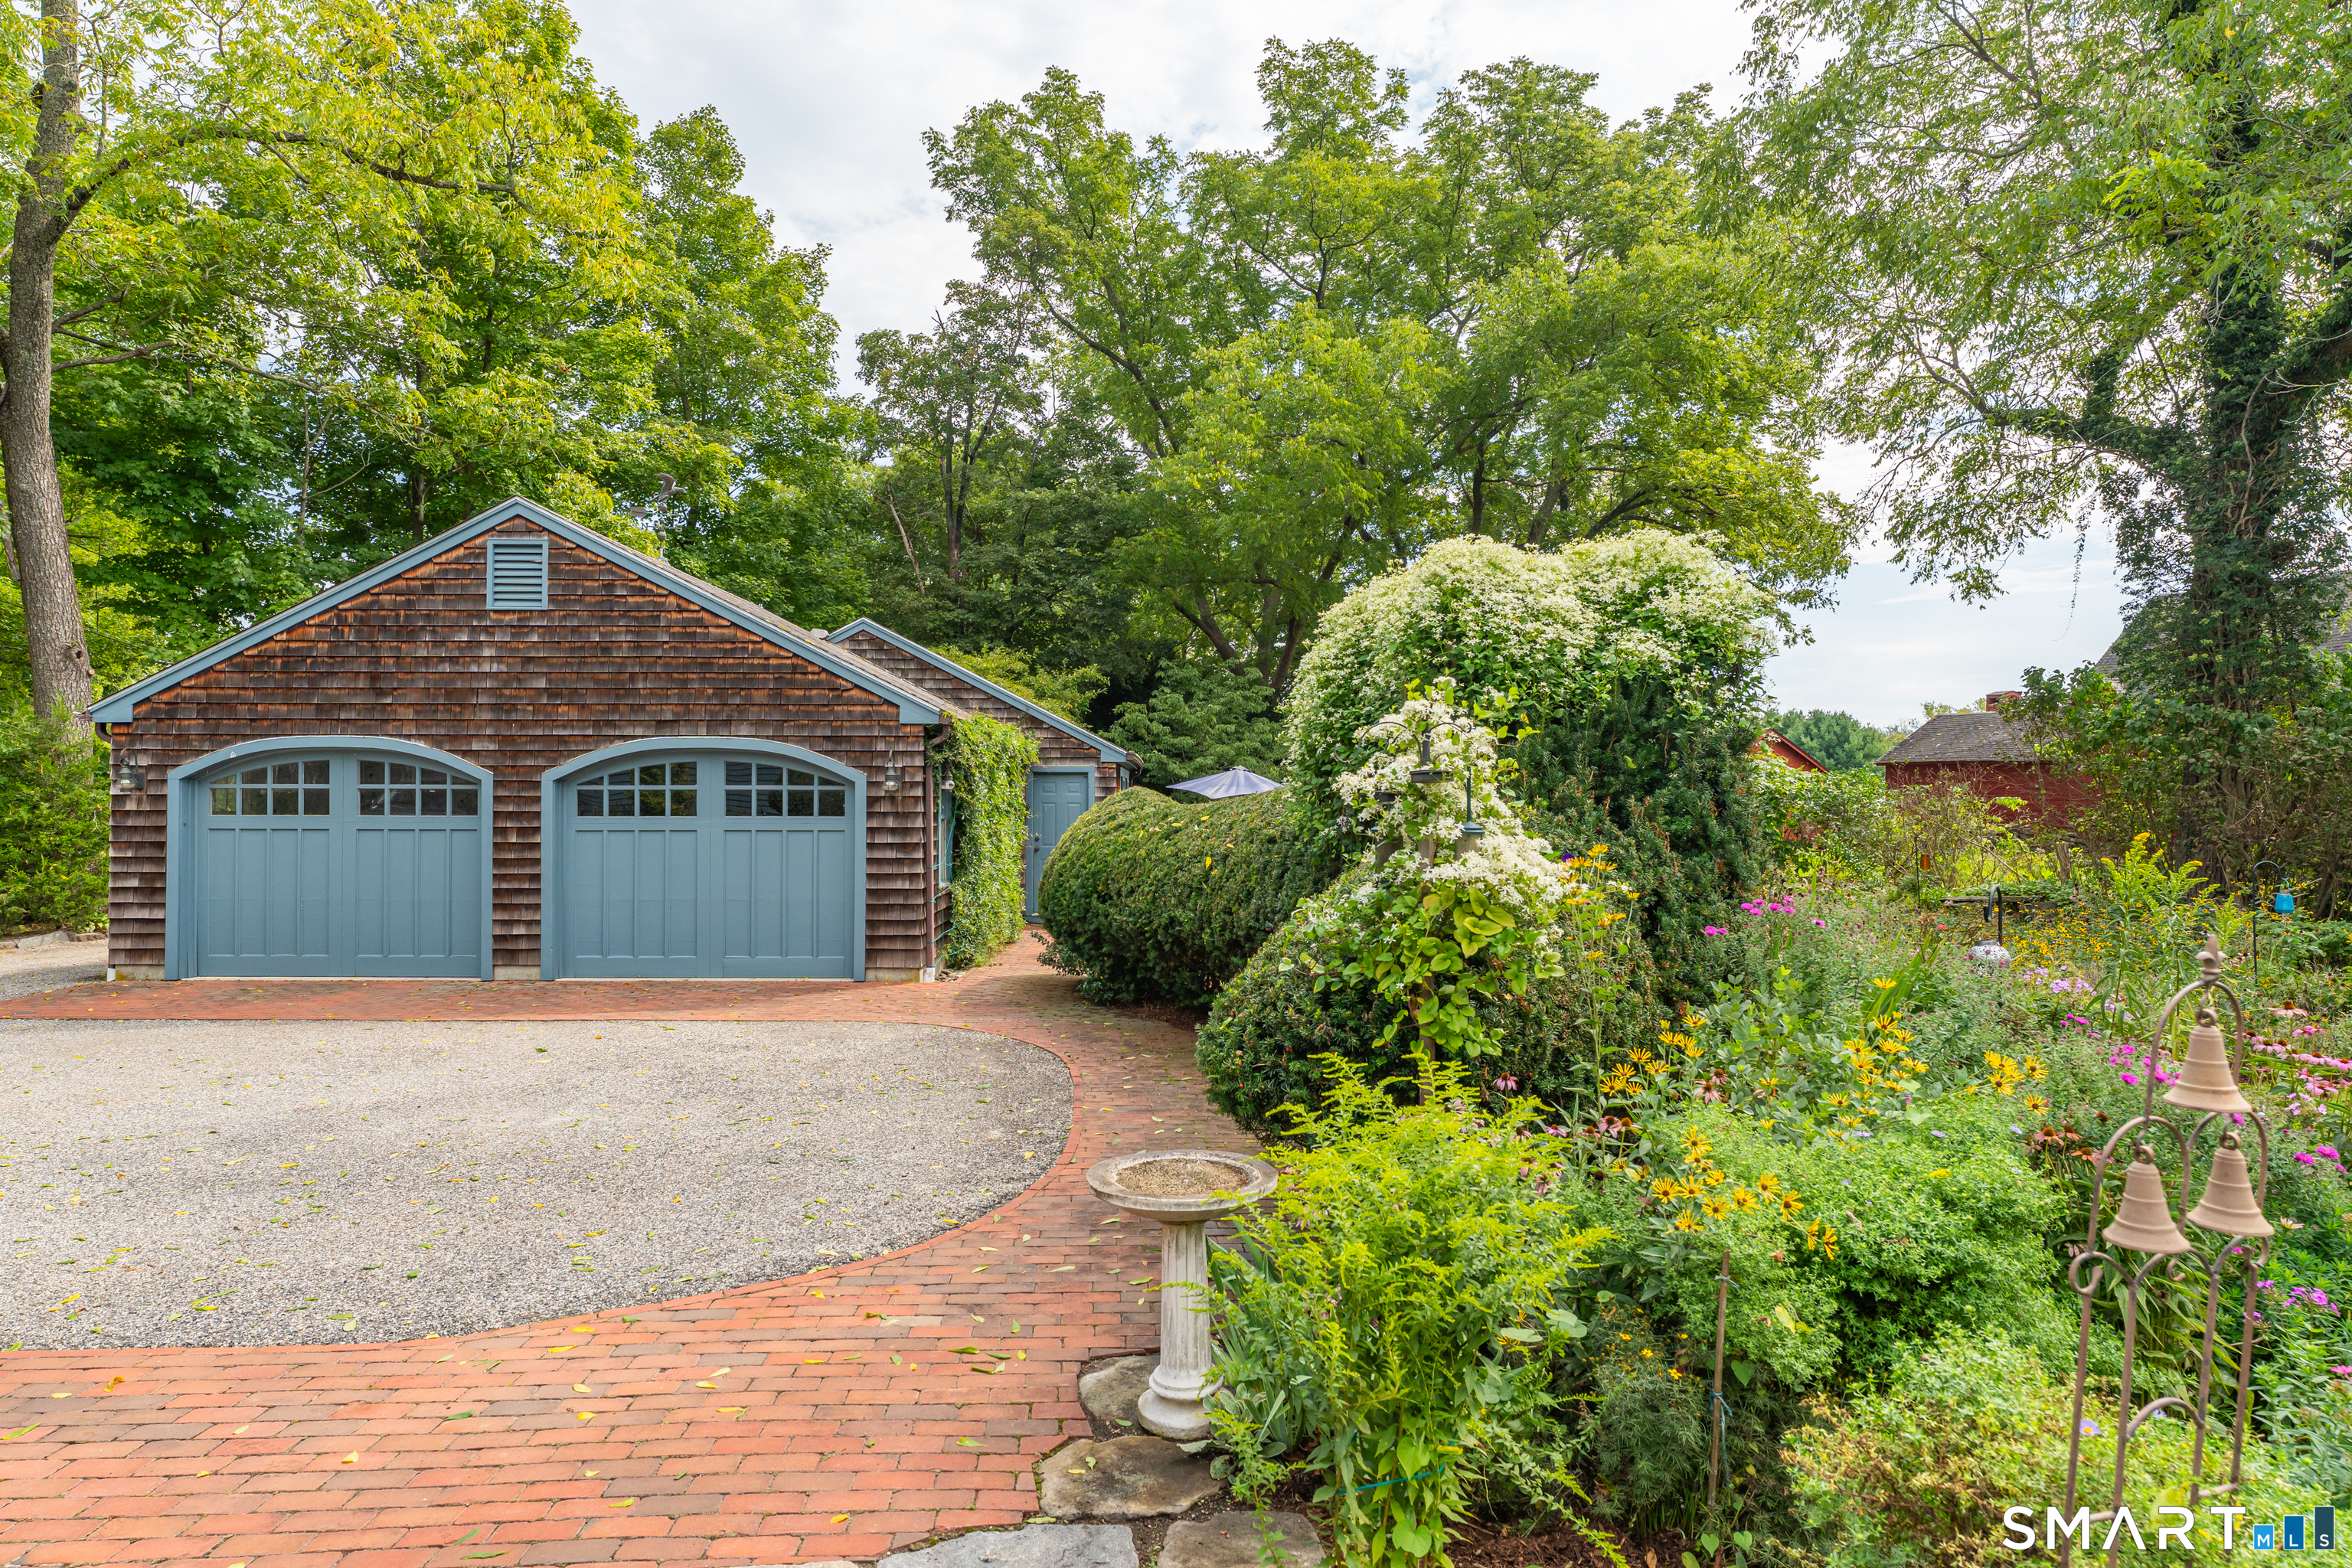
| Garages Number: | 2 |
| High School: | Guilford |
| Interior Features: | Auto Garage Door Opener, Cable - Pre-wired, Security System |
| Original List Price: | $1,650,000 |
| Parking Total Spaces: | 4 |
| Sewage System: | Septic |
| Tax Year: | July 2026-June 2027 |
| Waterfront Description: | Not Applicable |
| Water Source: | Public Water Connected |
| Zoning: | R-1 |
| Acceptable Financing: | FHA, VA, CHFA |
| Acres Source: | Public Records |
| Agent Owner Yn: | No |
| Status: | Active |
| Appliances Included: | Gas Cooktop, Wall Oven, Microwave, Range Hood, Refrigerator, Freezer, Icemaker, Dishwasher, Disposal, Washer, Electric Dryer |
| Assessed Value: | $607,950 |
| Attic Description: | Unfinished, Storage Space, Floored, Walk-up |
| Attic Yn: | Yes |
| Basement Description: | Full,Unfinished,Sump Pump,Interior Access,Dirt Floor,Full With Hatchway |
| Baths Total: | 3 |
| Comp Only Manual Yn: | No |
| Cooling System: | Central Air |
| Current Price: | $1,650,000.00 |
| Display Fair Market Value Yn: | Yes |
| Driveway Type: | Private, Paved, Crushed Stone |
| Elementary School: | Calvin Leete |
| Energy Features: | Generator, Programmable Thermostat, Storm Windows, Thermopane Windows |
| Expected Active Date: | 2026-09-25 |
| Exterior Siding: | Clapboard, Wood |
| Fireplaces Total: | 3 |
| Flood Zone Yn: | No |
| Foundation Type: | Masonry |
| Garage & Parking: | Detached Garage, Paved, Driveway |
| Heat Fuel Type: | Natural Gas |
| Heat Type: | Hot Air, Zoned |
| Home Owner's Assocation: | No |
| Home Warranty Offered Yn: | Yes |
| Hot Water Description: | Natural Gas, Tankless Hotwater |
| In Law Access: | Detached |
| In Law Apartment: | Possible |
| Laundry Room Info: | Main Level |
| Laundry Room Location: | Adjacent to the family in separate Room |
| Listing Contract Date: | 2026-09-22 |
| Lot Description: | Level Lot, Professionally Landscaped |
| Middle Jr High School: | Adams |
| Mil Rate Total: | $28.40 |
| Status: | Active |
| Nearby Amenities: | Basketball Court, Commuter Bus, Golf Course, Health Club, Park, Public Transportation, Tennis Courts |
| New Construction Type: | No/Resale |
| Occupied By: | Owner |
| Parcel Number: | 1115583 |
| Possession Availability: | 01/01/2027+ preferred |
| Potential Short Sale: | No |
| Preferred Phone: | (203) 430-1467 |
| Price: | $1,650,000 |
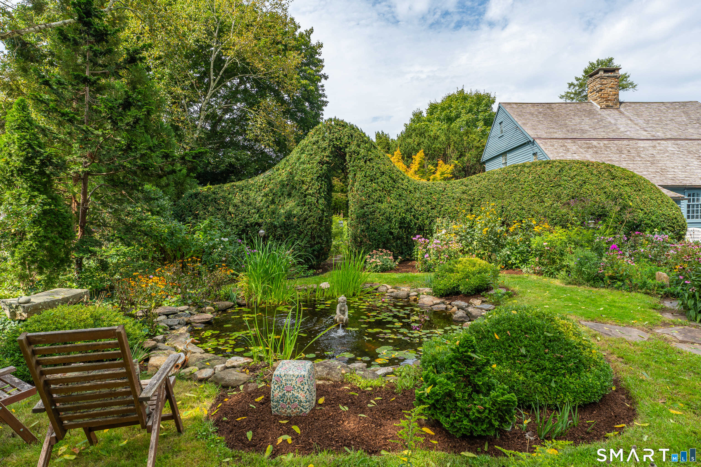
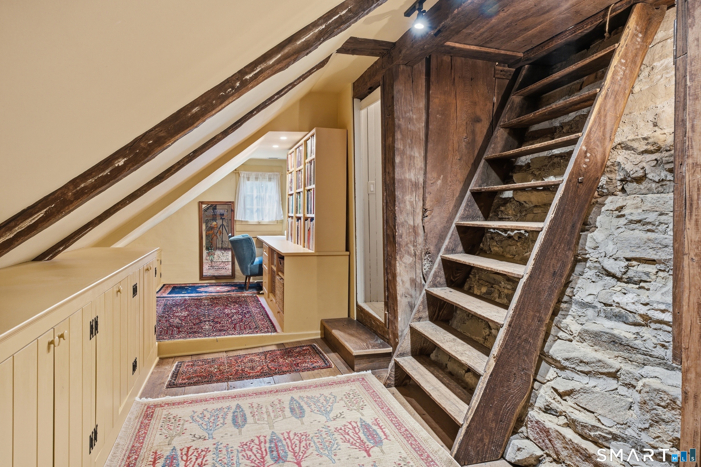
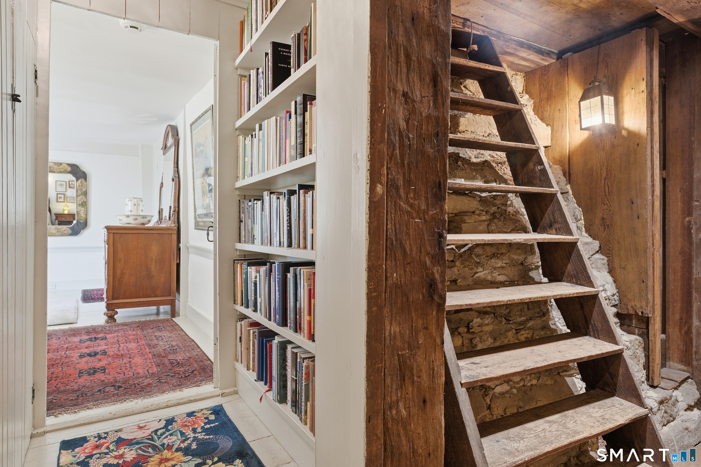
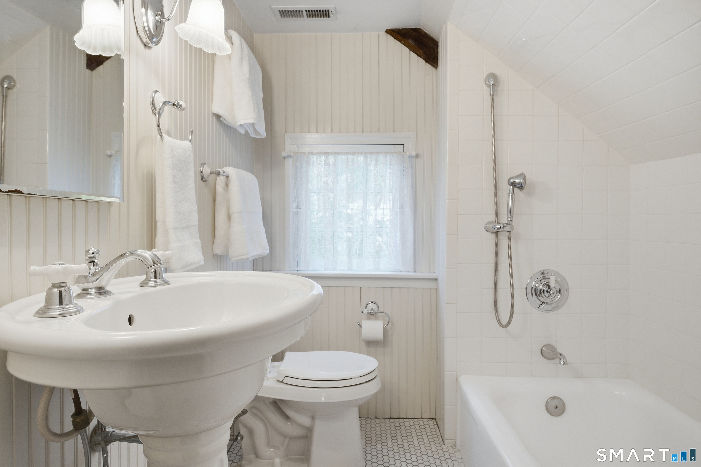
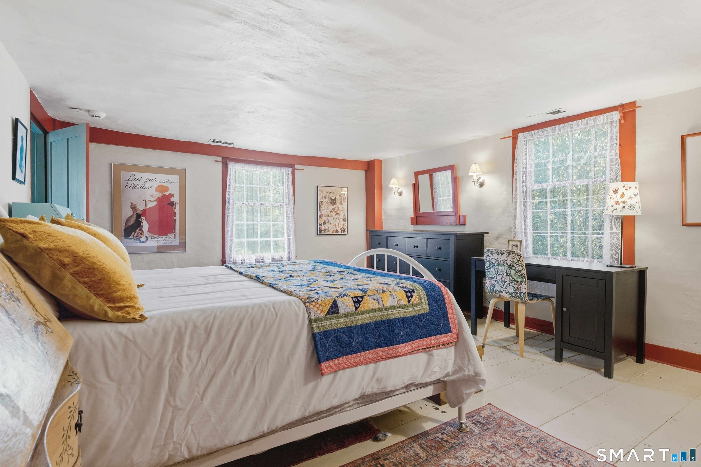
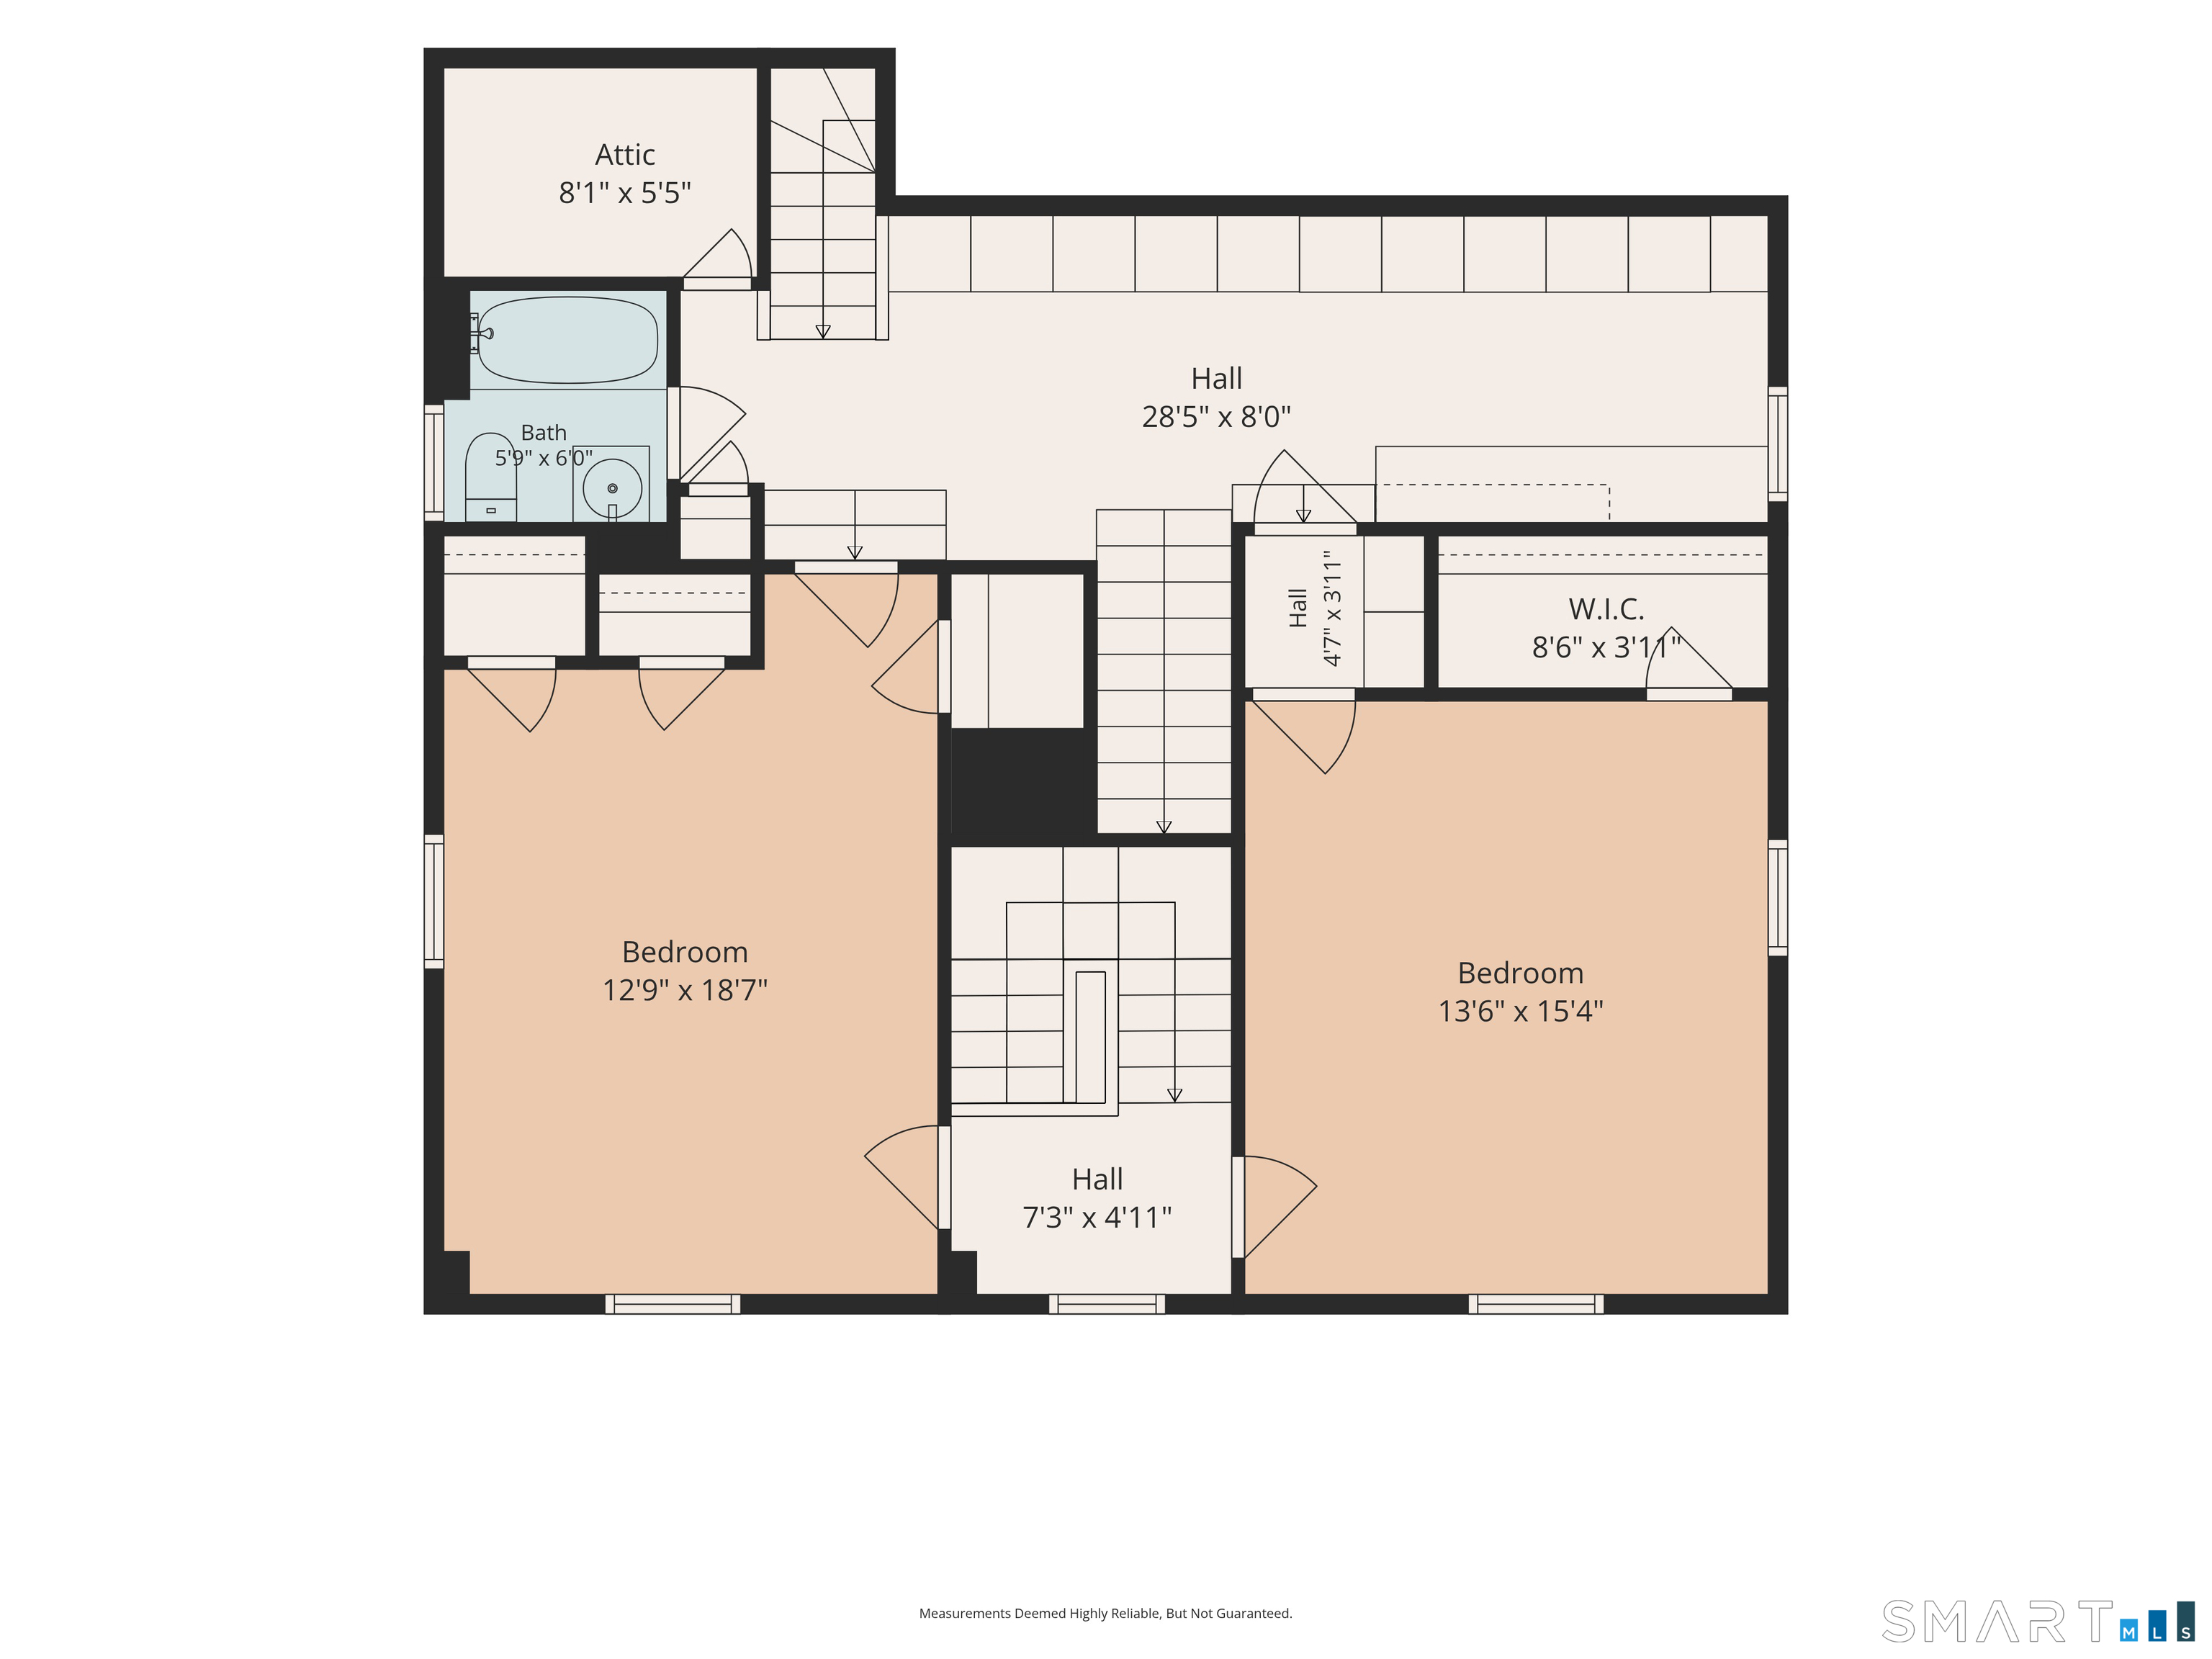
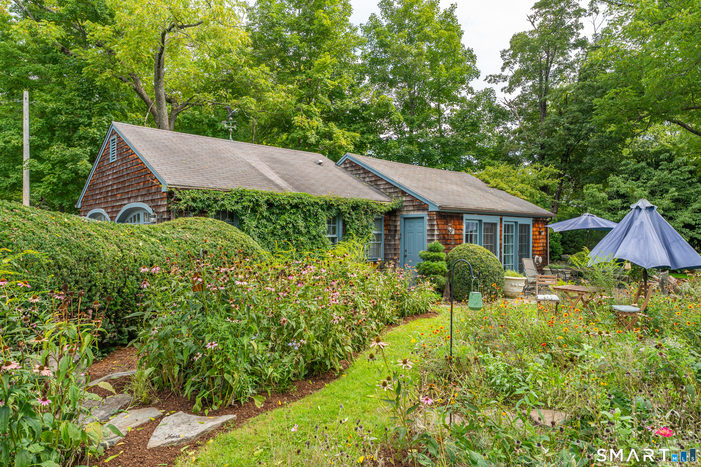
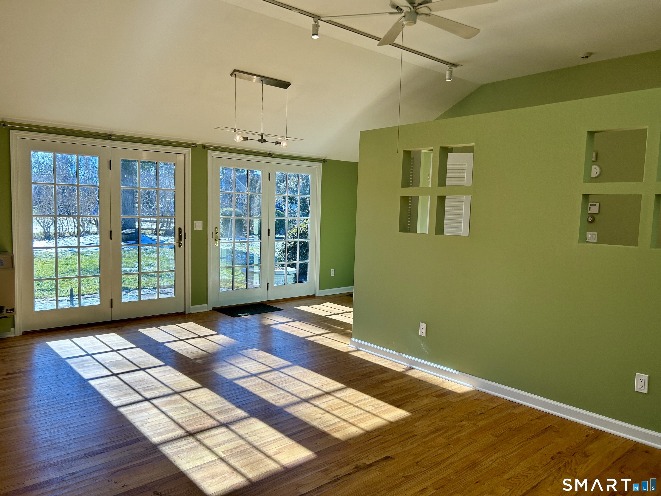
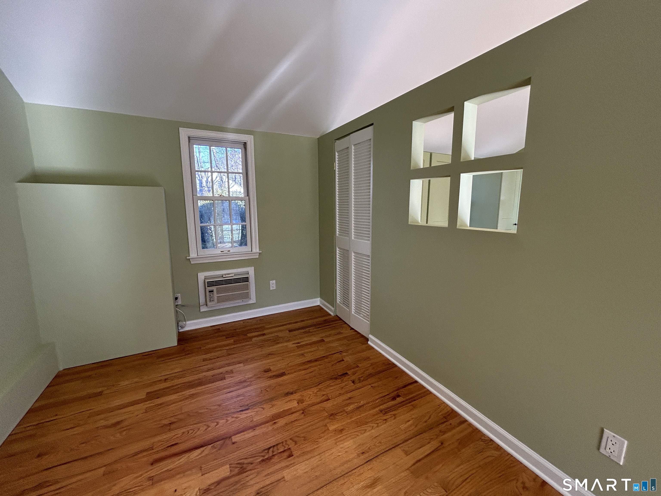
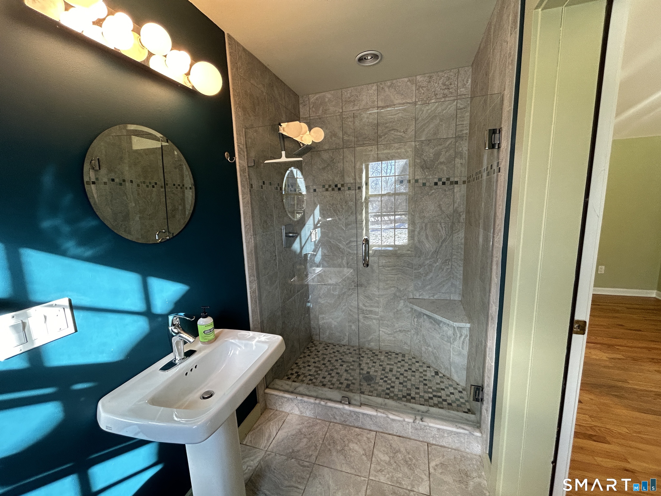
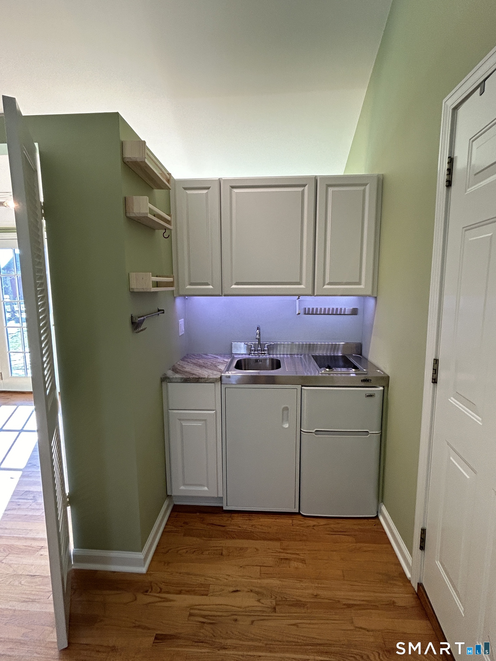
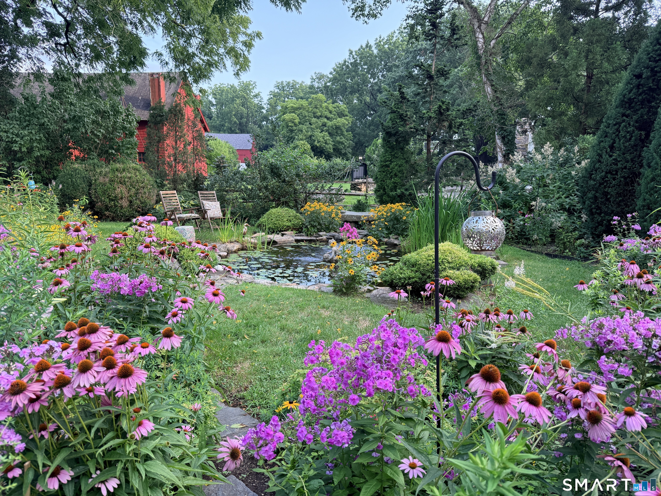
| Remarks Public Addendum: | Upstairs are two spacious chambers, a renovated full bath, office area, built-in storage, walk-up attic access, and back staircase. A detached two-car garage is complemented by a heated studio with full bath overlooking the gardens. The professionally landscaped grounds feature perennial and wildflower gardens, a pond with water lilies, mature trees, and sculpted evergreens. Offering historic charm, modern comfort, and a prime location within walking distance of the Historic Guilford Green, this is a rare opportunity to own a treasured piece of Guilford history. |
| Roof Information: | Wood Shingle |
| Sign Yn: | Yes |
| Sq Ft Description: | Square feet includes detached 538 SF heated studio |
| Sq Ft Est Heated Above Grade: | 3,024 |
| Sq Ft Total: | 3,024 |
| Swimming Pool Yn: | No |
| Total Rooms: | 8 |
| Under Agreement Yn: | No |
| Year Built Source: | Public Records |
Listing Courtesy of: William Raveis Real Estate
Listing Agent: Leigh Whiteman
(203) 430-1467
Mortgage Calculator
© 2026 Smart MLS. All rights reserved. Information is deemed reliable but not guaranteed. MLS Disclaimer: Information deemed reliable but not guaranteed to be accurate.

Smart MLS Inc. data last updated on October 08, 2026 05:24 PM - ET
Property Last Updated: October 08, 2026 05:24 PM - ET
