
205 Shelby Drive
Hermon, ME 04401
$435,000
Listing Courtesy of: Better Homes & Gardens Real Estate/The Masiello Group
207-745-4490
Buyer Represented by: Realty of Maine
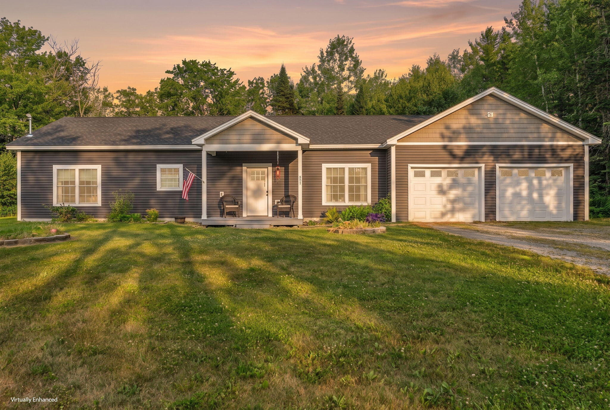
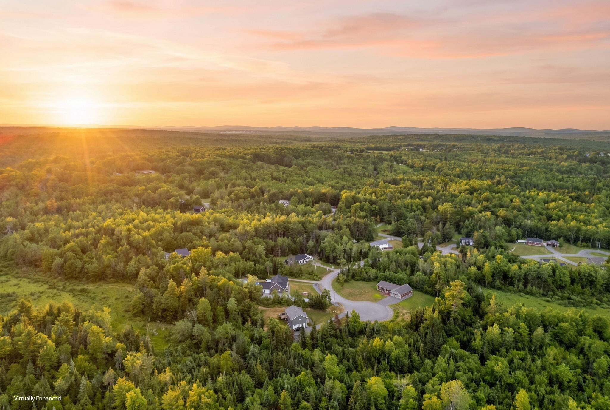
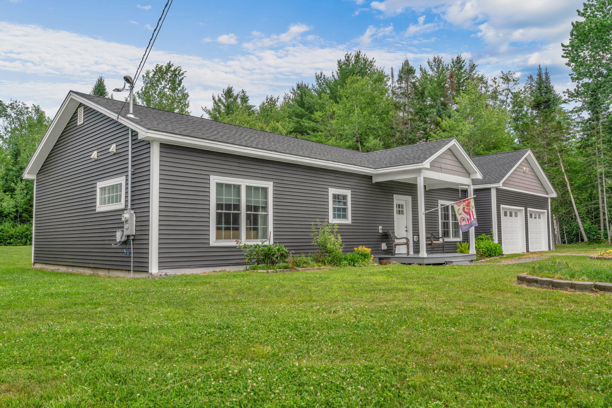
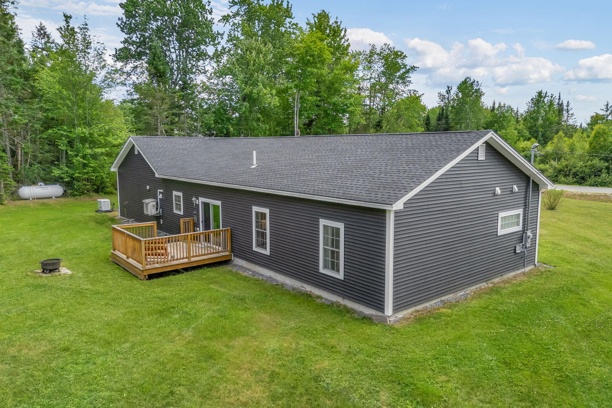
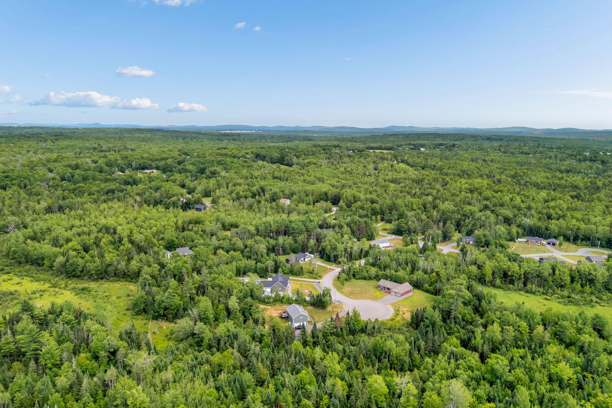
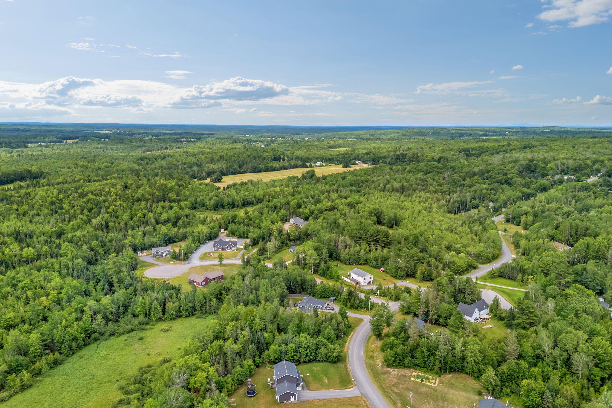
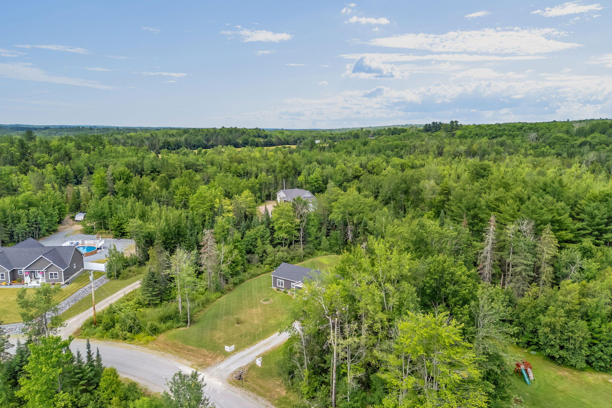
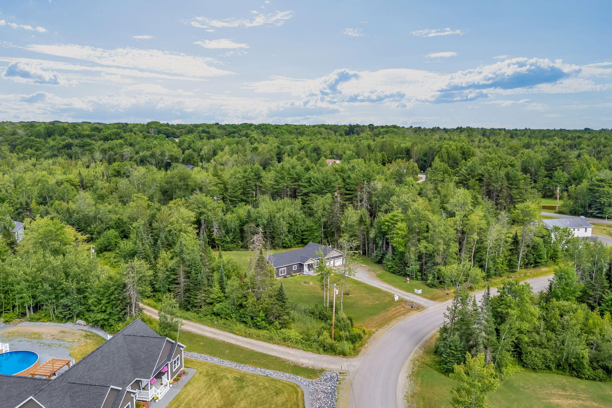
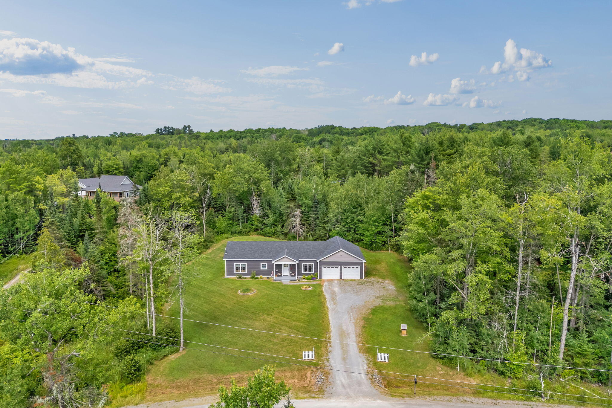
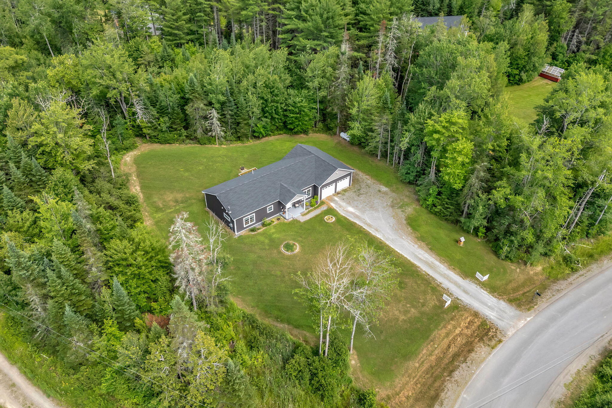
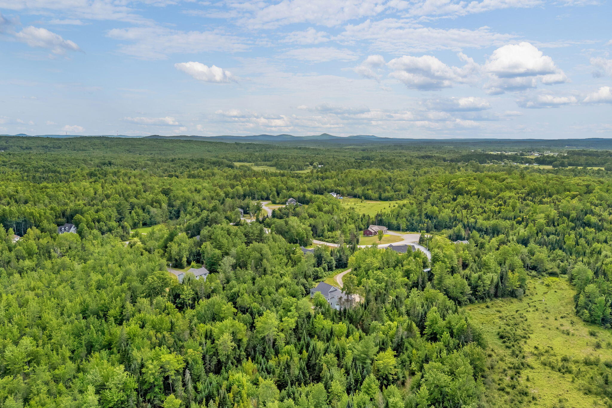
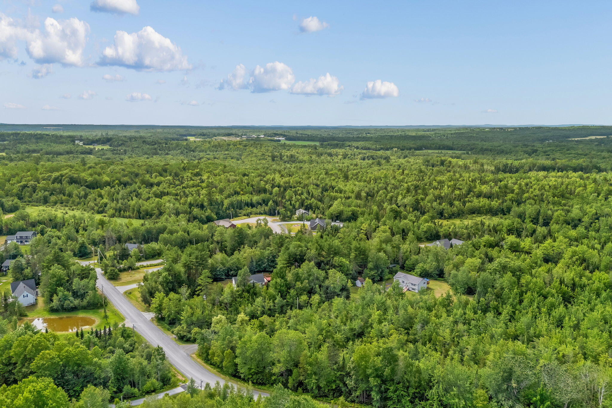
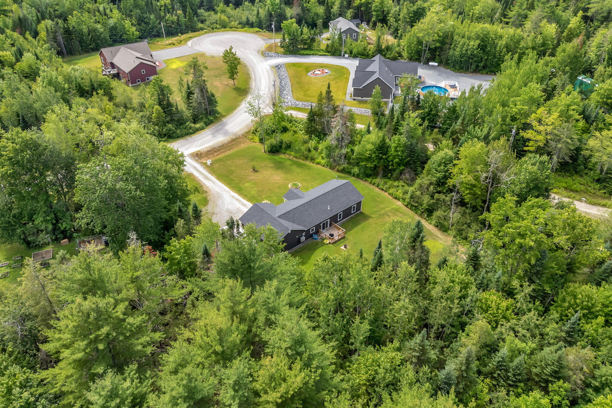
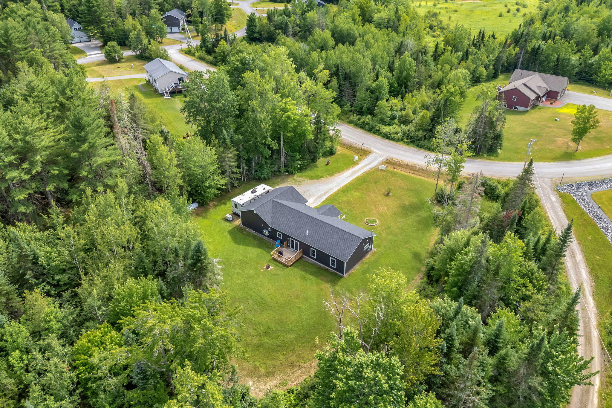
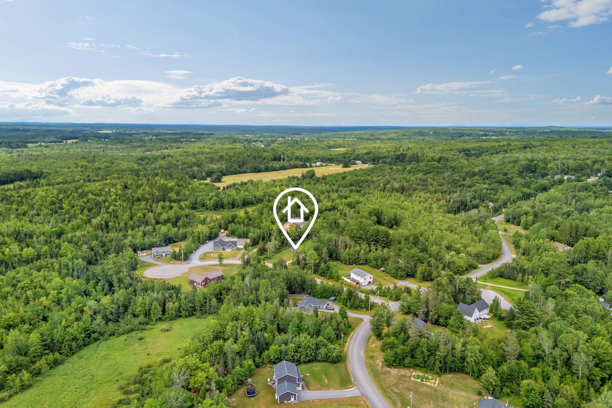
Beautifully maintained ranch style home located in the newest phase of the well-established Maple Leaf Lane neighborhood. Enjoy a peaceful setting in the heart of Hermon with no through traffic while still being close to schools, shopping, and everyday conveniences.
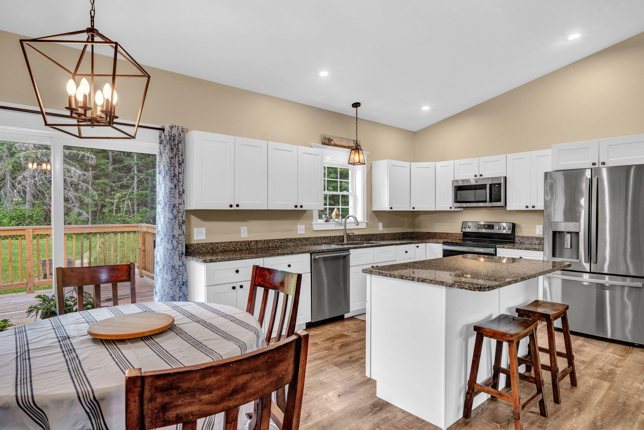
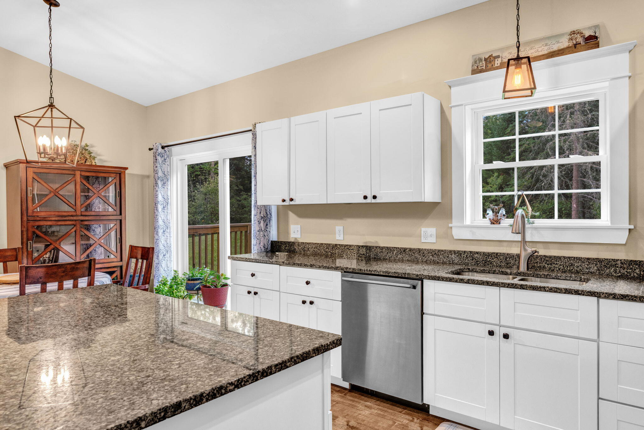
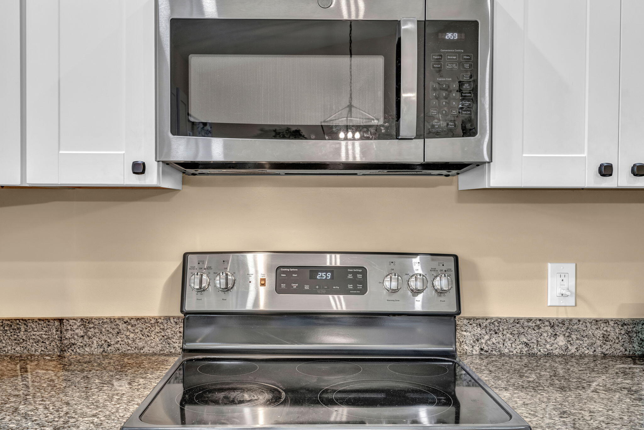
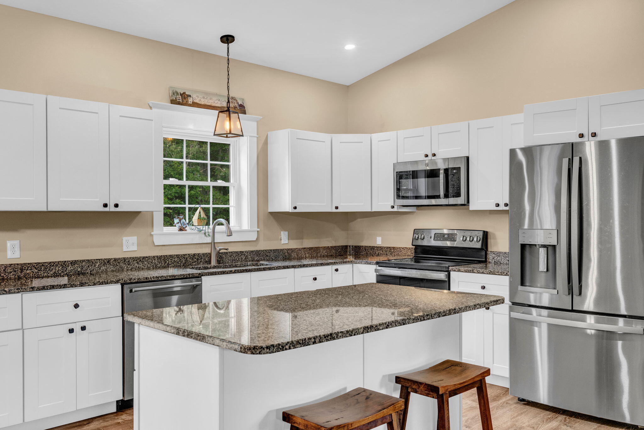
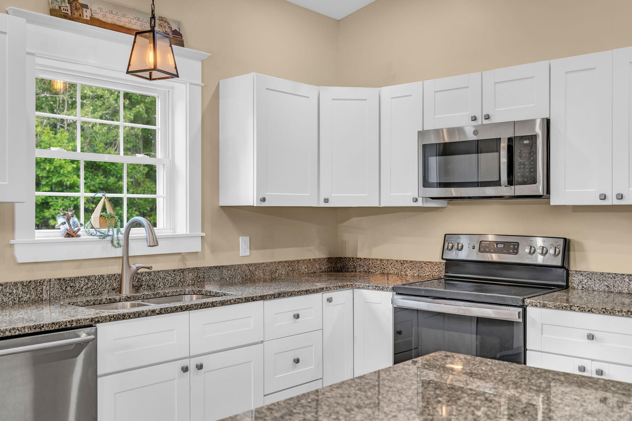
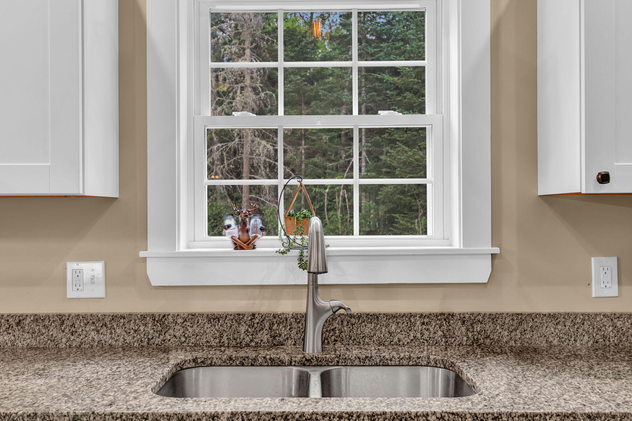
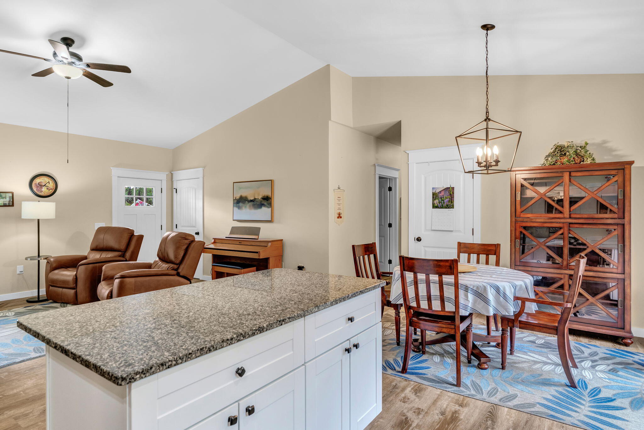
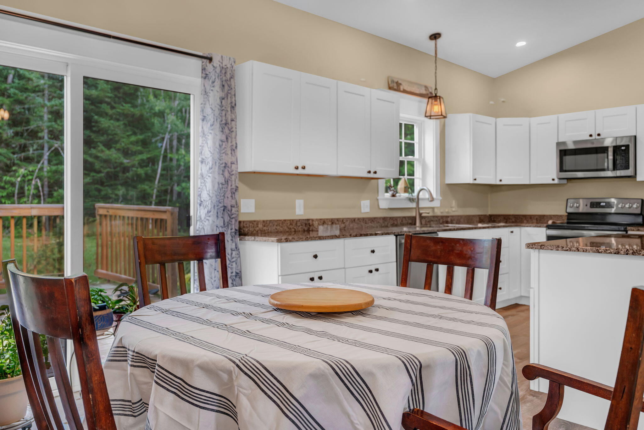
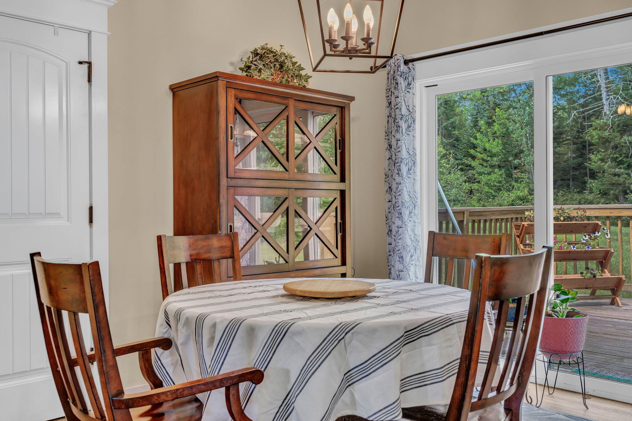
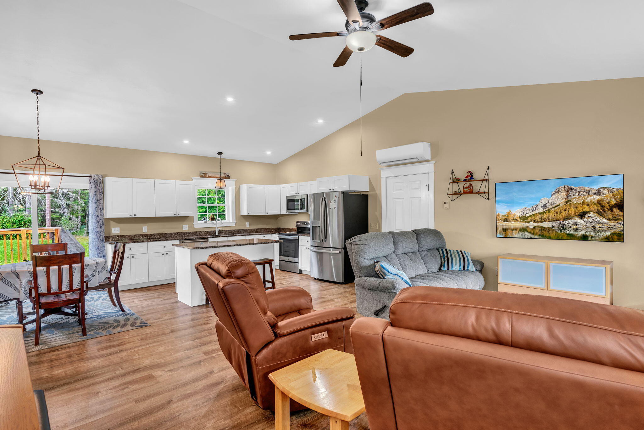
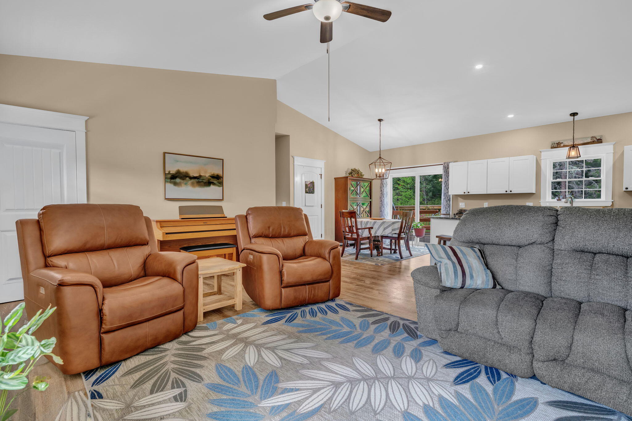
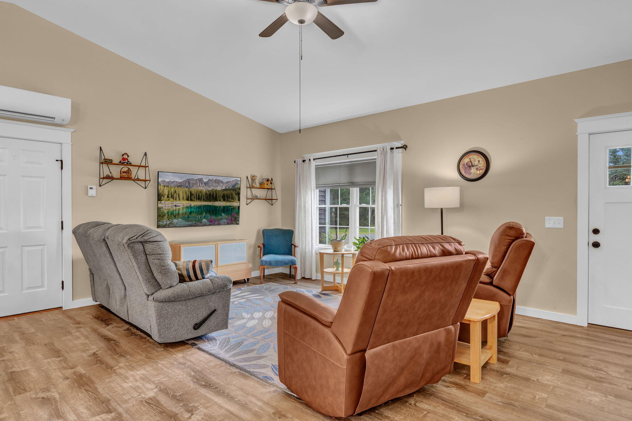
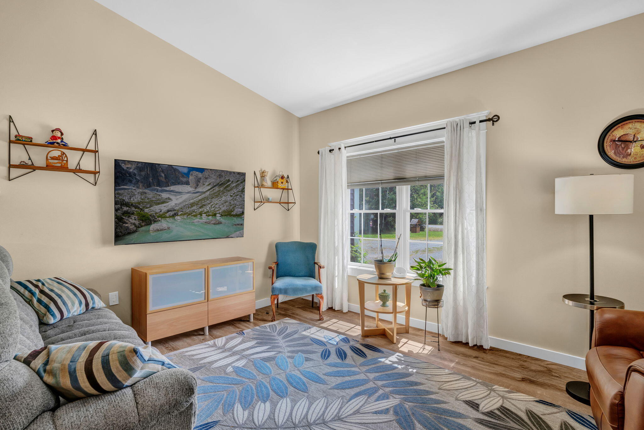
The open-concept floor plan features a spacious kitchen, dining, and living area with vaulted ceilings, creating a bright and inviting space for everyday living and entertaining. The kitchen offers granite countertops, crisp white shaker-style soft-close cabinetry, stainless steel appliances, and generous workspace.
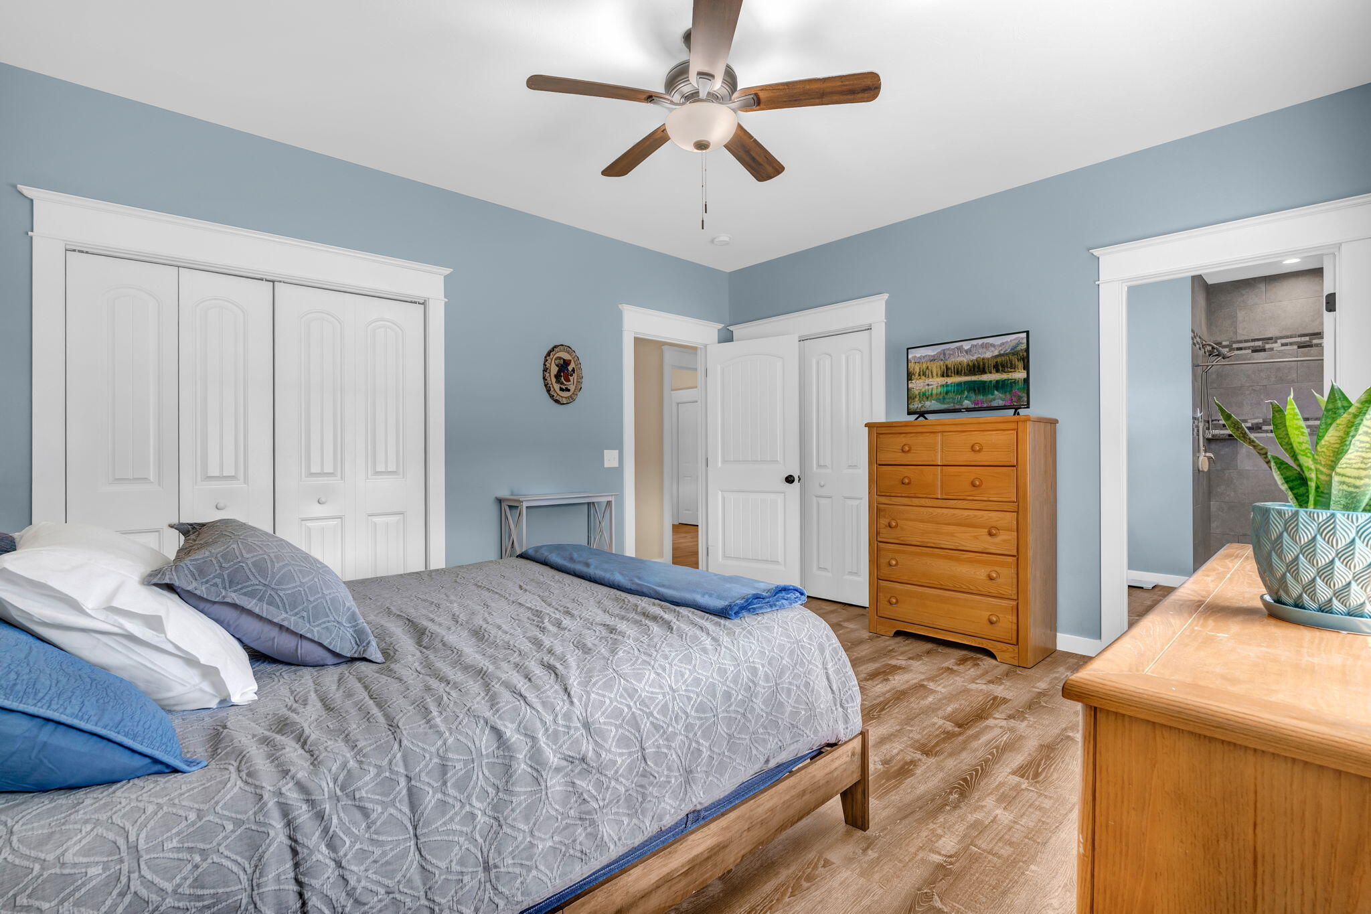
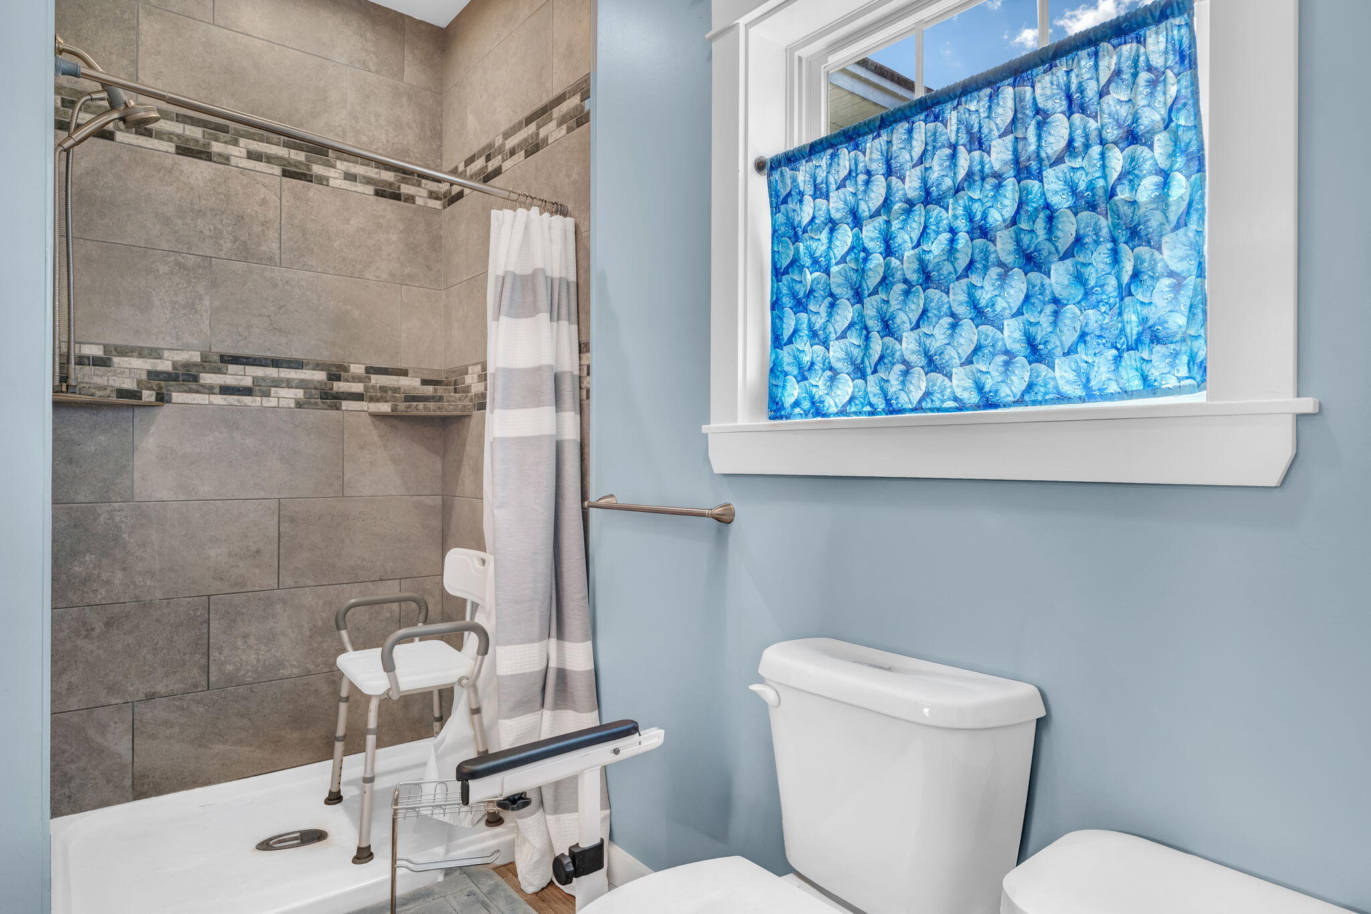
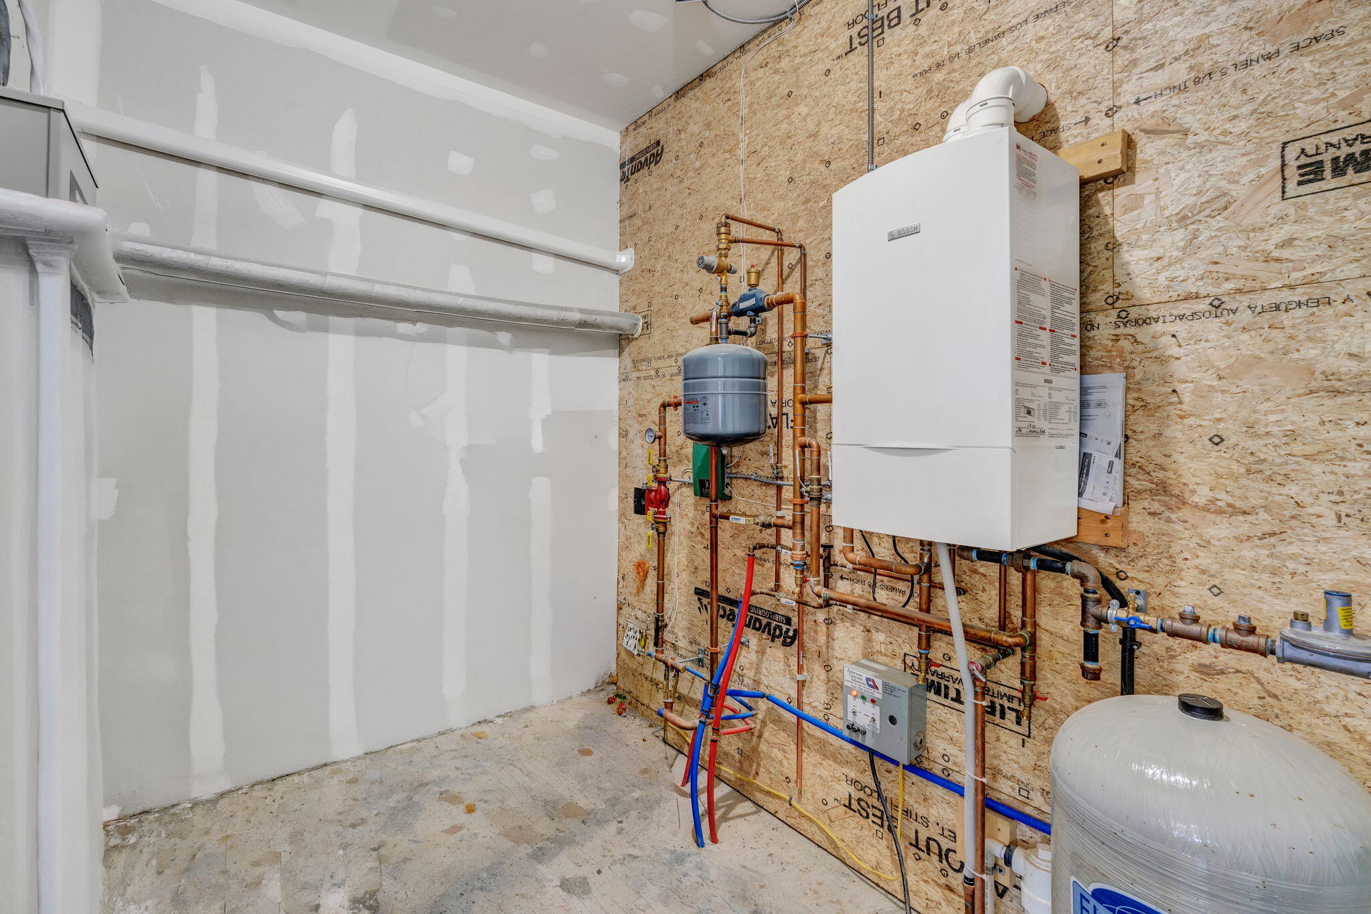
Quality finishes are found throughout, including detailed window and door casings with crown cap trim, 9-foot ceilings in non-vaulted areas, radiant heated floors throughout, and a beautifully tiled walk-in shower.
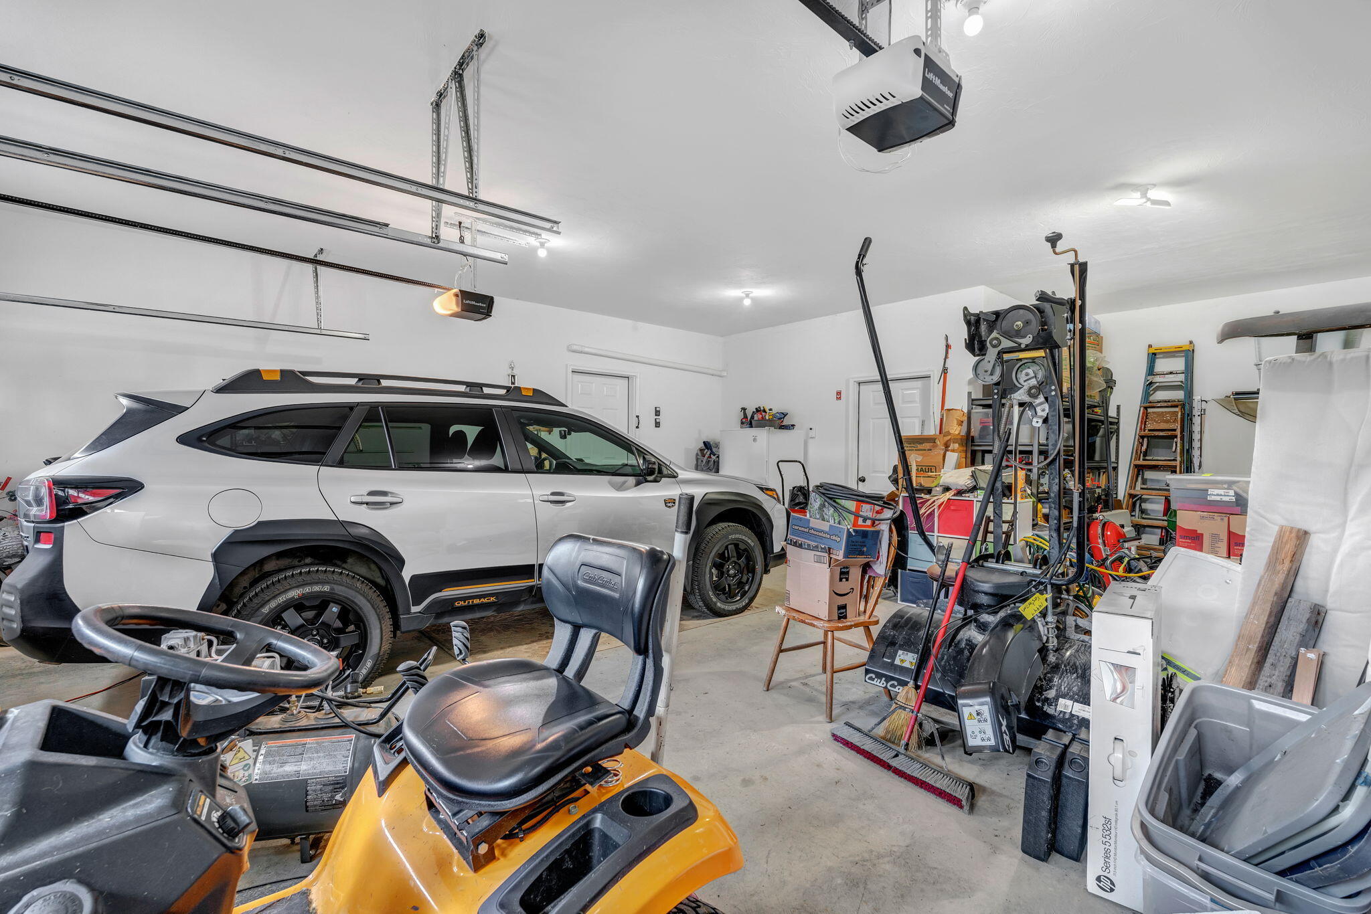
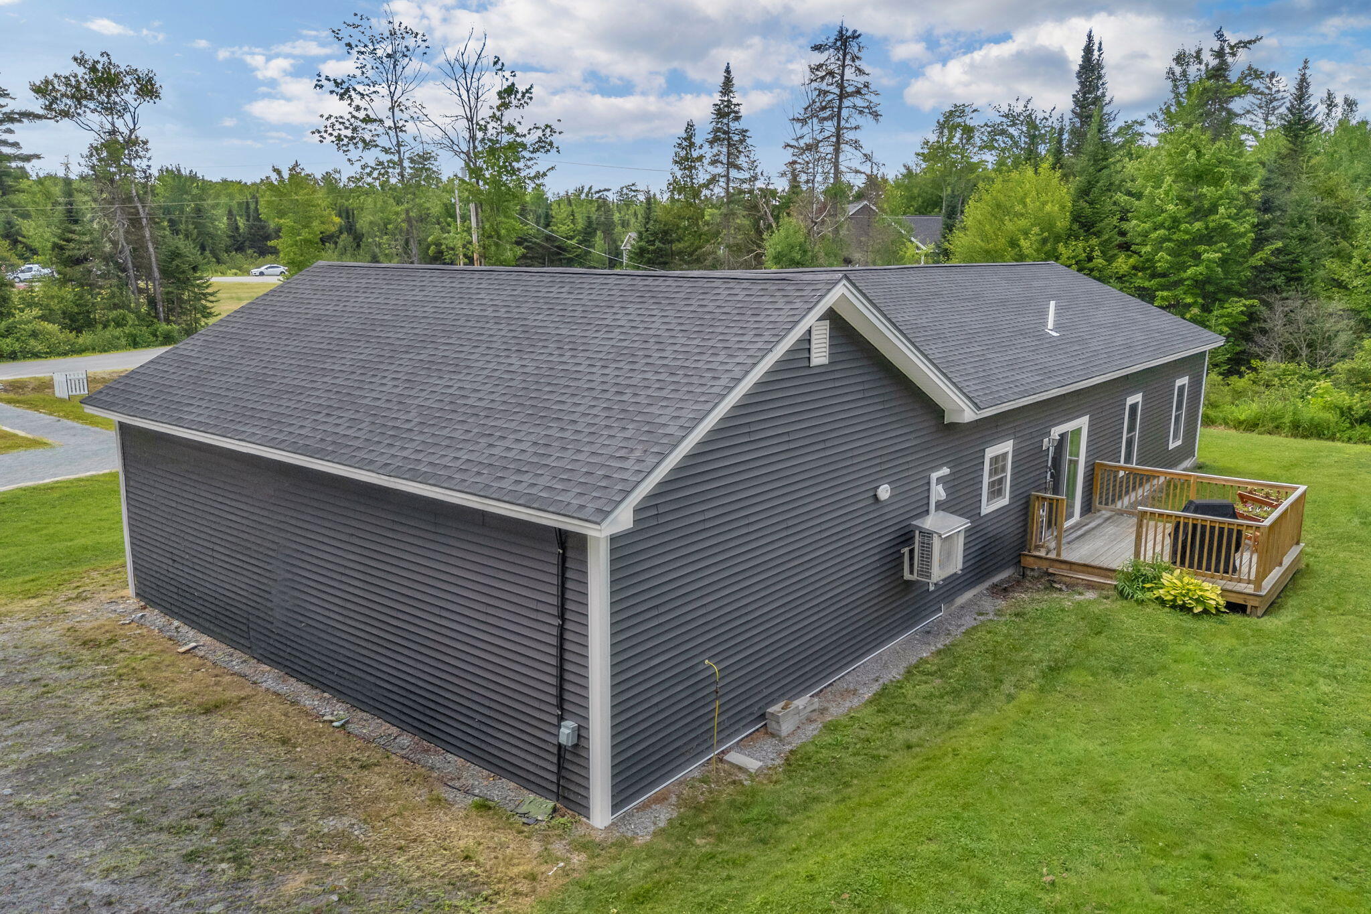
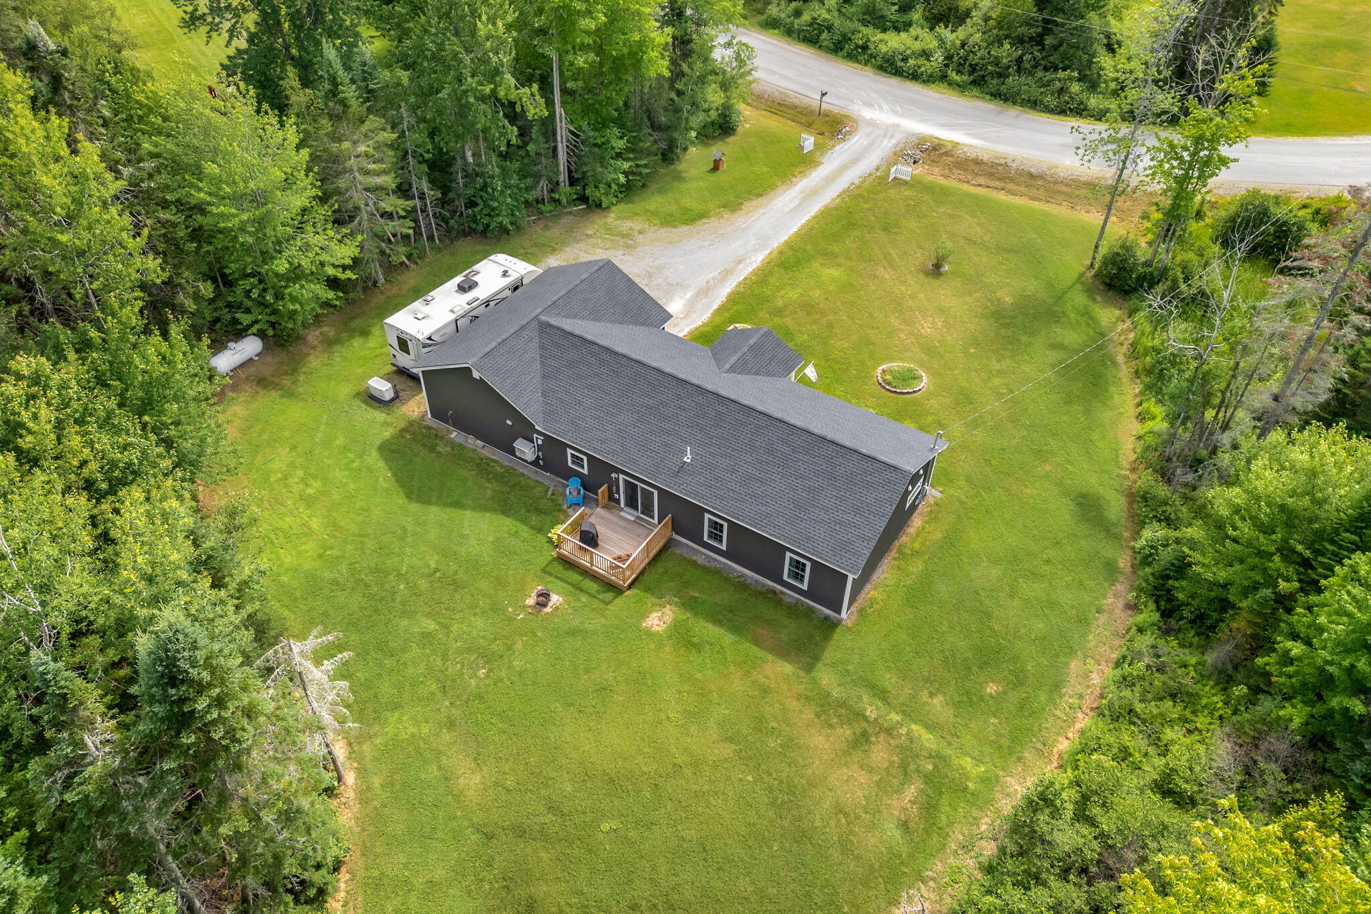
The oversized two-car garage provides excellent storage in addition to parking, and the no-step entry allows for easy access directly into the home.
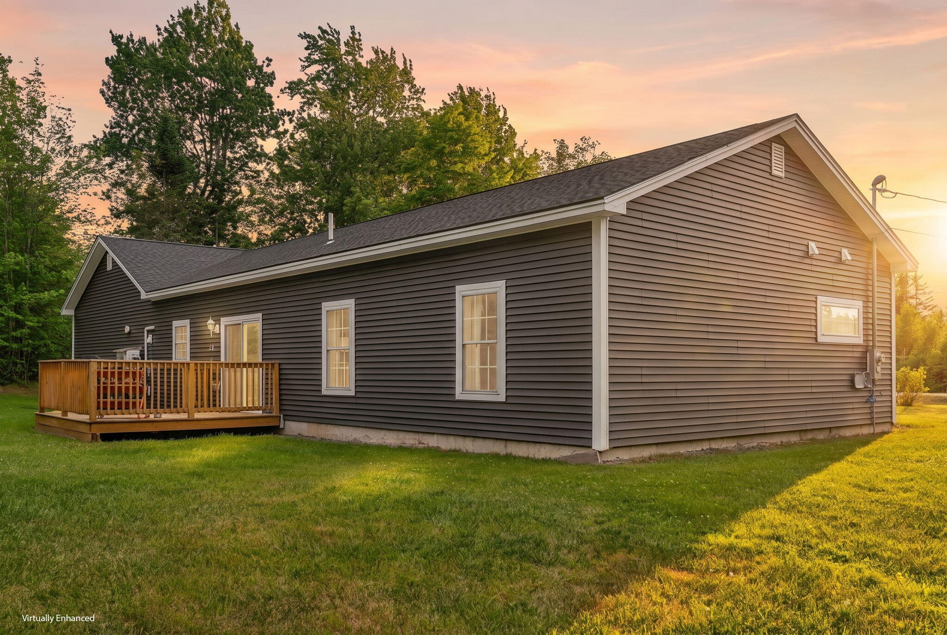
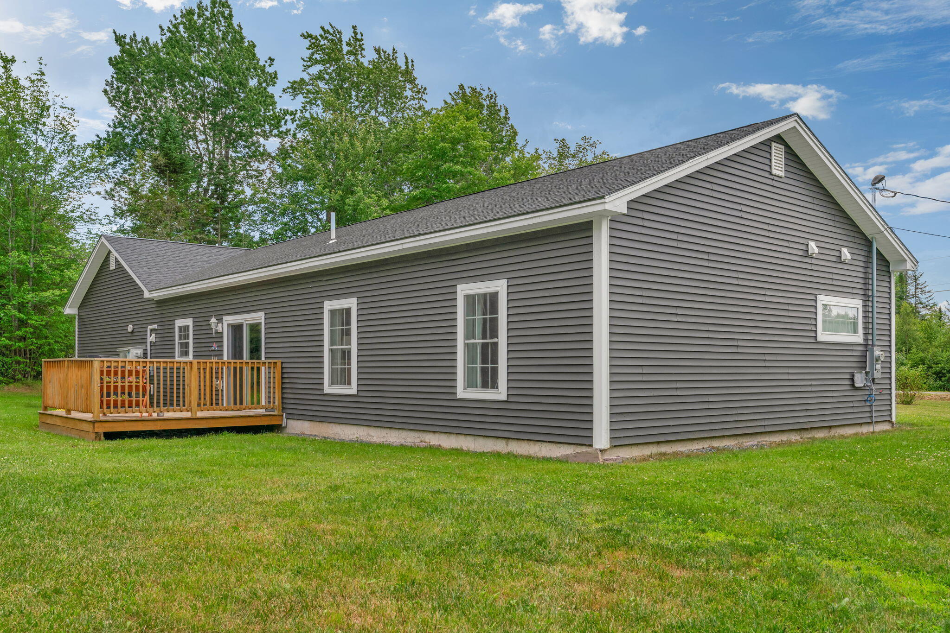
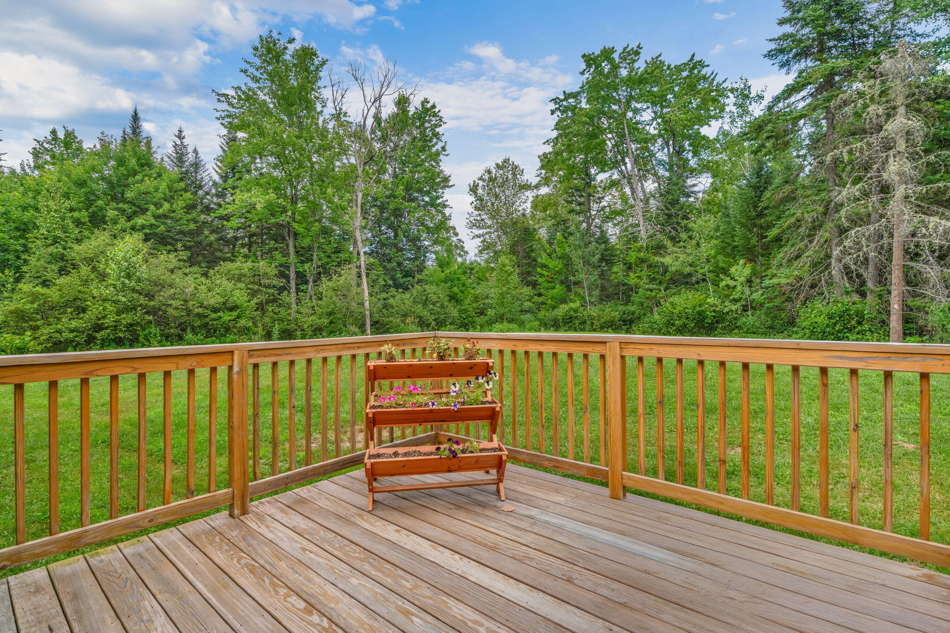
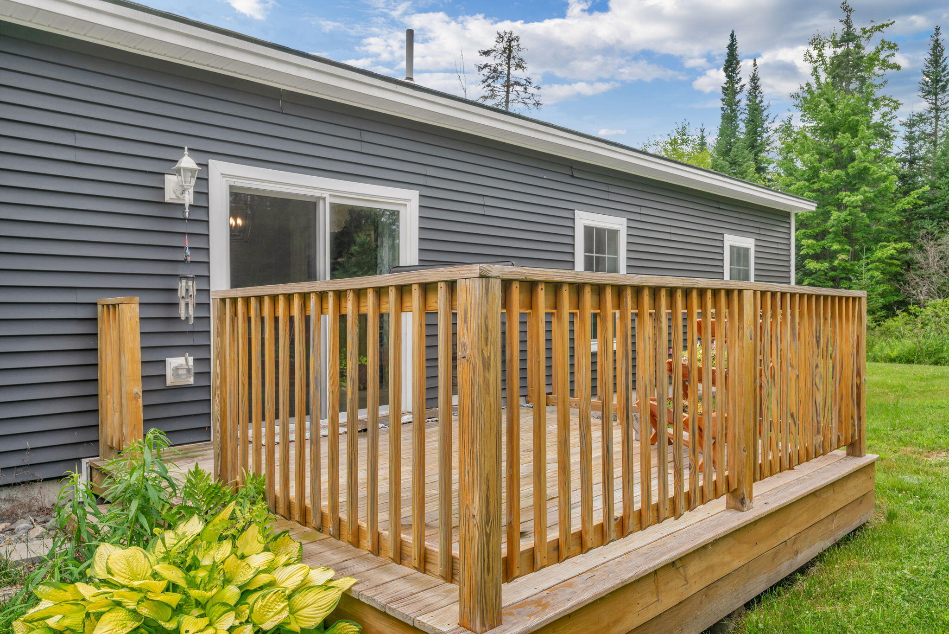
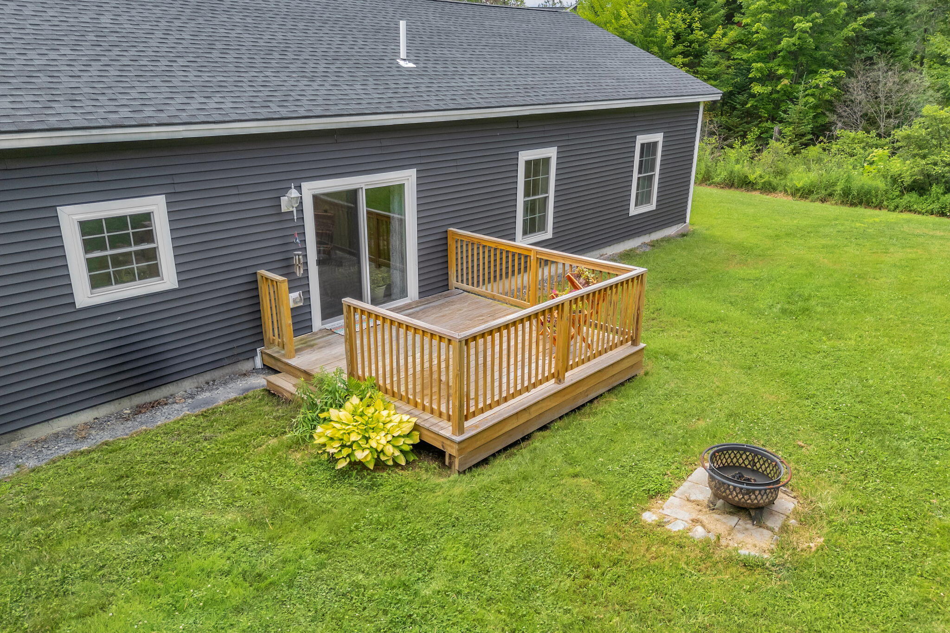
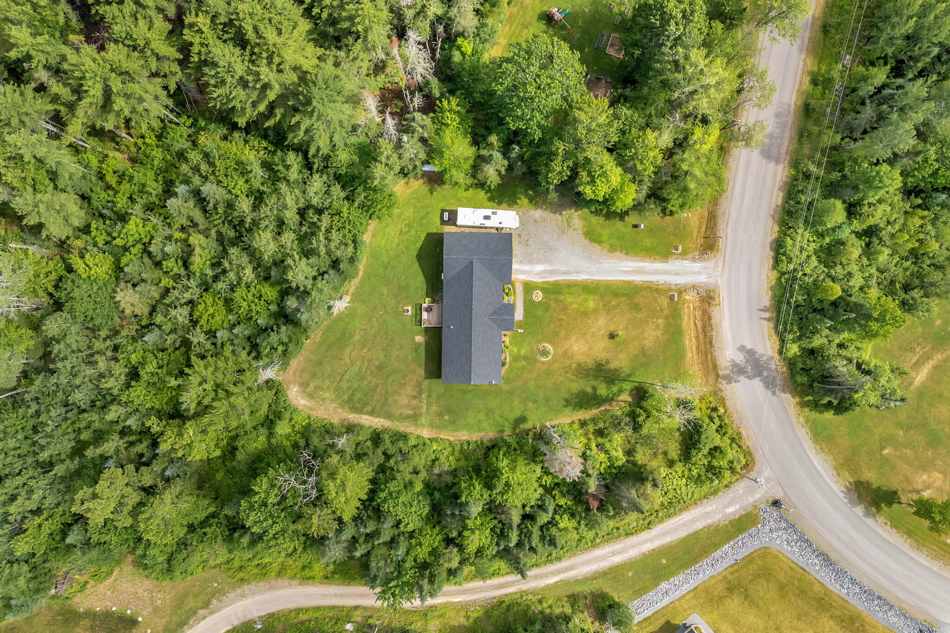
Outside, enjoy a lush lawn, established landscaping, and blooming flowers in a private backyard setting. This low-maintenance, energy-efficient home combines modern comfort, thoughtful design, and quality craftsmanship in one of Hermon's desirable neighborhoods.
| Listing Id: | 1673119 |
|---|---|
| List Price: | $450,000 |
| Close Price: | $435,000 |
| Close Date: | 2026-09-25 |
| Property Type: | Residential |
| Property Sub Type: | Single Family Residence |
| Status: | Closed |
| Bedrooms Total: | 3 |
| Bathrooms Full: | 2 |
| Tax Annual Amount: | $4,207 |
| Lot Size Square Feet: | 52,707.6 |
| Lot Size Acres: | 1.21 |
| Architectural Style: | Ranch |
| Waterfront?: | No |
| City: | Hermon |
| County Or Parish: | Penobscot |
| Postal Code: | 04401 |
| Year Built: | 2020 |
| Cooling: | Heat Pump |
| Lot Size Units: | Acres |
| Accessibility Features: | Level Entry, Other Accessibilities |
| Patio And Porch Features: | Deck, Porch |
| Other Equipment: | Generator, Internet Access Available |
| Heating?: | Yes |
| Bathrooms Total Integer: | 2 |
| Cooling?: | Yes |
| State Or Province: | ME |
| Lot Features: | Neighborhood, Rural, Subdivided, Cul-De-Sac, Level, Rolling Slope, Landscaped, Wooded |
| View: | Trees/Woods |
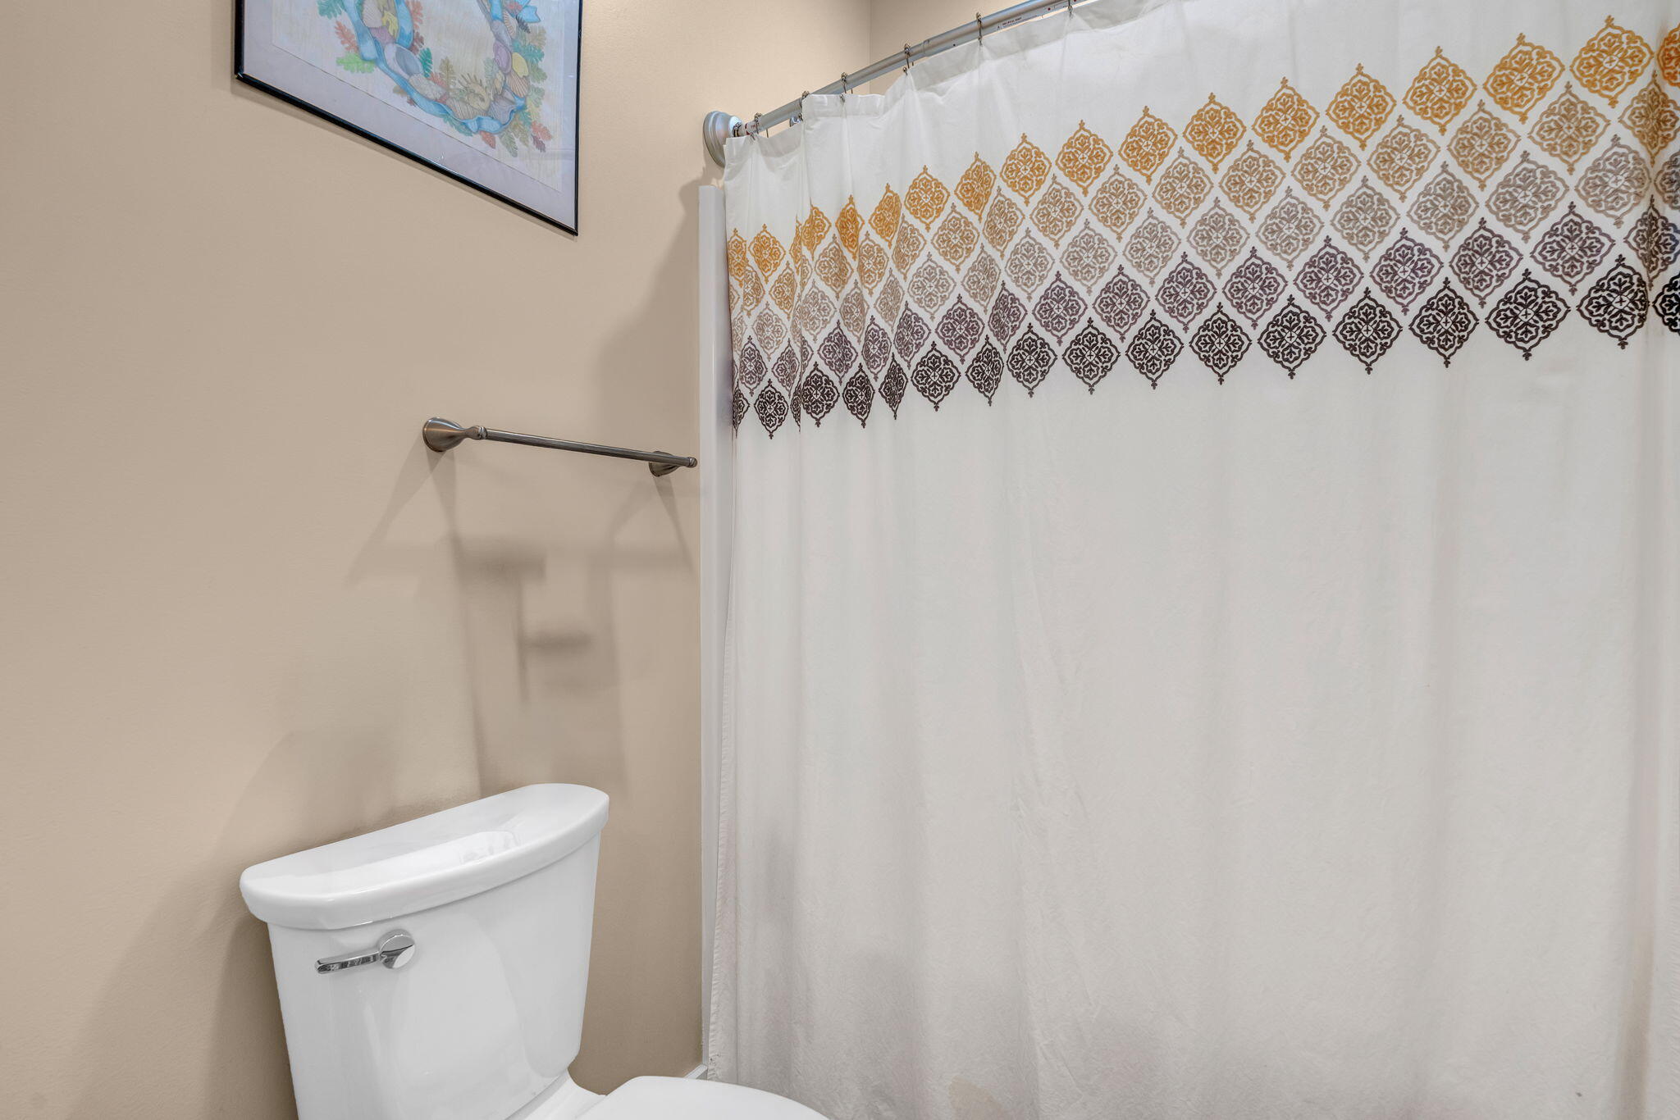
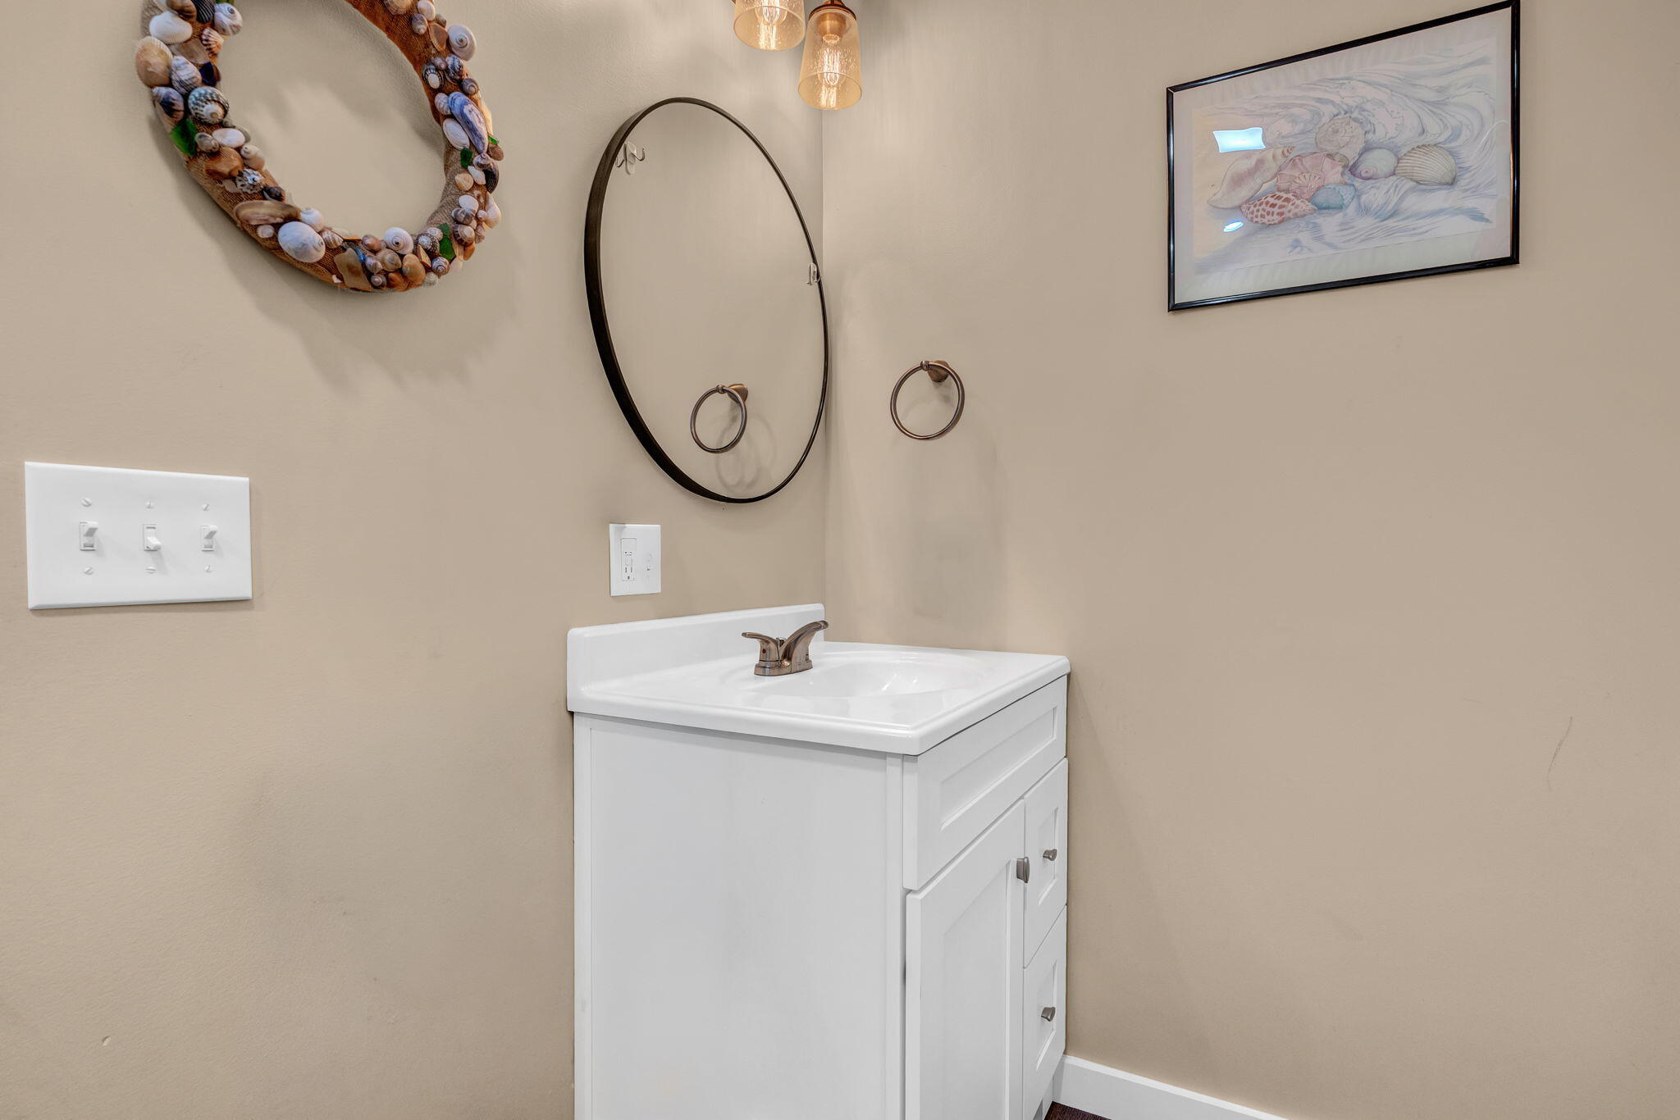
| Interior Features: | 1st Floor Bedroom, 1st Floor Primary Bedroom w/Bath, Bathtub, Pantry, Shower, Storage, Walk-In Closet(s), Primary Bedroom w/Bath |
| Foundation Details: | Slab, Poured Concrete |
| Building Area Total: | 1,344.0 |
| Sewer: | Private Sewer, Septic Design Available, Septic Tank |
| Rooms Total: | 6 |
| Electric: | Circuit Breakers |
| Laundry Features: | Main Level |
| Roof: | Pitched, Shingle |
| Postal Code Plus4: | 7018 |
| Lot Size Area: | 1.21 |
| Parking Features: | Gravel, 5 - 10 Spaces, Garage Door Opener, Inside Entrance, Heated Garage |
| Zoning: | Residential A |
| Heating: | Electric, Propane, Heat Pump, Radiant |
| Attached Garage?: | Yes |
| Construction Materials: | Wood Frame, Vinyl Siding |
| Garage?: | Yes |
| Flooring: | Vinyl |
| Garage Spaces: | 2.0 |
| Water Source: | Private, Well |
| Above Grade Finished Area: | 1,344.0 |
| Building Area Source: | Public Records |
| Lot Size Source: | Public Records |
| Original List Price: | $450,000 |
| Tax Year: | 2025 |
| Bathrooms Total Decimal: | 2.0 |
| Approval Status: | true |
| Water Info Water View: | No |
| Property Information # Full Baths Level 1: | 2 |
| Property Information Surveyed: | Yes |
| Property Information Seasonal: | No |
| Property Information Deed/conveyance Type Offered: | Warranty |
| Property Information Color: | Gray |
| Property Information Deed: | All |
| Property Information Deed Restrictions: | Unknown |
| Property Information 2 Detached Houses On 1 Lot: | No |
| Appliances 2: | Dishwasher, Microwave, Electric Range, Refrigerator |
| Status Change Info Fallthrough Date: | 2026-08-27 |
| Status Change Info Lp/sp Ratio: | 96.67 |
| Status Change Info Arm's Length Transaction: | Yes |
| Status Change Info Sold Price/sq Ft: | $324 |
| Status Change Info Seller Contributions: | No |
| Status Change Info Did Acres Change At Sale: | No |
| Location Information Page: | 280 |
| Location Information Zoning Overlay: | Unknown |
| Location Information Hers Certified: | Unknown |
| Location Information Tree Growth Y/n: | No |
| Contract Information List Price/sq Ft: | $335 |
| Contract Information Comp Listing: | No |
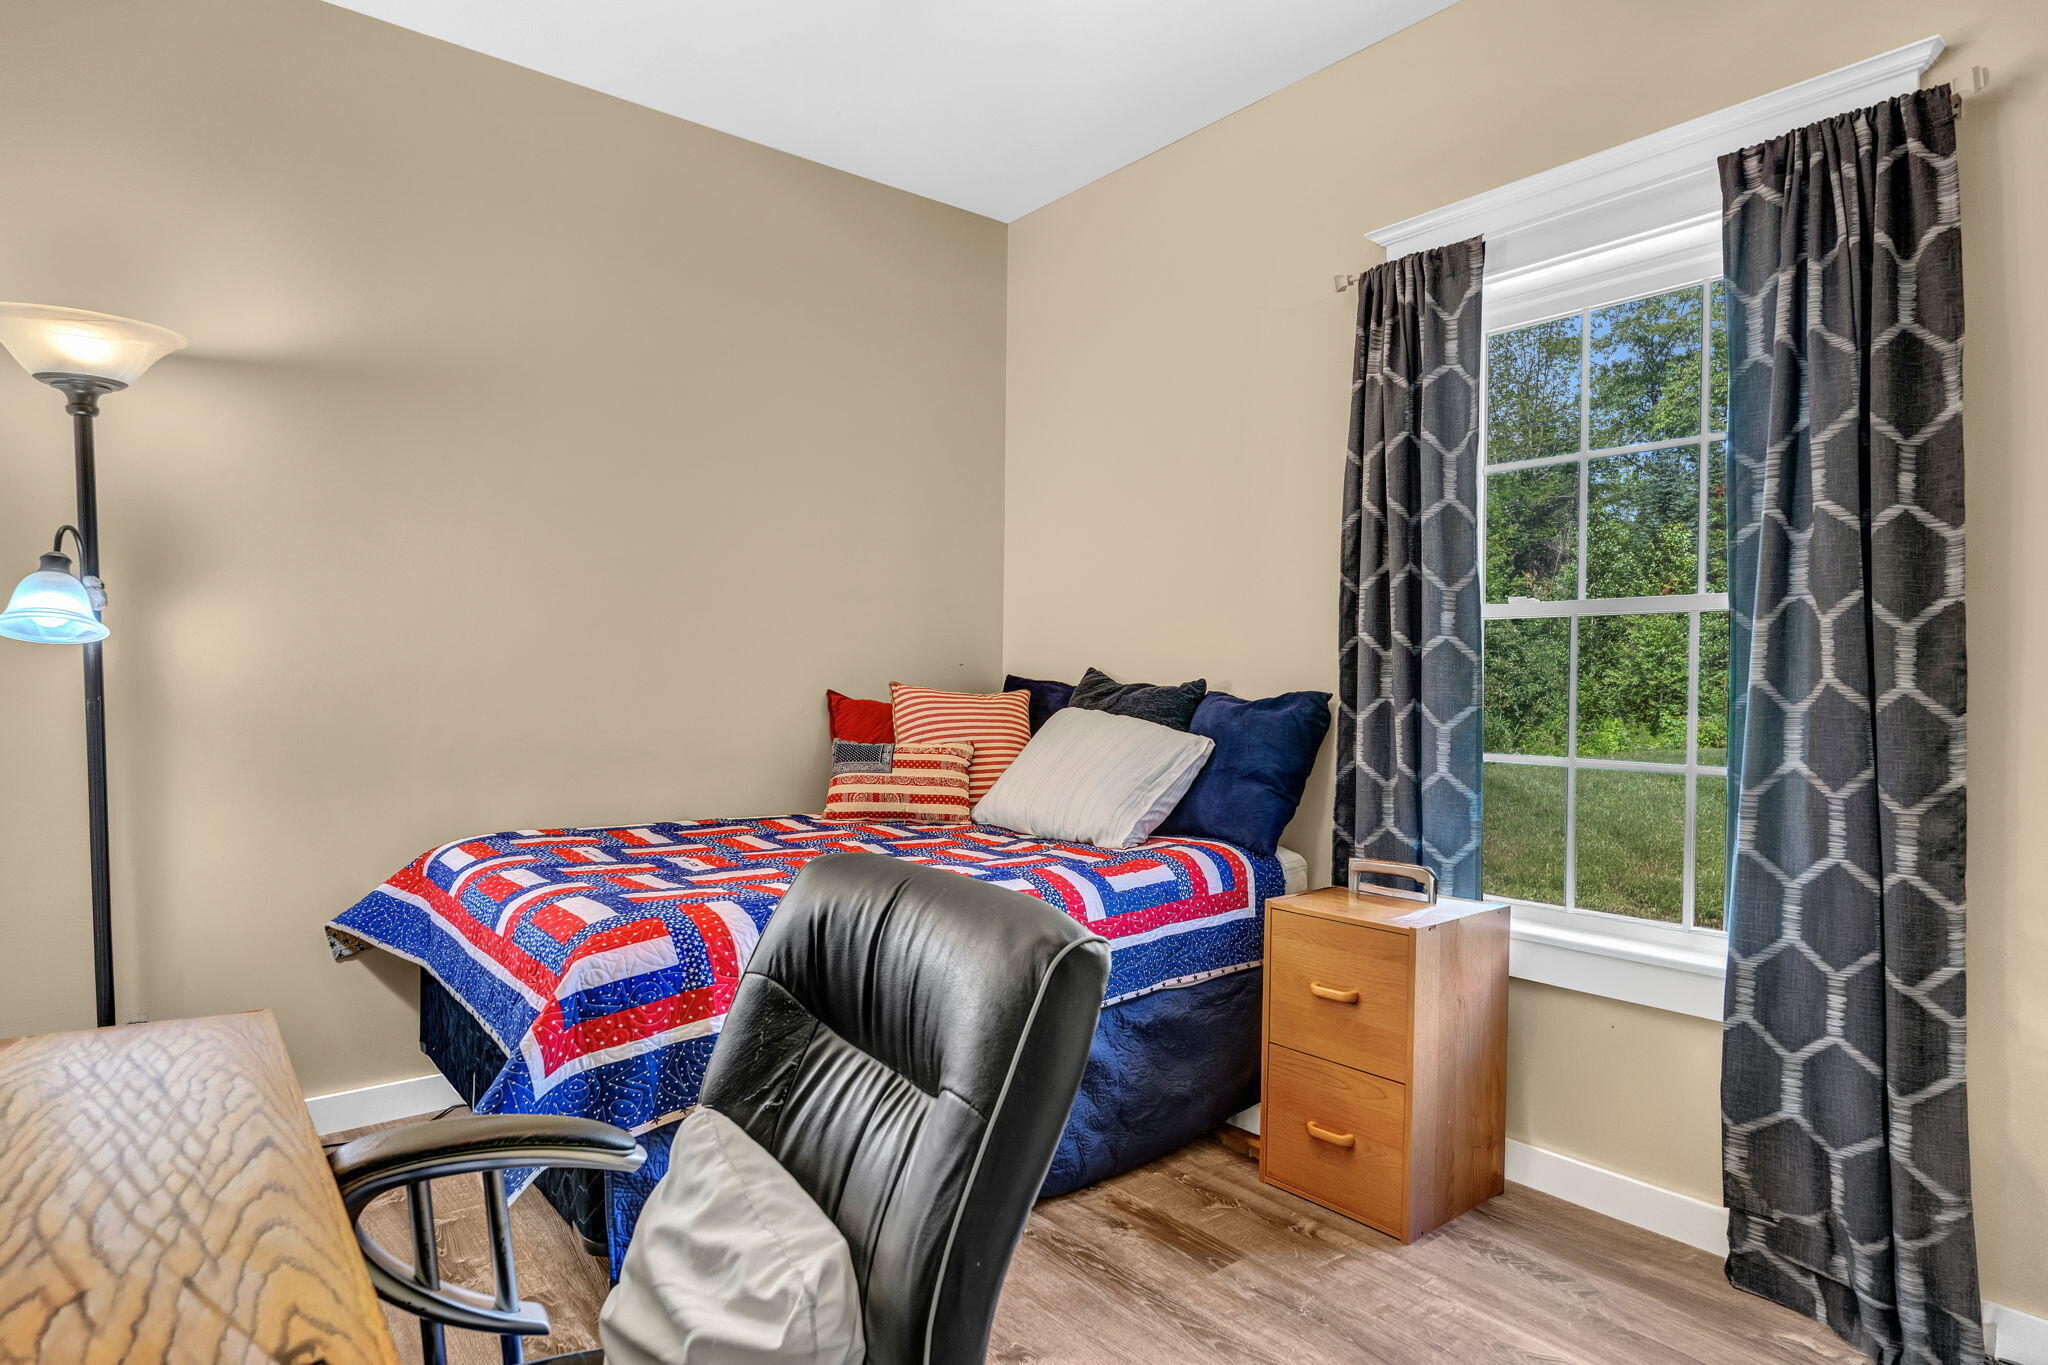
| Bedroom 2 Bedroom 2 Level: | First |
| Bedroom 2 Bedroom 2 Length: | 10.0 |
| Bedroom 2 Bedroom 2 Width: | 11.0 |
| Bedroom 2: | Bedroom 2 |
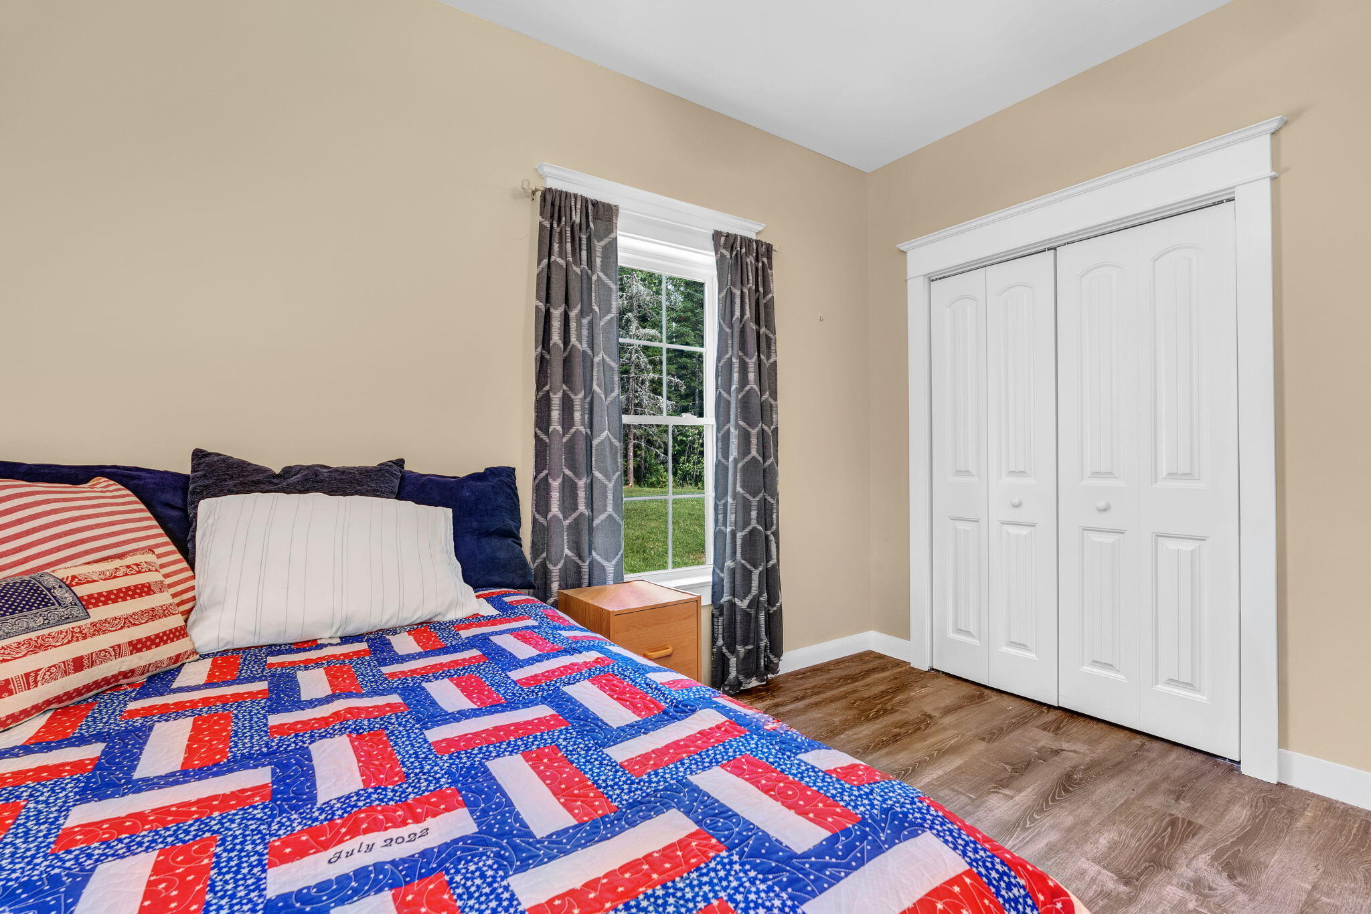
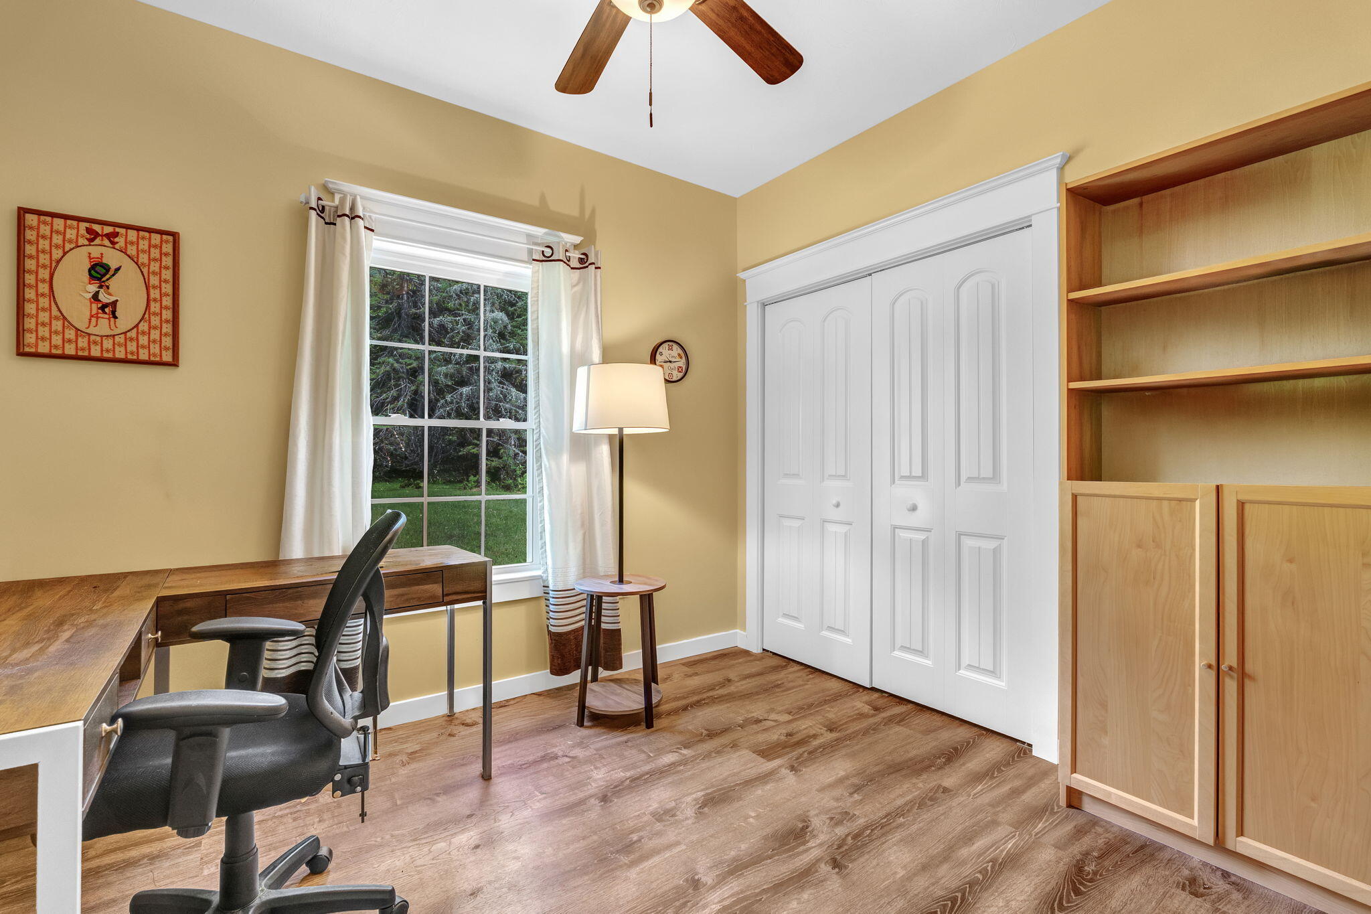
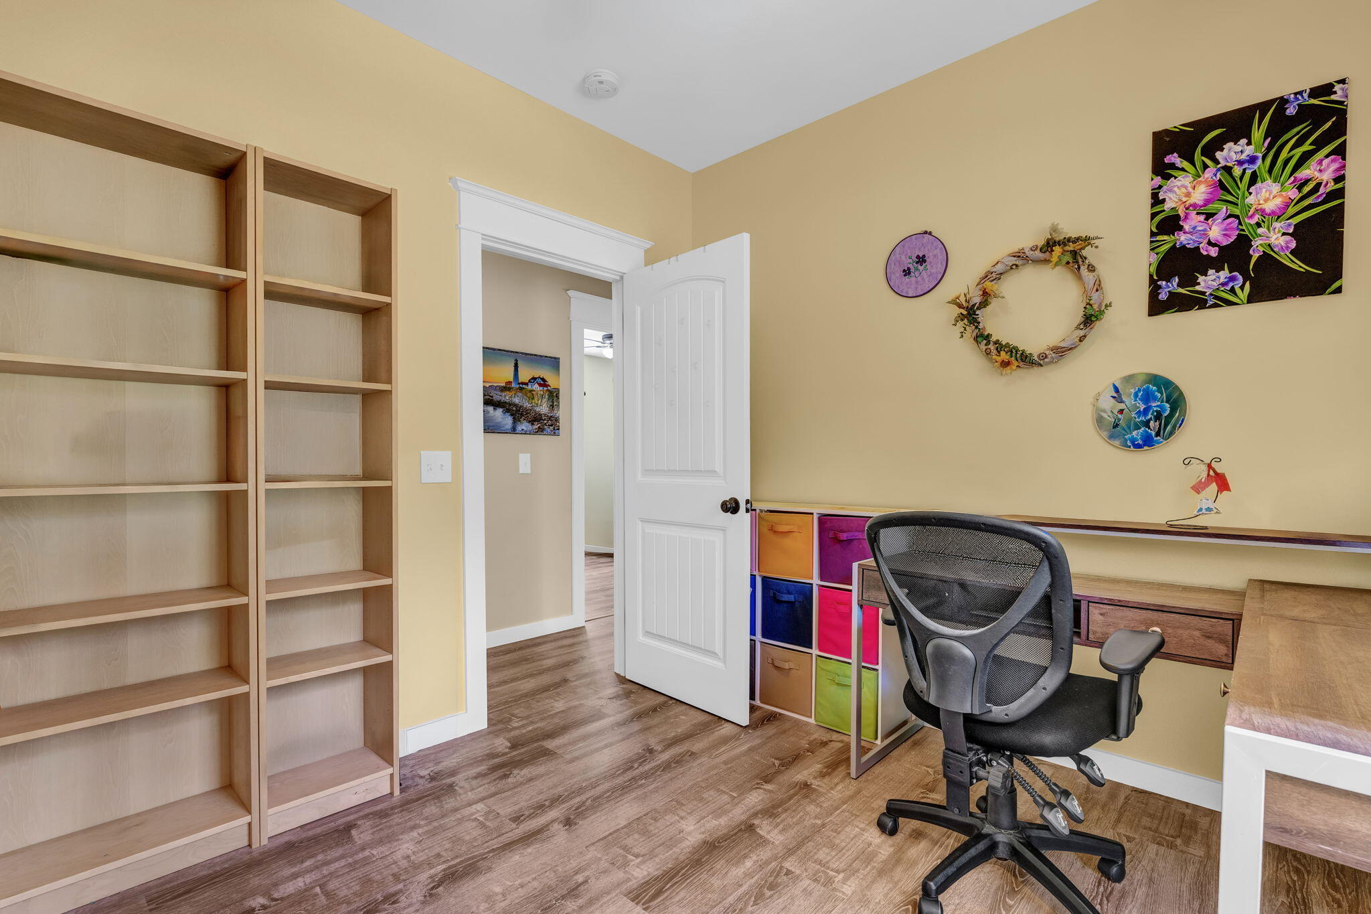
| Bedroom 3 Bedroom 3 Level: | First |
| Bedroom 3 Bedroom 3 Length: | 11.6 |
| Bedroom 3 Bedroom 3 Width: | 10.0 |
| Bedroom 3: | Bedroom 3 |
| Dining Room Dining Room Level: | First |
| Dining Room Dining Room Length: | 8.0 |
| Dining Room Dining Room Width: | 10.0 |
| Dining Room: | Dining Room |
| Kitchen Kitchen Level: | First |
| Kitchen Kitchen Length: | 10.5 |
| Kitchen Kitchen Width: | 13.6 |
| Kitchen: | Kitchen |
| Living Room Living Room Level: | First |
| Living Room Living Room Length: | 19.8 |
| Living Room Living Room Width: | 16.6 |
| Living Room: | Living Room |
| Primary Bedroom Primary Bedroom Level: | First |
| Primary Bedroom: | Primary Bedroom |
| Amenities: | 1st Floor Bedroom, 1st Floor Primary Bedroom w/Bath, Bathtub, Main Level, Pantry, Shower, Storage, Walk-in Closets, Primary Bedroom w/Bath |
| Dining Room Amenities: | Cathedral Ceiling, Dining Area, Informal |
| Kitchen Amenities: | Cathedral Ceiling, Island, Pantry |
| Kitchen Countertop: | Granite |
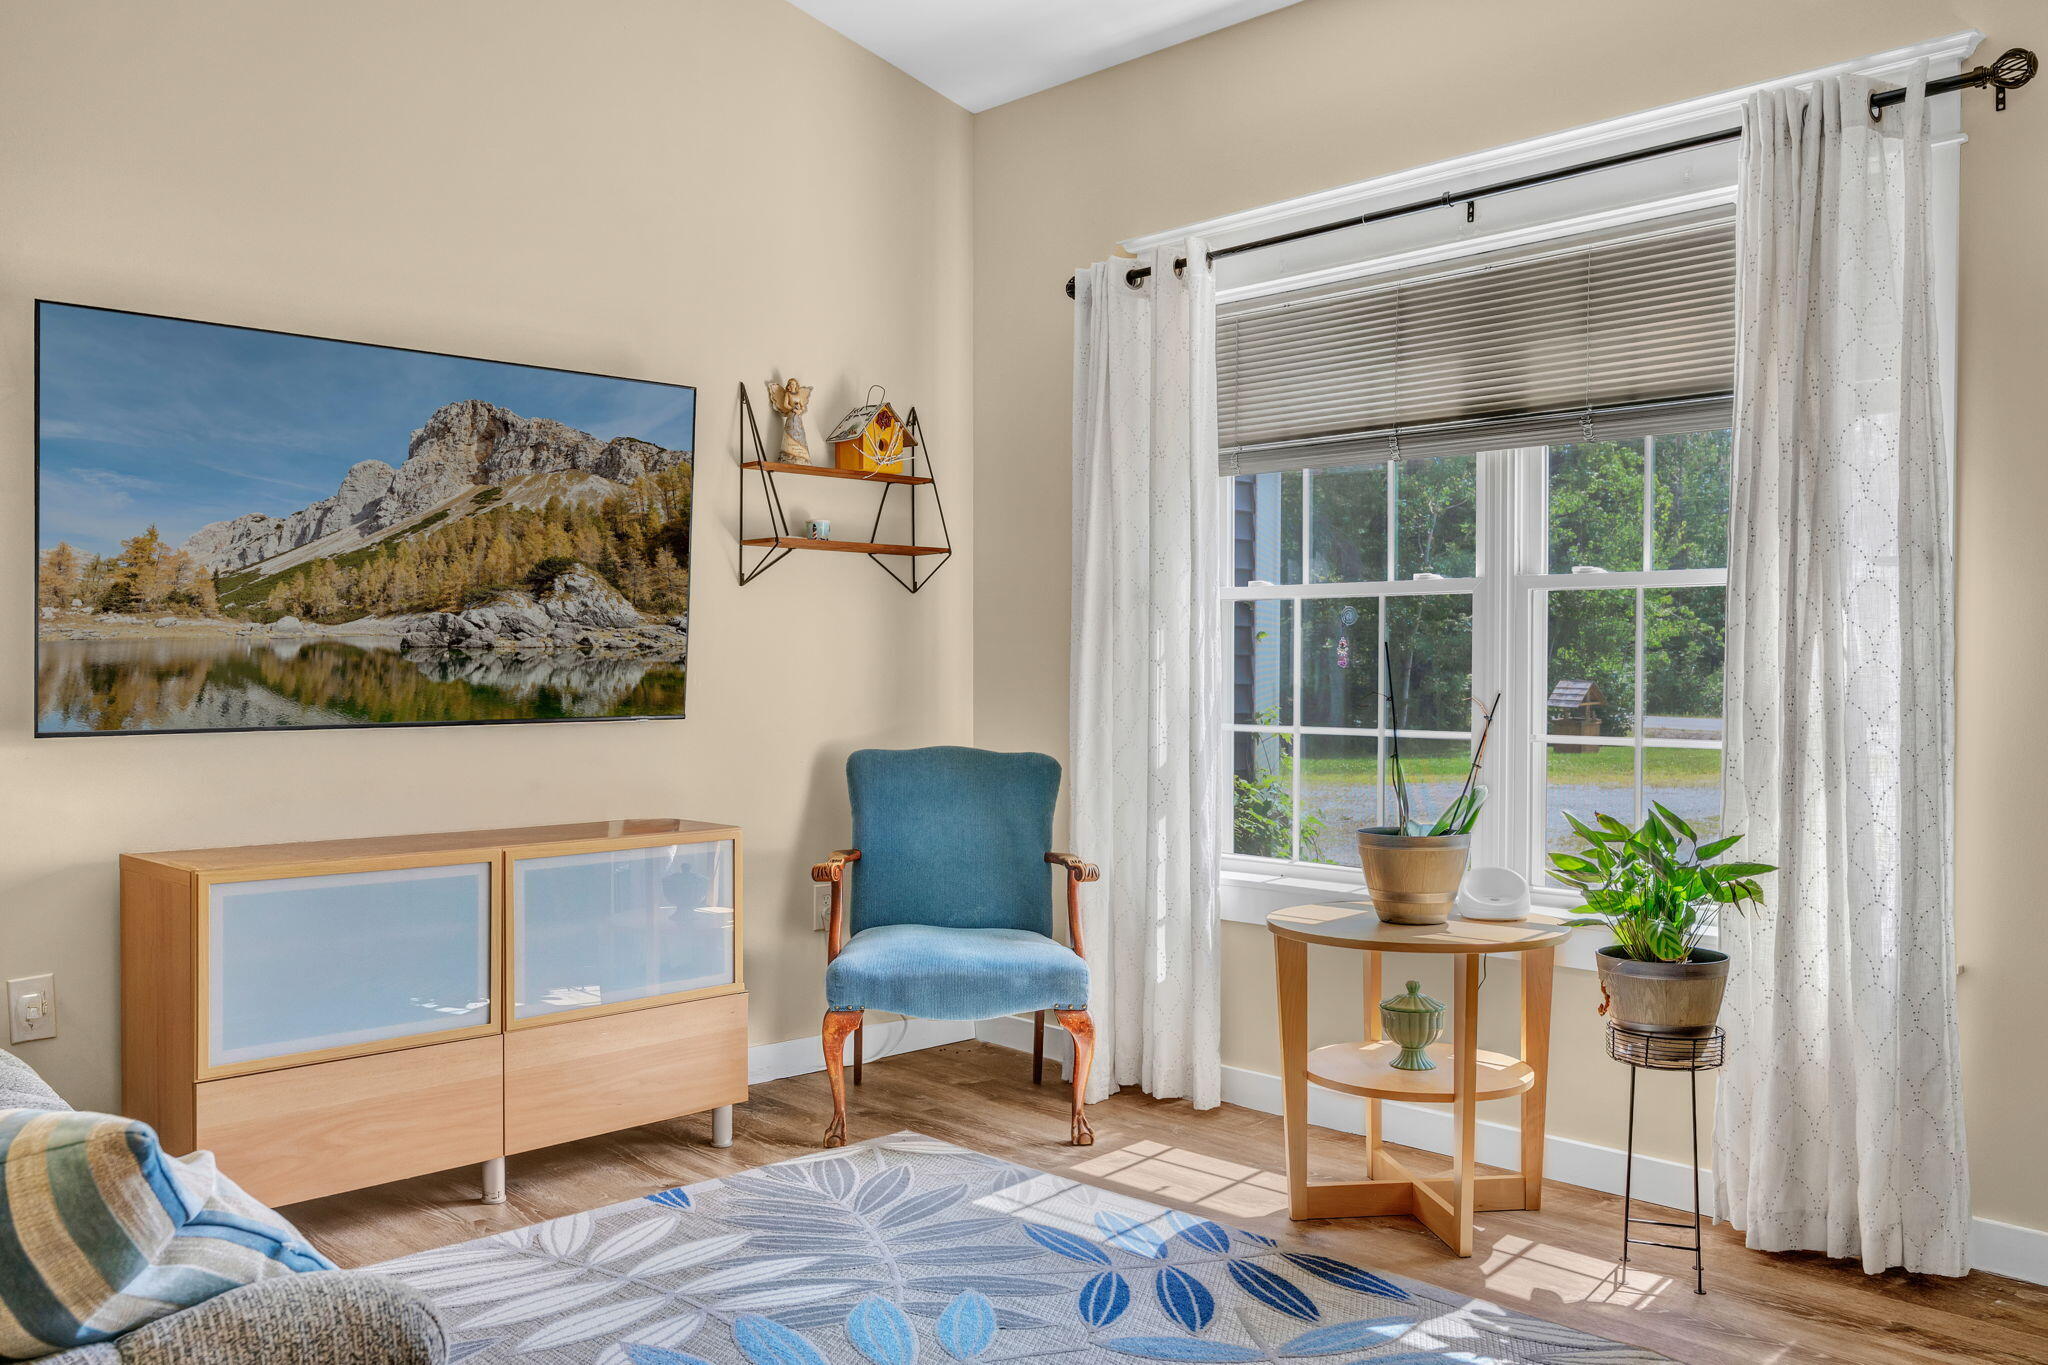
| Living Room Amenities: | Cathedral Ceiling |
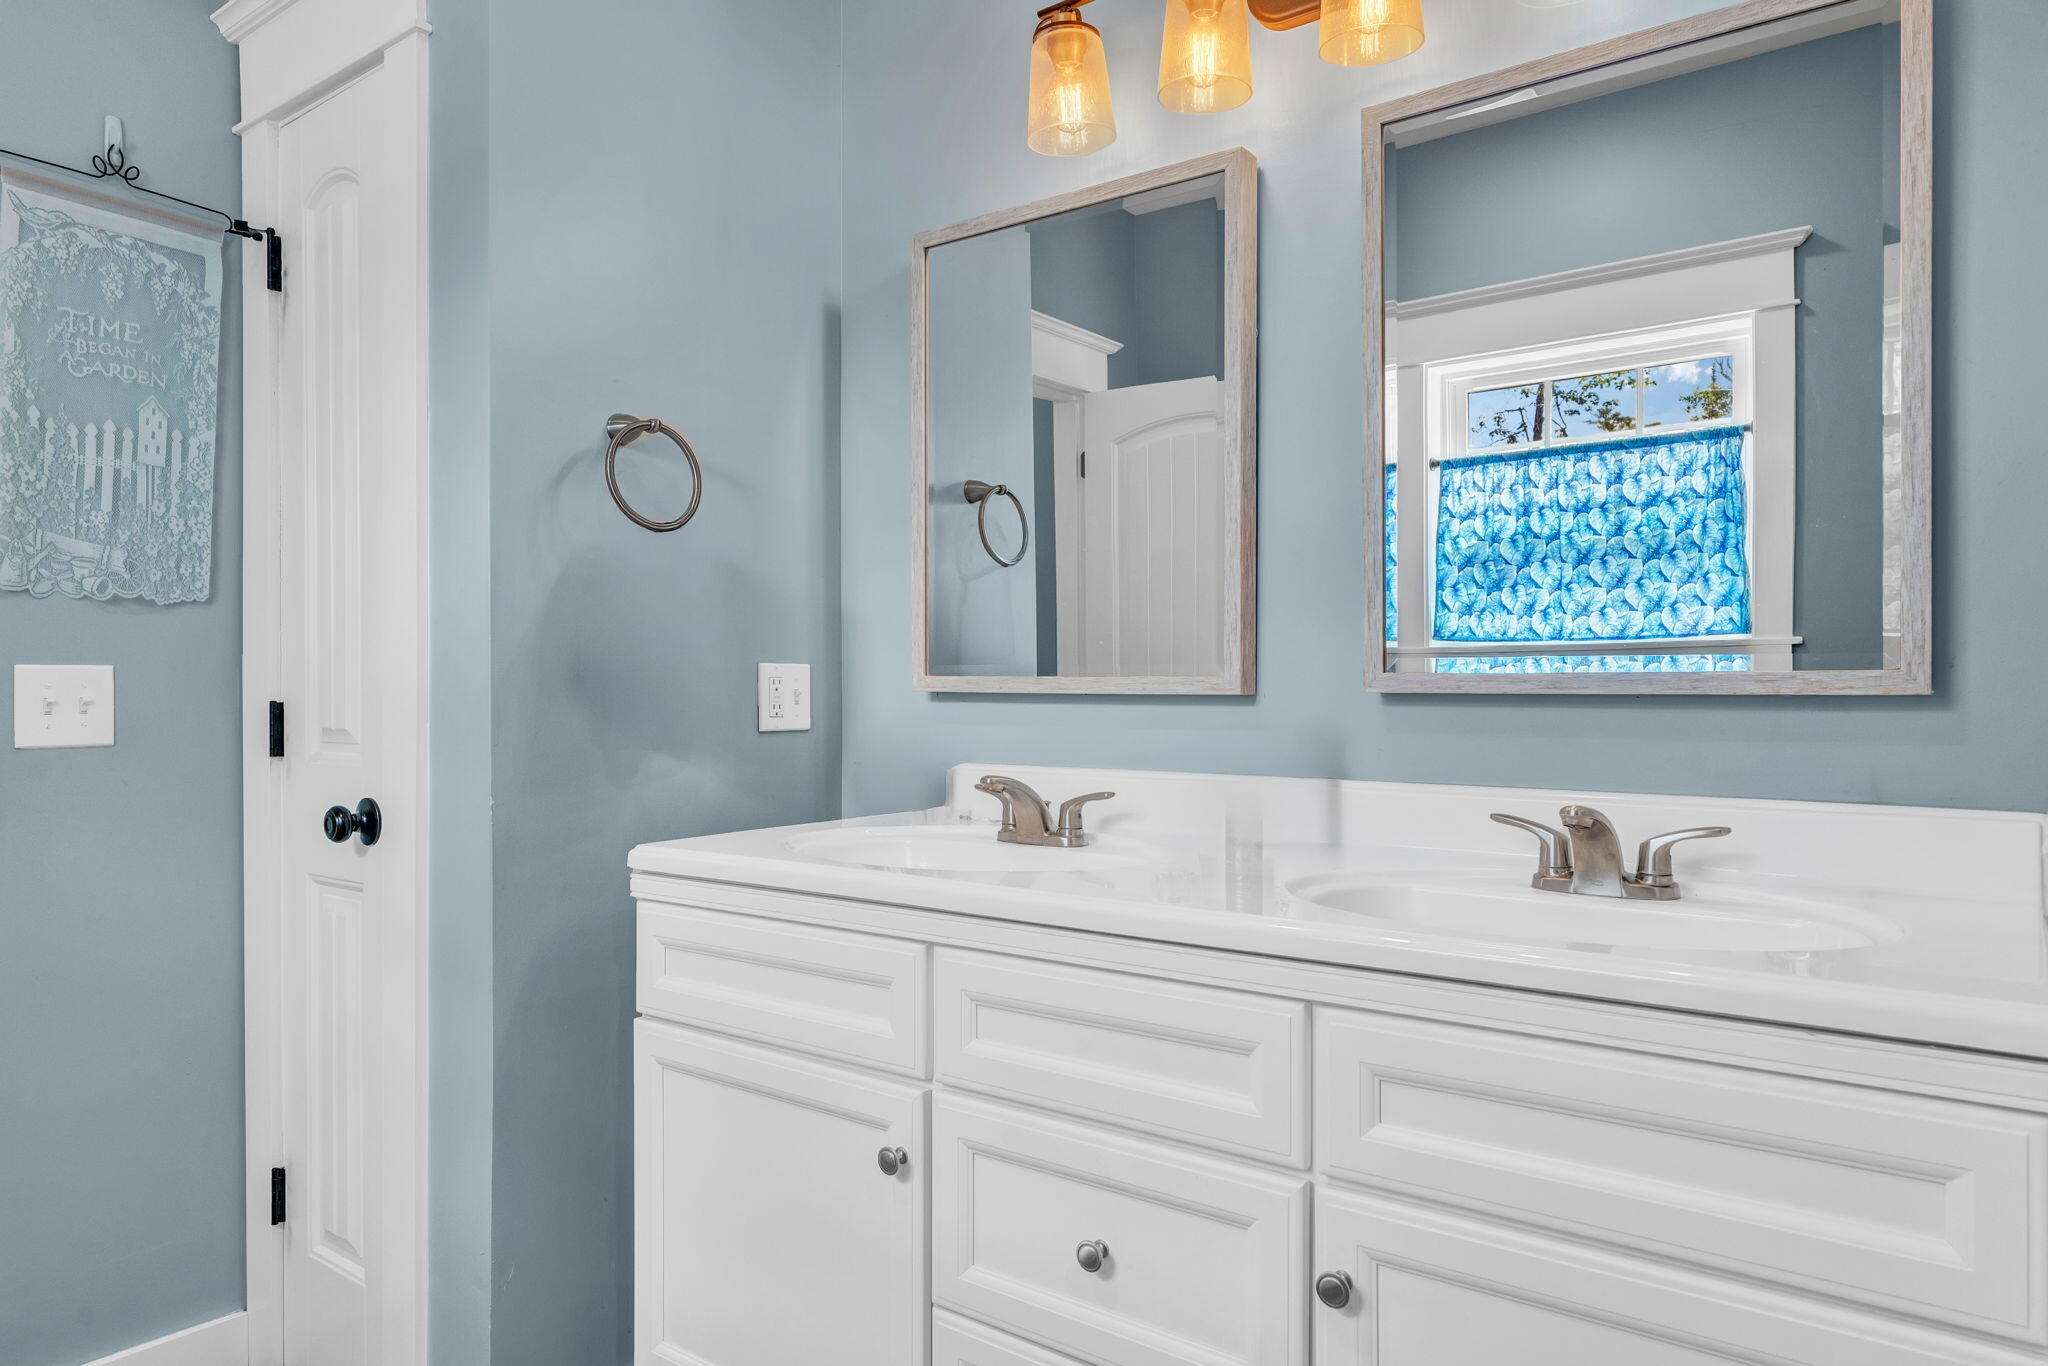
| Primary Bedroom Amenities: | Double Vanities, Walk-in Closet |
| Roads: | Dead End, Paved, Public |
| Sold Terms Other: | Not Applicable |
| Transportation: | Major Road Access, Near Airport |
| Vehicle Storage: | 2 Car, Attached, Auto Door Opener, Inside Entrance, Heated |
| Water Heater: | Off Heating System, Tankless |
| Pets Allowed: | No Restrictions |
| Gas: | Bottled |
| Restrictions: | No Restrictions |
| Listing Key: | 41ba31e2cf385ab9b5bd54b374fdb6bd |
| Basement: | Not Applicable, Slab |
| Documents Change Timestamp: | 2026-07-23T11:23:50Z |
| Documents Count: | 3 |
| Listing Contract Date: | 2026-07-23 |
| Status: | Closed |
| Pending Timestamp: | 2026-09-03 |
| Parcel Number: | 205shelbydrivehermon04401 |
| Road Surface Type: | Paved |
| Sign On Property?: | Yes |
| Waterfront Features: | Nearby |
Listing data is derived in whole or in part from the Maine IDX and is for consumers' personal, non-commercial use only. Dimensions are approximate and not guaranteed. All data should be independently verified. © 2026 Maine Real Estate Information System, Inc. All Rights Reserved.
Maine Real Estate Information System, Inc. data last updated on October 08, 2026 05:14 PM - ET


Property Last Updated: October 08, 2026 05:14 PM - ET
