20 Washburn Drive
Kennebunkport, ME 04046
$2,595,000
Listing Courtesy of: Berkshire Hathaway HomeServices Verani Realty
207-468-6809
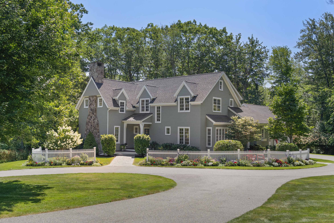
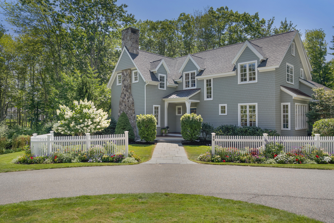
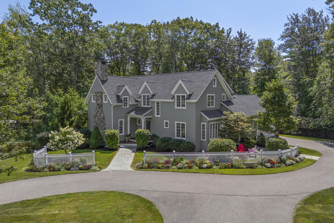
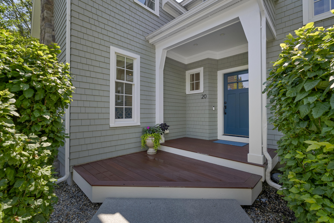
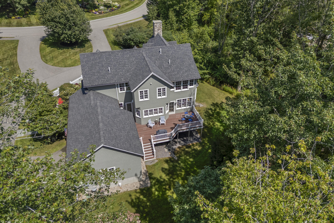
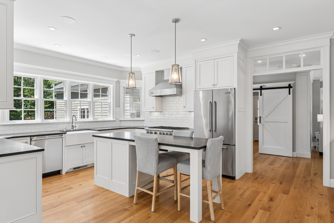
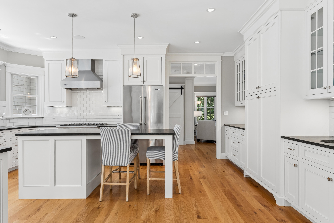
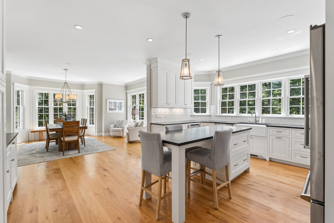
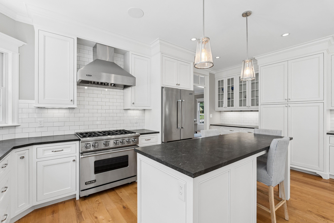
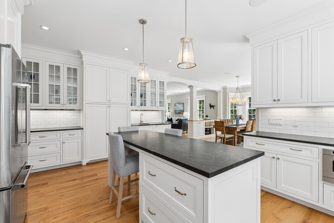
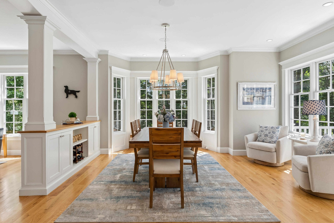
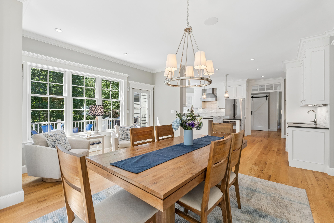
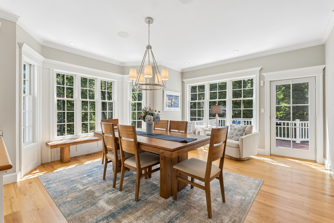
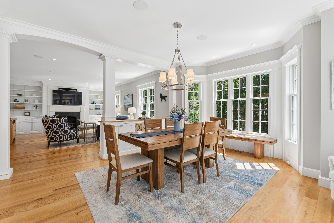
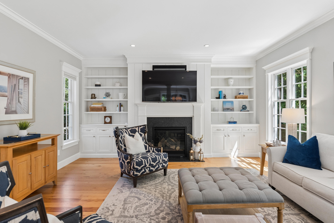
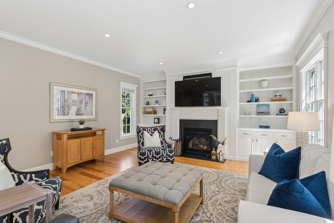
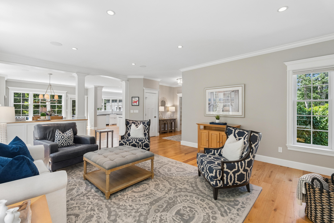
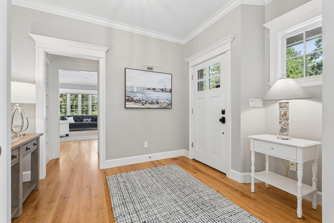
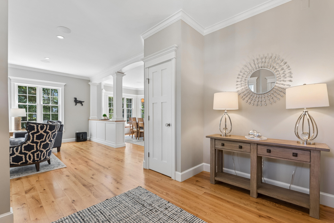
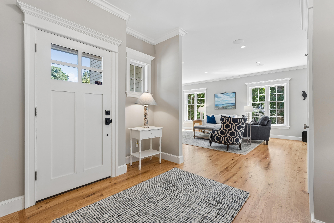
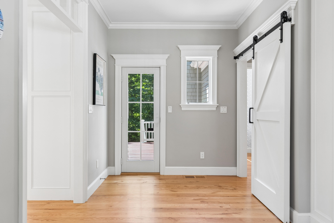
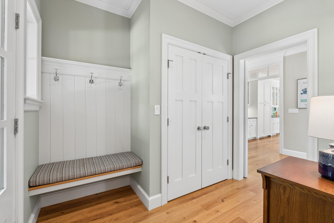
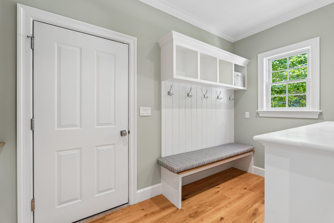
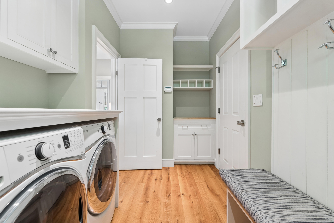
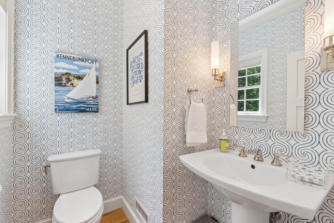
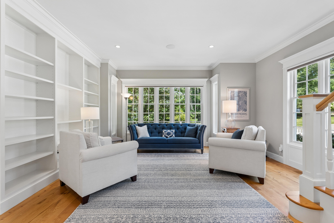
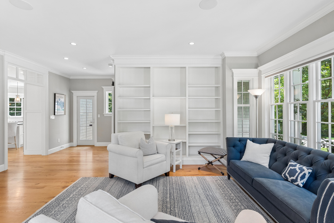
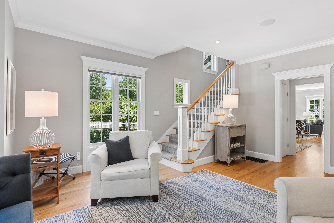
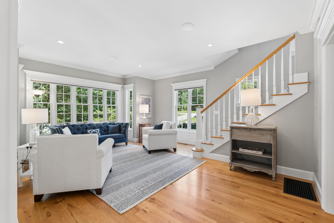
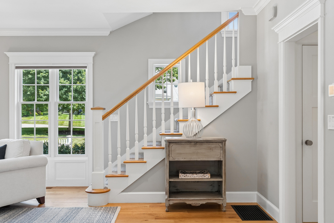
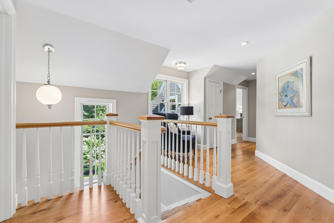
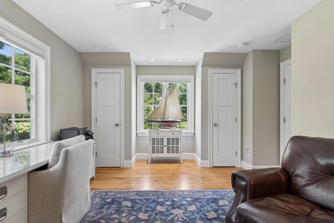
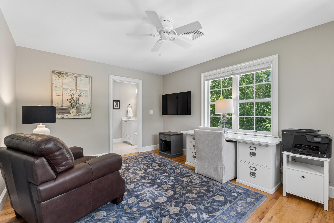
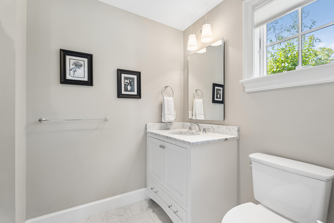
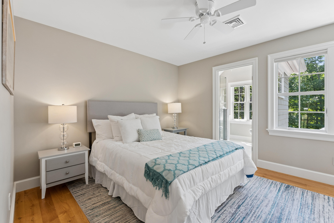
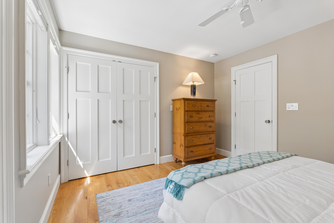
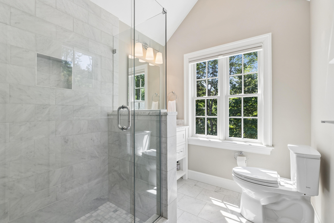
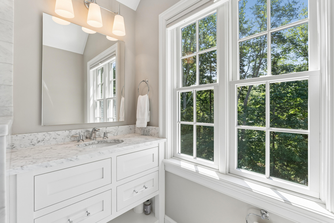
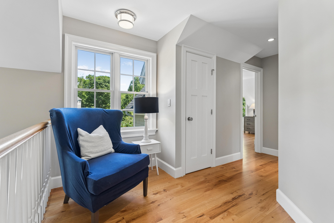
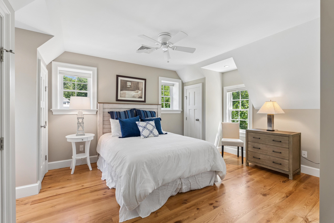
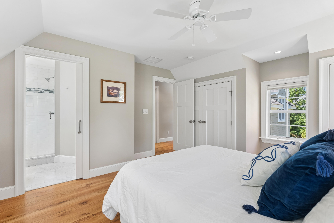
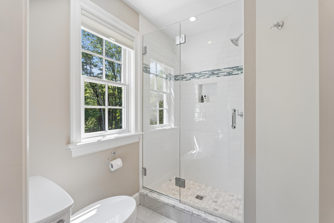
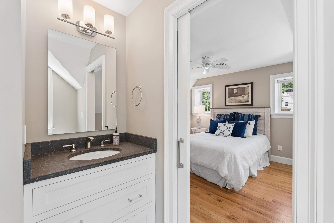
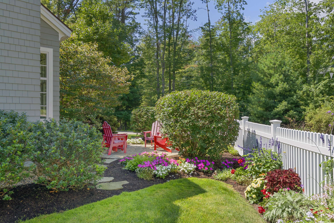
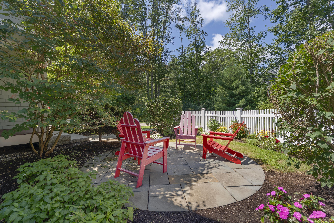
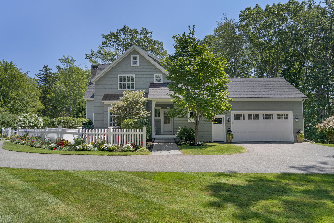
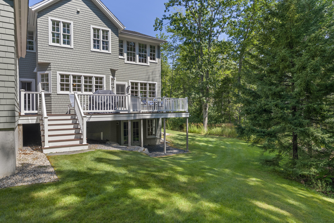
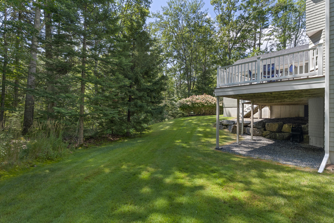
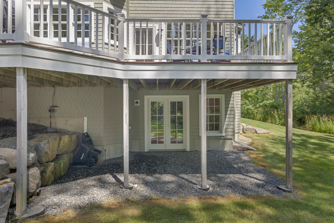
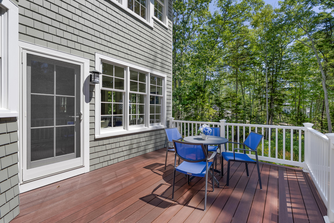
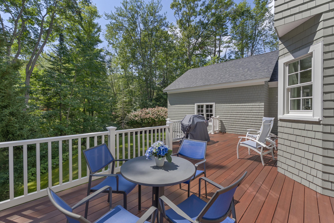
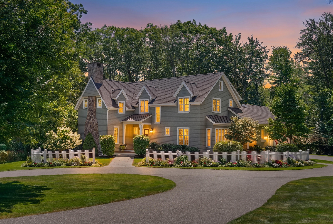
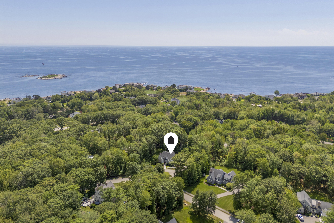
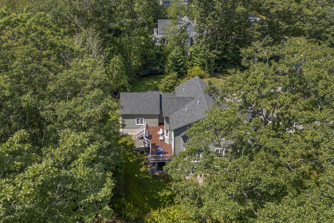
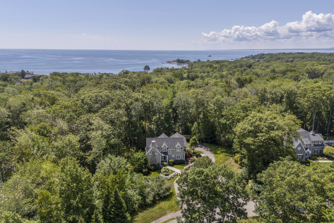
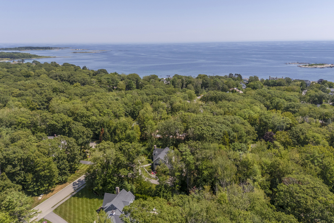
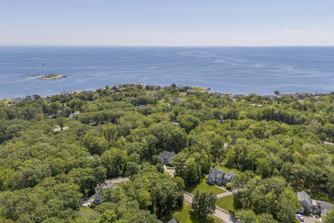
Meticulously maintained 2014 shingle-style home in Kennebunkport's desirable Cape Arundel neighborhood, just off Ocean Avenue and moments from a public beach. This quality-built residence offers 3,544± square feet of thoughtfully designed living space with 4 bedrooms and 4½ baths. The open-concept floor plan is ideal for everyday living and entertaining, featuring wood and tile flooring, abundant natural light, and seamless flow throughout the main living areas. Professionally landscaped grounds provide an attractive outdoor setting with exceptional curb appeal. Ideally located near Kennebunkport's renowned shops, restaurants, galleries, and local amenities, this home offers an outstanding opportunity to enjoy coastal Maine living in one of the area's most sought-after locations.
| Listing Id: | 1676087 |
|---|---|
| List Price: | $2,595,000 |
| Property Type: | Residential |
| Property Sub Type: | Single Family Residence |
| Status: | Active |
| Bedrooms Total: | 4 |
| Bathrooms Full: | 4 |
| Bathrooms Half: | 1 |
| Association Fee: | $1,400 |
| Tax Annual Amount: | $9,424 |
| Lot Size Square Feet: | 43,560.0 |
| Lot Size Acres: | 1.0 |
| Architectural Style: | Cottage, Shingle |
| Waterfront?: | No |
| City: | Kennebunkport |
| County Or Parish: | York |
| Subdivision Name: | The Ledges At Ocean Avenue Hoa |
| Postal Code: | 04046 |
| Year Built: | 2014 |
| Cooling: | Central Air |
| Fireplaces Total: | 1 |
| Road Frontage Type: | Private Road |
| Lot Size Units: | Acres |
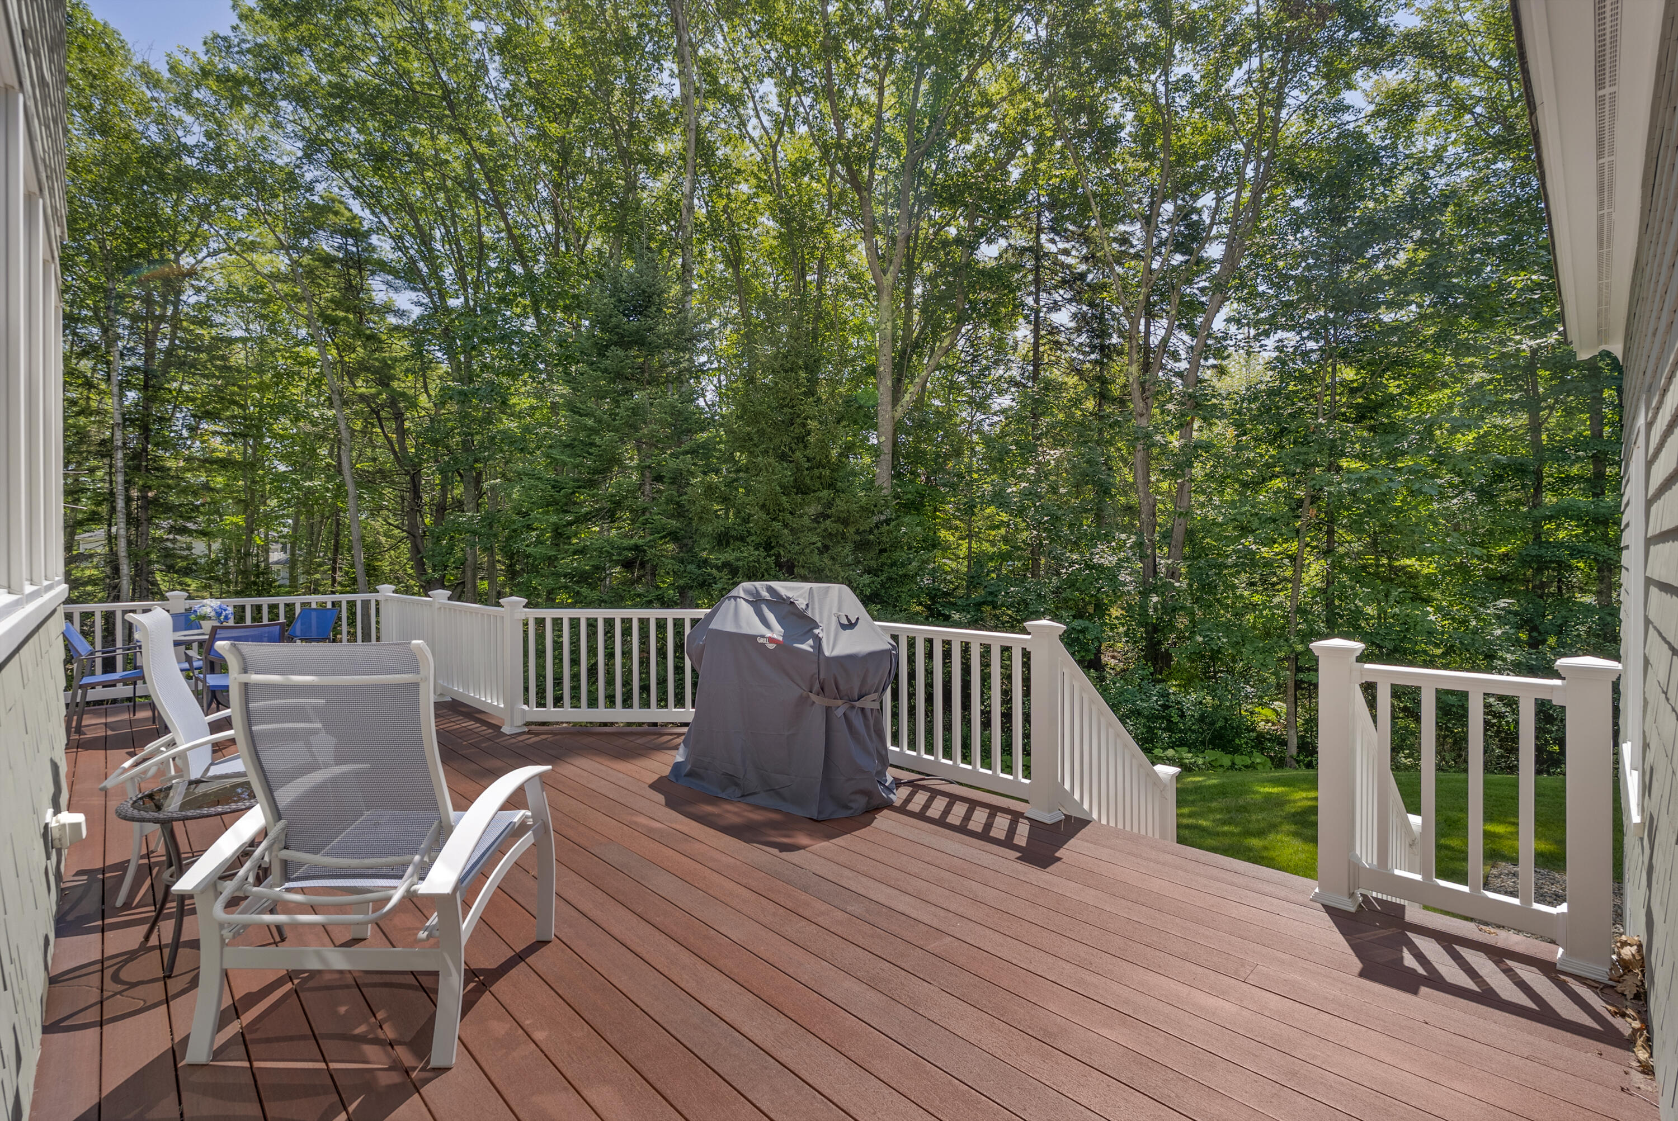
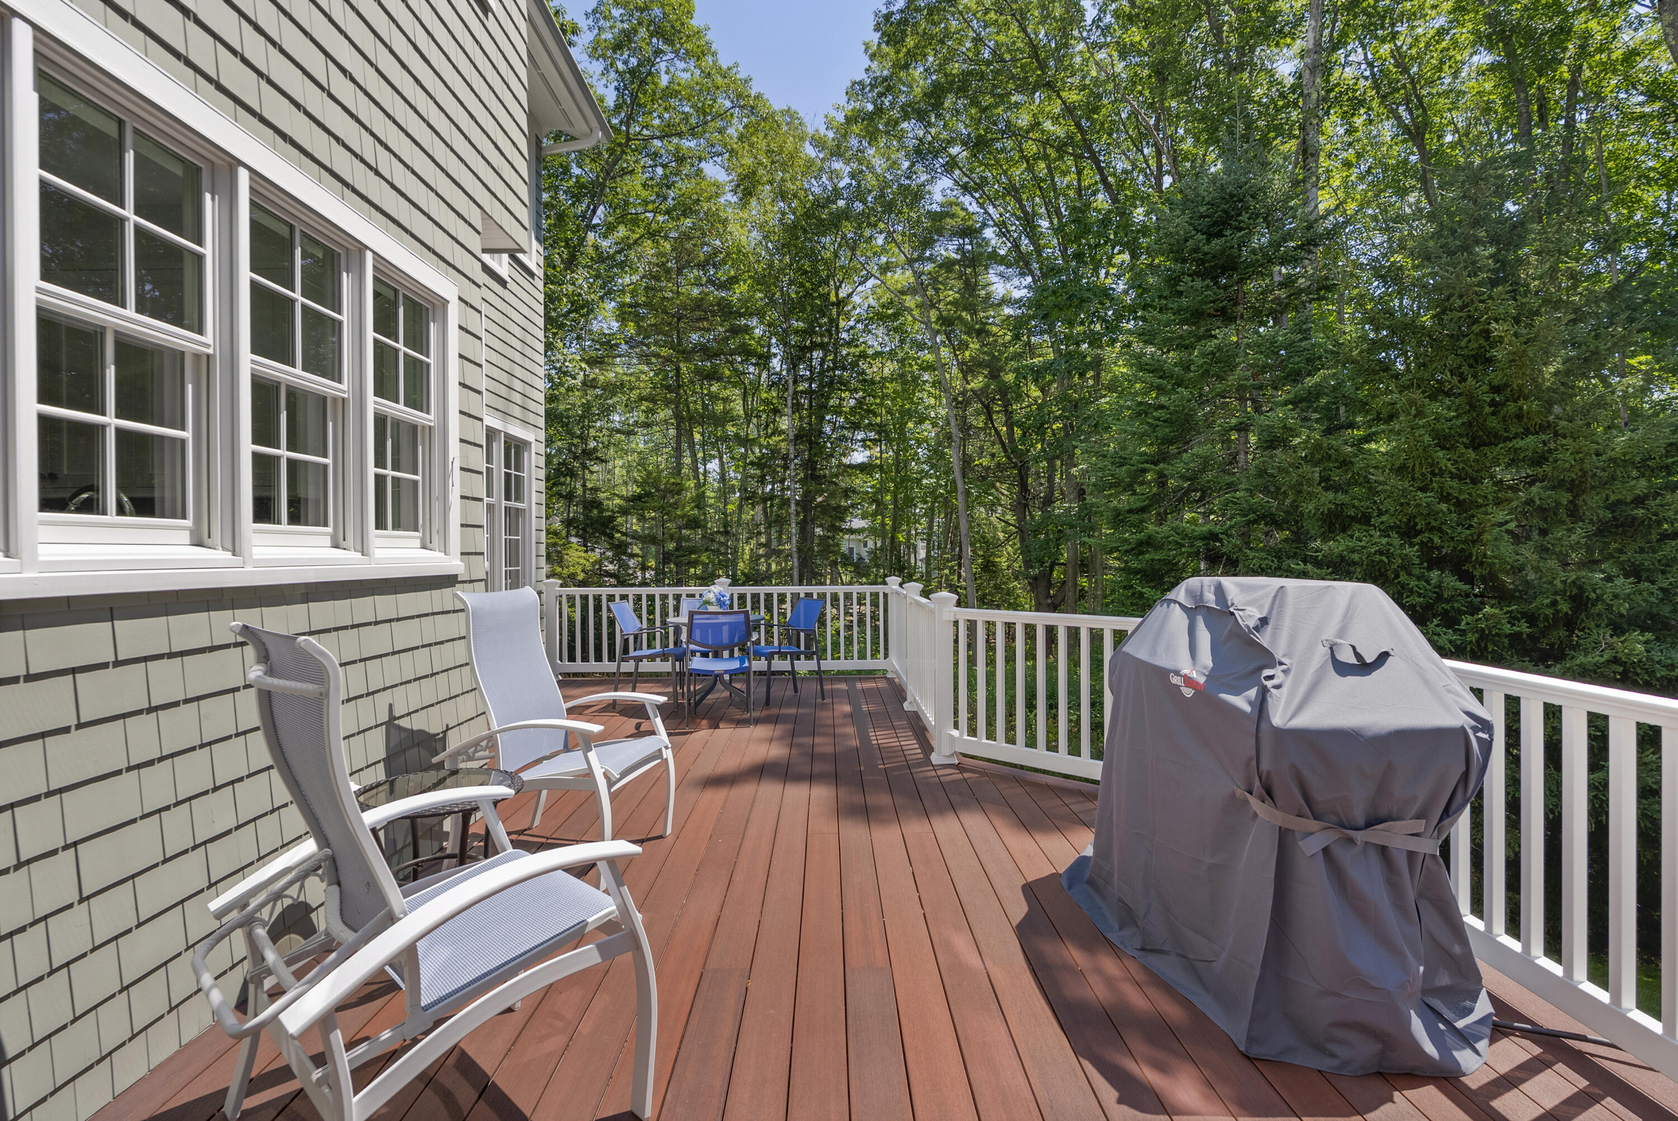
| Patio And Porch Features: | Deck |
| Other Equipment: | Air Radon Mitigation System, Generator |
| Heating?: | Yes |
| Bathrooms Total Integer: | 5 |
| Cooling?: | Yes |
| State Or Province: | ME |
| Lot Features: | Irrigation System, Near Public Beach, Near Shopping, Near Town, Subdivided, Cul-De-Sac, Level, Open Lot, Sidewalks, Landscaped, Wooded |
| View: | Trees/Woods |
| Interior Features: | Bathtub, Pantry, Shower, Storage, Walk-In Closet(s), Primary Bedroom w/Bath |
| Foundation Details: | Poured Concrete |
| Association?: | Yes |
| Building Area Total: | 3,544.0 |
| Association Fee Frequency: | Annually |
| Sewer: | Quasi-Public |
| Rooms Total: | 8 |
| Electric: | Circuit Breakers |
| Laundry Features: | Main Level |
| Roof: | Shingle |
| Postal Code Plus4: | 6555 |
| Lot Size Area: | 1.0 |
| Parking Features: | Paved, 5 - 10 Spaces, On Site, Garage Door Opener, Inside Entrance |
| Zoning: | CA |
| Heating: | Gas Bottled, Forced Air, Zoned |
| Attached Garage?: | Yes |
| Construction Materials: | Wood Frame, Shingle Siding, Wood Siding |
| Garage?: | Yes |
| Flooring: | Tile, Wood |
| Garage Spaces: | 2.0 |
| Water Source: | Public |
| Above Grade Finished Area: | 3,544.0 |
| Building Area Source: | Public Records |
| Lot Size Source: | Public Records |
| Original List Price: | $2,750,000 |
| Tax Year: | 2025 |
| Bathrooms Total Decimal: | 4.5 |
| Approval Status: | true |
| Family Room Family Room Level: | First |
| Family Room: | Family Room |
| Utilities Utilities On: | Yes |
| Water Info Water View: | No |
| Property Information Short Sale Continue To Show: | No |
| Property Information Surveyed: | Yes |
| Property Information Seasonal: | No |
| Property Information Deed/conveyance Type Offered: | Warranty |
| Property Information Bank Owned Reo: | No |
| Property Information Color: | Sage |
| Property Information Deed: | All |
| Property Information # Half Baths Level 1: | 1 |
| Property Information # Full Baths Level 2: | 4 |
| Property Information Deed Restrictions: | Yes |
| Property Information 2 Detached Houses On 1 Lot: | No |
| Appliances 2: | Cooktop, Dishwasher, Dryer, Microwave, Gas Range, Refrigerator, Washer, Other |
| Location Information Page: | 506 |
| Location Information Zoning Overlay: | Unknown |
| Location Information Hers Certified: | No |
| Location Information Tree Growth Y/n: | No |
| Contract Information List Price/sq Ft: | $732 |
| Contract Information Comp Listing: | No |
| Window Features Backup: | Double Pane Windows |
| Remarks Internal Remarks/contingency: | Professional photos and more coming soon. |
| Bedroom 2 Bedroom 2 Level: | Second |
| Bedroom 2: | Bedroom 2 |
| Bedroom 3 Bedroom 3 Level: | Second |
| Bedroom 3: | Bedroom 3 |
| Appliances Included Other Appliances: | Beverage Refrigerator |
| Dining Room Dining Room Level: | First |
| Dining Room: | Dining Room |
| Kitchen Kitchen Level: | First |
| Kitchen: | Kitchen |
| Laundry Room Laundry Room Level: | First |
| Laundry Room: | Laundry |
| Living Room Living Room Level: | First |
| Living Room: | Living Room |
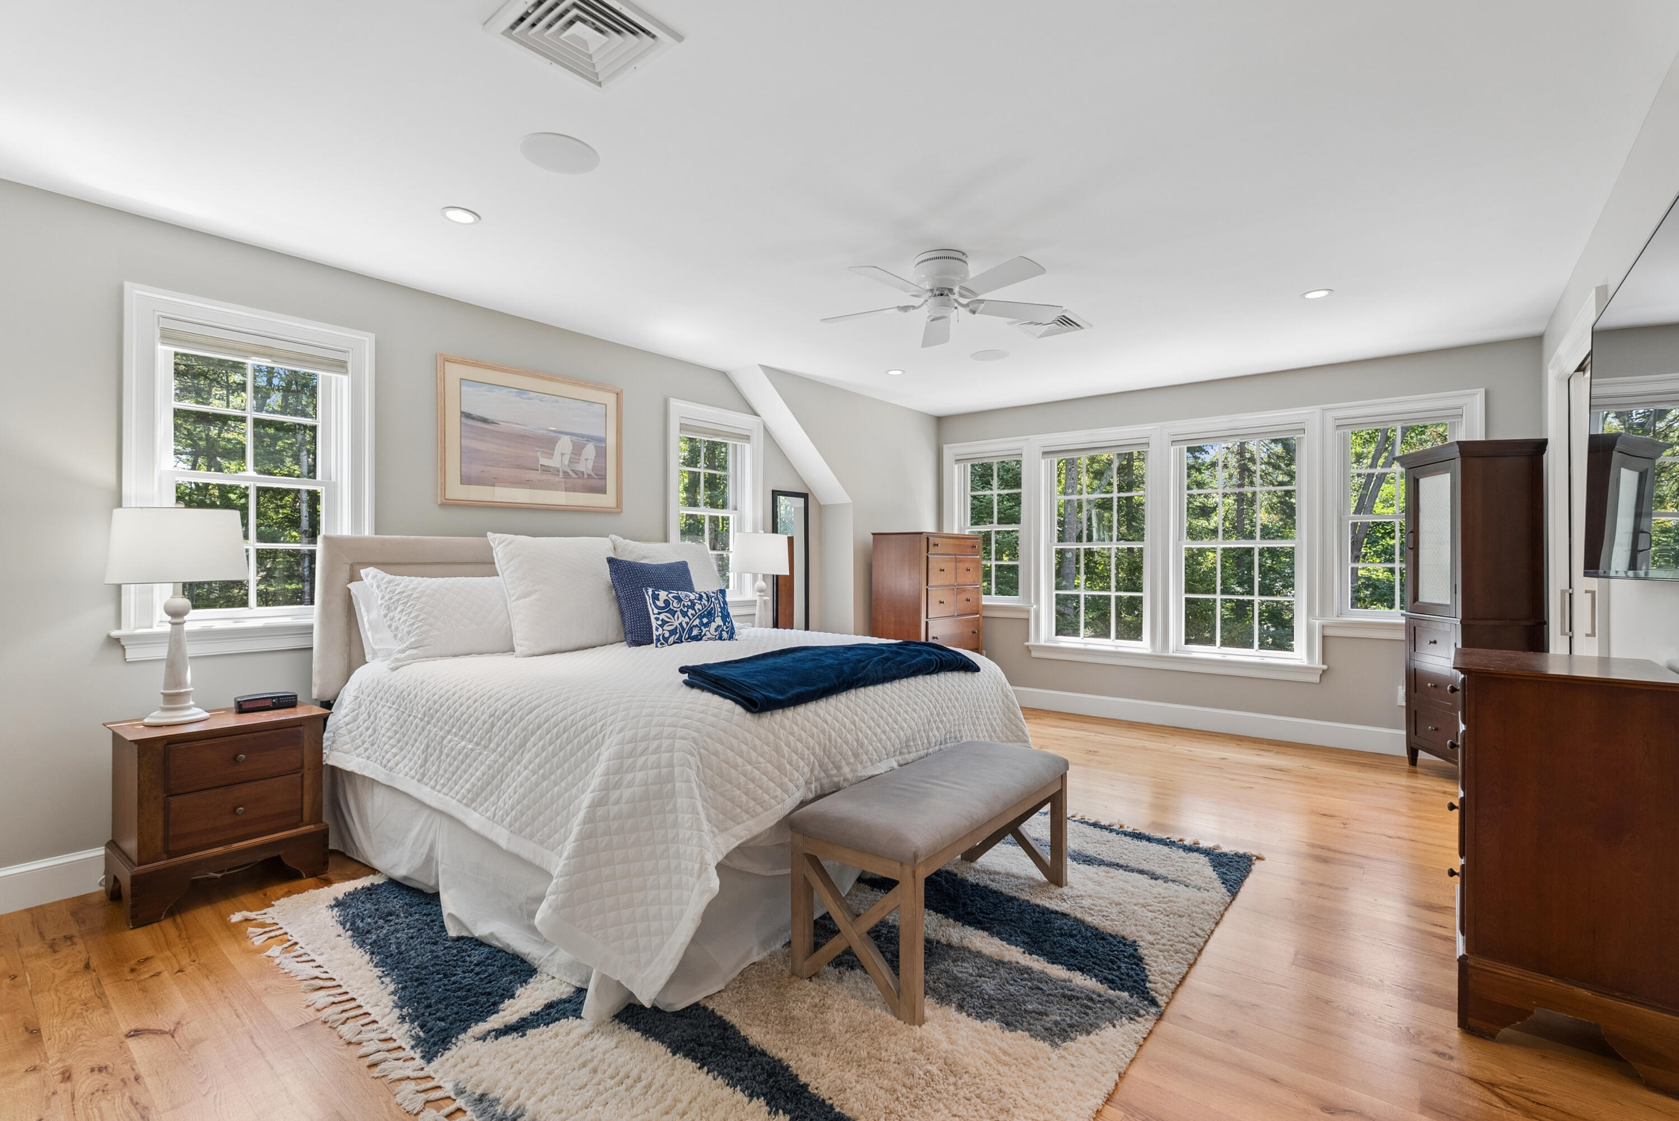
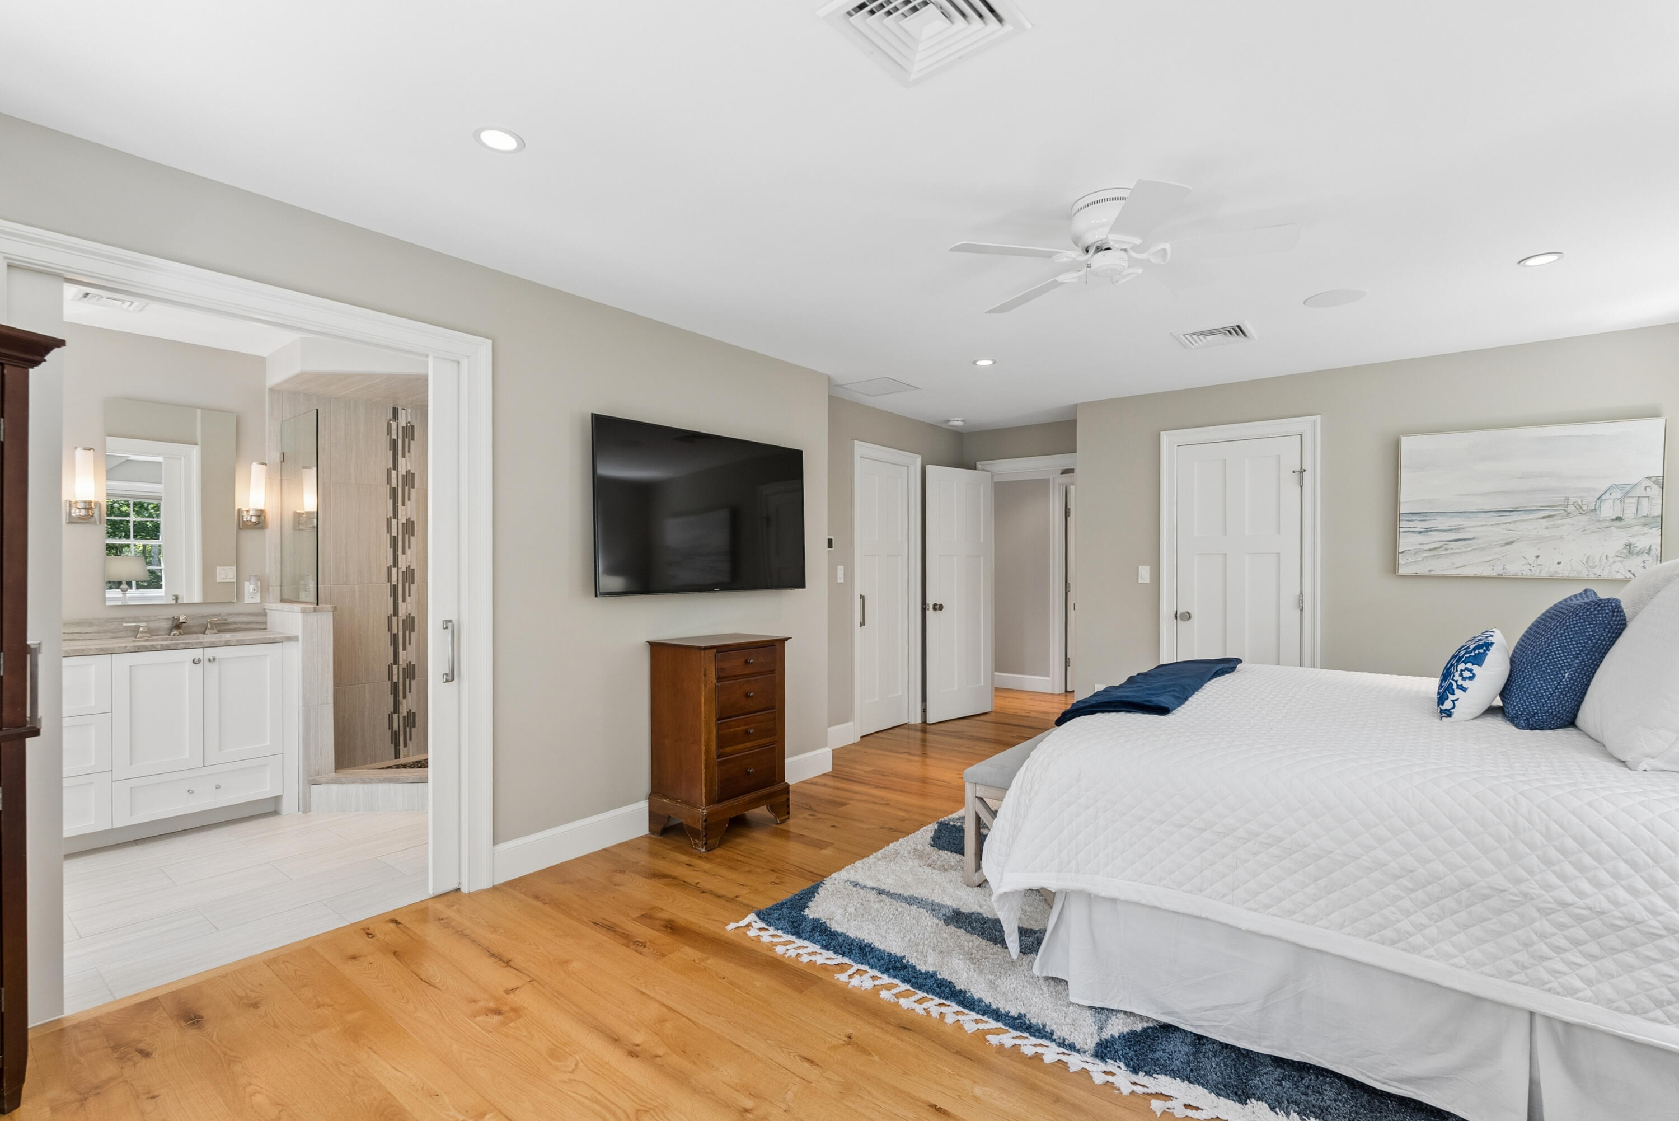
| Primary Bedroom Primary Bedroom Level: | Second |
| Primary Bedroom: | Primary Bedroom |
| Amenities: | Bathtub, Irrigation System, Main Level, Pantry, Security System, Shower, Storage, Walk-in Closets, Primary Bedroom w/Bath |
| Bedroom Amenities 2: | Closet, Full Bath, Suite |
| Bedroom Amenities 3: | Closet, Full Bath, Suite |
| Dining Room Amenities: | Dining Area, Informal |
| Family Room Amenities: | Built-Ins |
| Kitchen Amenities: | Eat-in Kitchen, Island |
| Kitchen Countertop: | Granite |
| Living Room Amenities: | Gas Fireplace, Built-Ins |
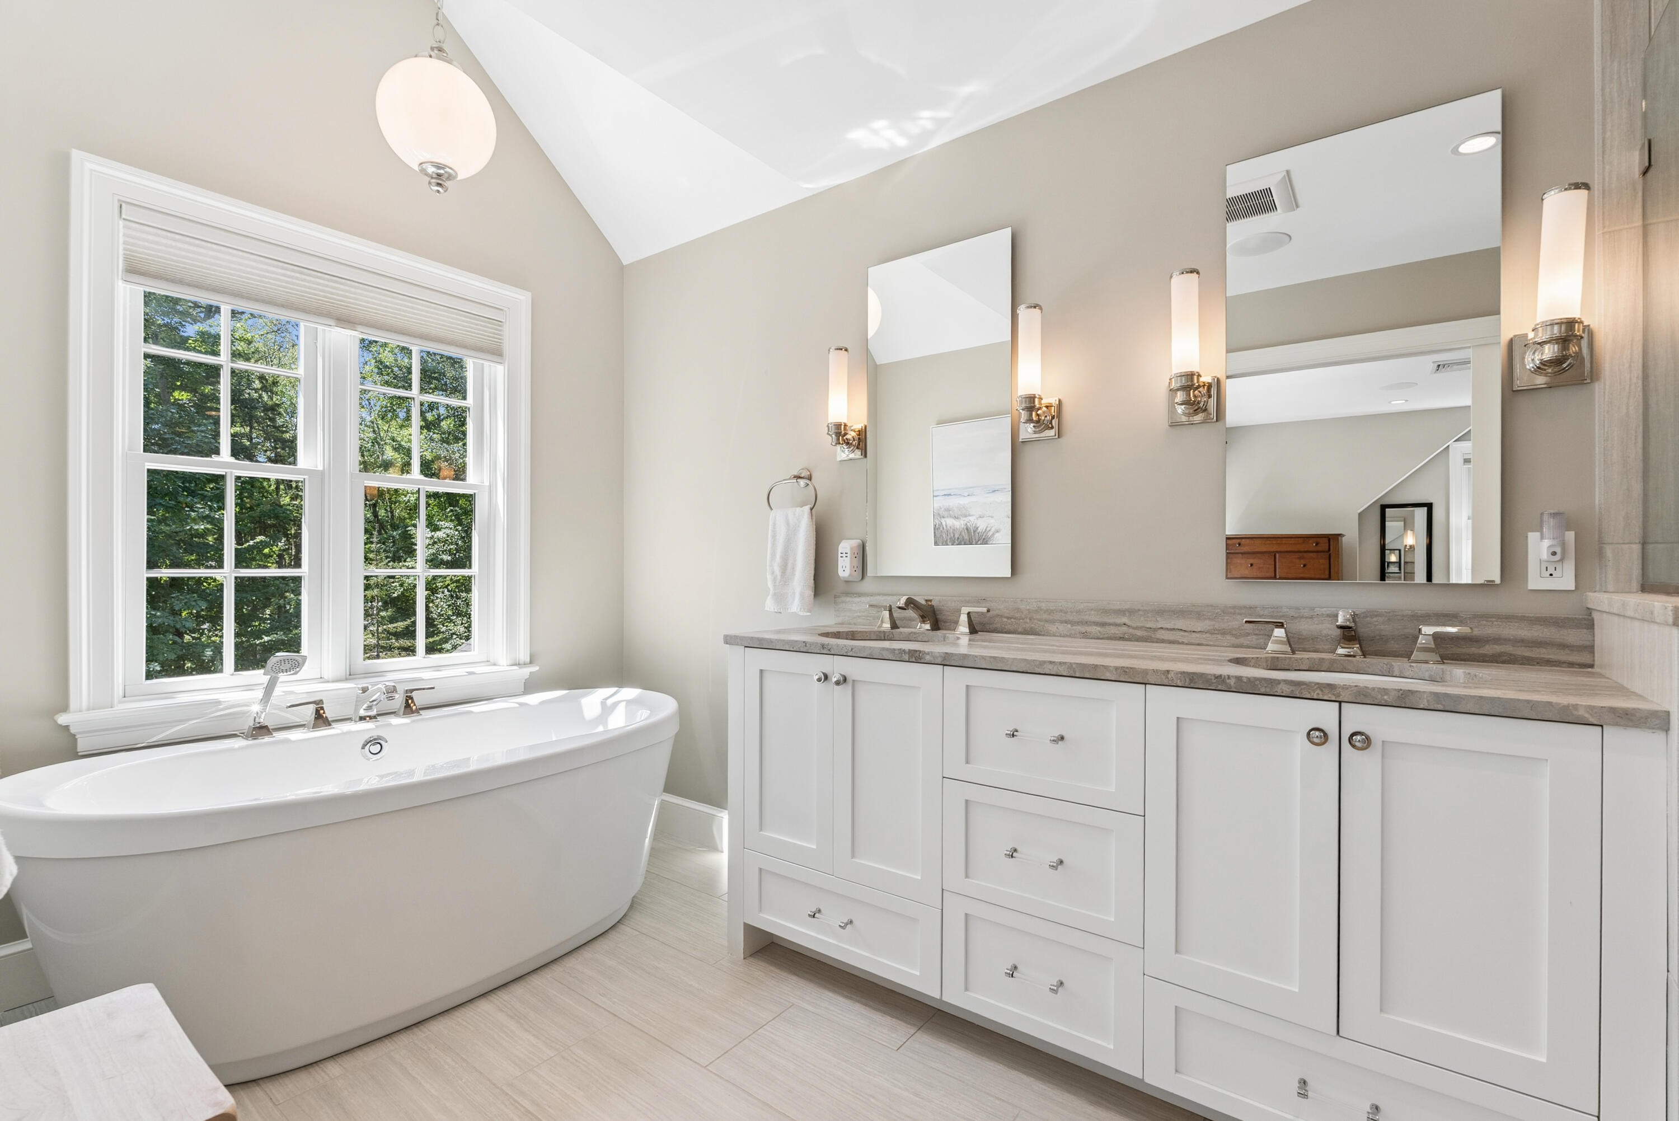
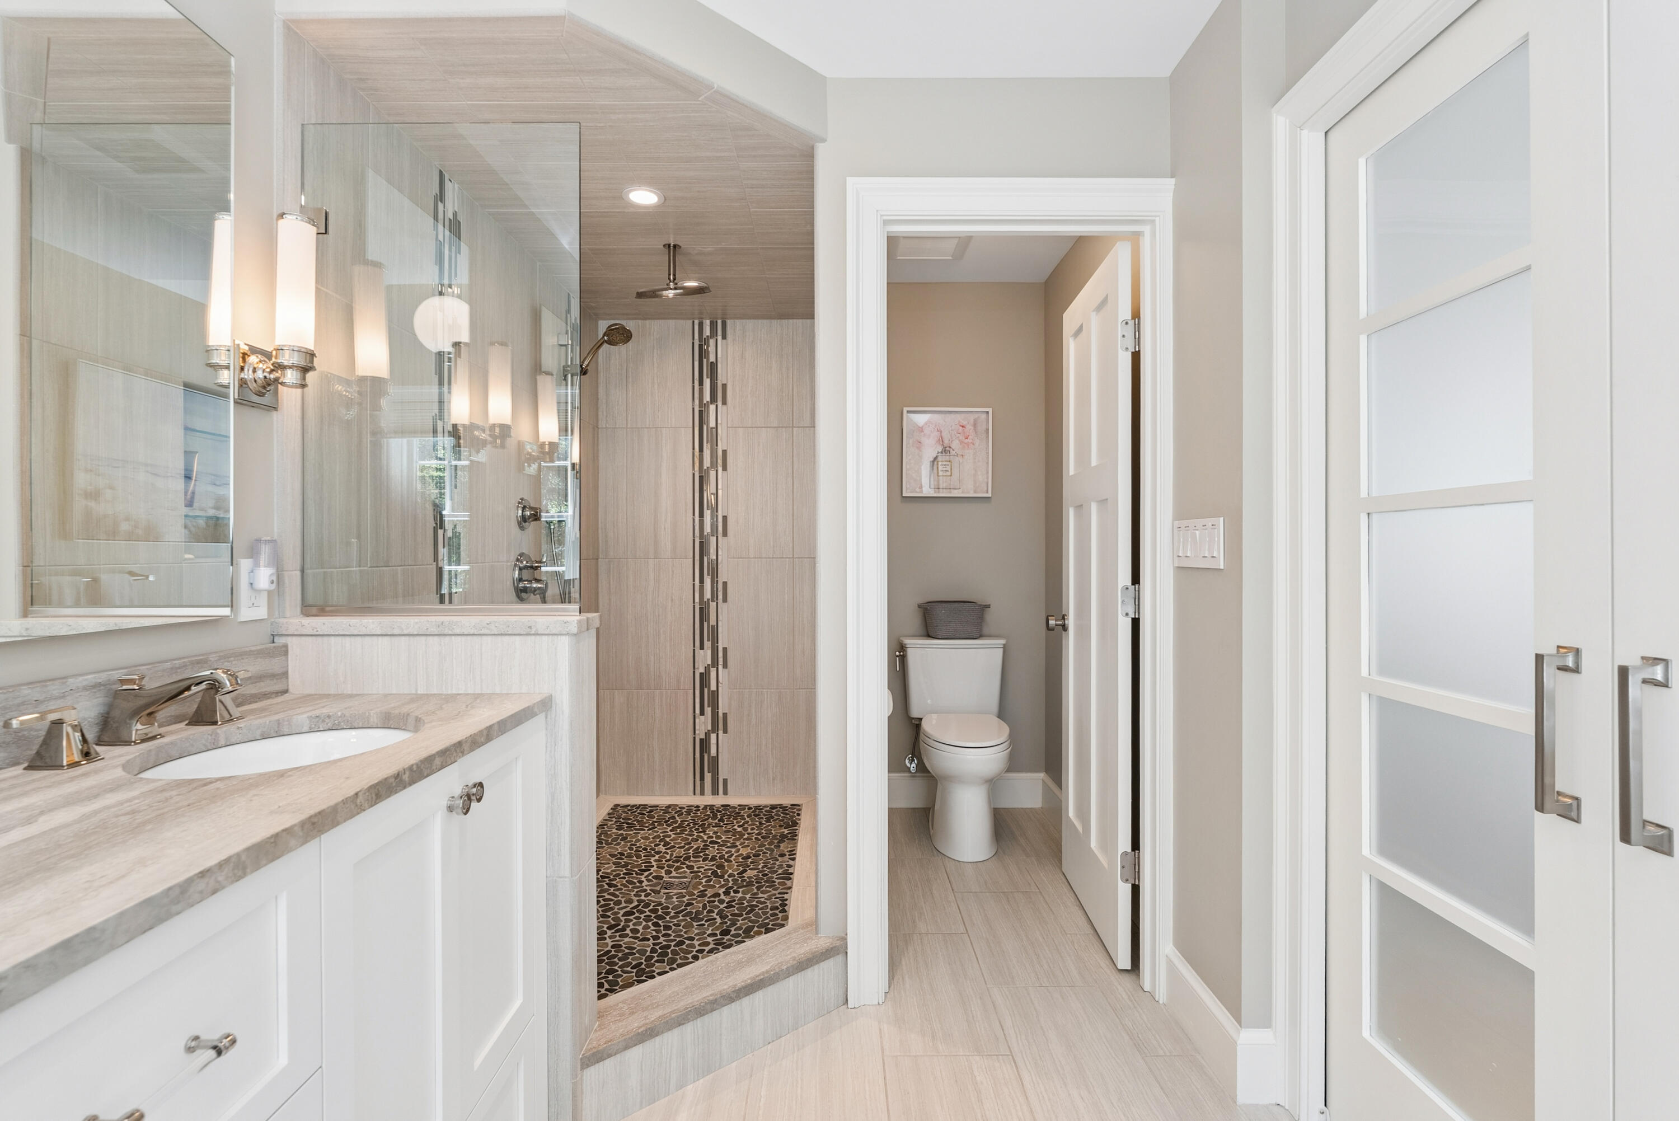
| Primary Bedroom Amenities: | Closet, Double Vanities, Full Bath, Separate Shower, Soaking Tub, Suite |
| Roads: | Association, Paved, Private Road |
| Vehicle Storage: | 2 Car, Attached, Auto Door Opener, Inside Entrance |
| Water Heater: | Gas, On Demand |
| Security Features: | Security System |
| Pets Allowed: | Other Restrictions |
| Furnished: | Negotiable |
| Levels: | Two |
| Window Features: | Double Pane Windows |
| Gas: | Bottled, Underground |
| Restrictions: | Other Restrictions |
| Fireplace?: | Yes |
| Listing Key: | 3337357339e92154e38ad6bb506f404f |
| Basement: | Interior Entry, Walk-Out Access, Daylight, Full, Unfinished |
| Documents Change Timestamp: | 2026-08-13T17:17:54Z |
| Documents Count: | 8 |
| Directions: | Ocean Avenue to Washburn Drive to #20 on the left. |
| Listing Contract Date: | 2026-08-13 |
| Status: | Active |
| Parcel Number: | KENP-000020-000004-000003M |
| Road Surface Type: | Paved |
| Sign On Property?: | Yes |
| Waterfront Features: | Nearby, Public |
Listing data is derived in whole or in part from the Maine IDX and is for consumers' personal, non-commercial use only. Dimensions are approximate and not guaranteed. All data should be independently verified. © 2026 Maine Real Estate Information System, Inc. All Rights Reserved.
Maine Real Estate Information System, Inc. data last updated on October 08, 2026 05:26 PM - ET


Property Last Updated: October 08, 2026 05:26 PM - ET
