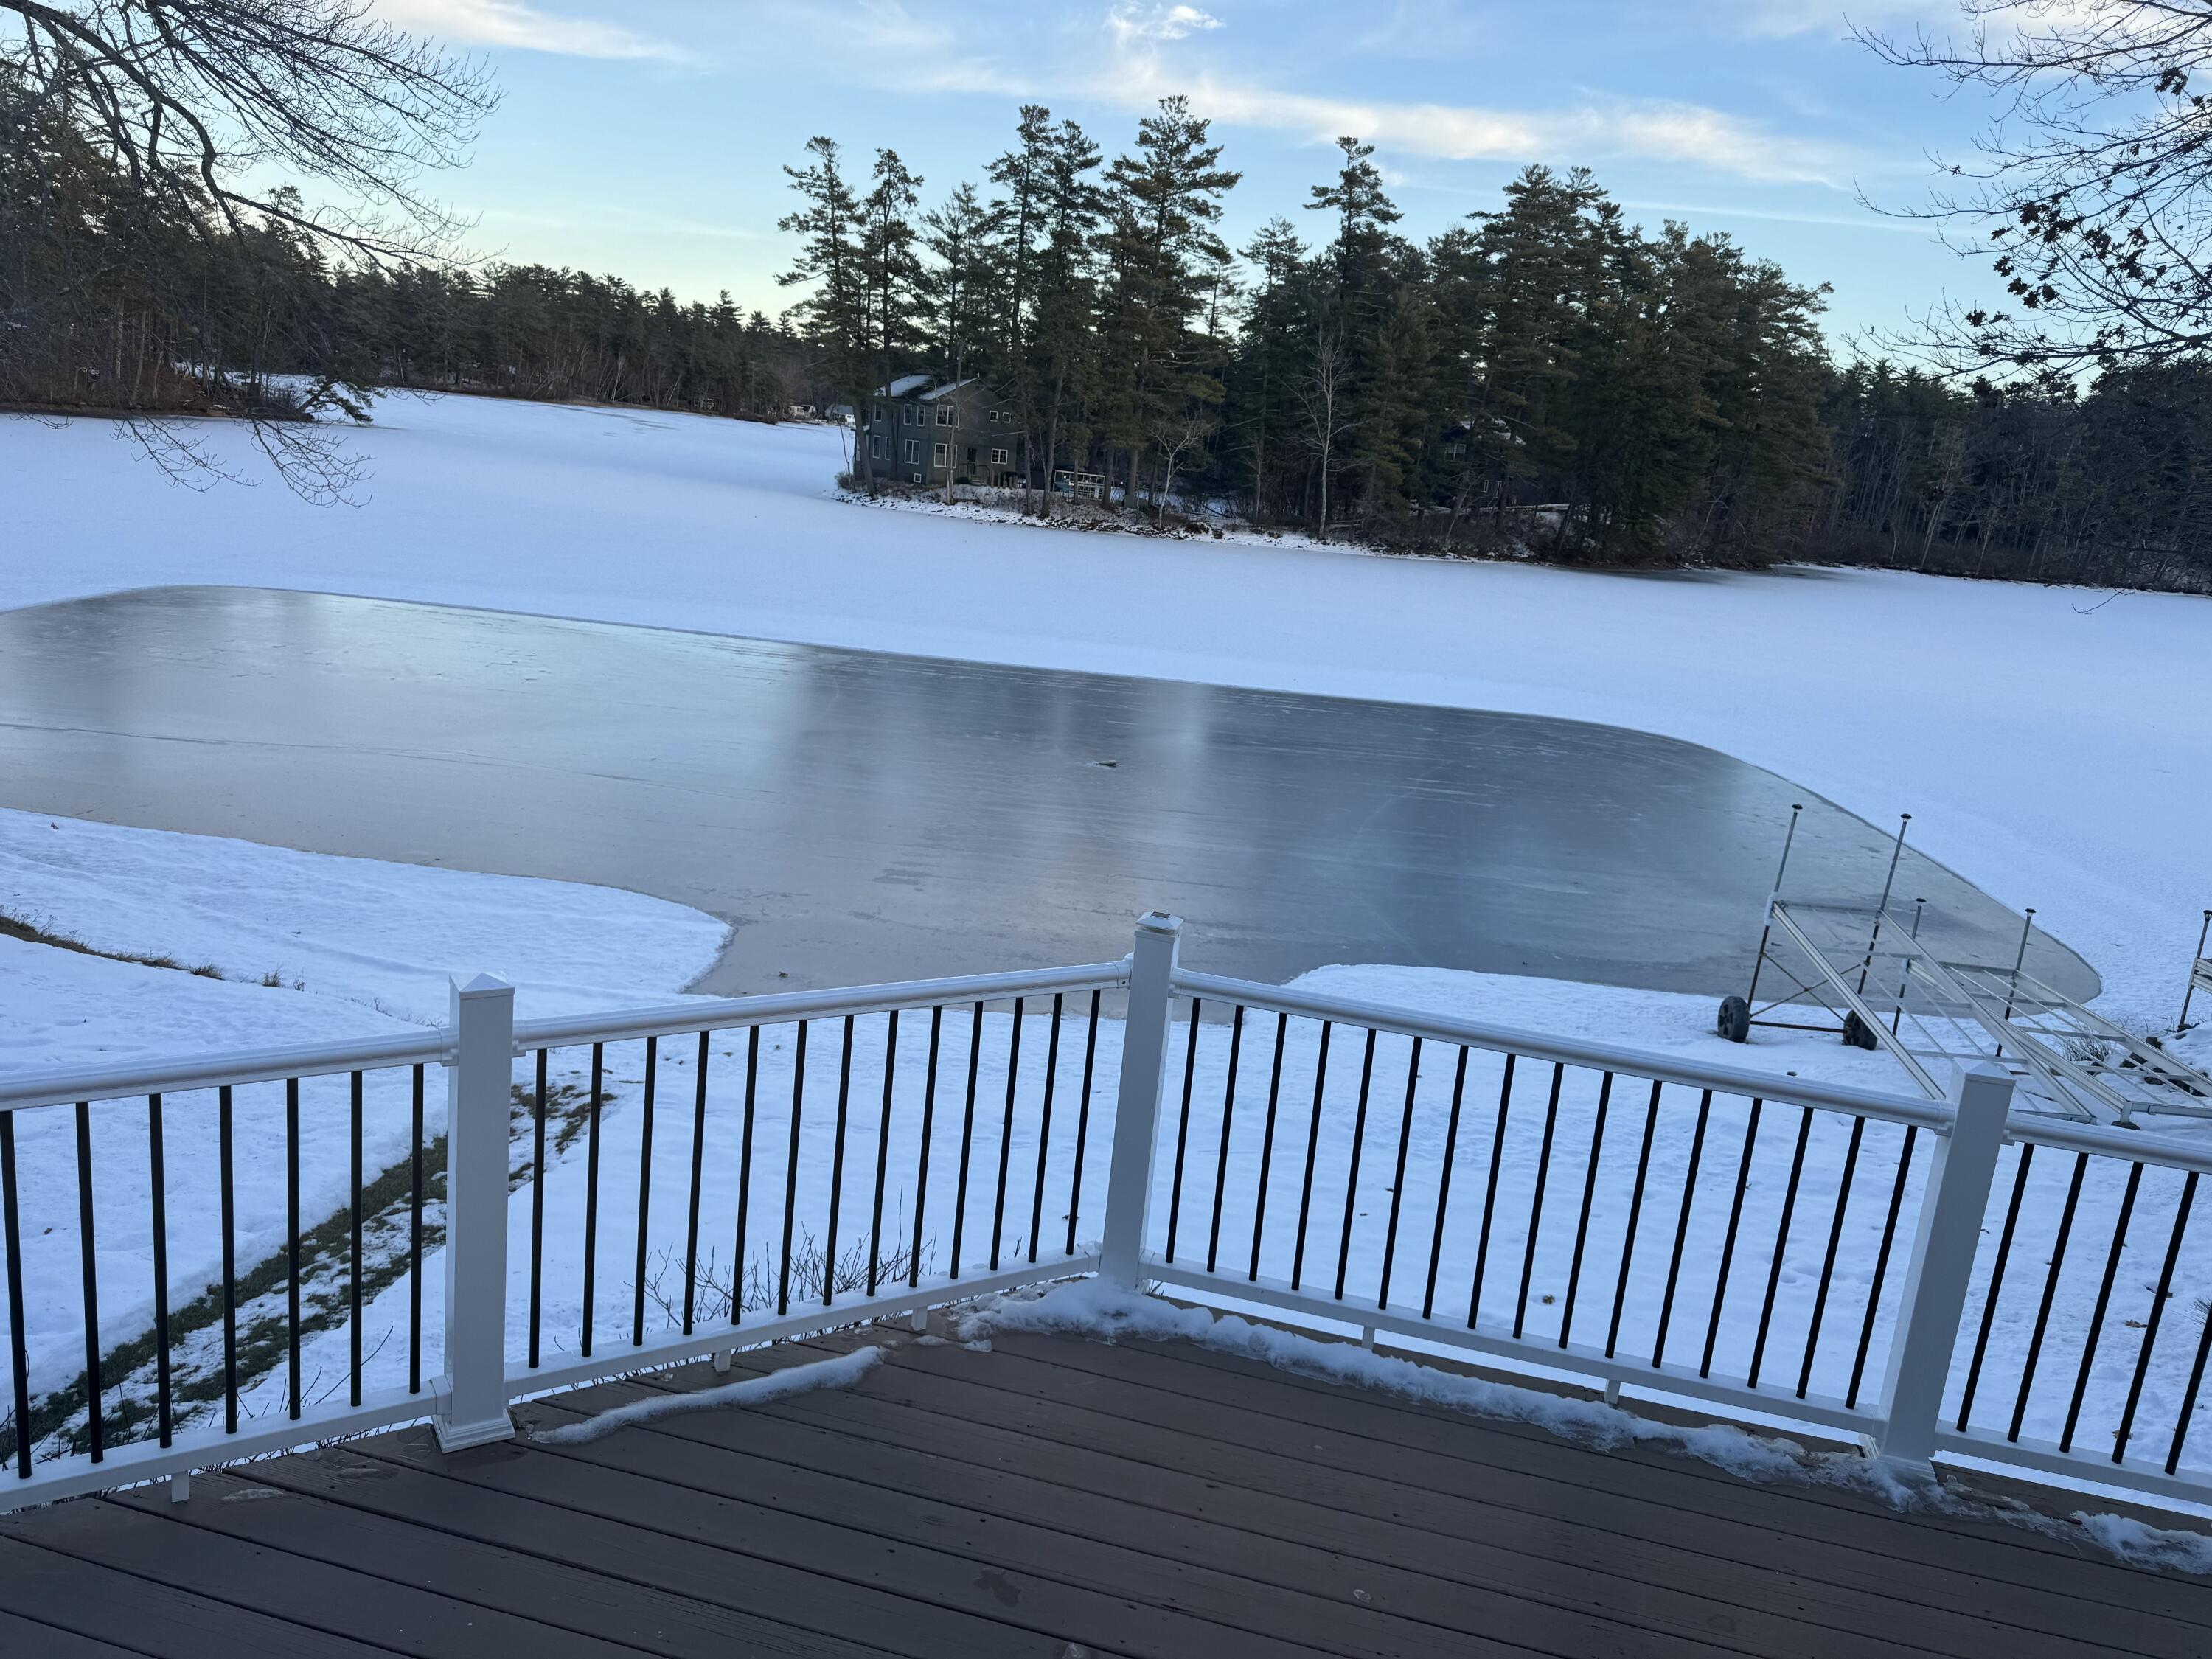
20 Otter Cove Lane
North Berwick, ME 03906
$749,000
Listing Courtesy of: The Aland Realty Group
207-251-0632
Buyer Represented by: Moody Maxon Real Estate
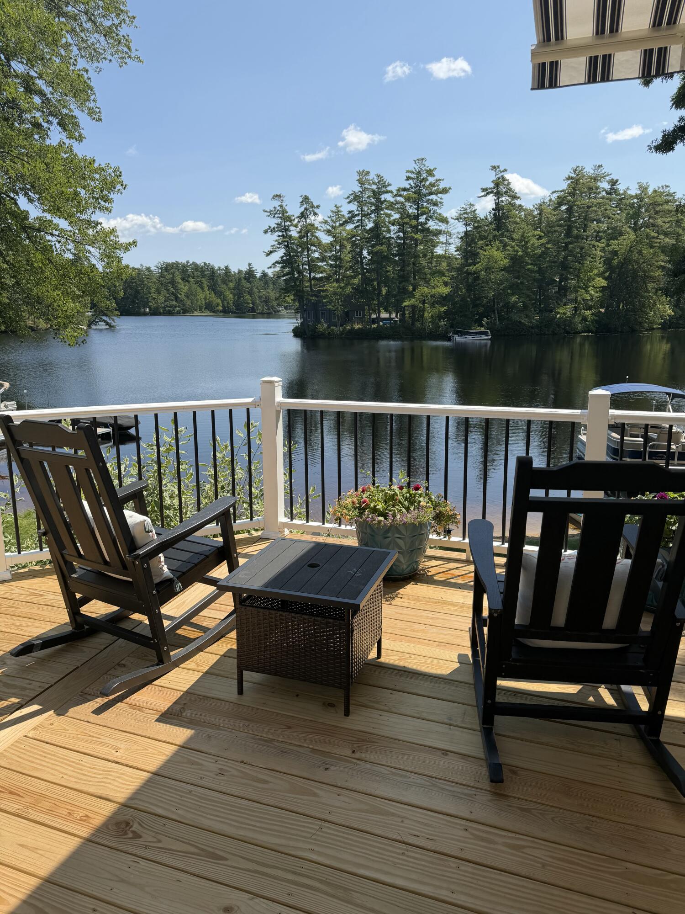
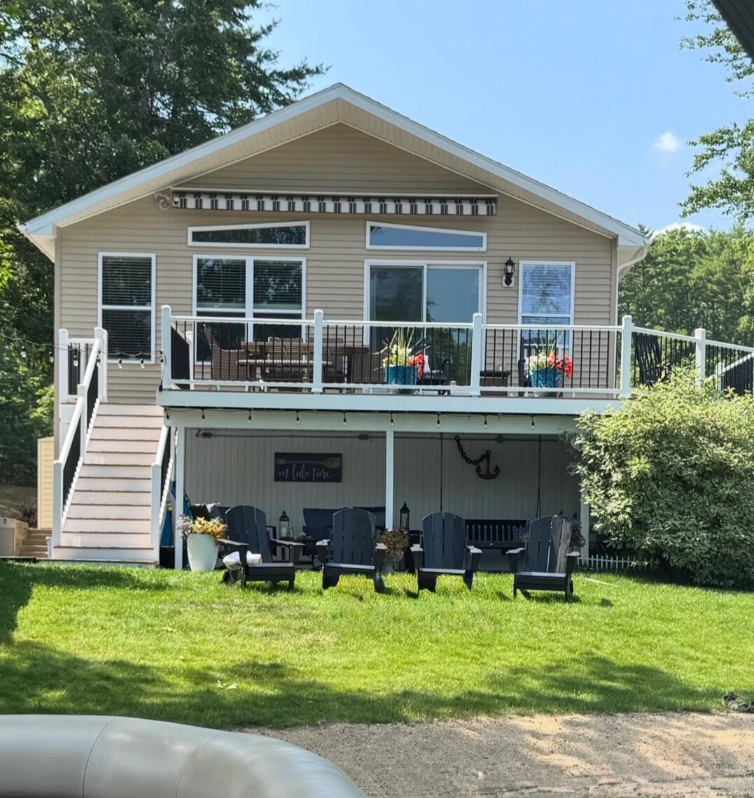
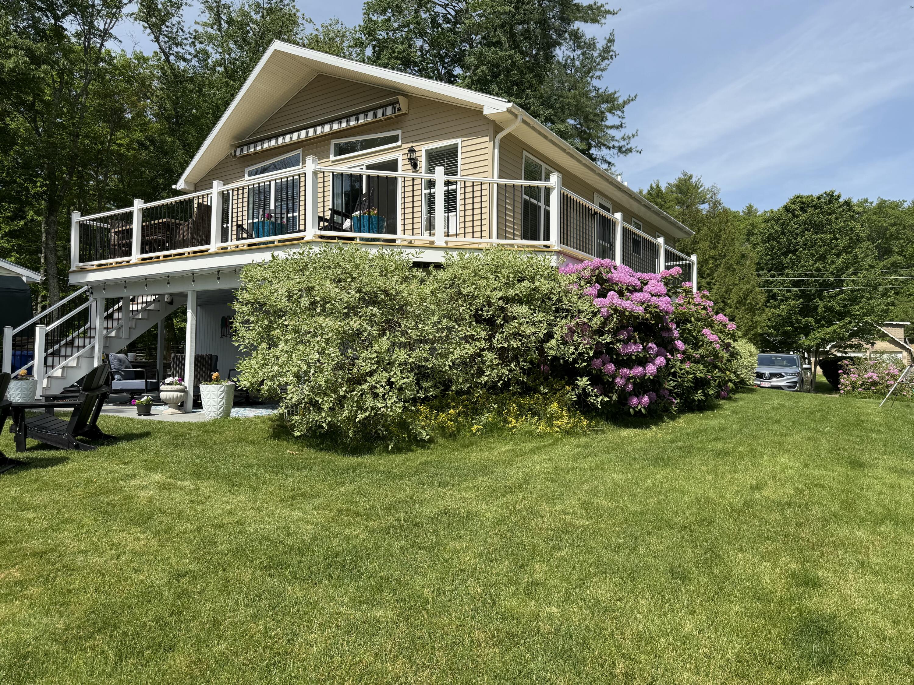
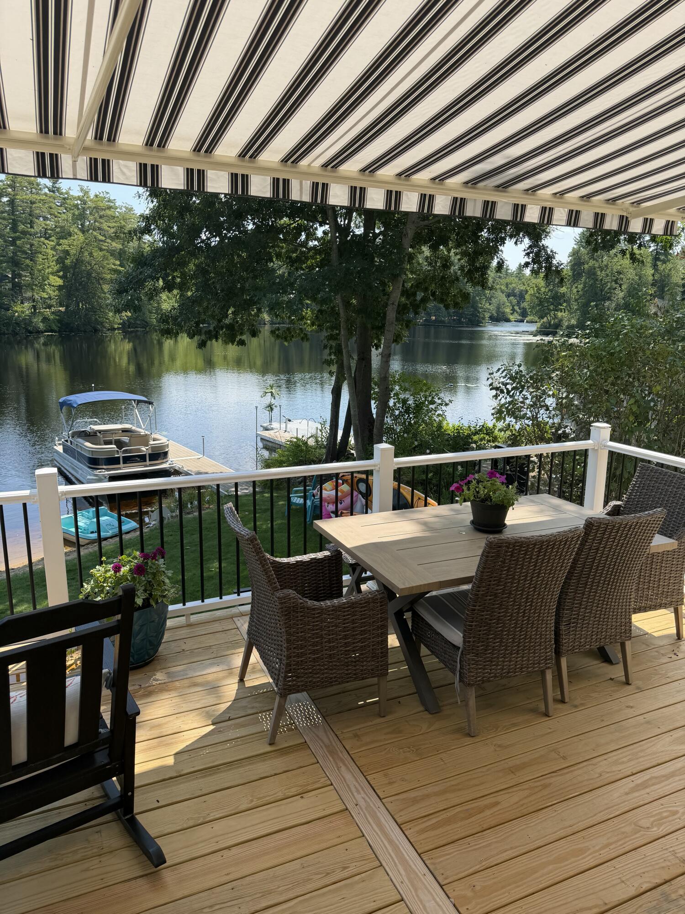
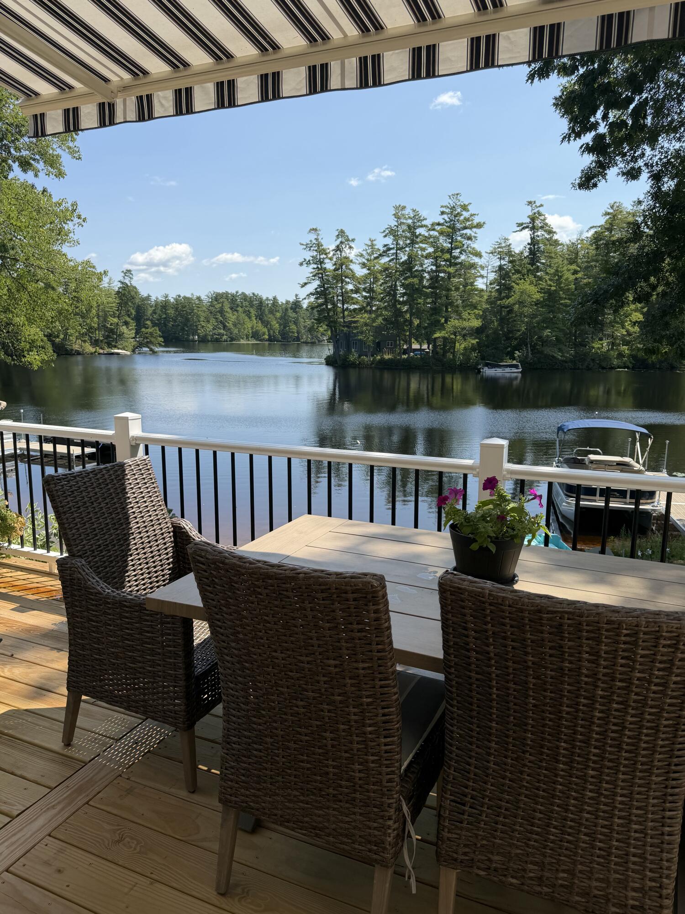
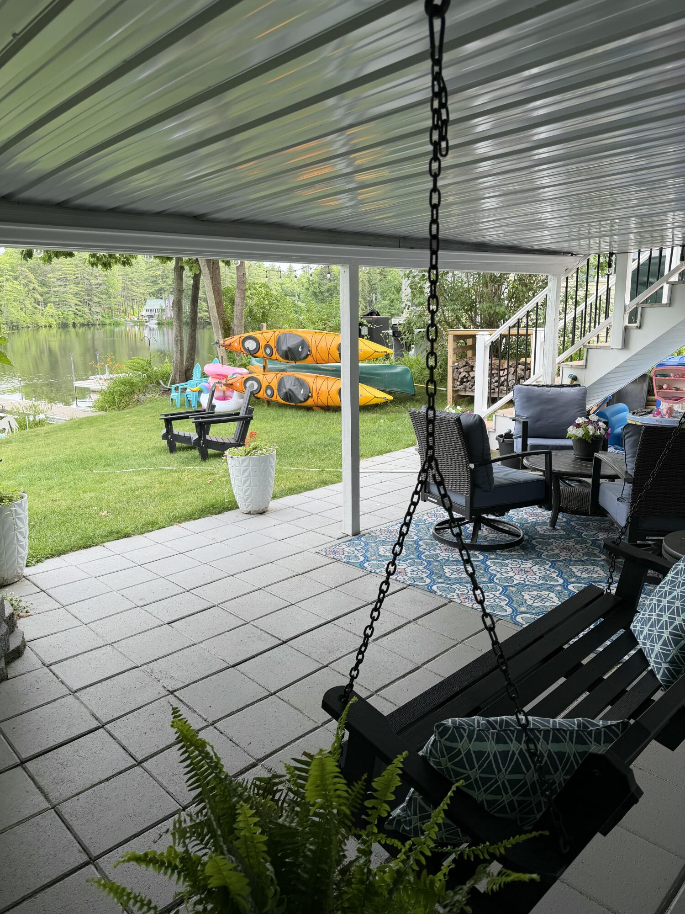
Positioned directly on the shoreline of Bauneg Beg Lake, this immaculate raised ranch presents a rare opportunity to embrace waterfront living within a serene and secluded cove. The property includes a private sandy beach and a newly installed dock, offering direct access to a 200-acre lake celebrated for swimming, fishing, kayaking, and boating.
The interior encompasses 1,944 square feet of thoughtfully arranged living space. High ceilings elevate the open-concept living, kitchen, and dining area, while an expansive wall of windows frames captivating water views from nearly every vantage point. The design accommodates both quiet daily routines and gatherings with equal grace. Three well proportioned bedrooms provide ample accommodation for family and guests, and two tastefully renovated bathrooms contribute a contemporary sensibility. The primary bedroom affords a restful retreat following an active day on the water. A newly added laundry room is bright and spacious so even laundry doesn't feel like a chore!
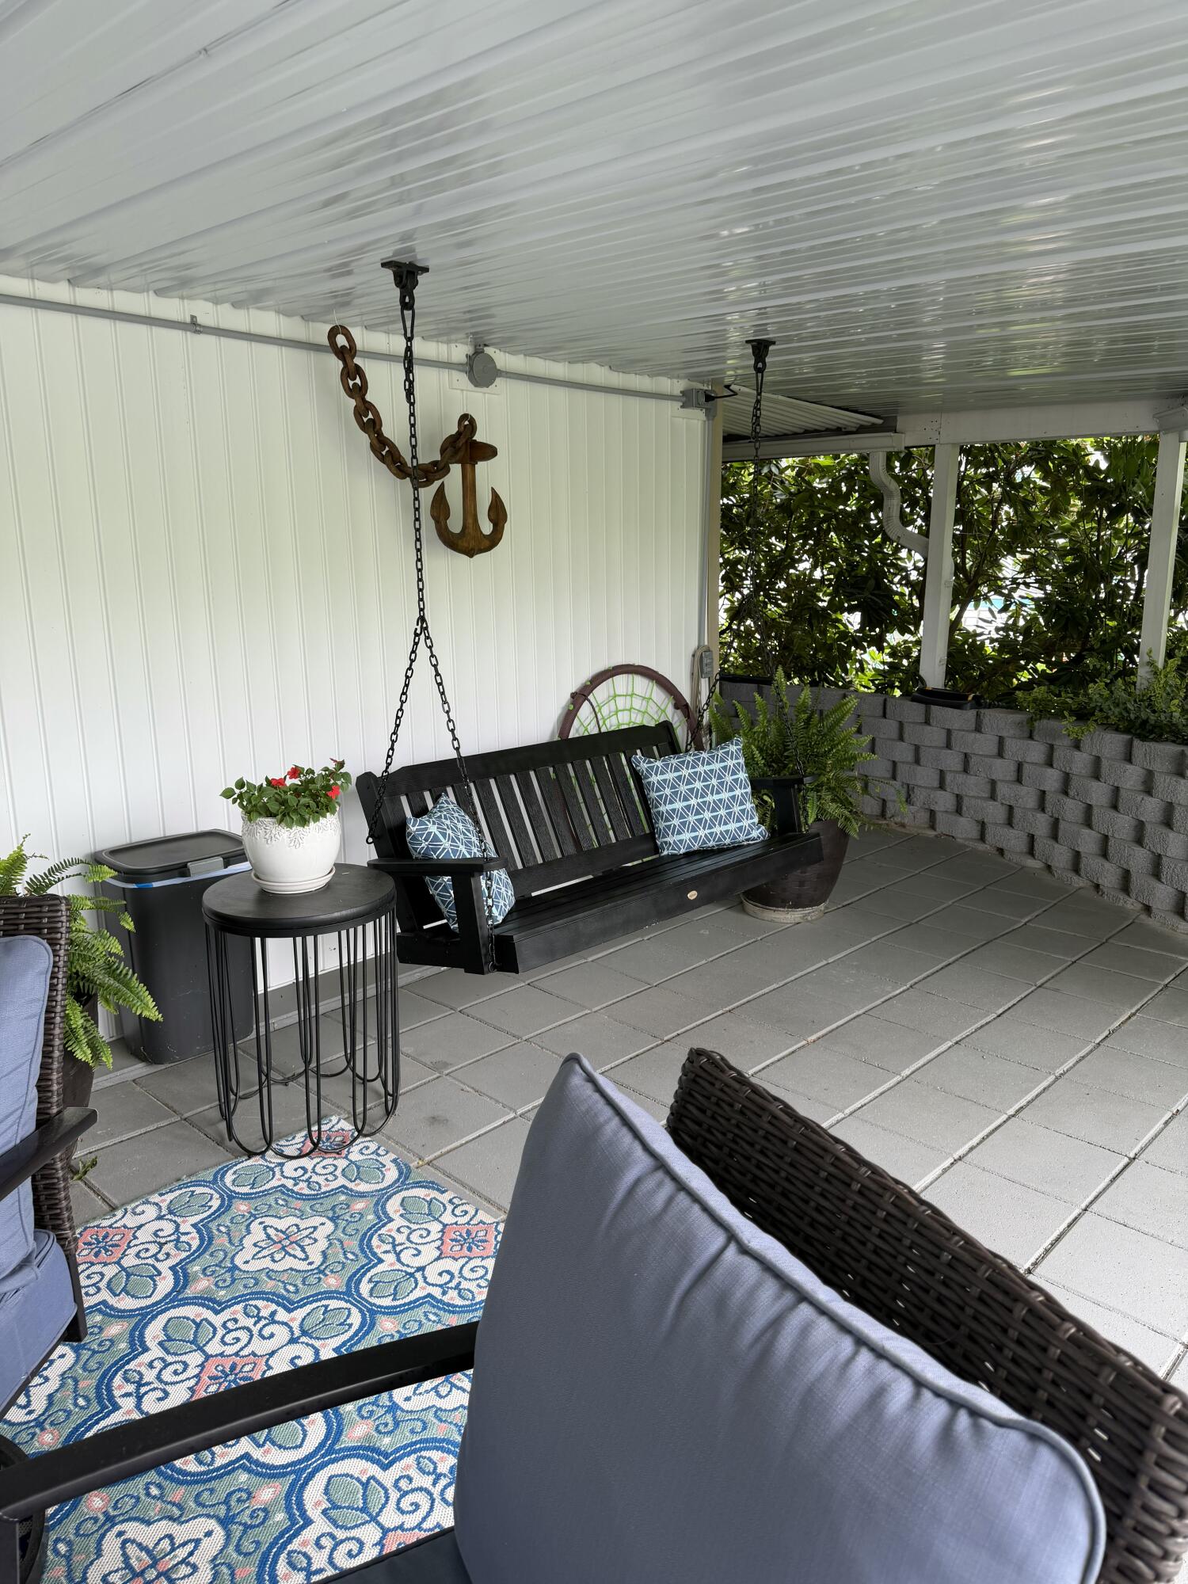
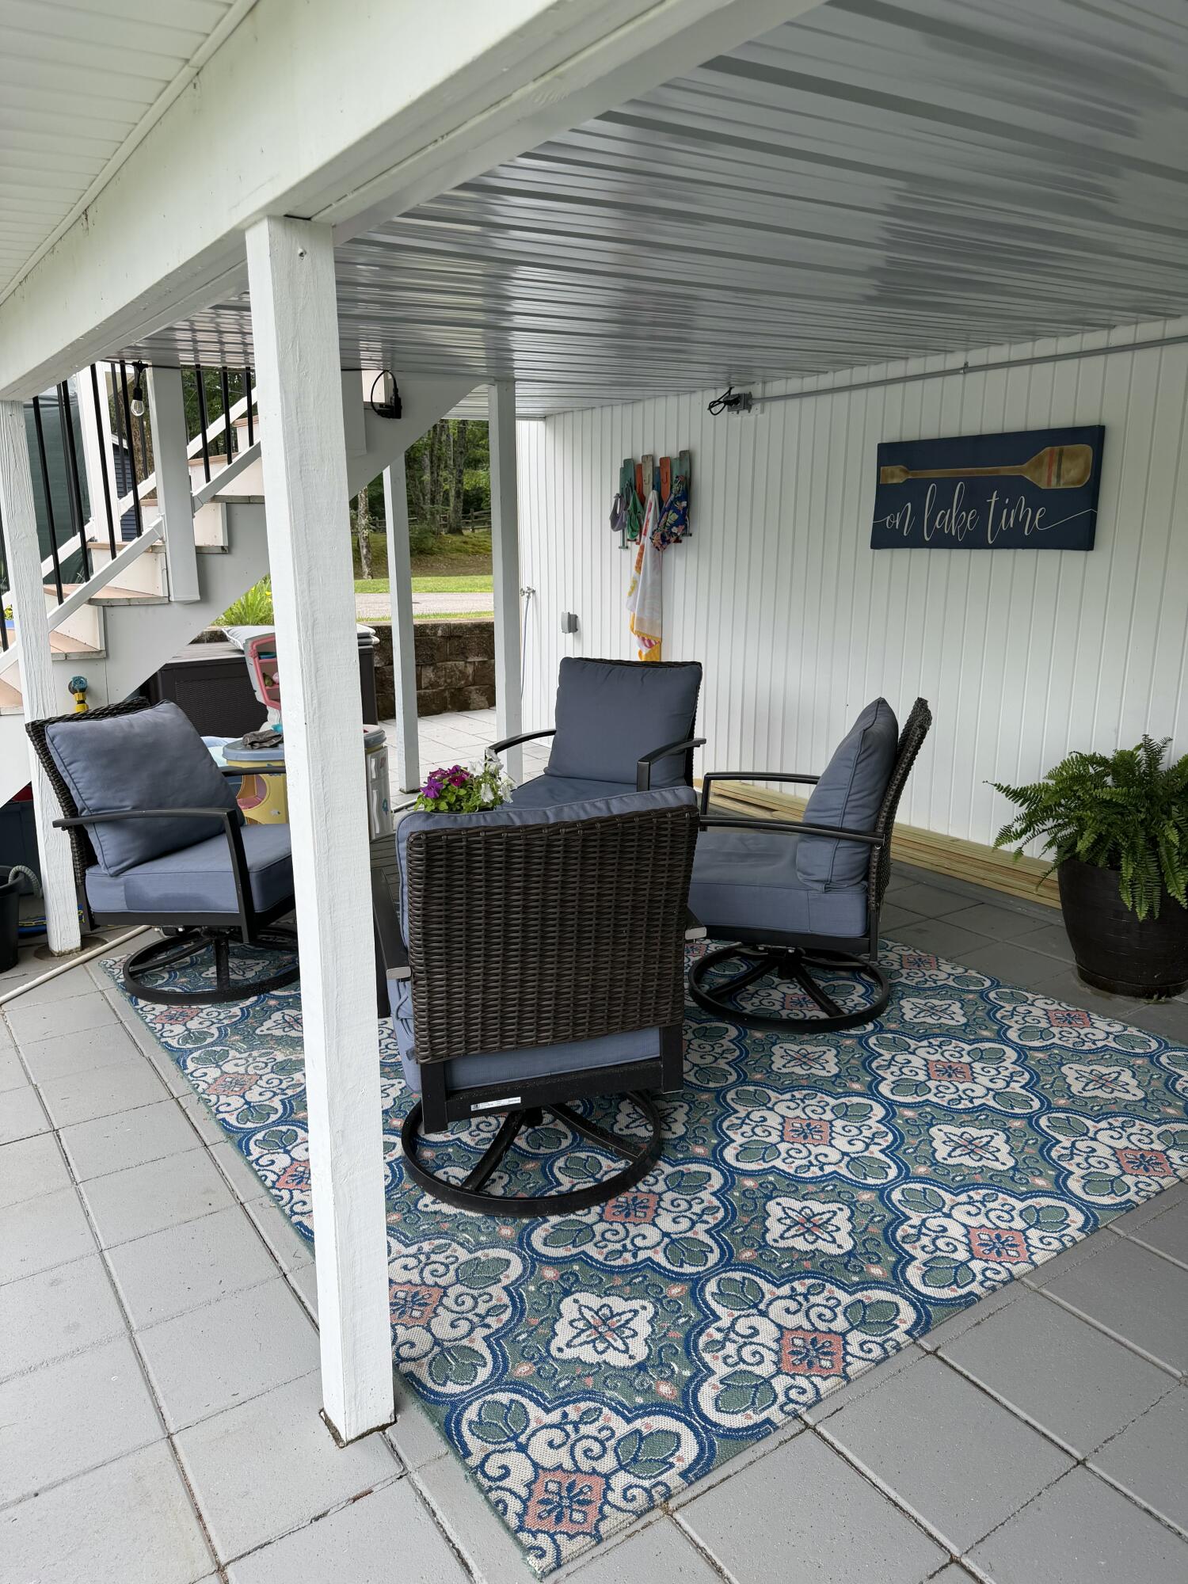
The exterior amenities are equally compelling. A spacious new wraparound deck, complemented by awnings for shade, extends the living space outdoors, while a new covered patio rests mere steps from the sand. Enjoy the outdoors in rain, shine, or even snow! This cove allows for smooth skating and ice fishing during the winter months.
Notably, this residence permits enjoyment of both lake and ocean, as Maine's renowned coastal beaches in Wells and Ogunquit lie less than thirty minutes away, with the charming villages of Kennebunk & North Berwick ...
+ Read More| Listing Id: | 1676324 |
|---|---|
| List Price: | $749,000 |
| Close Price: | $749,000 |
| Close Date: | 2026-10-01 |
| Property Type: | Residential |
| Property Sub Type: | Single Family Residence |
| Status: | Closed |
| Bedrooms Total: | 3 |
| Bathrooms Full: | 2 |
| Association Fee: | $0 |
| Tax Annual Amount: | $5,459 |
| Lot Size Square Feet: | 5,662.8 |
| Lot Size Acres: | 0.13 |
| Architectural Style: | Raised Ranch |
| Waterfront?: | Yes |
| City: | North Berwick |
| County Or Parish: | York |
| Subdivision Name: | Bauneg Beg Lake Association |
| Postal Code: | 03906 |
| Year Built: | 2005 |
| Cooling: | None |
| Road Frontage Type: | Private Road |
| Lot Size Units: | Acres |
| Patio And Porch Features: | Deck, Patio |
| Water Body Name: | Bauneg Beg Lake |
| Other Equipment: | Internet Access Available |
| Heating?: | Yes |
| Bathrooms Total Integer: | 2 |
| State Or Province: | ME |
| Lot Features: | Near Golf Course, Near Town, Level, Open Lot, Landscaped |
| View: | Scenic |
| Interior Features: | 1st Floor Bedroom, Bathtub, Other, Shower, Storage |
| Foundation Details: | Poured Concrete |
| Association?: | Yes |
| Building Area Total: | 1,944.0 |
| Association Fee Frequency: | Monthly |
| Sewer: | Private Sewer, Septic Tank |
| Rooms Total: | 8 |
| Electric: | Circuit Breakers |
| Laundry Features: | Main Level |
| Roof: | Shingle |
| Postal Code Plus4: | 6154 |
| Lot Size Area: | 0.13 |
| Parking Features: | Paved, 1 - 4 Spaces, On Site |
| Zoning: | ShorelineResidential |
| Heating: | Oil, Baseboard, Hot Water, Zoned |
| Construction Materials: | Wood Frame, Vinyl Siding |
| Flooring: | Carpet, Luxury Vinyl |
| Water Source: | Private, Well |
| Above Grade Finished Area: | 972.0 |
| Building Area Source: | Public Records |
| Lot Size Source: | Public Records |
| Below Grade Finished Area: | 972.0 |
| Original List Price: | $749,000 |
| Tax Year: | 2025 |
| Bathrooms Total Decimal: | 2.0 |
| Approval Status: | true |
| Family Room Family Room Level: | Basement |
| Family Room Family Room Length: | 20.0 |
| Family Room Family Room Width: | 12.0 |
| Family Room: | Family Room |
| Water Info Waterfront Amount: | 52.0 |
| Water Info Water Frontage Owned: | 52.0 |
| Water Info Water View: | Yes |
| Source Of Water Frontage: | Deed |
| Property Information # Full Baths Level 1: | 1 |
| Property Information # Full Baths Basement: | 1.0 |
| Property Information Surveyed: | Unknown |
| Property Information Seasonal: | No |
| Property Information Deed/conveyance Type Offered: | Warranty |
| Appliances 2: | Dishwasher, Dryer, Microwave, Electric Range, Refrigerator, Washer |
| Status Change Info Lp/sp Ratio: | 100.0 |
| Status Change Info Arm's Length Transaction: | Yes |
| Status Change Info Sold Price/sq Ft: | $771 |
| Status Change Info Seller Contributions: | No |
| Status Change Info Did Acres Change At Sale: | No |
| Location Information Page: | 7 |
| Location Information Zoning Overlay: | Unknown |
| Location Information Hers Certified: | No |
| Location Information Tree Growth Y/n: | No |
| Contract Information List Price/sq Ft: | $771 |
| Contract Information Comp Listing: | No |
| Remarks Internal Remarks/contingency: | Professional interior photos coming Thursday the 20th. |
| Remarks Showing Remarks: | No drive bys please. This is a small private dead end road. |
| Bedroom 2 Bedroom 2 Level: | Basement |
| Bedroom 2 Bedroom 2 Length: | 11.0 |
| Bedroom 2 Bedroom 2 Width: | 11.0 |
| Bedroom 2: | Bedroom 2 |
| Bedroom 3 Bedroom 3 Level: | Basement |
| Bedroom 3 Bedroom 3 Length: | 11.0 |
| Bedroom 3 Bedroom 3 Width: | 8.0 |
| Bedroom 3: | Bedroom 3 |
| Dining Room Dining Room Level: | First |
| Dining Room Dining Room Length: | 13.0 |
| Dining Room Dining Room Width: | 15.0 |
| Dining Room: | Dining Room |
| Kitchen Kitchen Level: | First |
| Kitchen Kitchen Length: | 10.0 |
| Kitchen Kitchen Width: | 12.0 |
| Kitchen: | Kitchen |
| Laundry Room Laundry Room Width: | 9.0 |
| Laundry Room Laundry Room Level: | Basement |
| Laundry Room Laundry Room Length: | 11.0 |
| Laundry Room: | Laundry |
| Living Room Living Room Level: | First |
| Living Room Living Room Length: | 17.0 |
| Living Room Living Room Width: | 13.0 |
| Living Room: | Living Room |
| Primary Bedroom Primary Bedroom Level: | First |
| Primary Bedroom Primary Bedroom Length: | 13.0 |
| Primary Bedroom Primary Bedroom Width: | 11.0 |
| Primary Bedroom: | Primary Bedroom |
| Amenities: | 1st Floor Bedroom, Bathtub, Main Level, Other Amenities, Shower, Storage |
| Water Body Type: | Lake |
| Kitchen Amenities: | Cathedral Ceiling |
| Kitchen Countertop: | Quartz |
| Living Room Amenities: | Cathedral Ceiling |
| Roads: | Gravel, Private Road, Dirt |
| Sold Terms Other: | Not Applicable |
| Vehicle Storage: | No Vehicle Storage |
| Water Heater: | Off Heating System |
| Levels: | Two |
| Gas: | No Gas |
| Listing Key: | 217e1ee7d4945466cdd4576a43595138 |
| Basement: | Interior Entry, Walk-Out Access, Daylight, Finished, Full |
| Documents Change Timestamp: | 2026-08-14T18:58:19Z |
| Documents Count: | 2 |
| Listing Contract Date: | 2026-08-14 |
| Status: | Closed |
| Pending Timestamp: | 2026-08-20 |
| Parcel Number: | NBER-000013-000000-000011 |
| Road Surface Type: | Gravel, Dirt |
| Waterfront Features: | Beach Rights, Boat Slip, Deeded, Dock, Lake/Fresh Water |
Listing data is derived in whole or in part from the Maine IDX and is for consumers' personal, non-commercial use only. Dimensions are approximate and not guaranteed. All data should be independently verified. © 2026 Maine Real Estate Information System, Inc. All Rights Reserved.
Maine Real Estate Information System, Inc. data last updated on October 08, 2026 05:26 PM - ET


Property Last Updated: October 08, 2026 05:26 PM - ET
