20 Locust Hill Road
Darien, CT 06820
$3,249,000
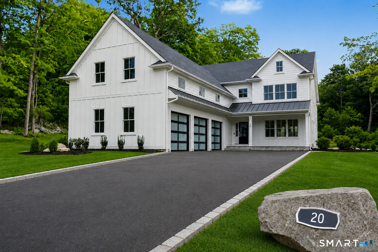
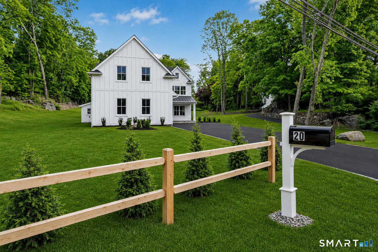
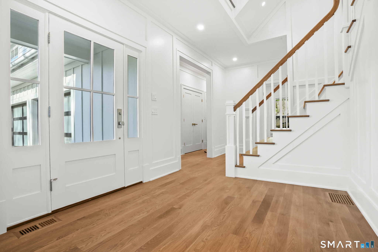
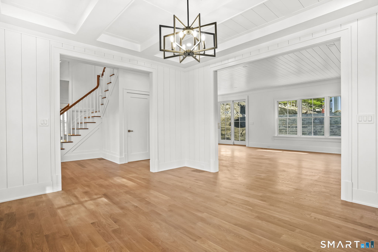
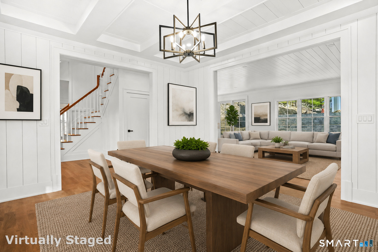
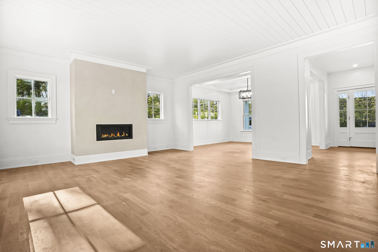
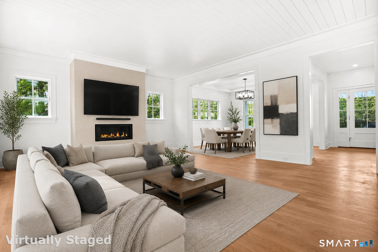
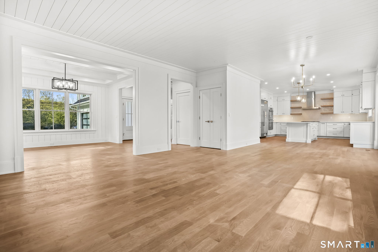
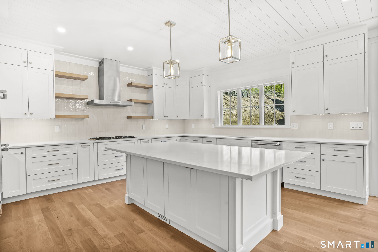
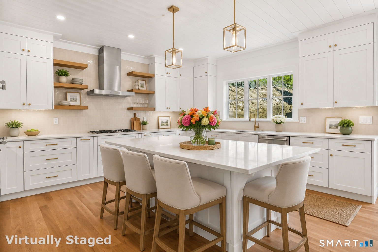
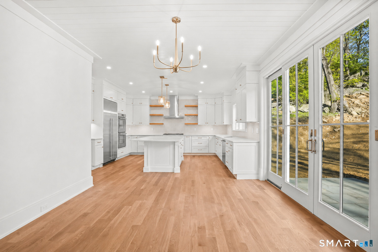
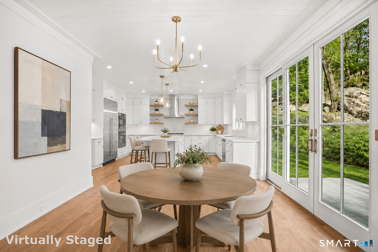
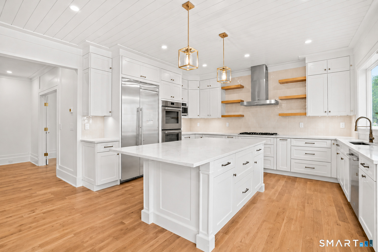
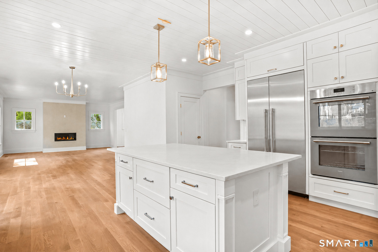
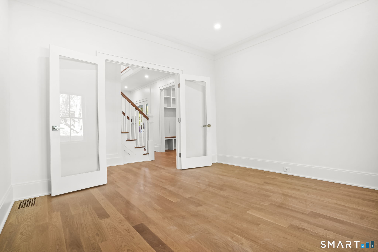
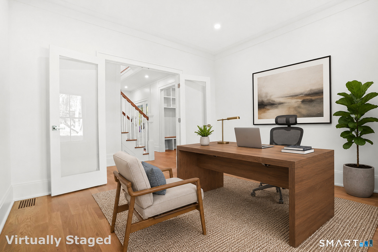
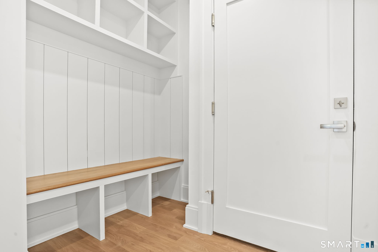
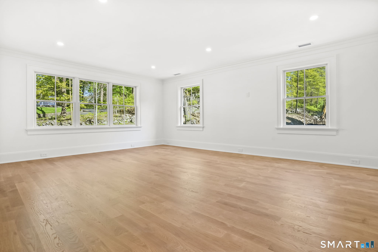
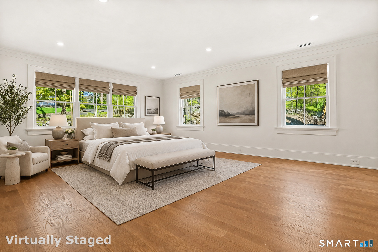
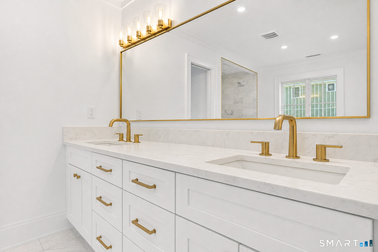
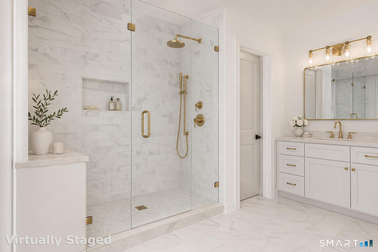
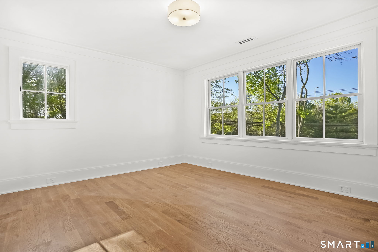
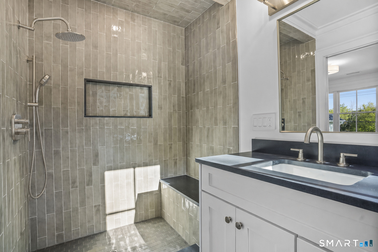
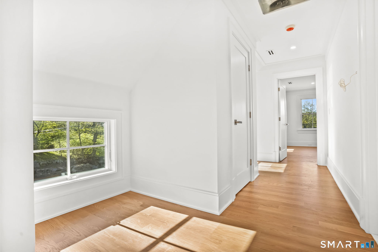
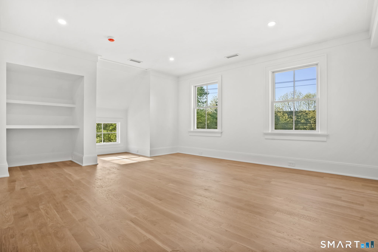
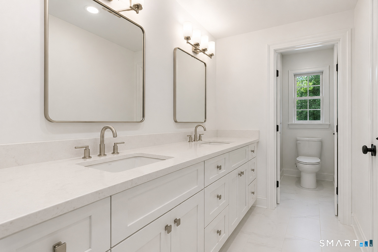
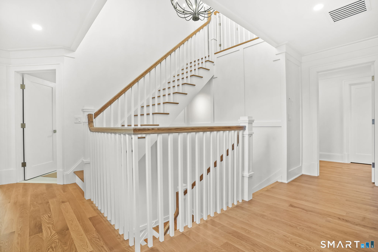
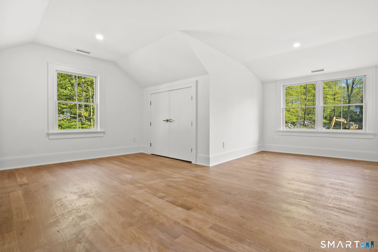
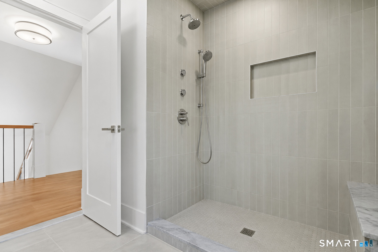
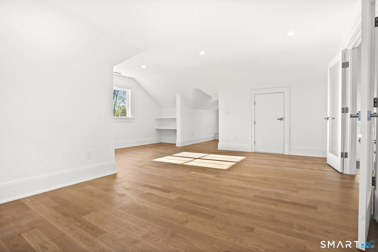
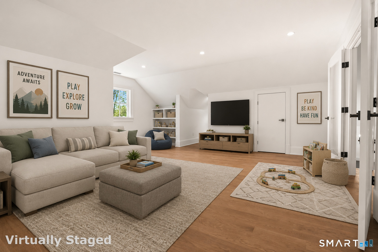
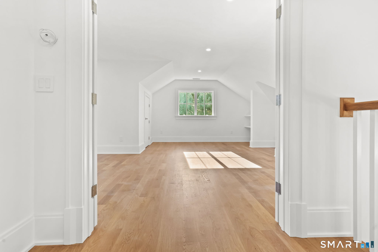
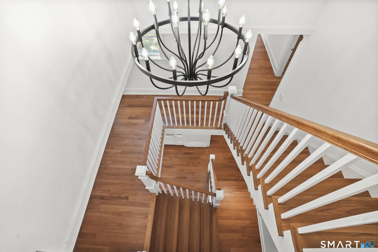
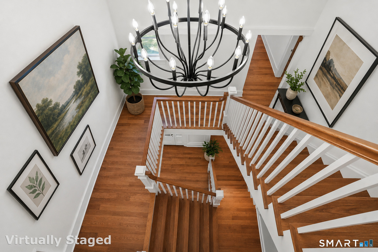
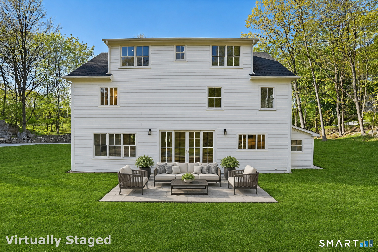
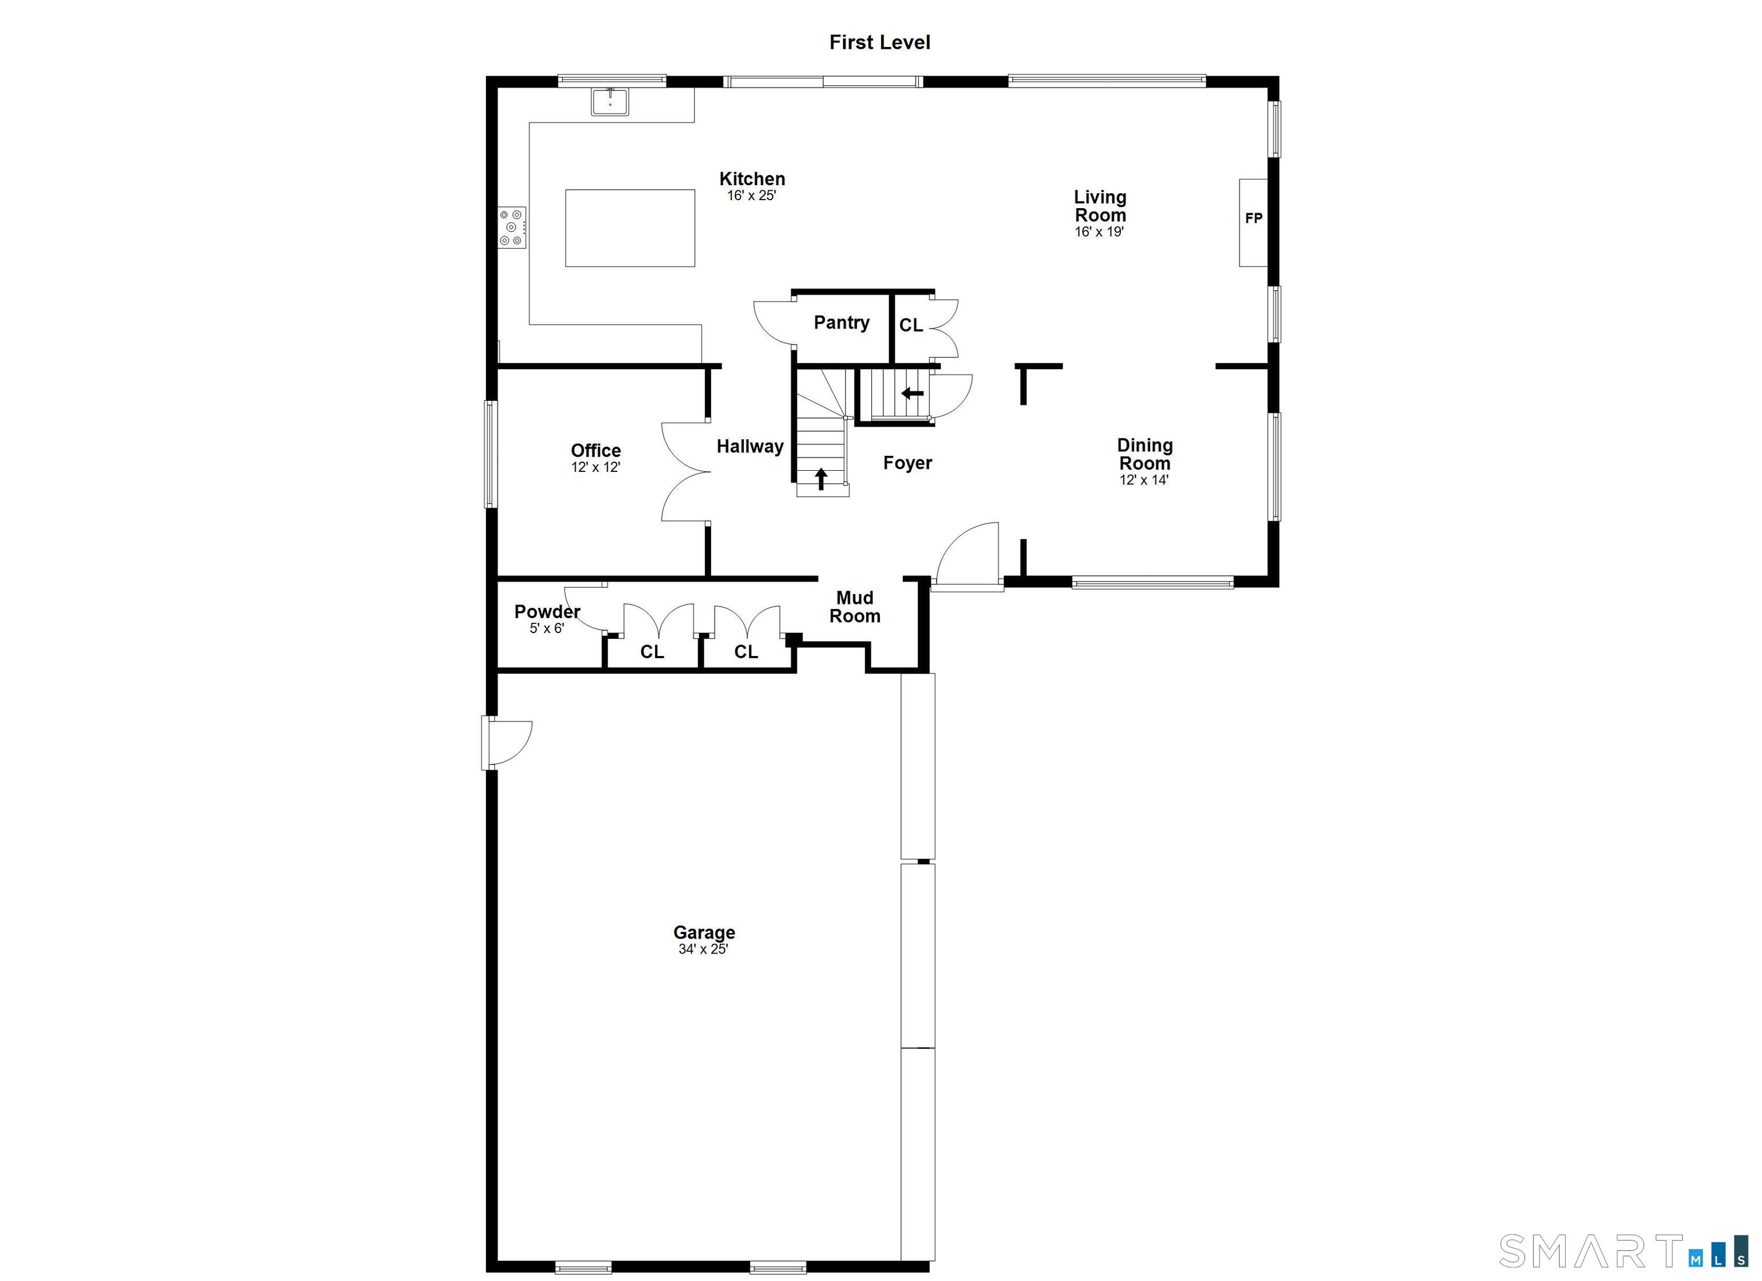
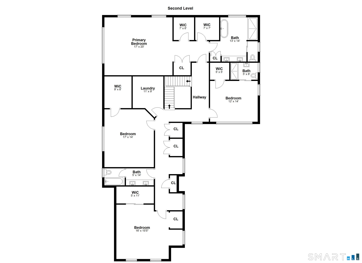
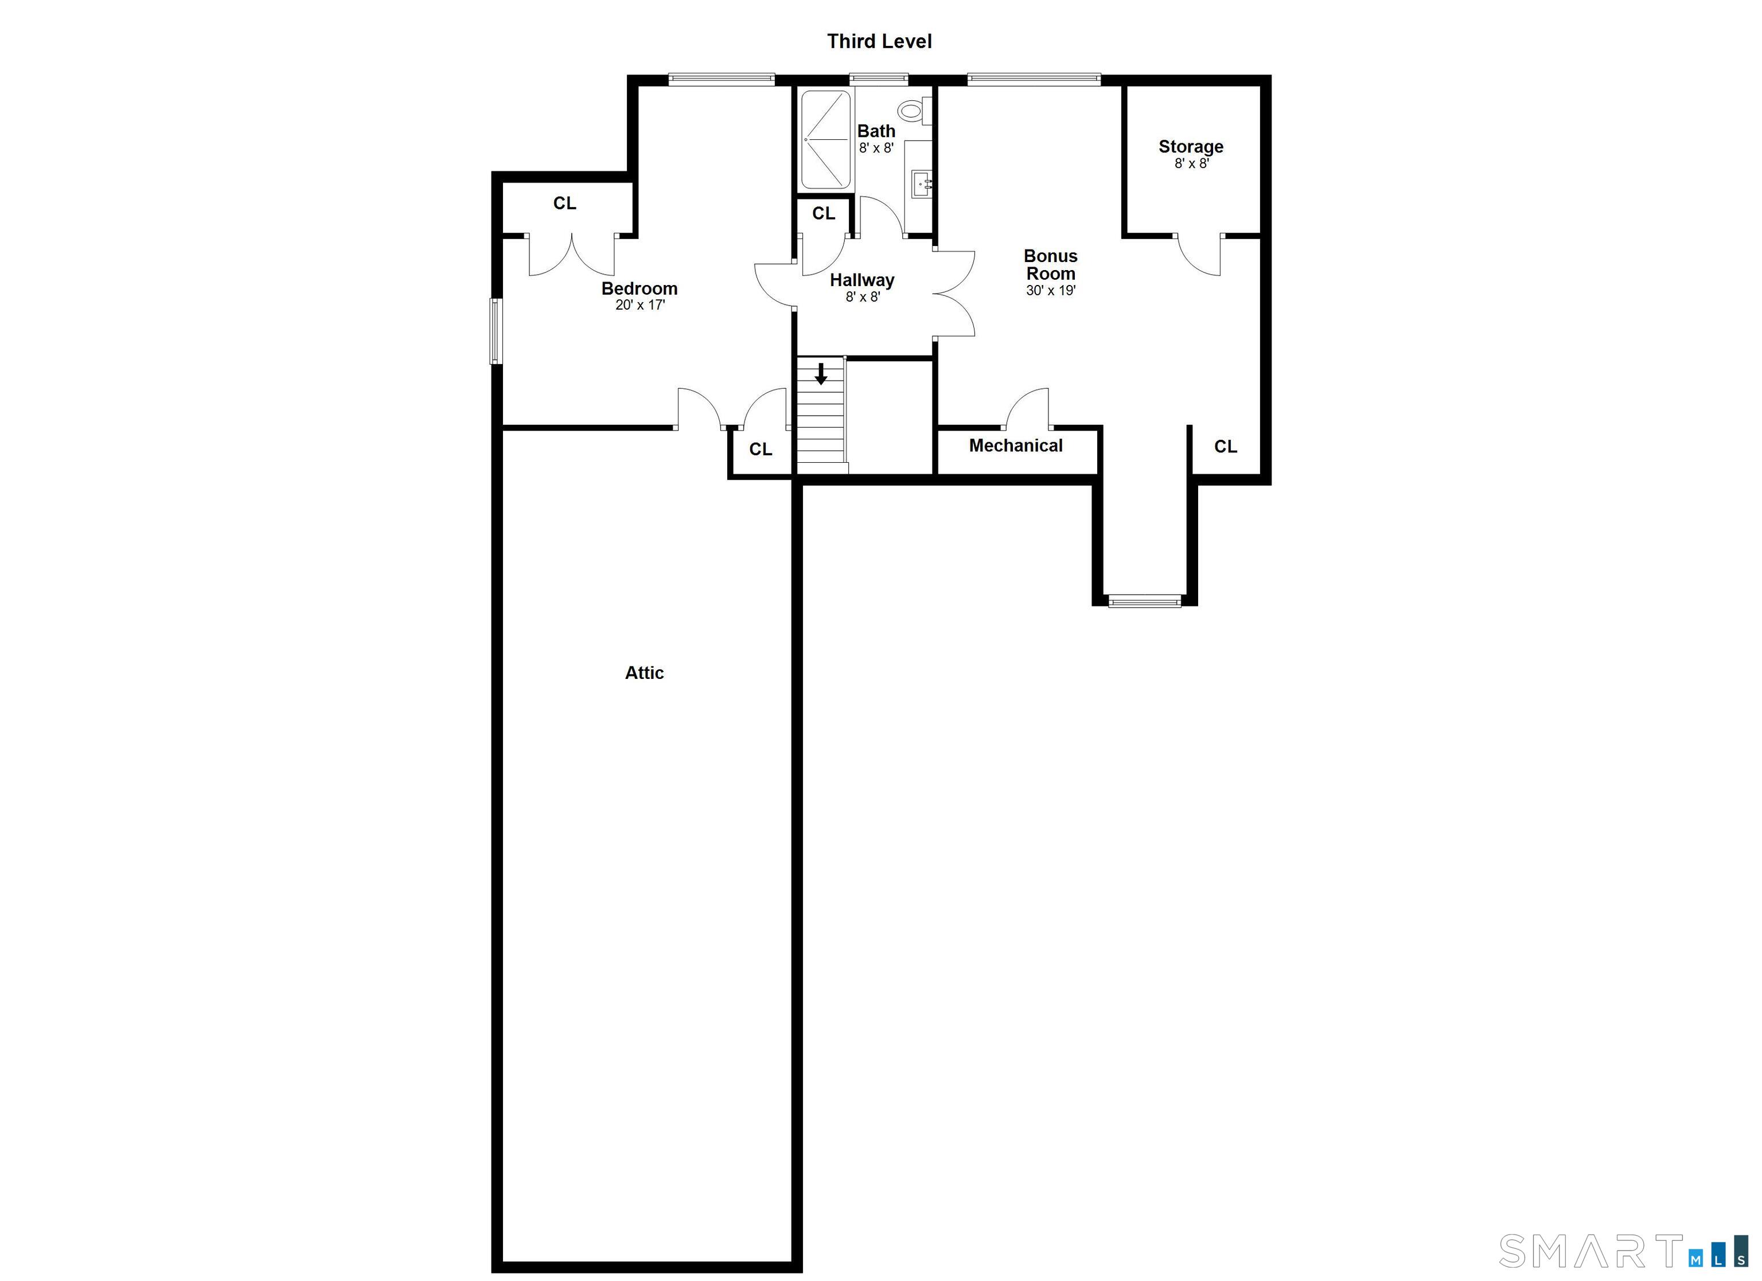
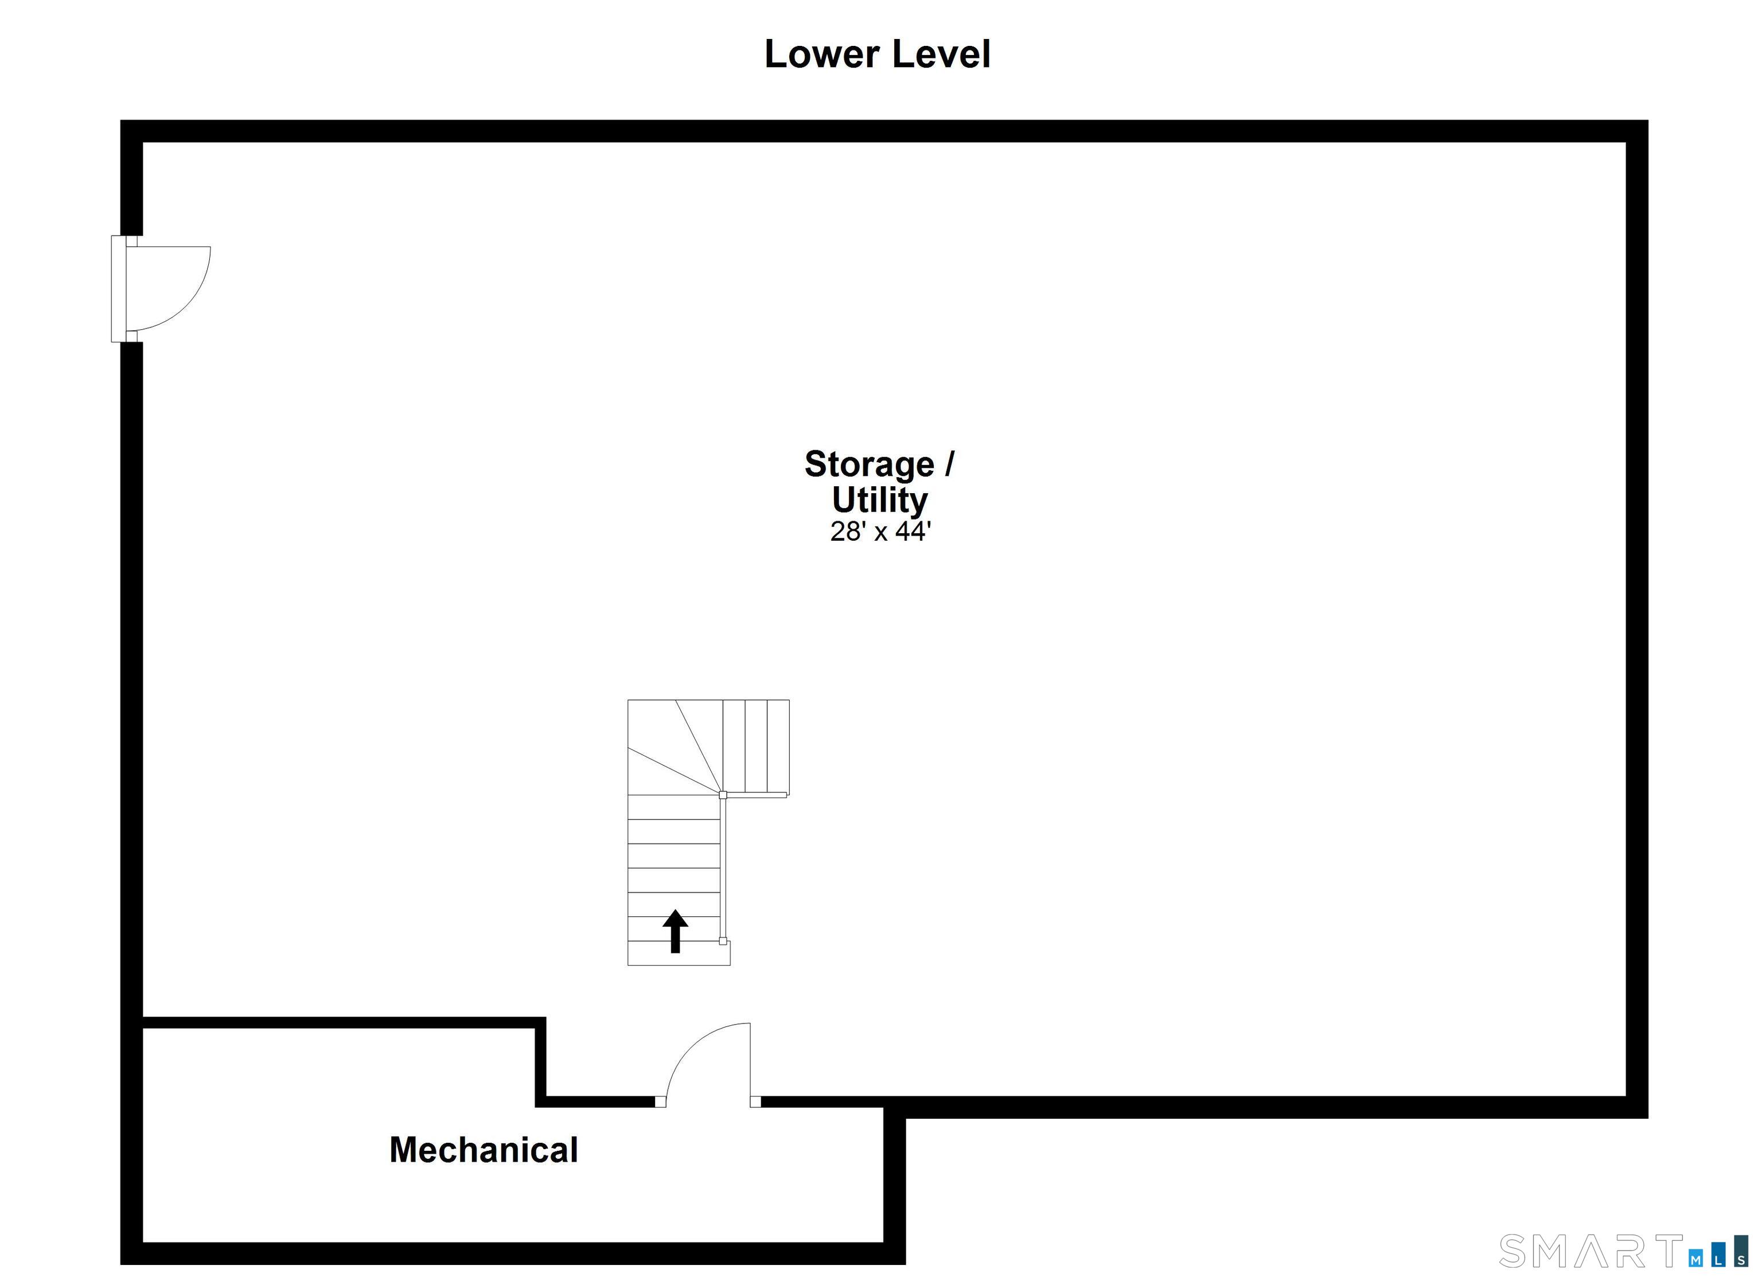
Welcome to 20 Locust Hill Road, a stunning in-town, new construction opportunity in Darien, CT. This now completed modern colonial/farmhouse-style home, constructed by an experienced builder renowned for high-end residential properties throughout Fairfield County, offers 5 bedrooms, 4.5 bathrooms, and an expansive 4,897 square feet of living space. Situated on a generous .50 acre in-town lot, this home provides ample space for comfortable living and entertaining. Upon entering, you'll be greeted by the spacious layout, featuring a thoughtful floor plan with an abundance of natural light and high-end finishes. The main level boasts a chef's eat-in kitchen with top-of-the-line appliances, a welcoming family room, formal dining room and home office plus a convenient 3-car attached garage. Upstairs, the sumptuous primary bedroom suite with his & her walk-in closets, creates a serene retreat. 4 additional generously sized bedrooms, a bonus room and an oversized laundry room round out the two upper level offerings. A full basement and numerous closets on each level provide ample storage options. Located near the new Corbin Drive Downtown Darien Development, this home offers easy access to a range of amenities, including both town beaches. Don't miss the chance to make this exceptional property your own.
| Mls Number: | 24170829 |
|---|---|
| List Price: | $3,249,000 |
| Property Type: | Single Family |
| Beds Total: | 5 |
| Baths Full: | 4 |
| Baths Half: | 1 |
| Sq Ft Total: | 4,859 |
| Property Tax: | $999,999,999 |
| Acres: | 0.5 |
| Style: | Colonial |
| City: | Darien |
| County Or Parish: | Fairfield |
| Postal Code: | 06820 |
| Year Built: | 2026 |
| Basement Description: | Yes |
| Color: | white |
| Directions: | Locust Hill Rd. #20 is the front residence. |
| Exterior Features: | Porch, Gutters, Lighting, French Doors, Patio |
| Garages Number: | 3 |
| High School: | Darien |
| Home Automation: | Security System, Thermostat(s) |
| Interior Features: | Auto Garage Door Opener, Open Floor Plan, Security System |
| Original List Price: | $3,649,000 |
| Parking Total Spaces: | 3 |
| Sewage System: | Public Sewer Connected |
| Tax Year: | July 2025-June 2026 |
| Waterfront Description: | Beach Rights |
| Water Source: | Public Water Connected |
| Zoning: | R12 |
| Acres Source: | Owner |
| Agent Owner Yn: | No |
| Status: | Active |
| Appliances Included: | Gas Cooktop, Wall Oven, Range Hood, Refrigerator, Dishwasher, Disposal |
| Assessed Value: | $99,999,999 |
| Attic Description: | Partially Finished, Walk-up |
| Attic Yn: | Yes |
| Basement Description: | Full,Unfinished,Storage,Interior Access,Full With Walk-Out |
| Baths Total: | 5 |
| Comp Only Manual Yn: | No |
| Cooling System: | Central Air, Zoned |
| Current Price: | $3,249,000.00 |
| Display Fair Market Value Yn: | Yes |
| Driveway Type: | Private, Asphalt |
| Elementary School: | Tokeneke |
| Energy Features: | Fireplace Insert, Programmable Thermostat, Thermopane Windows |
| Exterior Siding: | Clapboard, Hardie Board, Vertical Siding |
| Fireplaces Total: | 1 |
| Foundation Type: | Concrete |
| Fuel Tank Location: | In Ground |
| Garage & Parking: | Attached Garage, Paved, Driveway |
| Heat Fuel Type: | Electric, Propane |
| Heat Type: | Hydro Air, Zoned |
| Home Owner's Assocation: | No |
| Home Warranty Offered Yn: | Yes |
| Hot Water Description: | Propane, Tankless Hotwater |
| In Law Access: | Upper Level |
| In Law Apartment: | Possible |
| Laundry Room Info: | Upper Level |
| Laundry Room Location: | second floor |
| Listing Contract Date: | 2026-04-29 |
| Lot Description: | Corner Lot, Lightly Wooded, Level Lot |
| Middle Jr High School: | Middlesex |
| Mil Rate Total: | $15.48 |
| Status: | Active |
| Nearby Amenities: | Health Club, Library, Paddle Tennis, Park, Tennis Courts |
| New Construction Type: | Under Construction |
| Occupied By: | Vacant |
| Parcel Number: | 2819153 |
| Possession Availability: | May 2026 |
| Potential Short Sale: | No |
| Preferred Phone: | (646) 265-2846 |
| Price: | $3,249,000 |
| Roof Information: | Asphalt Shingle, Other |
| Rooms Additional: | Foyer, Laundry Room, Mud Room |
| Sign Yn: | Yes |
| Sq Ft Description: | Basement is unfinished. |
| Sq Ft Est Heated Above Grade: | 4,859 |
| Sq Ft Est Heated Below Grade: | 1,547 |
| Sq Ft Total: | 6,406 |
| Swimming Pool Yn: | No |
| Total Rooms: | 10 |
| Under Agreement Yn: | No |
| Year Built Source: | Owner |
Listing Courtesy of: Compass Connecticut, LLC
Listing Agent: Robert Marchesi
(646) 265-2846
Mortgage Calculator
© 2026 Smart MLS. All rights reserved. Information is deemed reliable but not guaranteed. MLS Disclaimer: Information deemed reliable but not guaranteed to be accurate.

Smart MLS Inc. data last updated on October 08, 2026 05:24 PM - ET
Property Last Updated: October 08, 2026 05:24 PM - ET
