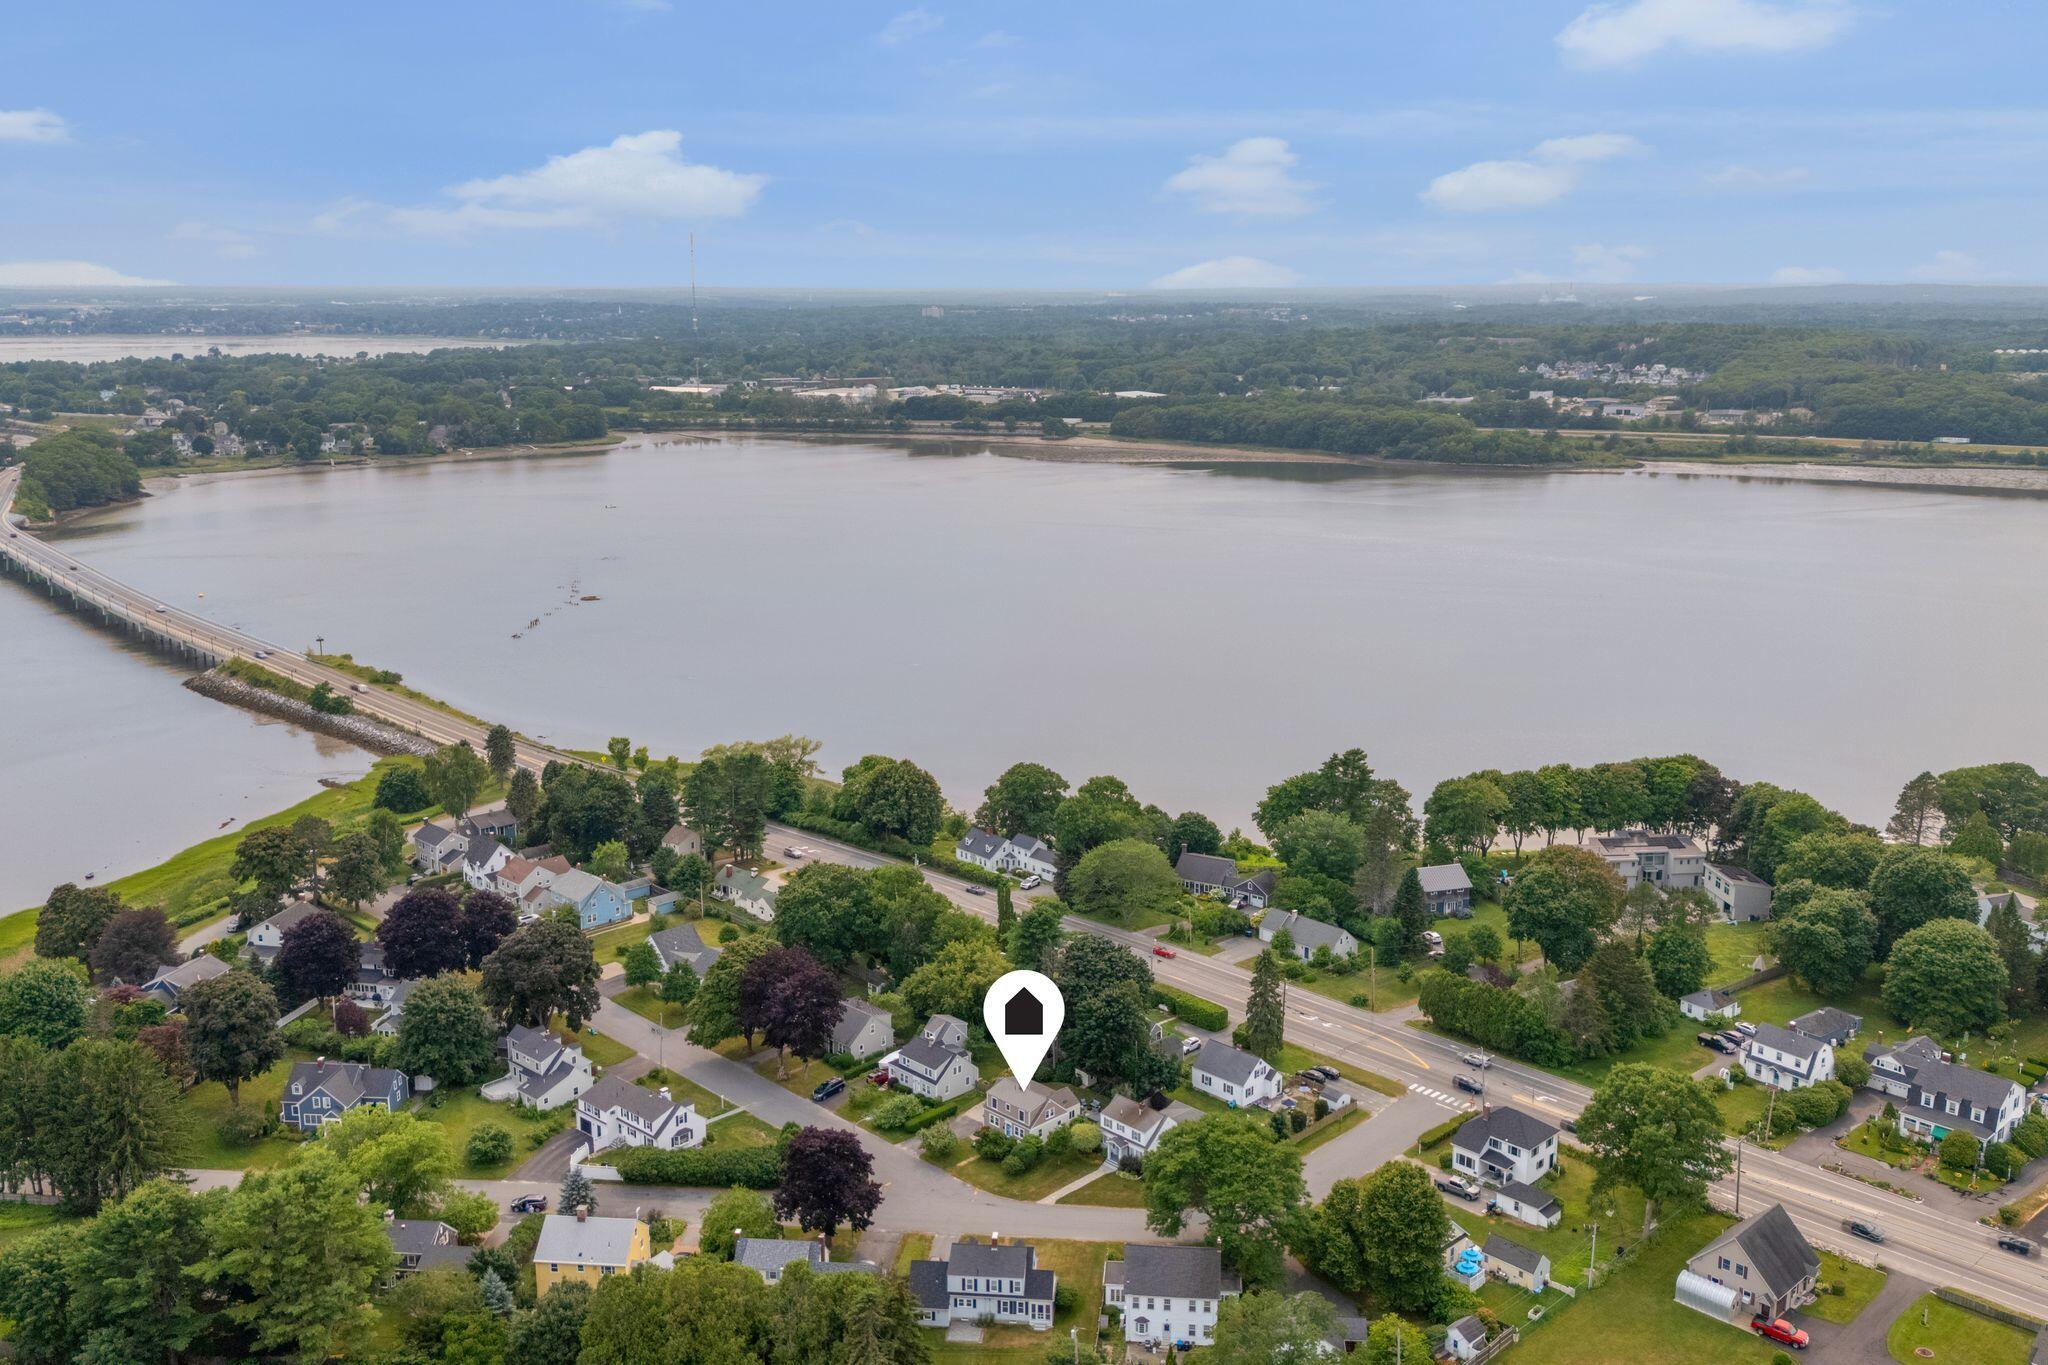
20 Just-A-Mere Road
Falmouth, ME 04105
$950,000
Listing Courtesy of: Portside Real Estate Group
207-233-3933
Buyer Represented by: Coastal Pine Real Estate, LLC
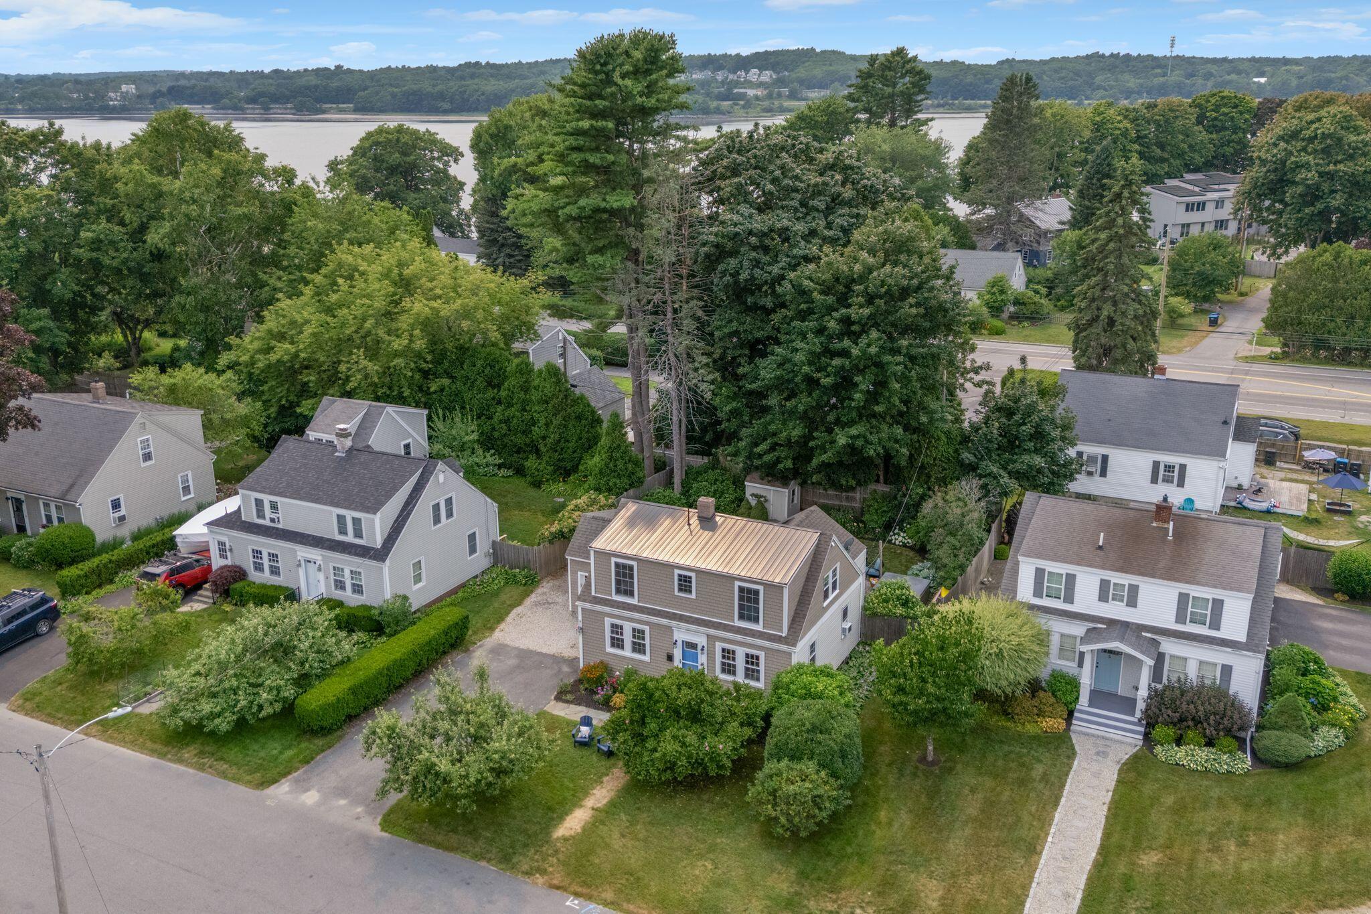
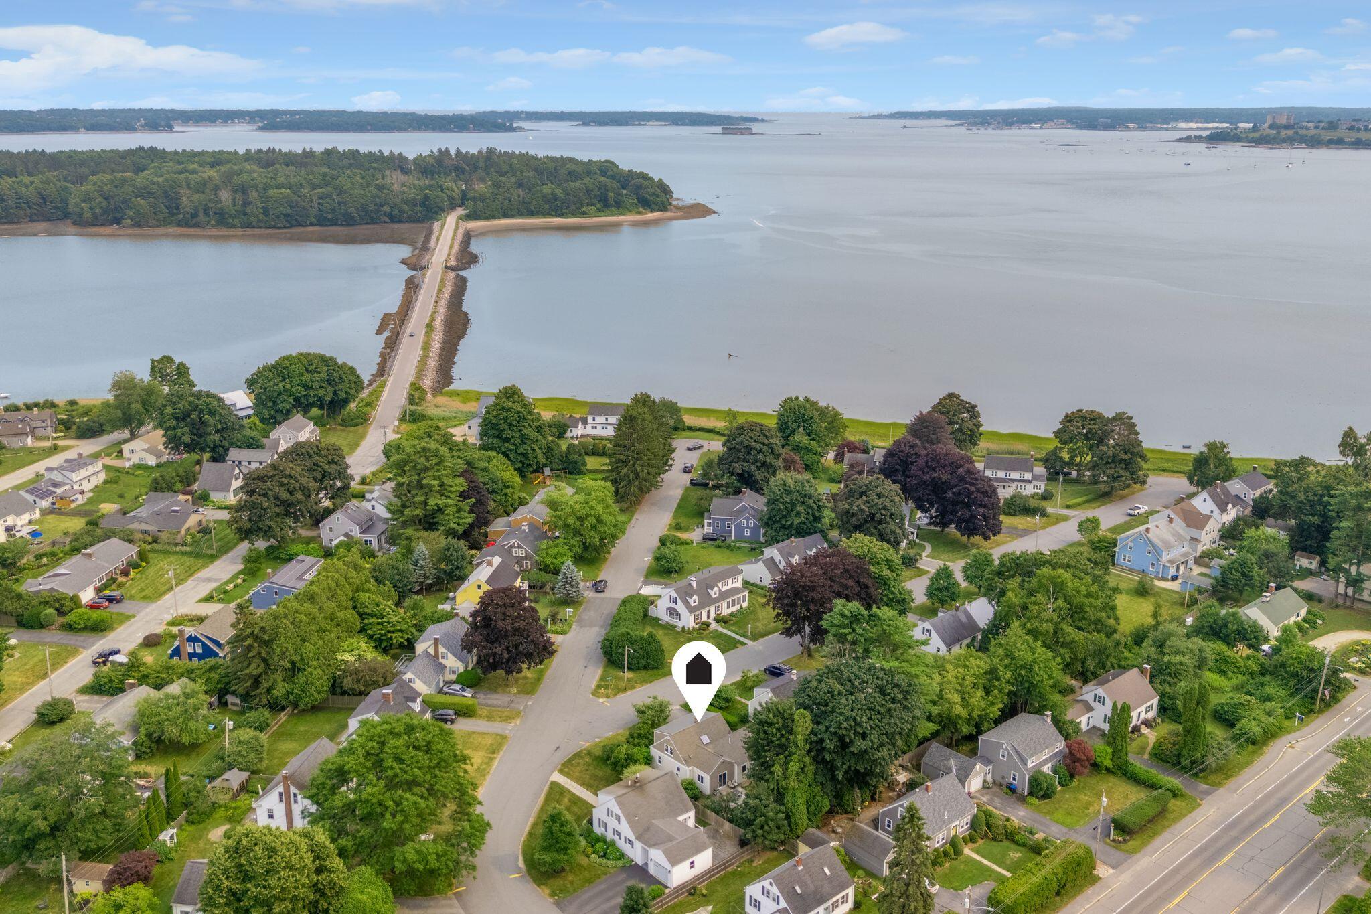
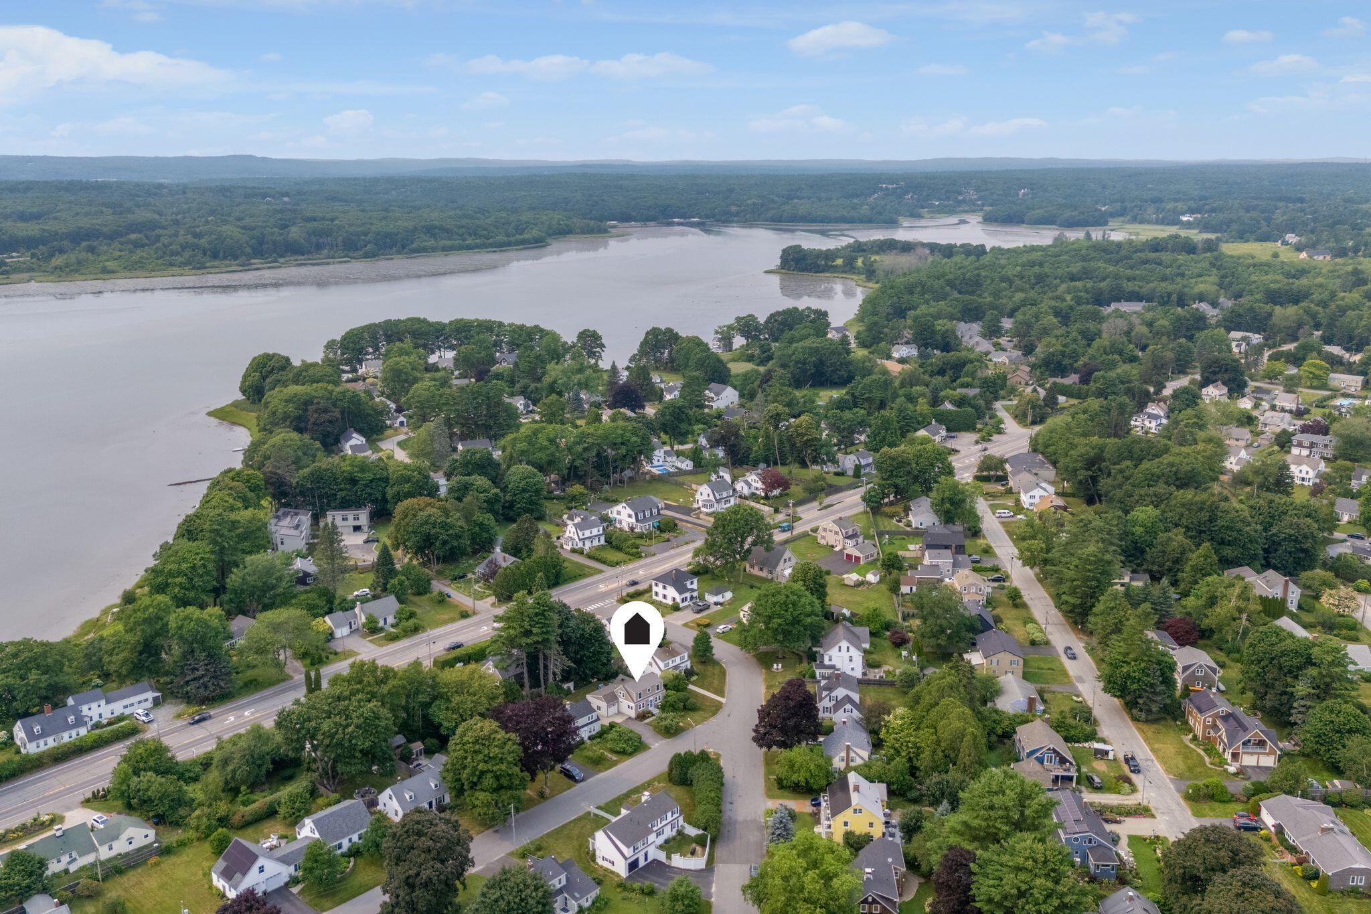
Falmouth Flats is a small neighborhood, and this house sits in the perfect spot. Neighbors gather for fireworks at the end of the street every Fourth - no blanket or parking spot required, just a chair in the yard. Mackworth Island becomes part of your daily routine, and water access is woven into the neighborhood rather than something you plan for. Downtown Falmouth and Portland are minutes away, but life here moves at its own pace.
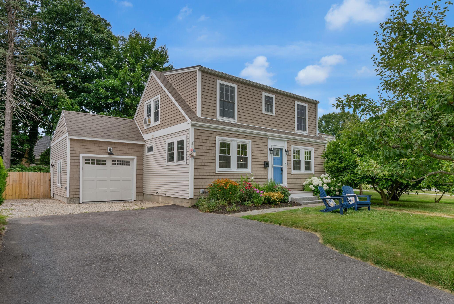
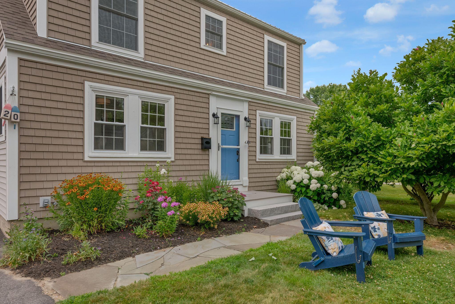
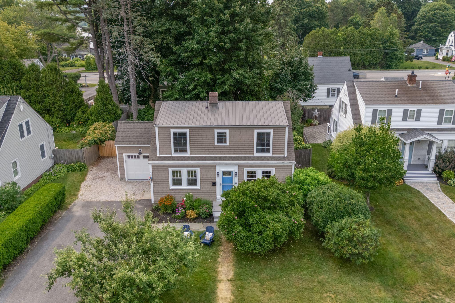
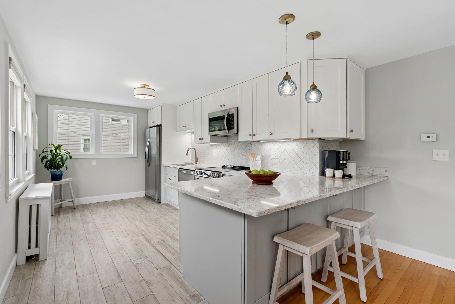
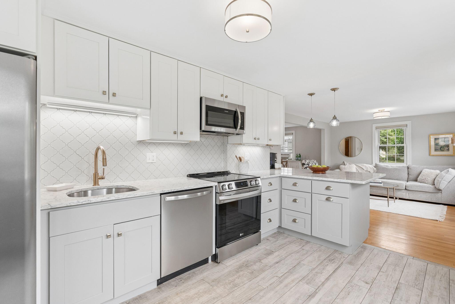
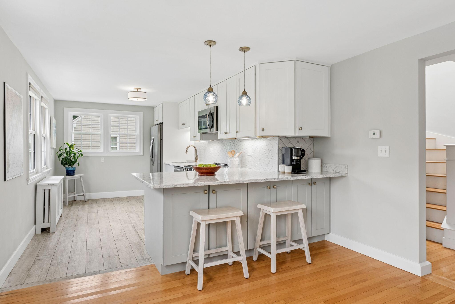
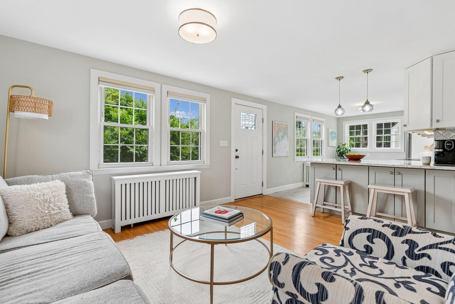
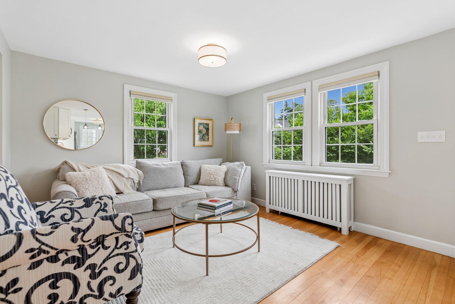
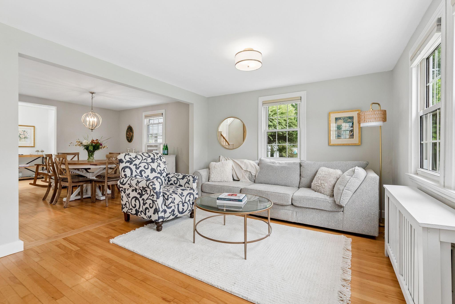
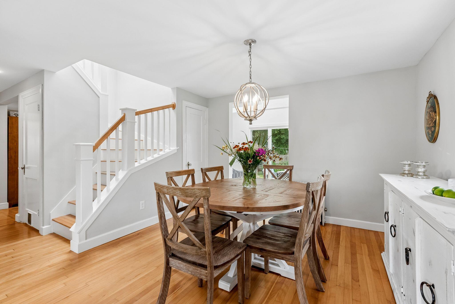
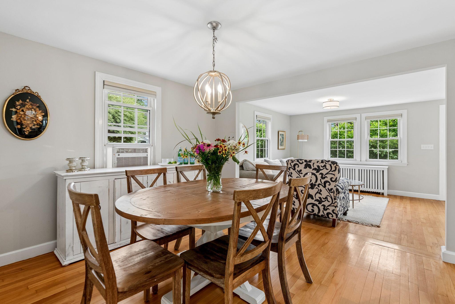
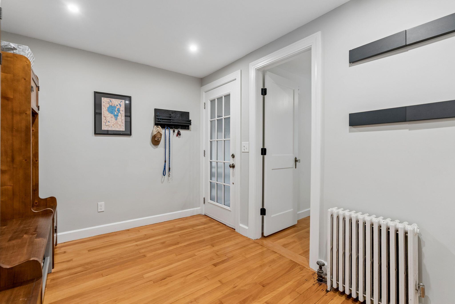
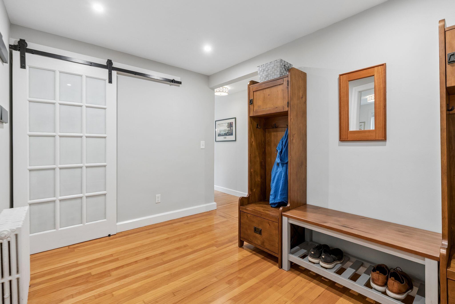
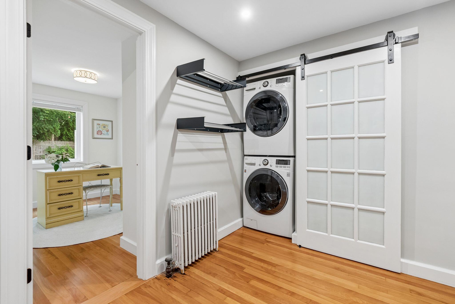
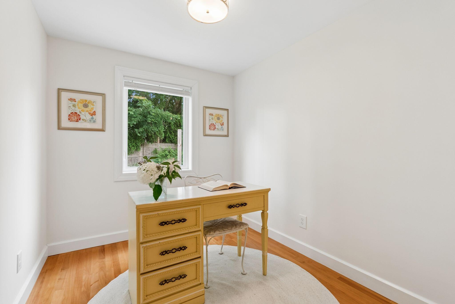
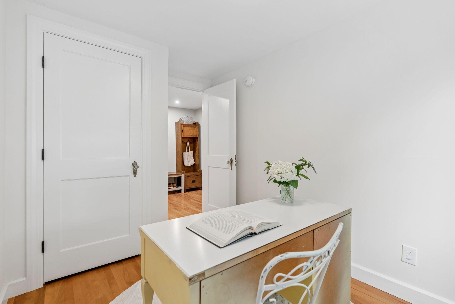
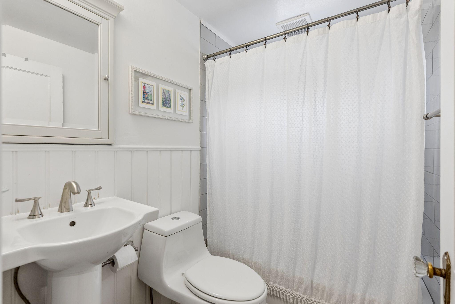
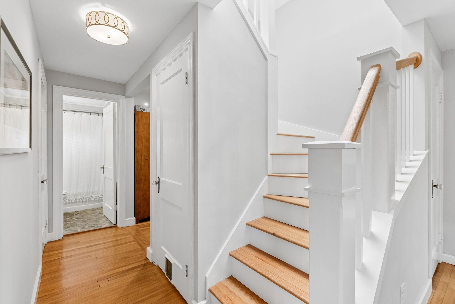
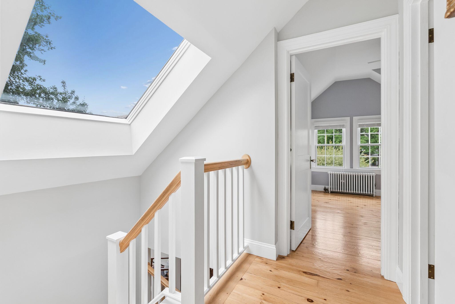
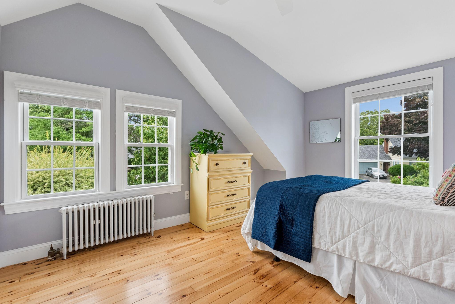
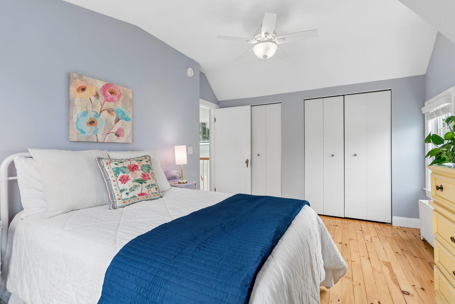
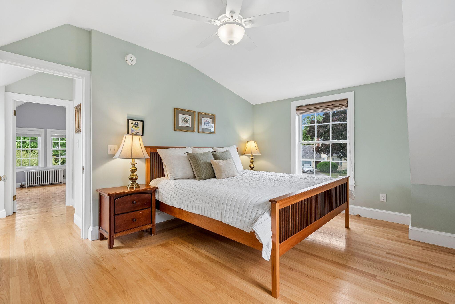
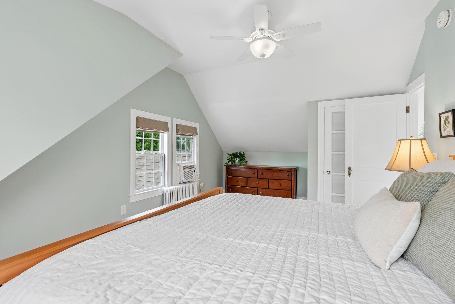
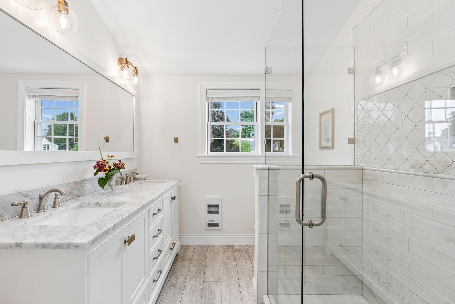
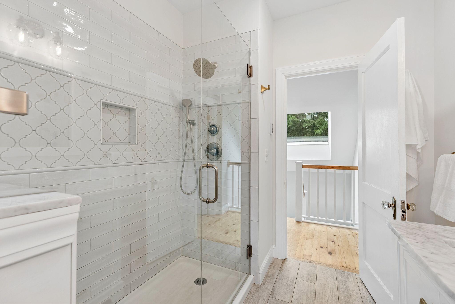
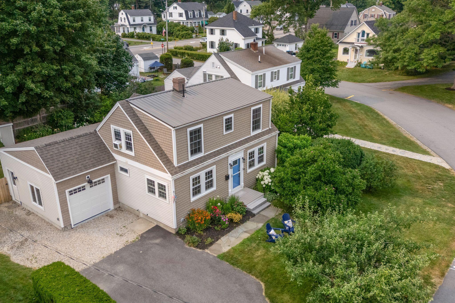
Nearly every corner of the house has been revisited since 2020. A new kitchen anchors the first floor, a dormer reshaped the second, and the upstairs bath was fully renovated. An addition connected the garage to the house, adding a mudroom, first-floor laundry, and a new bedroom. A new roof and new siding round out the work. All changes that make a house easier to live in rather than just nicer to look at.
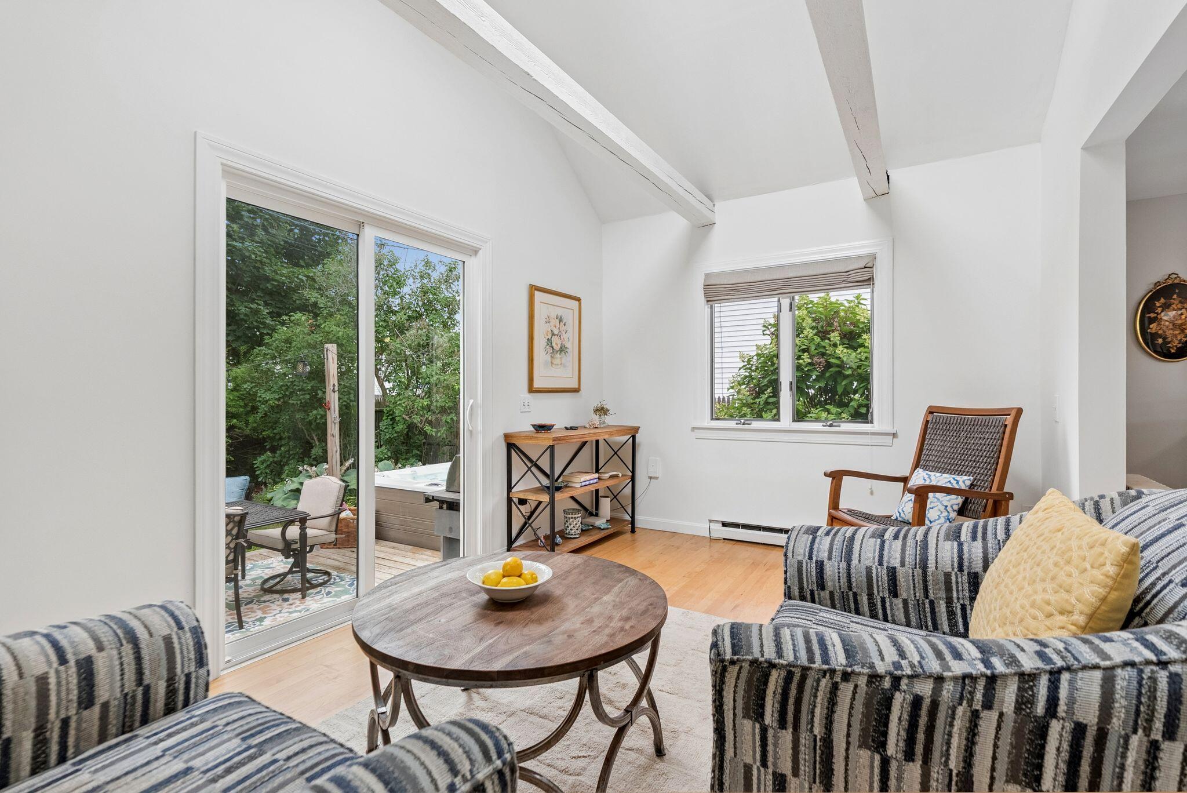
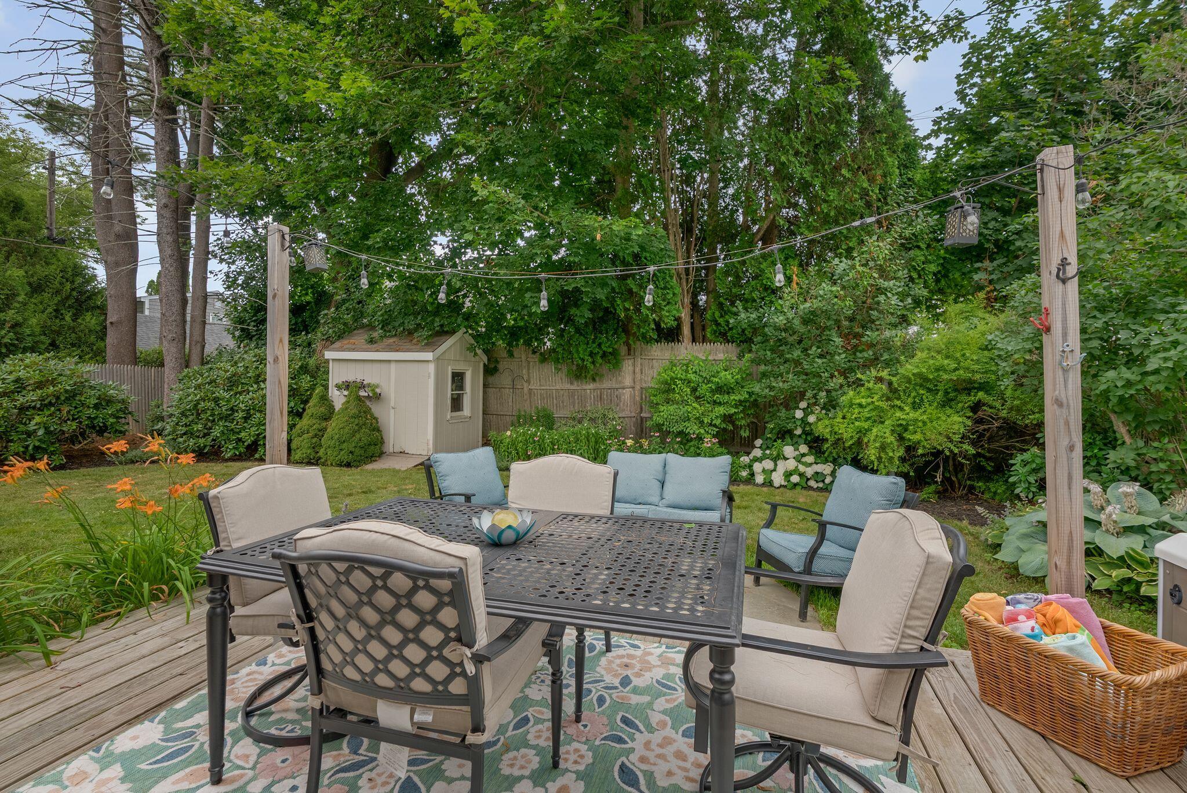
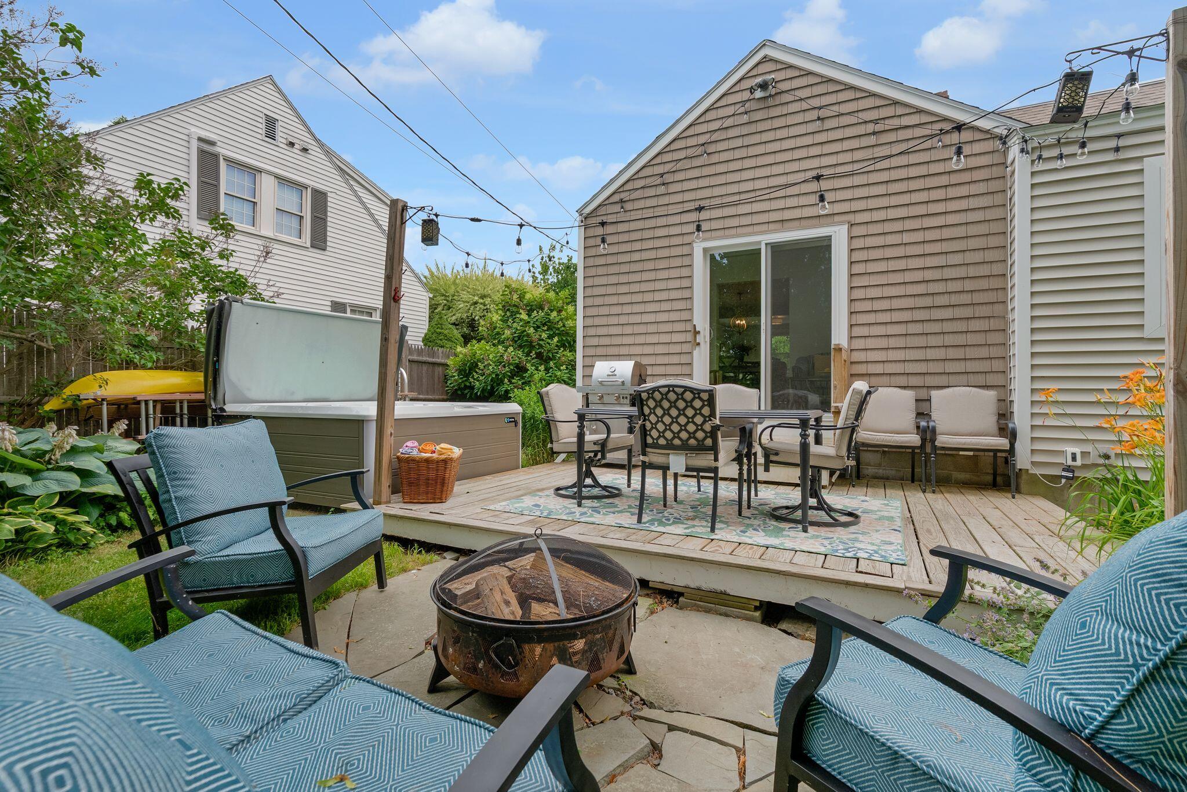
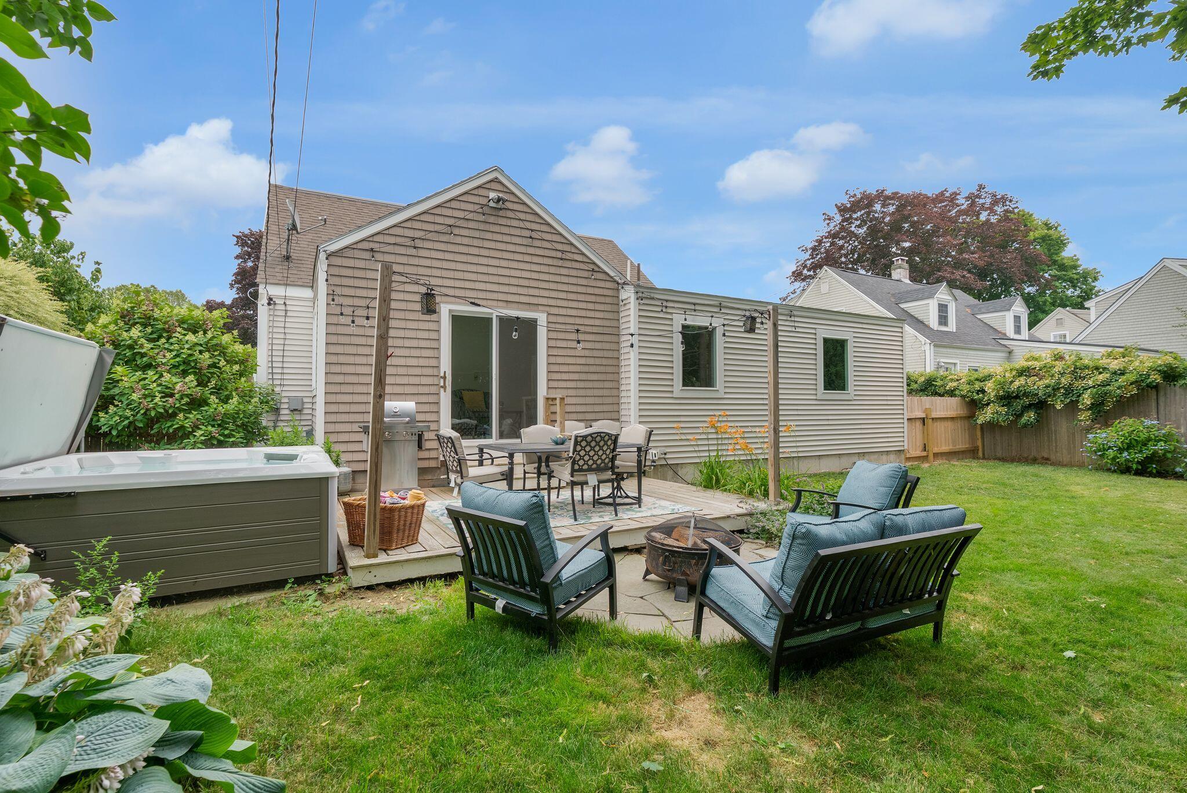
Out back, the yard is fenced, with a deck, a hot tub and gardens planted the way coastal Maine gardens should be. And from the front yard, you can see the Portland skyline - close enough to feel like it's yours, far enough that none of the noise follows you home.
| Listing Id: | 1672045 |
|---|---|
| List Price: | $899,000 |
| Close Price: | $950,000 |
| Close Date: | 2026-08-06 |
| Property Type: | Residential |
| Property Sub Type: | Single Family Residence |
| Status: | Closed |
| Bedrooms Total: | 3 |
| Bathrooms Full: | 2 |
| Bathrooms Half: | 1 |
| Tax Annual Amount: | $8,835 |
| Lot Size Square Feet: | 6,098.4 |
| Lot Size Acres: | 0.14 |
| Architectural Style: | Cape Cod |
| Waterfront?: | No |
| City: | Falmouth |
| County Or Parish: | Cumberland |
| Postal Code: | 04105 |
| Year Built: | 1953 |
| Cooling: | None |
| Lot Size Units: | Acres |
| Patio And Porch Features: | Deck, Patio |
| Water Body Name: | Casco Bay |
| Heating?: | Yes |
| Bathrooms Total Integer: | 3 |
| State Or Province: | ME |
| Lot Features: | Near Country Club, Near Golf Course, Near Public Beach, Near Shopping, Near Turnpike/Interstate, Near Town, Neighborhood, Level, Open Lot, Landscaped |
| Interior Features: | 1st Floor Bedroom |
| Foundation Details: | Poured Concrete |
| Building Area Total: | 1,544.0 |
| Sewer: | Public Sewer |
| Rooms Total: | 9 |
| Electric: | Circuit Breakers |
| Fencing: | Fenced |
| Roof: | Shingle |
| Postal Code Plus4: | 1912 |
| Lot Size Area: | 0.14 |
| Parking Features: | Gravel, Paved, 1 - 4 Spaces, Off Street, Garage Door Opener, Inside Entrance |
| Zoning: | RA |
| Heating: | Oil, Baseboard, Hot Water |
| Attached Garage?: | Yes |
| Construction Materials: | Wood Frame, Vinyl Siding |
| Garage?: | Yes |
| Flooring: | Tile, Vinyl, Wood |
| Garage Spaces: | 1.0 |
| Water Source: | Public |
| Above Grade Finished Area: | 1,508.0 |
| Building Area Source: | Public Records |
| Lot Size Source: | Public Records |
| Below Grade Finished Area: | 36.0 |
| Original List Price: | $899,000 |
| Tax Year: | 2025 |
| Bathrooms Total Decimal: | 2.5 |
| Approval Status: | true |
| Water Info Water View: | Yes |
| Property Information # Full Baths Level 1: | 1 |
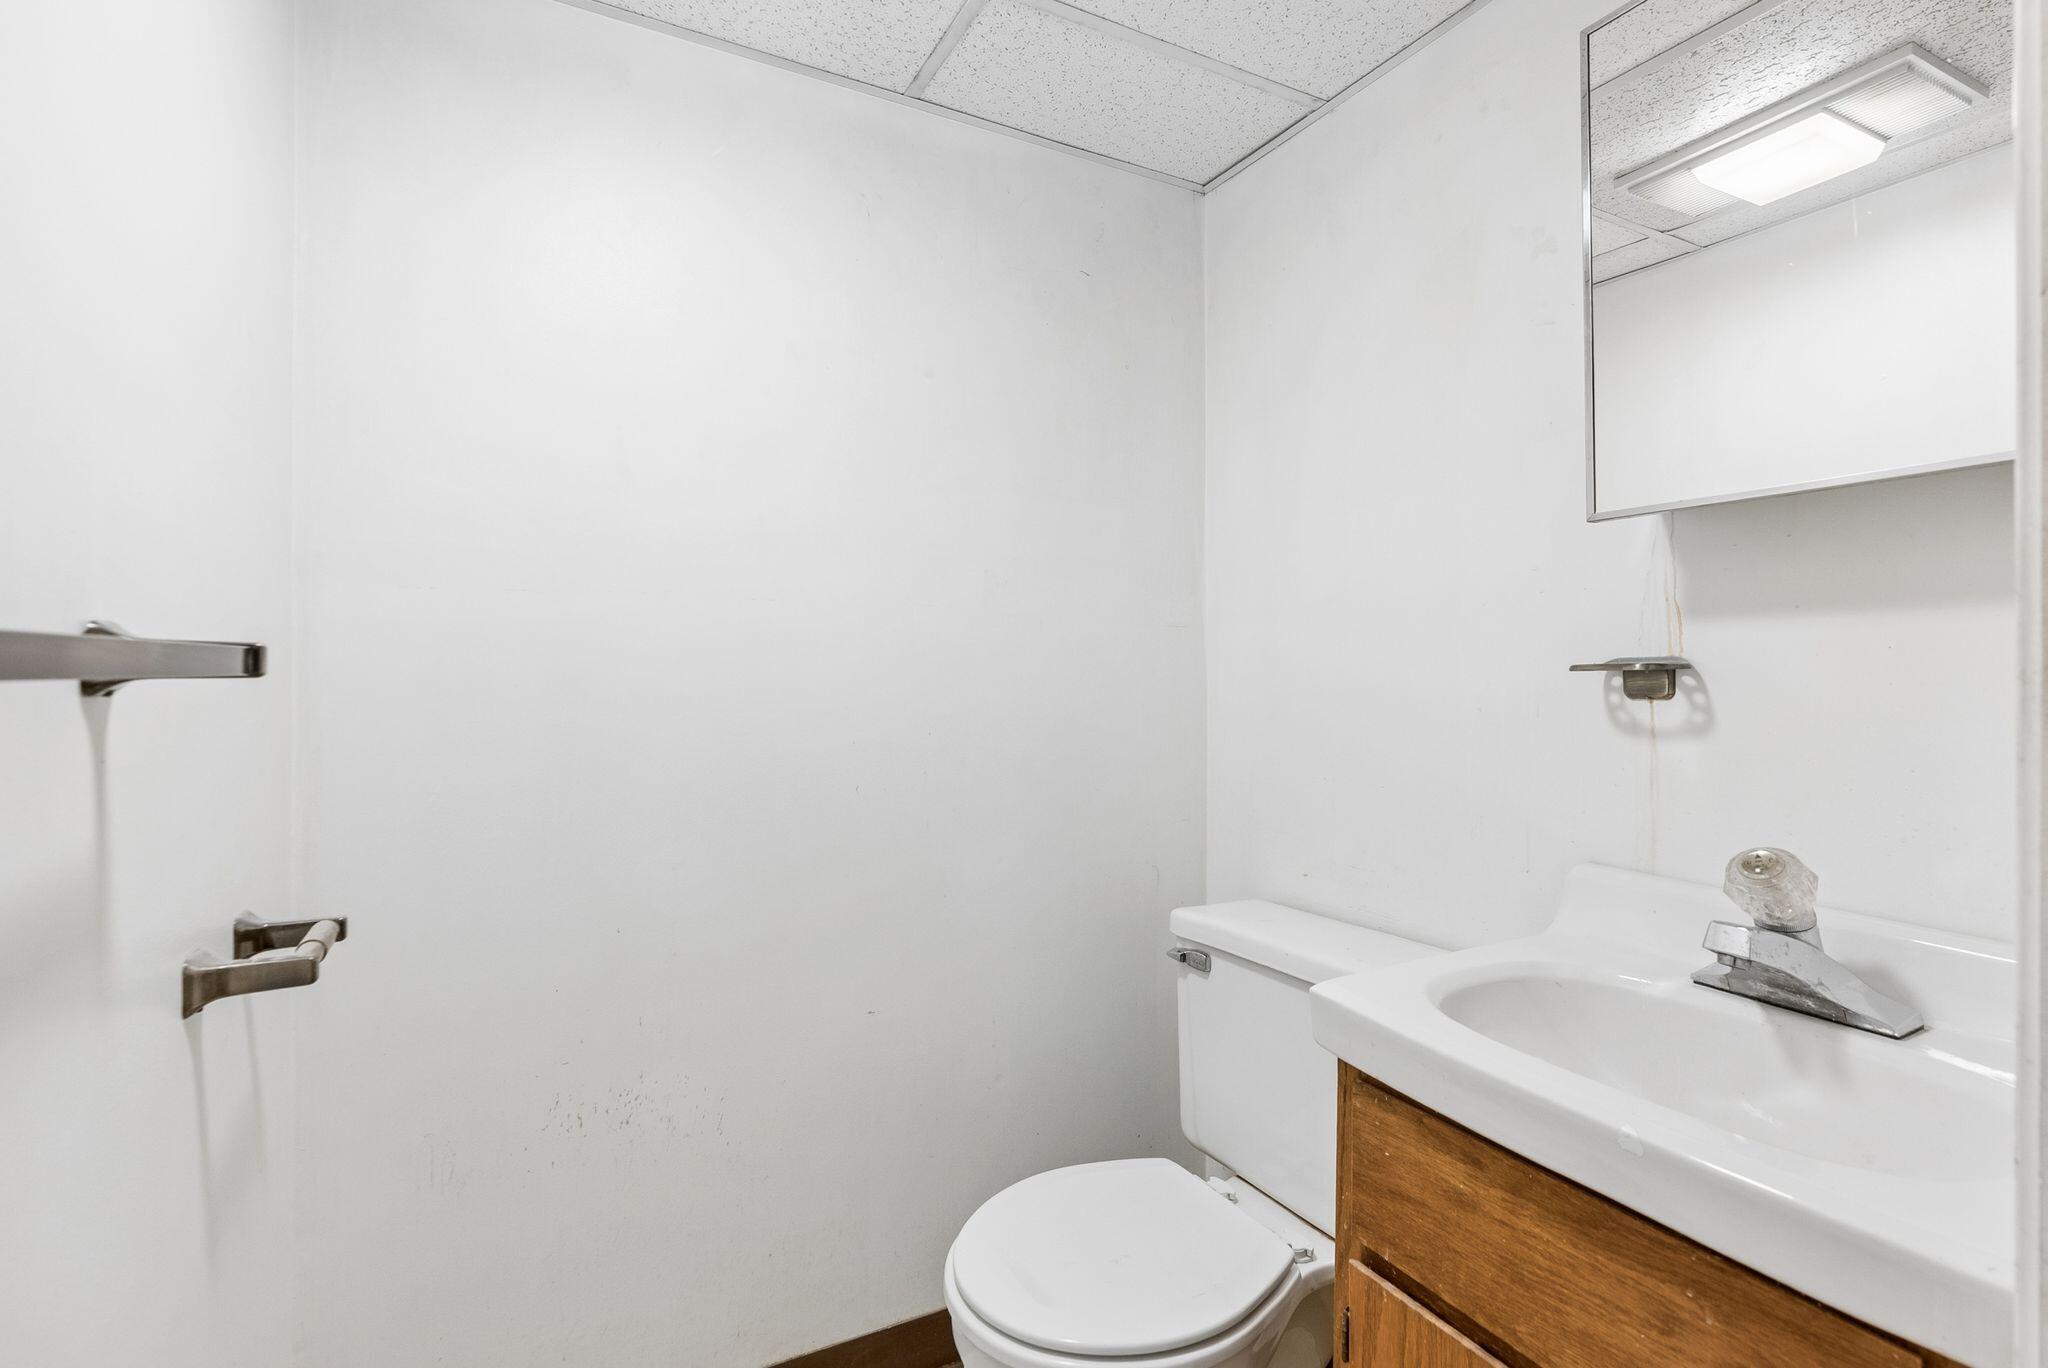
| Property Information # Half Baths Basement: | 1.0 |
| Property Information Surveyed: | No |
| Property Information Seasonal: | No |
| Property Information # Full Baths Level 2: | 1 |
| Appliances 2: | Dishwasher, Dryer, Microwave, Electric Range, Refrigerator, Washer |
| Status Change Info Lp/sp Ratio: | 105.67 |
| Status Change Info Arm's Length Transaction: | Yes |
| Status Change Info Sold Price/sq Ft: | $630 |
| Status Change Info Seller Contributions: | No |
| Status Change Info Did Acres Change At Sale: | No |
| Location Information Page: | 38 |
| Location Information Zoning Overlay: | Yes |
| Location Information Hers Certified: | No |
| Location Information Tree Growth Y/n: | No |
| Contract Information List Price/sq Ft: | $596 |
| Contract Information Comp Listing: | No |
| Bedroom 1 Bedroom 1 Level: | First |
| Bedroom 1: | Bedroom 1 |
| Bedroom 2 Bedroom 2 Level: | Second |
| Bedroom 2: | Bedroom 2 |
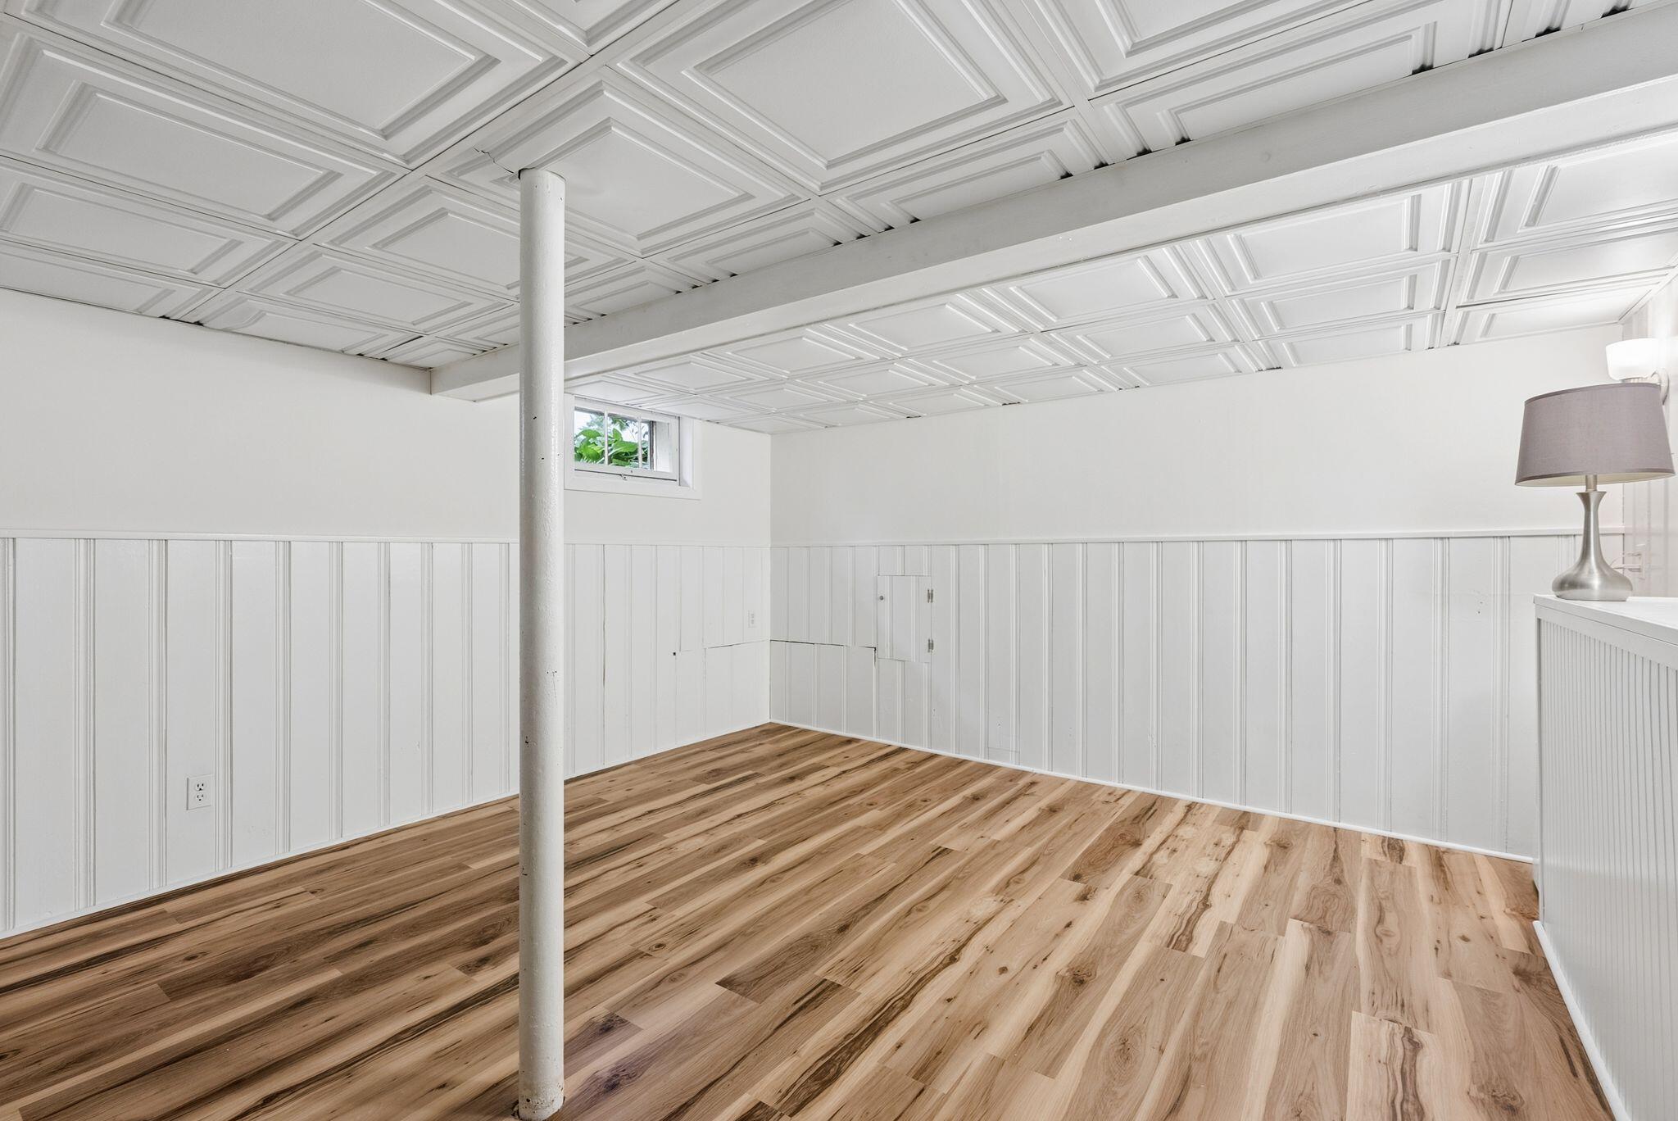
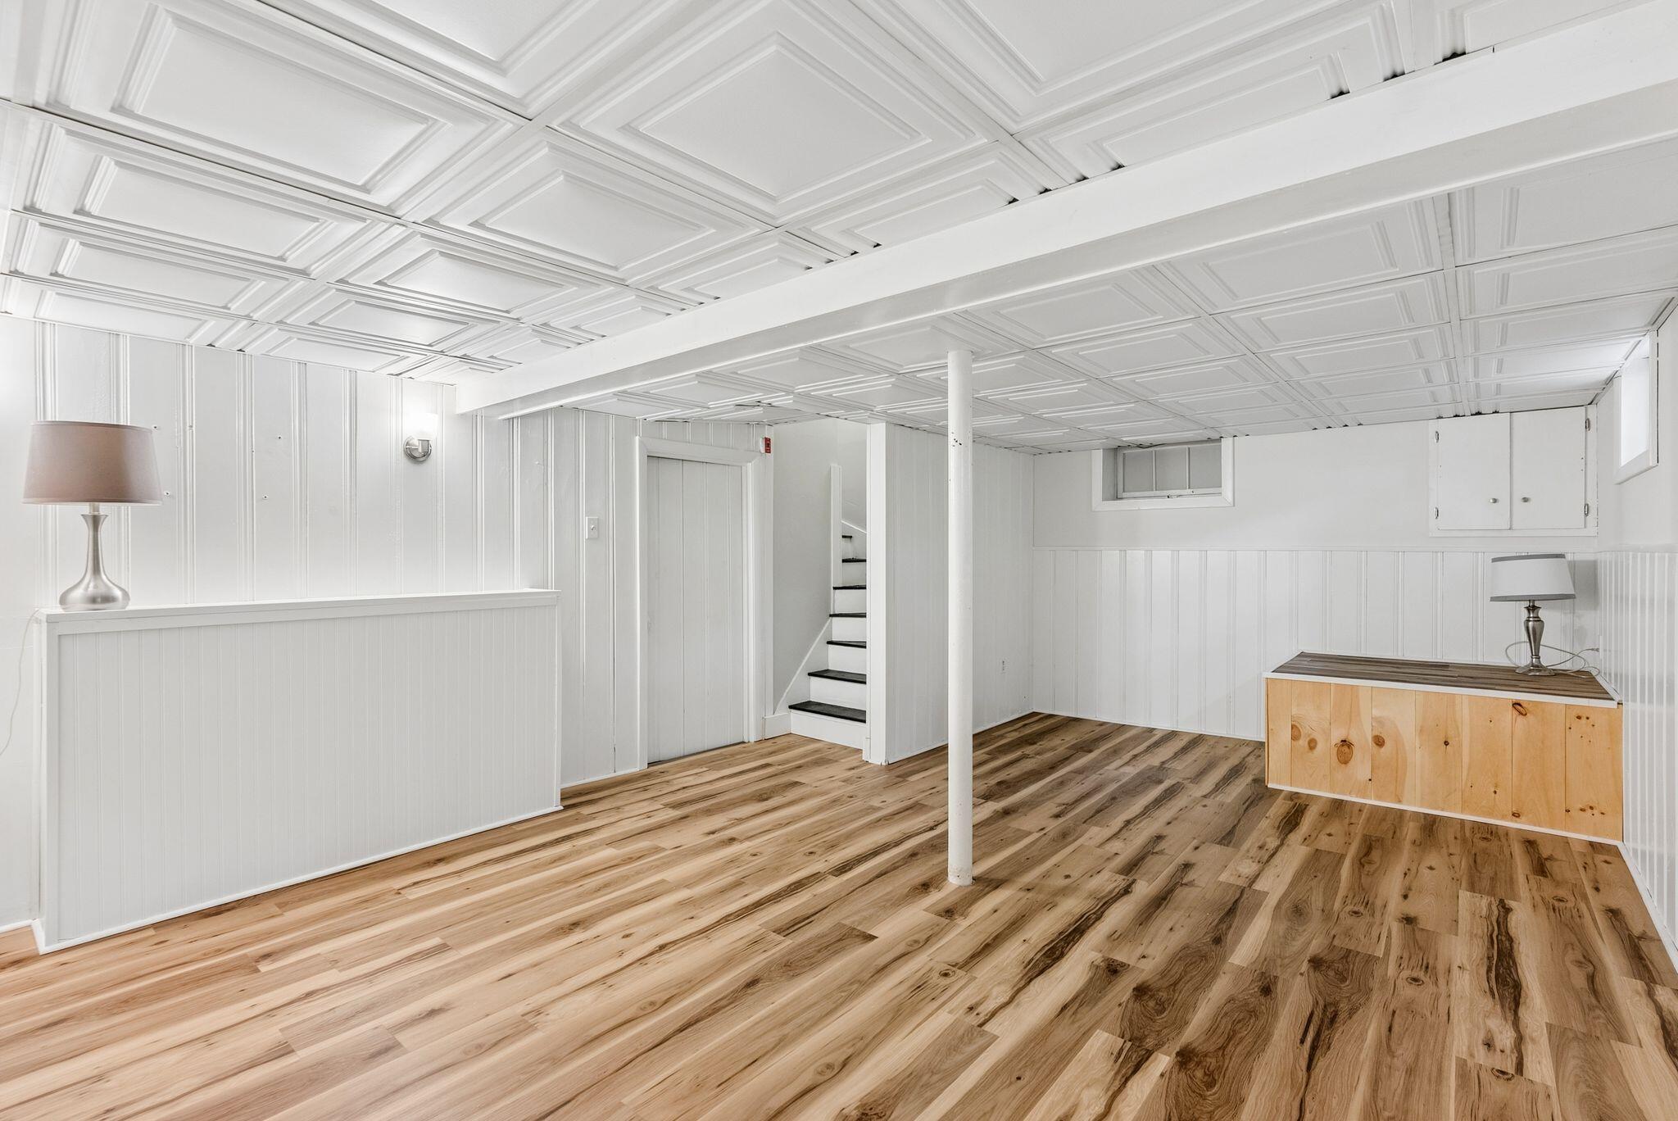
| Bonus Room Bonus Room Level: | Basement |
| Bonus Room: | Bonus Room |
| Dining Room Dining Room Level: | First |
| Dining Room: | Dining Room |
| Den Den Level: | First |
| Den: | Den |
| Kitchen Kitchen Level: | First |
| Kitchen: | Kitchen |
| Living Room Living Room Level: | First |
| Living Room: | Living Room |
| Mud Room Mud Room Level: | First |
| Mud Room: | Mud Room |
| Primary Bedroom Primary Bedroom Level: | Second |
| Primary Bedroom: | Primary Bedroom |
| Amenities: | 1st Floor Bedroom, Fenced, Hot Tub |
| Water Body Type: | Bay, Ocean |
| Kitchen Countertop: | Quartz |
| Roads: | Paved, Public |
| Sold Terms Other: | Not Applicable |
| Vehicle Storage: | 1 Car, Attached, Auto Door Opener, Inside Entrance |
| Water Heater: | Off Heating System |
| Spa?: | Yes |
| Gas: | No Gas |
| Listing Key: | 5a8ffc1c1c8e233de717d8d126babb9b |
| Basement: | Interior Entry, Finished, Full, Unfinished |
| Documents Change Timestamp: | 2026-07-15T20:17:00Z |
| Documents Count: | 4 |
| Directions: | From Route 1 heading North go right on Reg Rock and Right on Just A Mere. Home is on your right. |
| Listing Contract Date: | 2026-07-15 |
| Status: | Closed |
| Pending Timestamp: | 2026-07-24 |
| Parcel Number: | FMTH-000001U-000000-000150 |
| Road Surface Type: | Paved |
| Waterfront Features: | Nearby |
Listing data is derived in whole or in part from the Maine IDX and is for consumers' personal, non-commercial use only. Dimensions are approximate and not guaranteed. All data should be independently verified. © 2026 Maine Real Estate Information System, Inc. All Rights Reserved.
Maine Real Estate Information System, Inc. data last updated on October 08, 2026 05:14 PM - ET


Property Last Updated: October 08, 2026 05:14 PM - ET
