20 Enrica Rita Way, #20
Stratford, CT 06614
$549,900 - North End
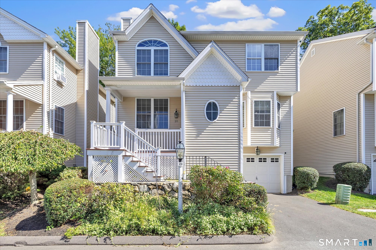
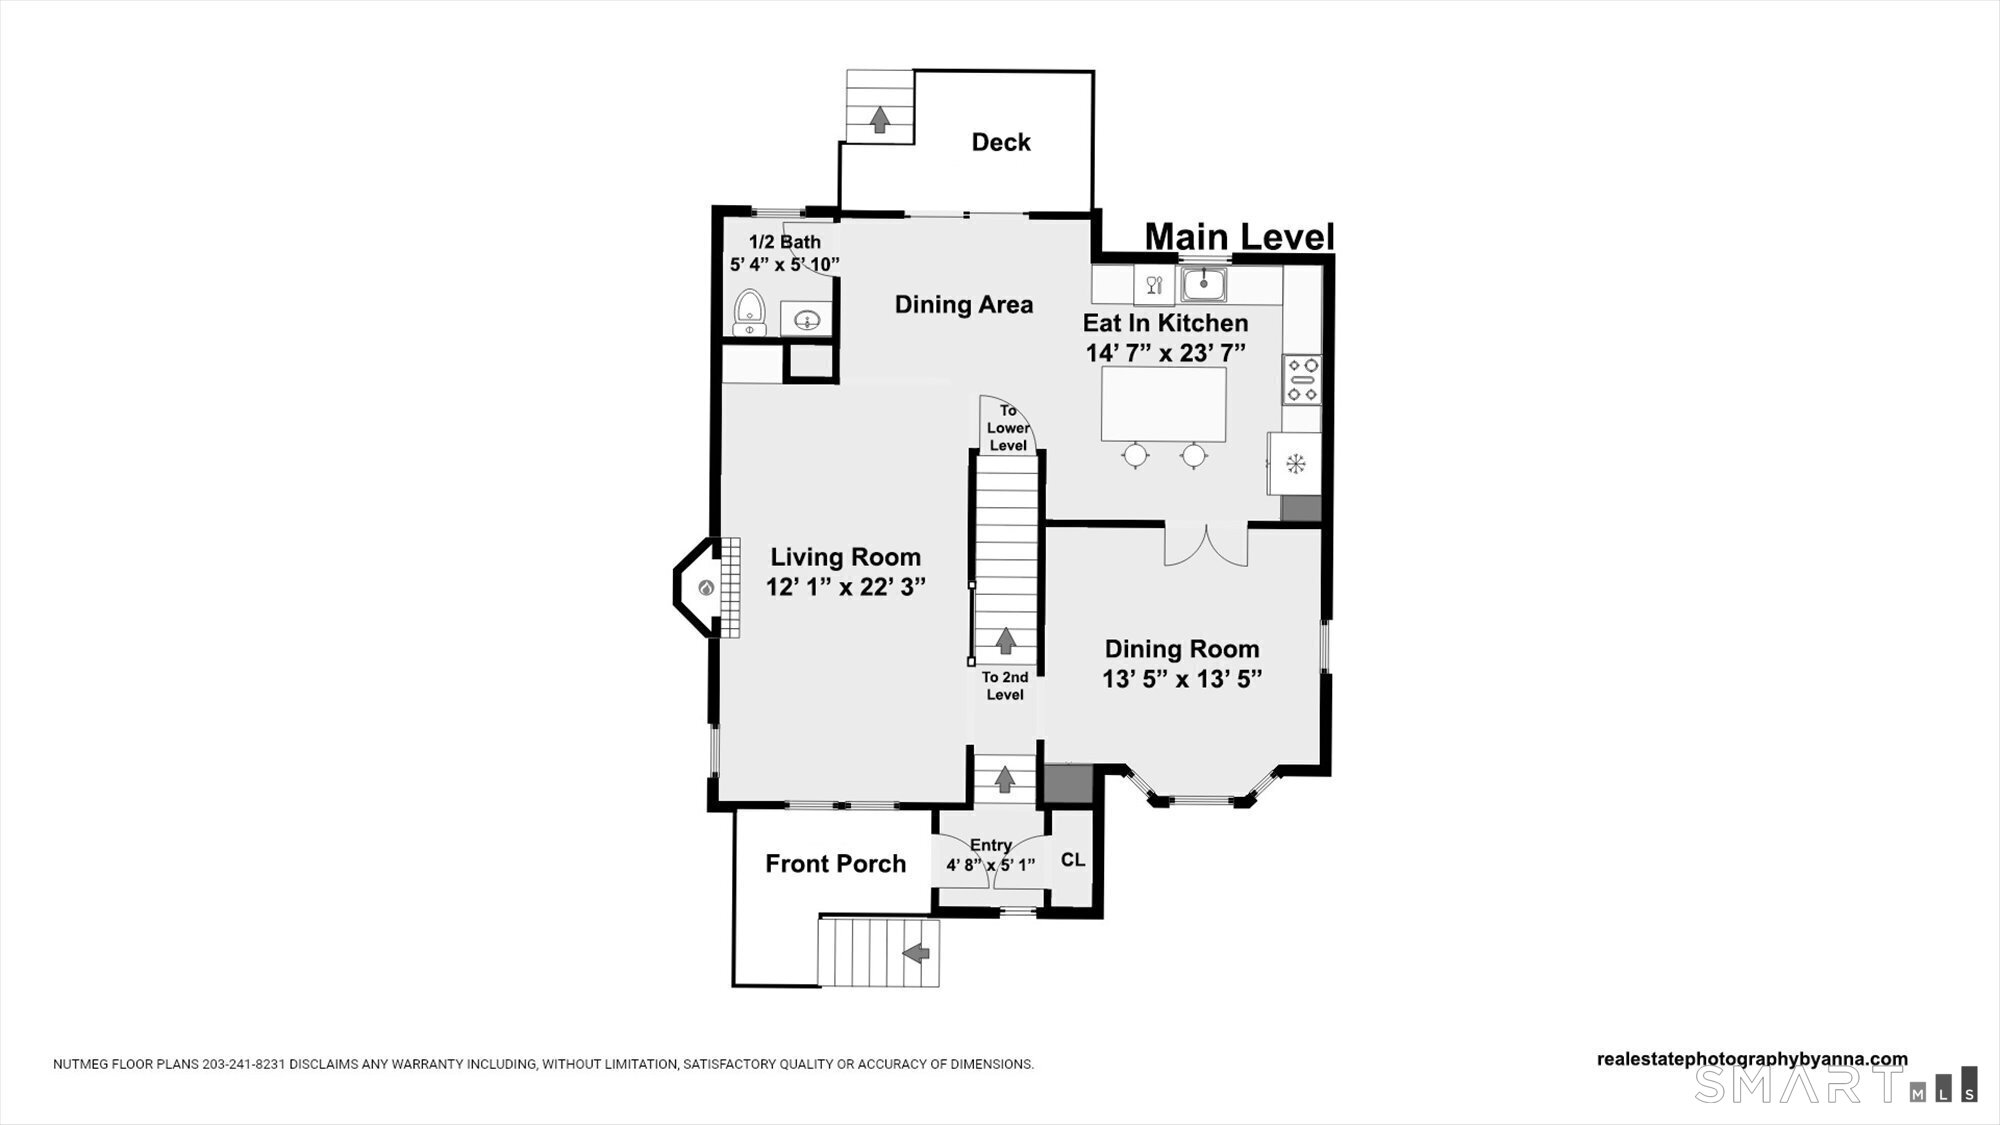
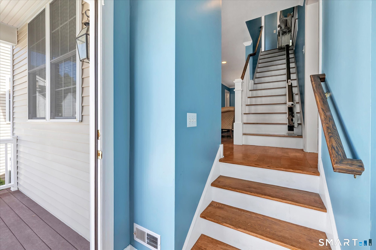
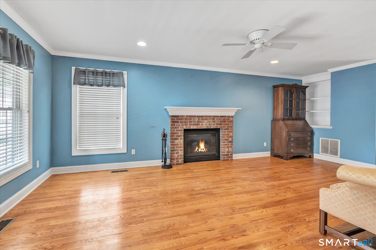
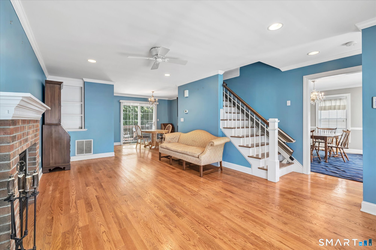
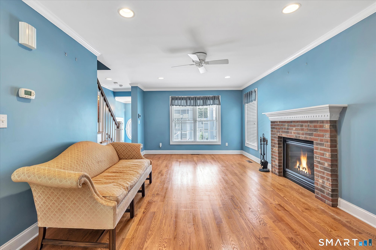
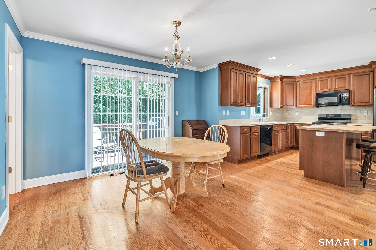
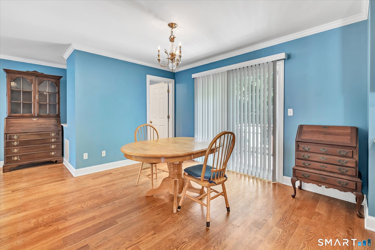
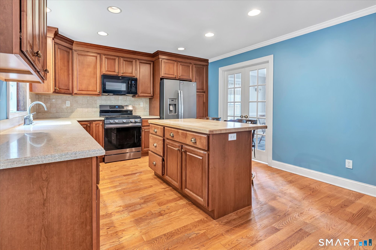
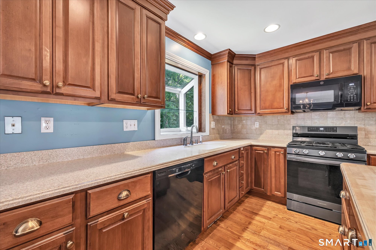
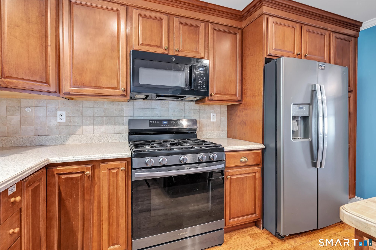
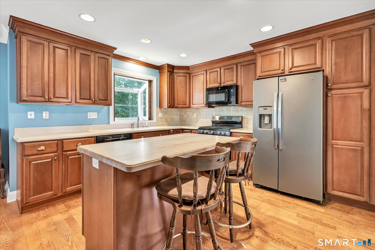
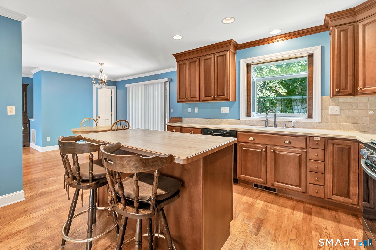
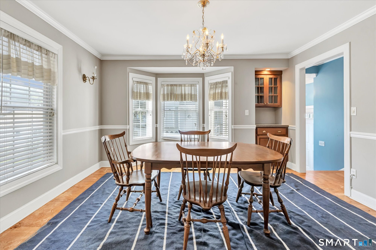
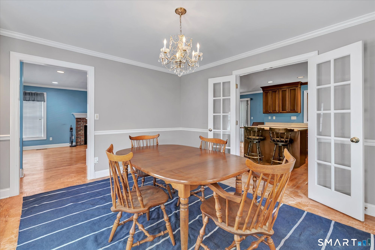
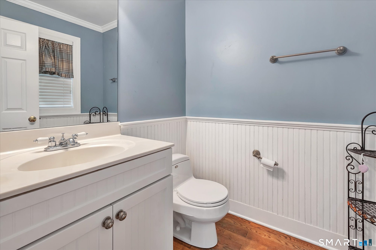
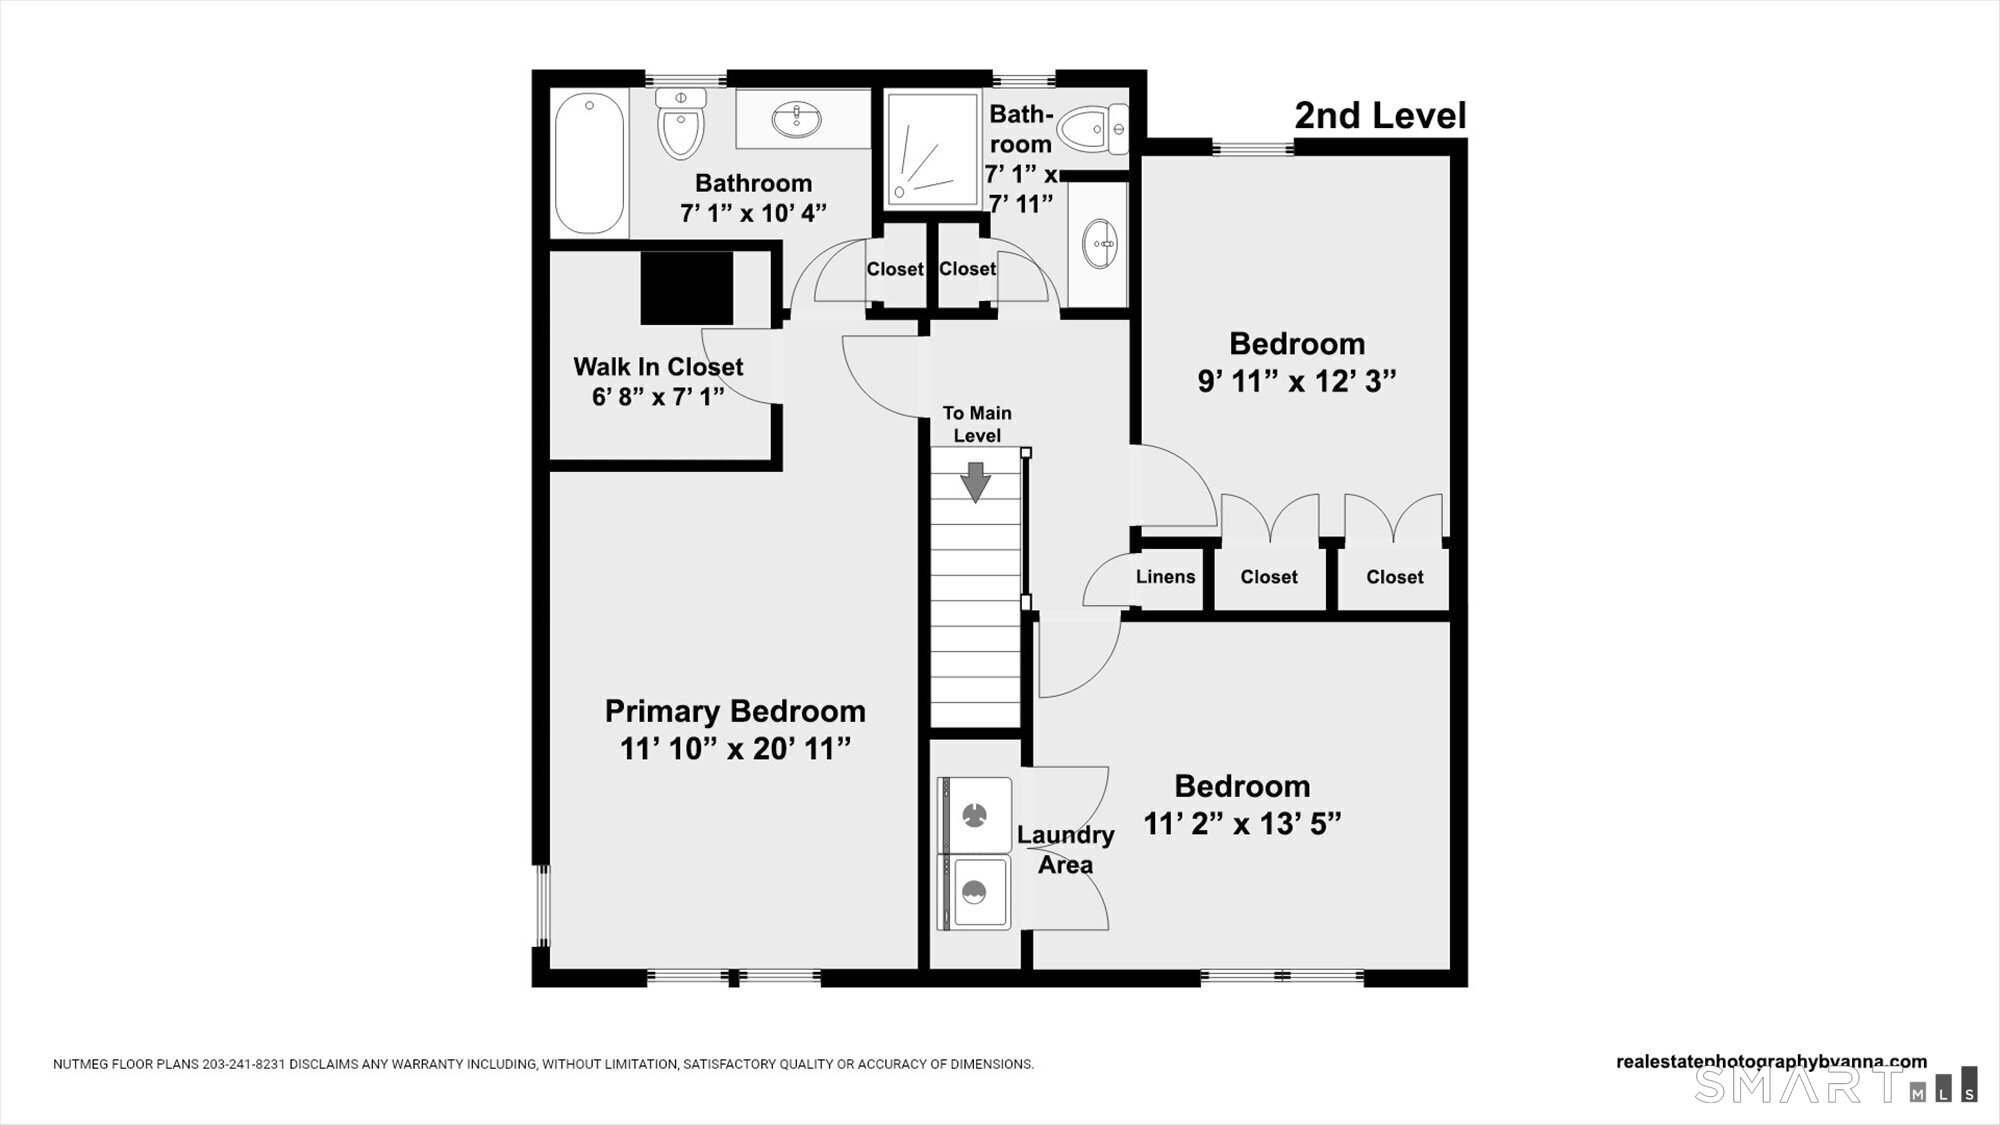
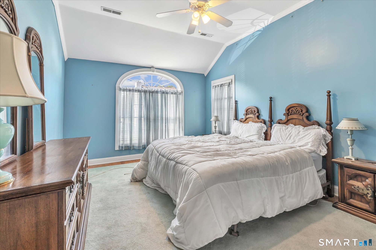
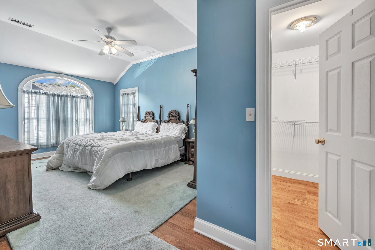
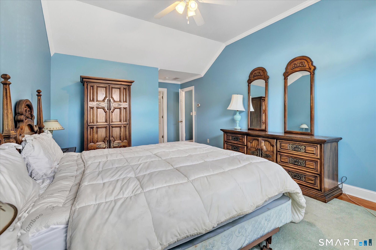
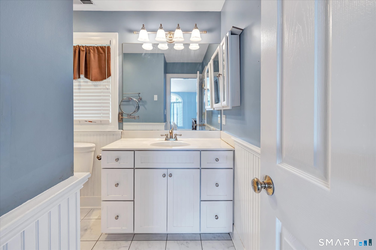
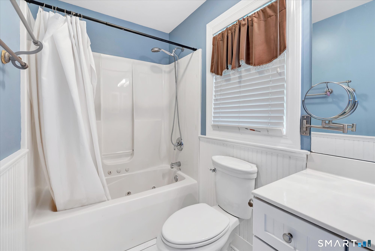
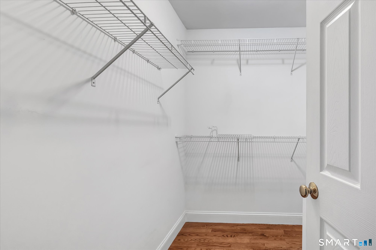
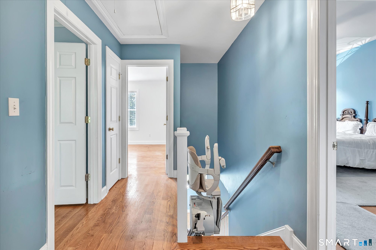
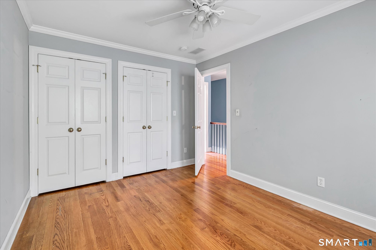
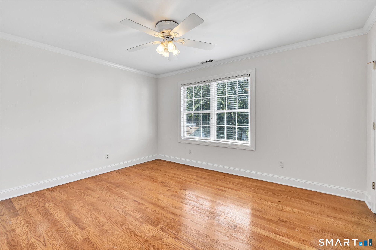
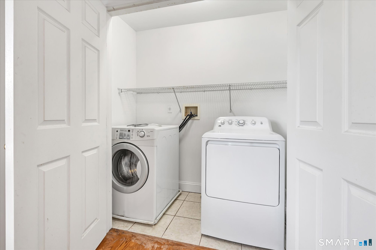
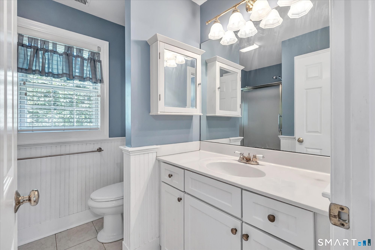
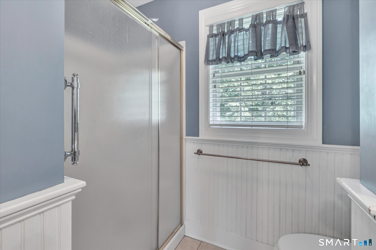
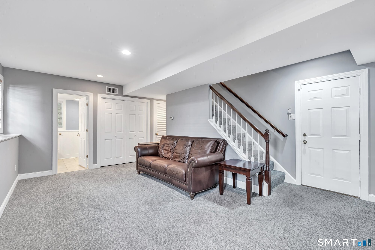
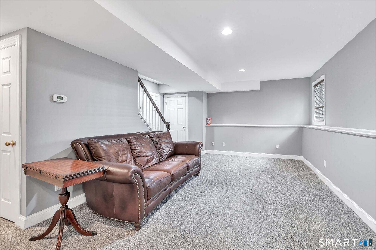
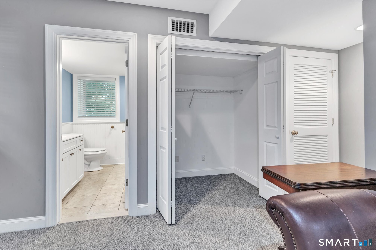
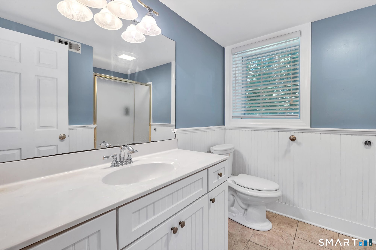
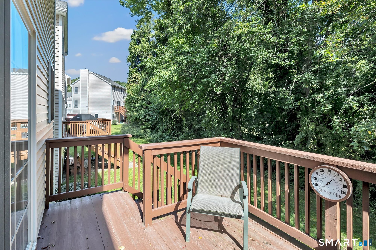
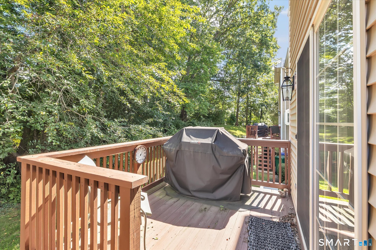
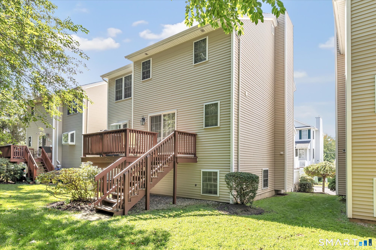
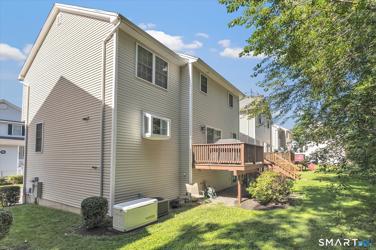
Spacious, beautifully appointed 3-bedroom, 3.5-bath condo offering three levels of comfortable living and a 1-car garage. Hardwood flooring flows throughout the main living areas, including a welcoming living room with a fireplace, formal dining room, and an impressive oversized eat-in kitchen featuring a large center island with seating and sliders to a private deck-perfect for relaxing or entertaining. Upstairs, the bright and spacious primary suite features a cathedral ceiling, ceiling fan, walk-in closet, and private full bath with a Jacuzzi tub and linen closet. Two additional bedrooms provide plenty of flexibility, with the convenience of a washer and dryer located on the second floor. The fully finished lower level adds even more valuable living space and includes a full bath-ideal for a family room, home office, gym or guest space. Additional features include central air, central vacuum, a generator, and an attached 1-car garage. Generous living space, great storage, and a convenient Stratford location close to shopping, restaurants, highways, the train, and everyday amenities make this condo a wonderful place to call home. This is a free-standing condo, and the lot size is a guesstimate, as lot size is in common. The dining room floor has been damaged and the seller had a contractor evaluate; fee to fix is $1200-
| Mls Number: | 24211560 |
|---|---|
| List Price: | $549,900 |
| Property Type: | Single Family |
| Beds Total: | 3 |
| Baths Full: | 3 |
| Baths Half: | 1 |
| Sq Ft Total: | 1,726 |
| HOA Fee Amount: | 225.0 |
| Property Tax: | $7,775 |
| Acres: | 0.09 |
| Style: | Colonial |
| City: | Stratford |
| Neighborhood: | North End |
| County Or Parish: | Fairfield |
| Postal Code: | 06614 |
| Year Built: | 2004 |
| Basement Description: | Yes |
| Color: | Tan |
| Directions: | Cutspring Road to Enrica Rita Way. Take a right when you pull in to the complex and the unit will be on your left. There is plenty of guest parking when you first pull in off of Cutspring Road. |
| Exterior Features: | Deck, Gutters, Lighting |
| Garages Number: | 1 |
| High School: | Bunnell |
| Original List Price: | $549,900 |
| Parking Total Spaces: | 1 |
| Sewage System: | Public Sewer Connected |
| Tax Year: | July 2025-June 2026 |
| Waterfront Description: | Not Applicable |
| Water Source: | Public Water Connected |
| Zoning: | HODZ |
| Acres Source: | Approximate |
| Agent Owner Yn: | No |
| Status: | Active |
| Appliances Included: | Oven/Range, Microwave, Range Hood, Refrigerator, Dishwasher, Disposal, Washer, Dryer |
| Assessed Value: | $193,410 |
| Association Fee Includes: | Grounds Maintenance, Snow Removal, Property Management |
| Attic Description: | Storage Space, Pull-Down Stairs |
| Attic Yn: | Yes |
| Basement Description: | Full,Storage,Fully Finished,Garage Access,Interior Access,Liveable Space,Full With Walk-Out |
| Baths Total: | 4 |
| Comp Only Manual Yn: | No |
| Cooling System: | Central Air |
| Current Price: | $549,900.00 |
| Display Fair Market Value Yn: | Yes |
| Elementary School: | Chapel Street |
| Exterior Siding: | Vinyl Siding |
| Fireplaces Total: | 1 |
| Foundation Type: | Concrete |
| Garage & Parking: | Under House Garage |
| Heat Fuel Type: | Natural Gas |
| Heat Type: | Hot Air |
| Hoa Fee Frequency: | Monthly |
| Home Owner's Assocation: | Yes |
| Home Warranty Offered Yn: | No |
| Hot Water Description: | Natural Gas, Upright Tank |
| In Law Apartment: | No |
| Laundry Room Info: | Upper Level |
| Laundry Room Location: | In the closet of the 3rd br on the 2nd f |
| Listing Contract Date: | 2026-09-25 |
| Lot Description: | Level Lot, On Cul-De-Sac |
| Middle Jr High School: | Flood |
| Mil Rate Total: | $40.20 |
| Status: | Active |
| Nearby Amenities: | Golf Course, Health Club, Library, Medical Facilities, Playground/Tot Lot, Private School(s), Public Transportation, Shopping/Mall |
| New Construction Type: | No/Resale |
| Occupied By: | Vacant |
| Parcel Number: | 2462219 |
| Possession Availability: | Immediate |
| Potential Short Sale: | No |
| Preferred Phone: | (203) 209-2468 |
| Price: | $549,900 |
| Property Mgt Company Name: | First Place Management |
| Roof Information: | Asphalt Shingle |
| Sign Yn: | No |
| Special Association Assessment: | No |
| Sq Ft Est Heated Above Grade: | 1,726 |
| Sq Ft Est Heated Below Grade: | 450 |
| Sq Ft Total: | 2,176 |
| Swimming Pool Yn: | No |
| Total Rooms: | 6 |
| Under Agreement Yn: | No |
| Year Built Source: | Public Records |
Listing Courtesy of: Century 21 AllPoints Realty
Listing Agent: Karin Stocknoff
(203) 209-2468
Mortgage Calculator
© 2026 Smart MLS. All rights reserved. Information is deemed reliable but not guaranteed. MLS Disclaimer: Information deemed reliable but not guaranteed to be accurate.

Smart MLS Inc. data last updated on October 08, 2026 05:24 PM - ET
Property Last Updated: October 08, 2026 05:24 PM - ET
