20 Eastern Lane
Standish, ME 04084
$709,000
Listing Courtesy of: Maine Real Estate Experts
YvonneSellsMaine@gmail.com
Buyer Represented by: Dream Home Realty LLC
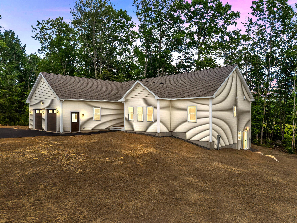
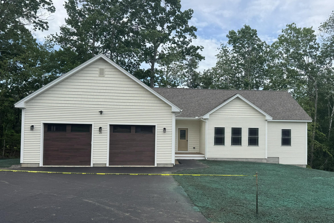
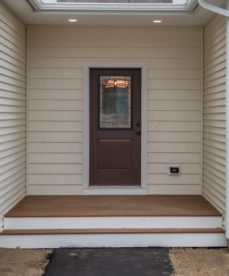
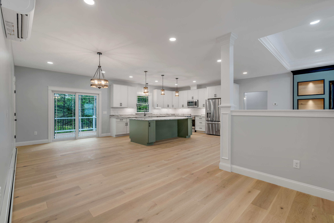
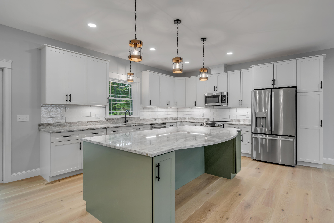
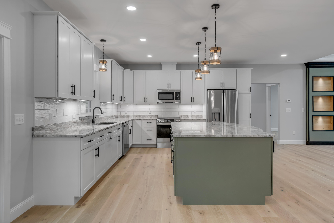
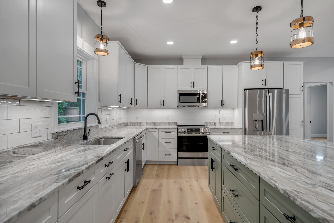
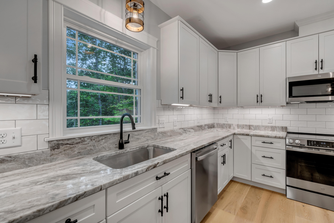
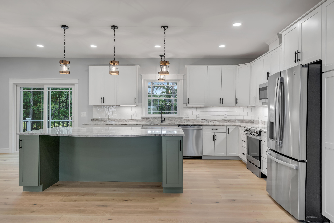
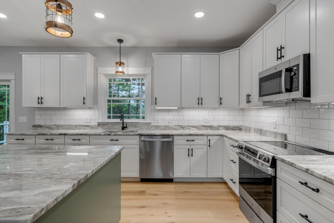
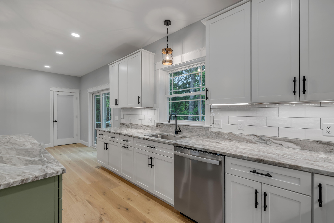
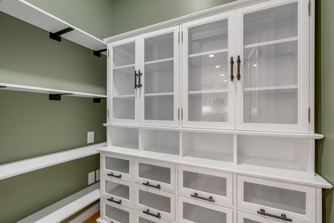
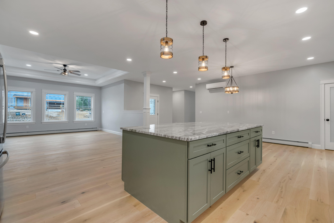
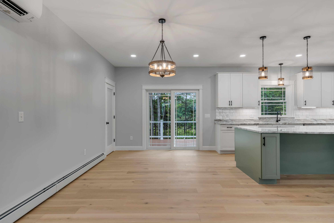
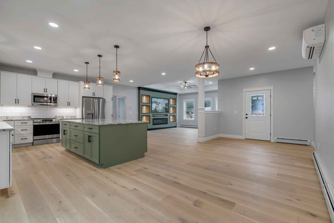
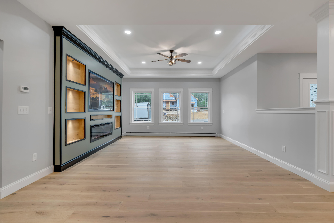
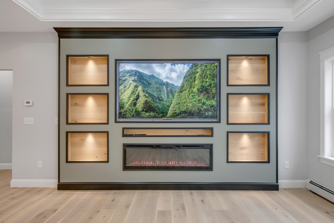
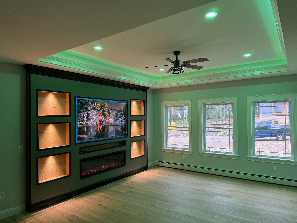
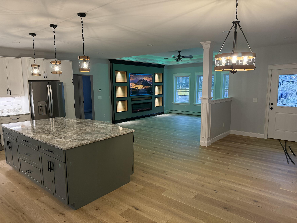
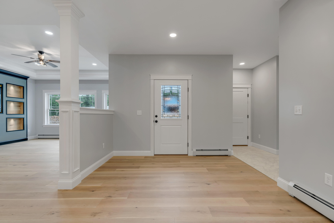
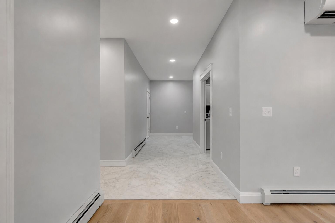
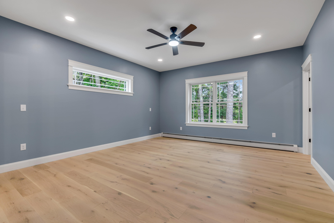
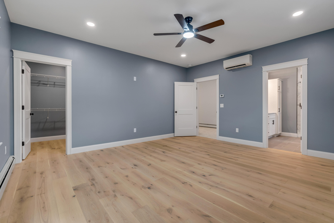
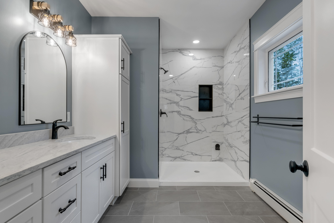
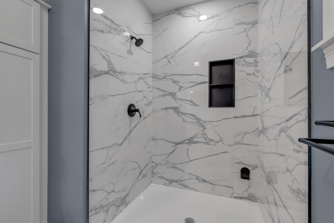
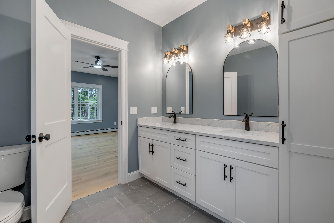
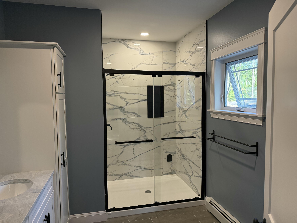
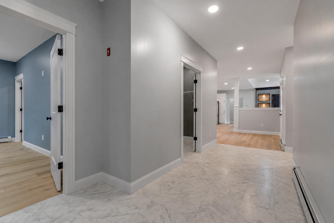
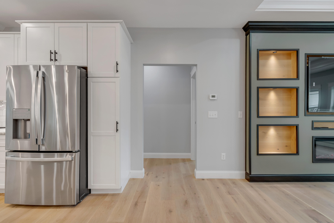
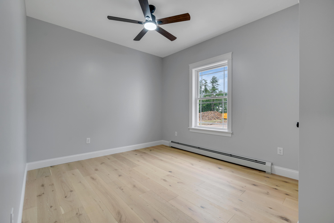
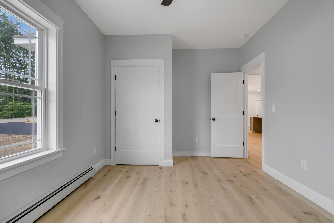
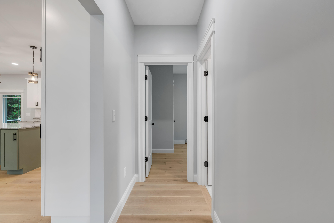
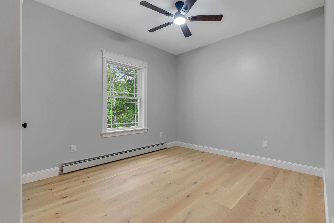
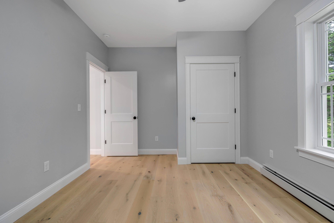
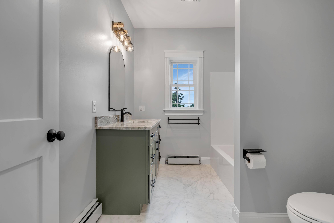
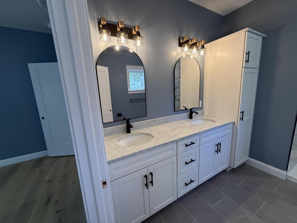
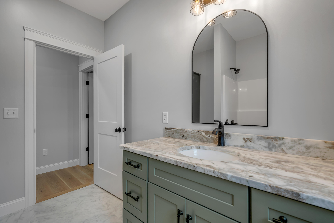
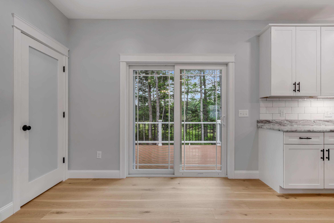
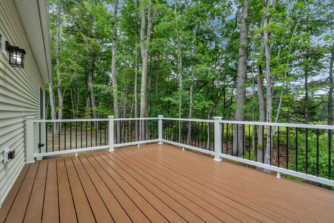
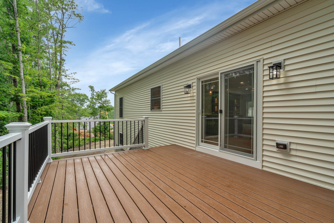
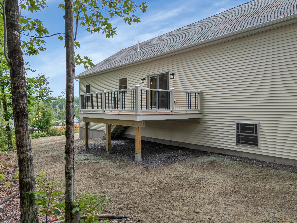
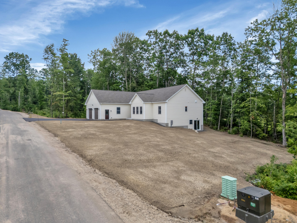
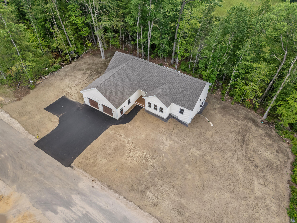
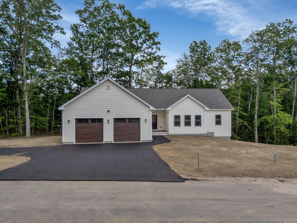
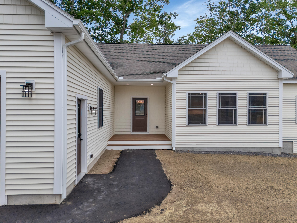
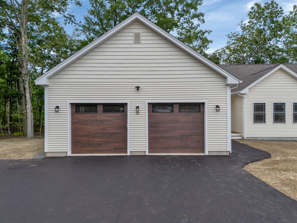
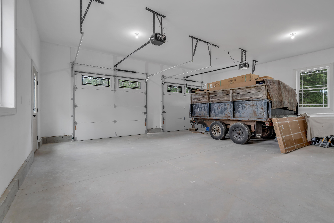
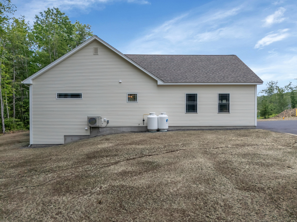
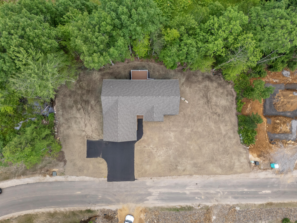
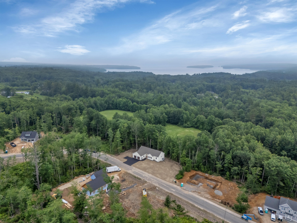
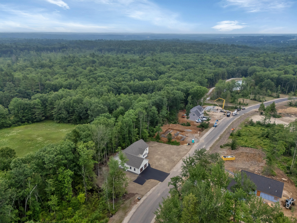
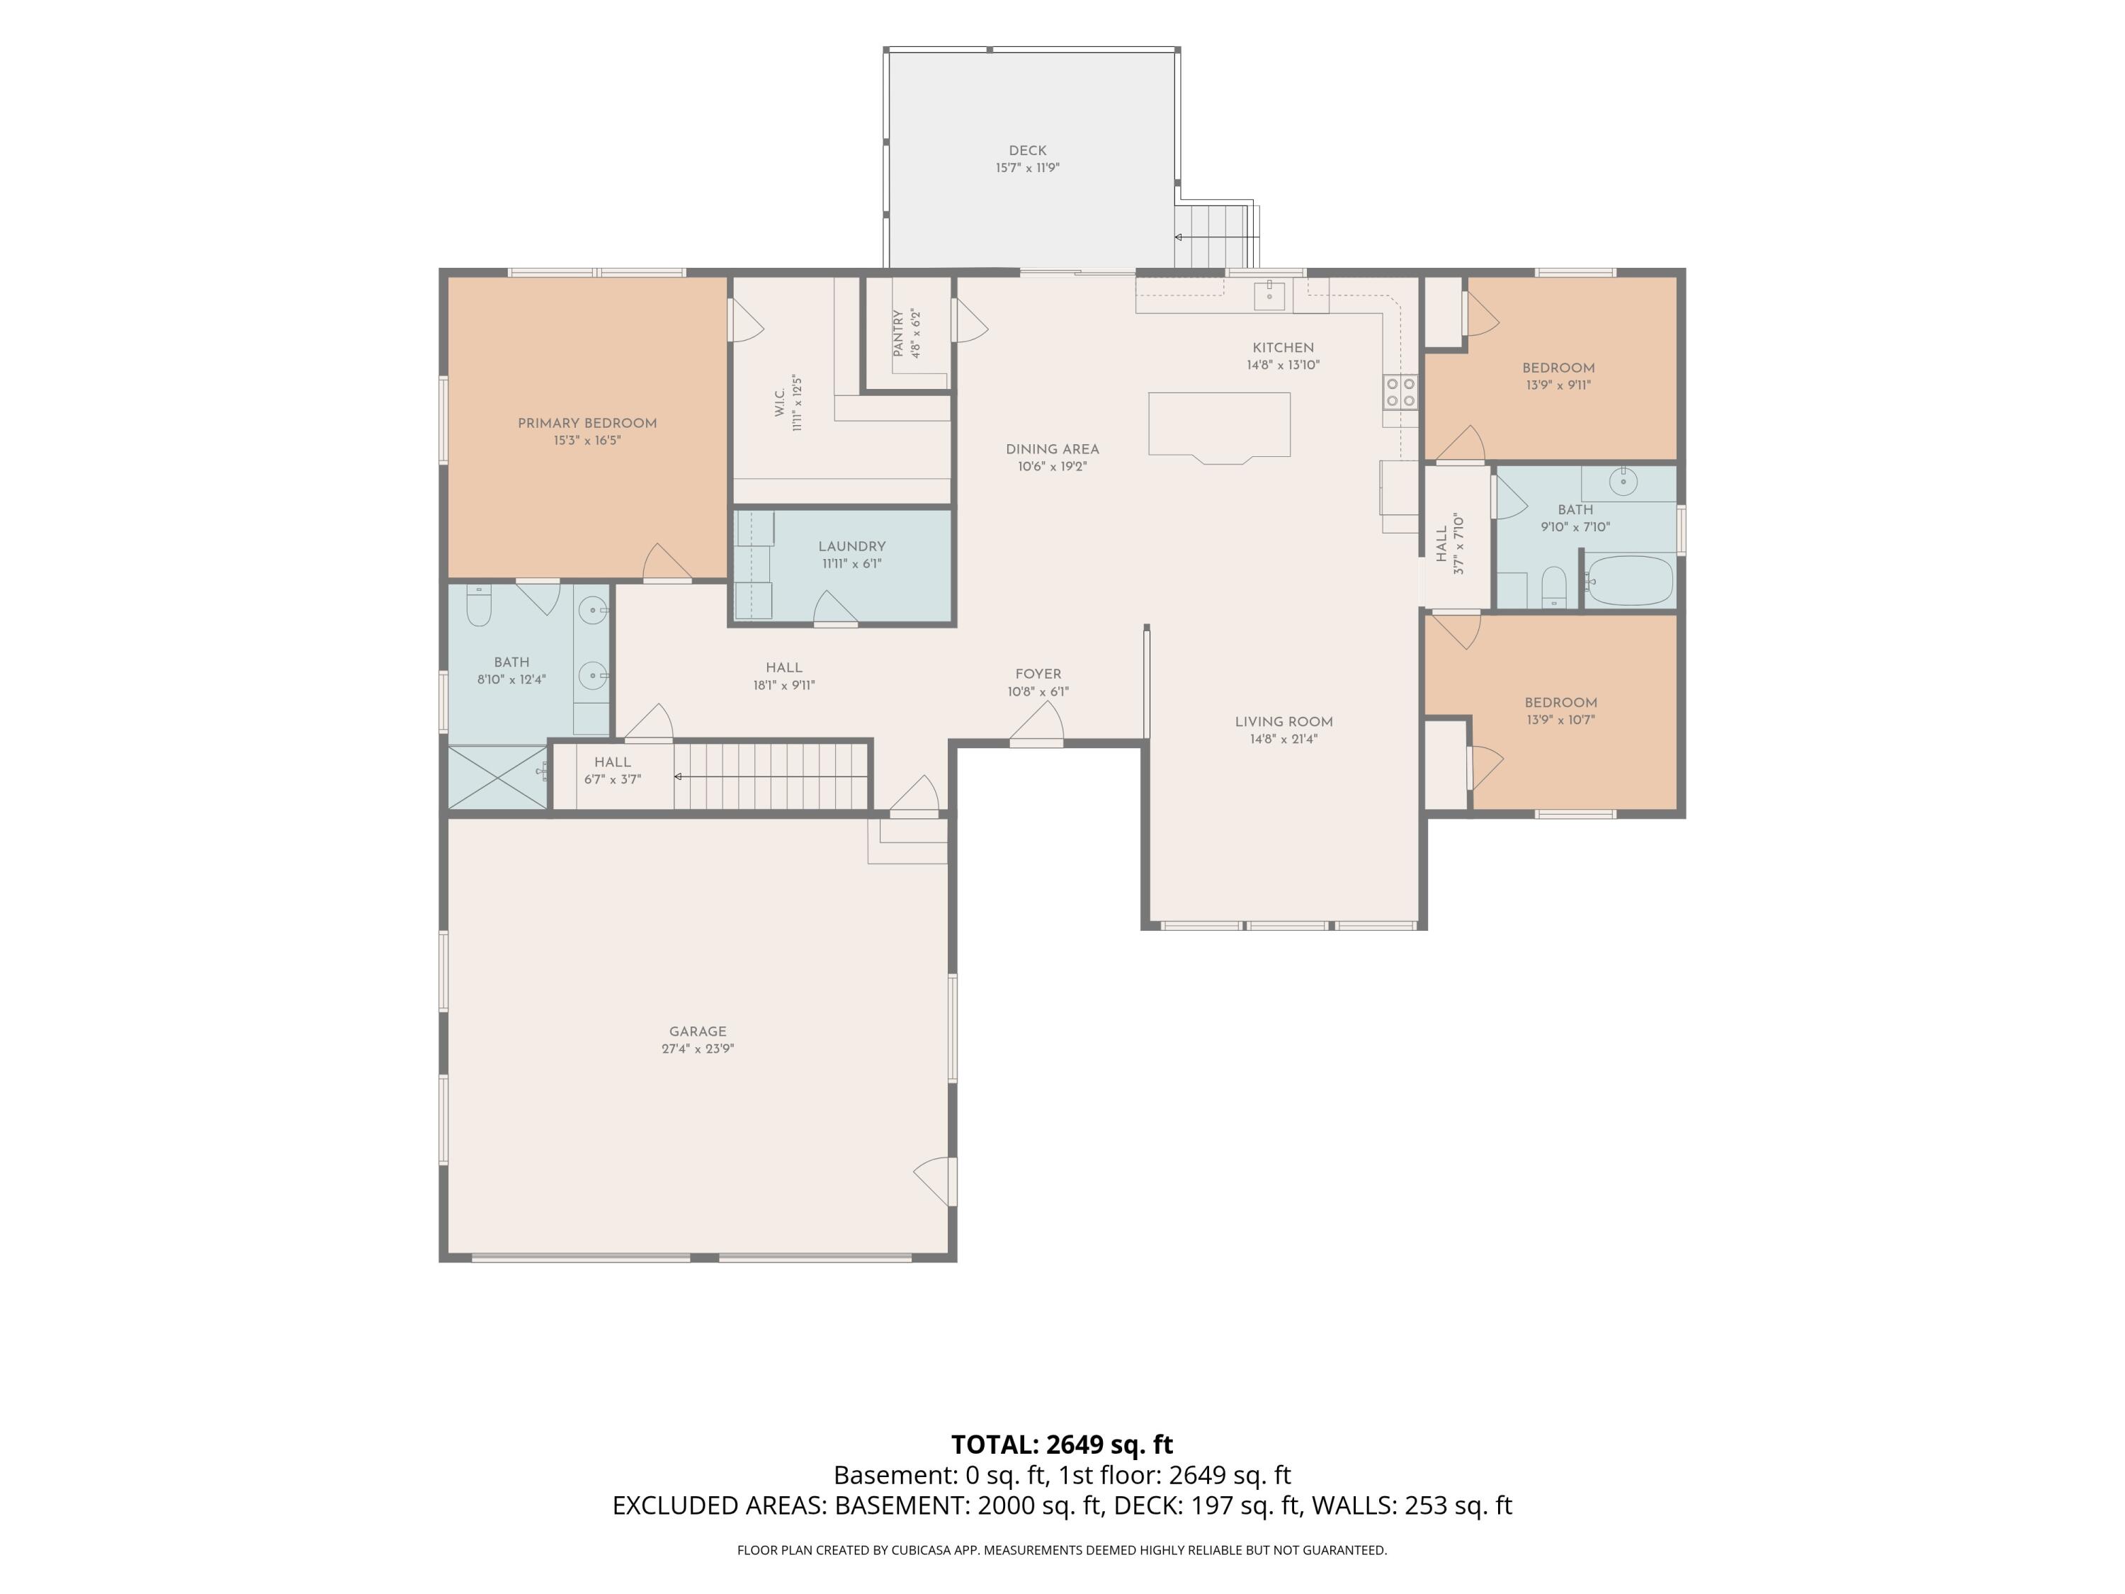
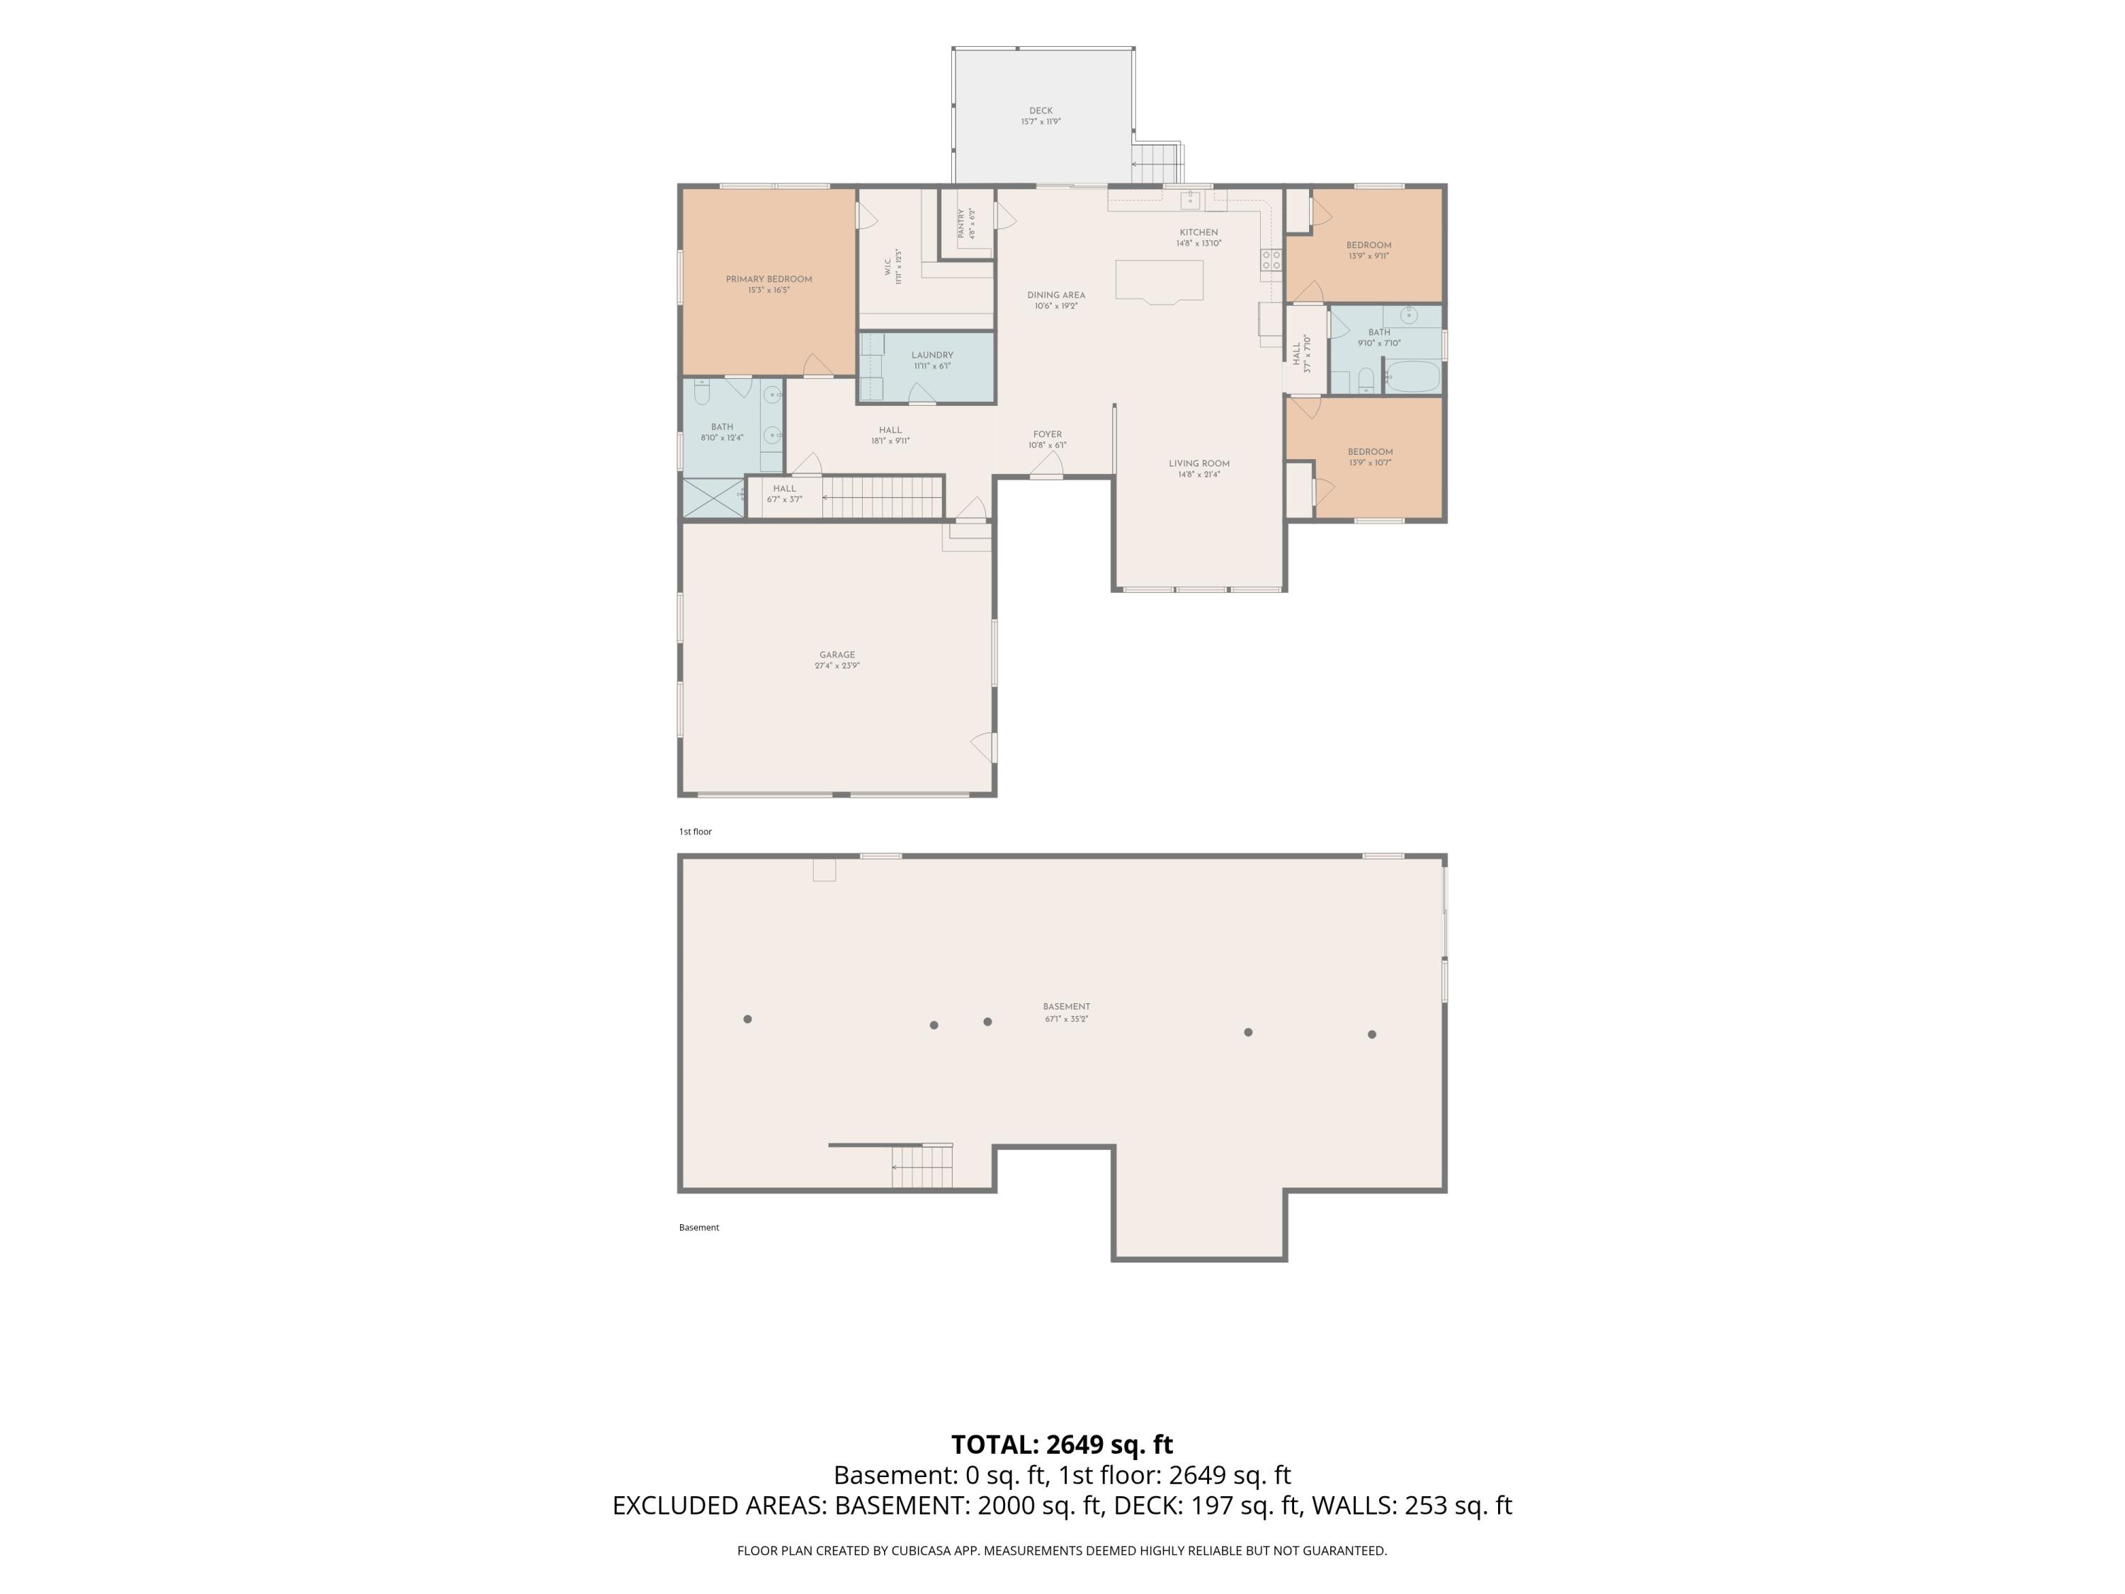
Welcome to Woodbrey Heights -- Where Comfort Meets Convenience and Elevated Living Begins. Discover Woodbrey Heights, Standish's newest upscale community, just minutes from the Sebago Lake boat launch and a short drive to Greater Portland. For professionals and families seeking space, style, and value outside the city, this is where your next chapter begins. This brand-new Ranch offers 2,136 sq ft of thoughtfully designed living space, perched on a lot that offers both privacy and presence. With 3 spacious bedrooms and 2 bathrooms, the home effortlessly balances elegance and functionality. Step inside to a sun-drenched, open-concept floor plan with soaring 9-foot ceilings, efficient heat/AC pumps, and a sizable kitchen featuring granite countertops, and an oversized island--ideal for entertaining, cooking, or quiet mornings at home. The living room's custom built-in with an electric fireplace adds warmth and sophistication, while the dining area opens to a private back deck--your personal outdoor escape. The primary suite offers double vanities and a beautifully tiled shower. Enjoy curb appeal with a front porch entry and the practicality of a direct-entry two-car garage and welcoming foyer. Every detail has been considered to create a seamless experience--indoors and out. Set in a peaceful, natural setting, Woodbrey Heights offers the quiet of the country with the connectivity modern professionals need--close to local amenities, schools, outdoor recreation, and commuter routes. Whether you're hosting indoors or launching a kayak down the street, this is Maine living without compromise. ...
+ Read More| Listing Id: | 1668846 |
|---|---|
| List Price: | $709,000 |
| Close Price: | $709,000 |
| Close Date: | 2026-08-28 |
| Property Type: | Residential |
| Property Sub Type: | Single Family Residence |
| Status: | Closed |
| Bedrooms Total: | 3 |
| Bathrooms Full: | 2 |
| Association Fee: | $200 |
| Tax Annual Amount: | $1 |
| Lot Size Square Feet: | 20,908.8 |
| Lot Size Acres: | 0.48 |
| Architectural Style: | Ranch |
| Waterfront?: | No |
| City: | Standish |
| County Or Parish: | Cumberland |
| Subdivision Name: | Woodbrey Heights |
| Postal Code: | 04084 |
| Year Built: | 2026 |
| Cooling: | Heat Pump |
| Fireplaces Total: | 1 |
| Lot Size Units: | Acres |
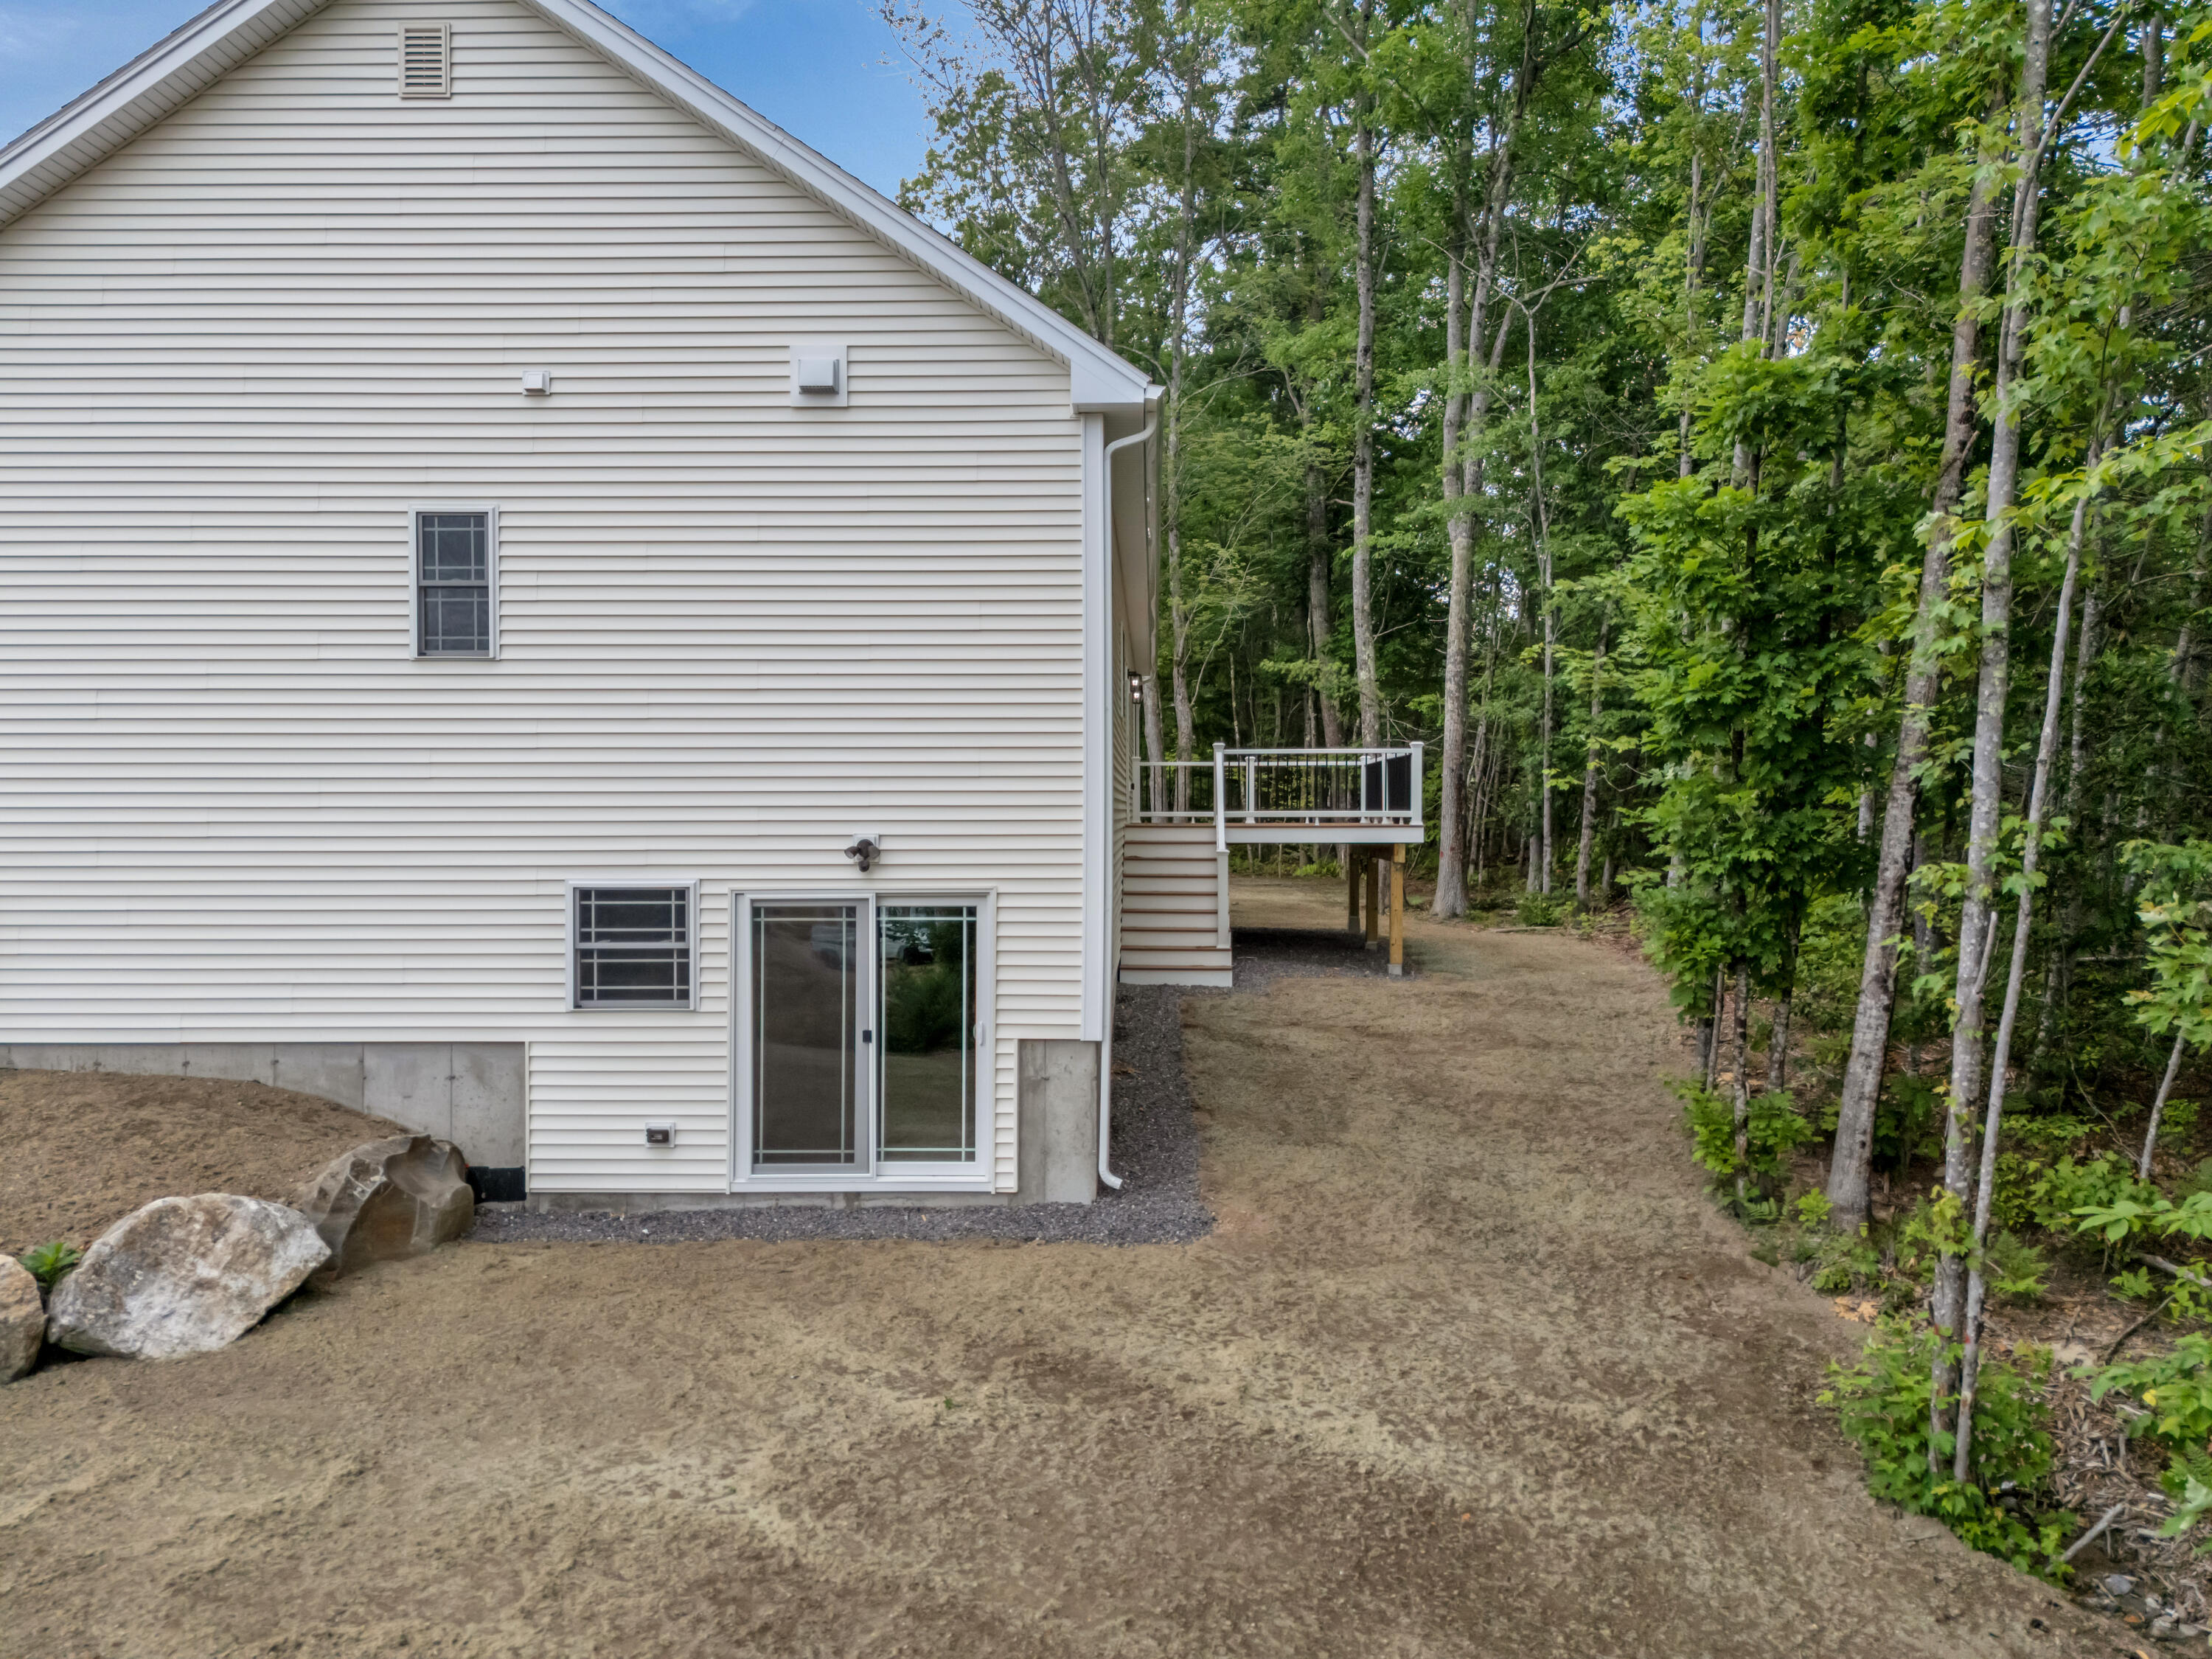
| Patio And Porch Features: | Deck, Porch |
| New Construction?: | Yes |
| Heating?: | Yes |
| Bathrooms Total Integer: | 2 |
| Cooling?: | Yes |
| State Or Province: | ME |
| Lot Features: | Rural, Subdivided, Open Lot, Rolling Slope |
| View: | Scenic, Trees/Woods |
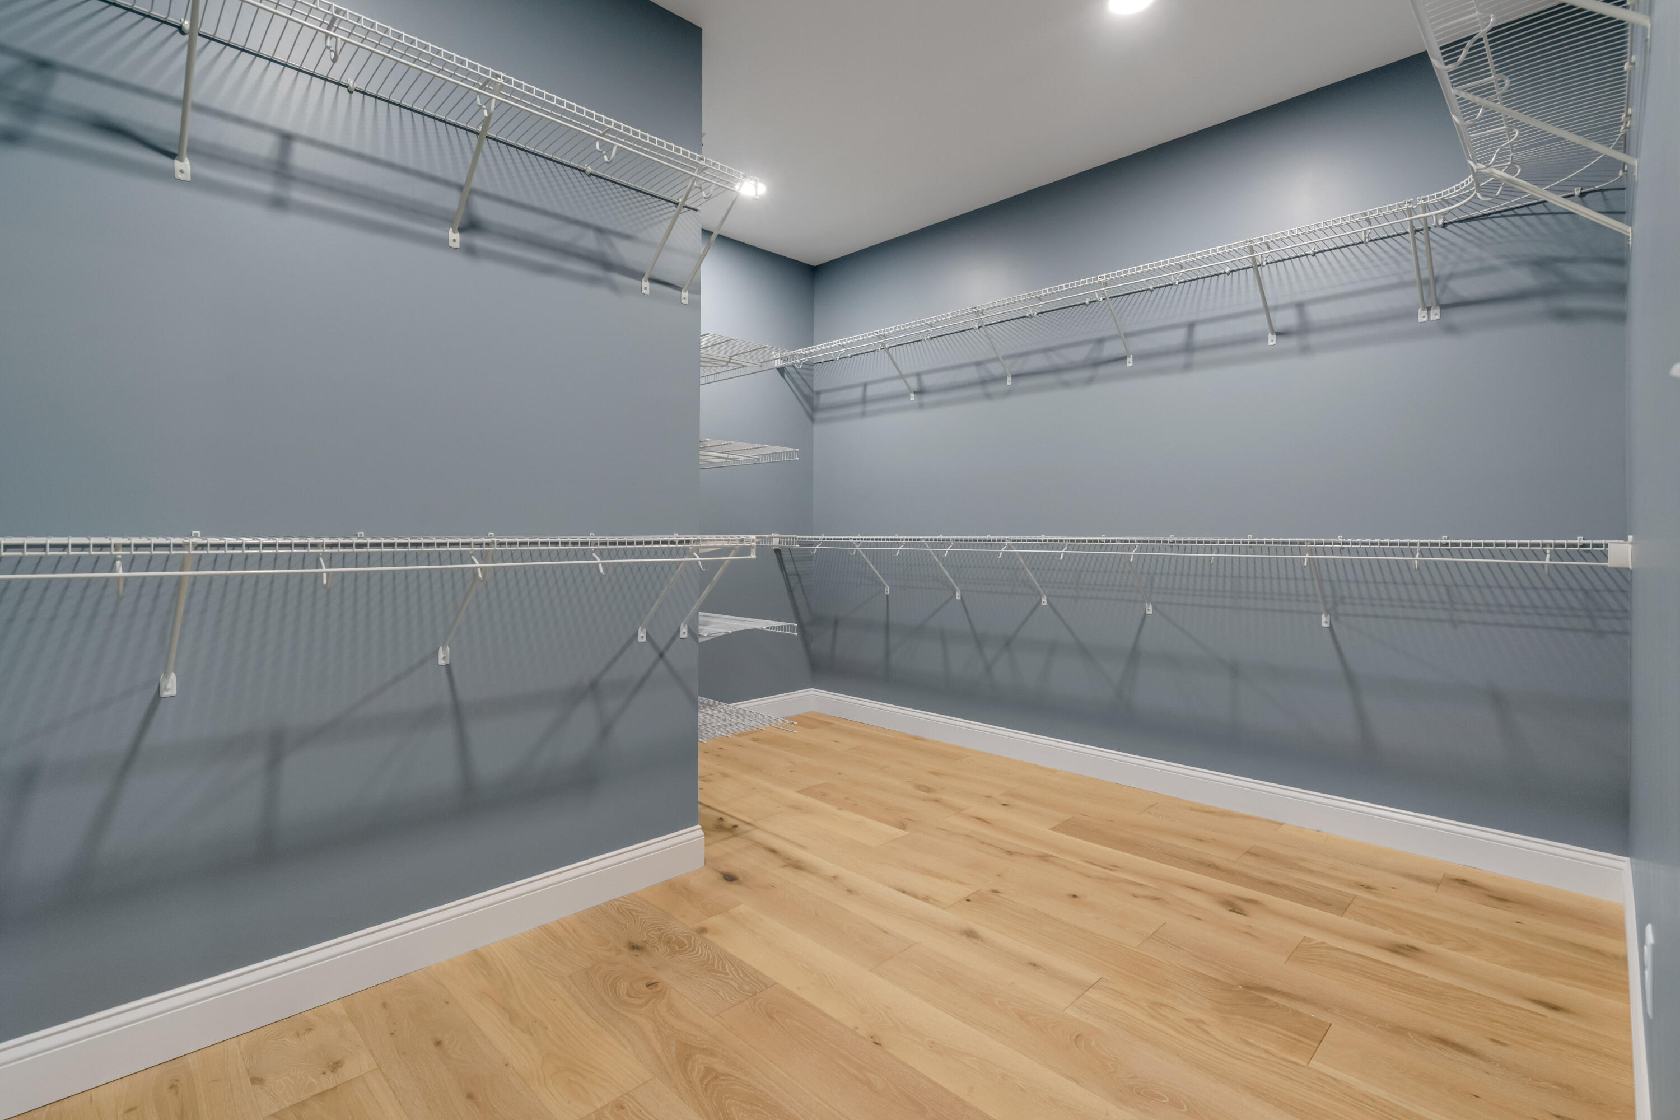
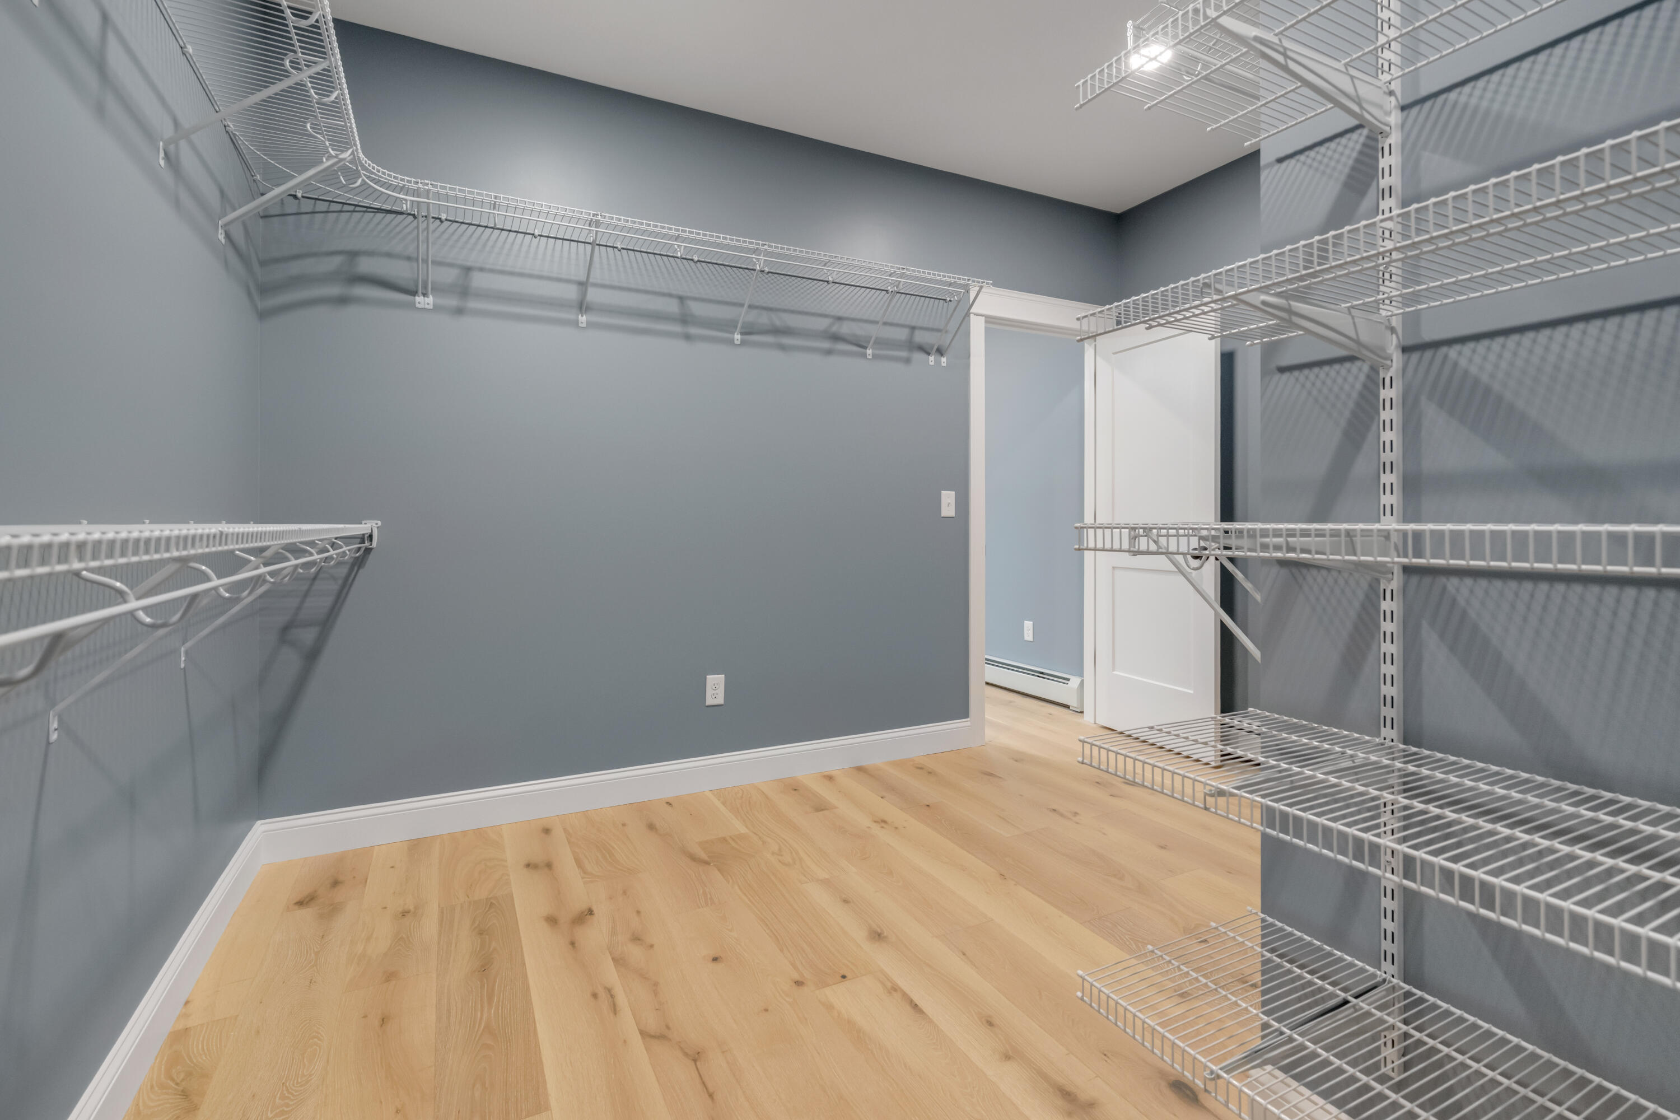
| Interior Features: | Walk-In Closet(s), Primary Bedroom w/Bath |
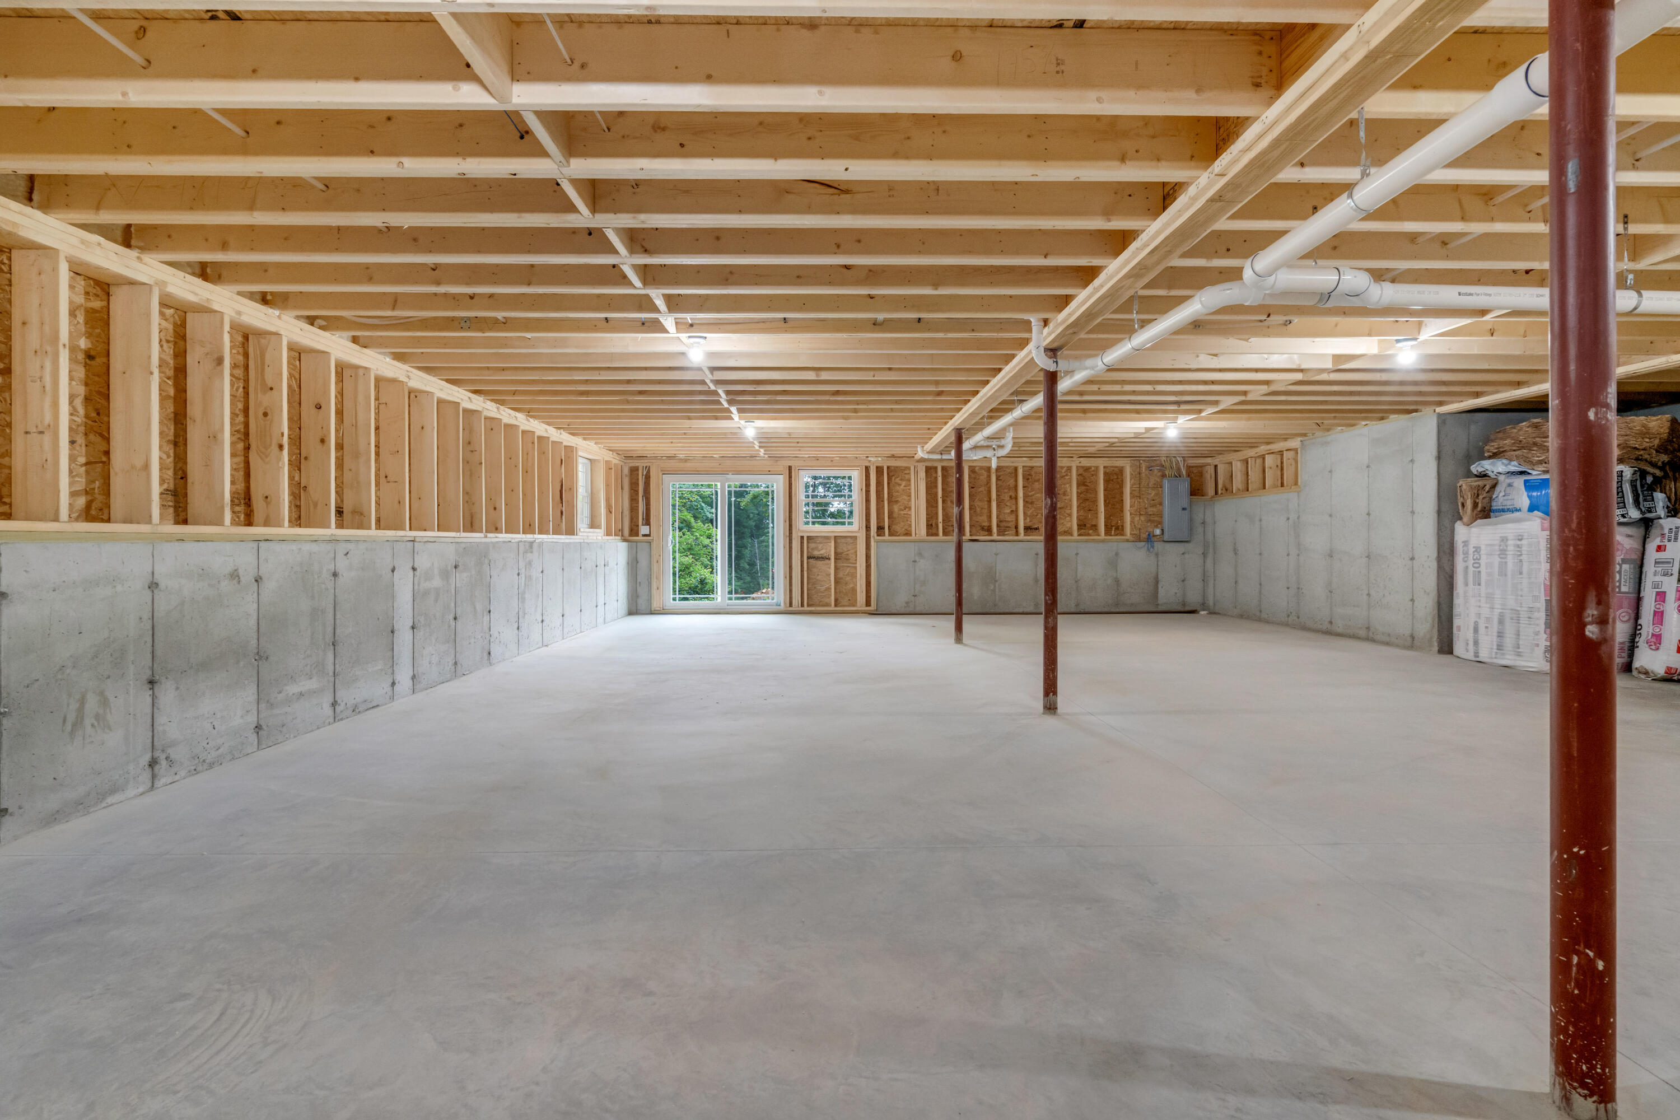
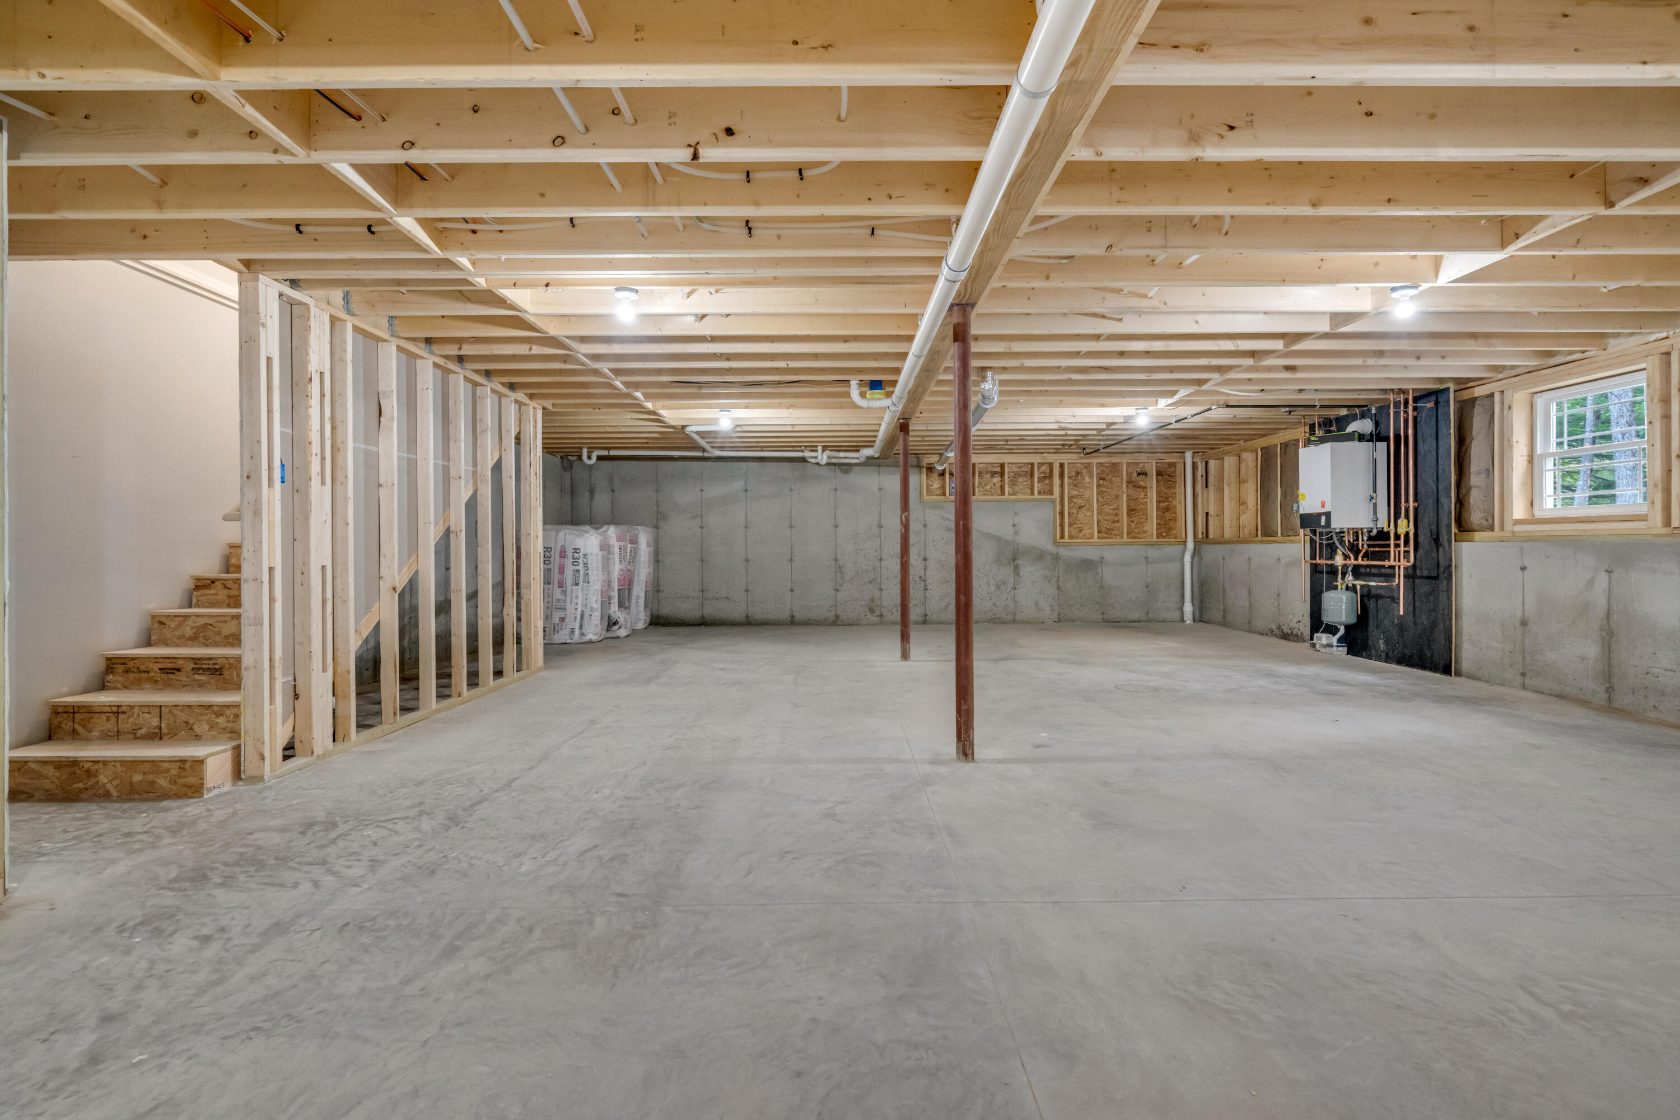
| Foundation Details: | Poured Concrete |
| Association?: | Yes |
| Building Area Total: | 2,136.0 |
| Association Fee Frequency: | Annually |
| Property Condition: | New Construction |
| Sewer: | Private Sewer |
| Rooms Total: | 7 |
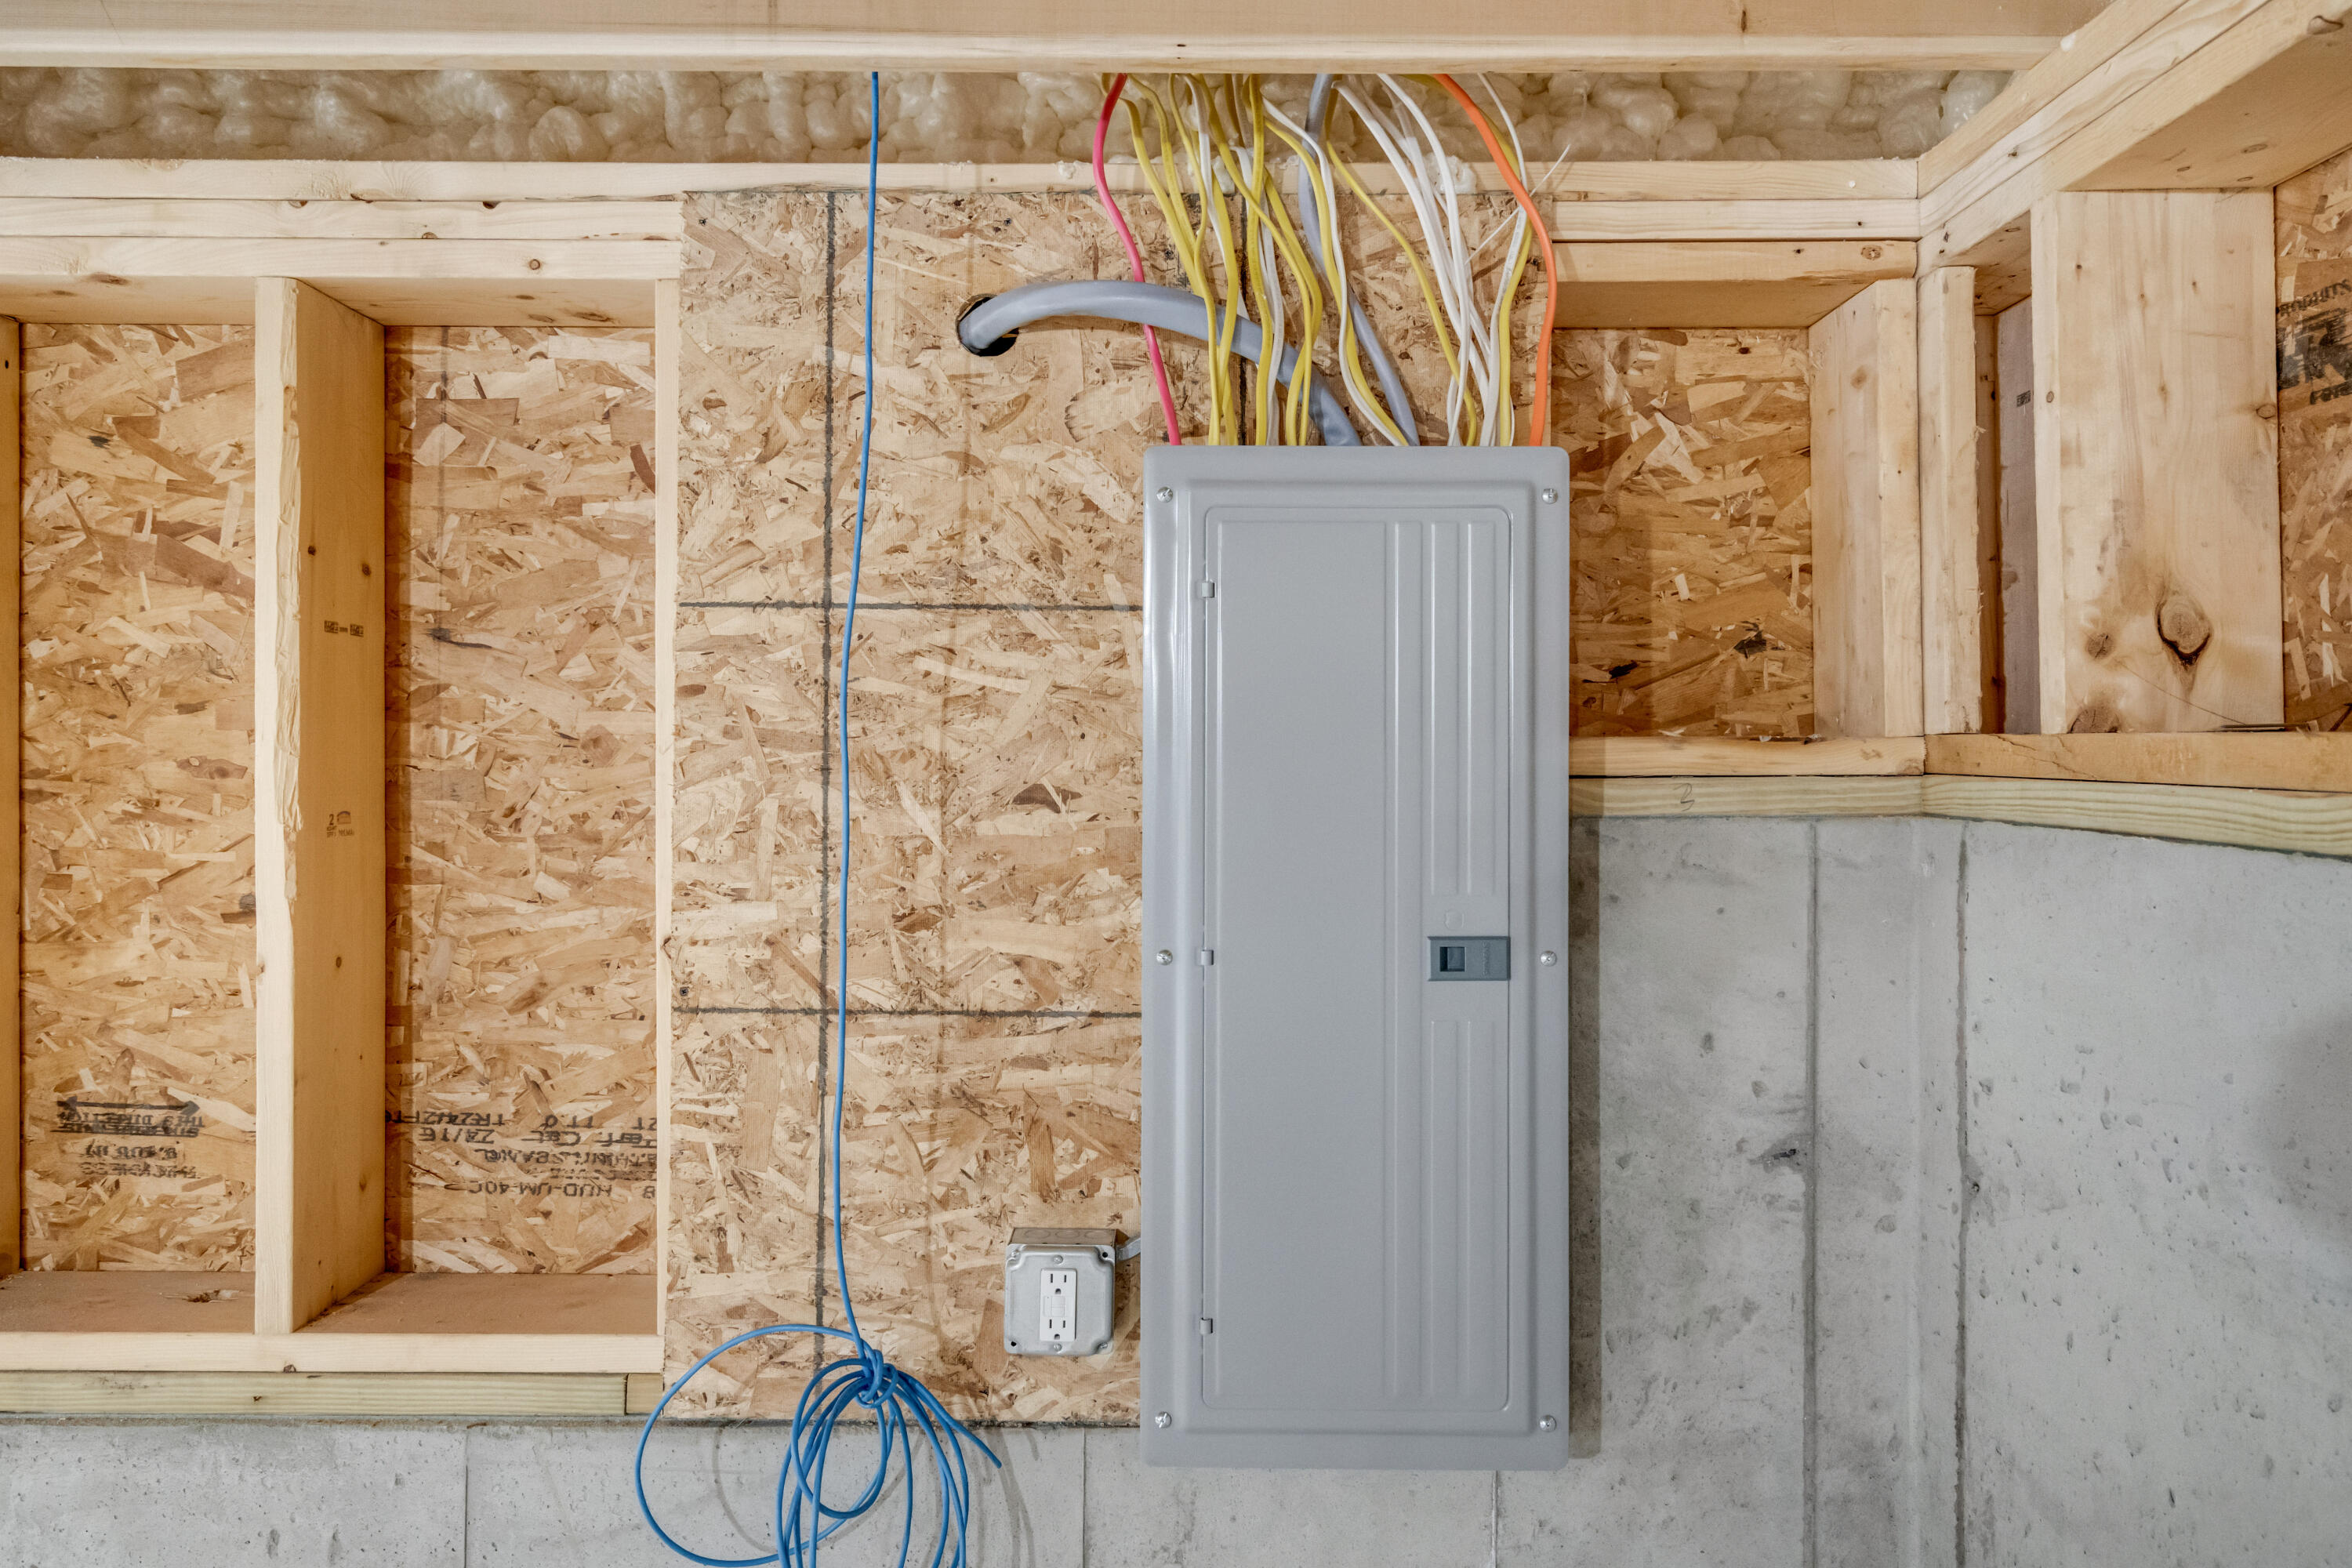
| Electric: | Circuit Breakers |
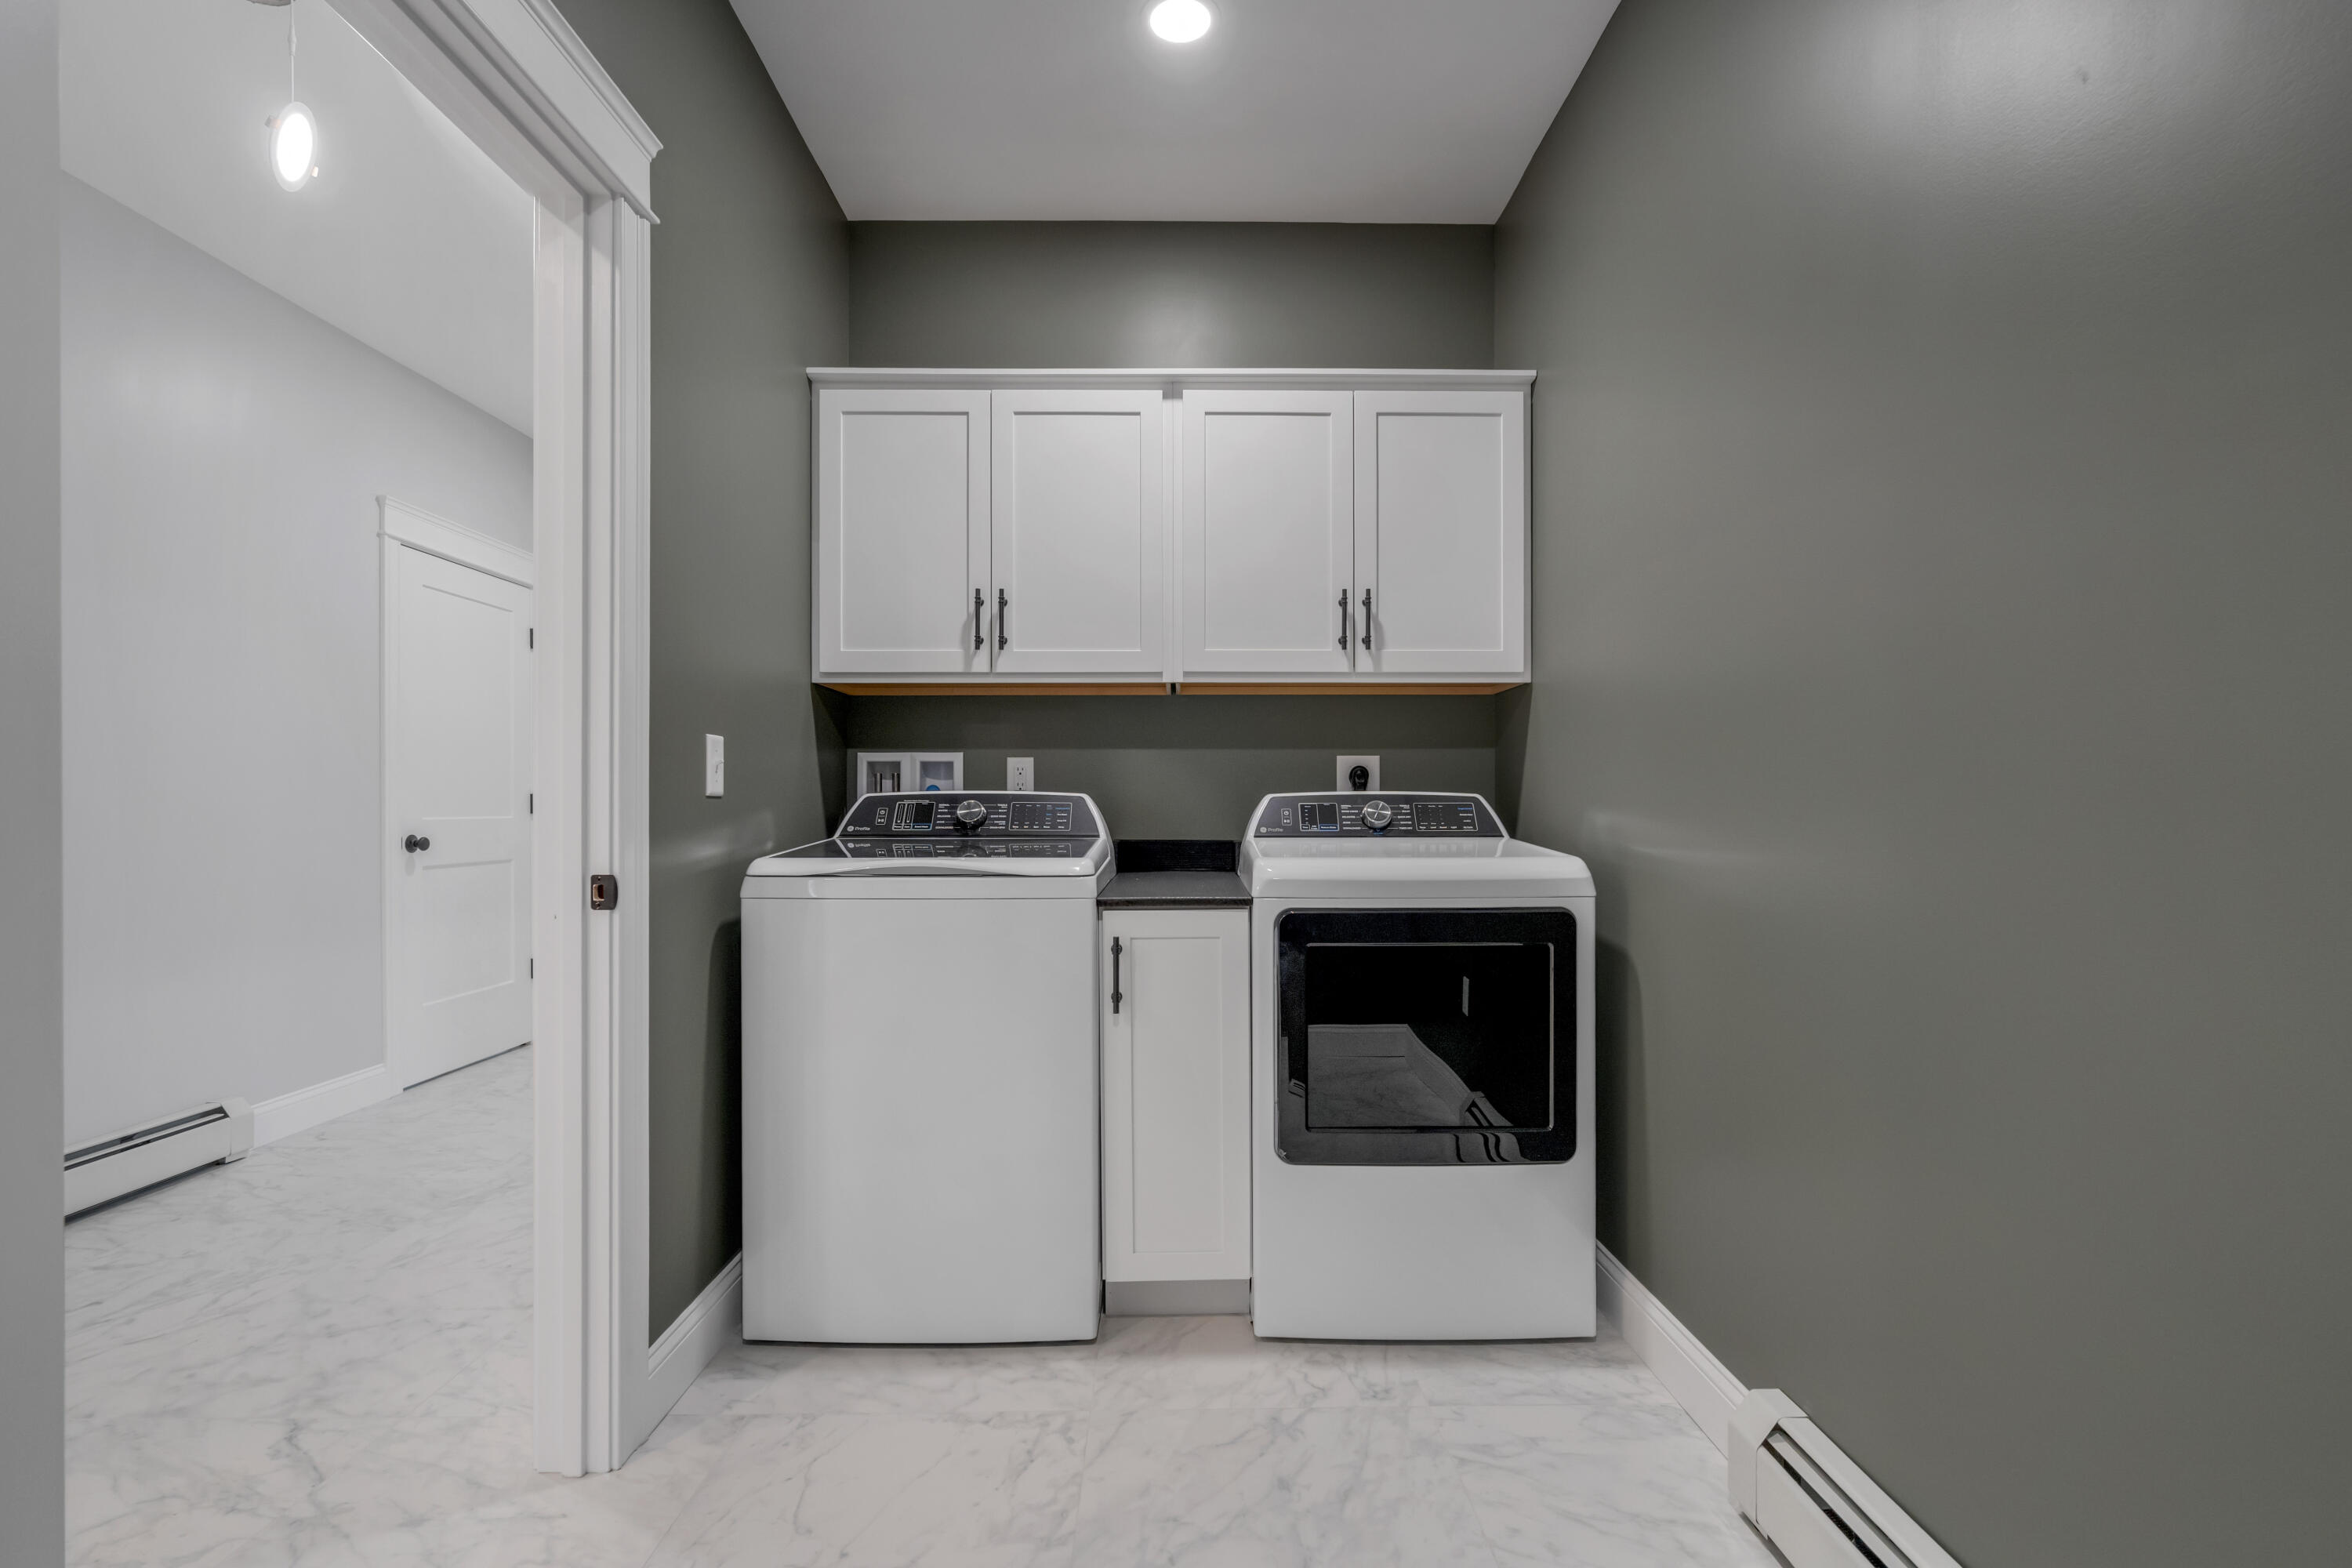
| Laundry Features: | Main Level |
| Roof: | Shingle |
| Lot Size Area: | 0.48 |
| Parking Features: | Paved, 1 - 4 Spaces, Garage Door Opener, Inside Entrance |
| Zoning: | Res |
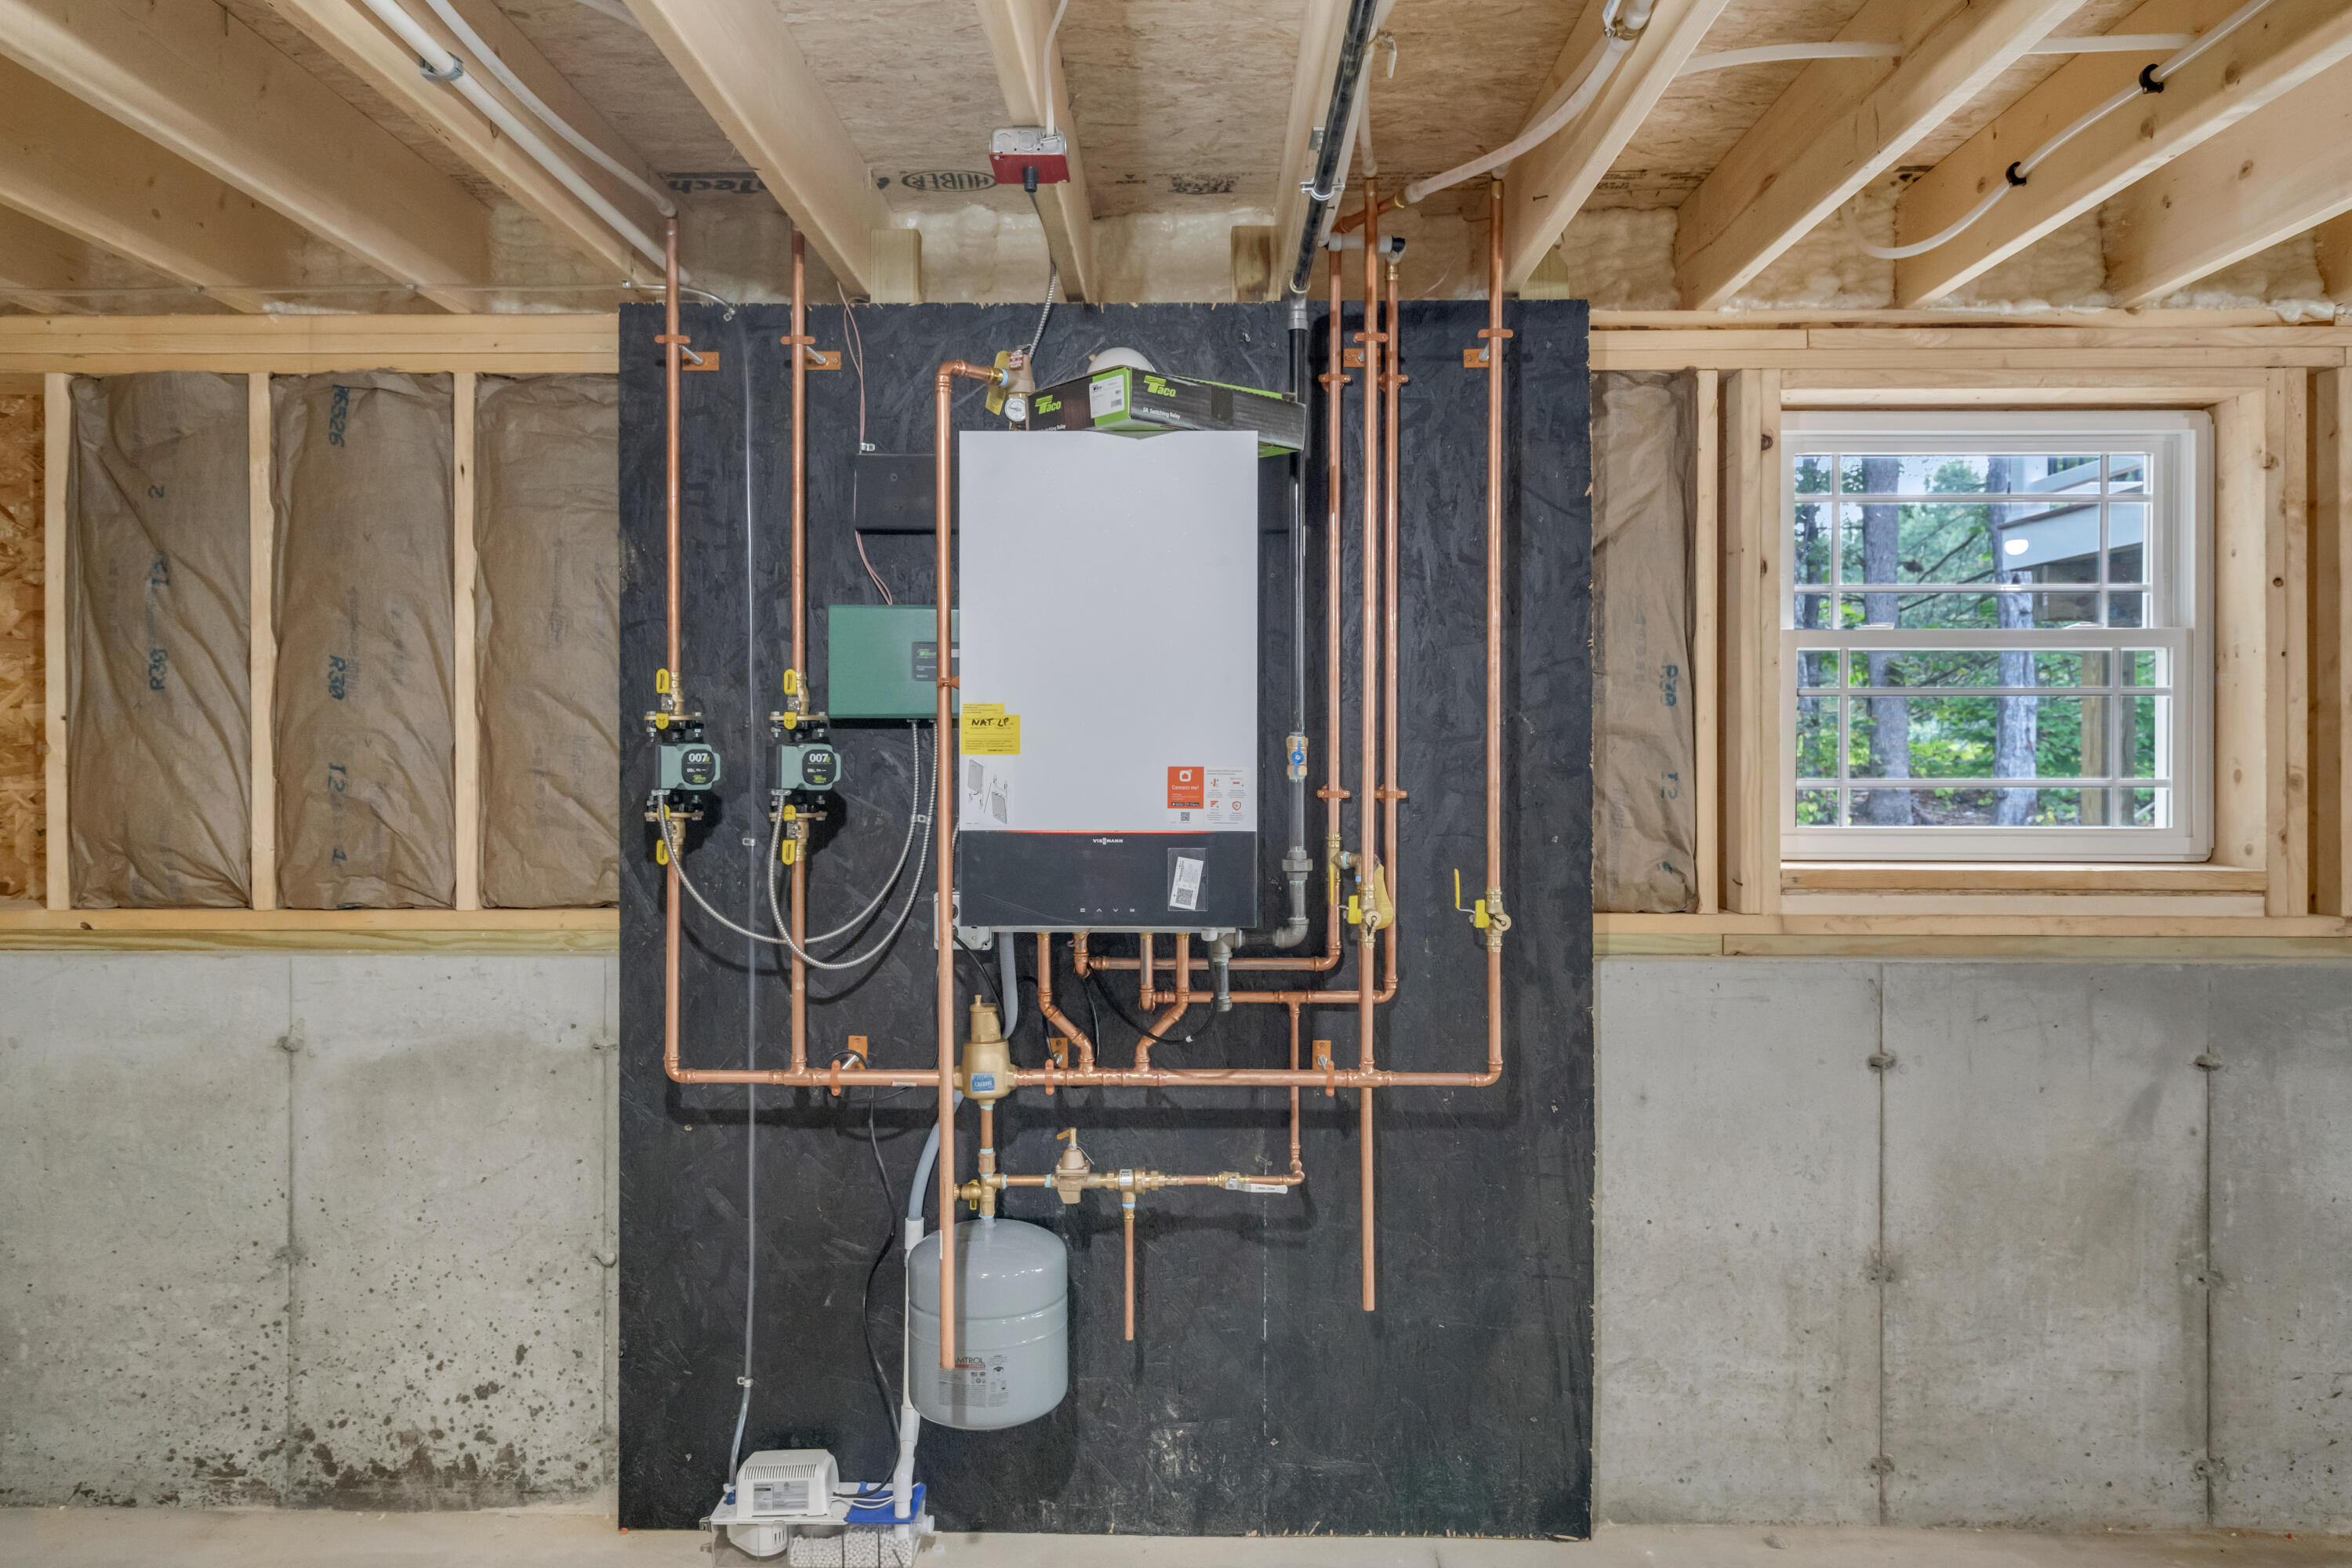
| Heating: | Propane, Baseboard, Heat Pump, Hot Water |
| Construction Materials: | Wood Frame, Vinyl Siding |
| Garage?: | Yes |
| Flooring: | Tile, Engineered Hardwood |
| Garage Spaces: | 2.0 |
| Water Source: | Public |
| Above Grade Finished Area: | 2,136.0 |
| Building Area Source: | Builder |
| Lot Size Source: | Survey |
| Original List Price: | $709,000 |
| Tax Year: | 2026 |
| Bathrooms Total Decimal: | 2.0 |
| Approval Status: | true |
| Water Info Water View: | No |
| Property Information # Full Baths Level 1: | 2 |
| Property Information Surveyed: | Yes |
| Property Information Seasonal: | No |
| Property Information Color: | Cream |
| Appliances 2: | Dishwasher, Dryer, Microwave, Electric Range, Refrigerator, Washer |
| Status Change Info Fallthrough Date: | 2026-07-03 |
| Status Change Info Lp/sp Ratio: | 100.0 |
| Status Change Info Arm's Length Transaction: | Yes |
| Status Change Info Sold Price/sq Ft: | $332 |
| Status Change Info Seller Contributions: | No |
| Status Change Info Did Acres Change At Sale: | No |
| Location Information Page: | 127 |
| Location Information Zoning Overlay: | Yes |
| Location Information Hers Certified: | No |
| Location Information Tree Growth Y/n: | No |
| Contract Information List Price/sq Ft: | $332 |
| Contract Information Comp Listing: | No |
| Remarks Internal Remarks/contingency: | Almost complete |
| Bedroom 2 Bedroom 2 Level: | First |
| Bedroom 2: | Bedroom 2 |
| Bedroom 3 Bedroom 3 Level: | First |
| Bedroom 3: | Bedroom 3 |
| Dining Room Dining Room Level: | First |
| Dining Room: | Dining Room |
| Kitchen Kitchen Level: | First |
| Kitchen: | Kitchen |
| Laundry Room Laundry Room Level: | First |
| Laundry Room: | Laundry |
| Living Room Living Room Level: | First |
| Living Room: | Living Room |
| Primary Bedroom Primary Bedroom Level: | First |
| Primary Bedroom: | Primary Bedroom |
| Amenities: | Main Level, Walk-in Closets, Primary Bedroom w/Bath |
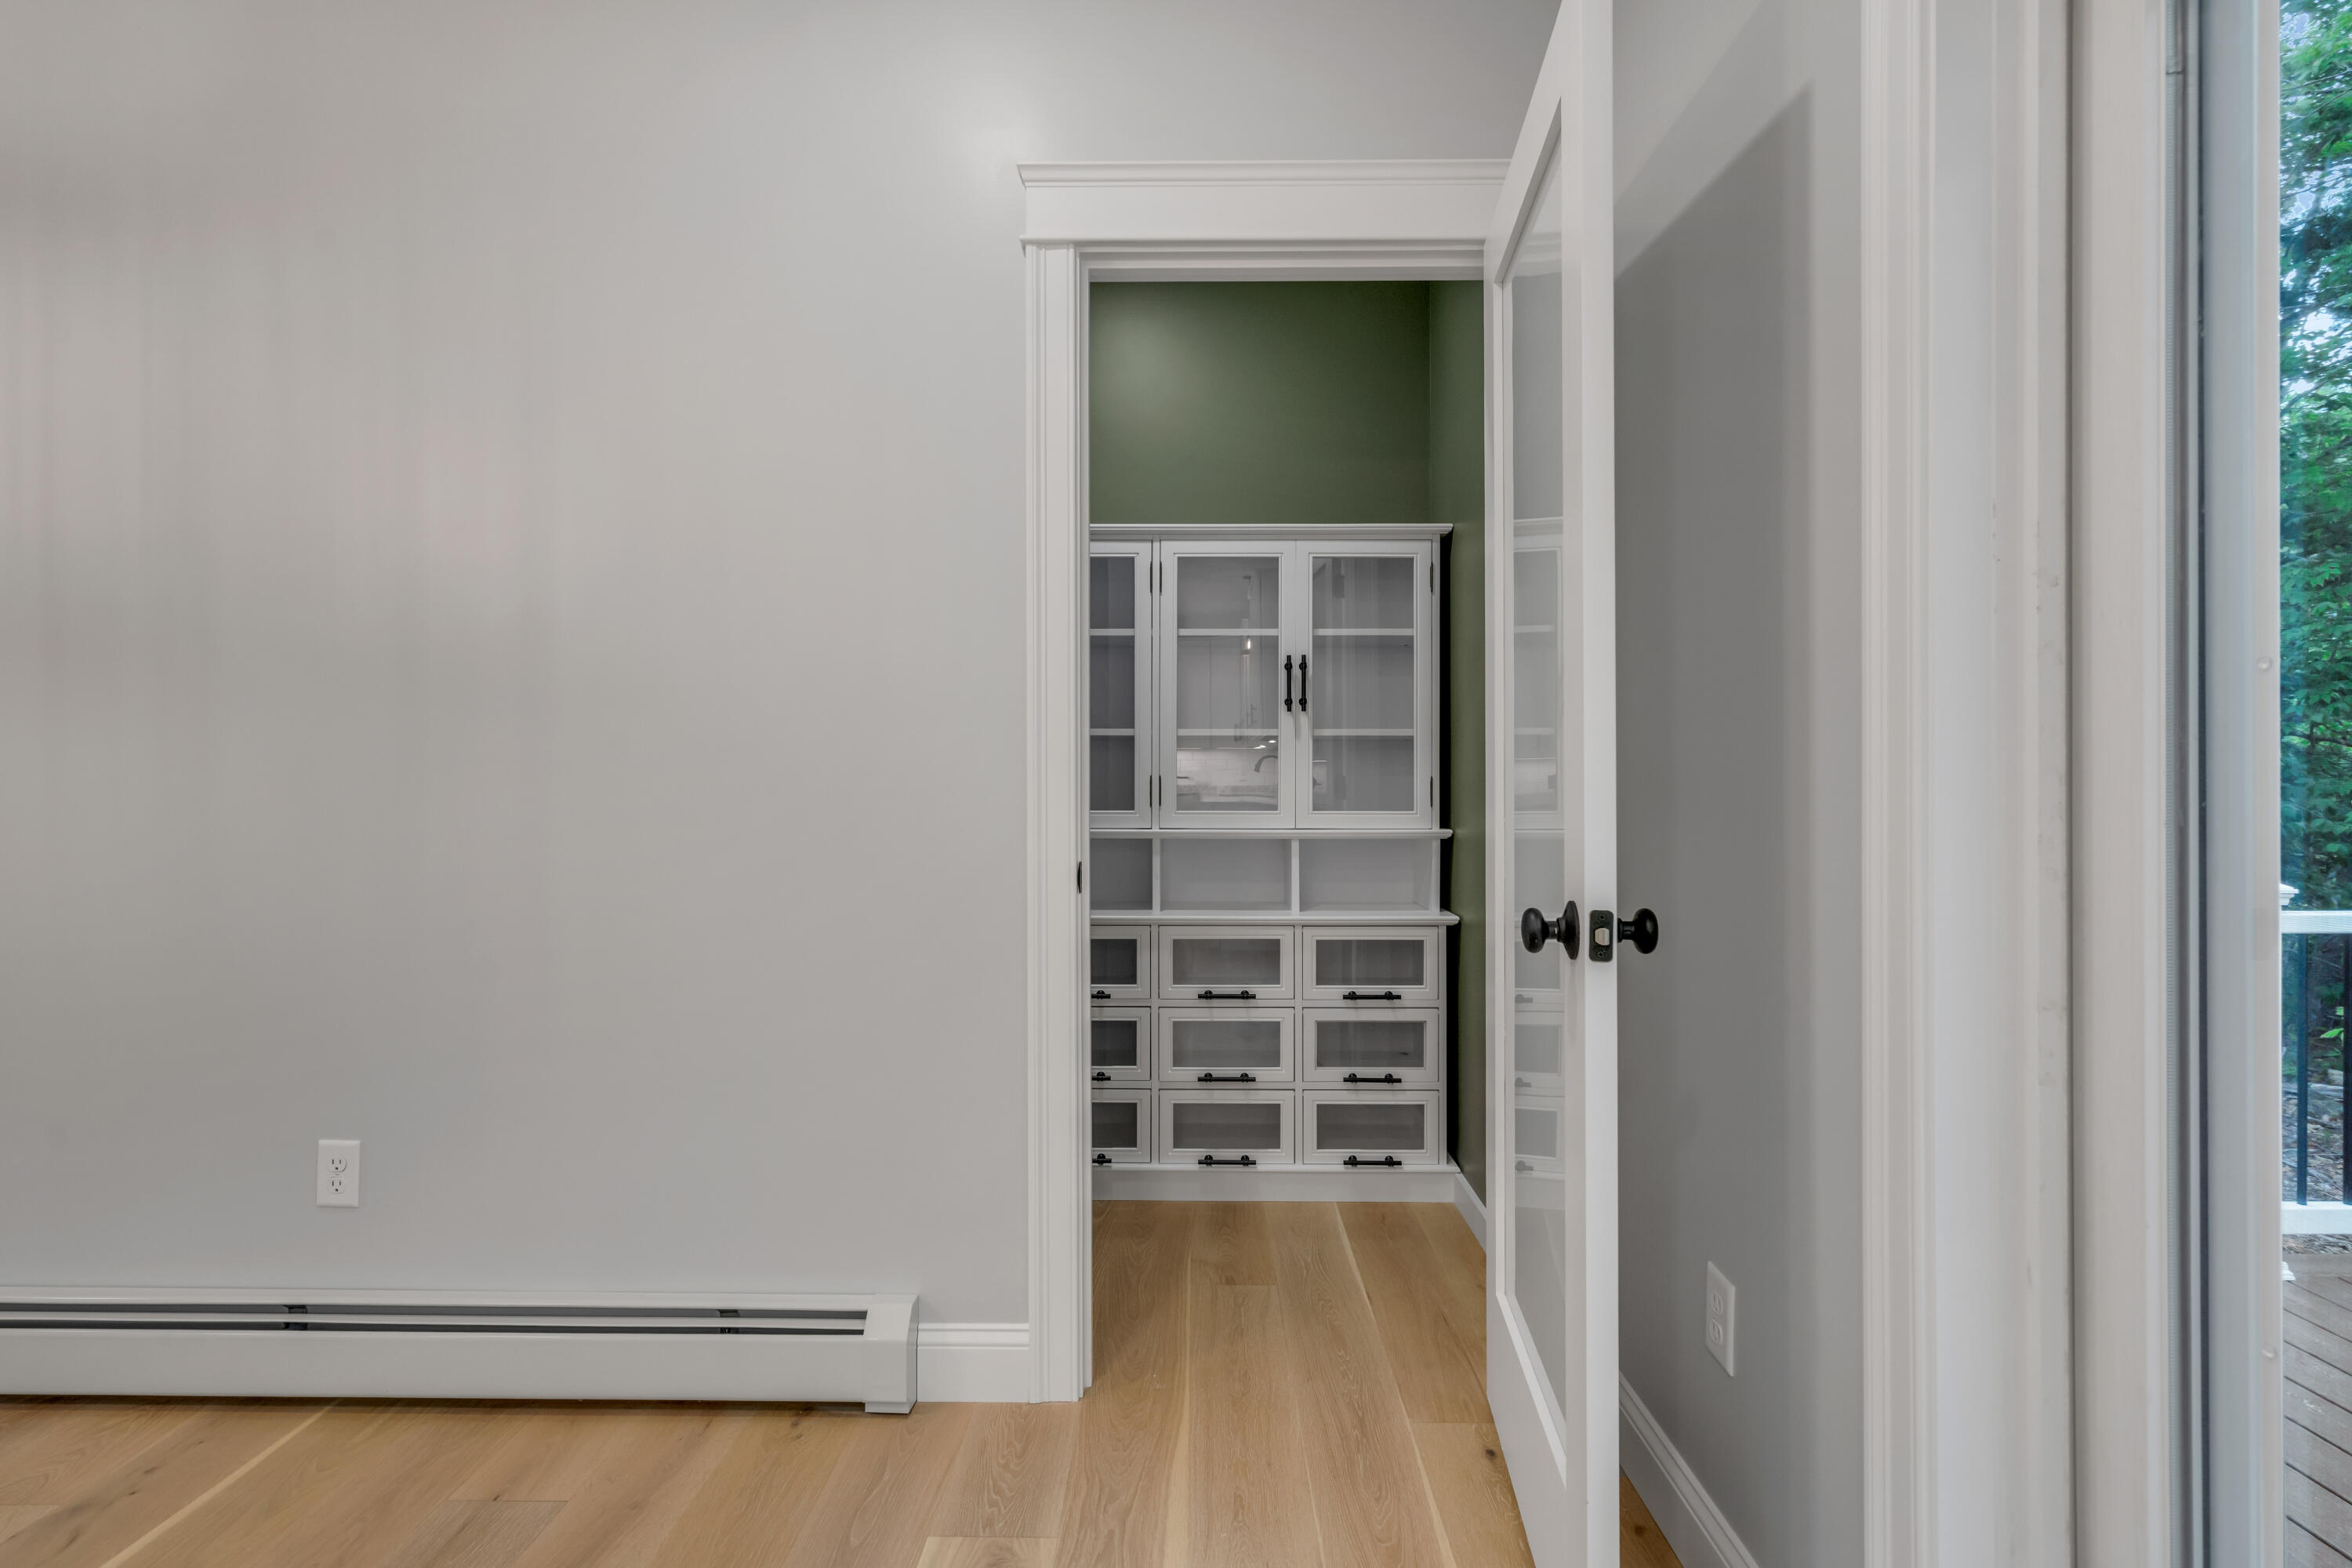
| Kitchen Amenities: | Eat-in Kitchen, Pantry |
| Kitchen Countertop: | Granite |
| Living Room Amenities: | Gas Fireplace, Built-Ins, Tray Ceiling |
| Primary Bedroom Amenities: | Full Bath, Walk-in Closet |
| Roads: | Association, Paved |
| Sold Terms Other: | Not Applicable |
| Vehicle Storage: | 2 Car, Auto Door Opener, Inside Entrance |
| Water Heater: | Off Heating System |
| Gas: | Bottled |
| Fireplace?: | Yes |
| Listing Key: | 2808f160b5afc7374e6ccec85ca9c3ab |
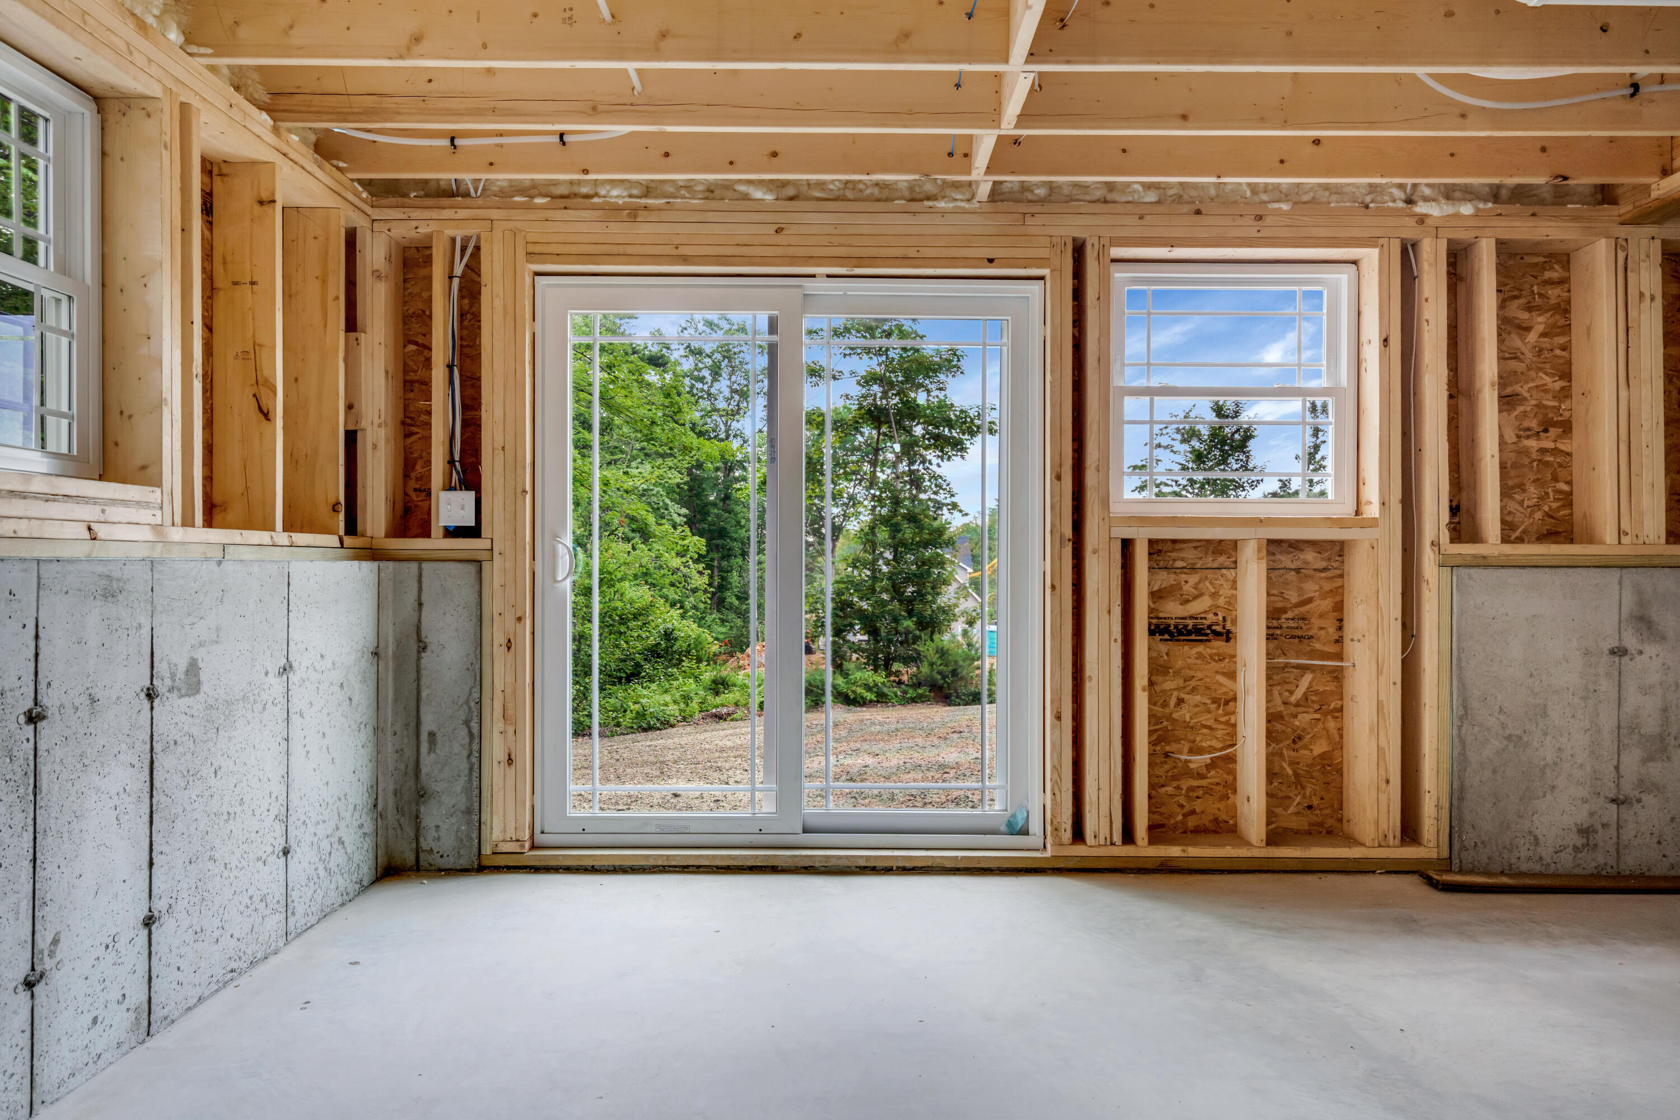
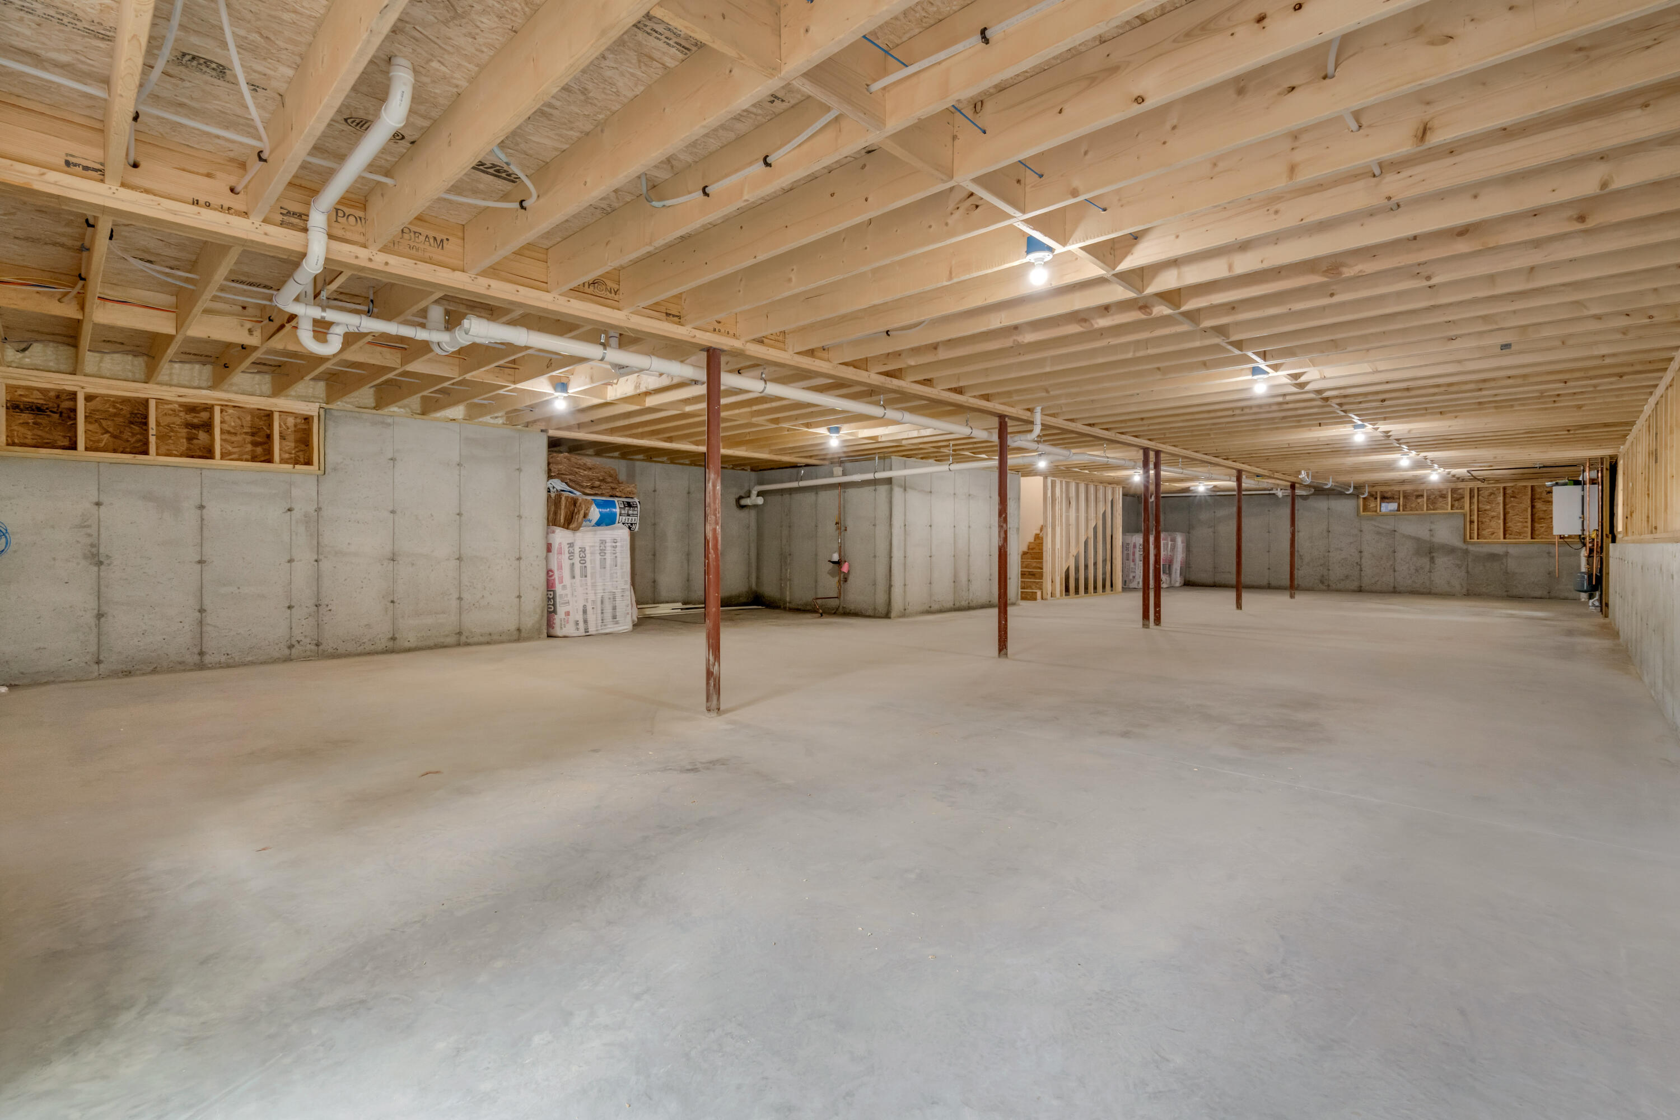
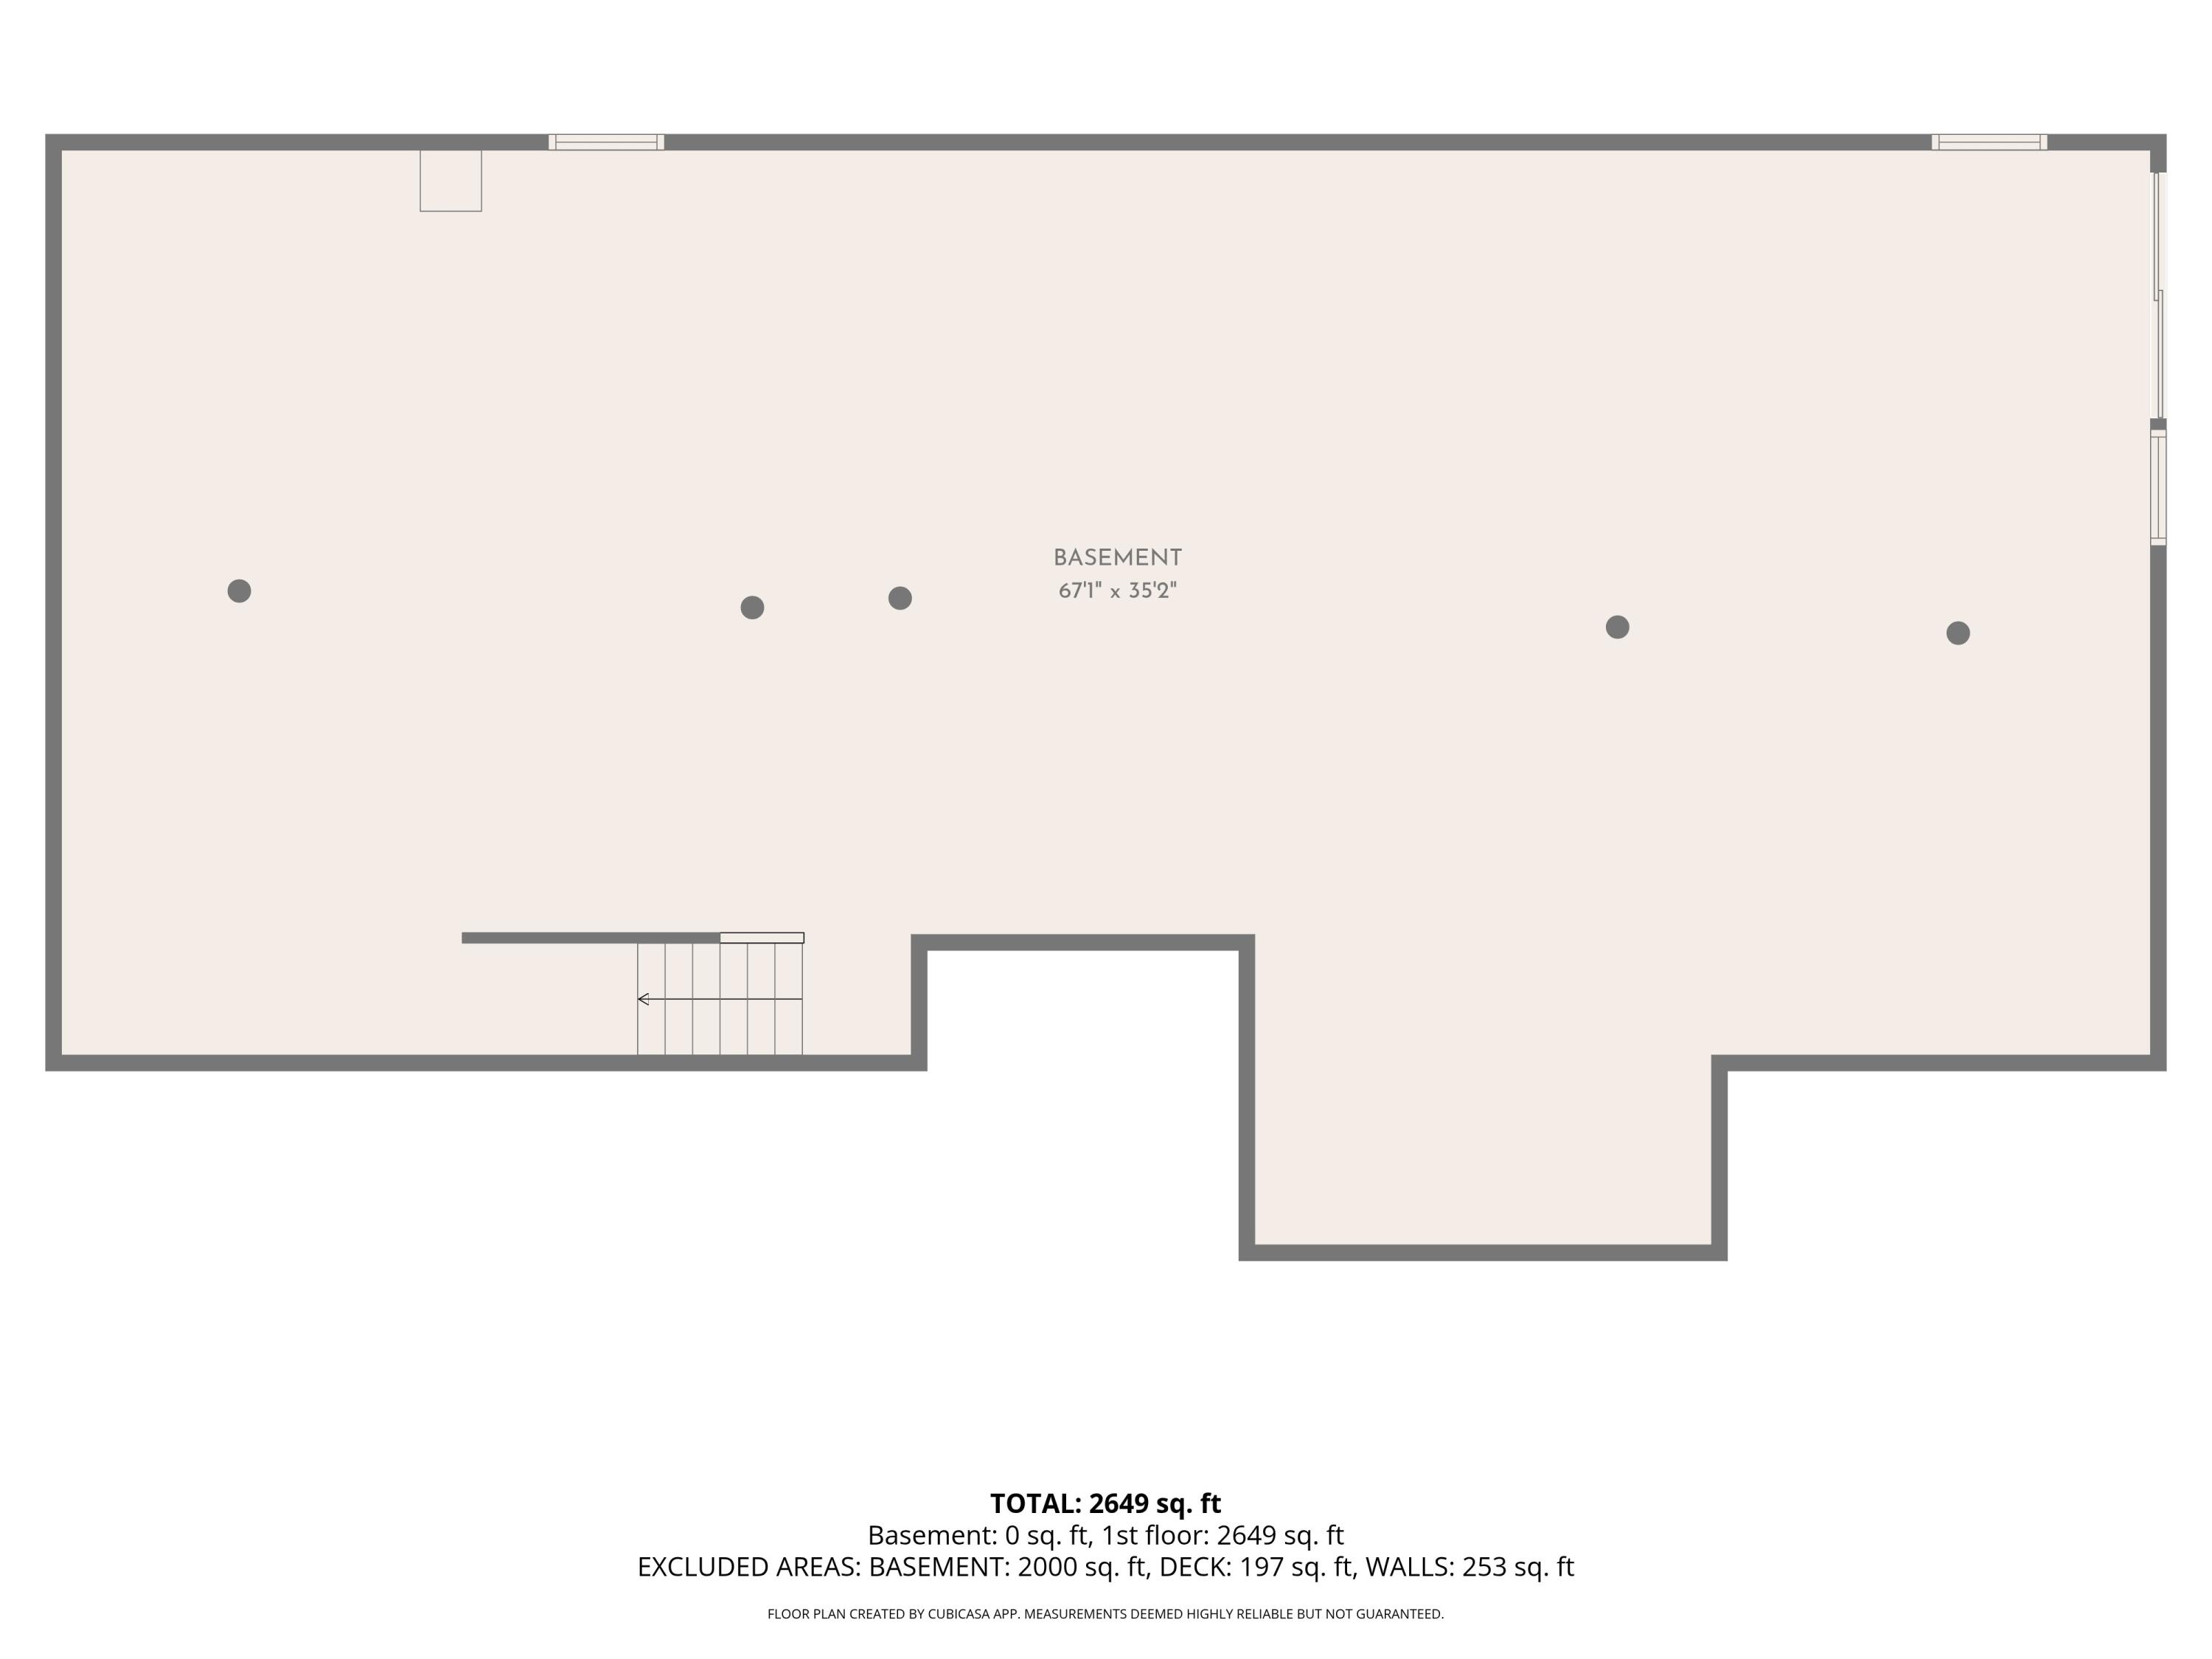
| Basement: | Interior Entry, Walk-Out Access, Full |
| Documents Change Timestamp: | 2026-07-03T16:11:13Z |
| Documents Count: | 5 |
| Directions: | From intersection of Rt 35 & Rt 114, head West on 35 for .6miles and see sign on the left for Eastern Lane. Home on the left. See sign. NO GPS LOCATION - EASTERN LANE IS NOT MAPPED YET. |
| Listing Contract Date: | 2026-06-25 |
| Status: | Closed |
| Pending Timestamp: | 2026-07-26 |
| Parcel Number: | 20EasternLaneStandish04084 |
| Road Surface Type: | Paved |
| Waterfront Features: | Nearby, Public |
Listing data is derived in whole or in part from the Maine IDX and is for consumers' personal, non-commercial use only. Dimensions are approximate and not guaranteed. All data should be independently verified. © 2026 Maine Real Estate Information System, Inc. All Rights Reserved.
Maine Real Estate Information System, Inc. data last updated on October 08, 2026 05:14 PM - ET


Property Last Updated: October 08, 2026 05:14 PM - ET
