2 Twoey Drive
Windham, ME 04062
$545,000
Listing Courtesy of: Town & Shore Real Estate
207-233-9423
Buyer Represented by: Coldwell Banker Realty
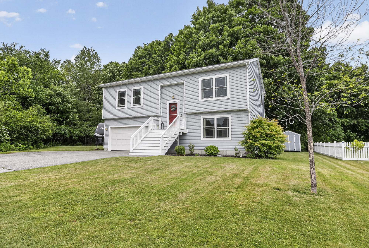
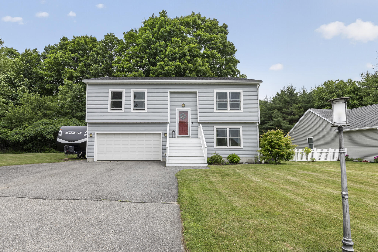
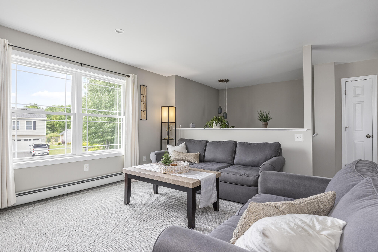
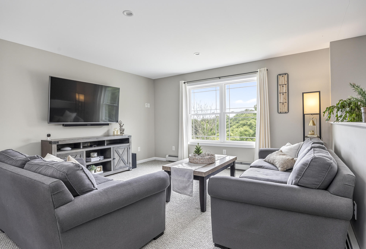
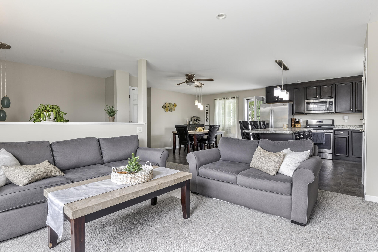
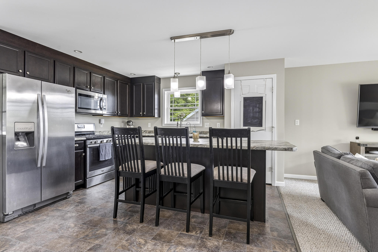
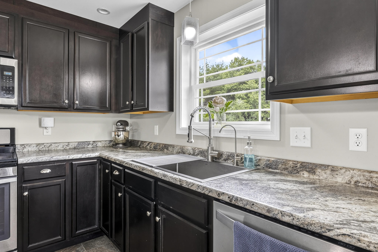
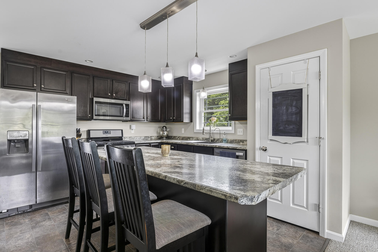
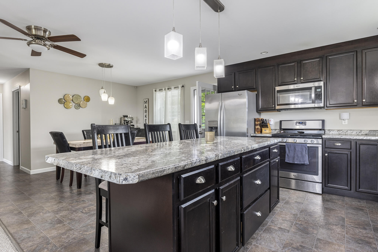
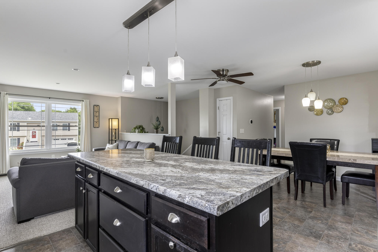
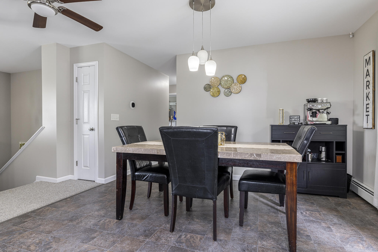
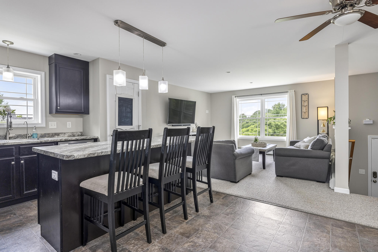
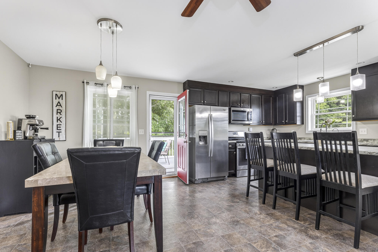
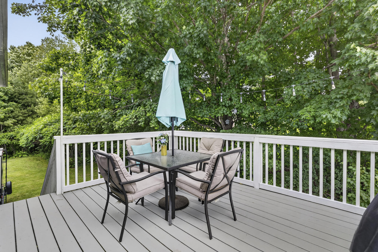
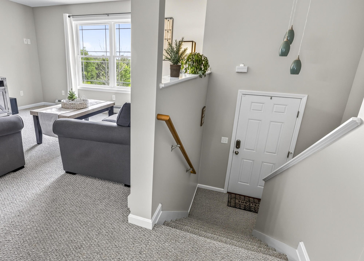
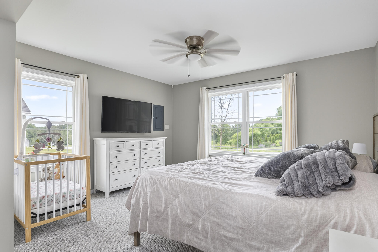
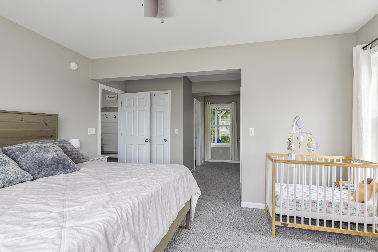
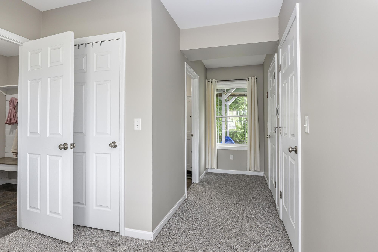
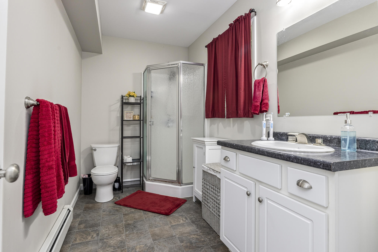
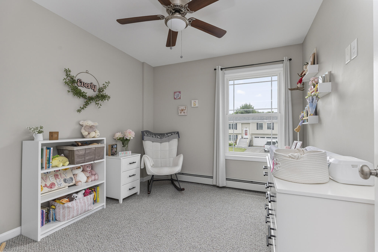
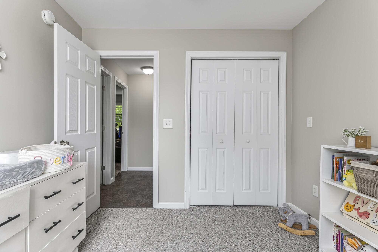
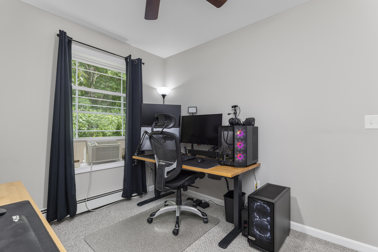
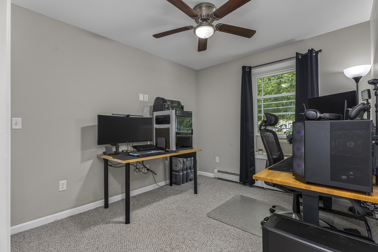
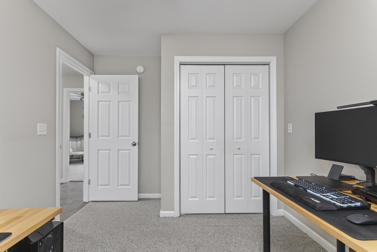
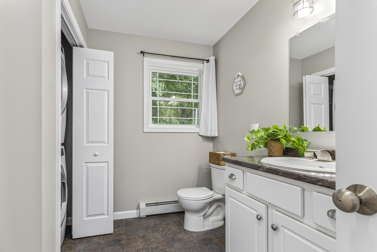
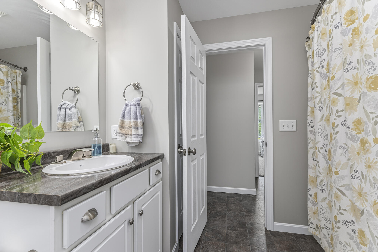
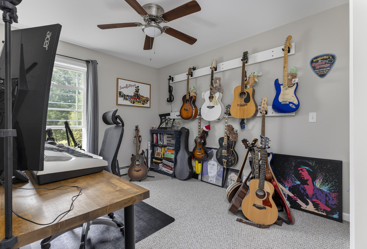
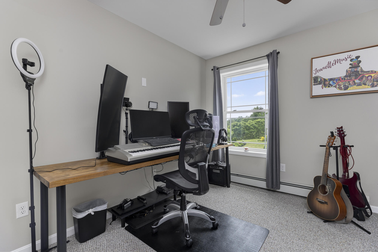
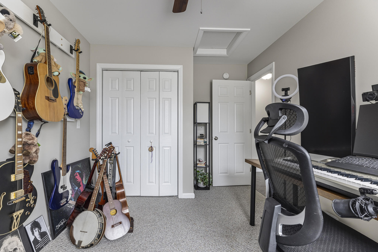
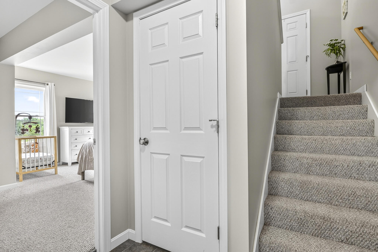
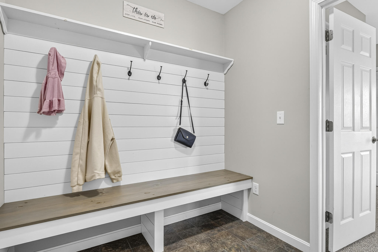
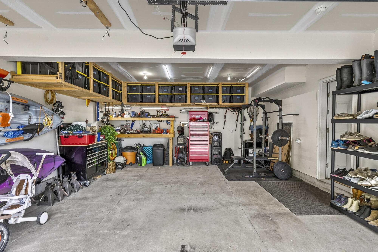
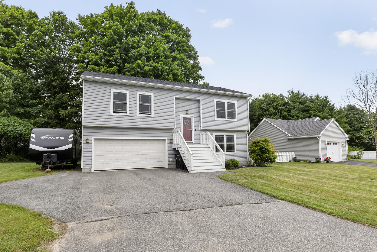
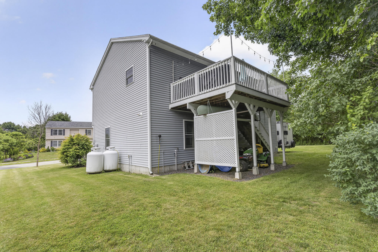
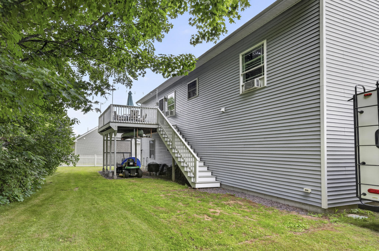
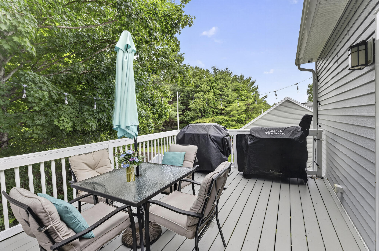
Beautifully maintained split foyer, just 10 years old, featuring open concept living, dining, kitchen space. Kitchen offers stainless appliances, gas range, and opens to large private elevated rear deck. Three bedrooms and a full bath are also on the upper level. Lower level has primary suite with private bath and two large closets. Direct-entry two-car garage is off mudroom. Excellent neighborhood of similar aged homes.
| Listing Id: | 1670445 |
|---|---|
| List Price: | $554,900 |
| Close Price: | $545,000 |
| Close Date: | 2026-08-27 |
| Property Type: | Residential |
| Property Sub Type: | Single Family Residence |
| Status: | Closed |
| Bedrooms Total: | 4 |
| Bathrooms Full: | 2 |
| Association Fee: | $0 |
| Tax Annual Amount: | $4,889 |
| Lot Size Square Feet: | 20,908.8 |
| Lot Size Acres: | 0.48 |
| Architectural Style: | Split Level |
| Waterfront?: | No |
| City: | Windham |
| County Or Parish: | Cumberland |
| Postal Code: | 04062 |
| Year Built: | 2017 |
| Cooling: | None |
| Lot Size Units: | Acres |
| Patio And Porch Features: | Deck |
| Heating?: | Yes |
| Bathrooms Total Integer: | 2 |
| State Or Province: | ME |
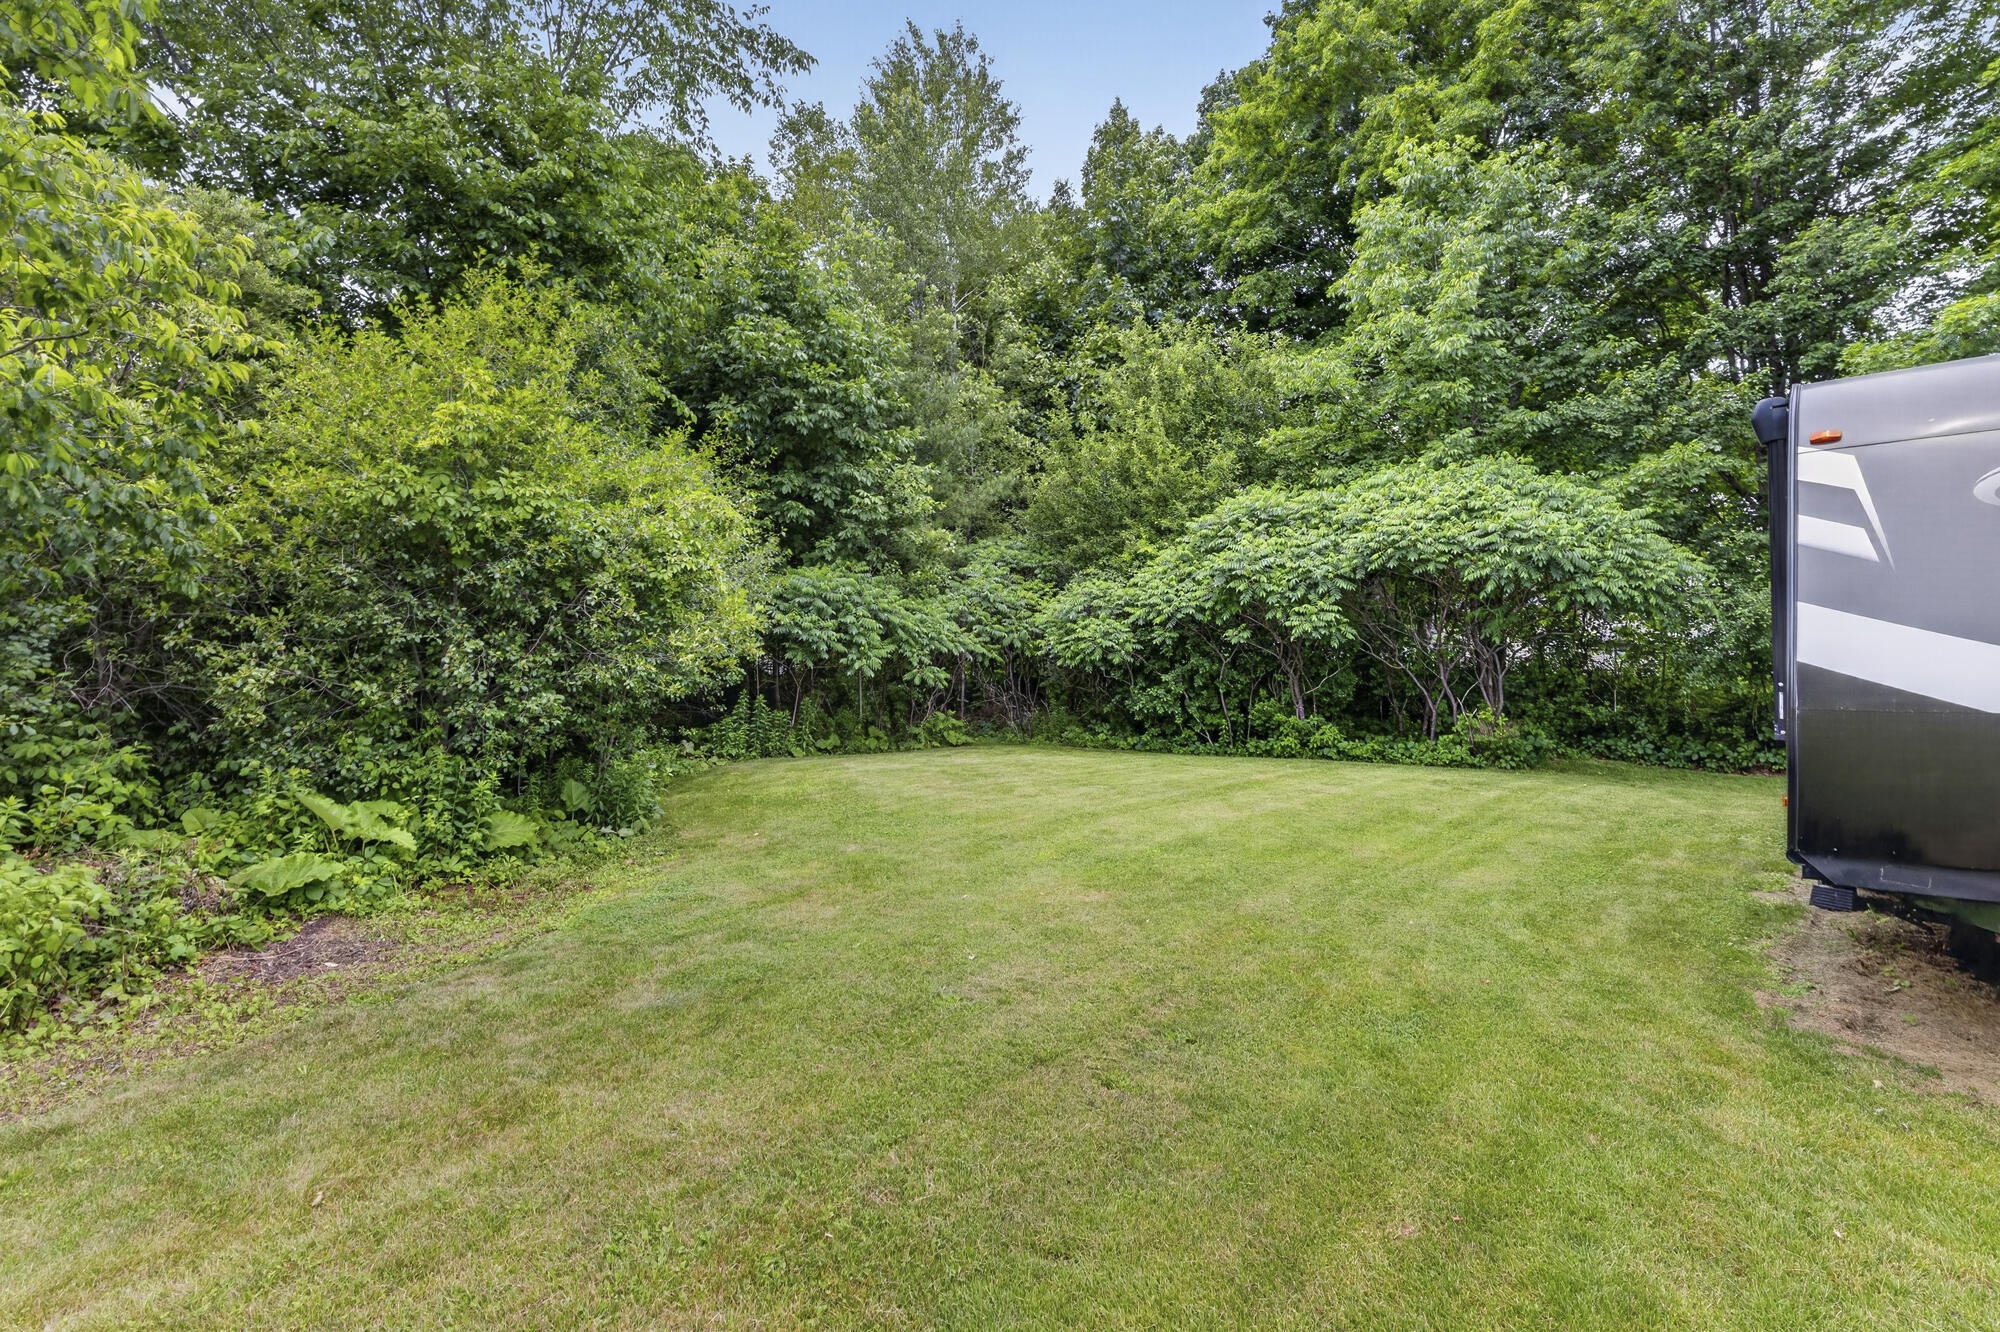
| Lot Features: | Neighborhood, Corner Lot, Cul-De-Sac, Level |
| Interior Features: | 1st Floor Primary Bedroom w/Bath, Walk-In Closet(s) |
| Building Area Total: | 1,655.0 |
| Sewer: | Private Sewer, Septic Tank |
| Rooms Total: | 8 |
| Electric: | Circuit Breakers |
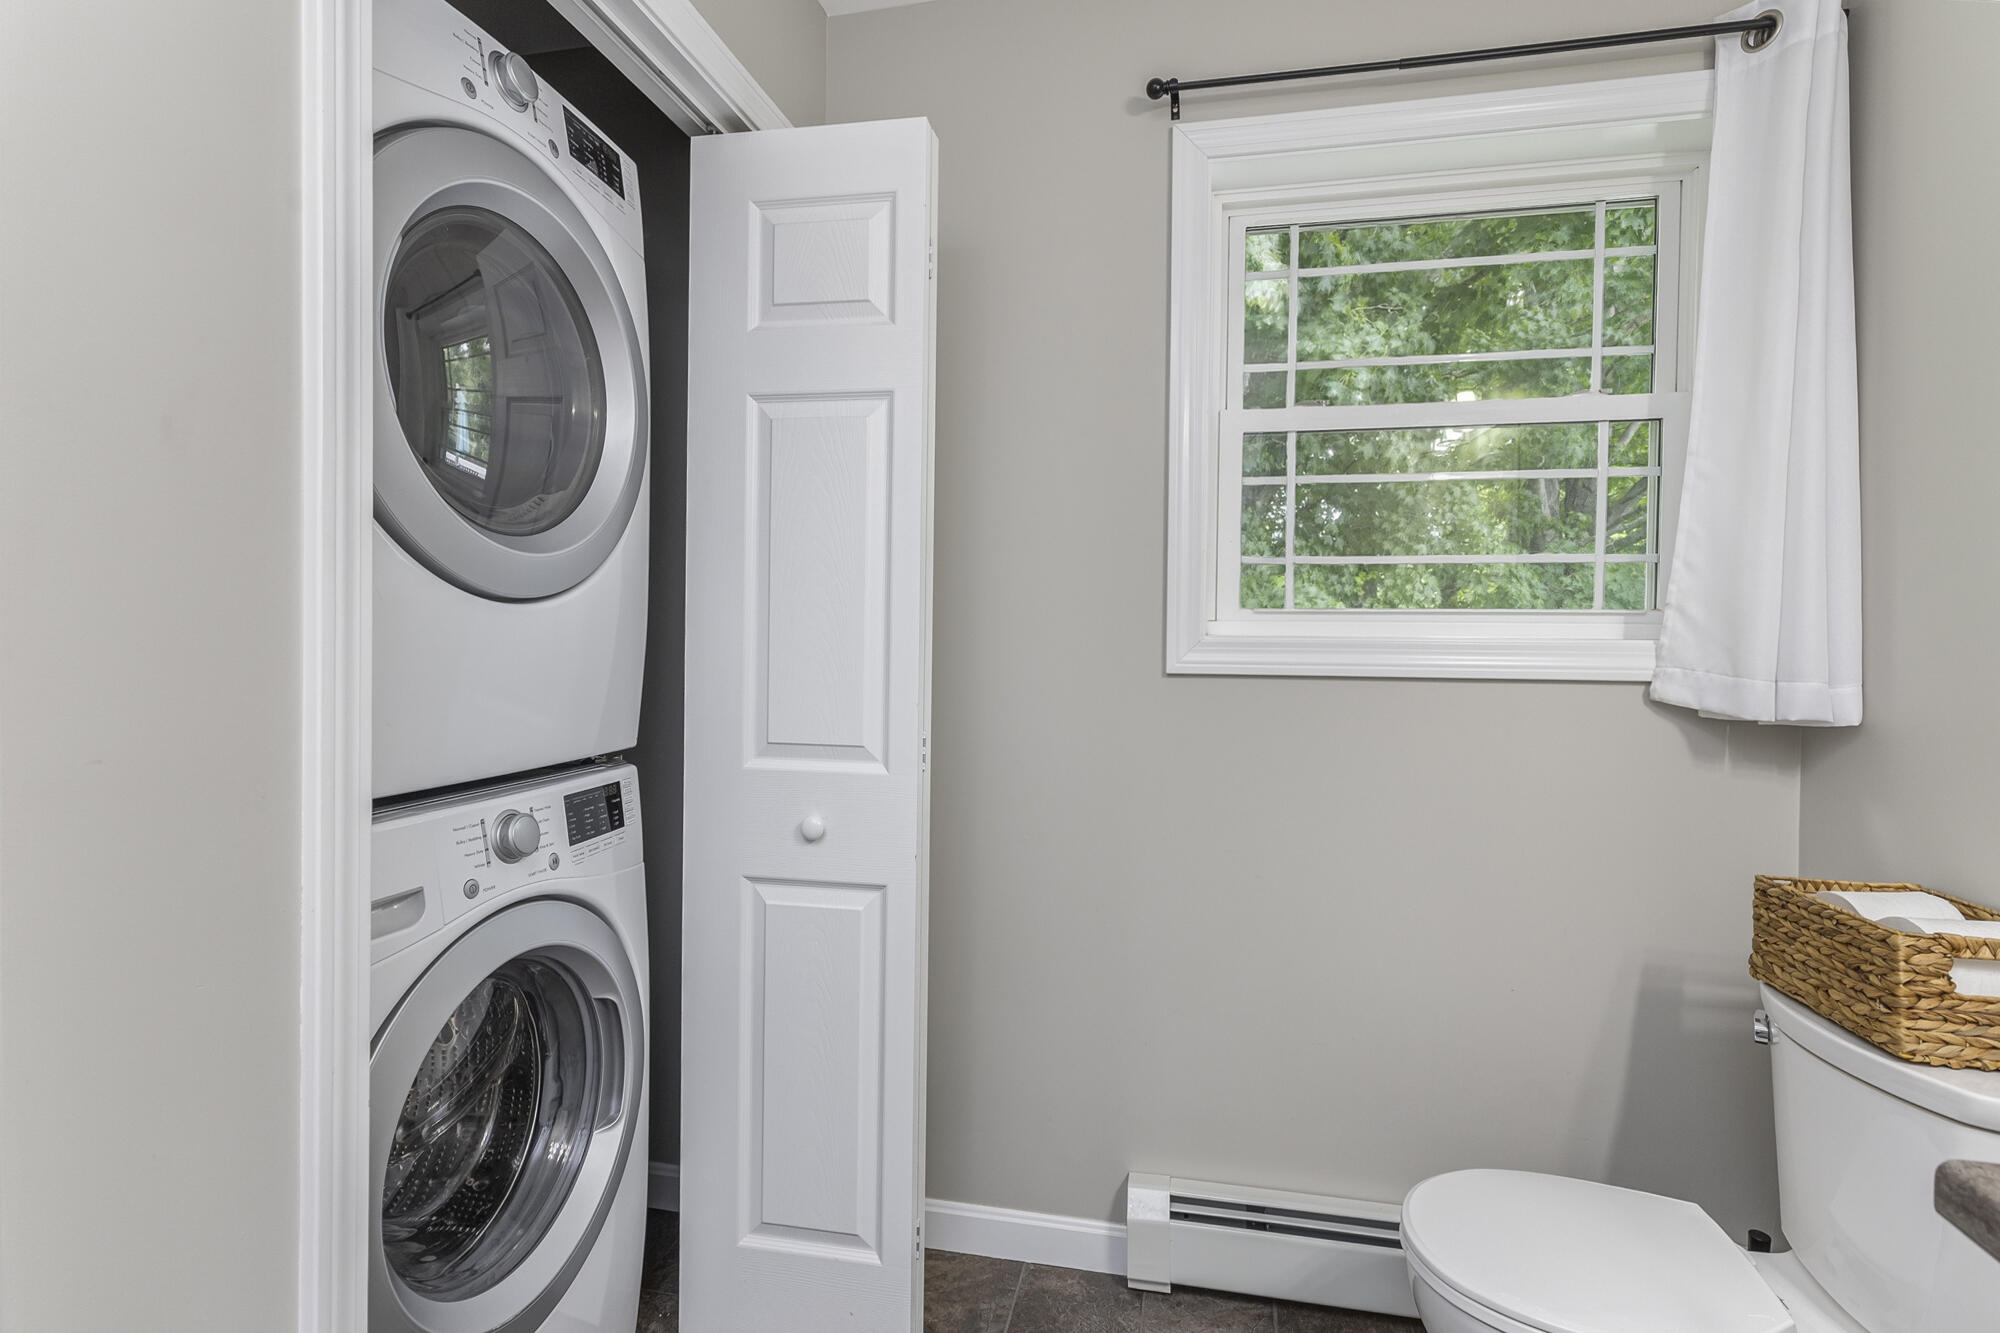
| Laundry Features: | Upper Level |
| Roof: | Shingle |
| Postal Code Plus4: | 4679 |
| Lot Size Area: | 0.48 |
| Parking Features: | Paved, 5 - 10 Spaces, Off Site, Inside Entrance |
| Zoning: | RES |
| Heating: | Propane, Baseboard, Forced Air, Hot Water |
| Attached Garage?: | Yes |
| Construction Materials: | Wood Frame, Vinyl Siding |
| Garage?: | Yes |
| Flooring: | Carpet, Laminate |
| Garage Spaces: | 2.0 |
| Water Source: | Public |
| Above Grade Finished Area: | 1,655.0 |
| Building Area Source: | Public Records |
| Lot Size Source: | Public Records |
| Original List Price: | $569,000 |
| Tax Year: | 2025 |
| Bathrooms Total Decimal: | 2.0 |
| Approval Status: | true |
| Utilities Utilities On: | Yes |
| Water Info Water View: | No |
| Property Information # Full Baths Level 1: | 1 |
| Property Information Other Source Of Square Footage: | Previous listing |
| Property Information Surveyed: | Unknown |
| Property Information Seasonal: | No |
| Property Information Color: | Dusty Blue |
| Property Information # Full Baths Level 2: | 1 |
| Property Information Road Frontage: | No |
| Appliances 2: | Dishwasher, Microwave, Gas Range, Refrigerator |
| Status Change Info Lp/sp Ratio: | 98.22 |
| Status Change Info Arm's Length Transaction: | Yes |
| Status Change Info Sold Price/sq Ft: | $329 |
| Status Change Info Seller Contributions: | Yes |
| Status Change Info Did Acres Change At Sale: | No |
| Location Information Page: | 0306 |
| Location Information Zoning Overlay: | No |
| Location Information Hers Certified: | Unknown |
| Location Information Tree Growth Y/n: | No |
| Contract Information List Price/sq Ft: | $335 |
| Contract Information Comp Listing: | No |
| Contract Information Total Seller Contributions: | $3,500 |
| Contract Information Property Repairs Y/n: | No |
| Contract Information Buyer Closing Costs Amount: | $3,500 |
| Contract Information Buyer Closing Costs Yes/no: | Yes |
| Remarks Internal Remarks/contingency: | Septic Design is for 3 bedrooms, See attached HHE-200 |
| Bedroom 1 Bedroom 1 Level: | Second |
| Bedroom 1: | Bedroom 1 |
| Bedroom 2 Bedroom 2 Level: | Second |
| Bedroom 2: | Bedroom 2 |
| Bedroom 3 Bedroom 3 Level: | Second |
| Bedroom 3: | Bedroom 3 |
| Dining Room Dining Room Level: | Second |
| Dining Room: | Dining Room |
| Kitchen Kitchen Level: | Second |
| Kitchen: | Kitchen |
| Living Room Living Room Level: | Second |
| Living Room: | Living Room |
| Mud Room Mud Room Level: | First |
| Mud Room: | Mud Room |
| Primary Bedroom Primary Bedroom Level: | First |
| Primary Bedroom: | Primary Bedroom |
| Amenities: | 1st Floor Primary Bedroom w/Bath, Upper Level, Walk-in Closets |
| Kitchen Amenities: | Eat-in Kitchen, Island, Pantry |
| Primary Bedroom Amenities: | Closet, Full Bath, Suite, Walk-in Closet |
| Roads: | Dead End, Paved, Public |
| Sold Terms Other: | Not Applicable |
| Vehicle Storage: | 2 Car, Attached, Inside Entrance |
| Water Heater: | Off Heating System |
| Gas: | Natural - On Site |
| Listing Key: | bd0c170e1bec6f6b4867ce28b531bad7 |
| Basement: | Not Applicable, None |
| Documents Change Timestamp: | 2026-07-06T17:17:39Z |
| Documents Count: | 3 |
| Directions: | Route 202 to Barnes Road, Right on Twoey Drive to #2, first house on the left |
| Listing Contract Date: | 2026-07-06 |
| Status: | Closed |
| Pending Timestamp: | 2026-08-13 |
| Parcel Number: | WINM-000006-000038-000026 |
| Road Surface Type: | Paved |
Listing data is derived in whole or in part from the Maine IDX and is for consumers' personal, non-commercial use only. Dimensions are approximate and not guaranteed. All data should be independently verified. © 2026 Maine Real Estate Information System, Inc. All Rights Reserved.
Maine Real Estate Information System, Inc. data last updated on October 08, 2026 05:14 PM - ET


Property Last Updated: October 08, 2026 05:14 PM - ET
