2 Stafford Street
Stonington, CT 06355
$775,000 - Mystic
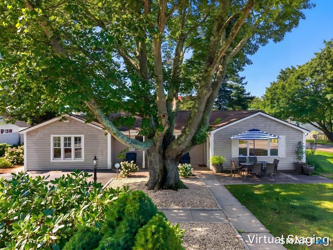
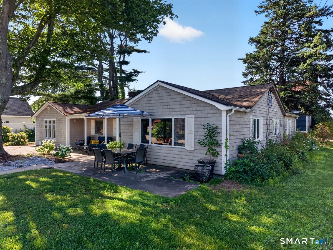
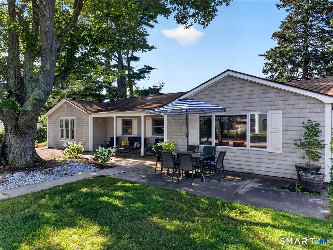
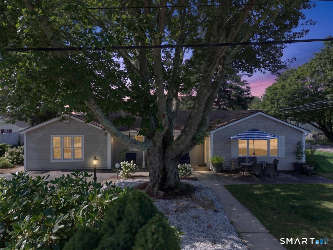
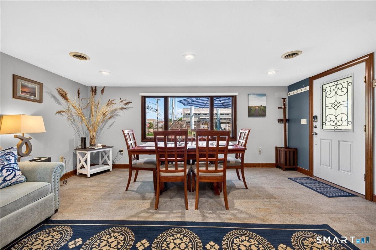
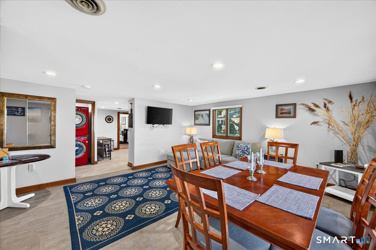
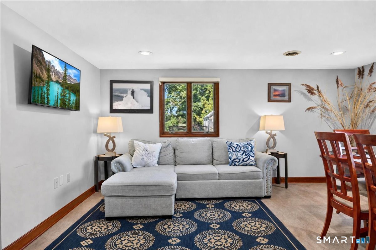
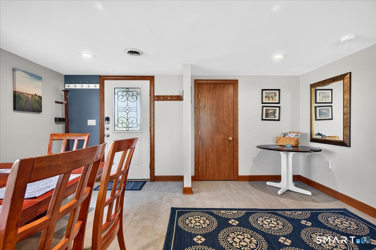
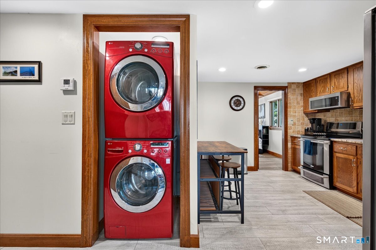
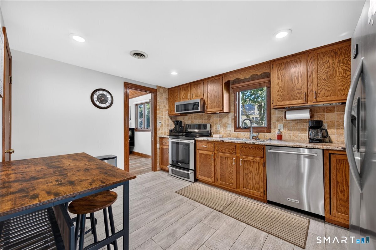
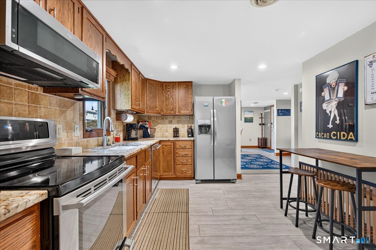
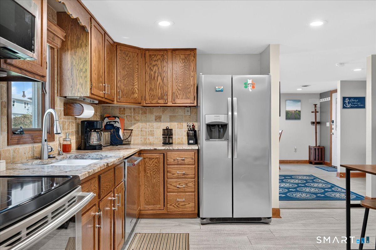
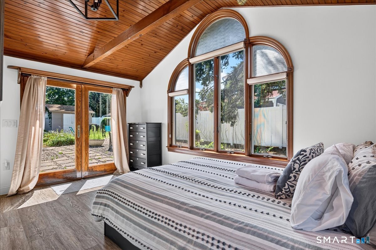
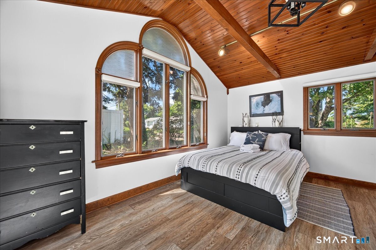
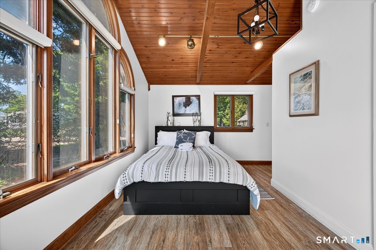
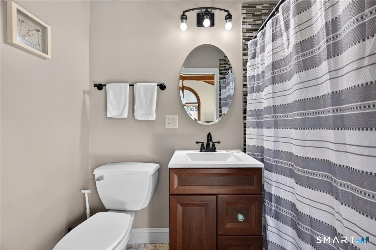
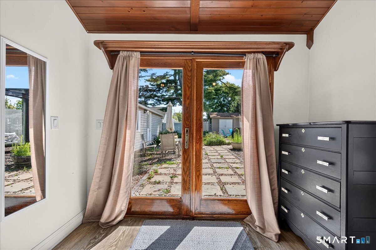
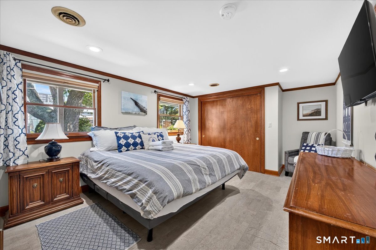
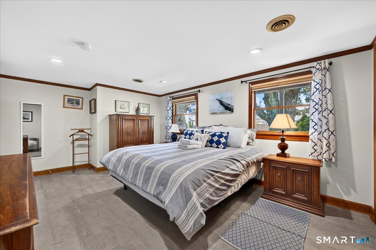
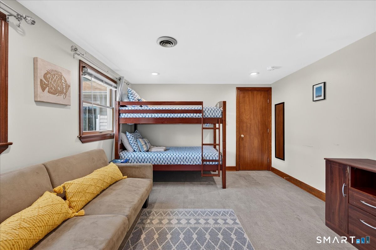
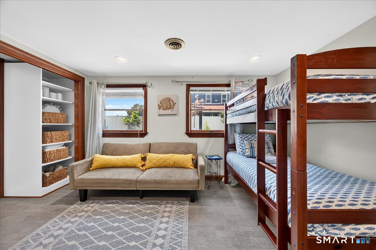
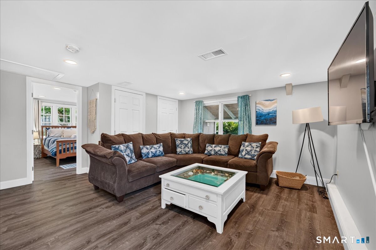
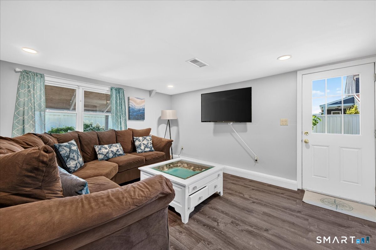
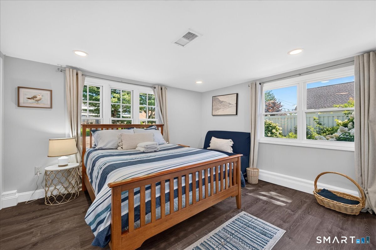
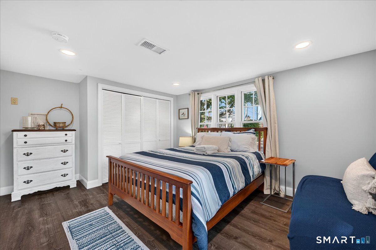
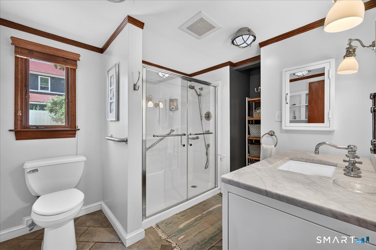
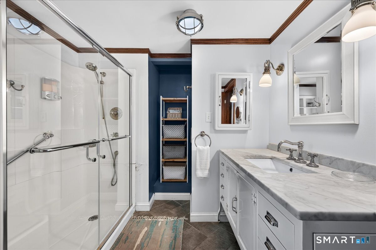
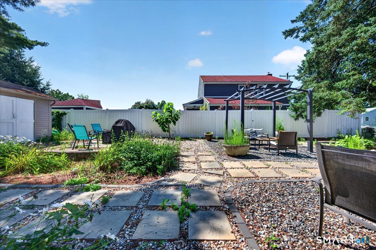
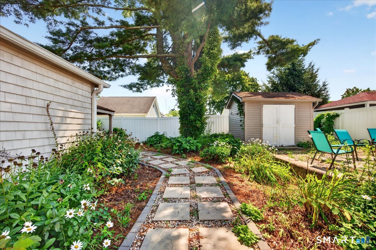
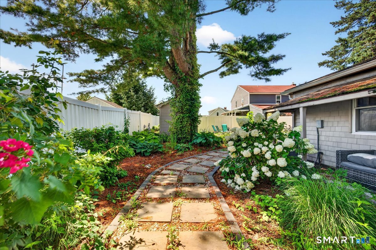
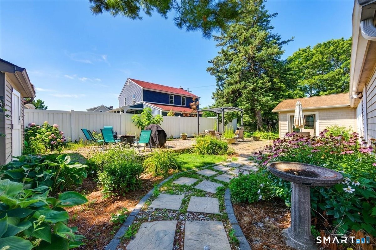
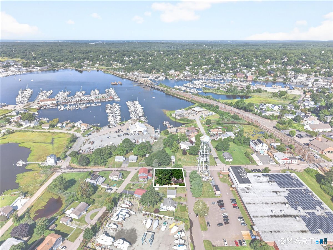
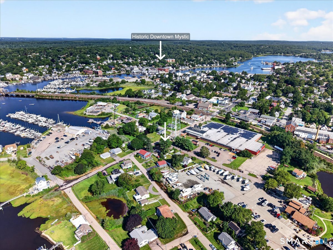
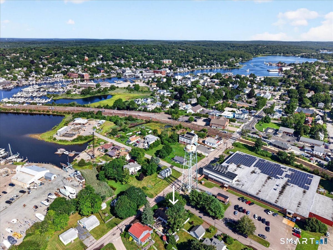
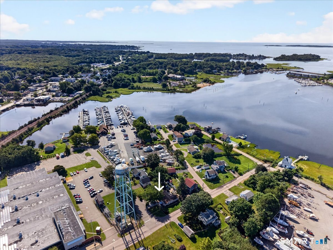
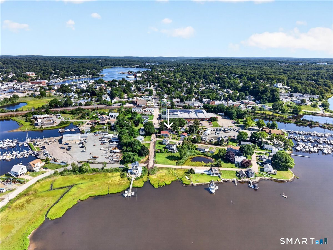
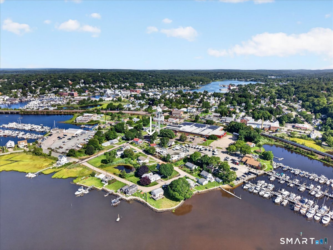
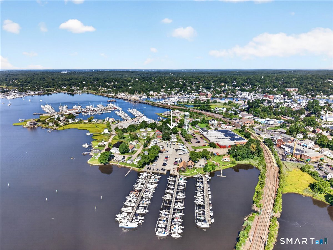
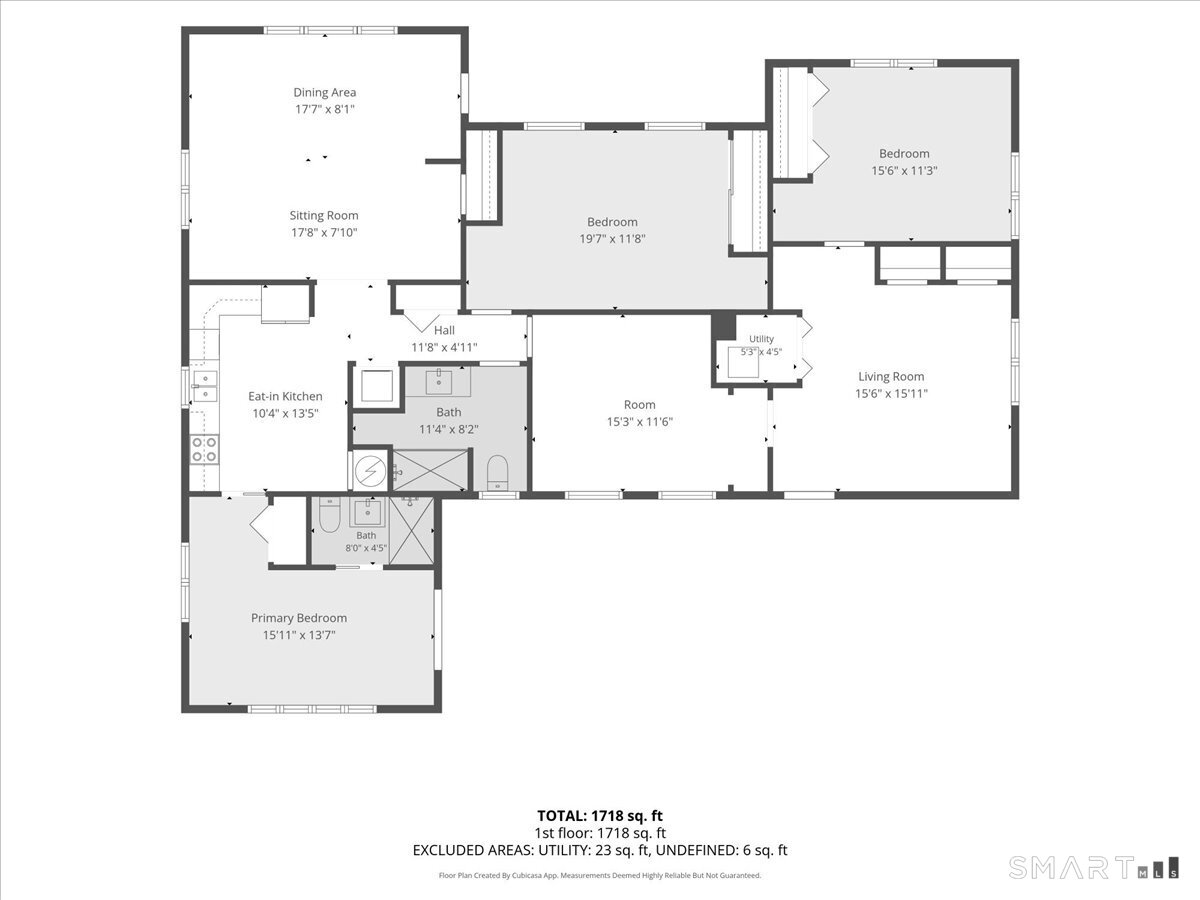
Welcome to 2 Stafford Street! Tucked away in a peaceful coastal setting in Stonington (Mystic postal address), this fully renovated 4-bedroom, 2-bath home offers stylish, low-maintenance living with continuous vinyl flooring running throughout. Step inside to a cozy living room that seamlessly connects to a welcoming dining area and sitting room. The well-appointed kitchen features stainless steel appliances, generous cabinetry, and a convenient dedicated eating space for informal meals. The primary suite serves as a dramatic private sanctuary, boasting soaring cathedral ceilings with exposed wooden beams, striking Palladian windows, its own full en-suite bath, and private French doors leading out to a personal patio. Three additional bedrooms offer generous floor plans and ample closet space to easily accommodate family, guests, or a home office setup. Unbeatable Coastal Location & Amenities: Situated just steps from the water and a short walk or quick drive to historic Downtown Mystic! Enjoy easy access to world-class dining, local boutiques, Mystic Seaport Museum, Mystic Aquarium, and Olde Mistick Village. Water enthusiasts will love proximity to local marinas, kayak launch spots, and Stonington Borough/Point. Plus, convenient access to I-95 and the Amtrak station makes commuting or weekend coastal getaways an absolute breeze! This property is a functioning and successful vacation rental, that is being sold with all furniture.
| Mls Number: | 24198437 |
|---|---|
| List Price: | $775,000 |
| Property Type: | Single Family |
| Beds Total: | 4 |
| Baths Full: | 2 |
| Sq Ft Total: | 1,692 |
| Property Tax: | $4,761 |
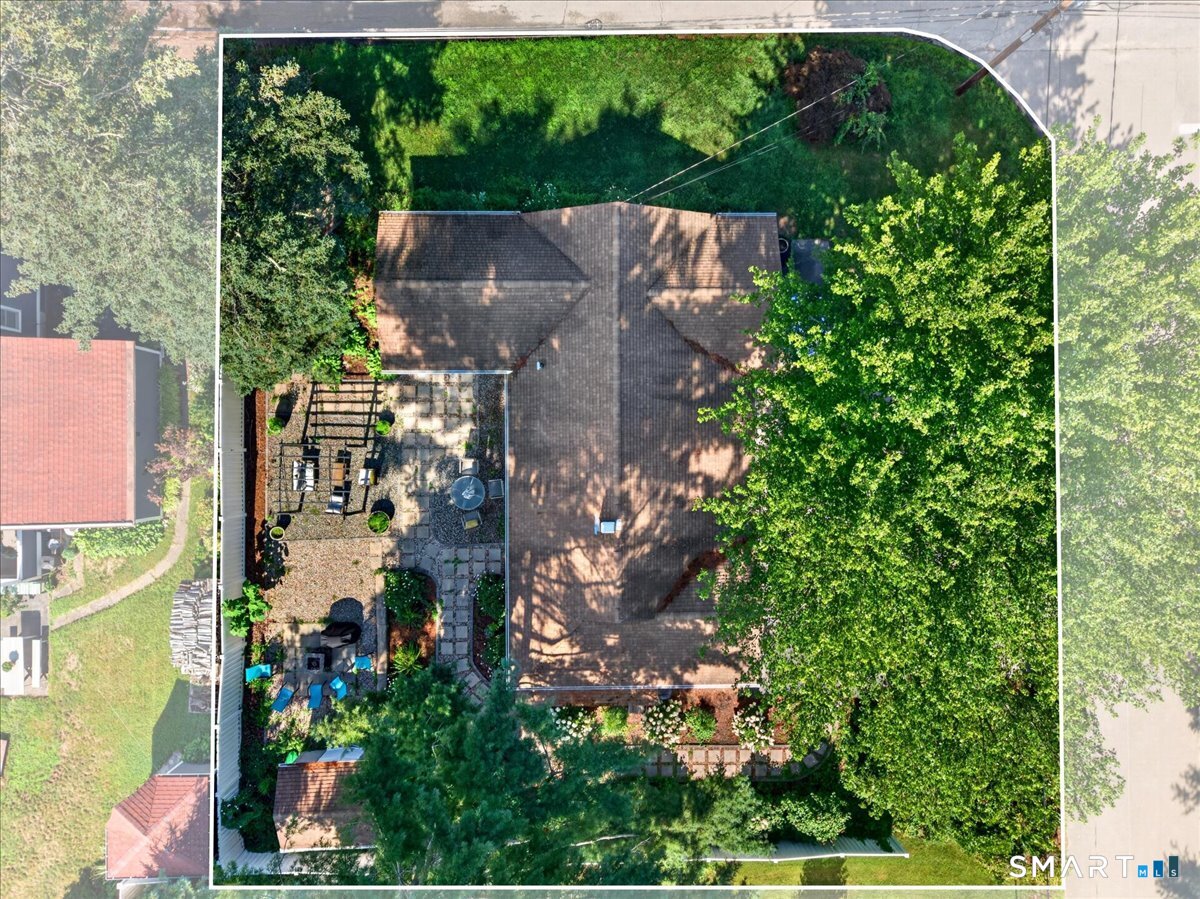
| Acres: | 0.18 |
| Style: | Ranch |
| City: | Stonington |
| Neighborhood: | Mystic |
| County Or Parish: | New London |
| Postal Code: | 06355 |
| Year Built: | 1970 |
| Basement Description: | No |
| Directions: | GPS Friendly |
| Exterior Features: | Sidewalk, Shed, Porch, Gutters, Patio |
| High School: | Stonington |
| Interior Features: | Cable - Available |
| Original List Price: | $800,000 |
| Parking Total Spaces: | 2 |
| Sewage System: | Public Sewer Connected |
| Tax Year: | July 2026-June 2027 |
| Waterfront Description: | Walk to Water, Water Community, Access |
| Water Source: | Public Water Connected |
| Zoning: | RH-10 |
| Acceptable Financing: | FHA, VA |
| Acres Source: | Public Records |
| Agent Owner Yn: | No |
| Status: | Active |
| Appliances Included: | Washer, Dryer |
| Assessed Value: | $223,300 |
| Attic Description: | Storage Space, Access Via Hatch |
| Attic Yn: | Yes |
| Basement Description: | None |
| Baths Total: | 2 |
| Comp Only Manual Yn: | No |
| Cooling System: | Central Air |
| Current Price: | $775,000.00 |
| Display Fair Market Value Yn: | No |
| Driveway Type: | Paved |
| Elementary School: | Deans Mill |
| Elevation Certificate Yn: | No |
| Expected Active Date: | 2026-08-31 |
| Exterior Siding: | Wood |
| Flood Zone Yn: | Yes |
| Foundation Type: | Slab |
| Fuel Tank Location: | Above Ground |
| Garage & Parking: | Paved, Driveway |
| Heat Fuel Type: | Oil |
| Heat Type: | Hot Air |
| Home Owner's Assocation: | No |
| Home Warranty Offered Yn: | No |
| Hot Water Description: | Electric, Domestic |
| Laundry Room Info: | Main Level |
| Listing Contract Date: | 2026-08-17 |
| Lot Description: | Dry, Level Lot, Water View |
| Middle Jr High School: | Mystic |
| Mil Rate Total: | $21.32 |
| Status: | Active |
| Nearby Amenities: | Health Club, Library, Park, Playground/Tot Lot, Private School(s), Public Transportation |
| New Construction Type: | No/Resale |
| Occupied By: | Tenant |
| Parcel Number: | 2077998 |
| Possession Availability: | Immediate/Negotiable |
| Potential Short Sale: | No |
| Preferred Phone: | (910) 526-9639 |
| Price: | $775,000 |
| Roof Information: | Asphalt Shingle |
| Sign Yn: | Yes |
| Sq Ft Est Heated Above Grade: | 1,692 |
| Sq Ft Total: | 1,692 |
| Swimming Pool Yn: | No |
| Total Rooms: | 6 |
| Under Agreement Yn: | No |
| Year Built Source: | Public Records |
Listing Courtesy of: KEY Real Estate Services LLC
Listing Agent: Olivia D Evans
(910) 526-9639
Mortgage Calculator
© 2026 Smart MLS. All rights reserved. Information is deemed reliable but not guaranteed. MLS Disclaimer: Information deemed reliable but not guaranteed to be accurate.

Smart MLS Inc. data last updated on October 08, 2026 05:24 PM - ET
Property Last Updated: October 08, 2026 05:24 PM - ET
