2 Roger's Way
Acton, ME 04001
$659,900
Listing Courtesy of: RE/MAX Shoreline
207-751-8774
Buyer Represented by: Maine Real Estate Co
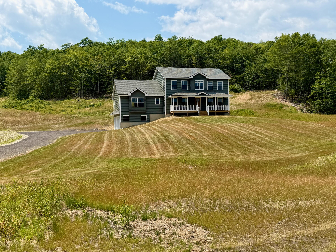
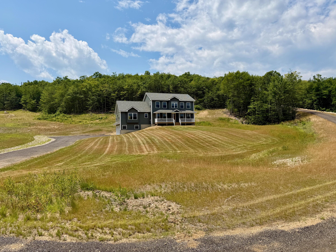
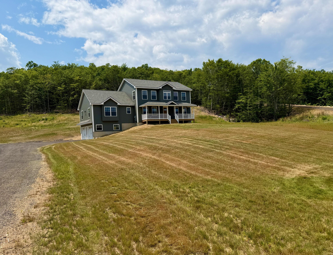
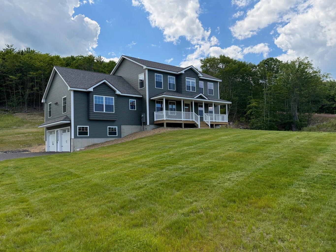
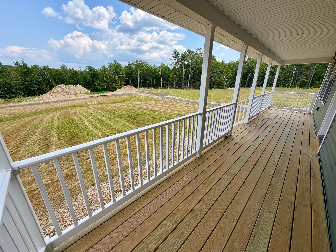
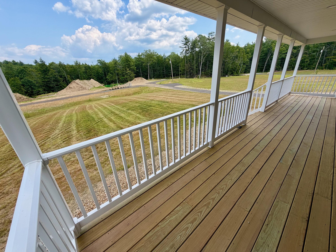
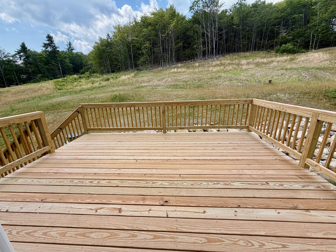
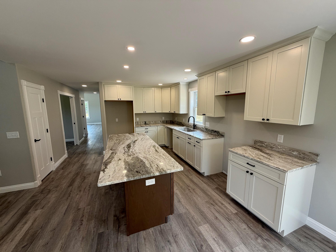
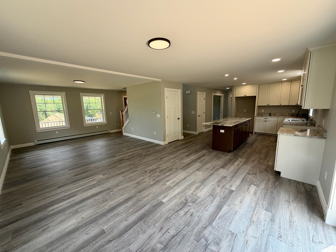
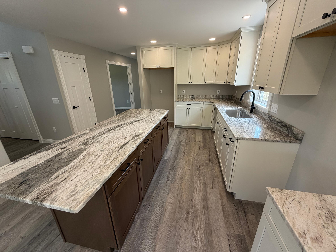
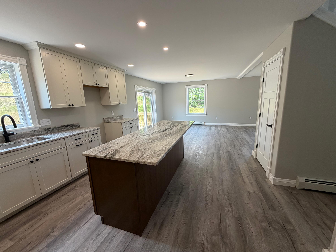
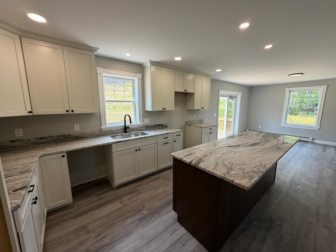
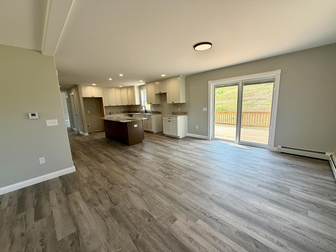
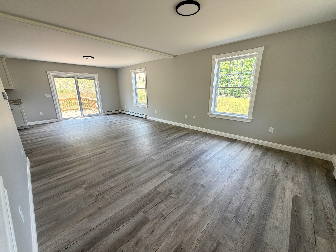
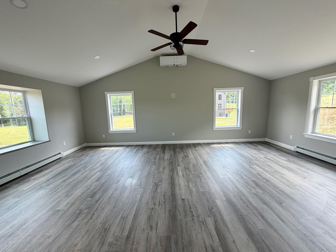
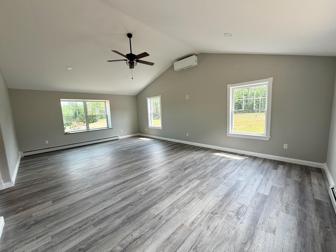
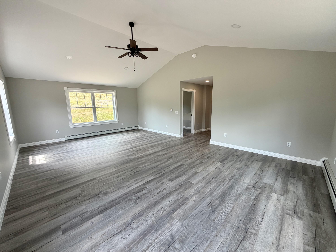
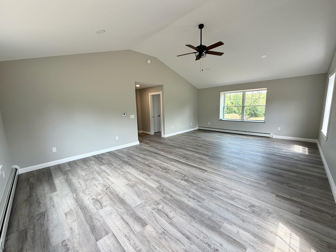
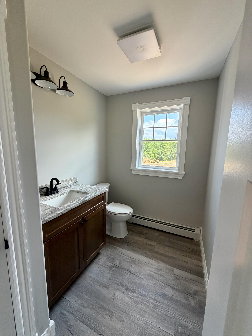
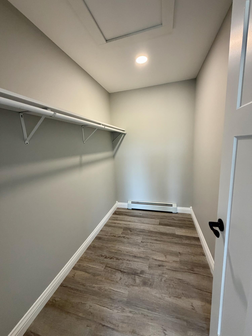
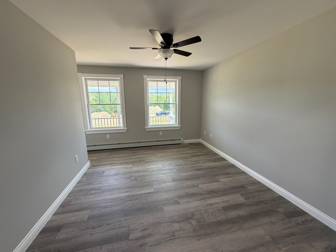
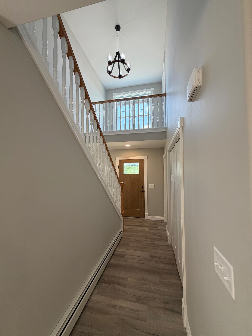
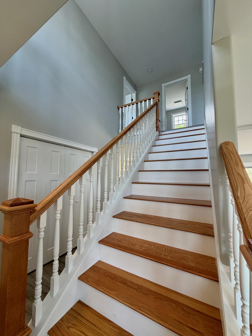
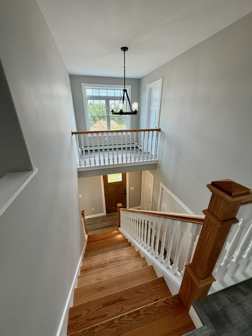
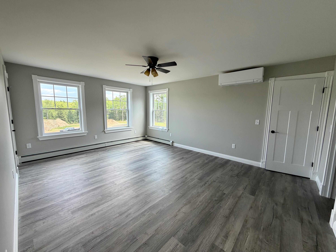
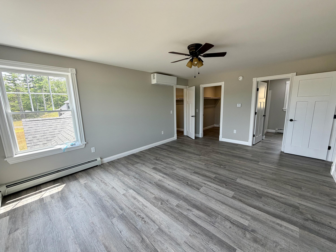
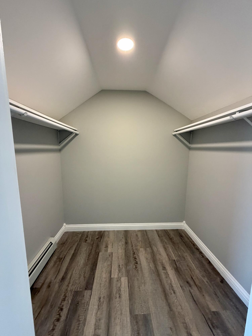
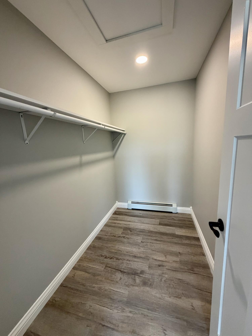
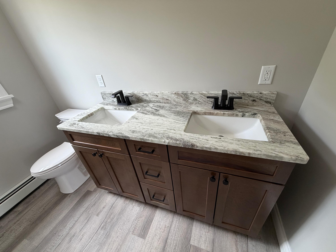
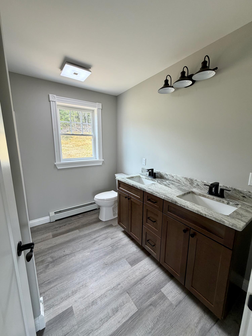
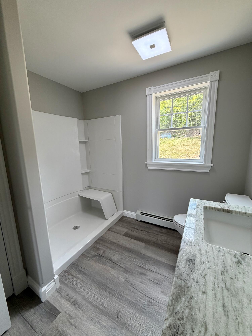
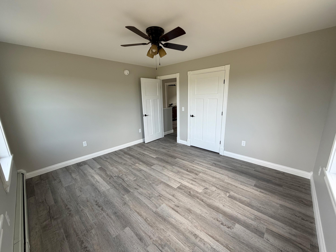
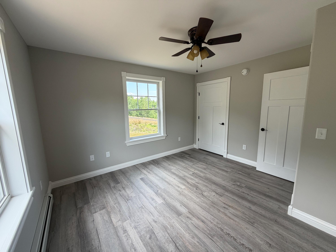
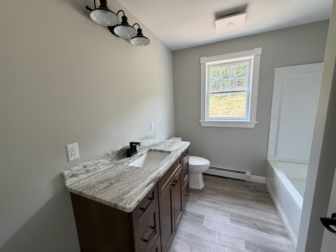
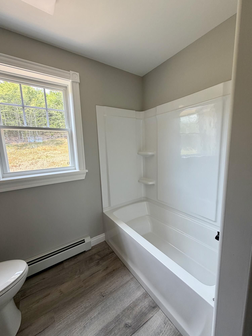
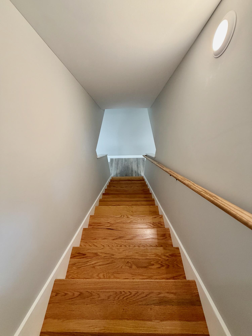
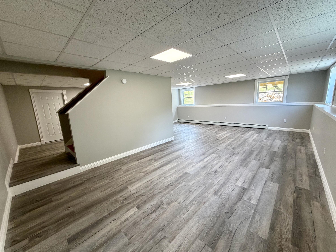
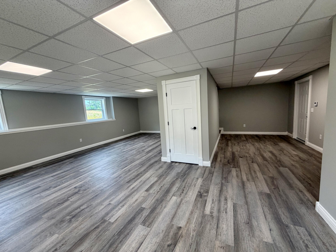
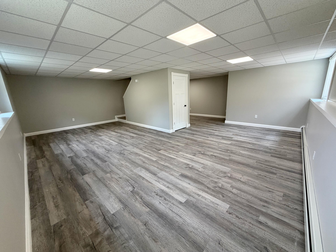
This custom-built three-bedroom, three-bath Colonial is ready to go for its new owners! Set on a picturesque 2.71-acre lot, the home provides a peaceful rural setting while remaining conveniently close to Route 109. Highlights include a custom kitchen, high end granite counters throughout, a spacious family room, solid-surface flooring throughout, and a large primary suite with dual walk-in closets. The finished basement offers flexible space ideal for a home office, media room, or additional living area. Enjoy outdoor living on the rear deck or relax on the charming farmer's porch and take in evening wildlife views. Move-in ready and able to close quickly--don't miss this opportunity!
| Listing Id: | 1672493 |
|---|---|
| List Price: | $659,900 |
| Close Price: | $659,900 |
| Close Date: | 2026-10-02 |
| Property Type: | Residential |
| Property Sub Type: | Single Family Residence |
| Status: | Closed |
| Bedrooms Total: | 3 |
| Bathrooms Full: | 2 |
| Bathrooms Half: | 1 |
| Tax Annual Amount: | $1 |
| Lot Size Square Feet: | 118,047.6 |
| Lot Size Acres: | 2.71 |
| Architectural Style: | Colonial |
| Waterfront?: | No |
| City: | Acton |
| County Or Parish: | York |
| Postal Code: | 04001 |
| Year Built: | 2026 |
| Cooling: | Heat Pump |
| Road Frontage Type: | Private Road |
| Lot Size Units: | Acres |
| Patio And Porch Features: | Deck, Porch |
| Other Equipment: | Cable |
| Heating?: | Yes |
| Bathrooms Total Integer: | 3 |
| Cooling?: | Yes |
| State Or Province: | ME |
| Lot Features: | Rural, Rolling Slope |
| View: | Mountain(s), Trees/Woods |
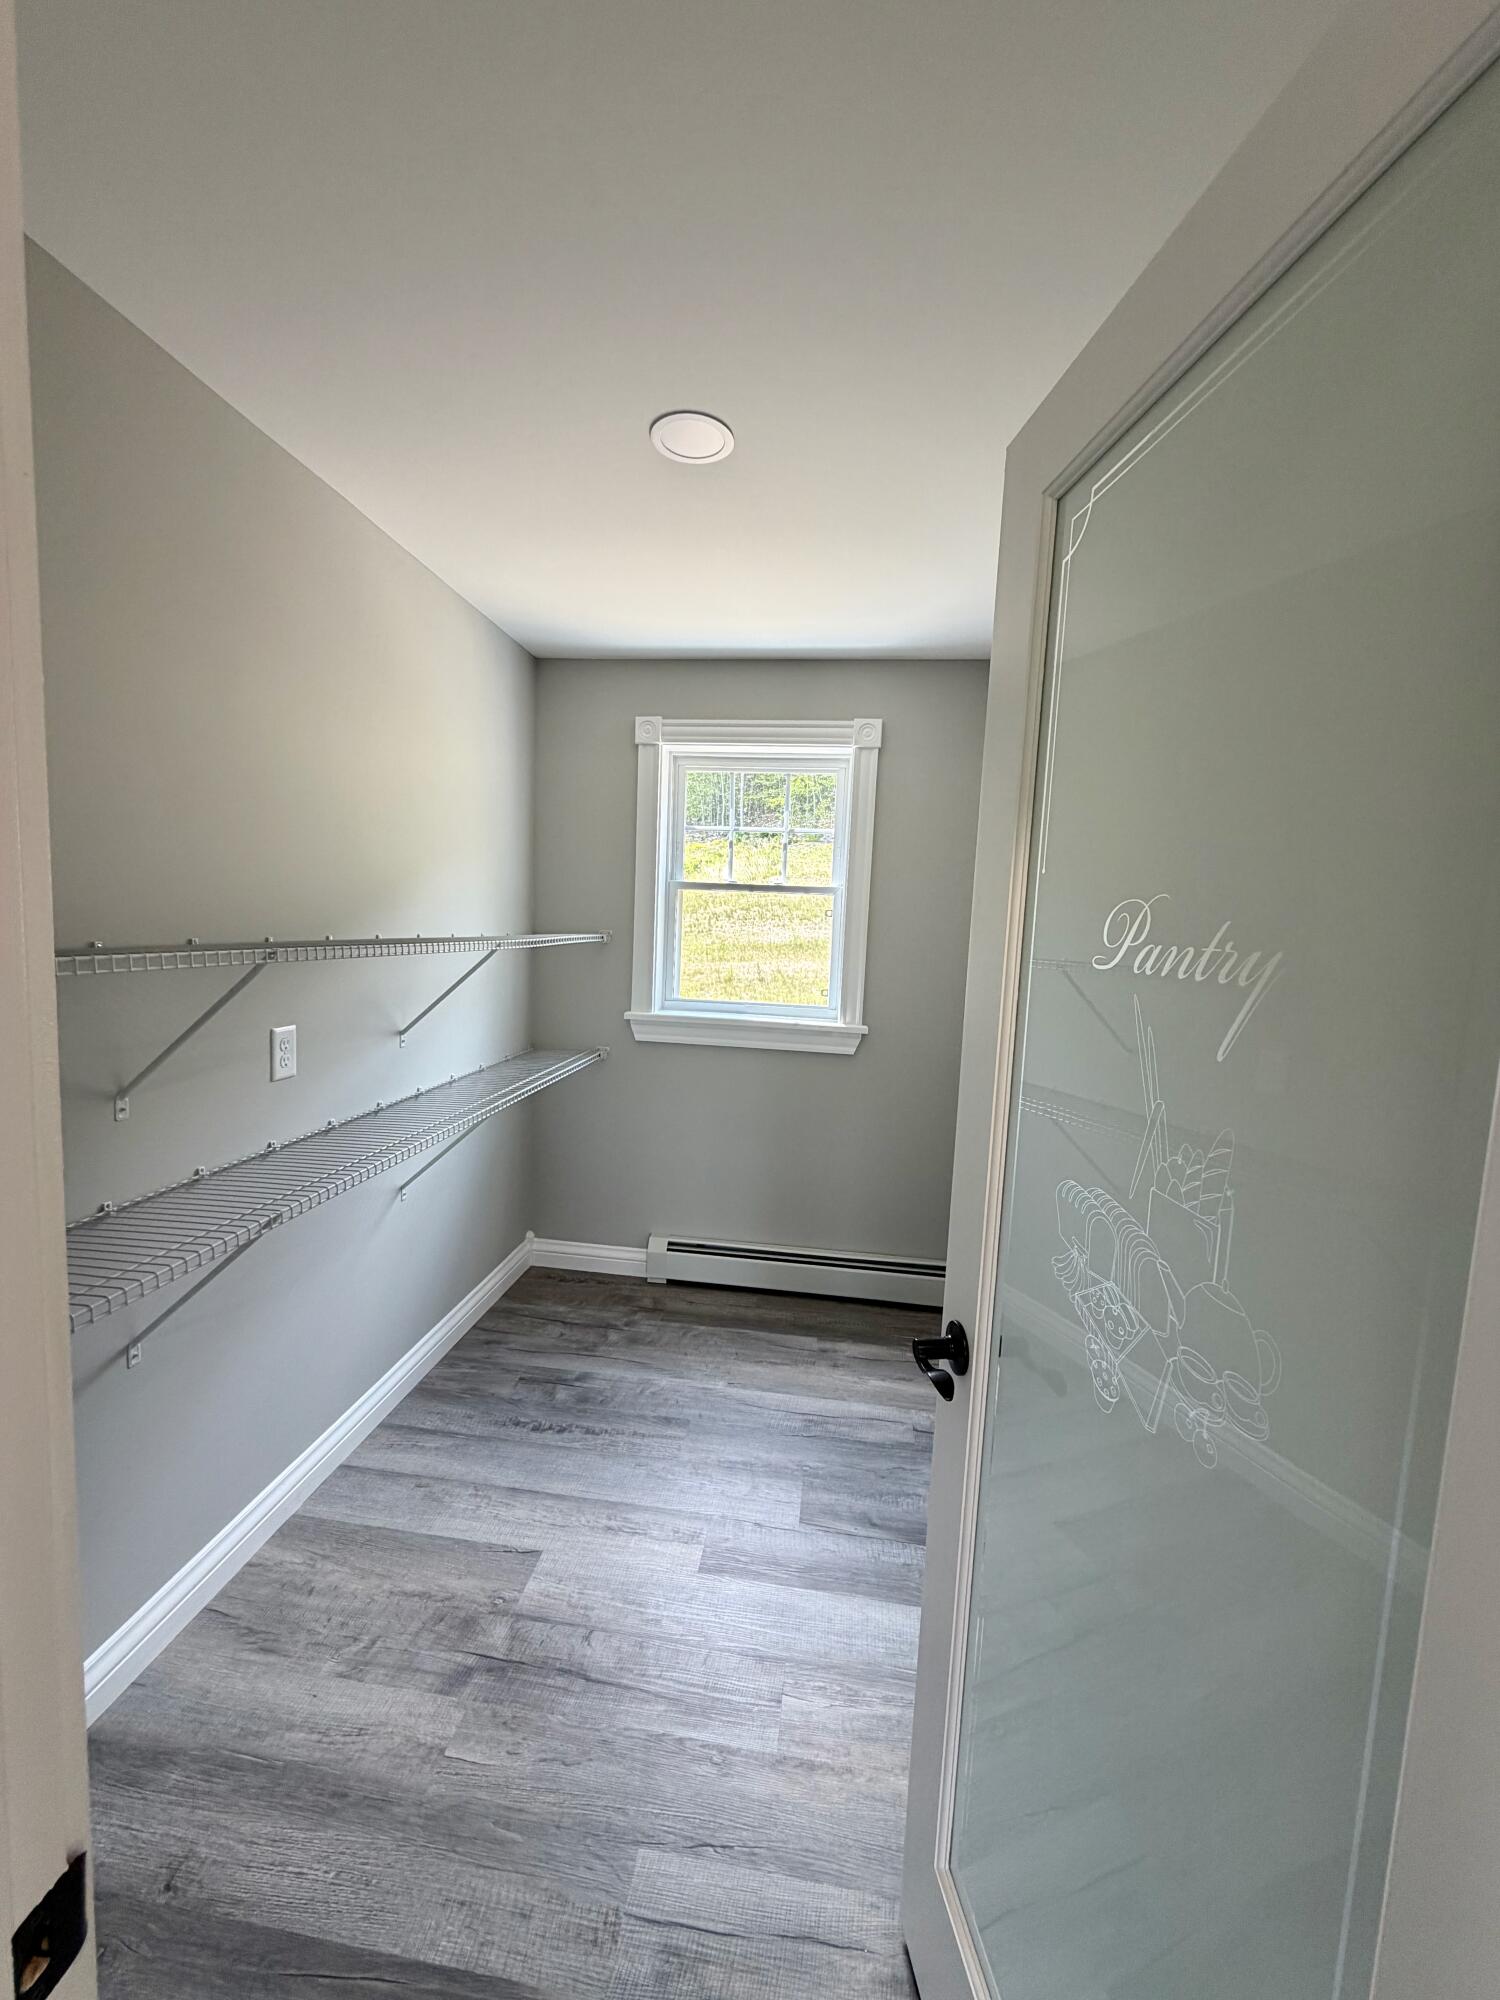
| Interior Features: | Pantry, Shower, Storage, Walk-In Closet(s), Primary Bedroom w/Bath |
| Foundation Details: | Poured Concrete |
| Building Area Total: | 3,440.0 |
| Sewer: | Septic Tank |
| Rooms Total: | 9 |
| Electric: | Circuit Breakers |
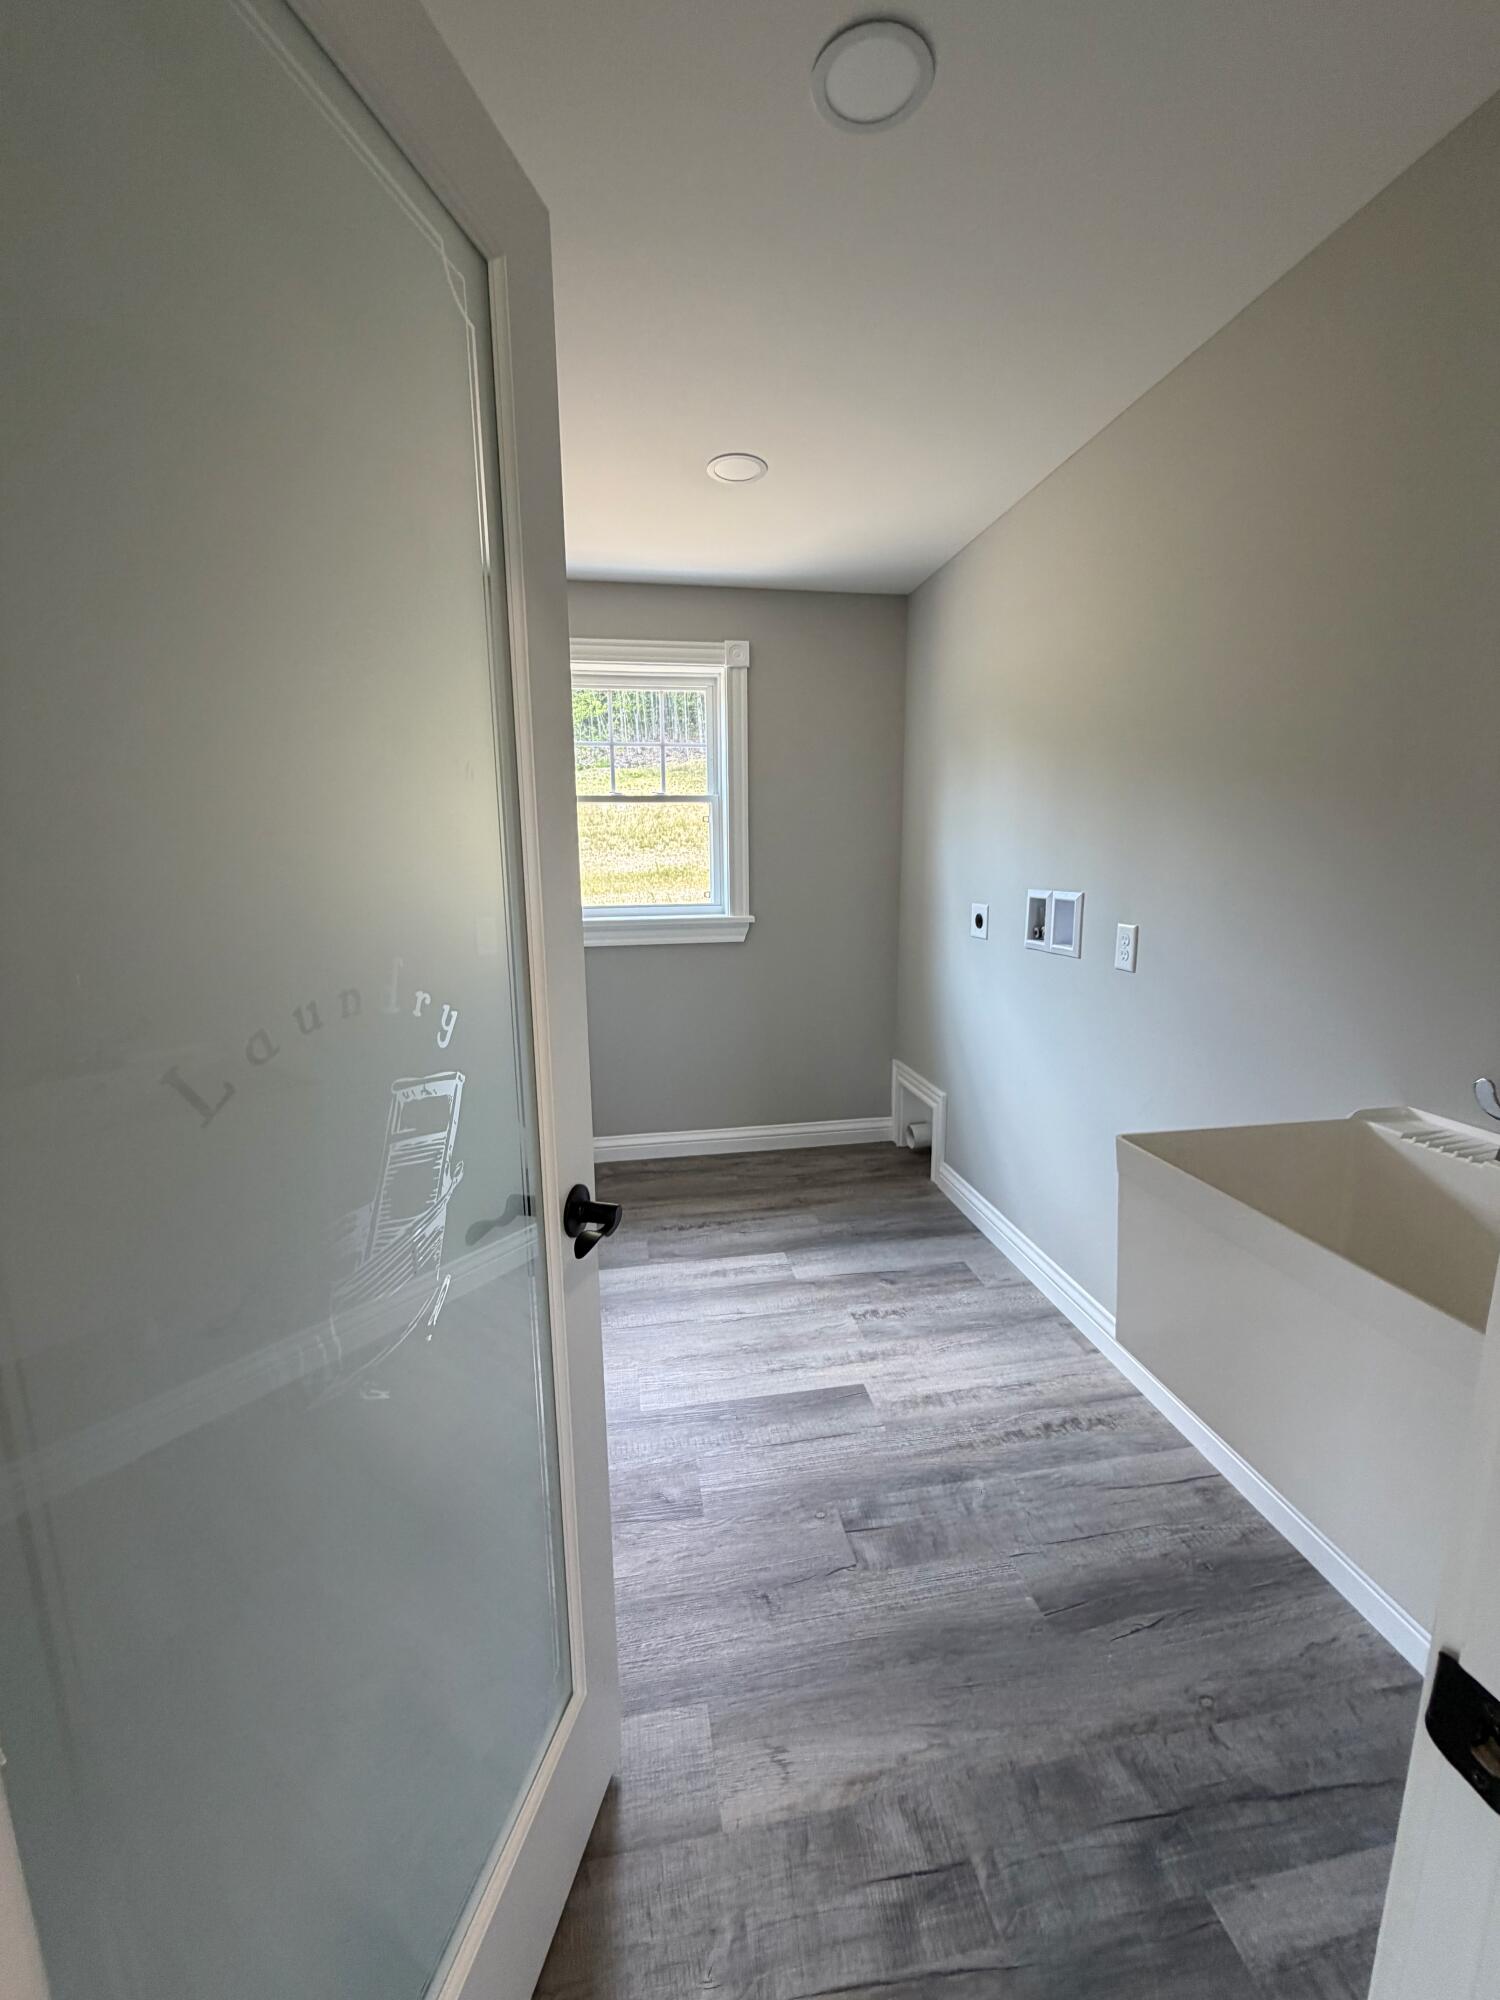
| Laundry Features: | Main Level |
| Roof: | Shingle |
| Lot Size Area: | 2.71 |
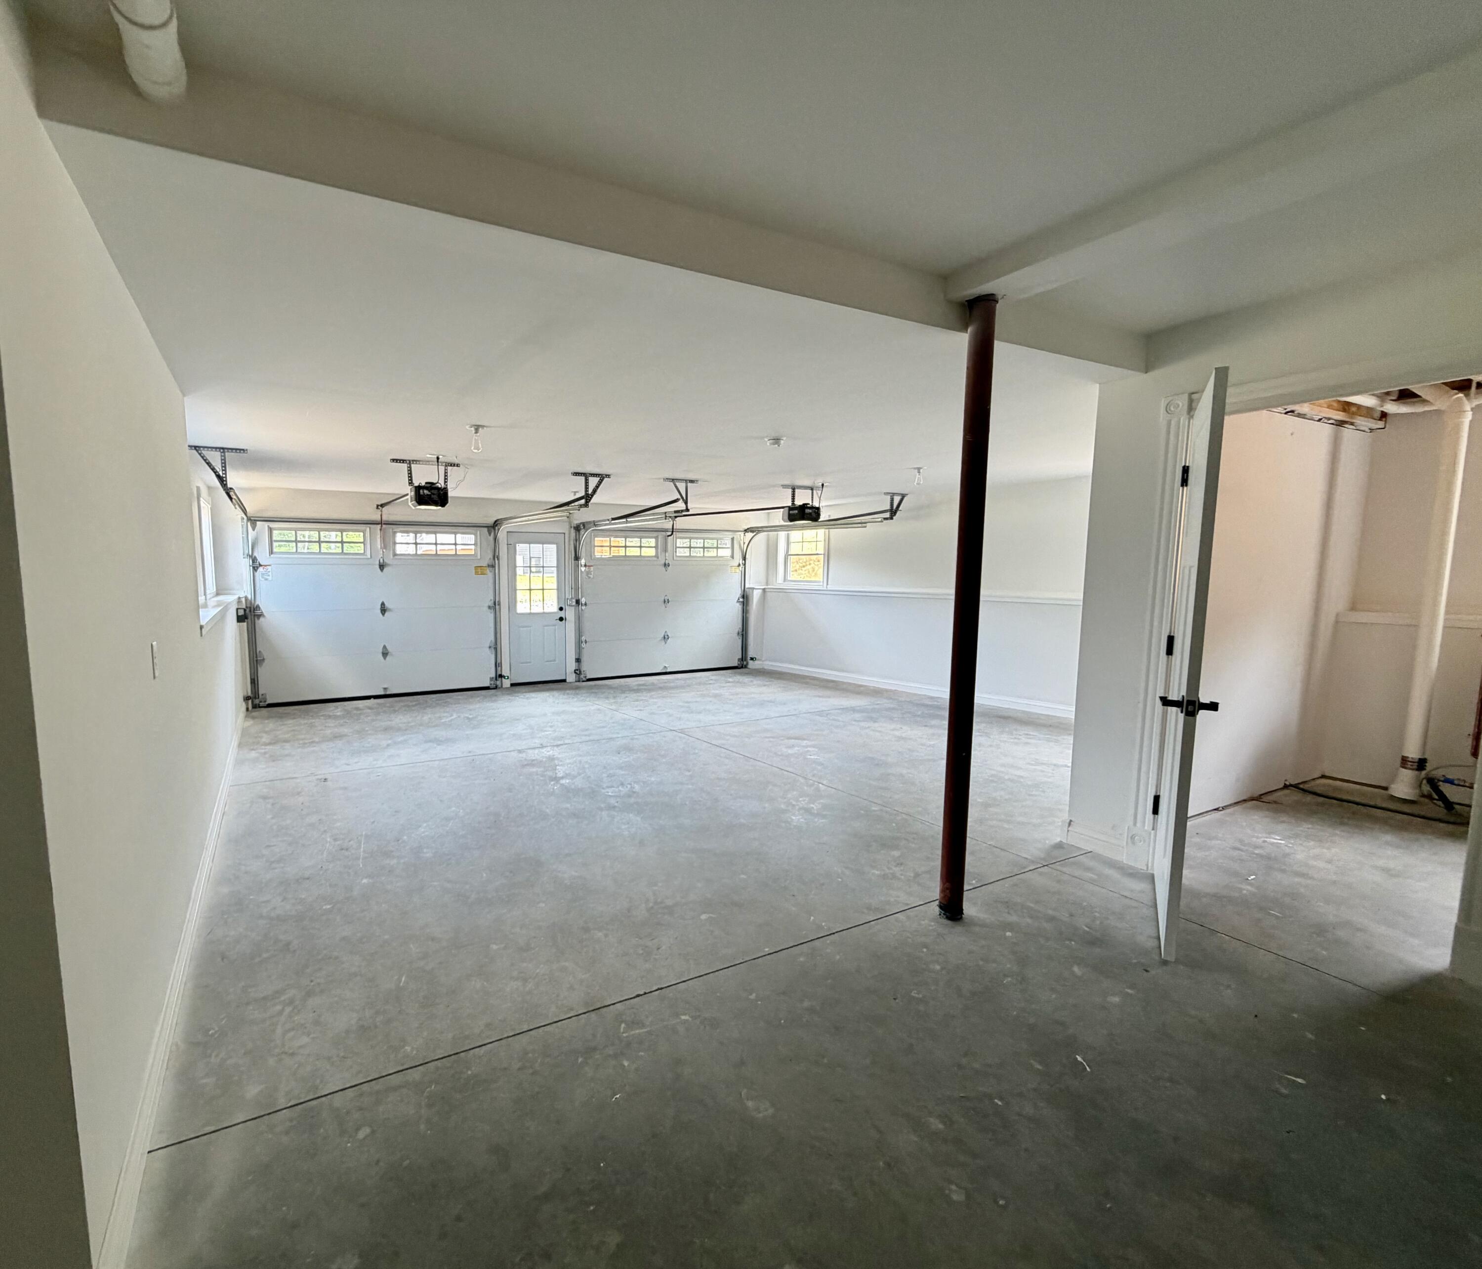
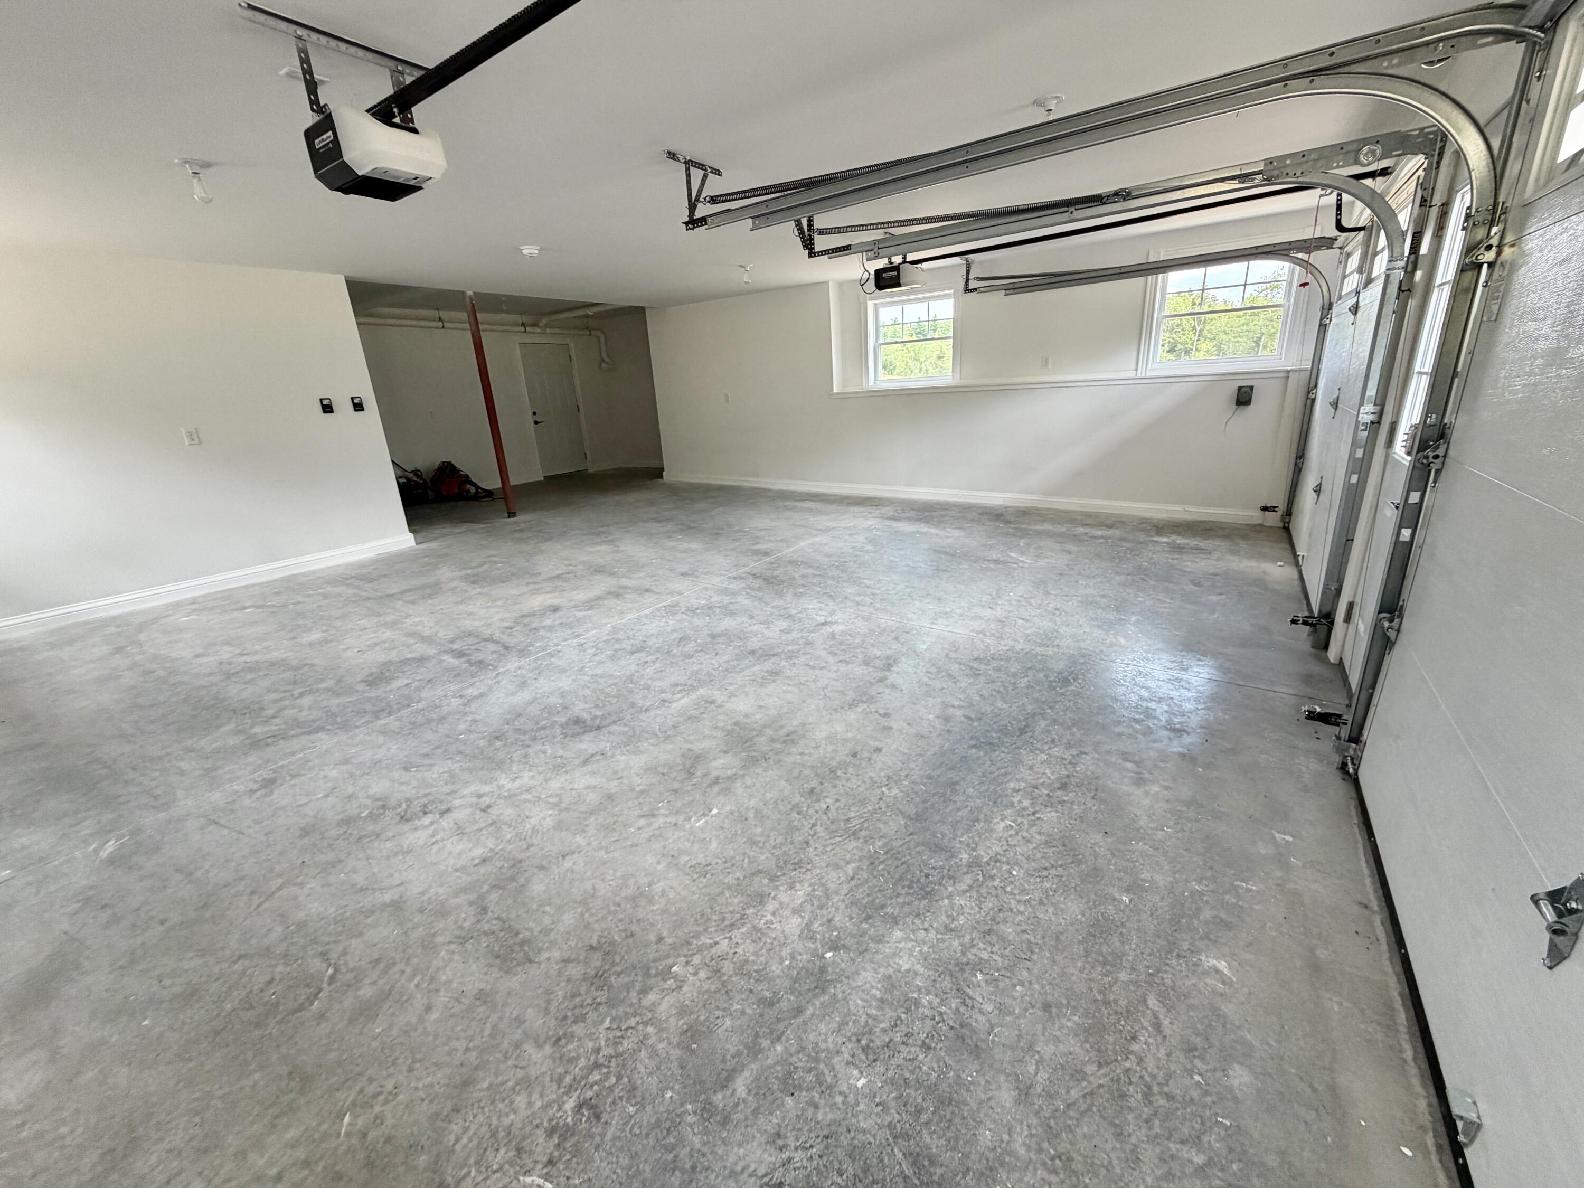
| Parking Features: | Reclaimed, 11 - 20 Spaces, Garage Door Opener, Inside Entrance |
| Zoning: | RR |
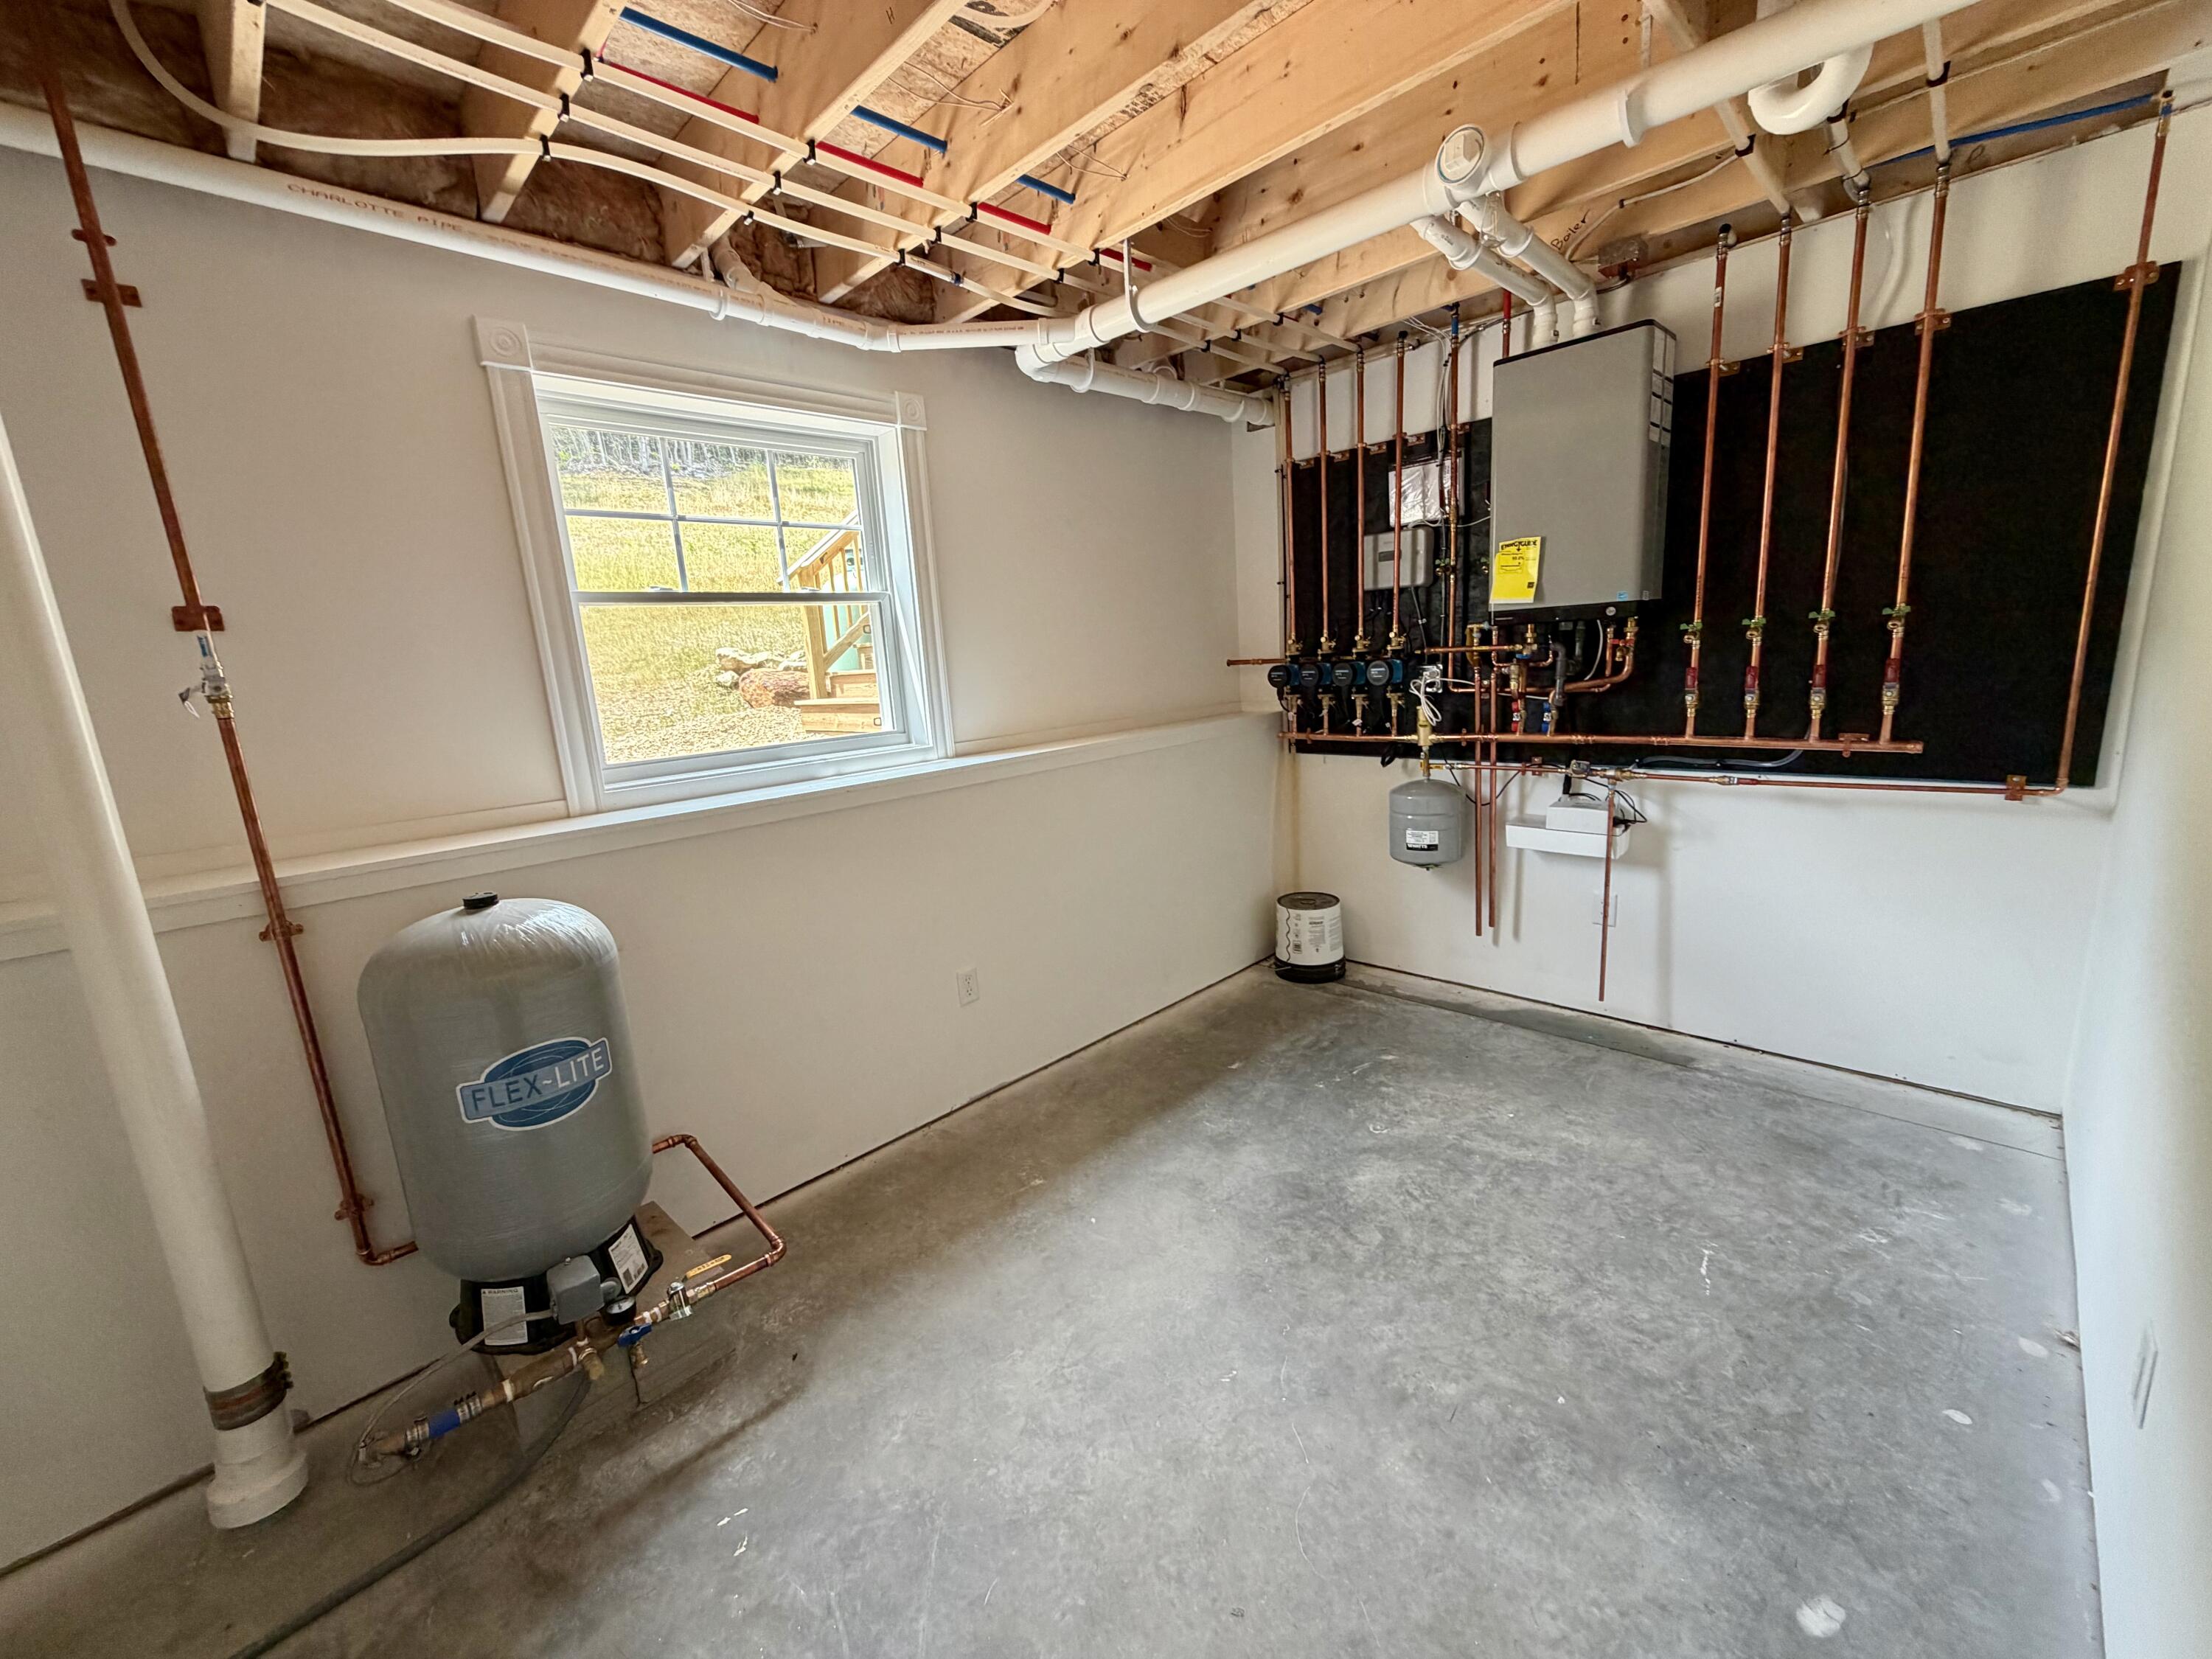
| Heating: | Electric, Propane, Baseboard, Heat Pump |
| Construction Materials: | Wood Frame, Vinyl Siding |
| Garage?: | Yes |
| Flooring: | Laminate |
| Garage Spaces: | 2.0 |
| Water Source: | Well |
| Above Grade Finished Area: | 2,640.0 |
| Building Area Source: | Builder |
| Lot Size Source: | Survey |
| Below Grade Finished Area: | 800.0 |
| Original List Price: | $659,900 |
| Tax Year: | 2026 |
| Bathrooms Total Decimal: | 2.5 |
| Approval Status: | true |
| Water Info Water View: | No |
| Property Information Short Sale Continue To Show: | No |
| Property Information Surveyed: | Yes |
| Property Information Seasonal: | No |
| Property Information Deed/conveyance Type Offered: | Warranty |
| Property Information Bank Owned Reo: | No |
| Property Information Color: | Sage Green |
| Property Information Deed: | Partial |
| Property Information # Half Baths Level 1: | 1 |
| Property Information # Full Baths Level 2: | 2 |
| Property Information Deed Restrictions: | Unknown |
| Property Information 2 Detached Houses On 1 Lot: | No |
| Status Change Info Lp/sp Ratio: | 100.0 |
| Status Change Info Arm's Length Transaction: | Yes |
| Status Change Info Sold Price/sq Ft: | $250 |
| Status Change Info Seller Contributions: | No |
| Status Change Info Did Acres Change At Sale: | No |
| Location Information Page: | 568 |
| Location Information Zoning Overlay: | Unknown |
| Location Information Hers Certified: | No |
| Location Information Tree Growth Y/n: | No |
| Contract Information List Price/sq Ft: | $250 |
| Contract Information Comp Listing: | No |
| Remarks Internal Remarks/contingency: | Taxes have not yet been determined |
| Bedroom 2 Bedroom 2 Level: | Second |
| Bedroom 2: | Bedroom 2 |
| Bedroom 3 Bedroom 3 Level: | Second |
| Bedroom 3: | Bedroom 3 |
| Bonus Room Bonus Room Level: | Basement |
| Bonus Room: | Bonus Room |
| Dining Room Dining Room Level: | First |
| Dining Room: | Dining Room |
| Great Room Great Room Level: | First |
| Great Room: | Great Room |
| Laundry Room Laundry Room Level: | First |
| Laundry Room: | Laundry |
| Living Room Living Room Level: | First |
| Living Room: | Living Room |
| Primary Bedroom Primary Bedroom Level: | Second |
| Primary Bedroom: | Primary Bedroom |
| Other Room 1 Other Room 1 Level: | First |
| Other Room 1: | Other Room 1 |
| Amenities: | Main Level, Pantry, Shower, Storage, Walk-in Closets, Primary Bedroom w/Bath |
| Kitchen Countertop: | Granite |
| Roads: | Gravel, Private Road |
| Sold Terms Other: | Not Applicable |
| Transportation: | Major Road Access |
| Vehicle Storage: | 2 Car, Auto Door Opener, Inside Entrance |
| Water Heater: | Off Heating System |
| High School District: | Acton Public Schools |
| Green Energy Efficient: | Insulated Foundation |
| Levels: | Multi-Level |
| Gas: | Bottled |
| Listing Key: | 6222cd35ce41264052f503b861c47717 |
| Basement: | Interior Entry, Walk-Out Access, Daylight, Finished, Full |
| Documents Change Timestamp: | 2026-07-18T17:02:23Z |
| Documents Count: | 5 |
| Directions: | From Route 109 take Sam Page Road, slight left onto Hopper Road driveway in on the right |
| Listing Contract Date: | 2026-07-18 |
| Status: | Closed |
| Pending Timestamp: | 2026-08-06 |
| Parcel Number: | 2RogersWayActon04001 |
| Road Surface Type: | Gravel |
| Sign On Property?: | Yes |
Listing data is derived in whole or in part from the Maine IDX and is for consumers' personal, non-commercial use only. Dimensions are approximate and not guaranteed. All data should be independently verified. © 2026 Maine Real Estate Information System, Inc. All Rights Reserved.
Maine Real Estate Information System, Inc. data last updated on October 08, 2026 05:14 PM - ET


Property Last Updated: October 08, 2026 05:14 PM - ET
