
2 Hornbeam Road
Dedham, ME 04429
$299,000
Listing Courtesy of: Realty of Maine
207-290-7526
Buyer Represented by: Better Homes & Gardens Real Estate/The Masiello Group
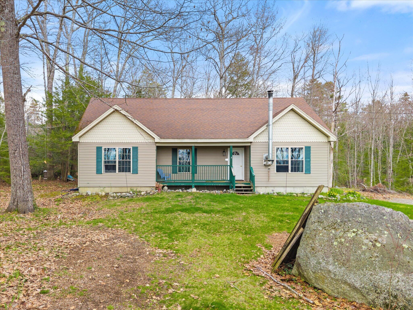
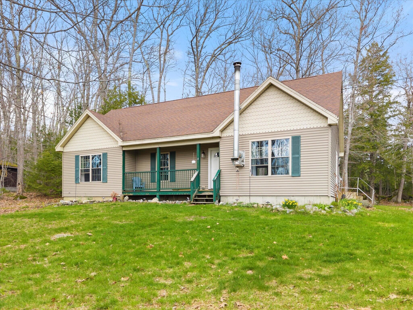
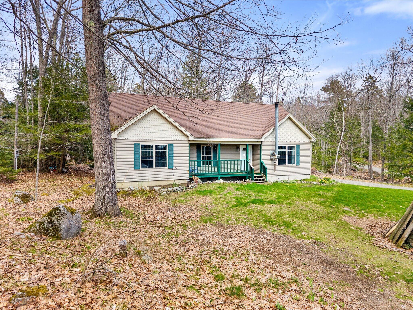
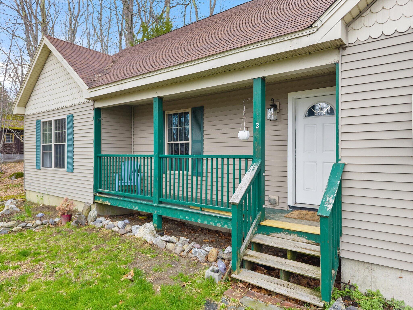
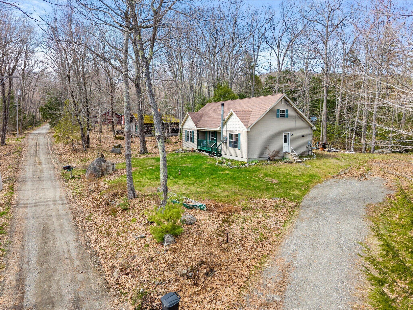
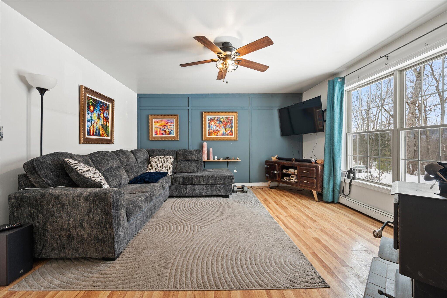
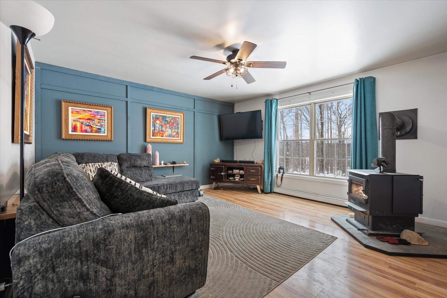
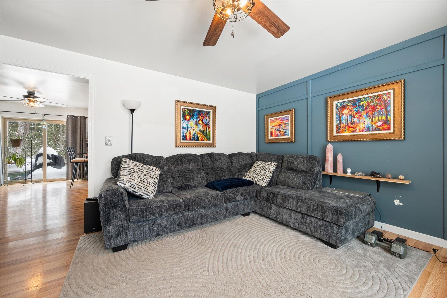
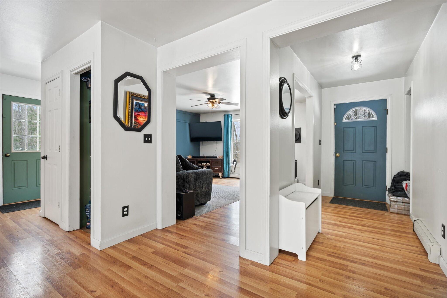
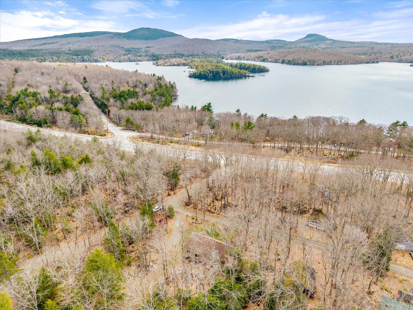
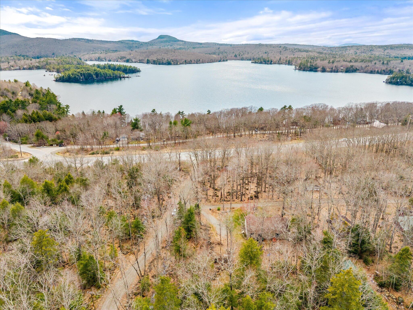
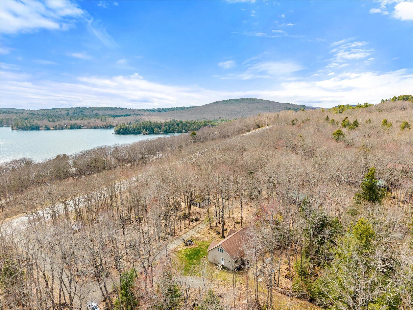
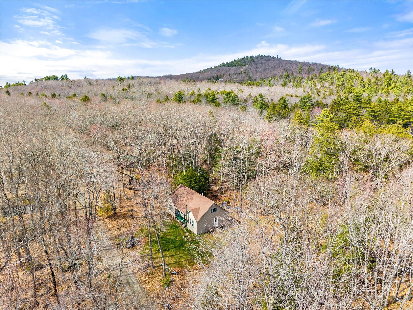
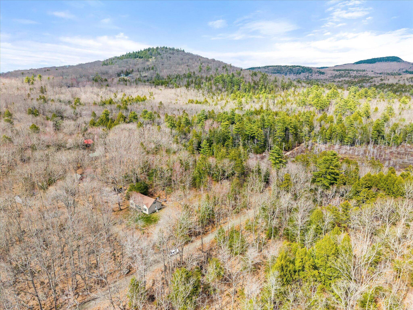
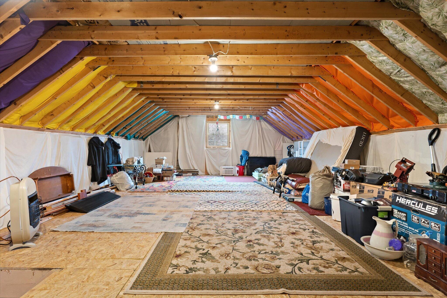
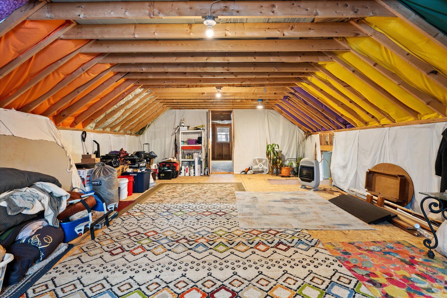
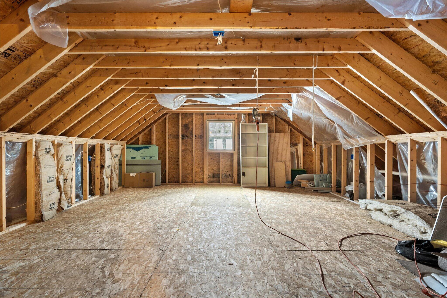
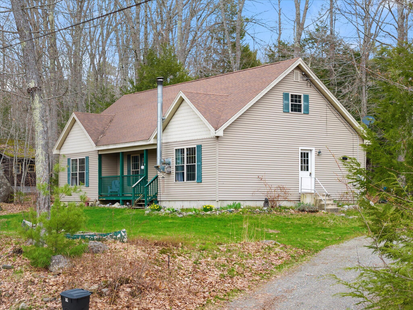
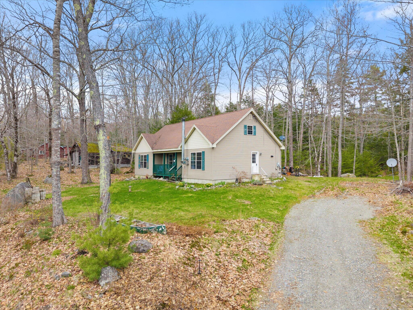
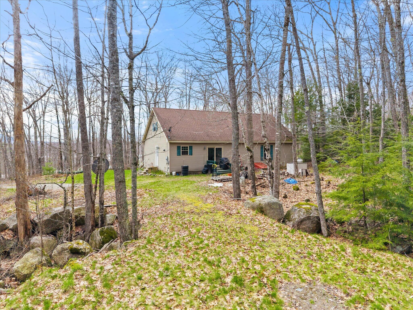
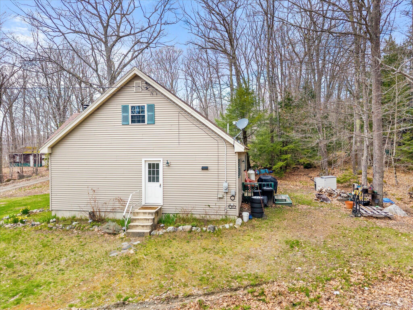
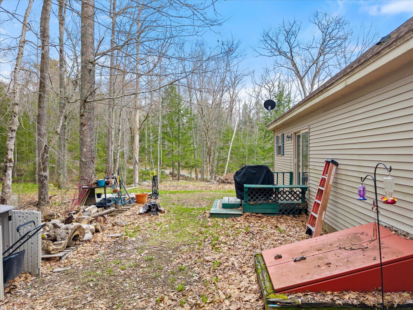
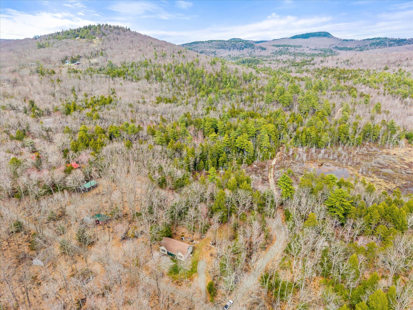
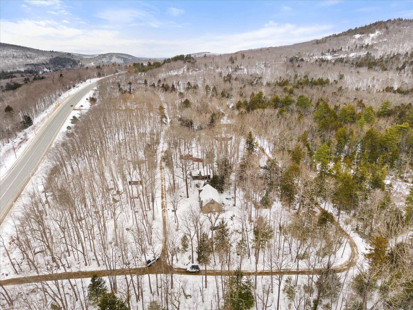
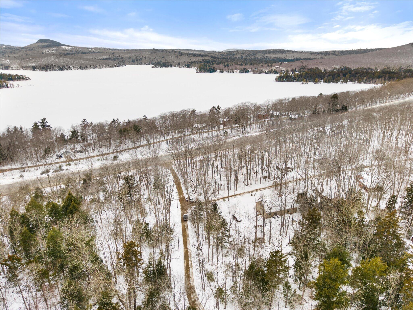
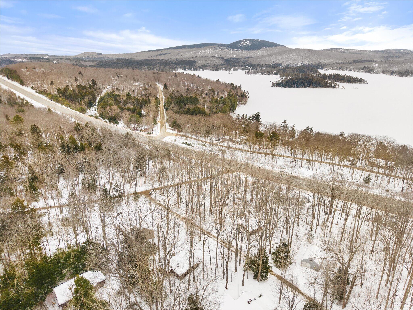
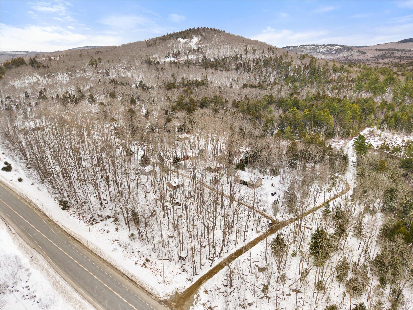
Tucked into the peaceful woods of Dedham, this well-cared-for home offers the perfect balance of privacy, convenience, and potential. Set on a corner lot, you'll enjoy being surrounded by nature while still just 20 minutes to both Bangor and Ellsworth. Inside, the home feels warm and inviting, with a cozy woodstove anchoring the living space--perfect for Maine winters. Natural light pours in, and the layout offers comfortable, easy living with room to make it your own. The unfinished second level is a standout feature, offering a blank canvas for future expansion--whether you're dreaming of another family room, additional bedrooms, or a dedicated work-from-home space. Location is where this property truly shines-just one mile from Phillips Lake boat landing and Lucerne Beach Club, and only 45 minutes to Acadia National Park and Bar Harbor. Whether it's lake days, hiking, or coastal exploring, everything Maine is known for is right at your fingertips.
Previous inspections identified elevated radon and naturally occurring uranium, both common in Maine. Mitigation quotes are available, and the seller is offering a substantial credit - giving buyers a clear path forward with added value already built in.
If you've been looking for a home that offers space, setting, and opportunity, this is one worth seeing.
| Listing Id: | 1652850 |
|---|---|
| List Price: | $299,000 |
| Close Price: | $299,000 |
| Close Date: | 2026-08-31 |
| Property Type: | Residential |
| Property Sub Type: | Single Family Residence |
| Status: | Closed |
| Bedrooms Total: | 3 |
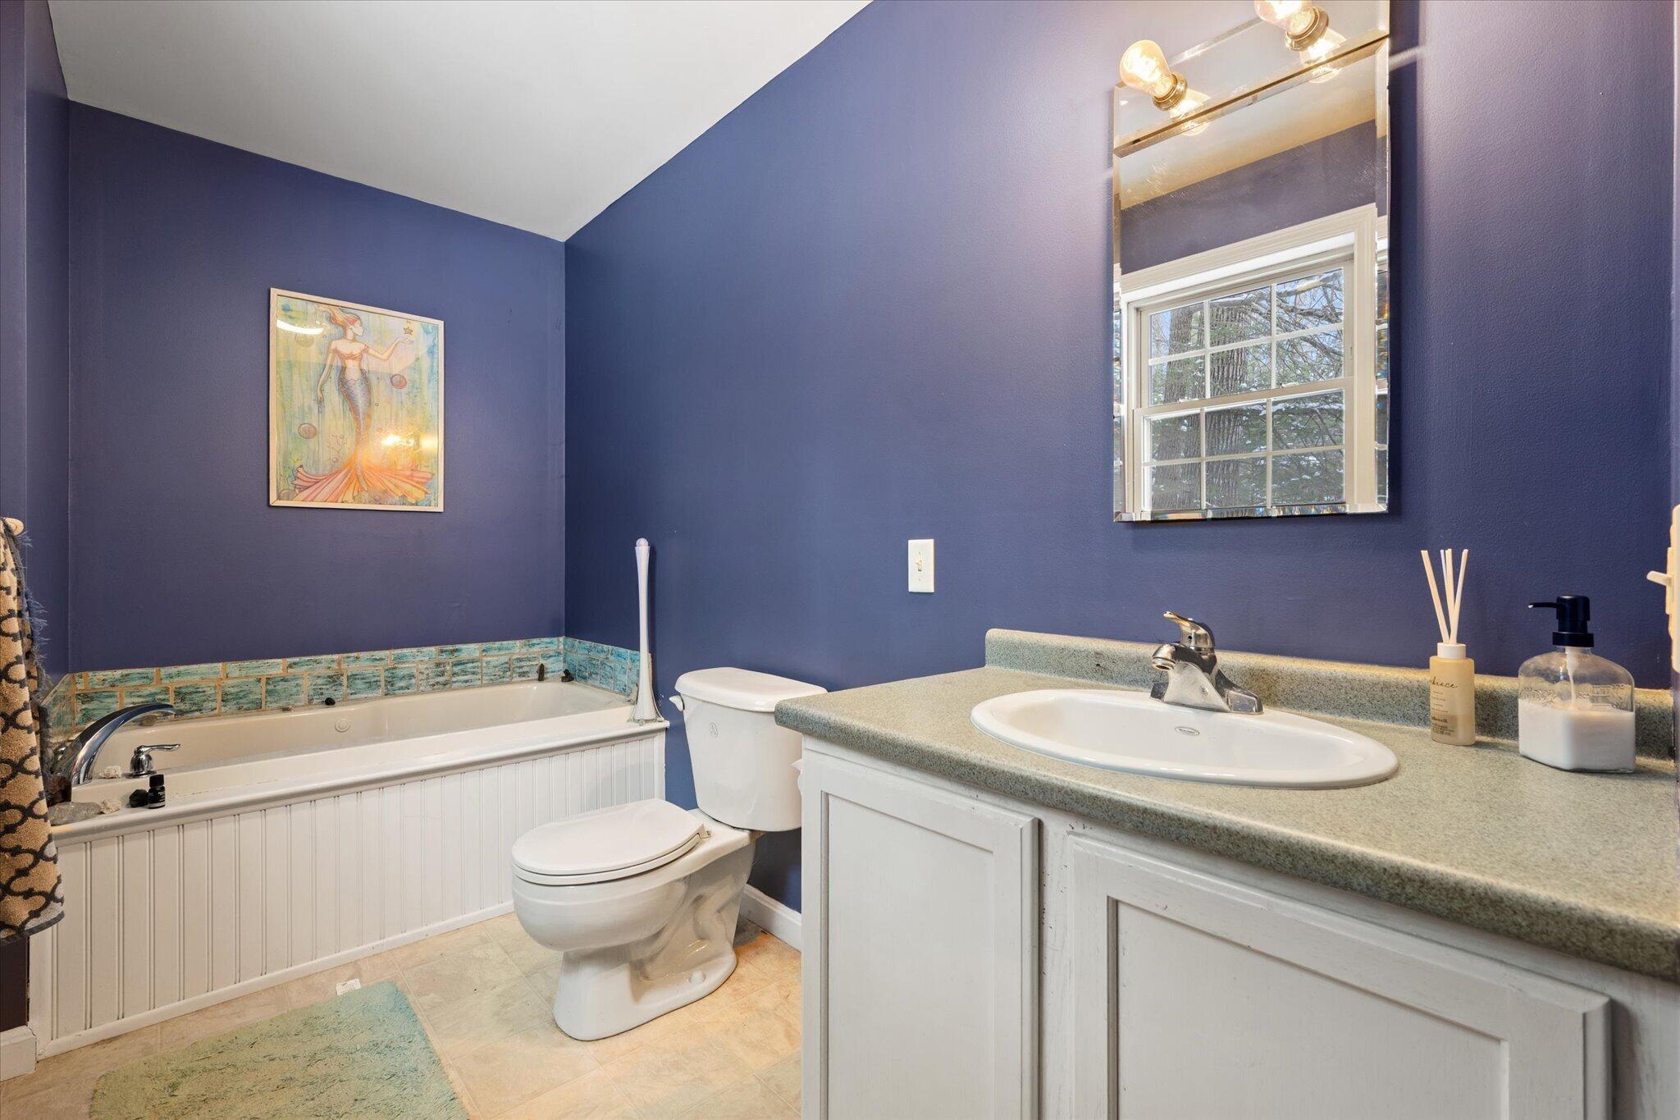
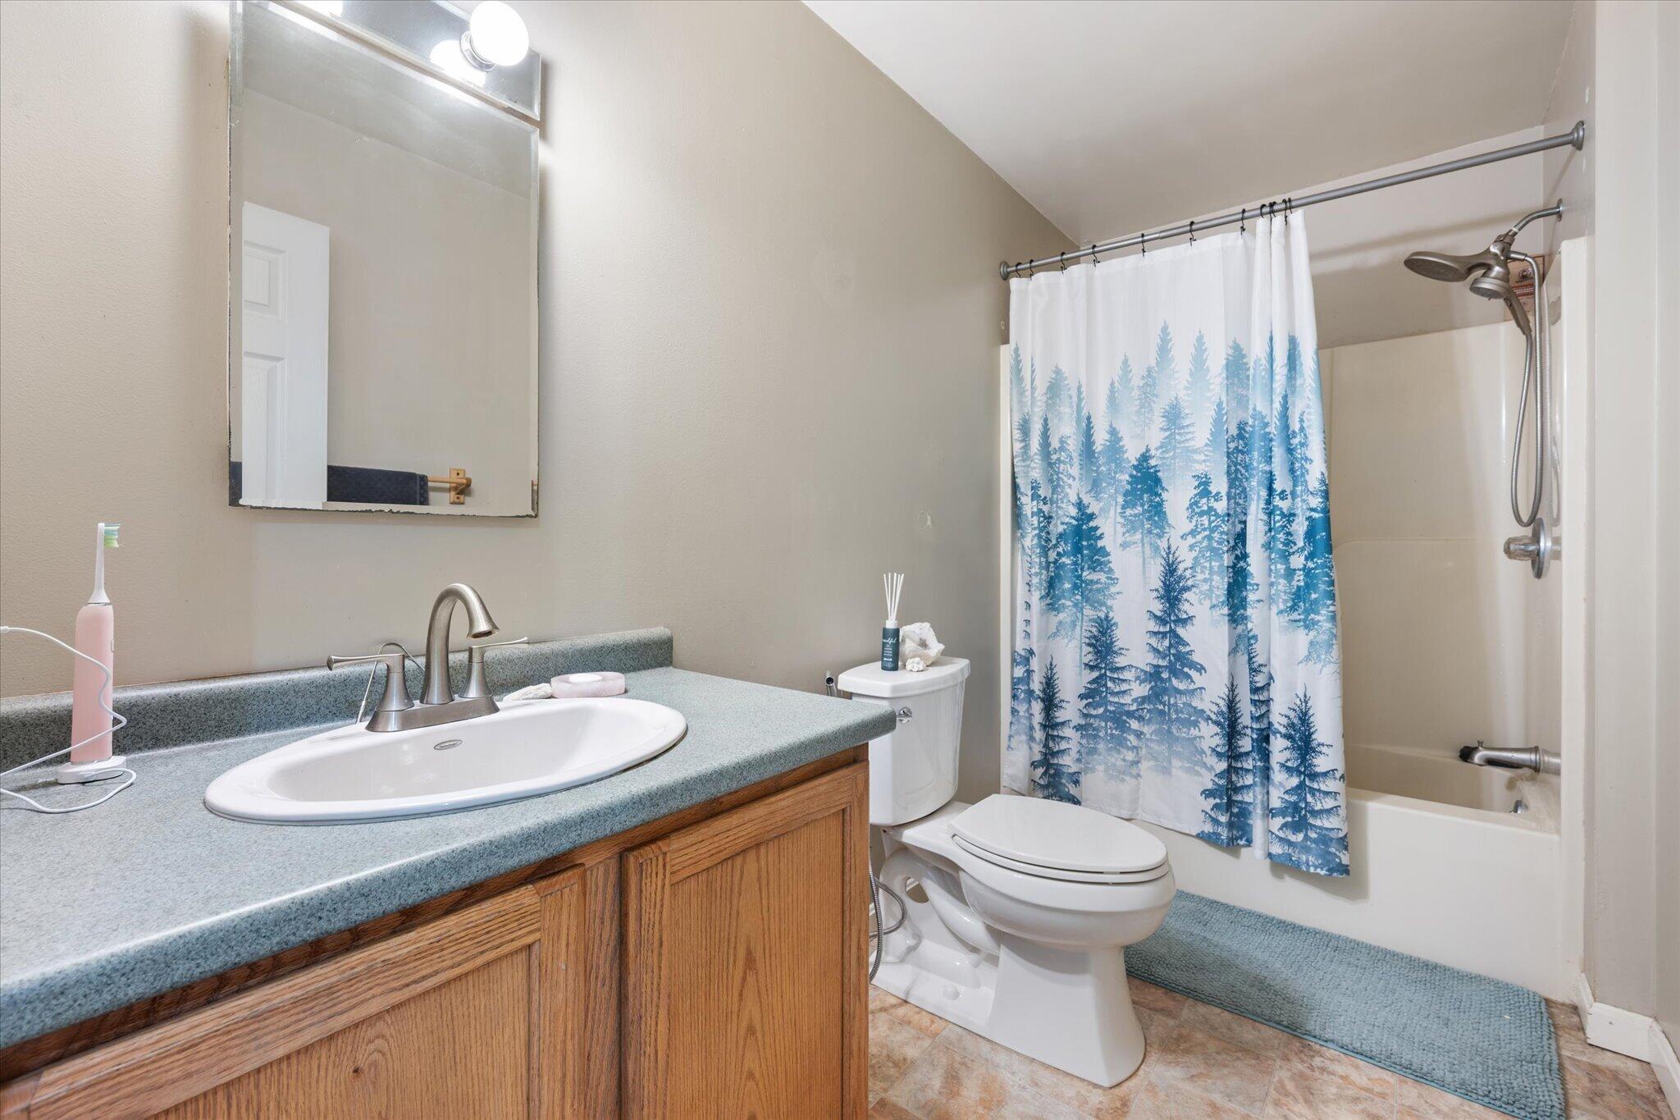
| Bathrooms Full: | 2 |
| Tax Annual Amount: | $4,061 |
| Lot Size Square Feet: | 26,136.0 |
| Lot Size Acres: | 0.6 |
| Architectural Style: | Cape Cod |
| Waterfront?: | No |
| City: | Dedham |
| County Or Parish: | Hancock |
| Postal Code: | 04429 |
| Year Built: | 2008 |
| Cooling: | None |
| Lot Size Units: | Acres |
| Other Equipment: | Internet Access Available |
| Heating?: | Yes |
| Bathrooms Total Integer: | 2 |
| State Or Province: | ME |
| Lot Features: | Rural, Level, Open Lot, Wooded |
| View: | Trees/Woods |
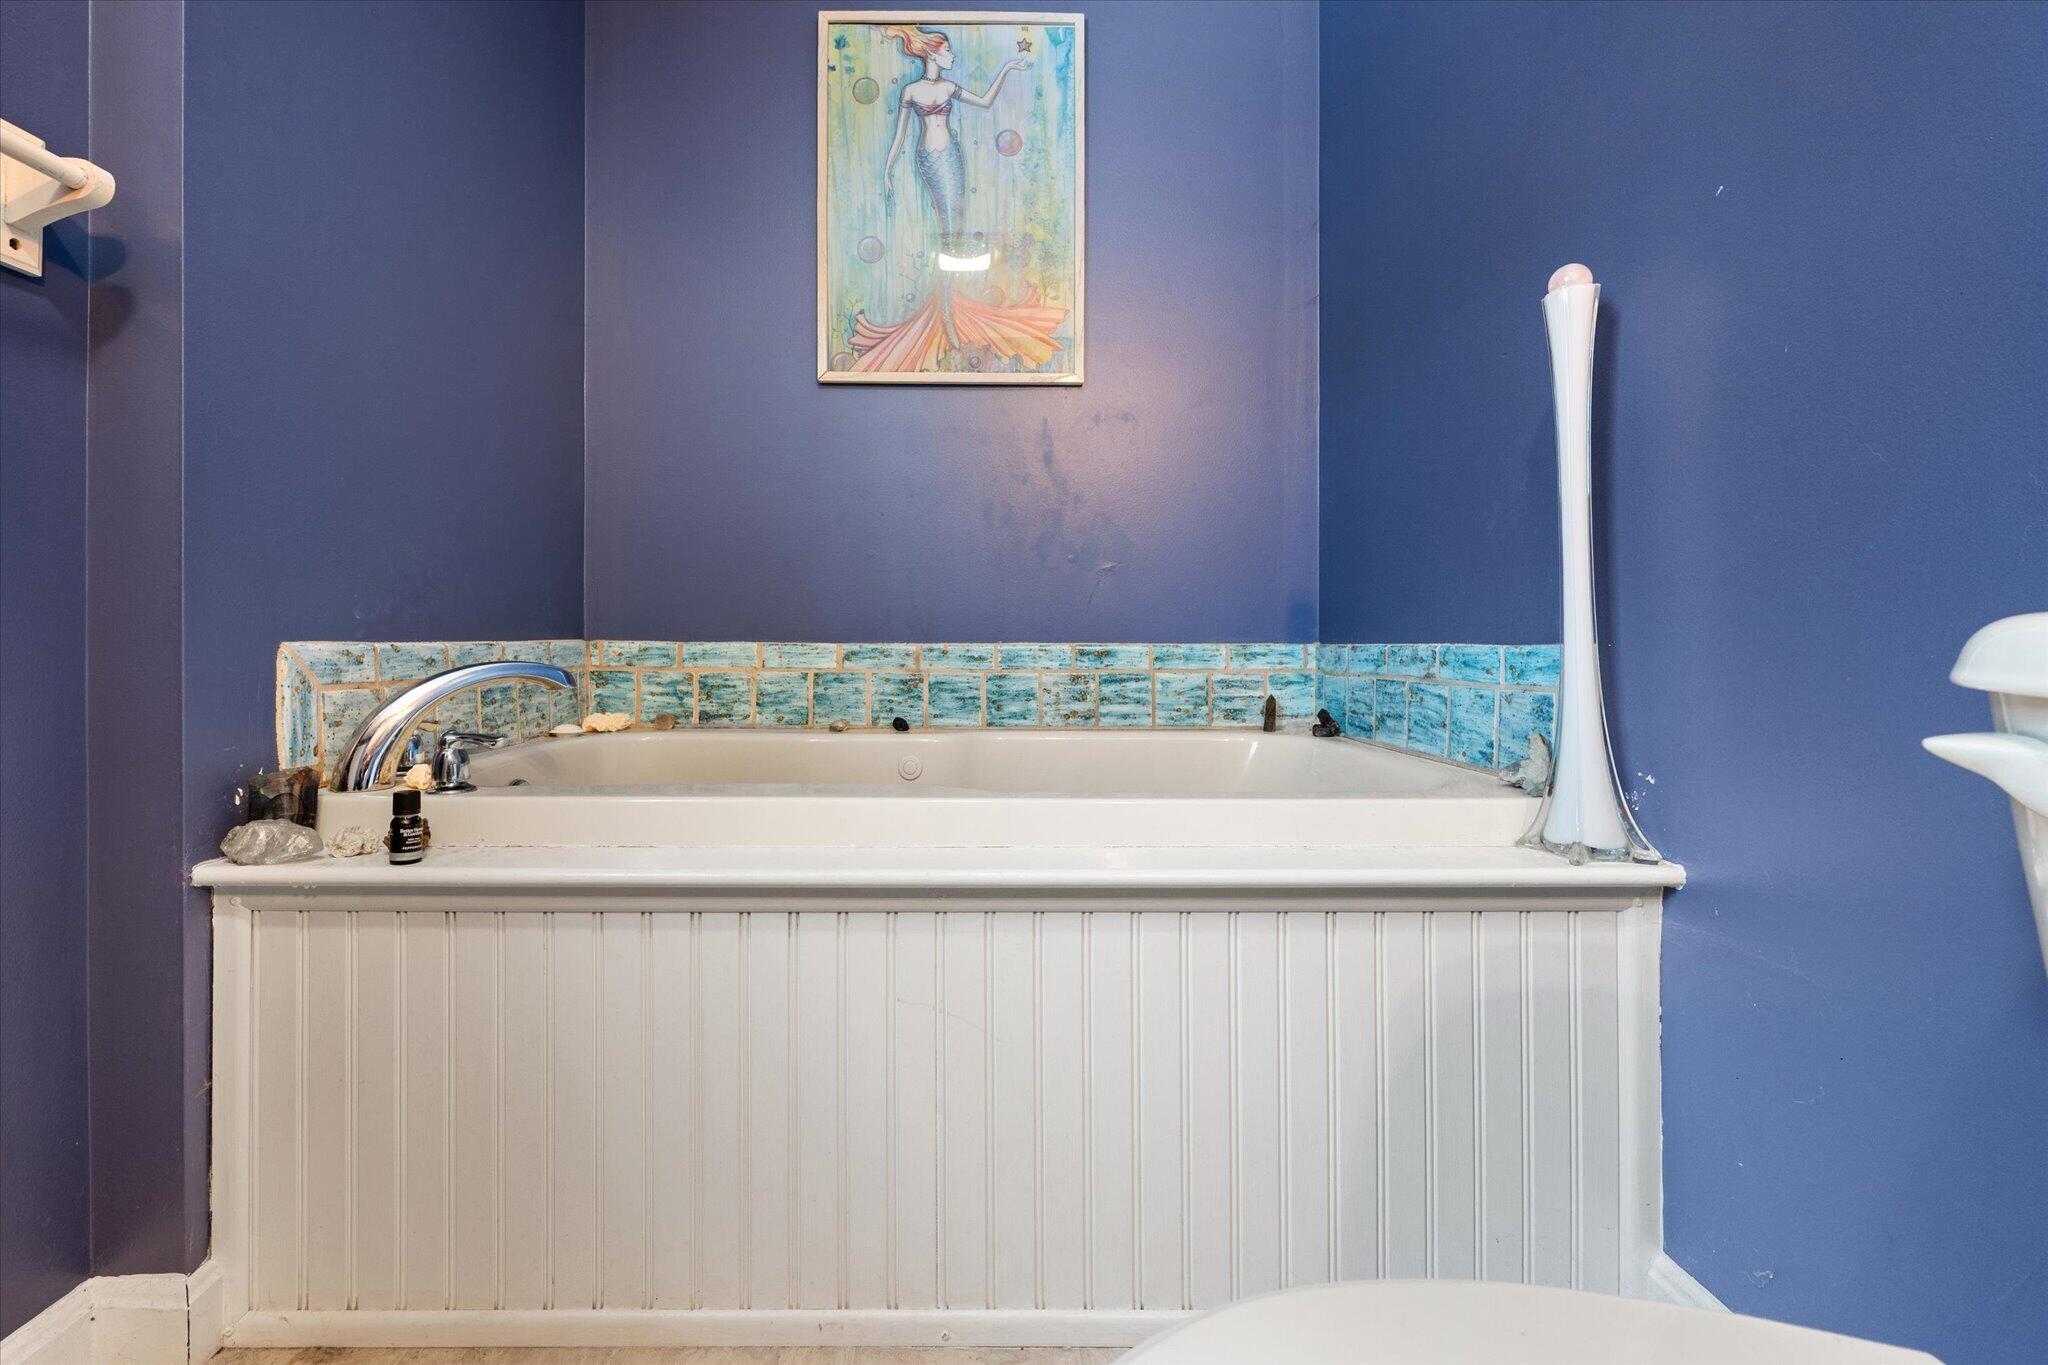
| Interior Features: | 1st Floor Bedroom, 1st Floor Primary Bedroom w/Bath, Bathtub, Primary Bedroom w/Bath |
| Building Area Total: | 1,480.0 |
| Sewer: | Private Sewer, Septic Tank |
| Rooms Total: | 6 |
| Electric: | Circuit Breakers |
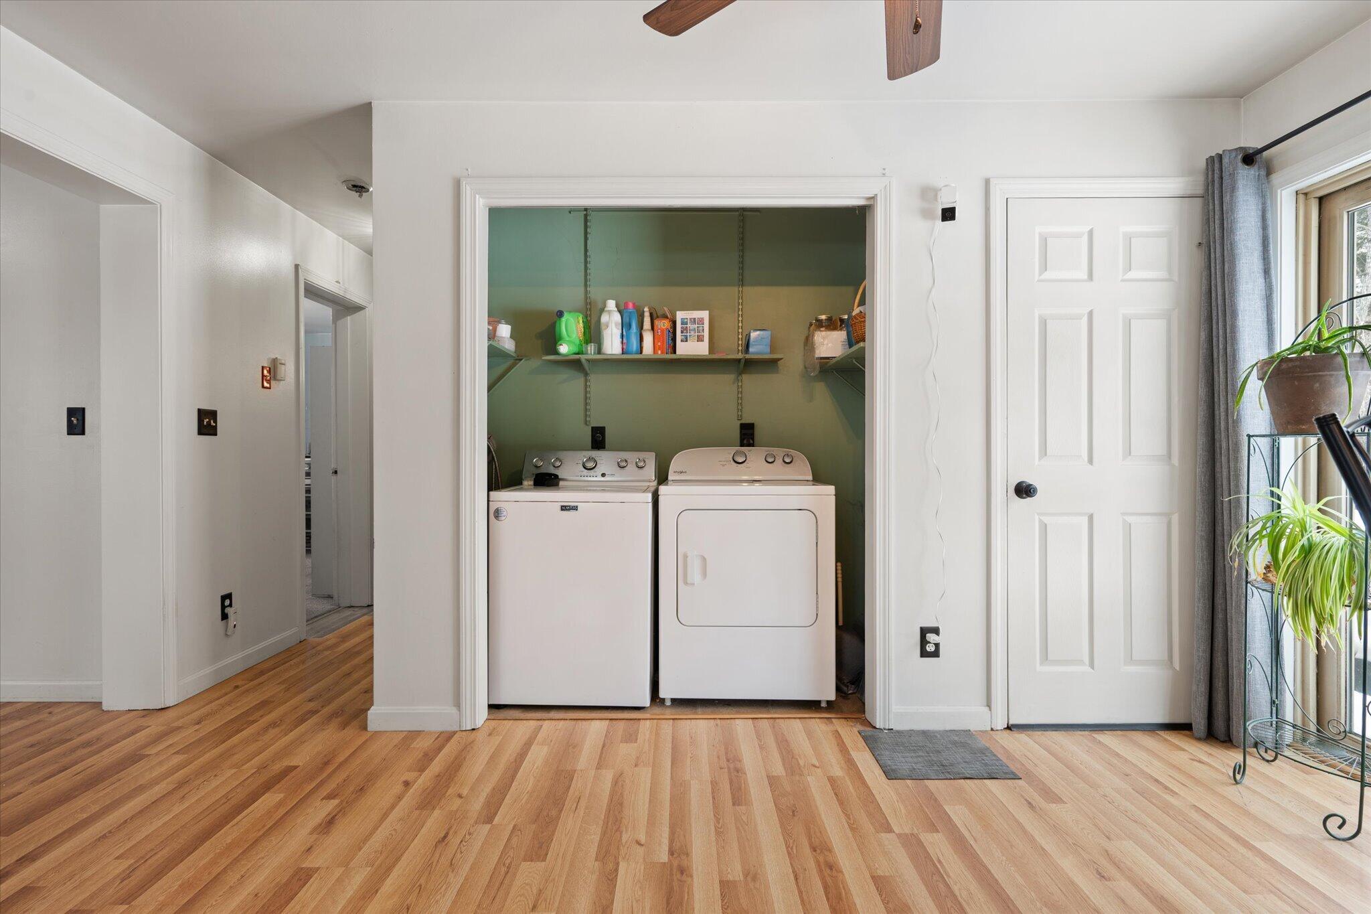
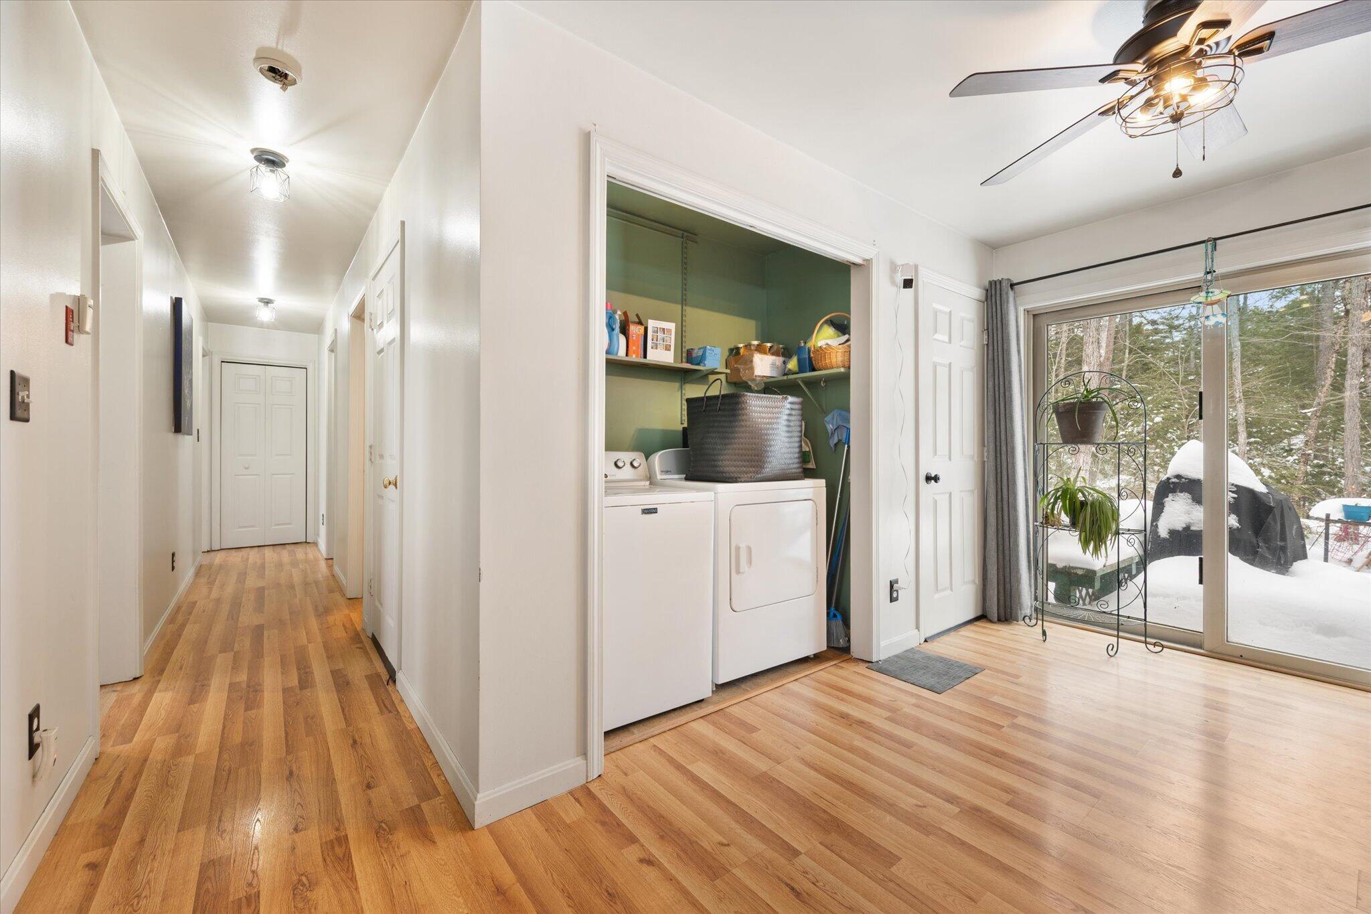
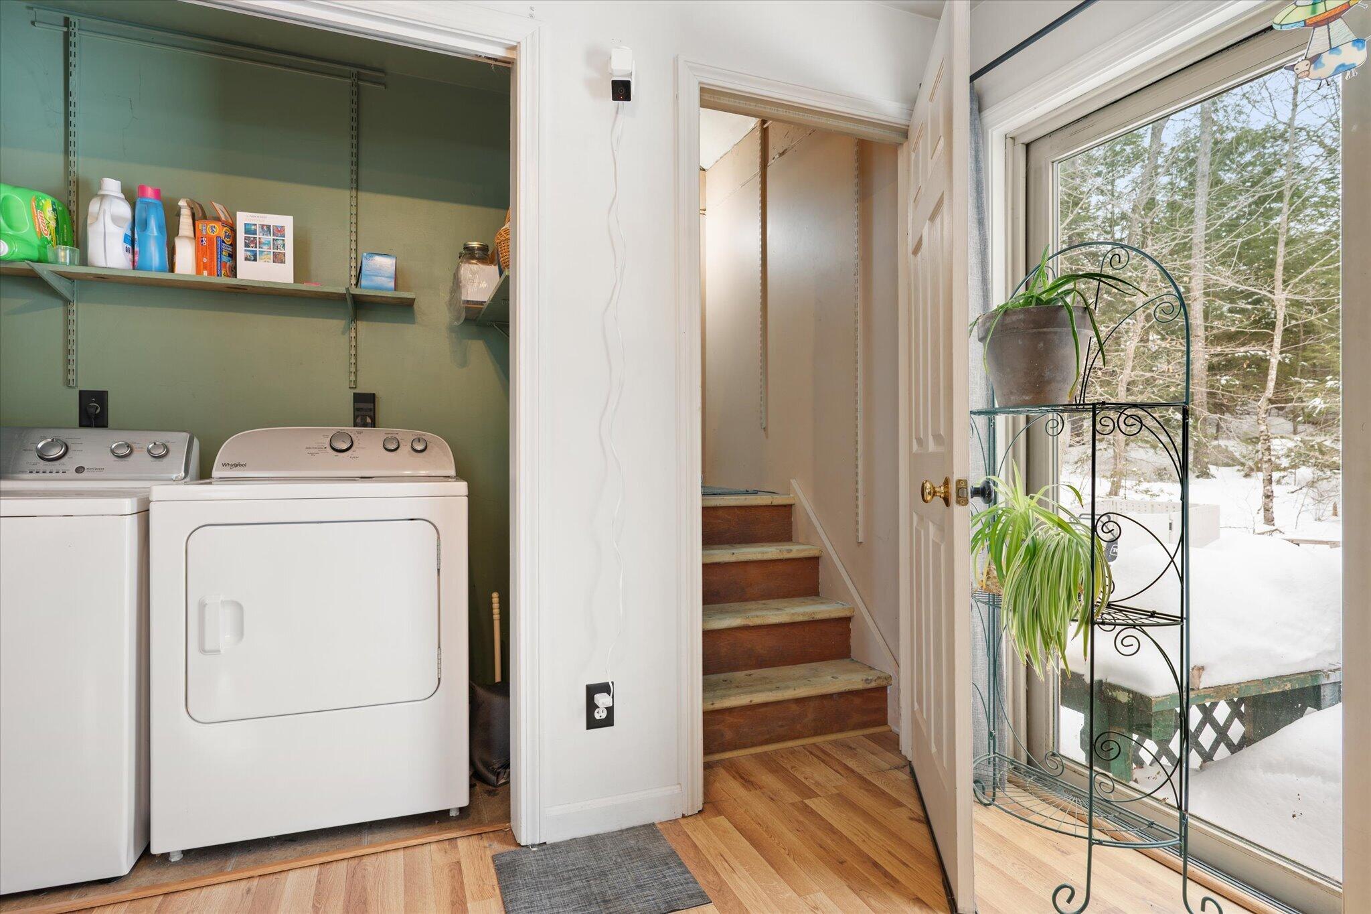
| Laundry Features: | Main Level, Washer Hookup |
| Roof: | Shingle |
| Postal Code Plus4: | 4734 |
| Lot Size Area: | 0.6 |
| Parking Features: | Gravel, 1 - 4 Spaces |
| Zoning: | Residential |
| Heating: | Propane, Wood, Baseboard, Direct Vent Furnace, Hot Water, Zoned, Wood Stove |
| Construction Materials: | Other, Vinyl Siding |
| Flooring: | Carpet, Laminate, Vinyl |
| Water Source: | Private, Well |
| Above Grade Finished Area: | 1,480.0 |
| Building Area Source: | Seller |
| Lot Size Source: | Public Records |
| Original List Price: | $337,000 |
| Tax Year: | 2025 |
| Bathrooms Total Decimal: | 2.0 |
| Approval Status: | true |
| Utilities Utilities On: | Yes |
| Water Info Water View: | No |
| Property Information # Full Baths Level 1: | 2 |
| Property Information Road Frontage +/-: | 403.4 |
| Property Information Source Of Road Frontage: | Public Records |
| Property Information Surveyed: | Yes |
| Property Information Seasonal: | No |
| Property Information Deed/conveyance Type Offered: | Warranty |
| Property Information Color: | Tan |
| Property Information Deed: | All |
| Property Information Road Frontage: | Yes |
| Property Information 2 Detached Houses On 1 Lot: | No |
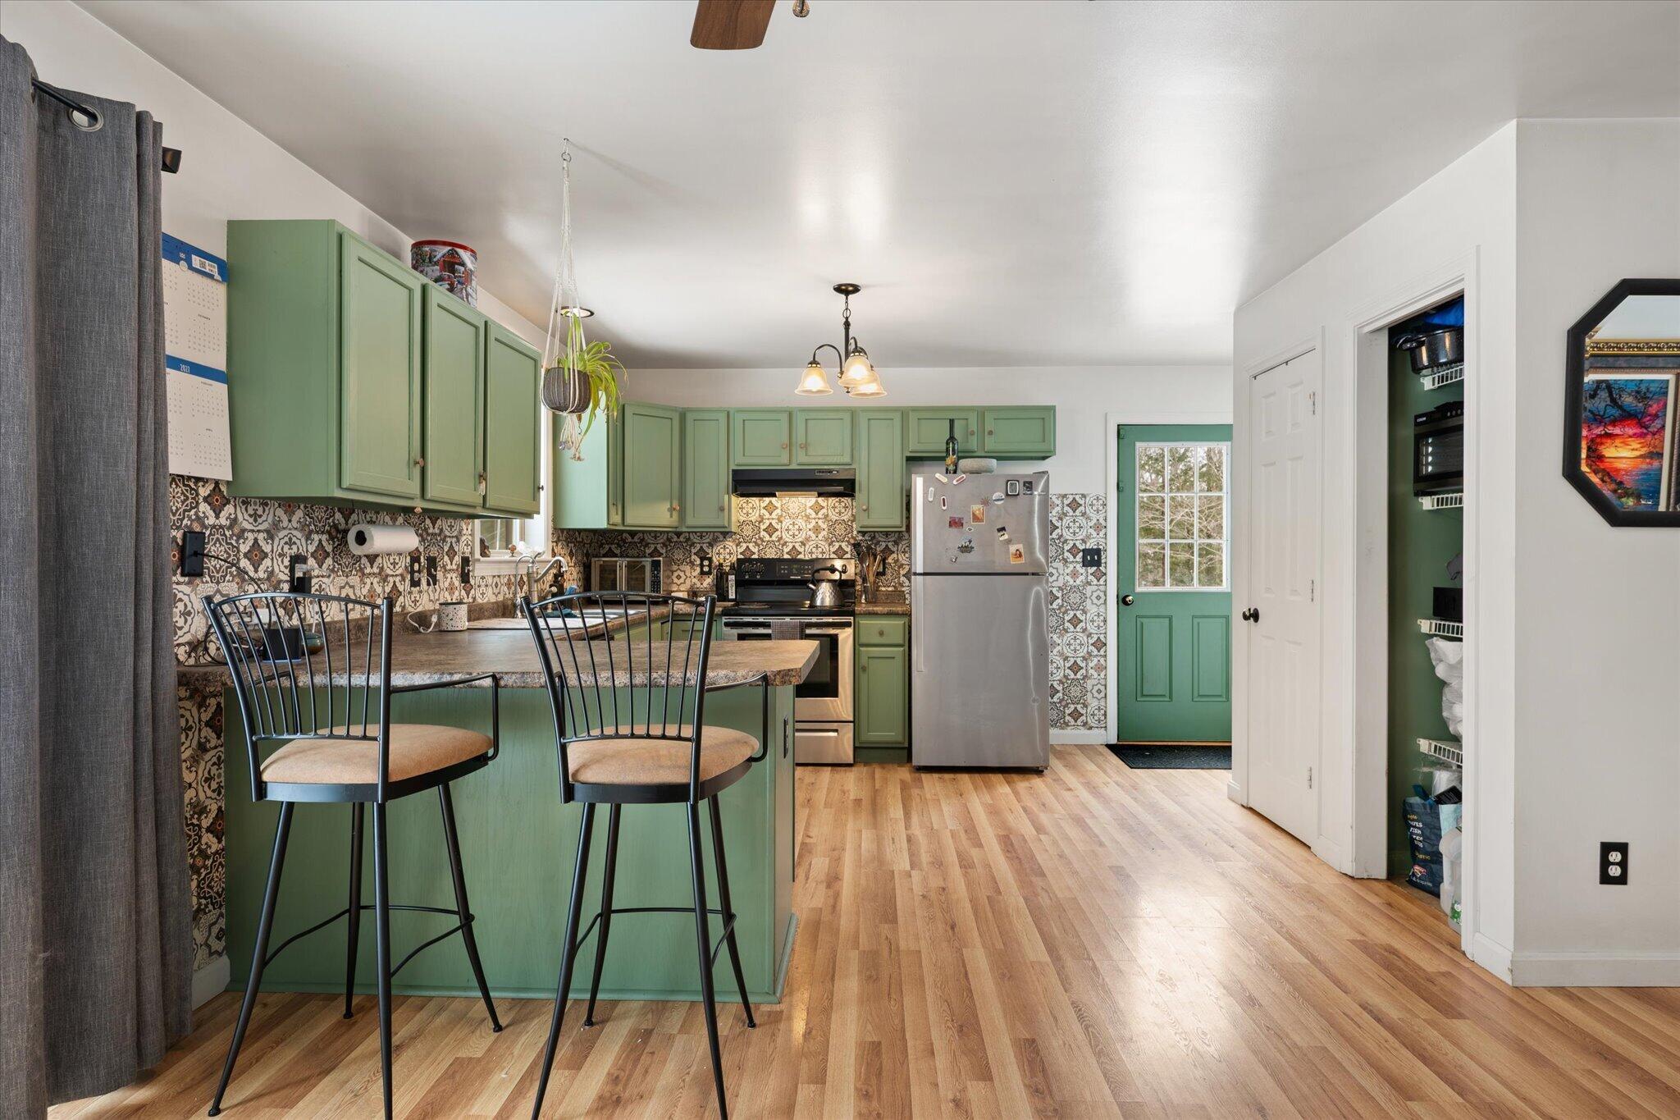
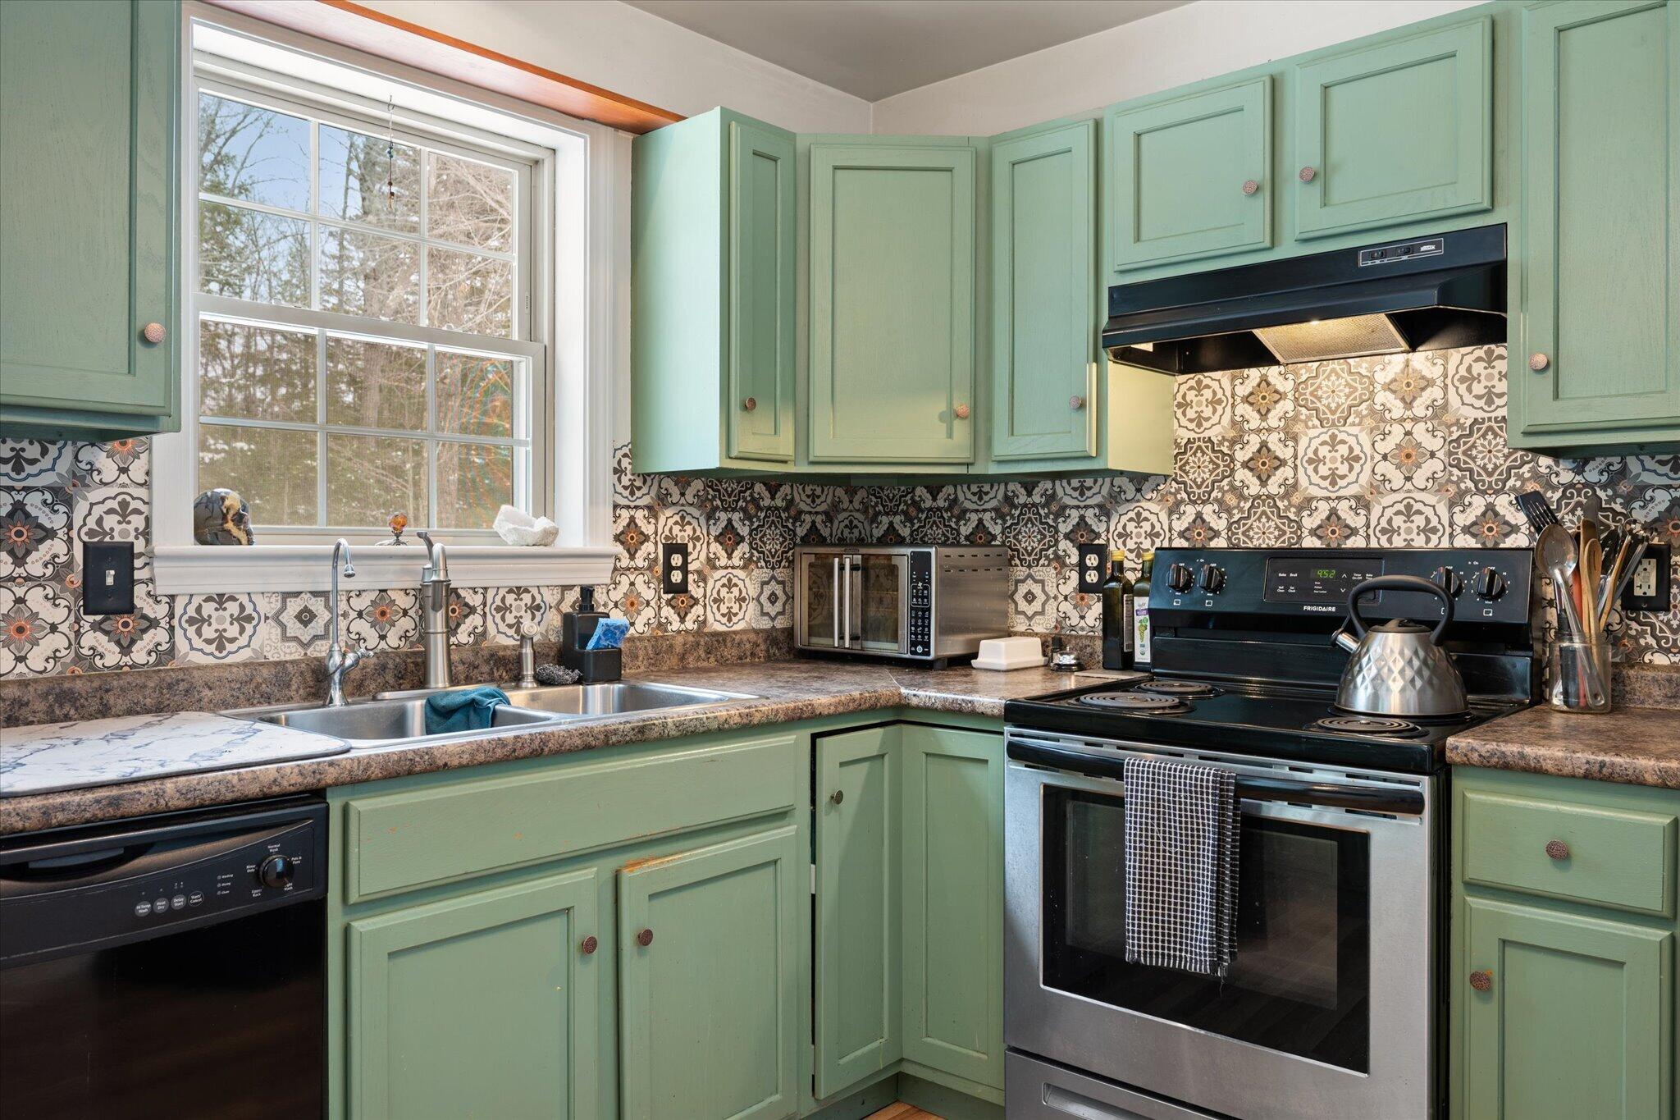
| Appliances 2: | Dishwasher, Dryer, Electric Range, Refrigerator, Washer |
| Status Change Info Fallthrough Date: | 2026-04-21 |
| Status Change Info Lp/sp Ratio: | 100.0 |
| Status Change Info Arm's Length Transaction: | Yes |
| Status Change Info Sold Price/sq Ft: | $202 |
| Status Change Info Seller Contributions: | Yes |
| Status Change Info Did Acres Change At Sale: | No |
| Location Information Page: | 578 |
| Location Information Zoning Overlay: | Unknown |
| Location Information Hers Certified: | No |
| Basement Type Backup: | Bulkhead, Crawl Space |
| Location Information Tree Growth Y/n: | No |
| Contract Information List Price/sq Ft: | $202 |
| Contract Information Comp Listing: | No |
| Contract Information Property Repairs Amount: | $6,670 |
| Structure Type 2: | Modular |
| Contract Information Total Seller Contributions: | $272,780 |
| Contract Information Property Repairs Y/n: | Yes |
| Contract Information Buyer Closing Costs Amount: | $266,110 |
| Contract Information Buyer Closing Costs Yes/no: | Yes |
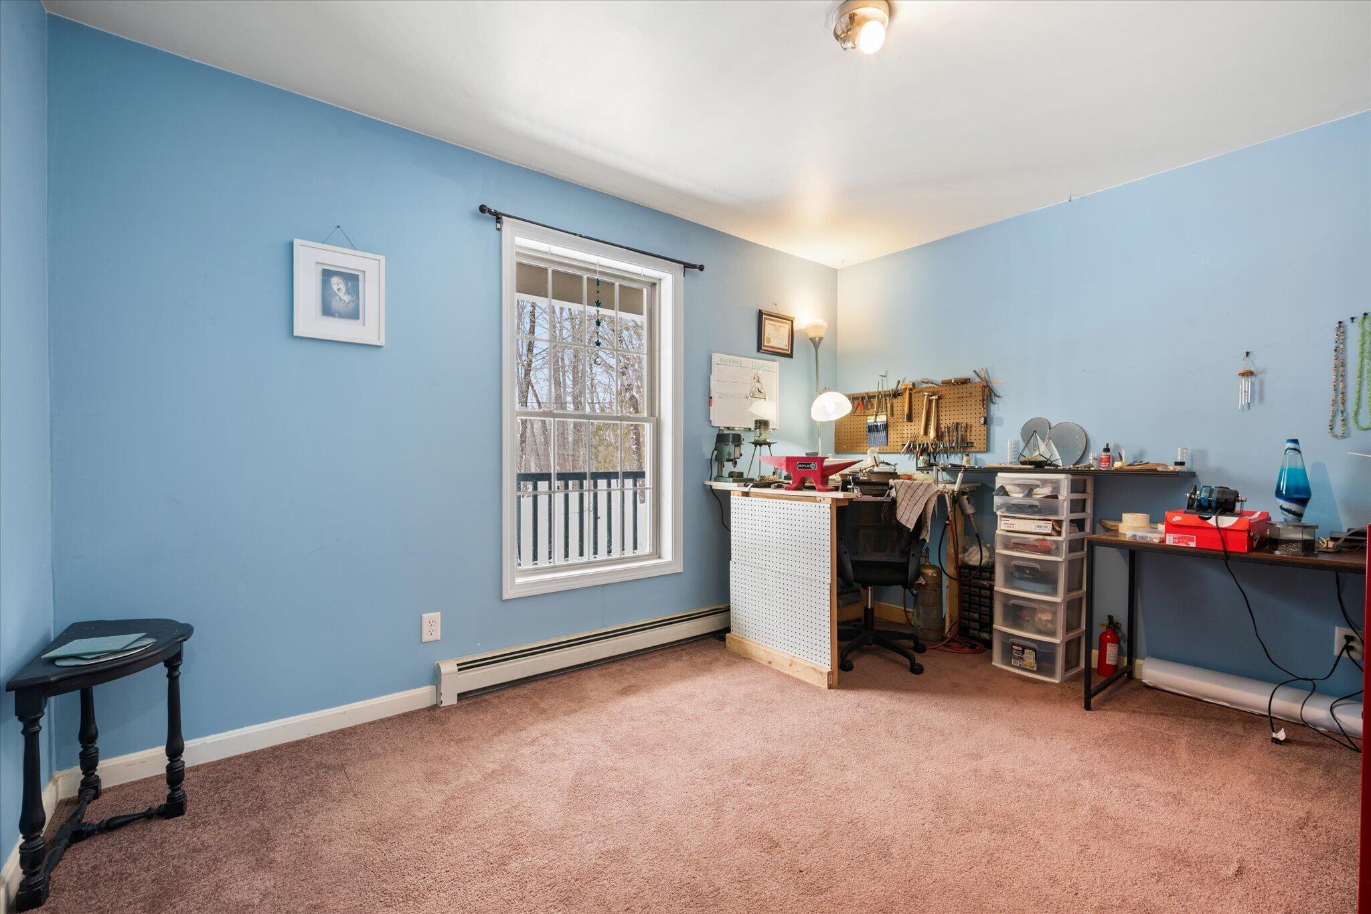
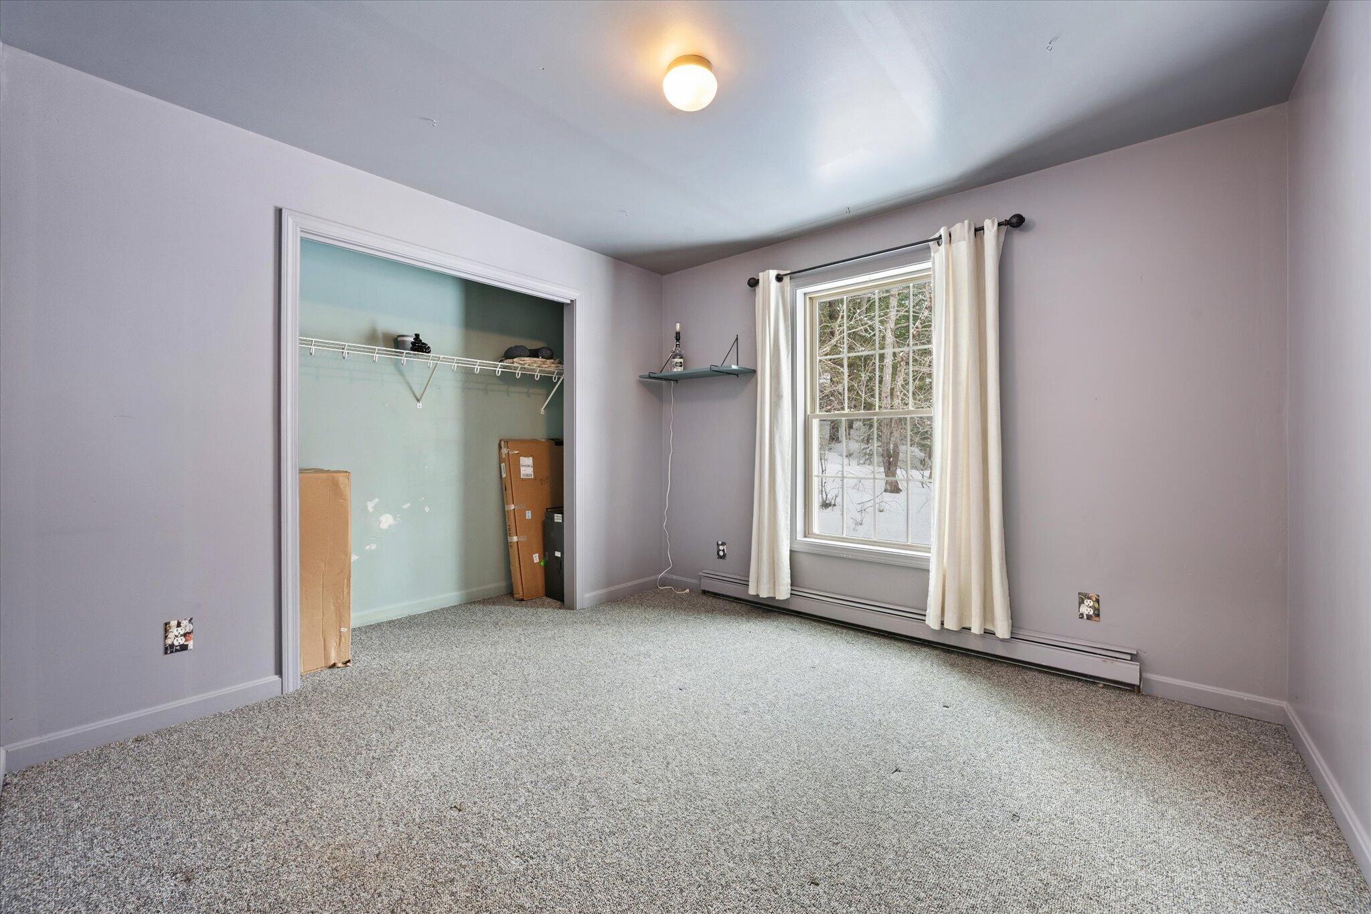
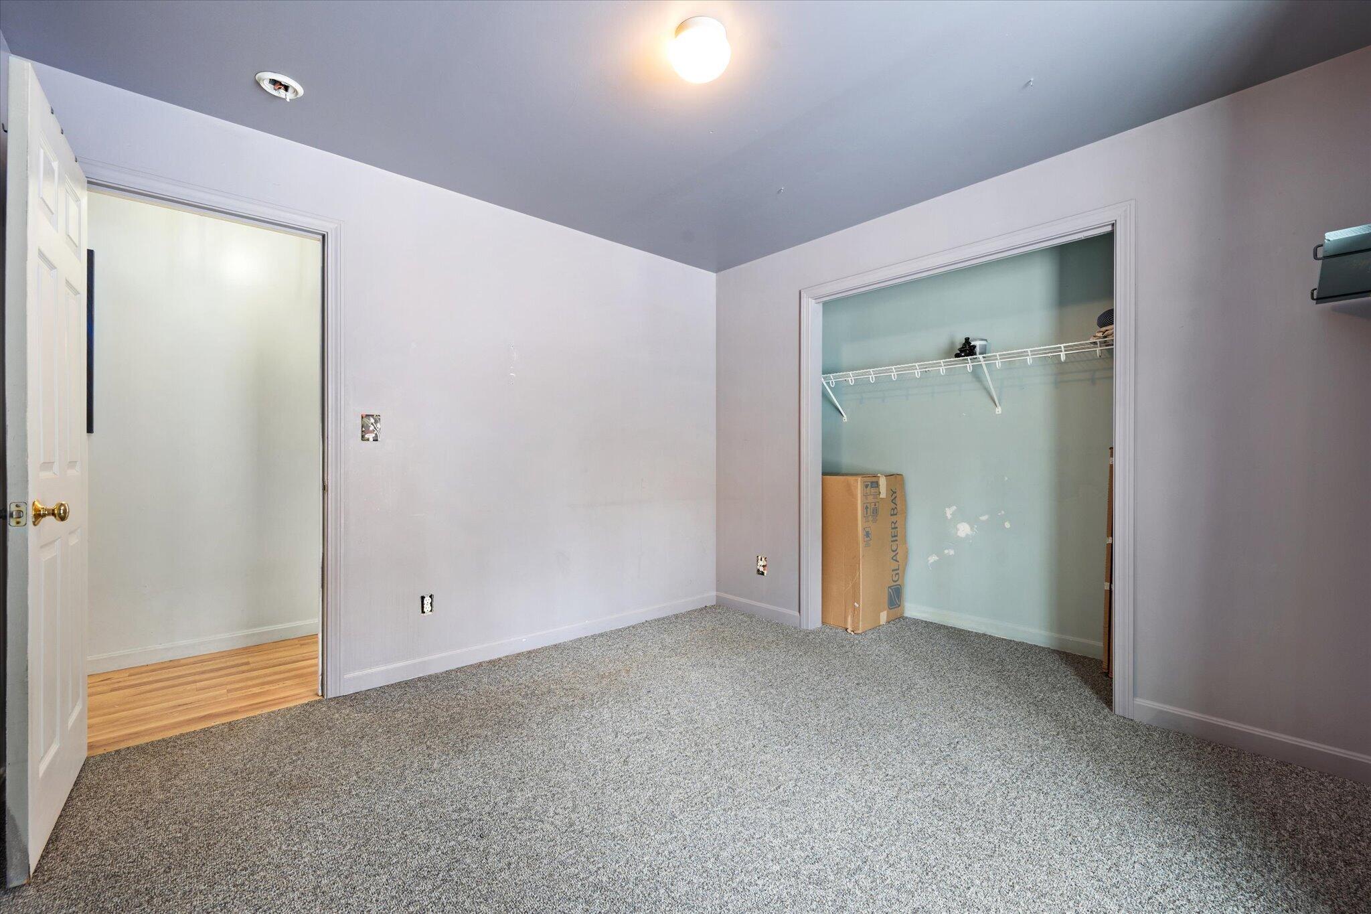
| Bedroom 2 Bedroom 2 Level: | First |
| Bedroom 2 Bedroom 2 Length: | 10.0 |
| Bedroom 2 Bedroom 2 Width: | 10.0 |
| Bedroom 2: | Bedroom 2 |
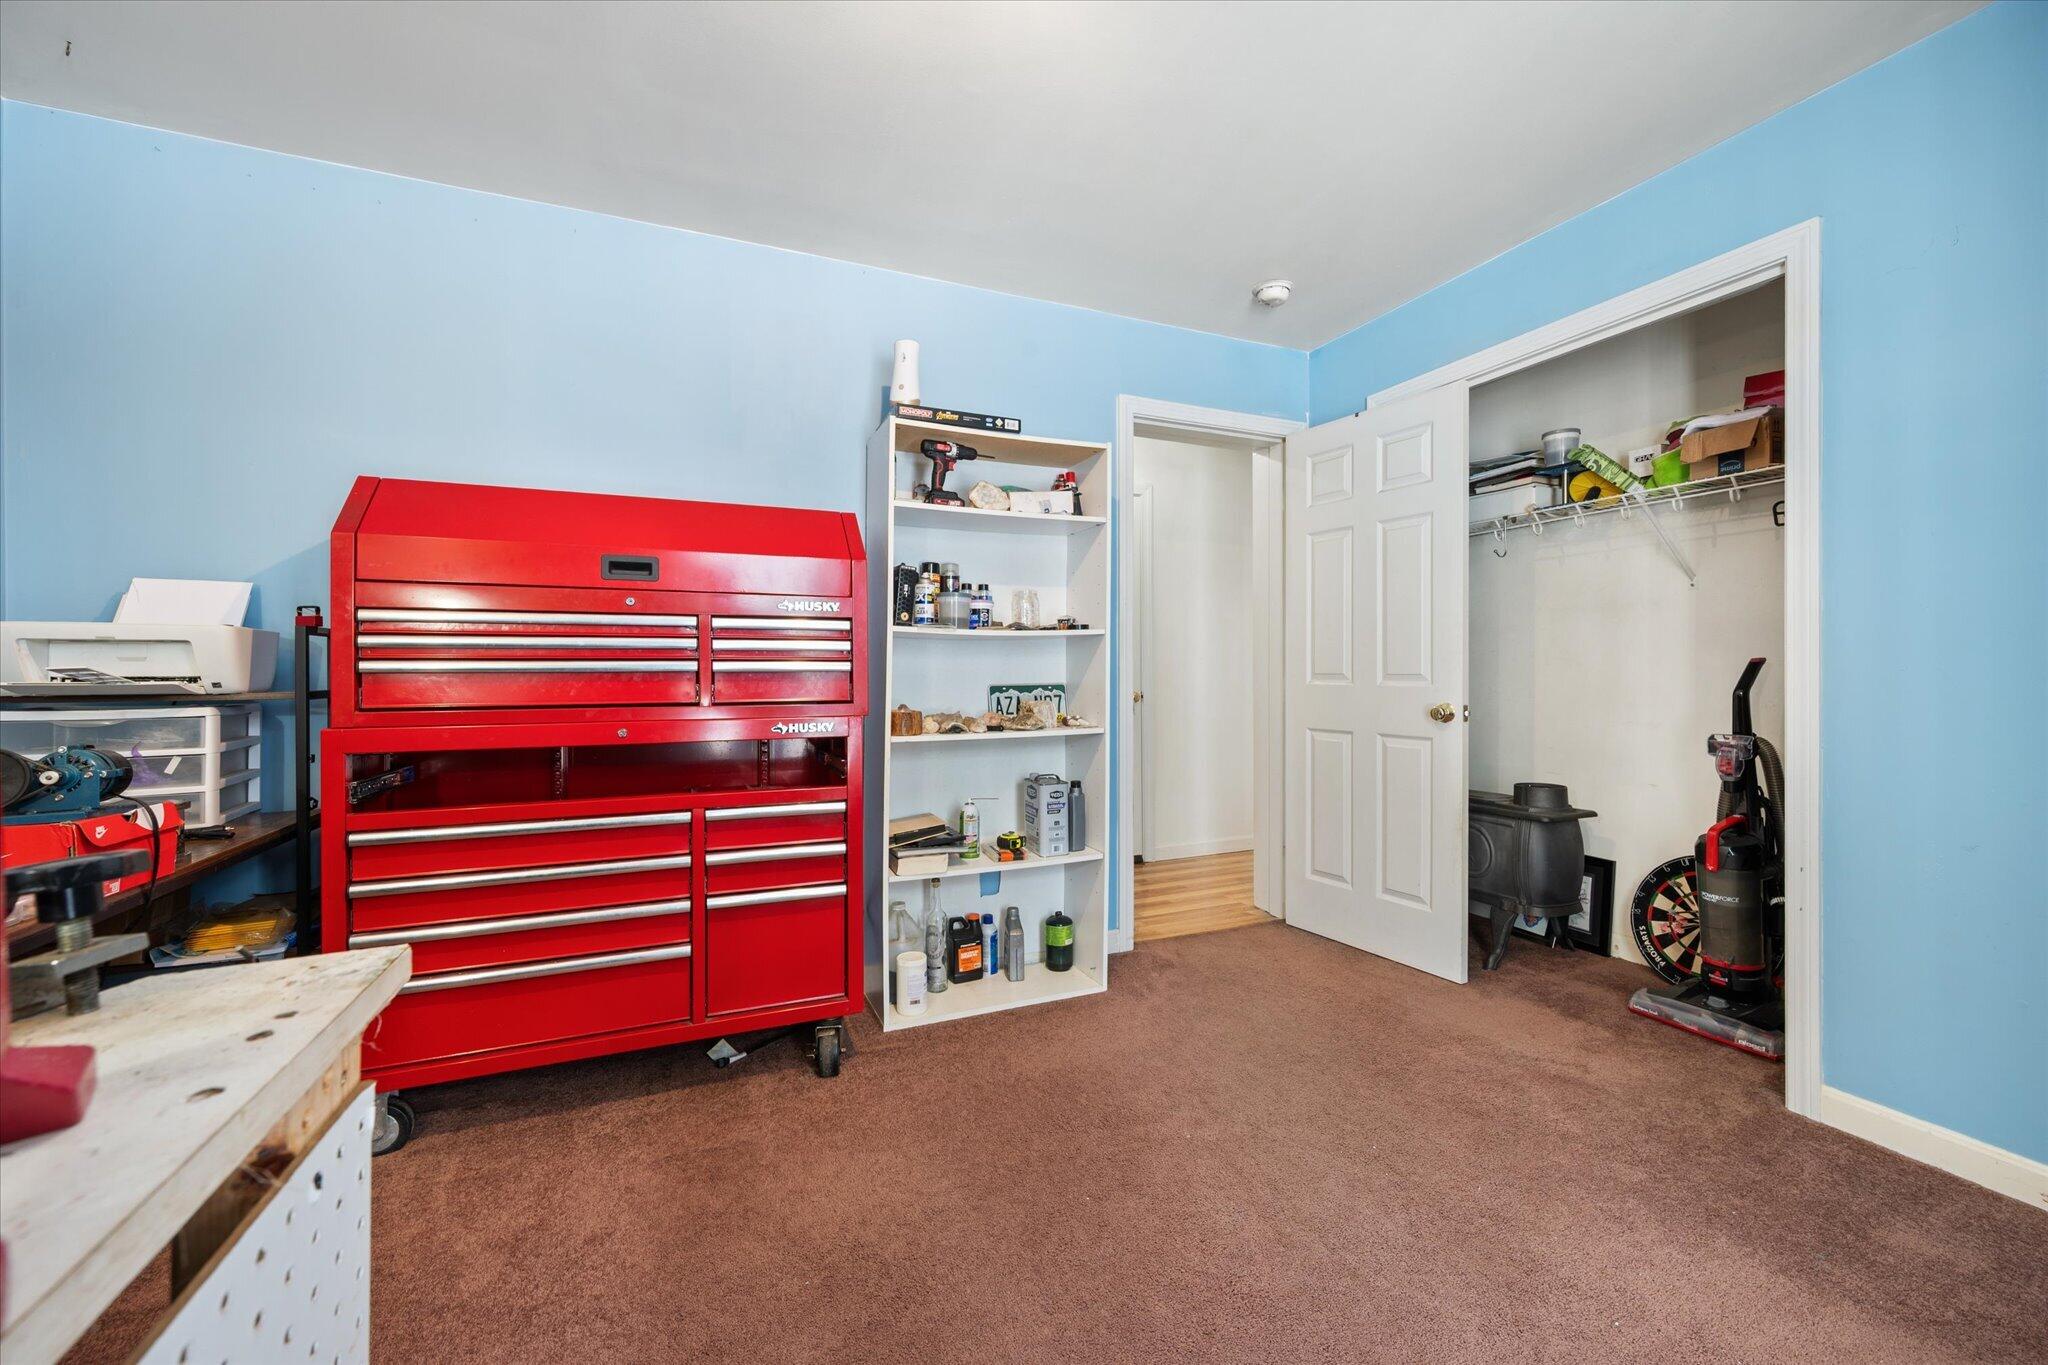
| Bedroom 3 Bedroom 3 Level: | First |
| Bedroom 3 Bedroom 3 Length: | 10.0 |
| Bedroom 3 Bedroom 3 Width: | 12.0 |
| Bedroom 3: | Bedroom 3 |
| Appliances Included: | Dishwasher, Dryer, Electric Range, Refrigerator, Washer |
| Dining Room Dining Room Level: | First |
| Dining Room Dining Room Length: | 7.0 |
| Dining Room Dining Room Width: | 14.0 |
| Dining Room: | Dining Room |
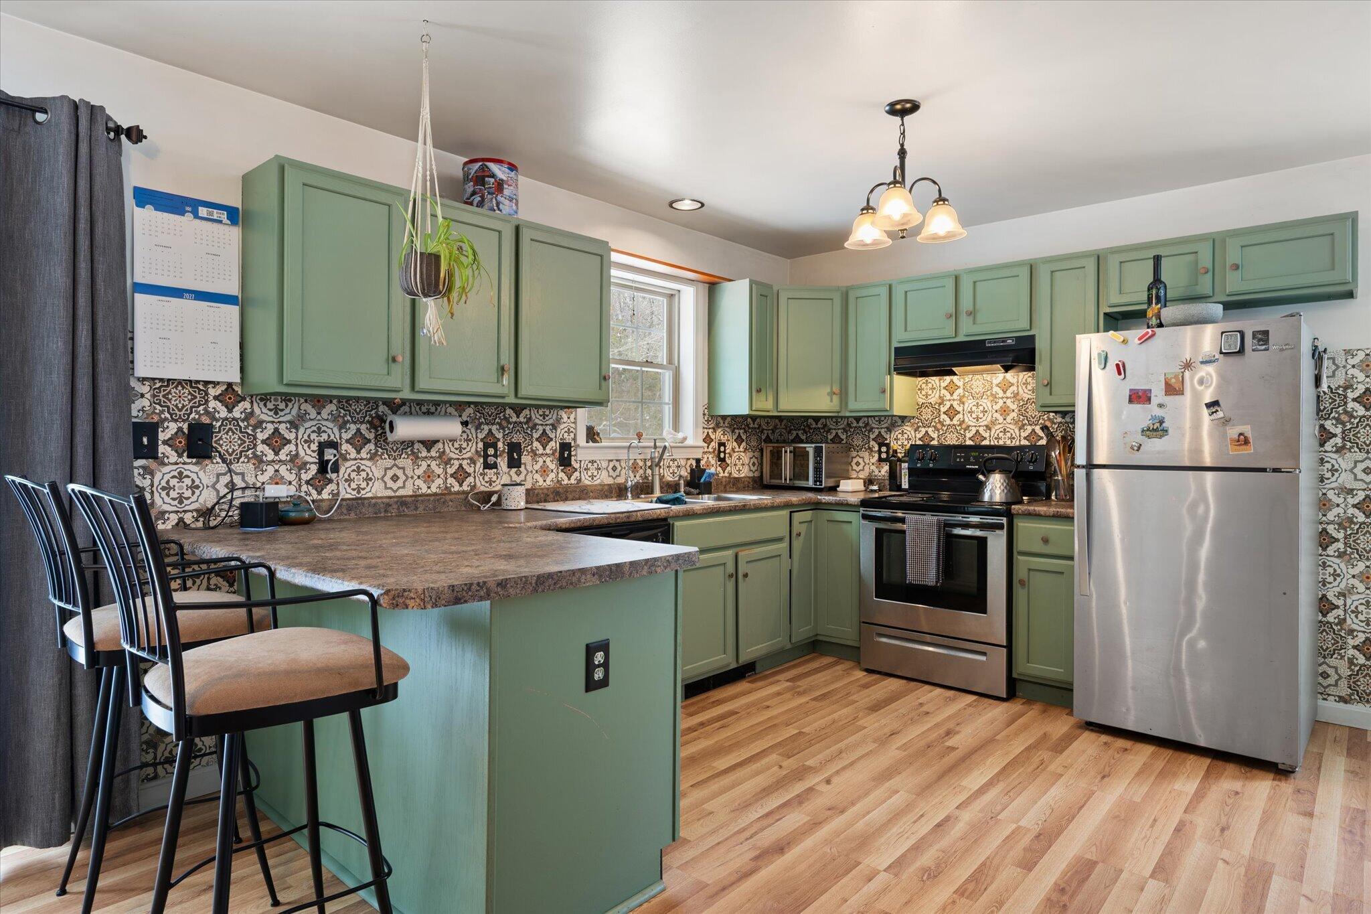
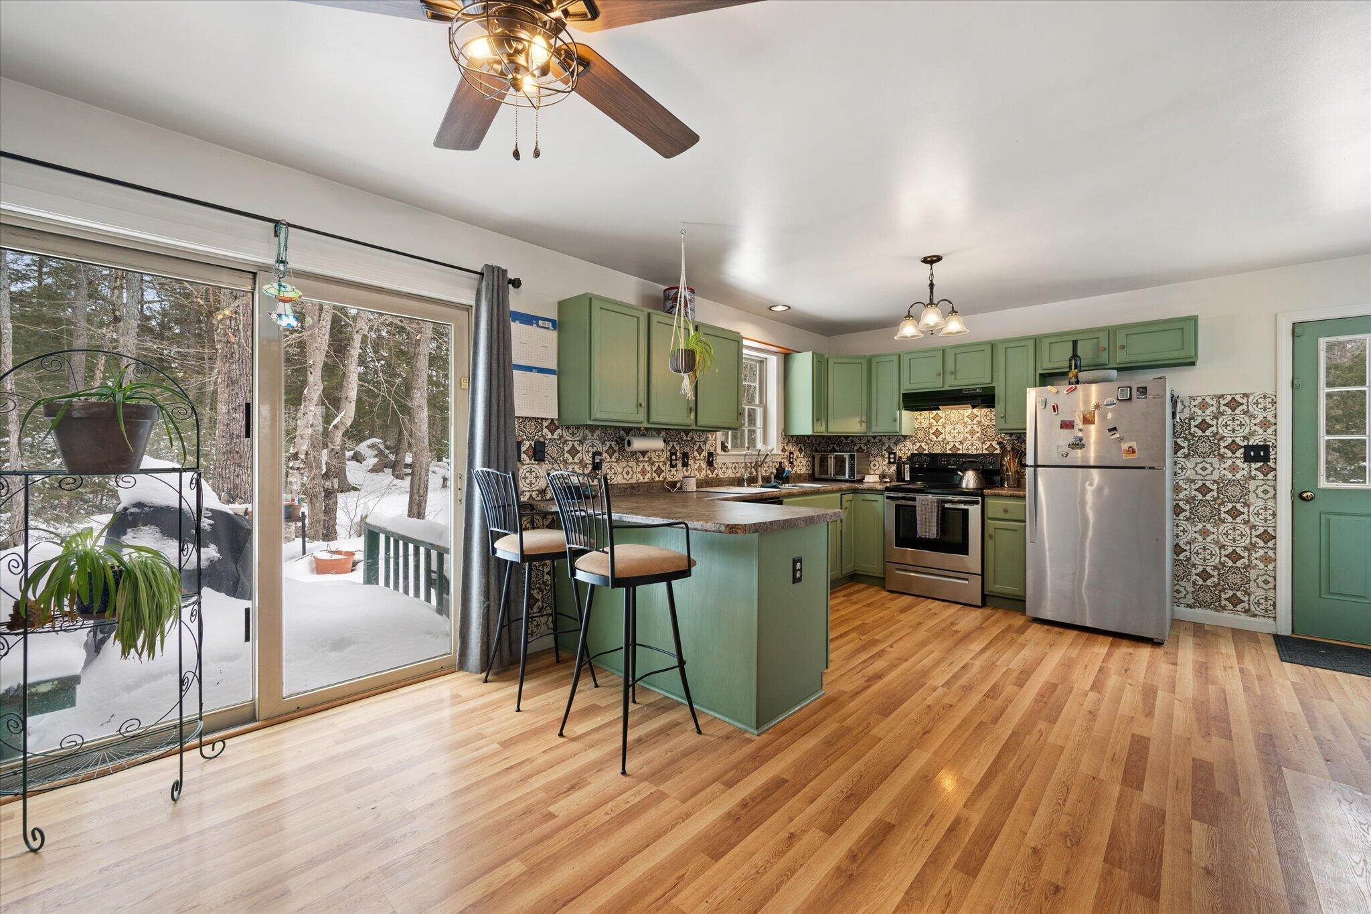
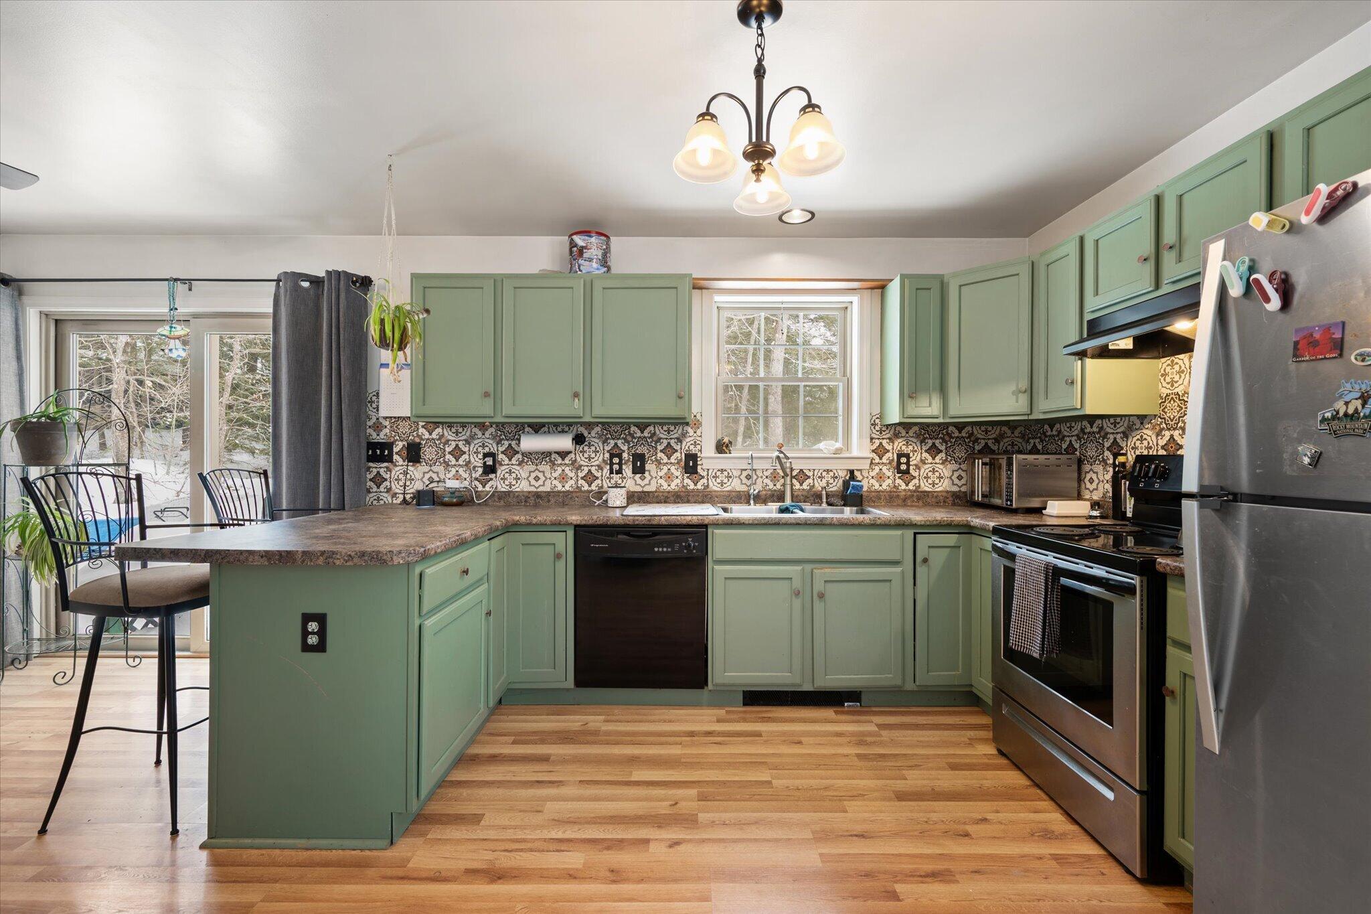
| Kitchen Kitchen Level: | First |
| Kitchen Kitchen Length: | 11.0 |
| Kitchen Kitchen Width: | 14.0 |
| Kitchen: | Kitchen |
| Living Room Living Room Level: | First |
| Living Room Living Room Length: | 14.0 |
| Living Room Living Room Width: | 14.0 |
| Living Room: | Living Room |
| Primary Bedroom Primary Bedroom Level: | First |
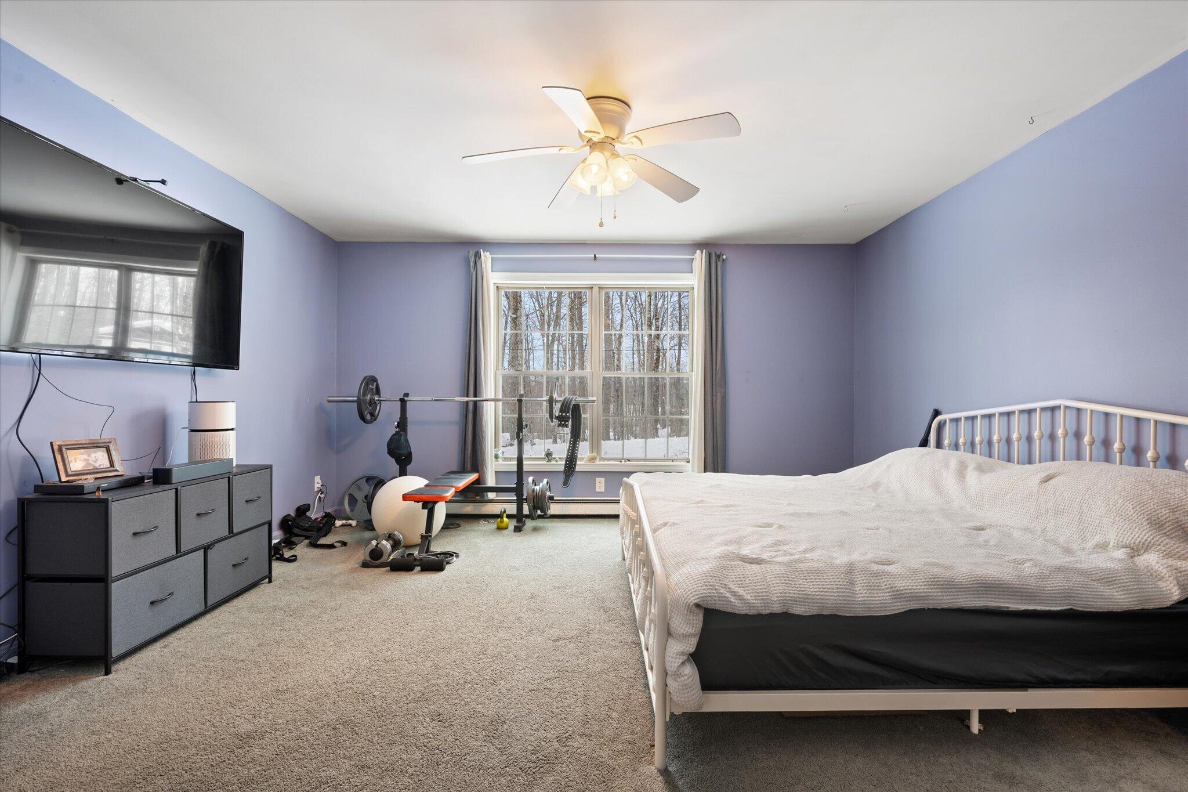
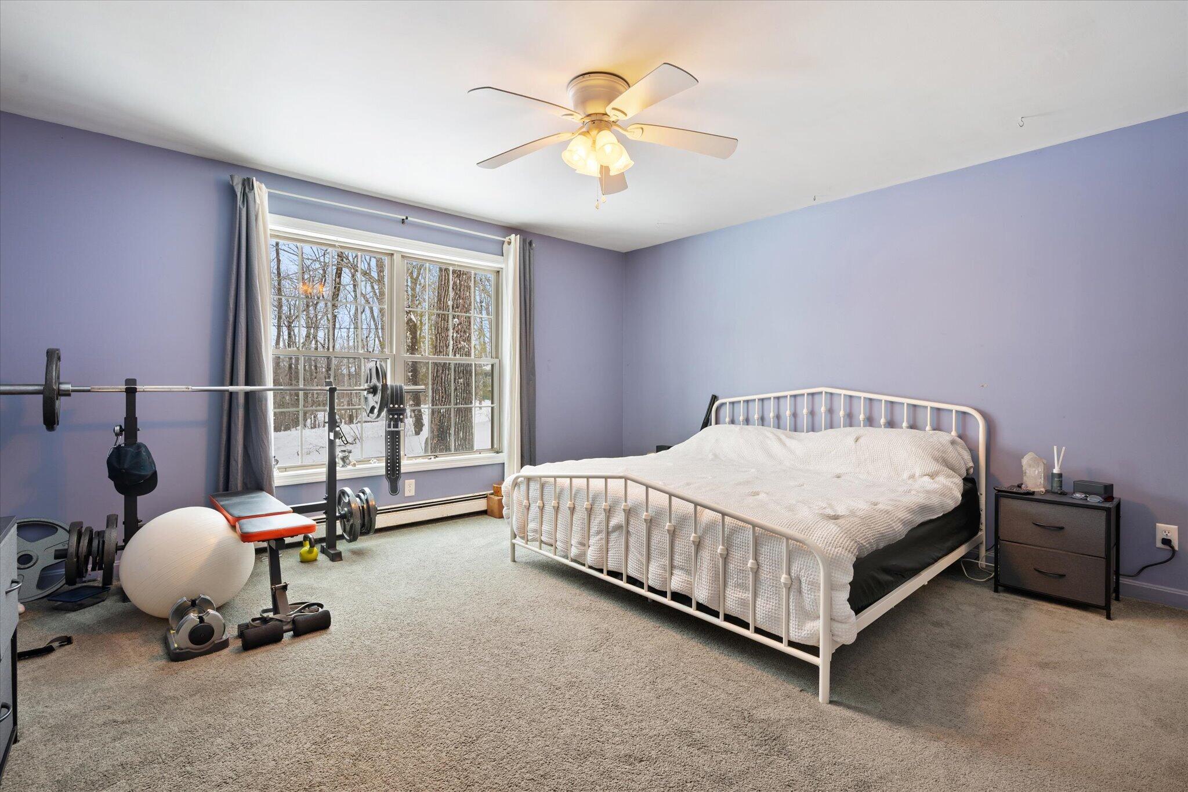
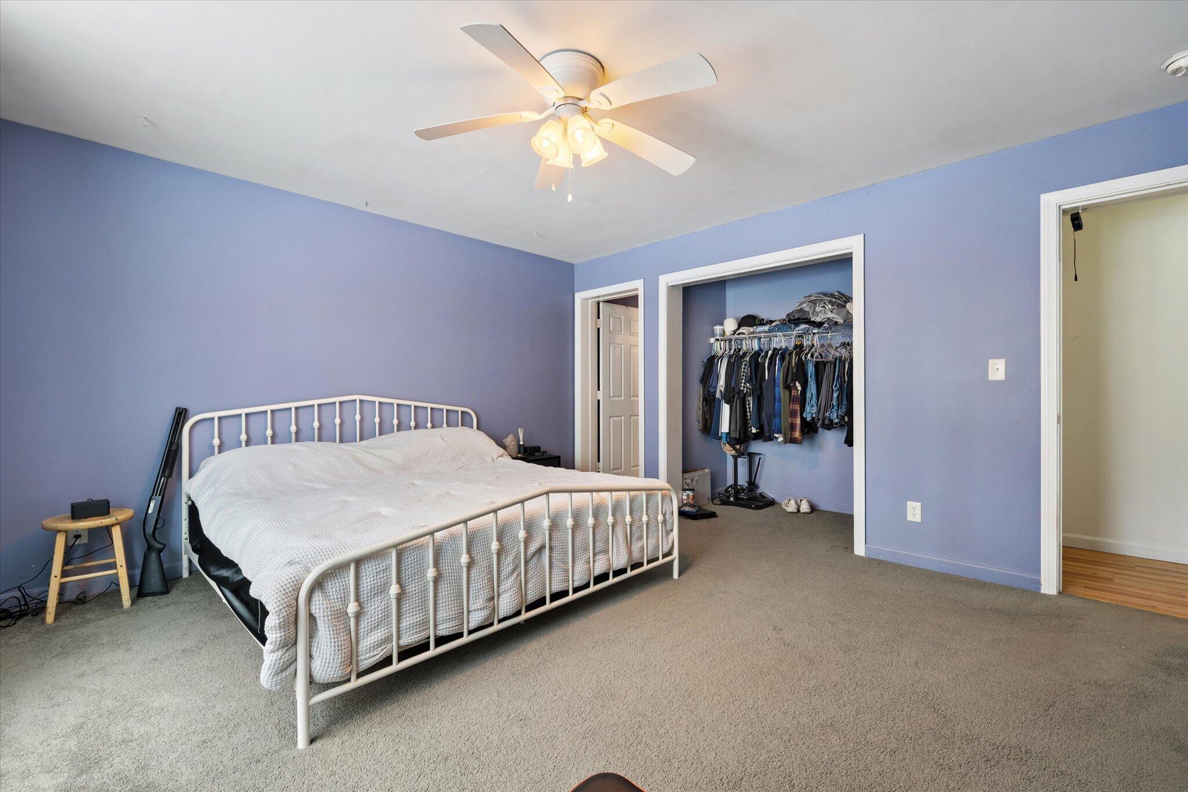
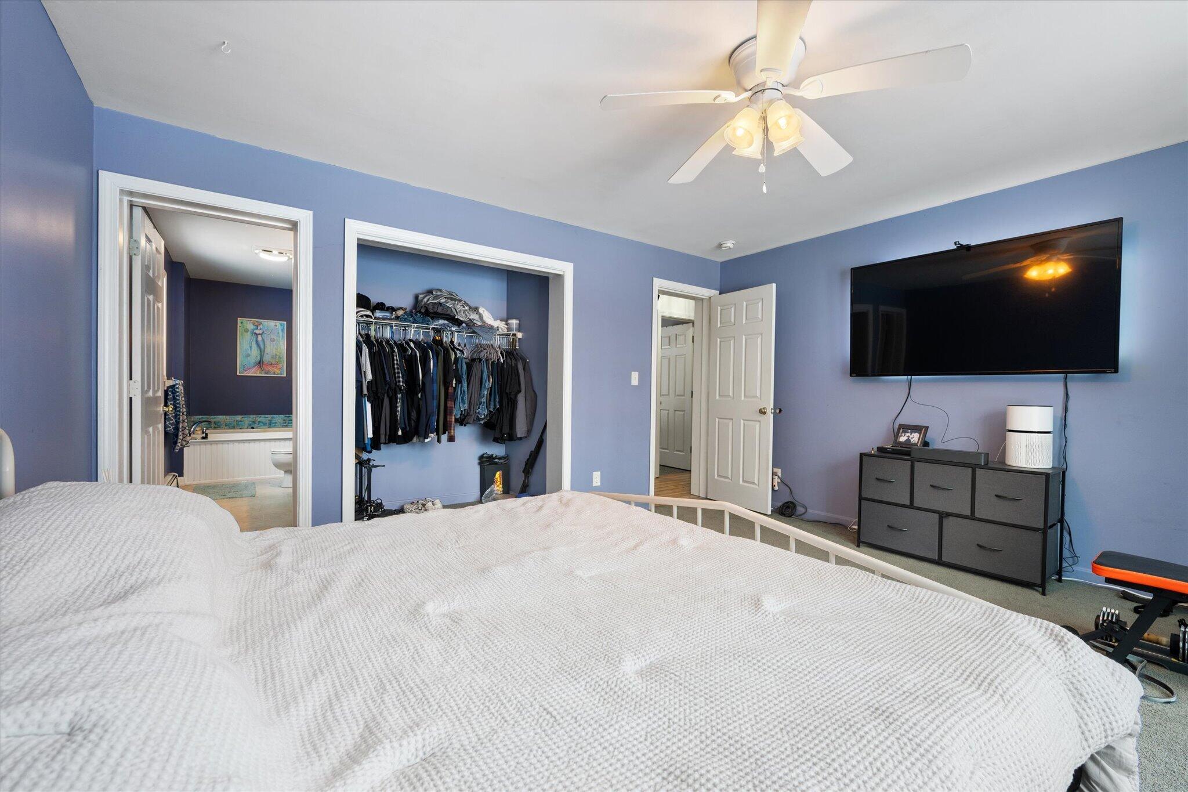
| Primary Bedroom Primary Bedroom Length: | 15.0 |
| Primary Bedroom Primary Bedroom Width: | 14.0 |
| Primary Bedroom: | Primary Bedroom |
| Parking: | 1 - 4 Spaces |
| Amenities: | 1st Floor Bedroom, 1st Floor Primary Bedroom w/Bath, Bathtub, Main Level, Washer Hookup, Primary Bedroom w/Bath |
| Bedroom Amenities 2: | Closet |
| Bedroom Amenities 3: | Closet |
| Basement Entry: | Interior |
| Construction: | Other |
| Driveway: | Gravel |
| Equipment: | Internet Access Available |
| Exterior: | Vinyl Siding |
| Heat Fuel: | Propane, Wood |
| Kitchen Countertop: | Formica |
| Location: | Rural |
| Living Room Amenities: | Wood Burning Fireplace |
| Primary Bedroom Amenities: | Closet, Full Bath |
| Roads: | Gravel, Public, Dirt |
| Recreational Water: | Lake/Fresh Water, Nearby, River/Brook/Stream |
| Showing Instructions: | Call Listing Broker, Text Listing Agent, Sign on Property, Email Listing Broker |
| Site: | Level, Open, Wooded |
| Style: | Cape Cod |
| Sold Terms Other: | Not Applicable |
| Transportation: | Major Road Access |
| Vehicle Storage: | No Vehicle Storage |
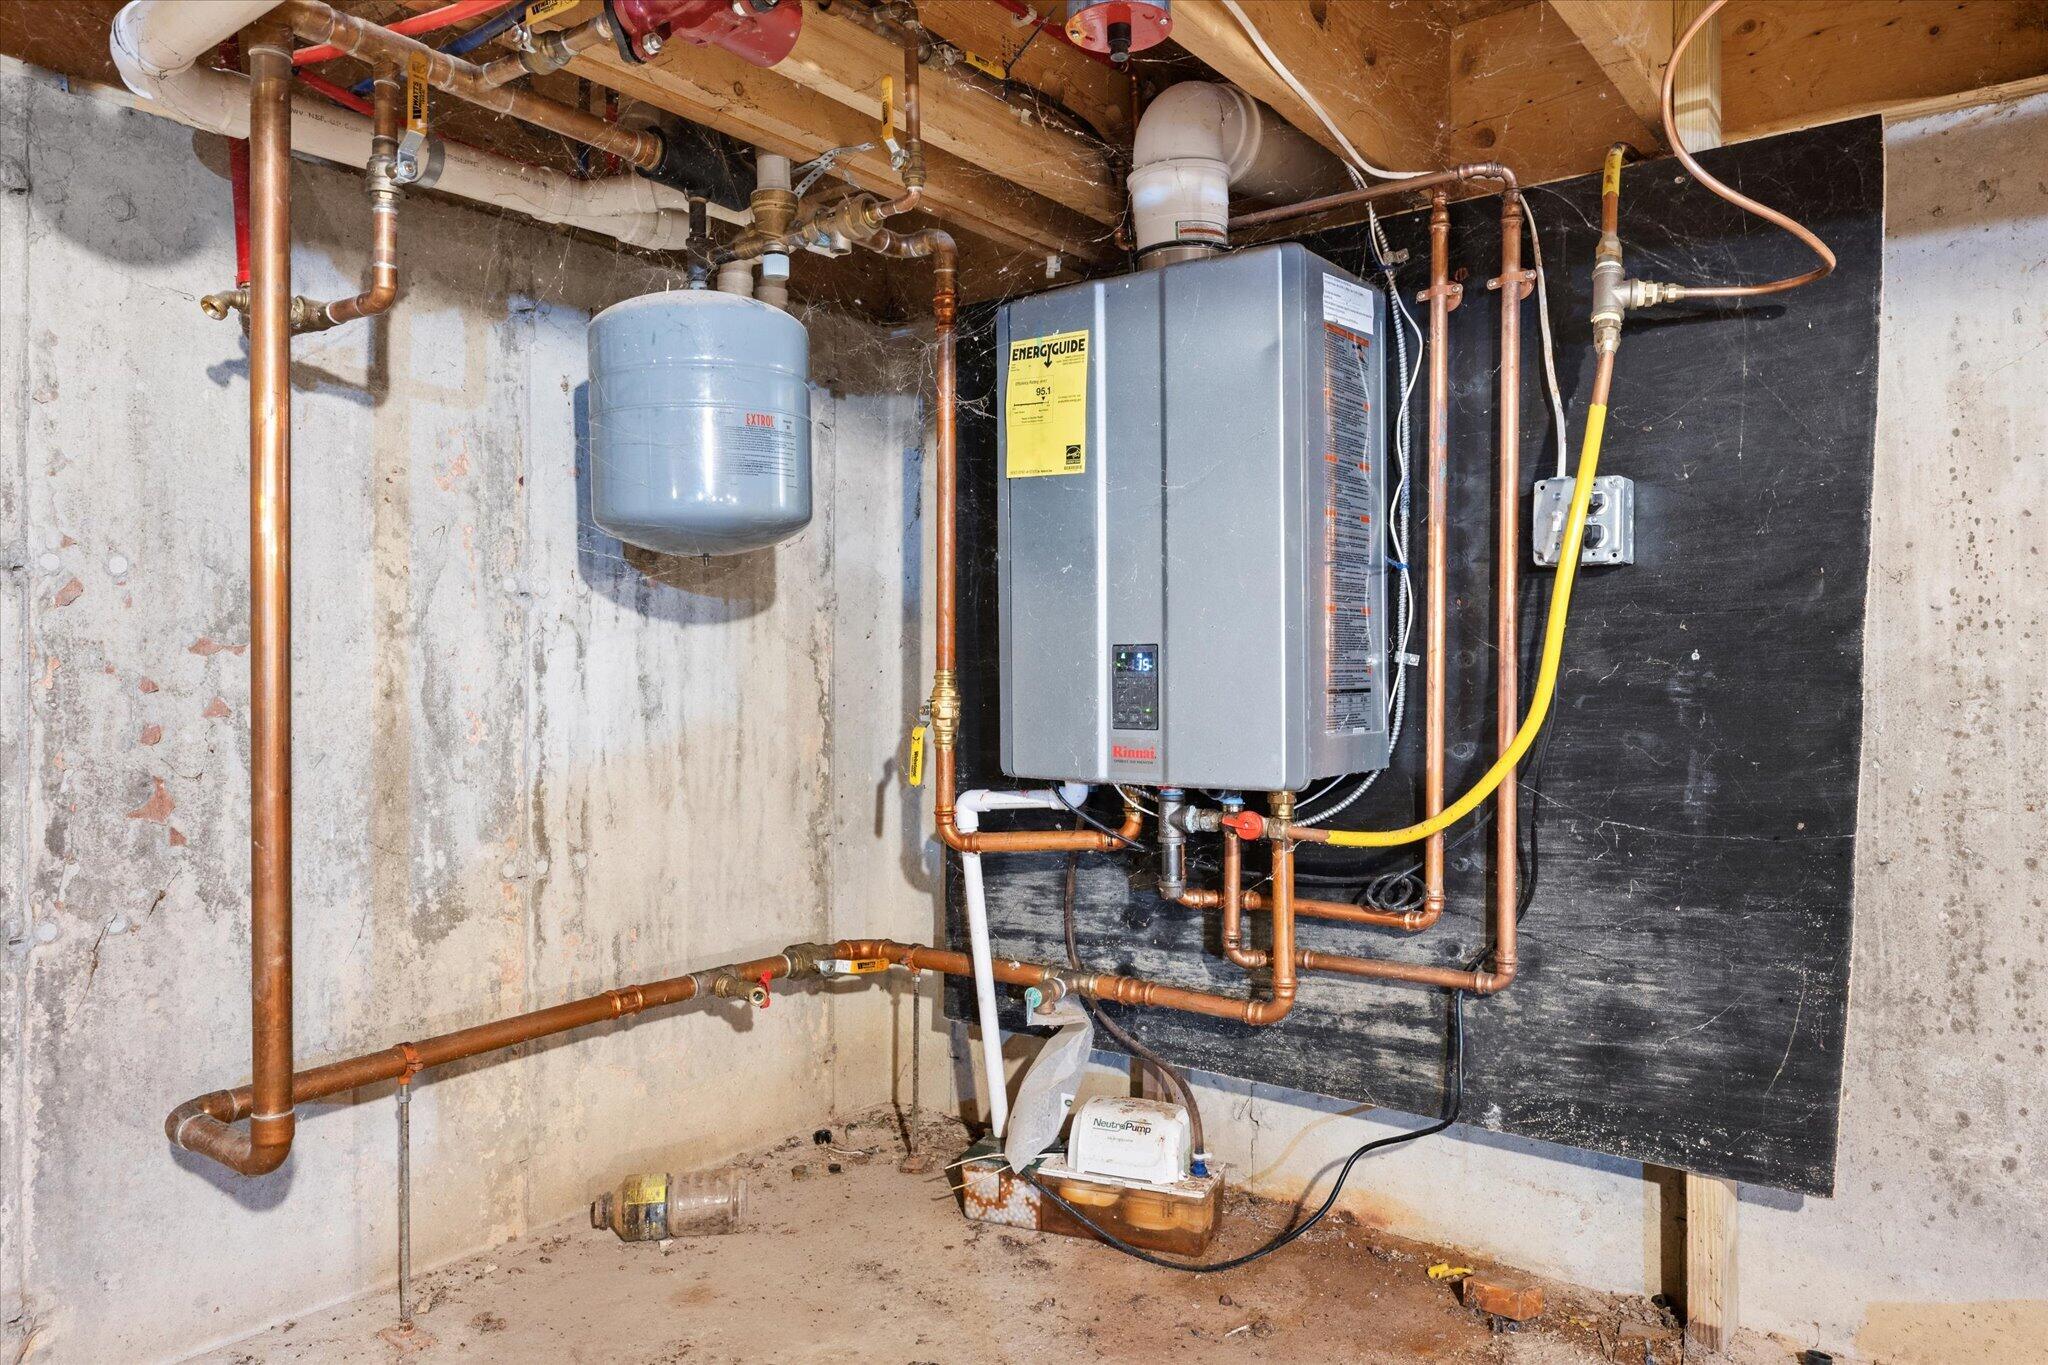
| Water Heater: | Off Heating System, On Demand, Tankless |
| High School District: | Dedham Public Schools |
| Pets Allowed: | No Restrictions |
| Furnished: | Unfurnished |
| Levels: | One |
| Structure Type: | Modular |
| Gas: | Bottled |
| Restrictions: | No Restrictions |
| Listing Key: | 83c2cb458893e2215dff29efb703997e |
| Basement: | Interior Entry, Bulkhead, Crawl Space |
| Documents Change Timestamp: | 2026-06-29T11:20:34Z |
| Documents Count: | 6 |
| Directions: | Take a left off 1A onto Magnolia lane in Dedham then another left in 250 feet onto Hornbeam Road. GPS works. |
| Listing Contract Date: | 2026-02-27 |
| Status: | Closed |
| Pending Timestamp: | 2026-07-16 |
| Parcel Number: | LUCE-000031-000000-000106 |
| Road Surface Type: | Gravel, Dirt |
| Sign On Property?: | Yes |
| Waterfront Features: | Lake/Fresh Water, Nearby, River/Brook/Stream |
Listing data is derived in whole or in part from the Maine IDX and is for consumers' personal, non-commercial use only. Dimensions are approximate and not guaranteed. All data should be independently verified. © 2026 Maine Real Estate Information System, Inc. All Rights Reserved.
Maine Real Estate Information System, Inc. data last updated on October 08, 2026 05:14 PM - ET


Property Last Updated: October 08, 2026 05:14 PM - ET
