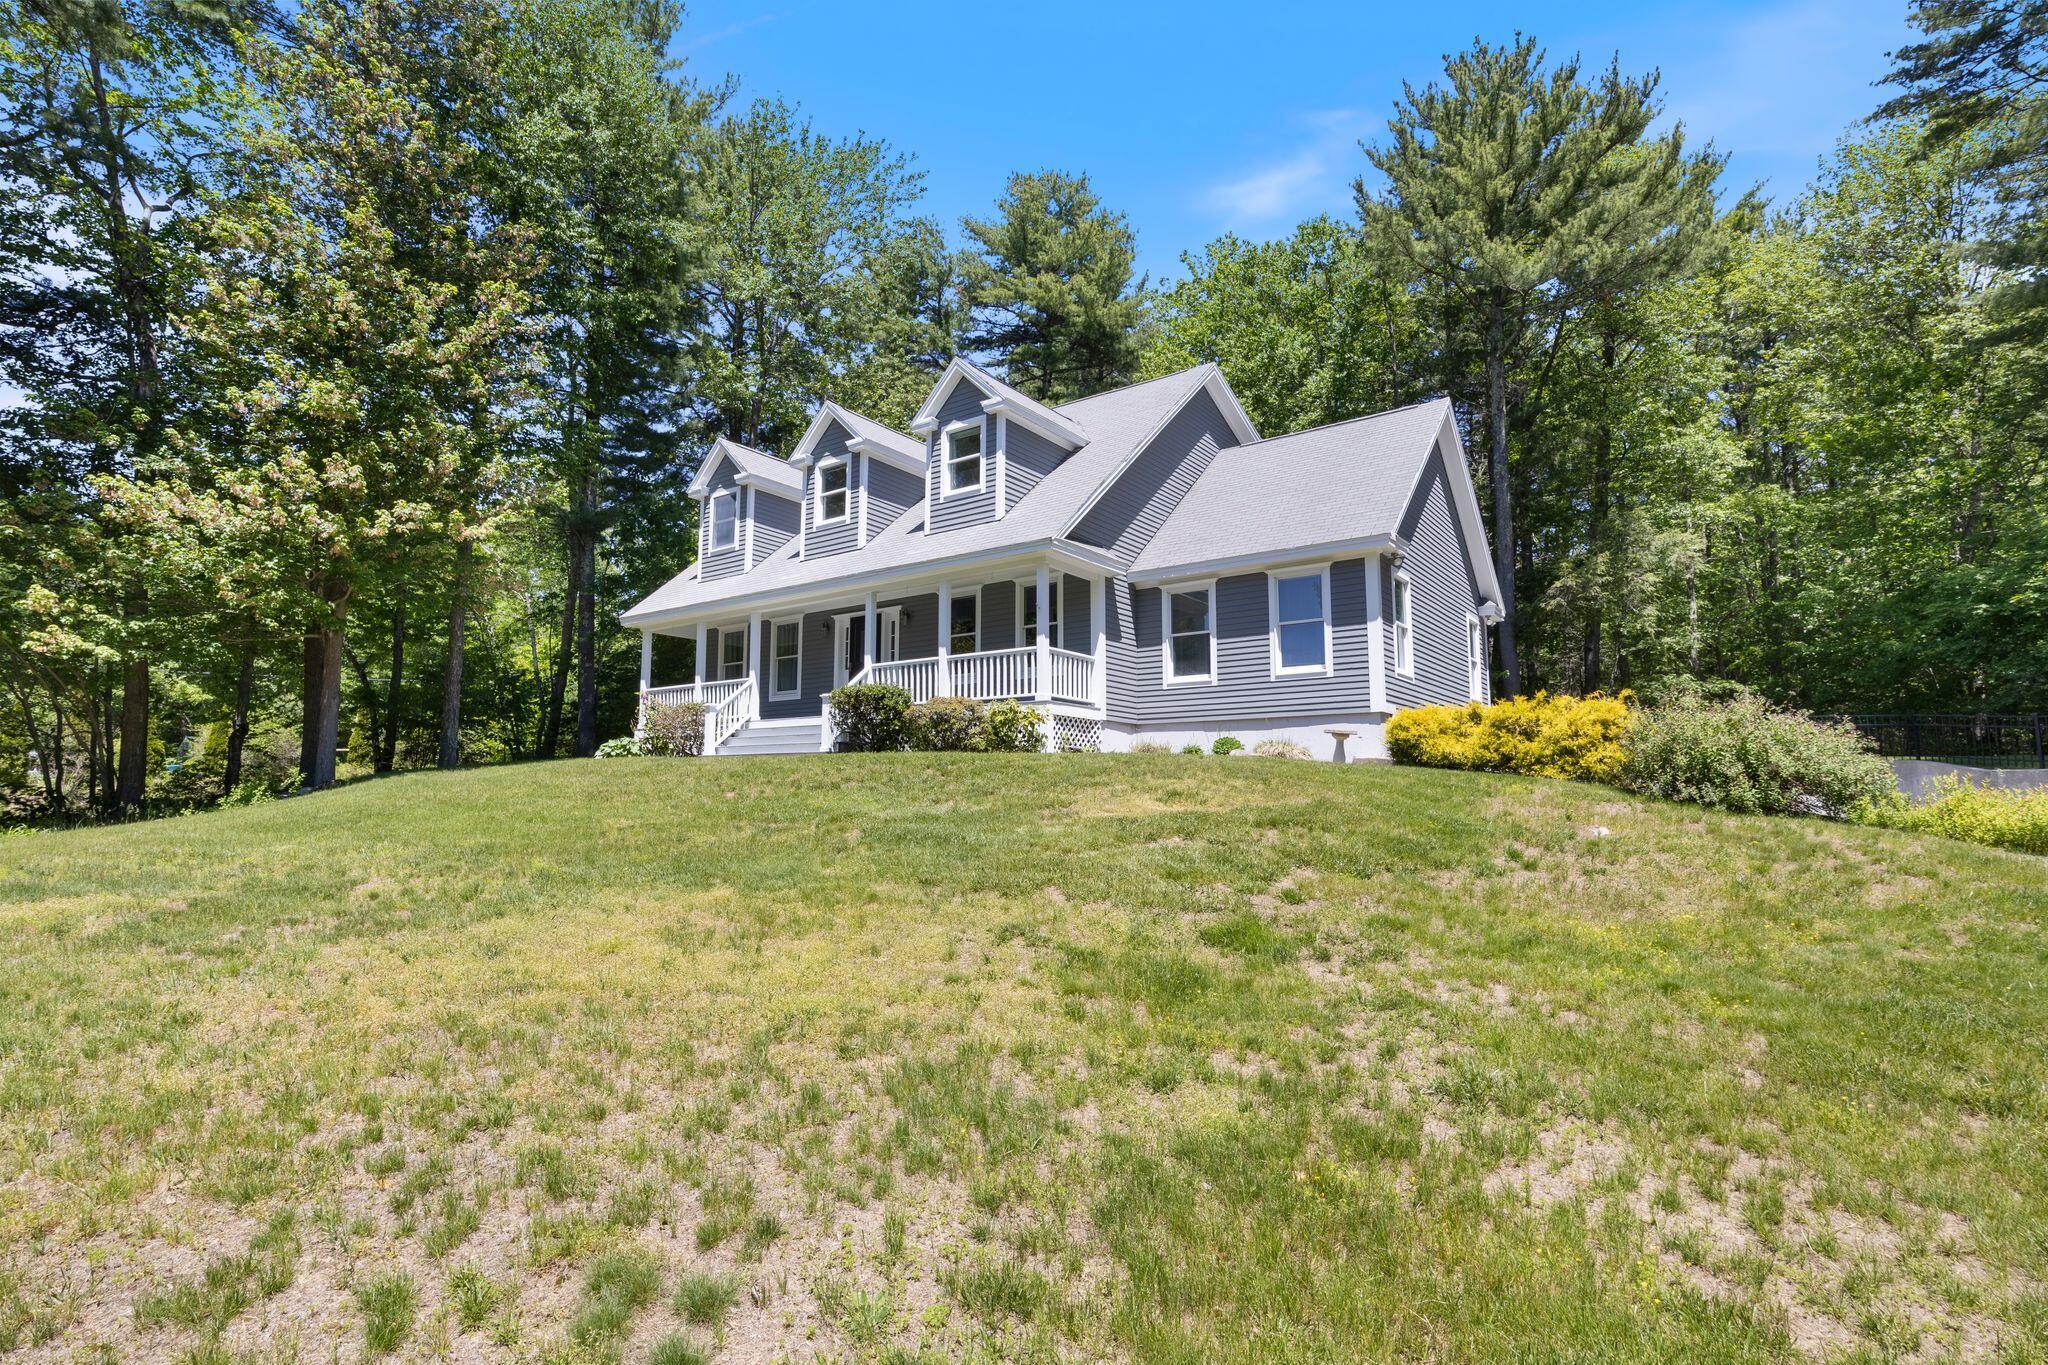
2 Earline Circle
York, ME 03909
$850,000
Listing Courtesy of: Keller Williams Coastal and Lakes & Mountains Realty
207-475-0999
Buyer Represented by: Anchor Real Estate
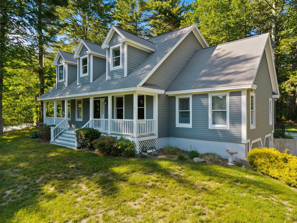
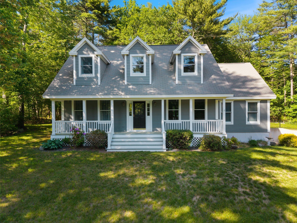
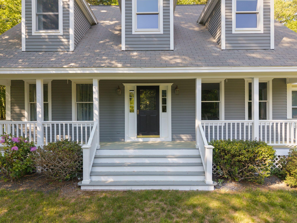
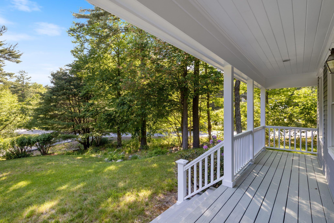
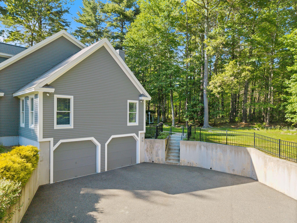
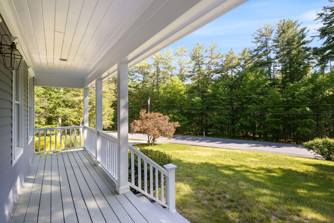
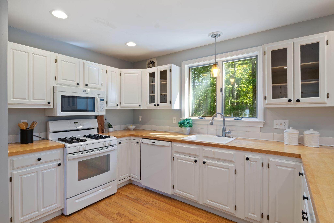
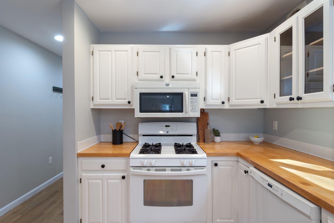
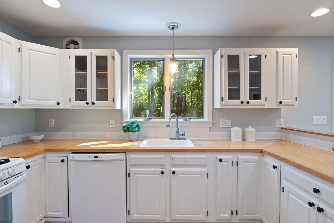
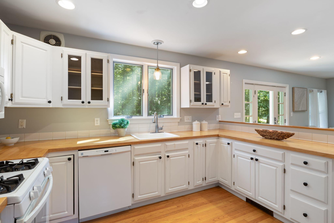
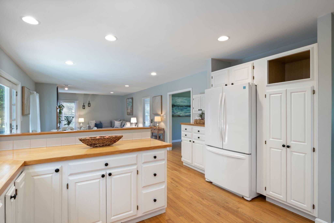
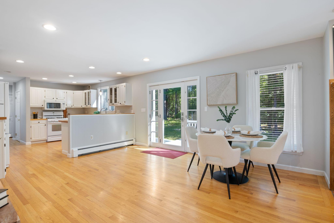
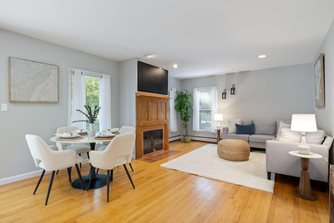
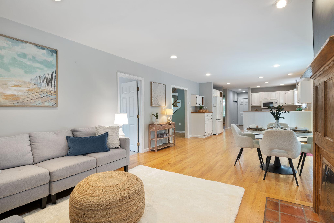
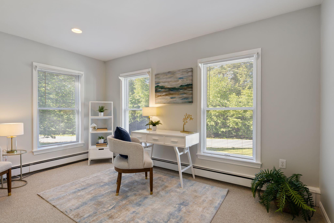
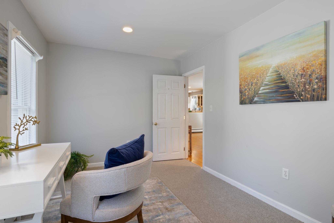
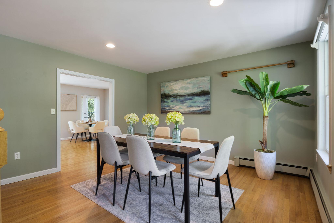
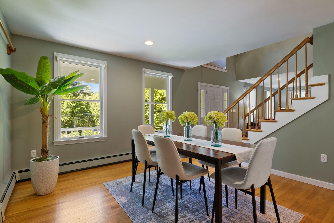
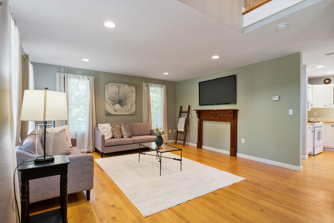
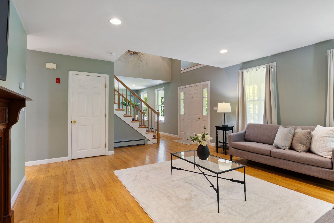
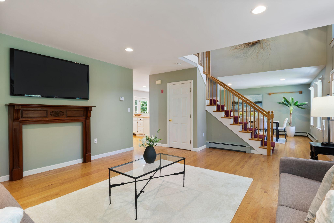
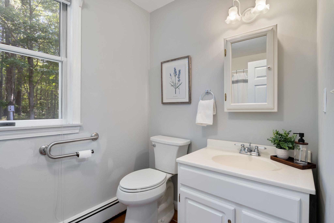
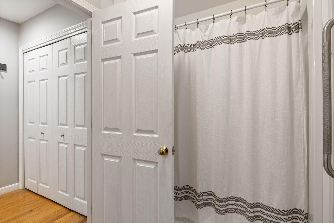
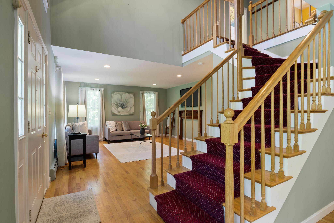
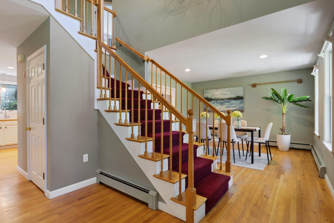
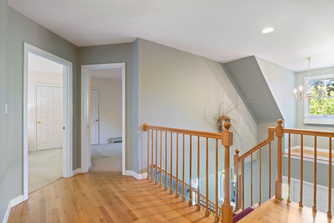
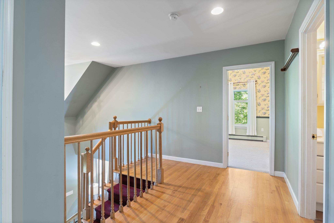
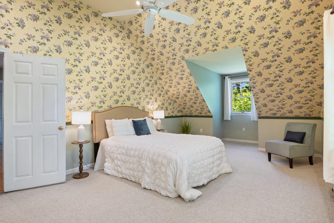
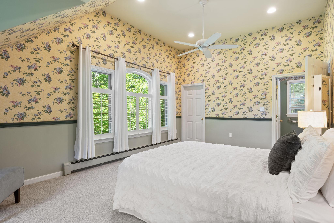
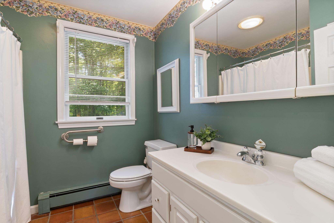
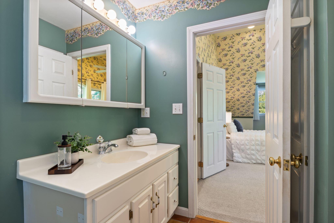
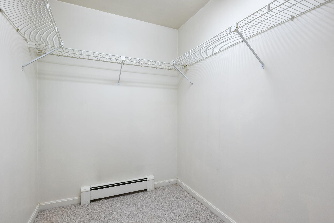
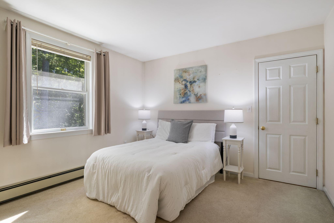
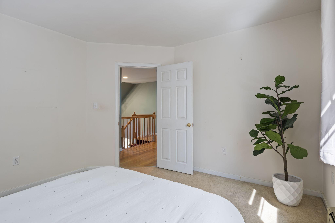
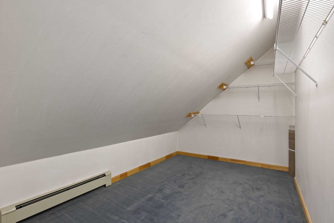
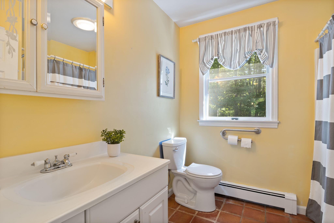
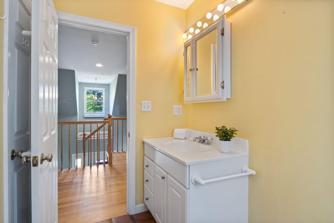
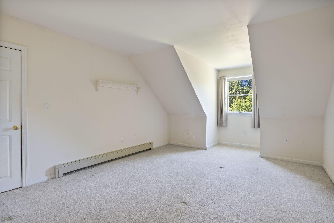
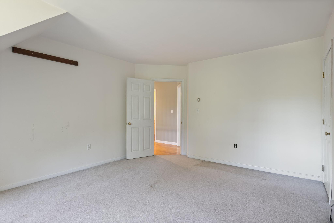
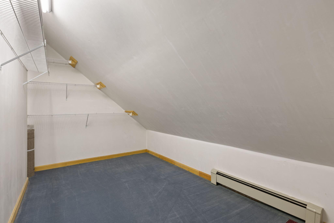
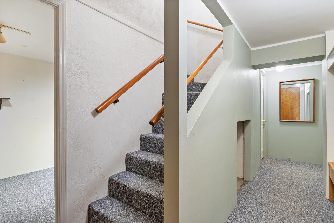
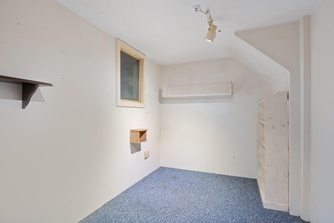
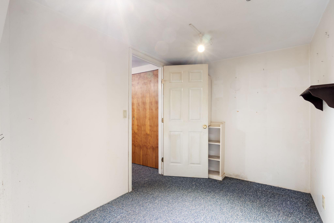
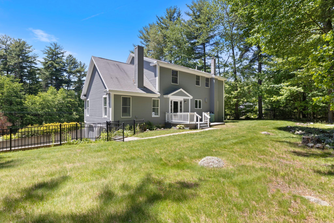
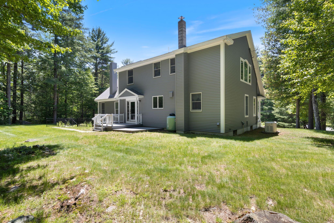
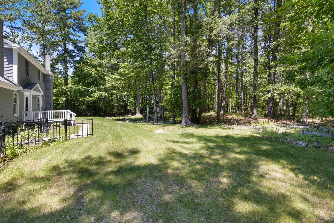
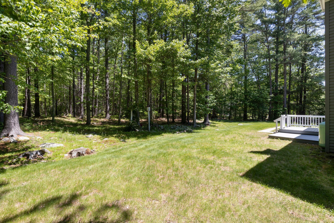
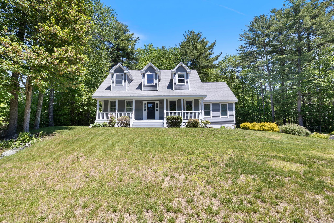
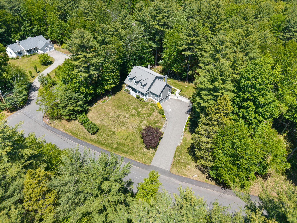
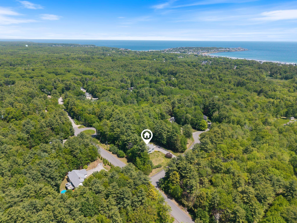
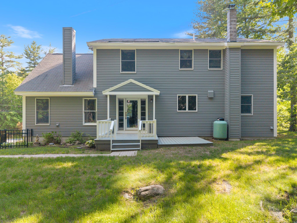
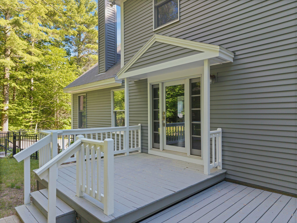
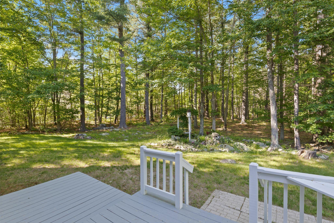
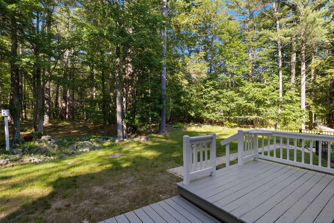
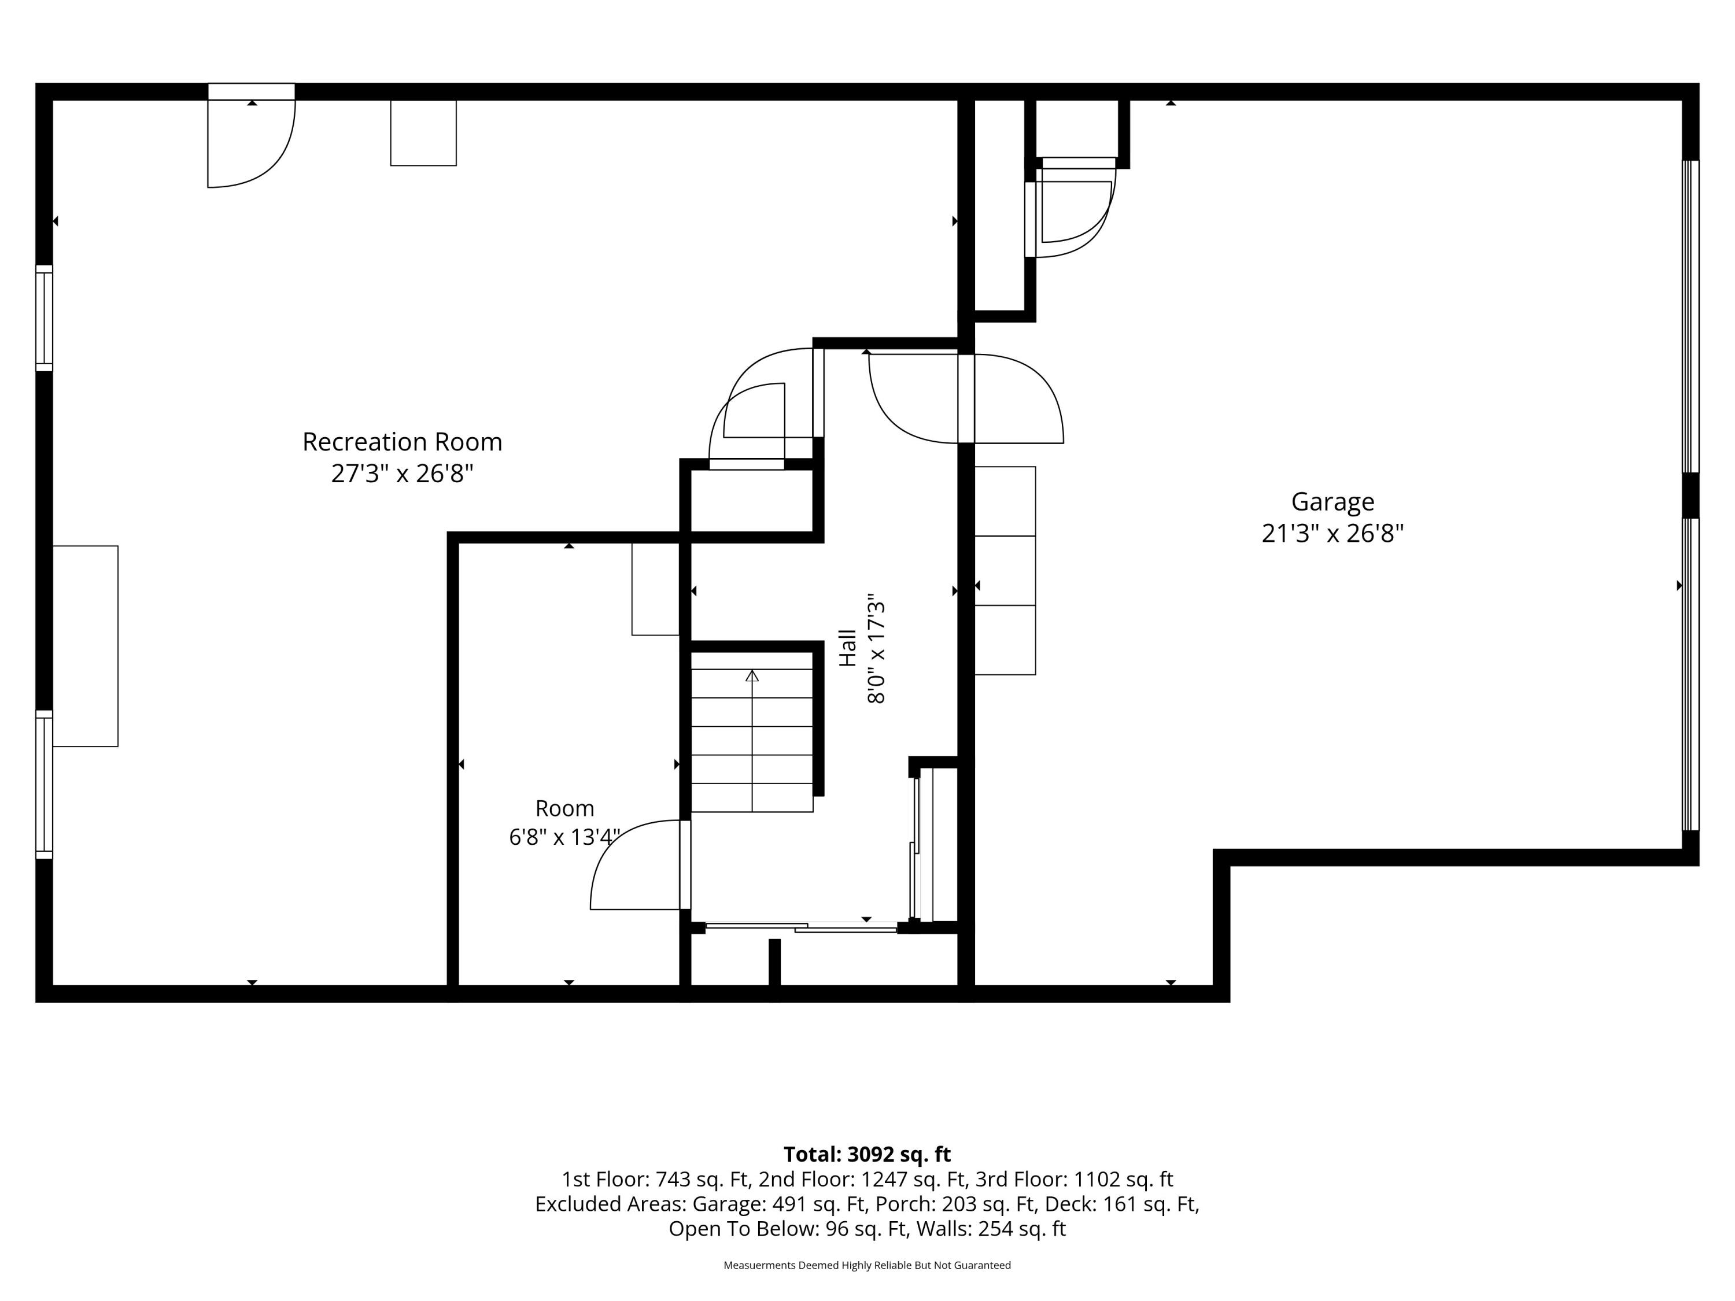
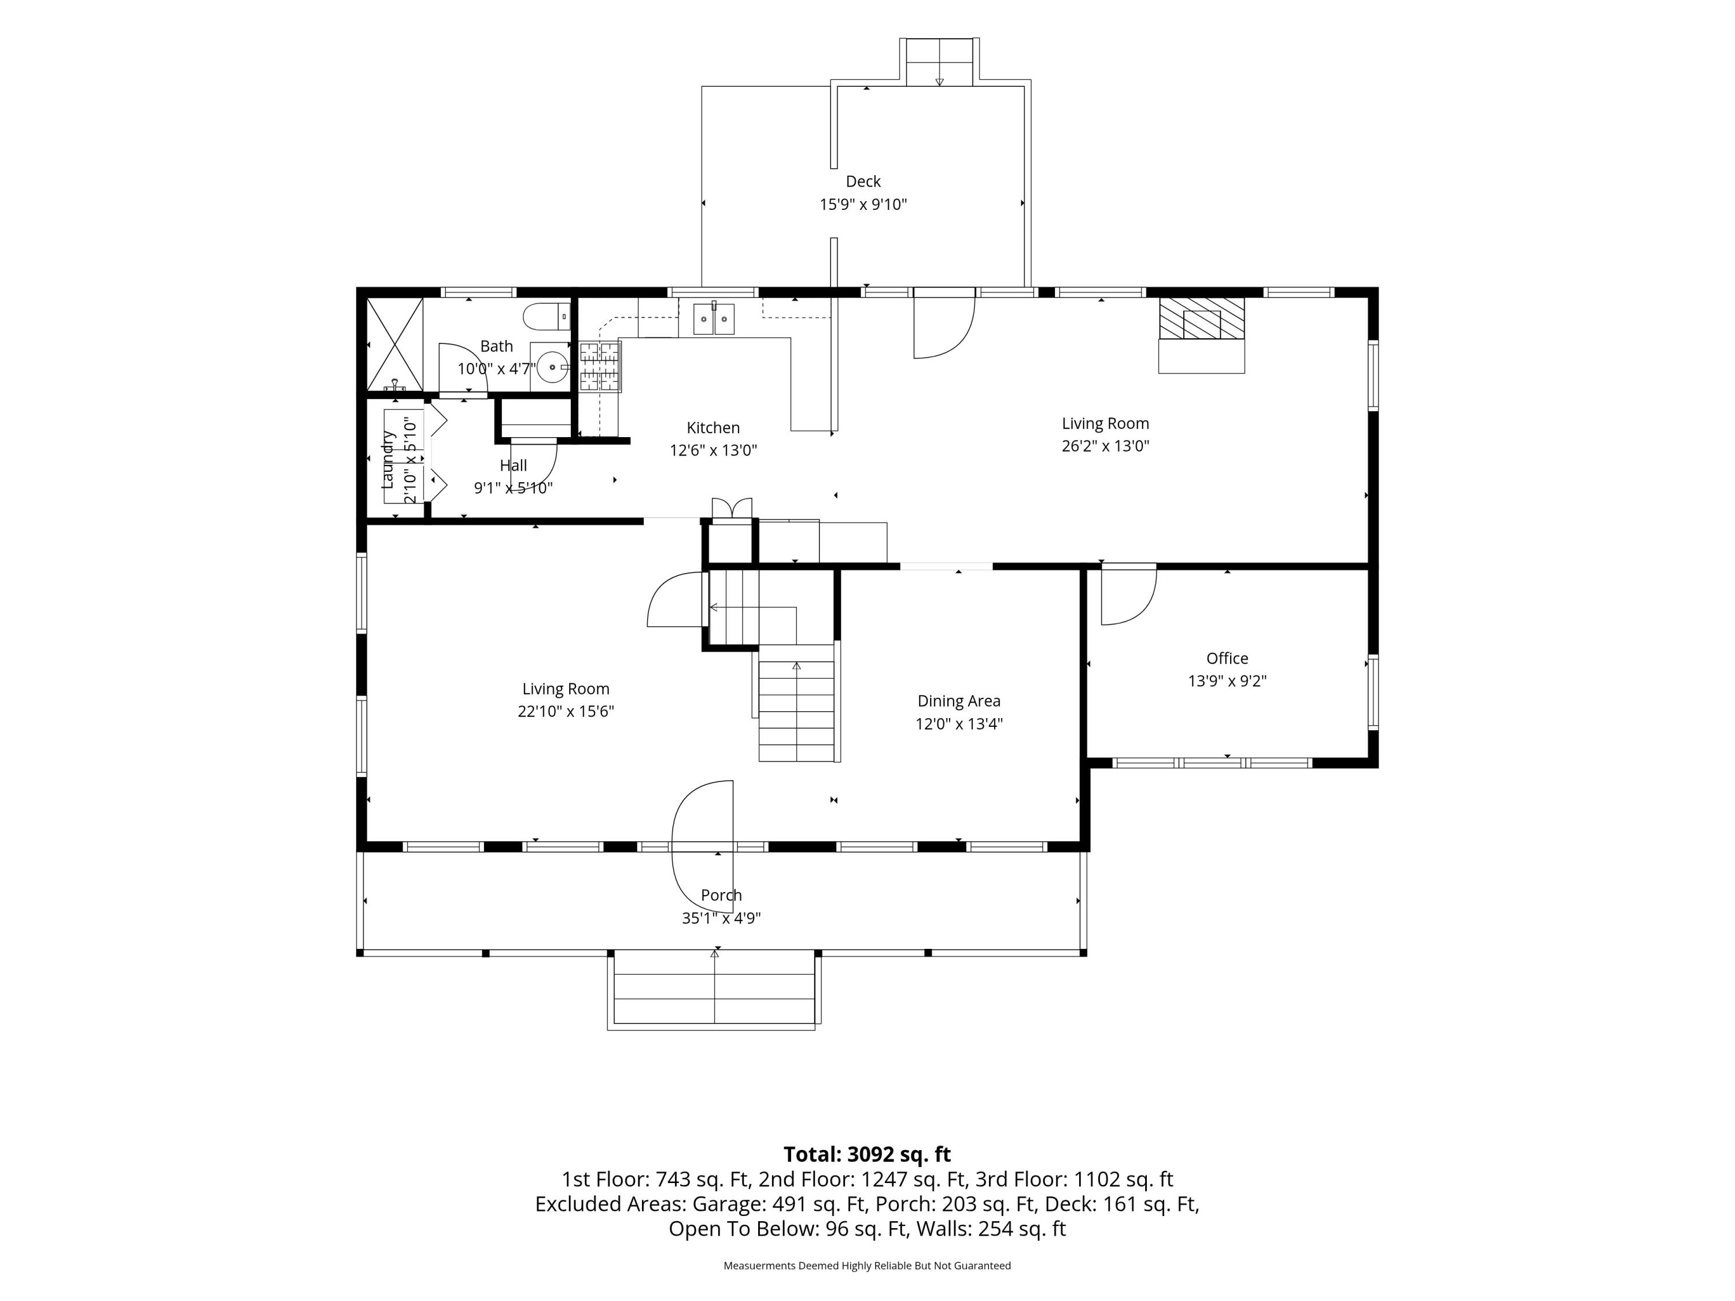
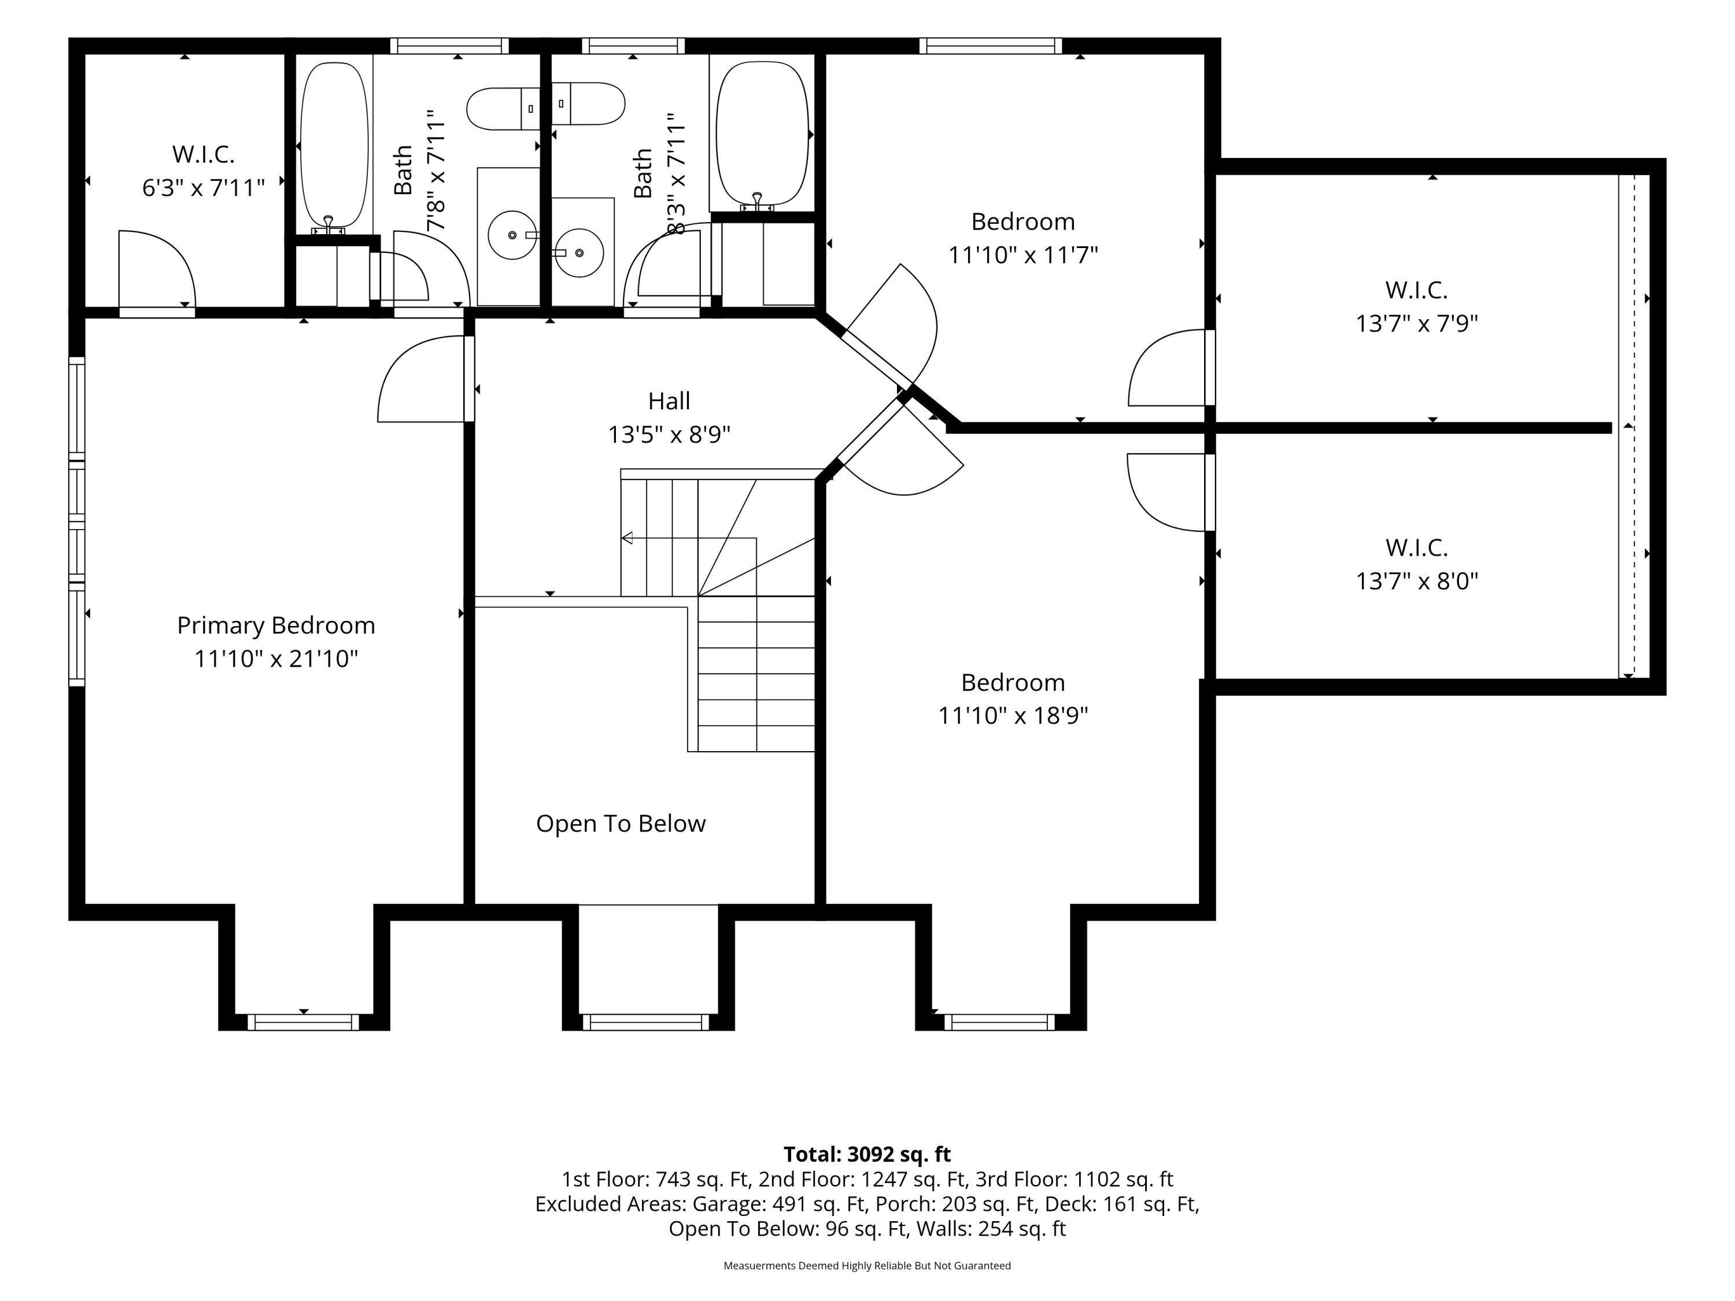
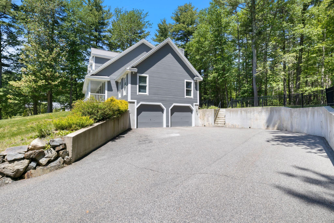
Welcome to this charming Cape nestled in one of York's most sought-after neighborhoods. Ideally located, you can enjoy a leisurely stroll to Long Sands Beach or reach anywhere in town within minutes-without the hassle of traffic. Perched gracefully above a quiet cul-de-sac, this home is surrounded by mature trees that create a private and serene backyard setting, perfect for relaxing or entertaining. Prior to listing, the sellers thoughtfully refreshed the entire exterior with a new coat of paint, including trim, giving the home a crisp, modern look. Inside, the first floor offers an expansive and thoughtful layout. The kitchen flows seamlessly into the family room, while additional spaces include a dining room, living room, full bath, and a flexible office/den that could easily serve as a fourth bedroom. Upstairs, you'll find a spacious primary suite with cathedral ceilings, complete with a full bath and walk in closet, along with two additional bedrooms and another full bathroom. Storage is abundant throughout the home, ensuring space for everything you need. Additional highlights include a two-car garage, a private deck where you can enjoy the quiet and watch the wildlife and an on-demand generator for added convenience and peace of mind.
This is a rare opportunity to own the perfect home in the perfect location.
Showings start at the open house on Saturday June 13th. Open house 6/13 and 6/14, both 10am-Noon.
| Listing Id: | 1665734 |
|---|---|
| List Price: | $825,000 |
| Close Price: | $850,000 |
| Close Date: | 2026-07-17 |
| Property Type: | Residential |
| Property Sub Type: | Single Family Residence |
| Status: | Closed |
| Bedrooms Total: | 3 |
| Bathrooms Full: | 3 |
| Tax Annual Amount: | $6,399 |
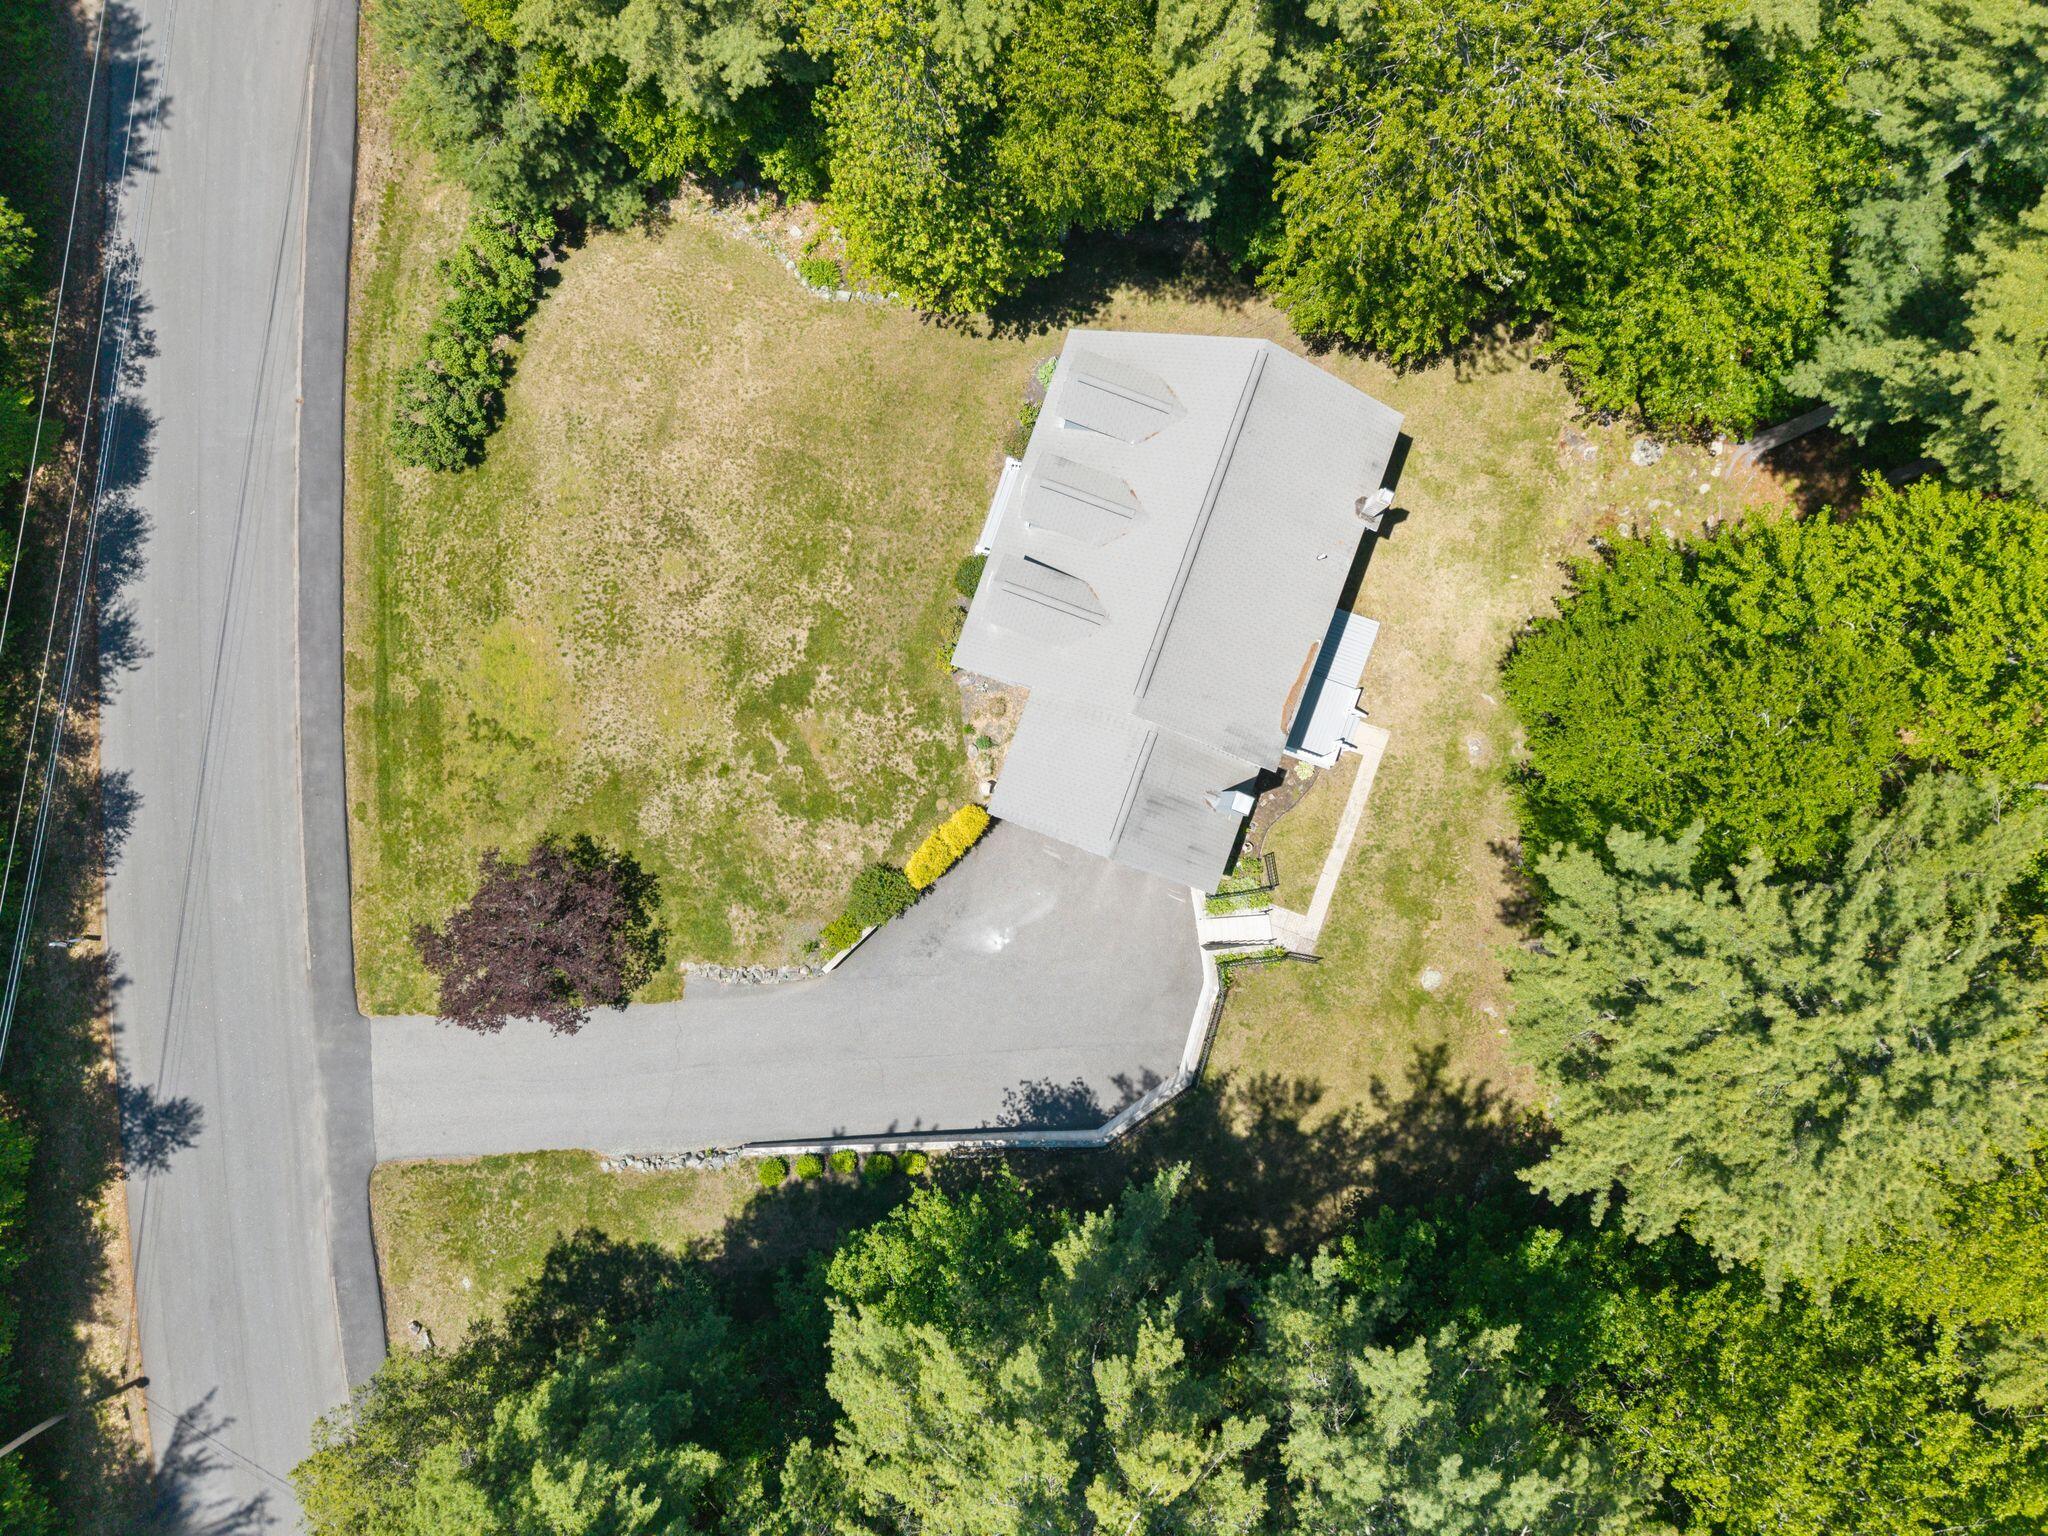
| Lot Size Square Feet: | 94,525.2 |
| Lot Size Acres: | 2.17 |
| Architectural Style: | Cape Cod |
| Waterfront?: | No |
| City: | York |
| County Or Parish: | York |
| Postal Code: | 03909 |
| Year Built: | 1996 |
| Cooling: | Window Unit(s) |
| Lot Size Units: | Acres |
| Patio And Porch Features: | Deck, Porch |
| Other Equipment: | Cable, Generator, Internet Access Available |
| Heating?: | Yes |
| Bathrooms Total Integer: | 3 |
| Cooling?: | Yes |
| State Or Province: | ME |
| Lot Features: | Near Country Club, Near Public Beach, Near Town, Neighborhood, Cul-De-Sac, Rolling Slope |
| View: | Trees/Woods |
| Interior Features: | Pantry, Walk-In Closet(s), Primary Bedroom w/Bath |
| Foundation Details: | Poured Concrete |
| Building Area Total: | 2,052.0 |
| Sewer: | Private Sewer |
| Rooms Total: | 8 |
| Electric: | Circuit Breakers |
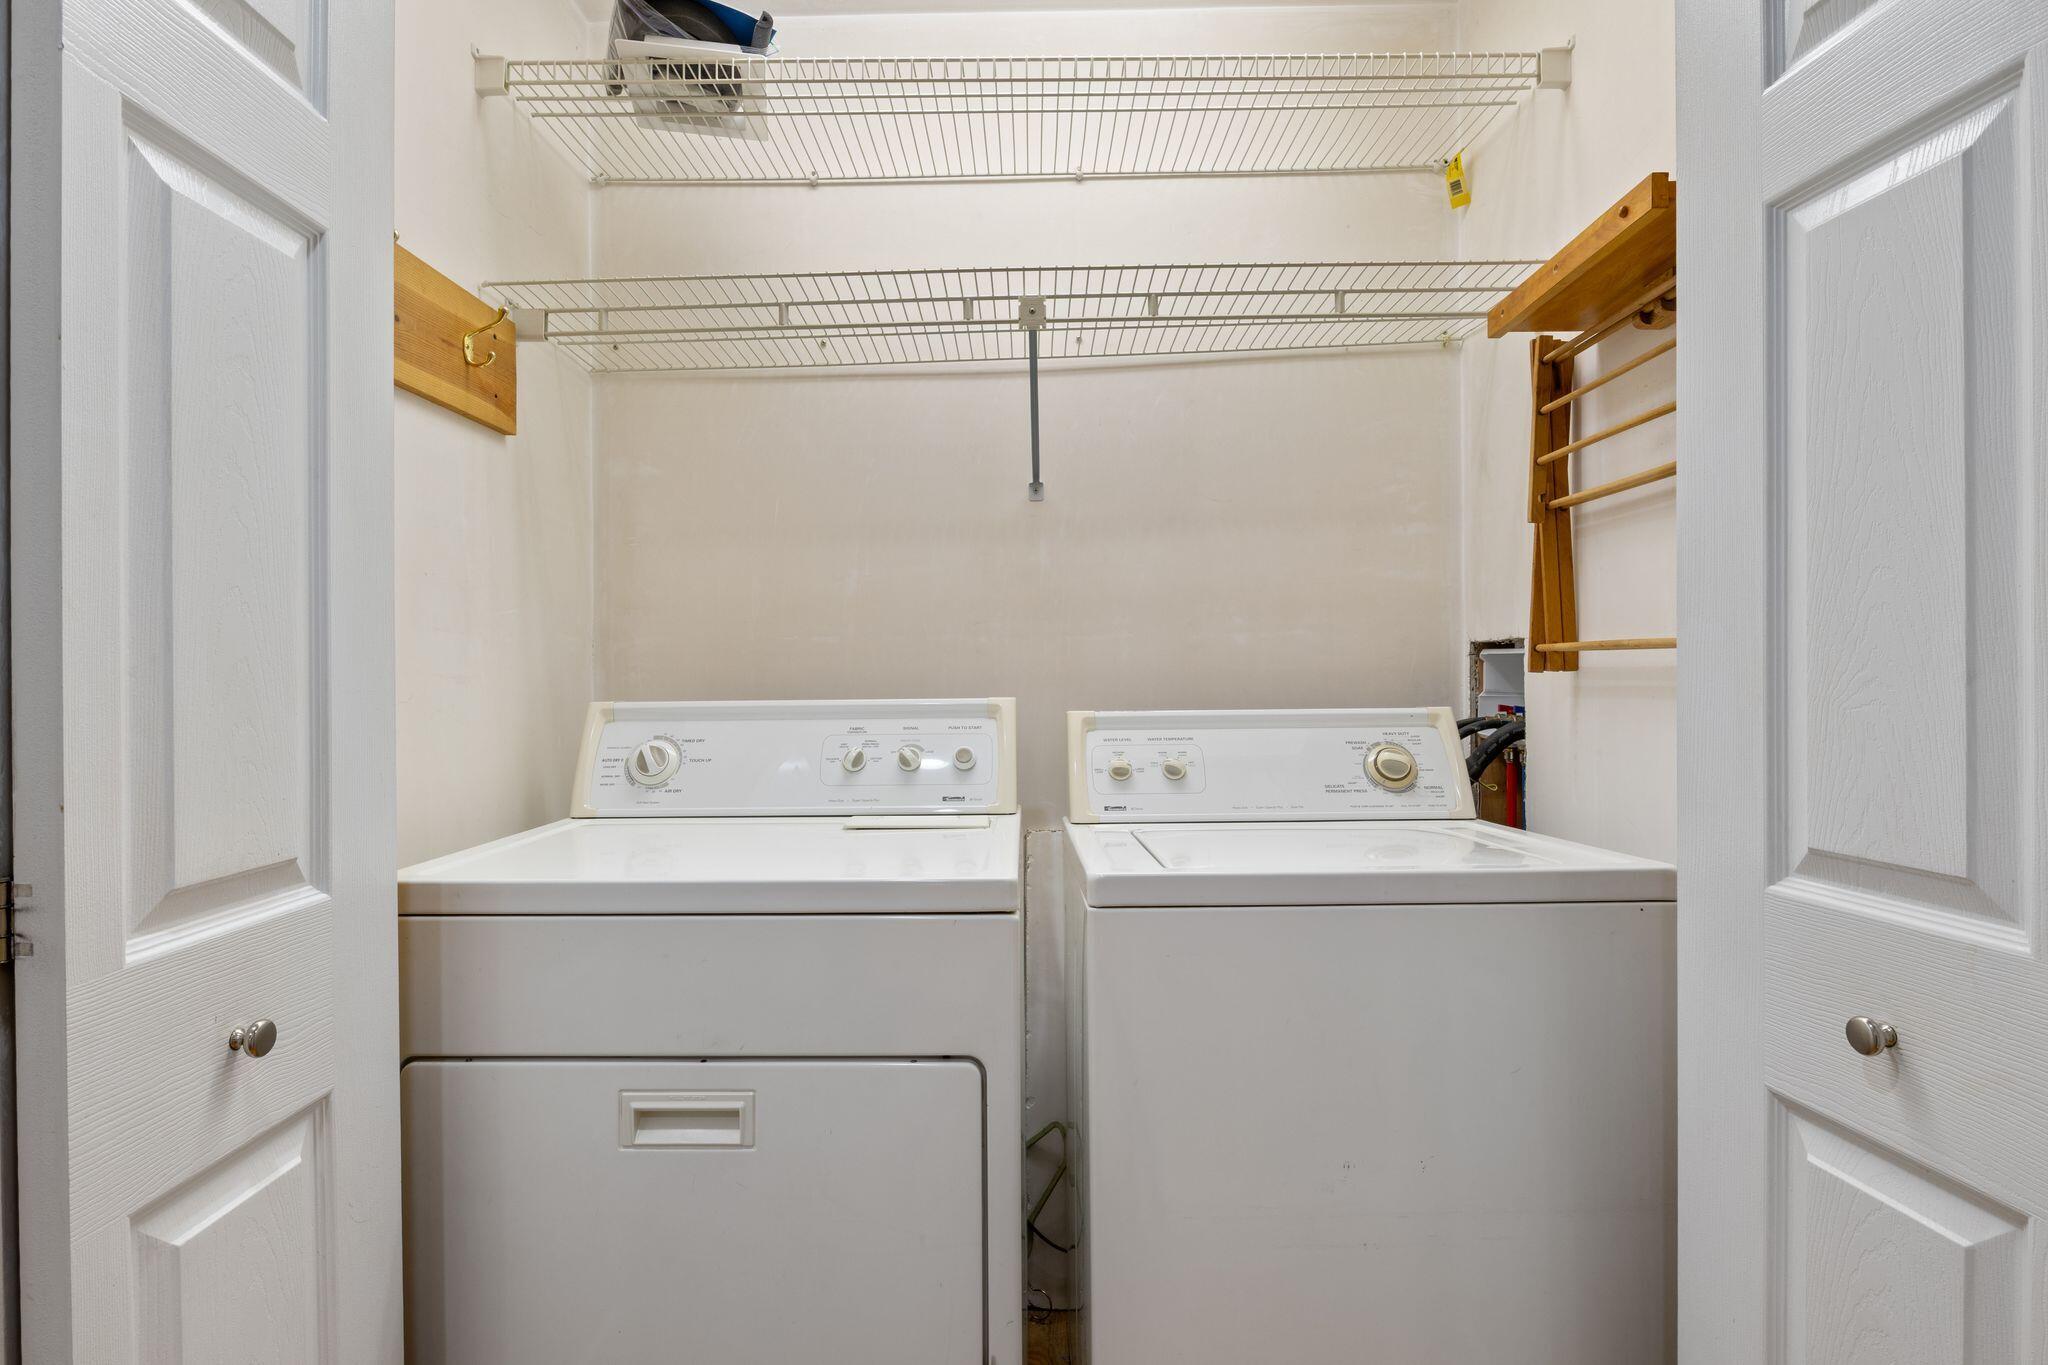
| Laundry Features: | Main Level |
| Roof: | Shingle |
| Postal Code Plus4: | 6638 |
| Lot Size Area: | 2.17 |
| Parking Features: | Paved, 5 - 10 Spaces, Garage Door Opener, Inside Entrance |
| Zoning: | GEN-3 |
| Heating: | Oil, Baseboard, Hot Water |
| Construction Materials: | Wood Frame, Clapboard |
| Garage?: | Yes |
| Flooring: | Carpet, Tile, Hardwood |
| Garage Spaces: | 2.0 |
| Water Source: | Public |
| Above Grade Finished Area: | 2,052.0 |
| Building Area Source: | Public Records |
| Lot Size Source: | Public Records |
| Original List Price: | $825,000 |
| Tax Year: | 2026 |
| Bathrooms Total Decimal: | 3.0 |
| Approval Status: | true |
| Family Room Family Room Level: | First |
| Family Room: | Family Room |
| Water Info Water View: | No |
| Property Information # Full Baths Level 1: | 1 |
| Property Information Surveyed: | Yes |
| Property Information Seasonal: | No |
| Property Information Deed/conveyance Type Offered: | Trustee |
| Property Information Color: | Gray |
| Property Information Deed: | All |
| Property Information # Full Baths Level 2: | 2 |
| Appliances 2: | Dishwasher, Microwave, Gas Range, Refrigerator |
| Status Change Info Fallthrough Date: | 2026-06-12 |
| Status Change Info Lp/sp Ratio: | 103.03 |
| Status Change Info Arm's Length Transaction: | Yes |
| Status Change Info Sold Price/sq Ft: | $414 |
| Status Change Info Seller Contributions: | No |
| Status Change Info Did Acres Change At Sale: | No |
| Location Information Page: | 370 |
| Location Information Zoning Overlay: | Yes |
| Location Information Hers Certified: | No |
| Location Information Tree Growth Y/n: | No |
| Contract Information List Price/sq Ft: | $402 |
| Contract Information Comp Listing: | No |
| Window Features Backup: | Double Pane Windows |
| Remarks Internal Remarks/contingency: | Listing agents will not be presenting any letters to the seller from buyers due to changes in NAR guidelines as it pertains to potential Fair Housing violation. Taxes and room sizes are estimated. |
| Remarks Showing Remarks: | For showings or information please contact Heidi Hayes at 207-205-1637. ****207-351-8188 is a landline, no texts please.* Showings begin at open house Saturday June 13th. |
| Bedroom 2 Bedroom 2 Level: | Second |
| Bedroom 2: | Bedroom 2 |
| Bedroom 3 Bedroom 3 Level: | Second |
| Bedroom 3: | Bedroom 3 |
| Dining Room Dining Room Level: | First |
| Dining Room: | Dining Room |
| Kitchen Kitchen Level: | First |
| Kitchen: | Kitchen |
| Living Room Living Room Level: | First |
| Living Room: | Living Room |
| Primary Bedroom Primary Bedroom Level: | Second |
| Primary Bedroom: | Primary Bedroom |
| Office Office Level: | First |
| Office: | Office |
| Amenities: | Main Level, Pantry, Walk-in Closets, Primary Bedroom w/Bath |
| Bedroom Amenities 2: | Closet |
| Bedroom Amenities 3: | Closet |
| Dining Room Amenities: | Formal |
| Kitchen Amenities: | Island, Pantry |
| Kitchen Countertop: | Butcher Block |
| Living Room Amenities: | Formal |
| Primary Bedroom Amenities: | Cathedral Ceiling, Full Bath, Suite, Walk-in Closet |
| Roads: | Dead End, Paved, Public |
| Sold Terms Other: | Not Applicable |
| Vehicle Storage: | 2 Car, Auto Door Opener, Inside Entrance |
| Water Heater: | Off Heating System |
| Green Energy Efficient: | Ceiling Fans |
| Window Features: | Double Pane Windows |
| Gas: | Bottled |
| Listing Key: | d2760d7e43a1ab34be81295911b9ac89 |
| Basement: | Interior Entry, Walk-Out Access, Full, Unfinished |
| Documents Change Timestamp: | 2026-06-11T12:54:39Z |
| Documents Count: | 5 |
| Directions: | From Route 1 in York, turn onto Old Post Rd, turn left onto Bluestone Ln, left onto Graystone Ln, right onto Earline Circle, #2 is on the left. |
| Listing Contract Date: | 2026-06-05 |
| Status: | Closed |
| Pending Timestamp: | 2026-06-18 |
| Parcel Number: | YORK-000094-000000-000090F |
| Road Surface Type: | Paved |
| Sign On Property?: | Yes |
| Waterfront Features: | Nearby |
Listing data is derived in whole or in part from the Maine IDX and is for consumers' personal, non-commercial use only. Dimensions are approximate and not guaranteed. All data should be independently verified. © 2026 Maine Real Estate Information System, Inc. All Rights Reserved.
Maine Real Estate Information System, Inc. data last updated on October 08, 2026 05:14 PM - ET


Property Last Updated: October 08, 2026 05:14 PM - ET
