2 Cortland Circle, #2
Bangor, ME 04401
$325,000
Listing Courtesy of: Better Homes & Gardens Real Estate/The Masiello Group
denisereed@masiello.com
Buyer Represented by: Coldwell Banker Realty
Easy Living Starts Here!
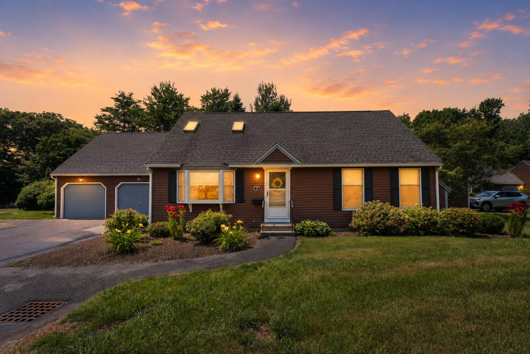
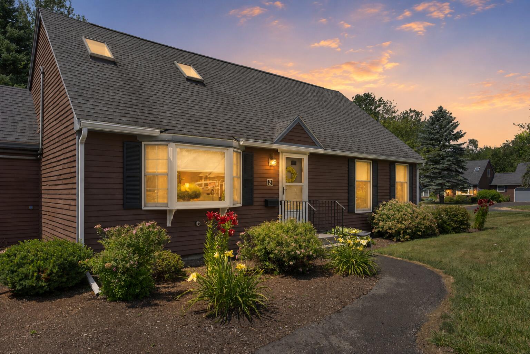
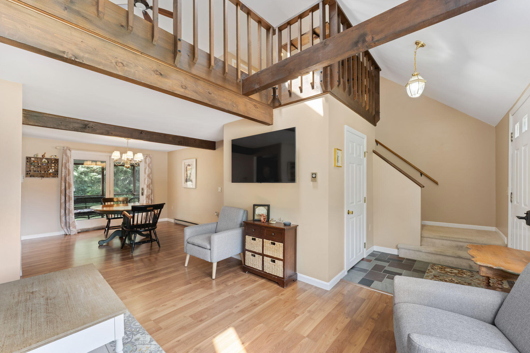
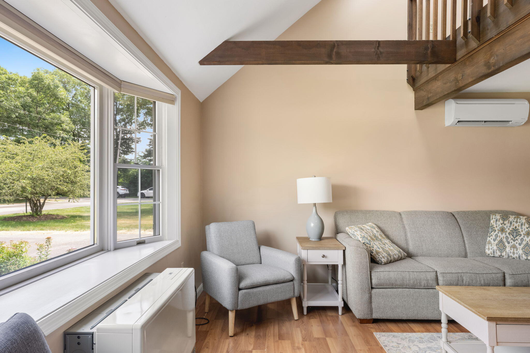
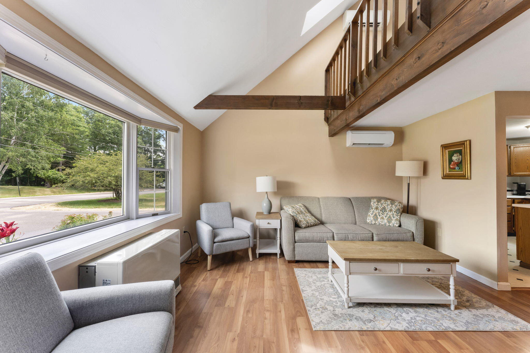
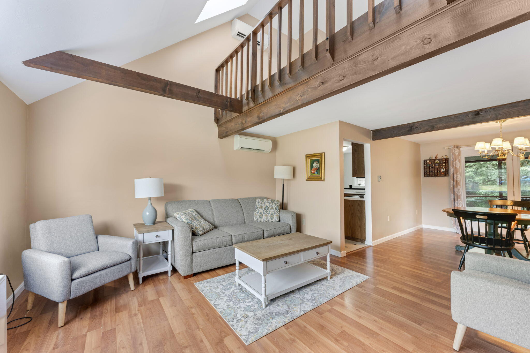
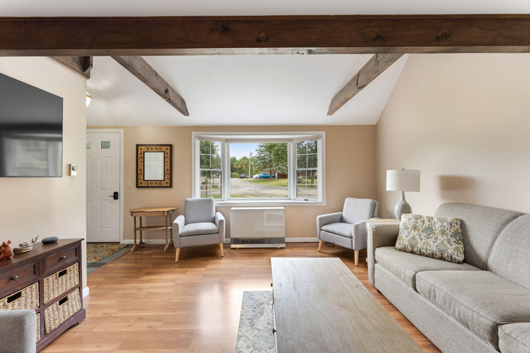
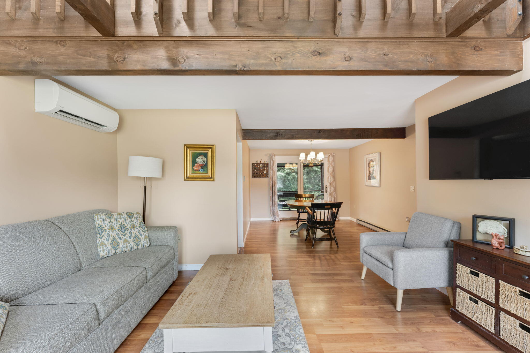
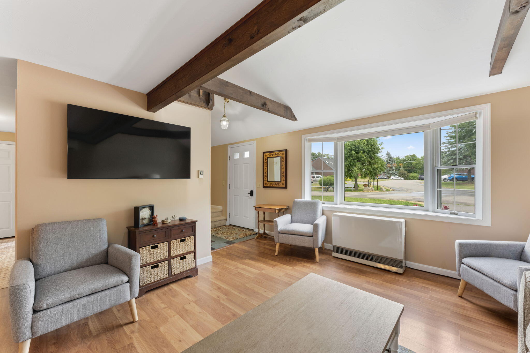
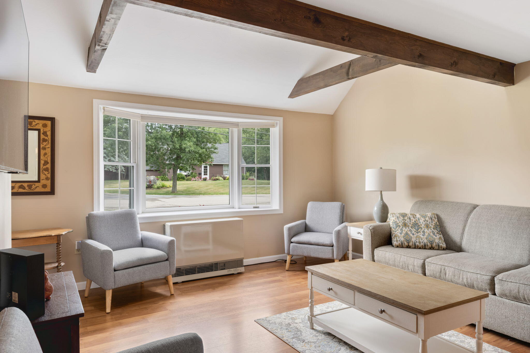
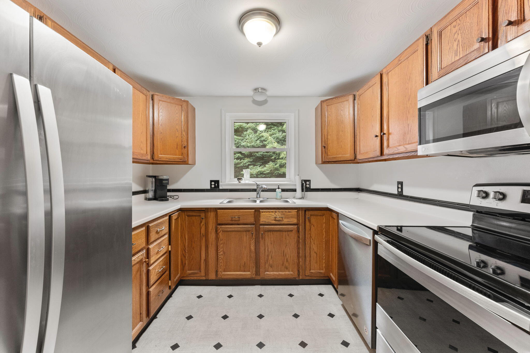
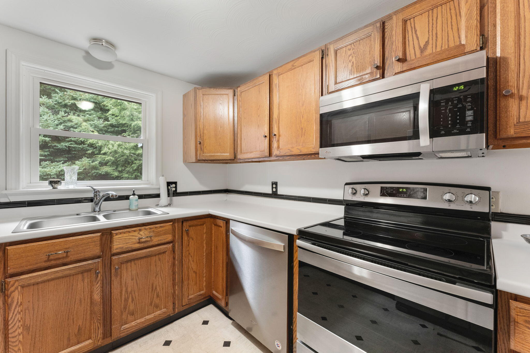
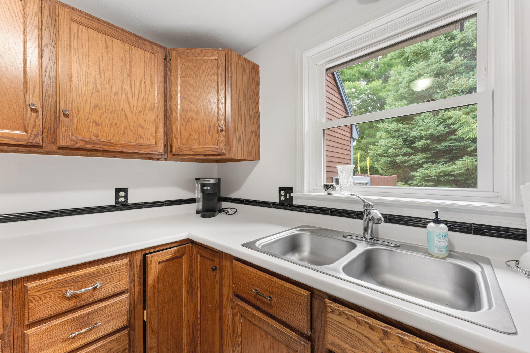
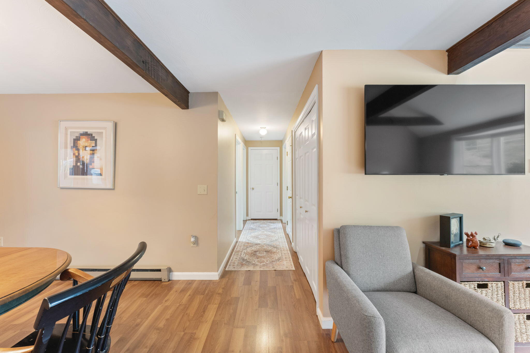
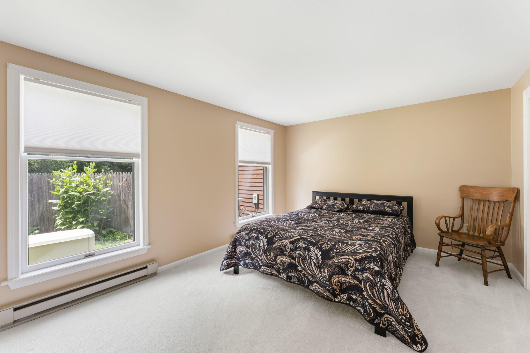
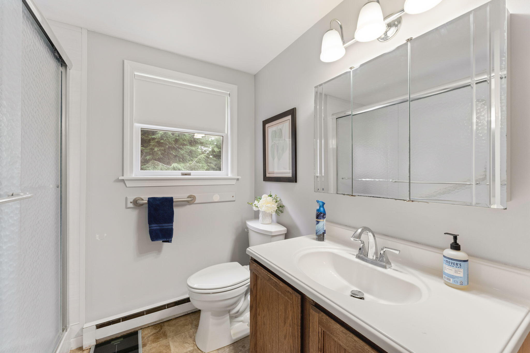
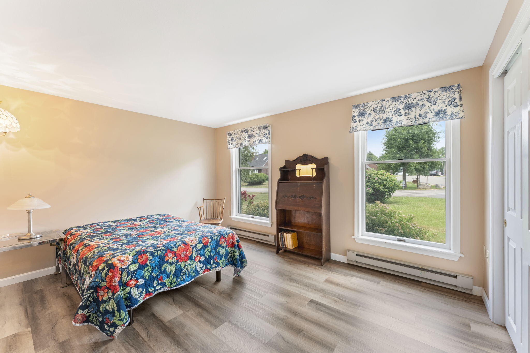
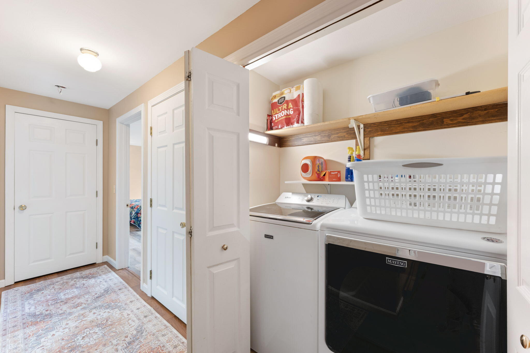
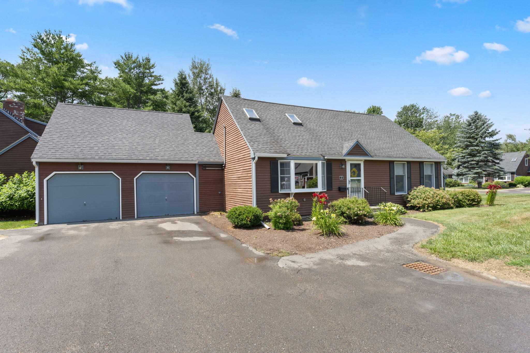
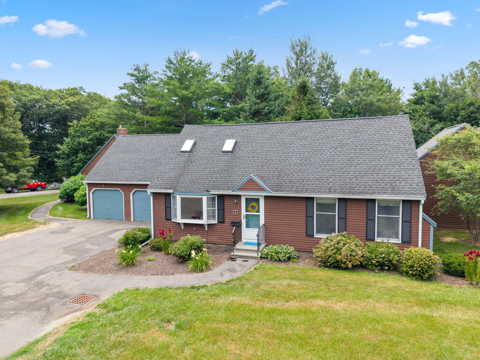
Enjoy the ease of one floor living in this move in ready 3 bedroom, 2 bath condo in the welcoming Cortland Circle community. The thoughtfully designed floor plan features a first floor primary bedroom with a full bath offering a walk in shower with built in bench, a second first floor bedroom, first floor laundry, a spacious living room, dining area, and efficient kitchen, making everyday living both convenient and comfortable.
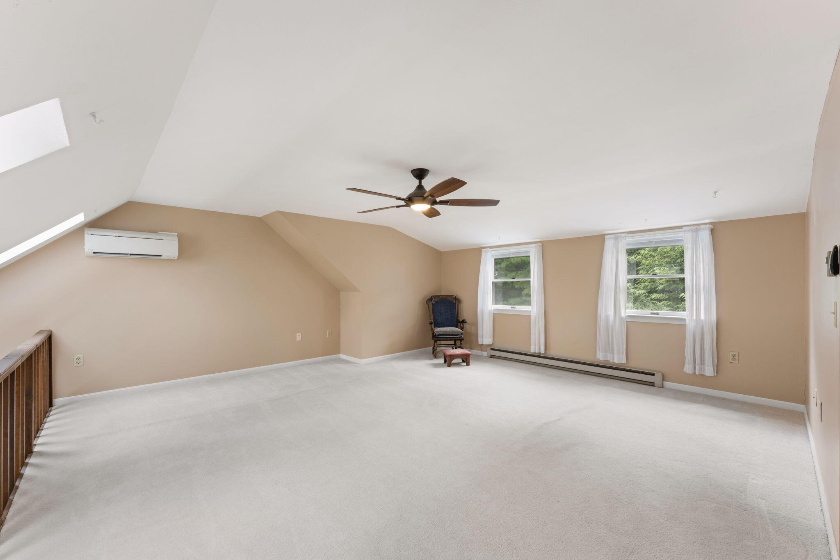
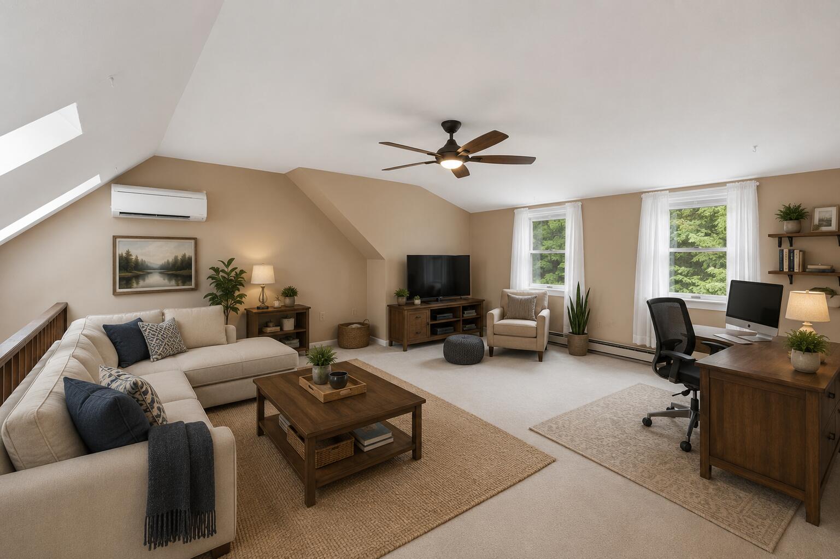
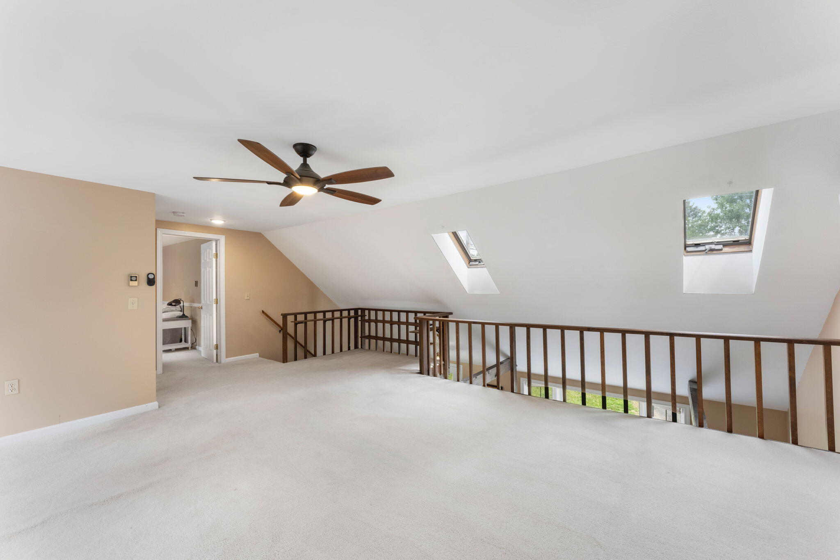
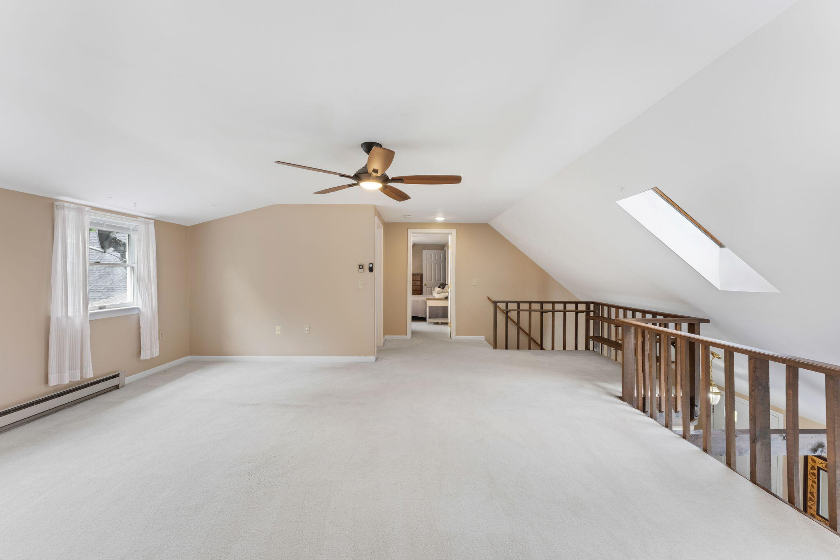
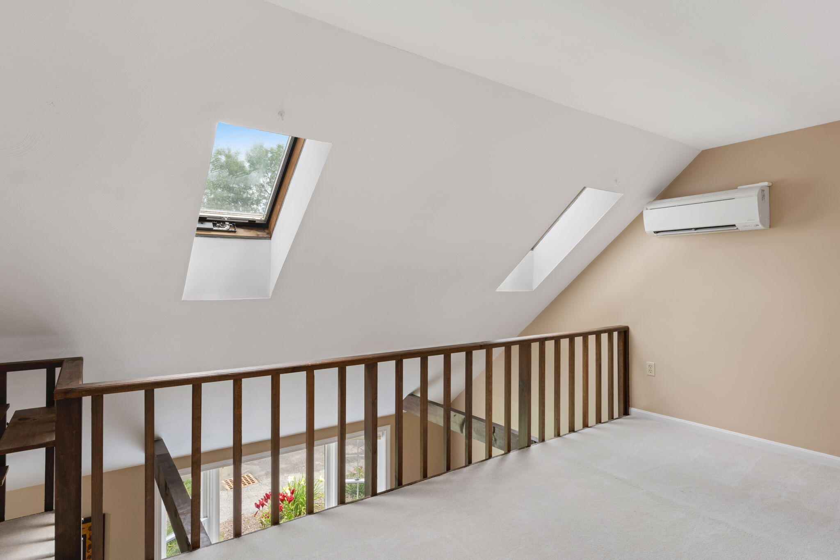
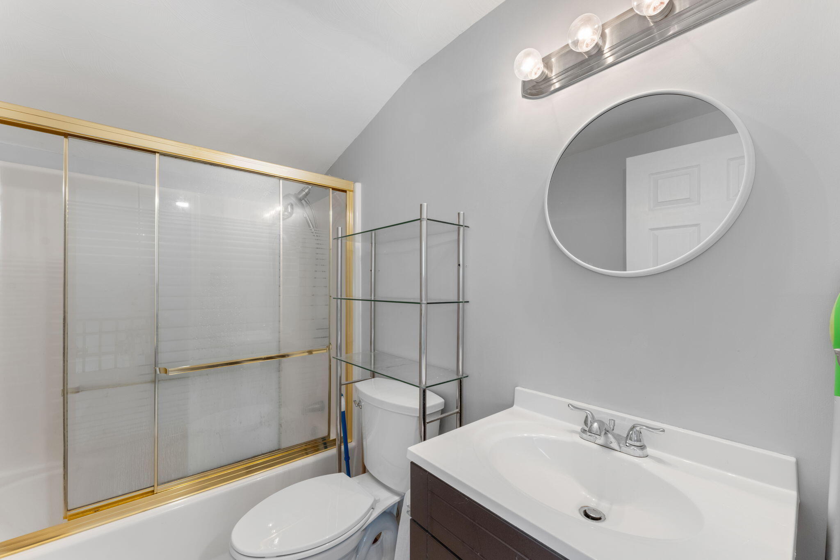
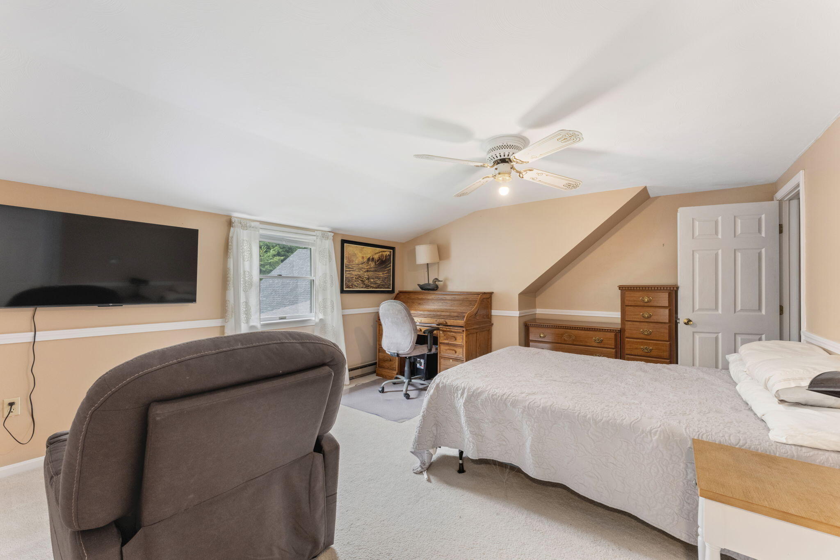
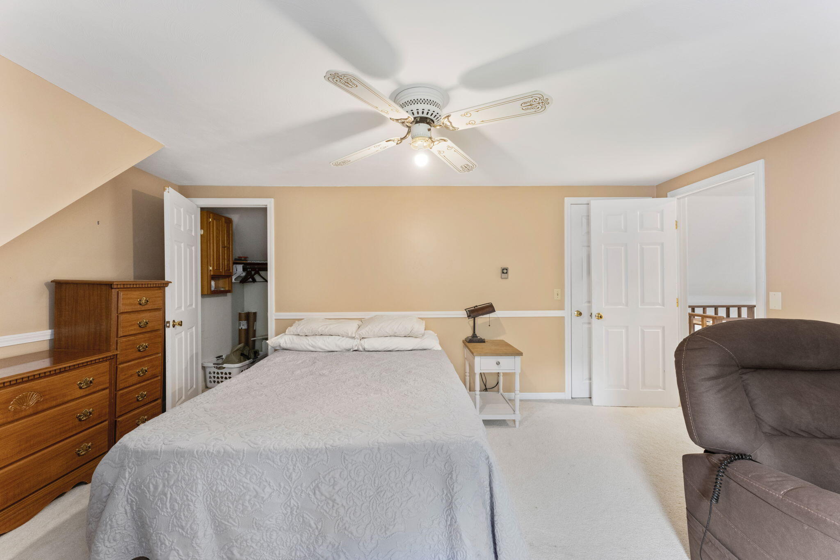
The second floor offers a third bedroom, a full bath with a tub, and a versatile loft that provides flexible living space for a family room, home office, hobby area, or guest accommodations.
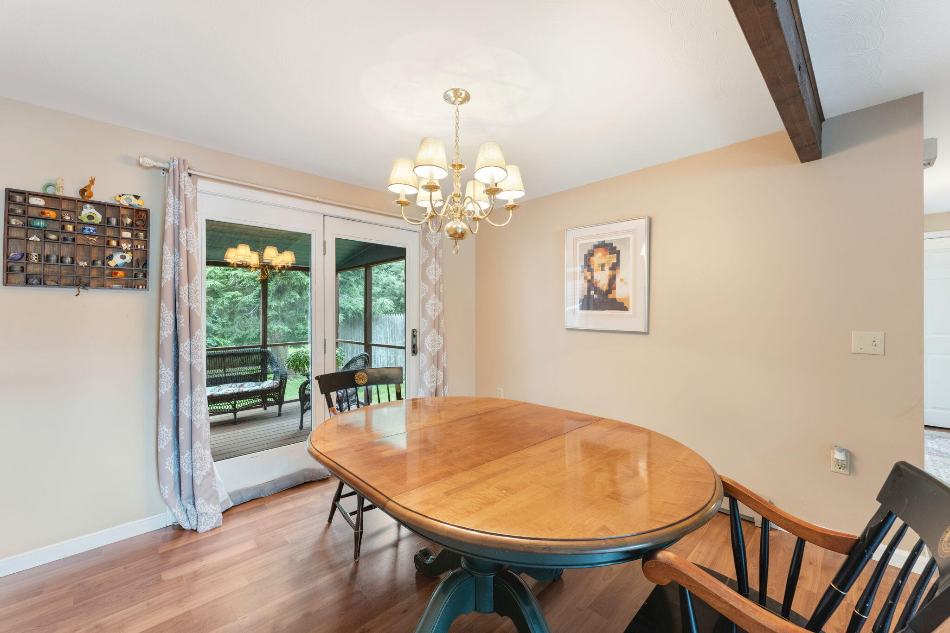
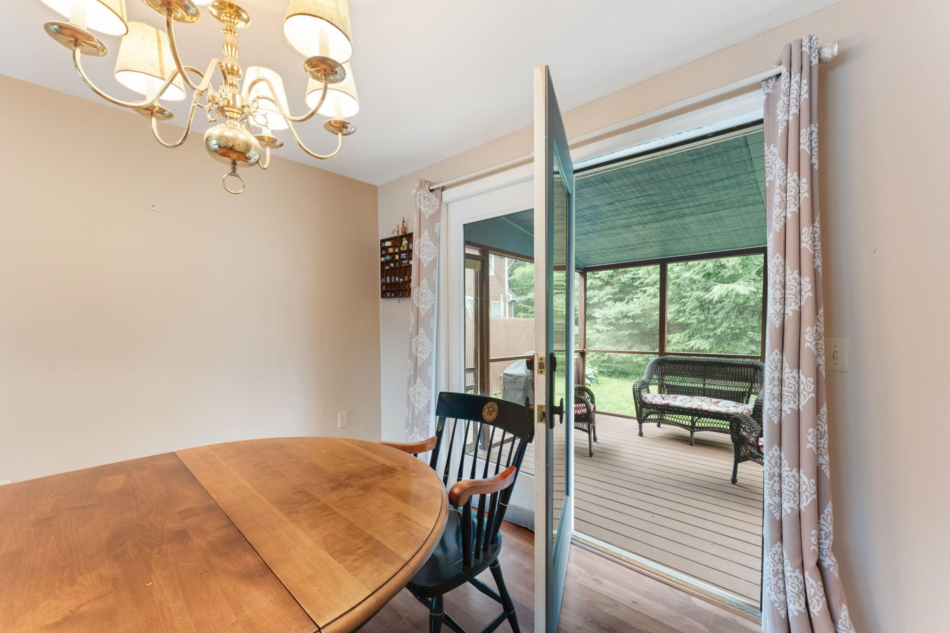
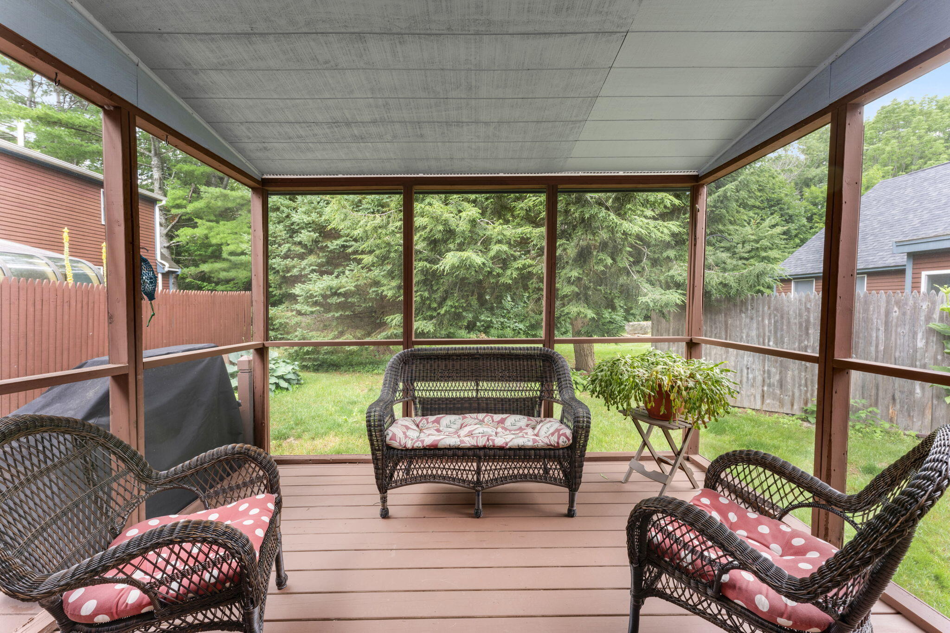
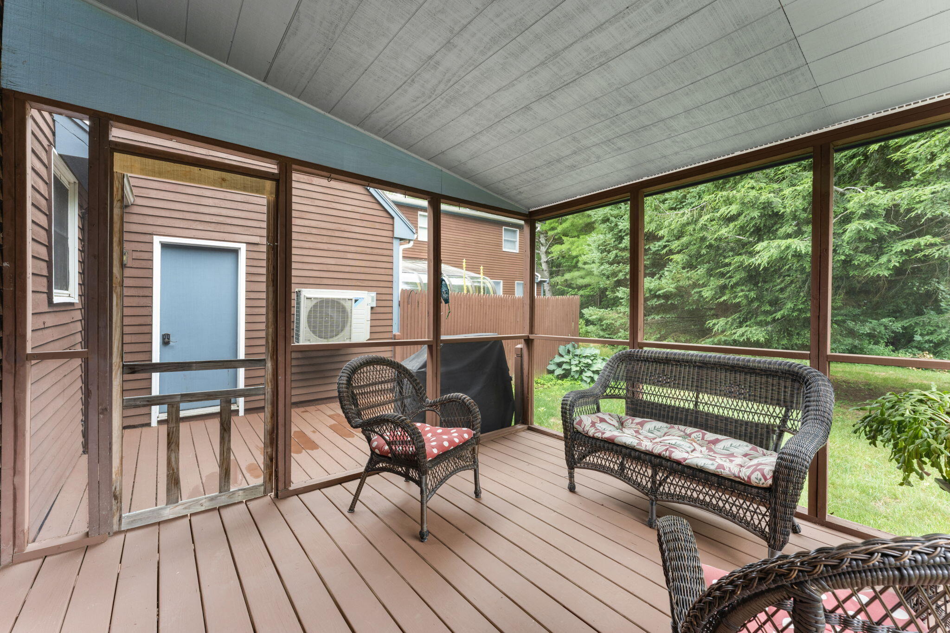
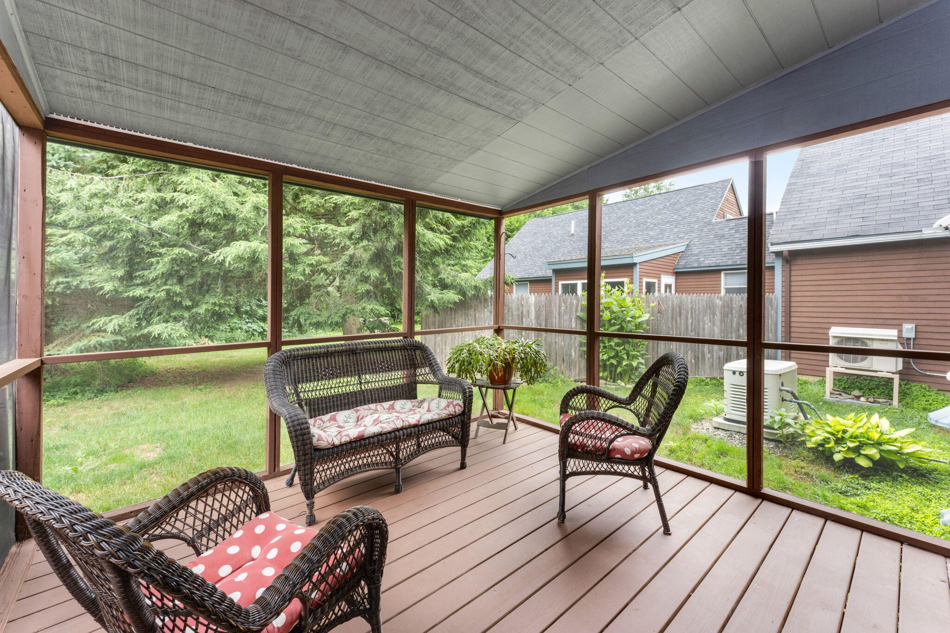
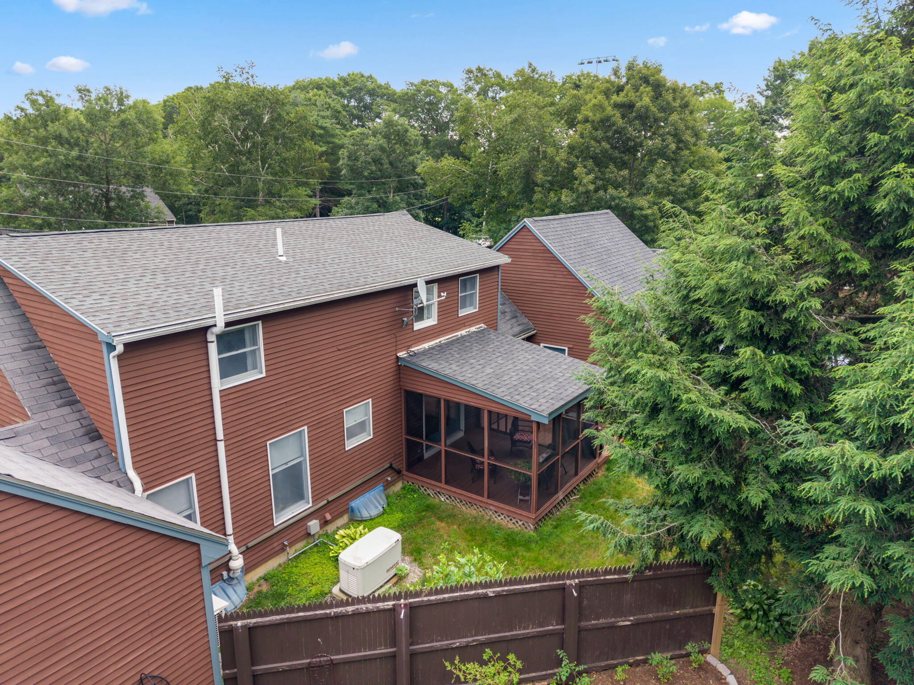
Step from the dining area into the inviting screened porch, extending your living space outdoors for dining, relaxing, or entertaining. Stay comfortable year round with three heat pumps, a natural gas Rinnai heater, and the added peace of mind of a whole house generator.
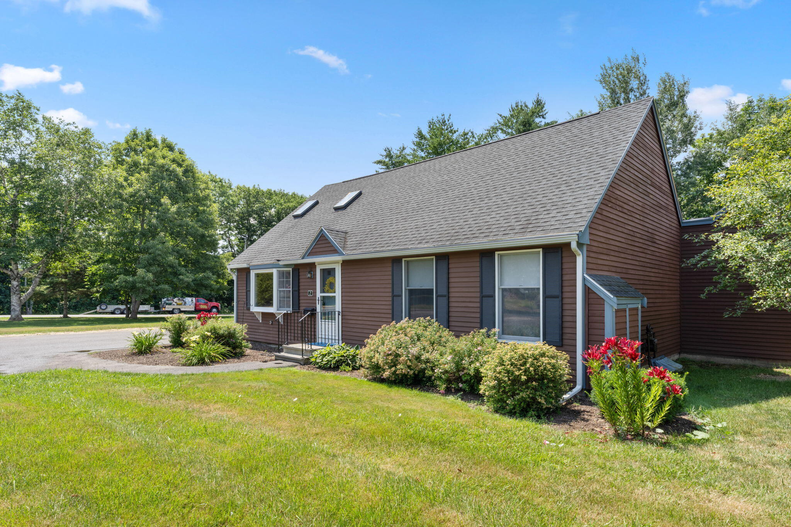
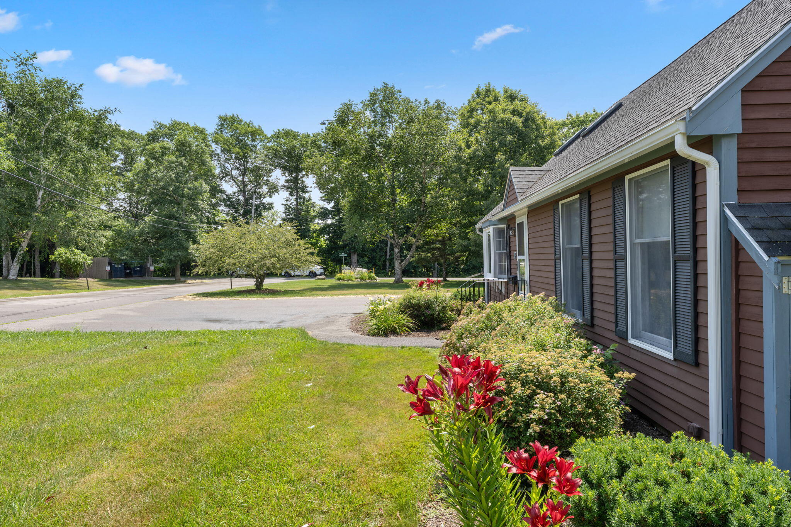
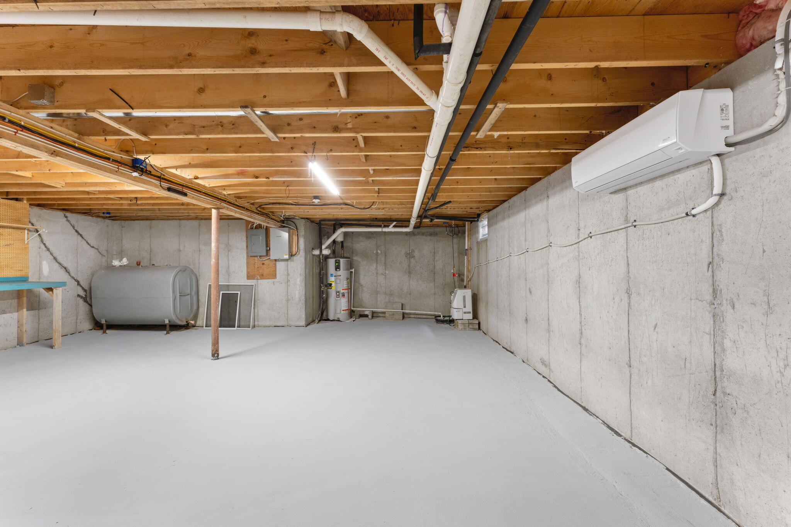
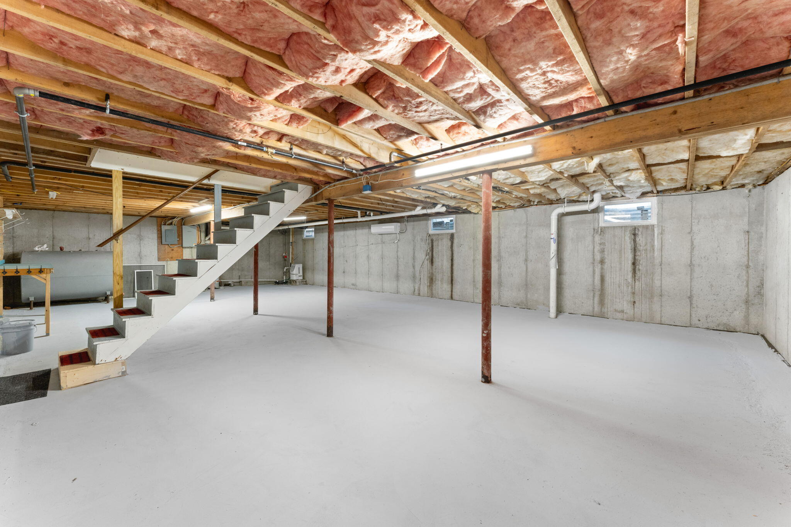
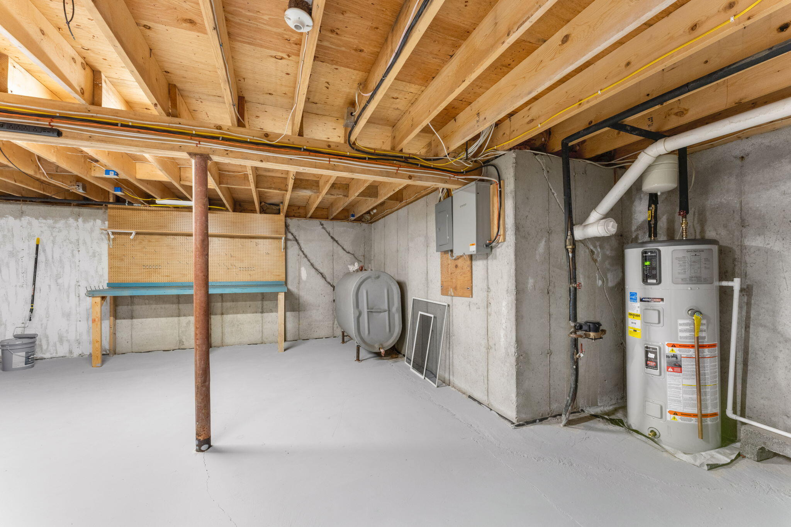
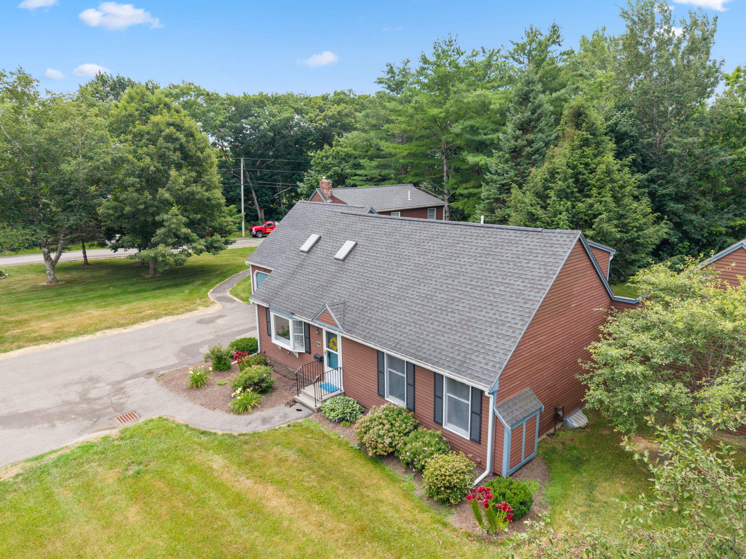
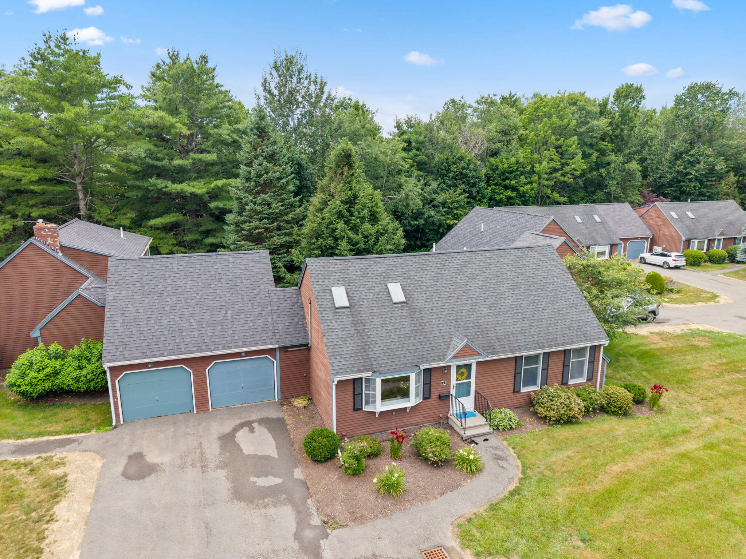
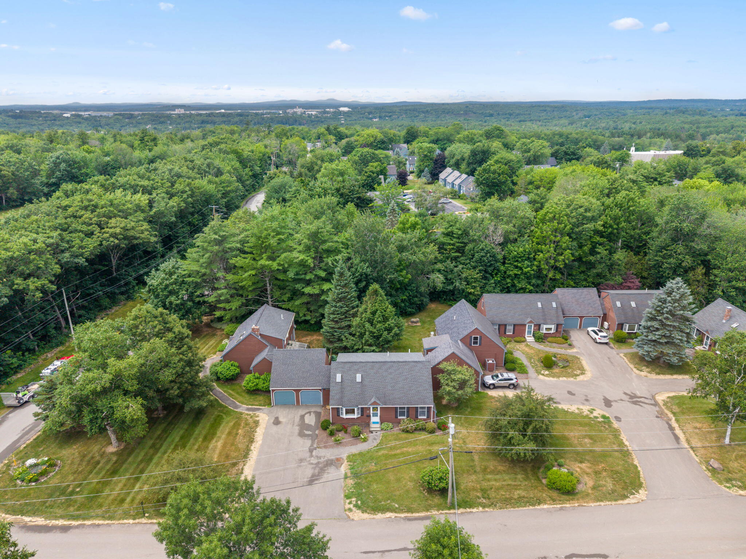
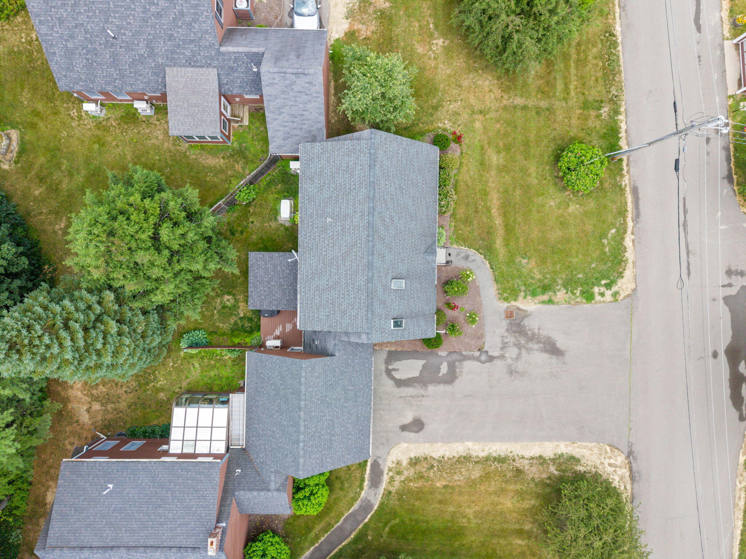
Additional features include a one car attached garage with a remote garage door opener that can also be operated from your smartphone, a full dry basement offering exceptional storage or workshop space, and lovely landscaping that enhances the home's curb appeal.
Experience the convenience of low maintenance condo living with lawn care, snow removal, and exterior maintenance taken care of for you, giving you more time to enjoy life. This home offers the perfect combination of comfort, efficiency, and carefree living, all while being just minutes from shopping, restaurants, medical facilities, and everything ...
| Listing Id: | 1672472 |
|---|---|
| List Price: | $329,999 |
| Close Price: | $325,000 |
| Close Date: | 2026-10-06 |
| Property Type: | Residential |
| Property Sub Type: | Condominium |
| Status: | Closed |
| Bedrooms Total: | 3 |
| Bathrooms Full: | 2 |
| Association Fee: | $400 |
| Tax Annual Amount: | $5,467 |
| Architectural Style: | Cape Cod, Contemporary |
| Waterfront?: | No |
| City: | Bangor |
| County Or Parish: | Penobscot |
| Subdivision Name: | Cortland Circle |
| Postal Code: | 04401 |
| Year Built: | 1986 |
| Cooling: | Heat Pump |
| Road Frontage Type: | Private Road |
| Patio And Porch Features: | Porch-Screened |
| Other Equipment: | Cable, Generator, Internet Access Available |
| Heating?: | Yes |
| Bathrooms Total Integer: | 2 |
| Cooling?: | Yes |
| State Or Province: | ME |
| Lot Features: | Near Shopping, Near Town, Neighborhood, Level, Sidewalks, Landscaped |
| View: | Trees/Woods |
| Interior Features: | 1st Floor Bedroom, 1st Floor Primary Bedroom w/Bath, Walk-In Closet(s) |
| Foundation Details: | Poured Concrete |
| Association?: | Yes |
| Building Area Total: | 1,888.0 |
| Association Fee Frequency: | Monthly |
| Sewer: | Public Sewer |
| Rooms Total: | 8 |
| Electric: | Circuit Breakers, Generator Hookup |
| Laundry Features: | Main Level |
| Roof: | Shingle |
| Postal Code Plus4: | 2939 |
| Parking Features: | Paved, 1 - 4 Spaces, On Site, Garage Door Opener |
| Zoning: | Residential |
| Heating: | Gas Natural, Baseboard, Direct Vent Heater, Heat Pump, Zoned |
| Attached Garage?: | Yes |
| Construction Materials: | Wood Frame, Clapboard, Wood Siding |
| Garage?: | Yes |
| Flooring: | Carpet, Laminate, Vinyl |
| Garage Spaces: | 1.0 |
| Water Source: | Public |
| Above Grade Finished Area: | 1,888.0 |
| Building Area Source: | Public Records |
| Number Of Units In Community: | 1 |
| Lot Size Source: | Public Records |
| Original List Price: | $329,999 |
| Tax Year: | 2025 |
| Bathrooms Total Decimal: | 2.0 |
| Approval Status: | true |
| Utilities Utilities On: | Yes |
| Water Info Water View: | No |
| Water Info Island: | No |
| Property Information # Full Baths Level 1: | 1 |
| Property Information Short Sale Continue To Show: | No |
| Property Information Surveyed: | Yes |
| Property Information Seasonal: | No |
| Property Information Deed/conveyance Type Offered: | Warranty |
| Property Information Bank Owned Reo: | No |
| Property Information Color: | Brown |
| Property Information Deed: | All |
| Property Information # Full Baths Level 2: | 1 |
| Property Information Deed Restrictions: | Yes |
| Property Information Road Frontage: | No |
| Property Information 2 Detached Houses On 1 Lot: | No |
| Appliances 2: | Dishwasher, Dryer, Microwave, Electric Range, Refrigerator, Washer |
| Status Change Info Lp/sp Ratio: | 98.49 |
| Status Change Info Arm's Length Transaction: | Yes |
| Status Change Info Sold Price/sq Ft: | $172 |
| Status Change Info Seller Contributions: | No |
| Status Change Info Did Acres Change At Sale: | No |
| Location Information Page: | 146 |
| Location Information Zoning Overlay: | No |
| Location Information Hers Certified: | No |
| Location Information Tree Growth Y/n: | No |
| Contract Information List Price/sq Ft: | $175 |
| Contract Information Comp Listing: | No |
| Bedroom 2 Bedroom 2 Level: | First |
| Bedroom 2: | Bedroom 2 |
| Bedroom 3 Bedroom 3 Level: | Second |
| Bedroom 3 Bedroom 3 Length: | 14.0 |
| Bedroom 3 Bedroom 3 Width: | 16.0 |
| Bedroom 3: | Bedroom 3 |
| Condominium Unit Type: | PUD |
| Condominium Fha Certification: | No |
| Dining Room Dining Room Level: | First |
| Dining Room Dining Room Length: | 10.0 |
| Dining Room Dining Room Width: | 11.0 |
| Dining Room: | Dining Room |
| Kitchen Kitchen Level: | First |
| Kitchen Kitchen Length: | 9.0 |
| Kitchen Kitchen Width: | 12.0 |
| Kitchen: | Kitchen |
| Laundry Room Laundry Room Level: | First |
| Laundry Room: | Laundry |
| Living Room Living Room Level: | First |
| Living Room Living Room Length: | 14.0 |
| Living Room Living Room Width: | 15.0 |
| Living Room: | Living Room |
| Loft Loft Length: | 16.0 |
| Loft Loft Width: | 23.0 |
| Loft: | Loft |
| Primary Bedroom Primary Bedroom Level: | First |
| Primary Bedroom Primary Bedroom Length: | 11.0 |
| Primary Bedroom Primary Bedroom Width: | 14.0 |
| Primary Bedroom: | Primary Bedroom |
| Parking Reserved Parking Spaces: | 3 |
| Parking Reserved Parking: | Yes |
| Amenities: | 1st Floor Bedroom, 1st Floor Primary Bedroom w/Bath, Main Level, Walk-in Closets |
| Bedroom Amenities 3: | Closet, Walk-in Closet |
| Kitchen Countertop: | Formica |
| Loft Amenities: | Skylight, Ladder |
| Primary Bedroom Amenities: | Closet |
| Roads: | Association, Paved, Private Road |
| Sold Terms Other: | Not Applicable |
| Transportation: | Major Road Access |
| Vehicle Storage: | 1 Car, Attached, Auto Door Opener |
| Water Heater: | Electric |
| High School District: | Bangor Public Schools |
| Pets Allowed: | Other Restrictions |
| Furnished: | Unfurnished |
| Levels: | Multi-Level |
| Gas: | Natural - At Street |
| Restrictions: | Other Restrictions |
| Listing Key: | baa23f1ab38da914f94c6323cdd33194 |
| Basement: | Interior Entry, Full, Unfinished |
| Documents Change Timestamp: | 2026-07-18T13:21:43Z |
| Documents Count: | 5 |
| Directions: | Broadway to Orchard Hills. Follow to Cortland Circle to #2 on left. |
| Listing Contract Date: | 2026-07-18 |
| Status: | Closed |
| Pending Timestamp: | 2026-10-06 |
| Parcel Number: | BANG-000061-000000-000202 |
| Road Surface Type: | Paved |
Listing data is derived in whole or in part from the Maine IDX and is for consumers' personal, non-commercial use only. Dimensions are approximate and not guaranteed. All data should be independently verified. © 2026 Maine Real Estate Information System, Inc. All Rights Reserved.
Maine Real Estate Information System, Inc. data last updated on October 08, 2026 05:14 PM - ET


Property Last Updated: October 08, 2026 05:14 PM - ET
