195 Stewart Drive, #0
Scarborough, ME 04074
$799,950
Listing Courtesy of: Coastal Pine Real Estate, LLC
207-730-2927
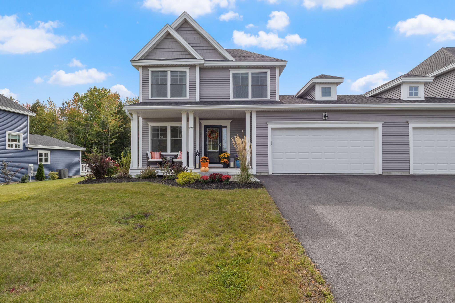
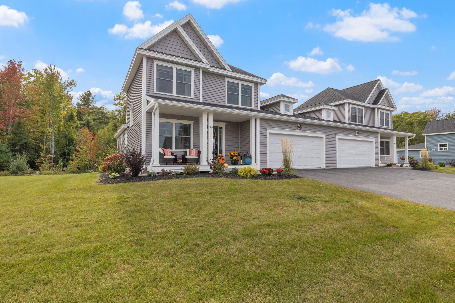
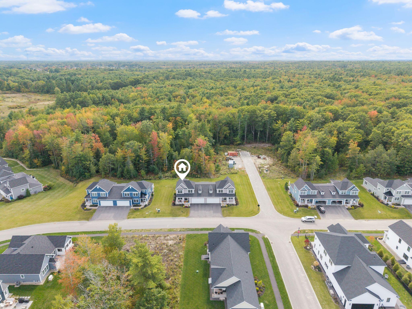
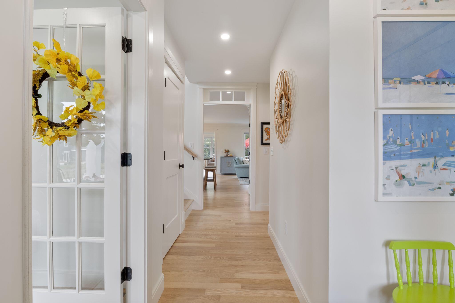
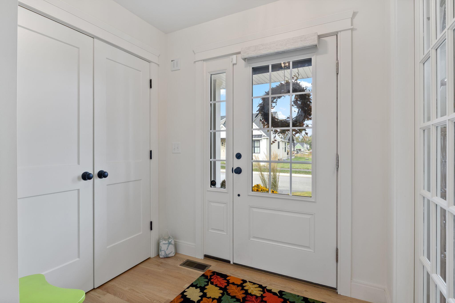
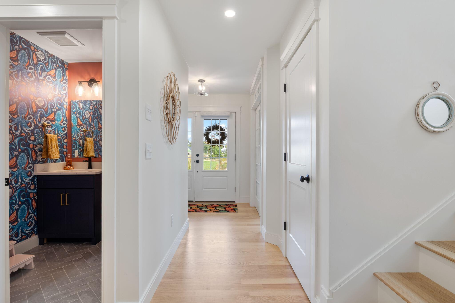
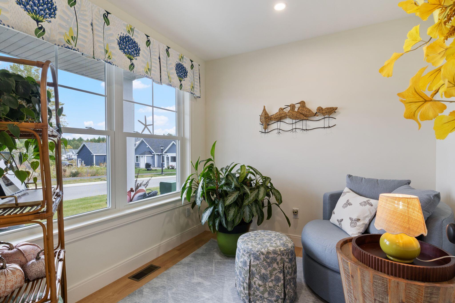
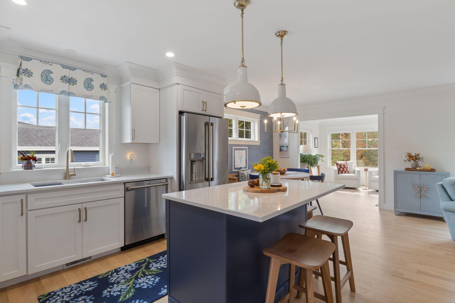
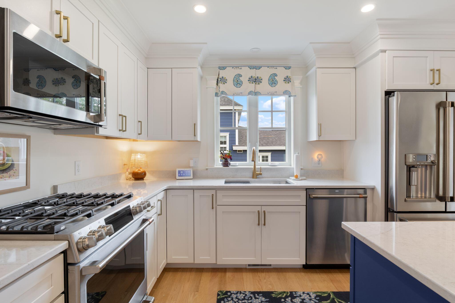
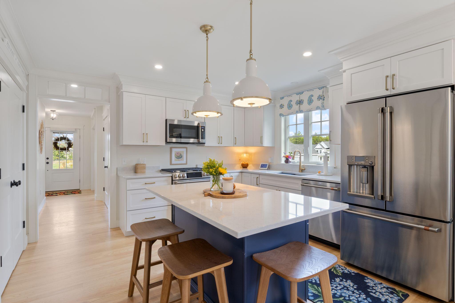
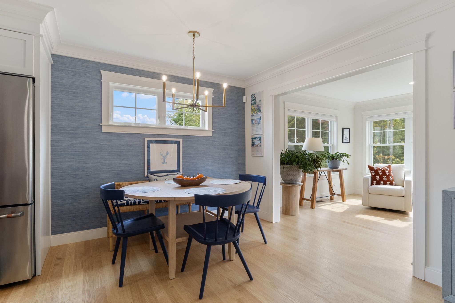
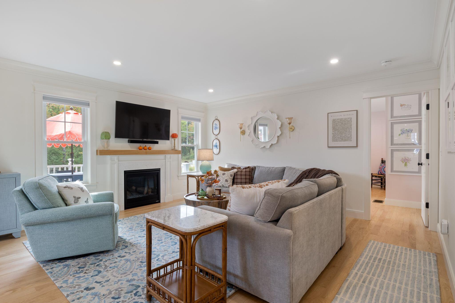
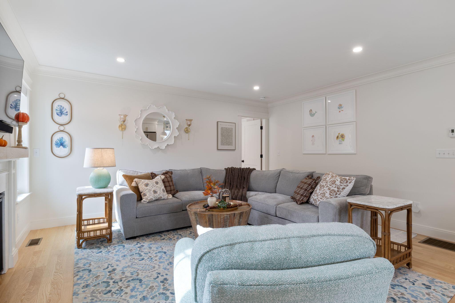
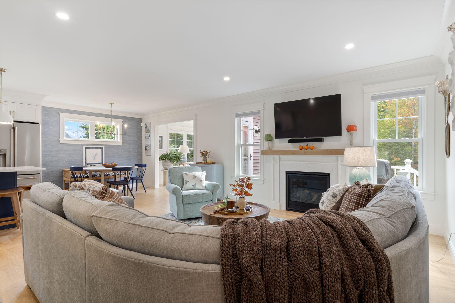
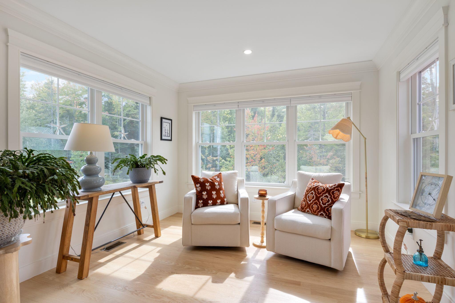
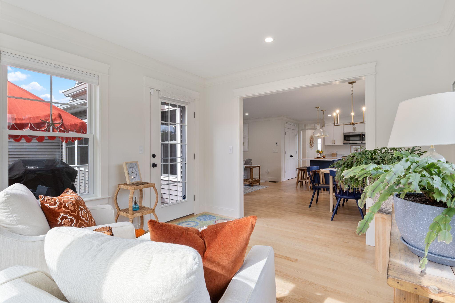
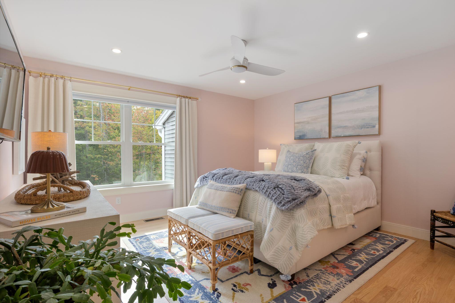
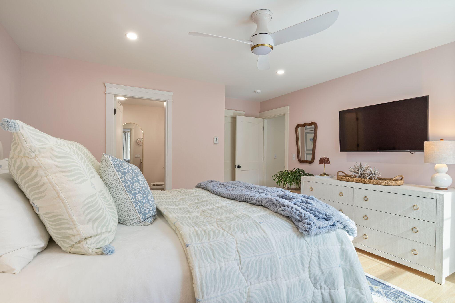
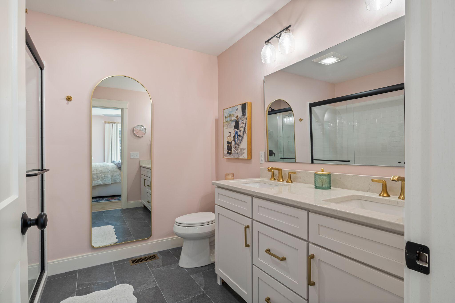
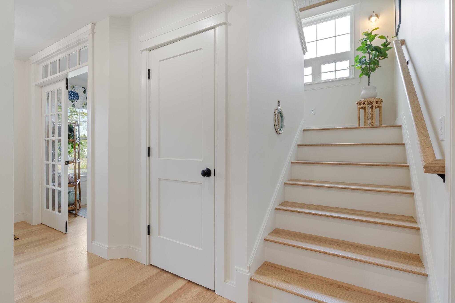
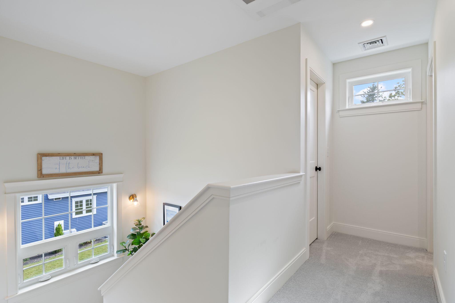
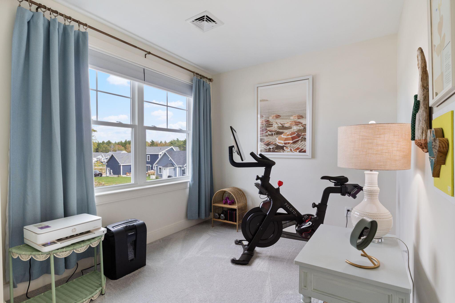
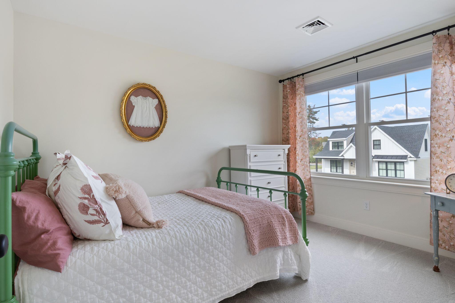
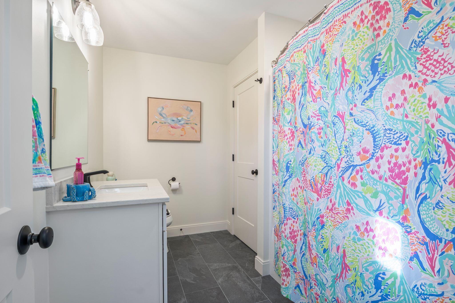
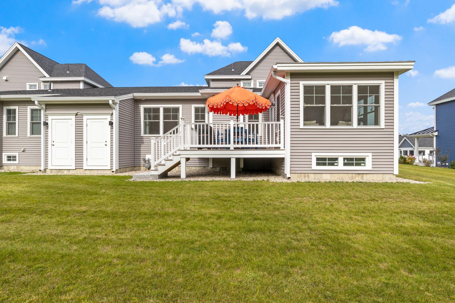
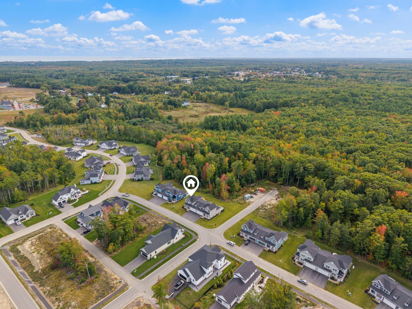
Welcome to Dunstan Crossing, one of Scarborough's most coveted neighborhoods! This sun-filled 3-bedroom, 2.5-bath home offers a thoughtfully designed layout with a standout feature rarely found in the neighborhood—a beautiful four-season sunroom that provides additional living space to enjoy year-round. The spacious primary suite is ideally situated for convenient one-floor living, while additional bedrooms create flexibility for family, guests, or a home office. Dunstan Crossing is known for its welcoming, walkable setting, complete with sidewalks, wooded trails, and a vibrant commercial village just steps from home. Enjoy town favorites including Dunstan Tap & Table, Blake Orchard, Canvas Hair Loft, Beach House Nail Bar and more—all while being conveniently located near Scarborough's beaches, shopping, dining, and everyday amenities. Comfort, convenience, and community come together in this exceptional Scarborough home. Open House on Sunday, October 4th from 12pm-1:30pm. Please join us!
| Listing Id: | 1681959 |
|---|---|
| List Price: | $799,950 |
| Property Type: | Residential |
| Property Sub Type: | Condominium |
| Status: | Active |
| Bedrooms Total: | 3 |
| Bathrooms Full: | 2 |
| Bathrooms Half: | 1 |
| Association Fee: | $374 |
| Tax Annual Amount: | $7,316 |
| Architectural Style: | Other |
| Waterfront?: | No |
| City: | Scarborough |
| County Or Parish: | Cumberland |
| Subdivision Name: | Dunstan Crossing |
| Postal Code: | 04074 |
| Year Built: | 2025 |
| Cooling: | Central Air |
| Fireplaces Total: | 1 |
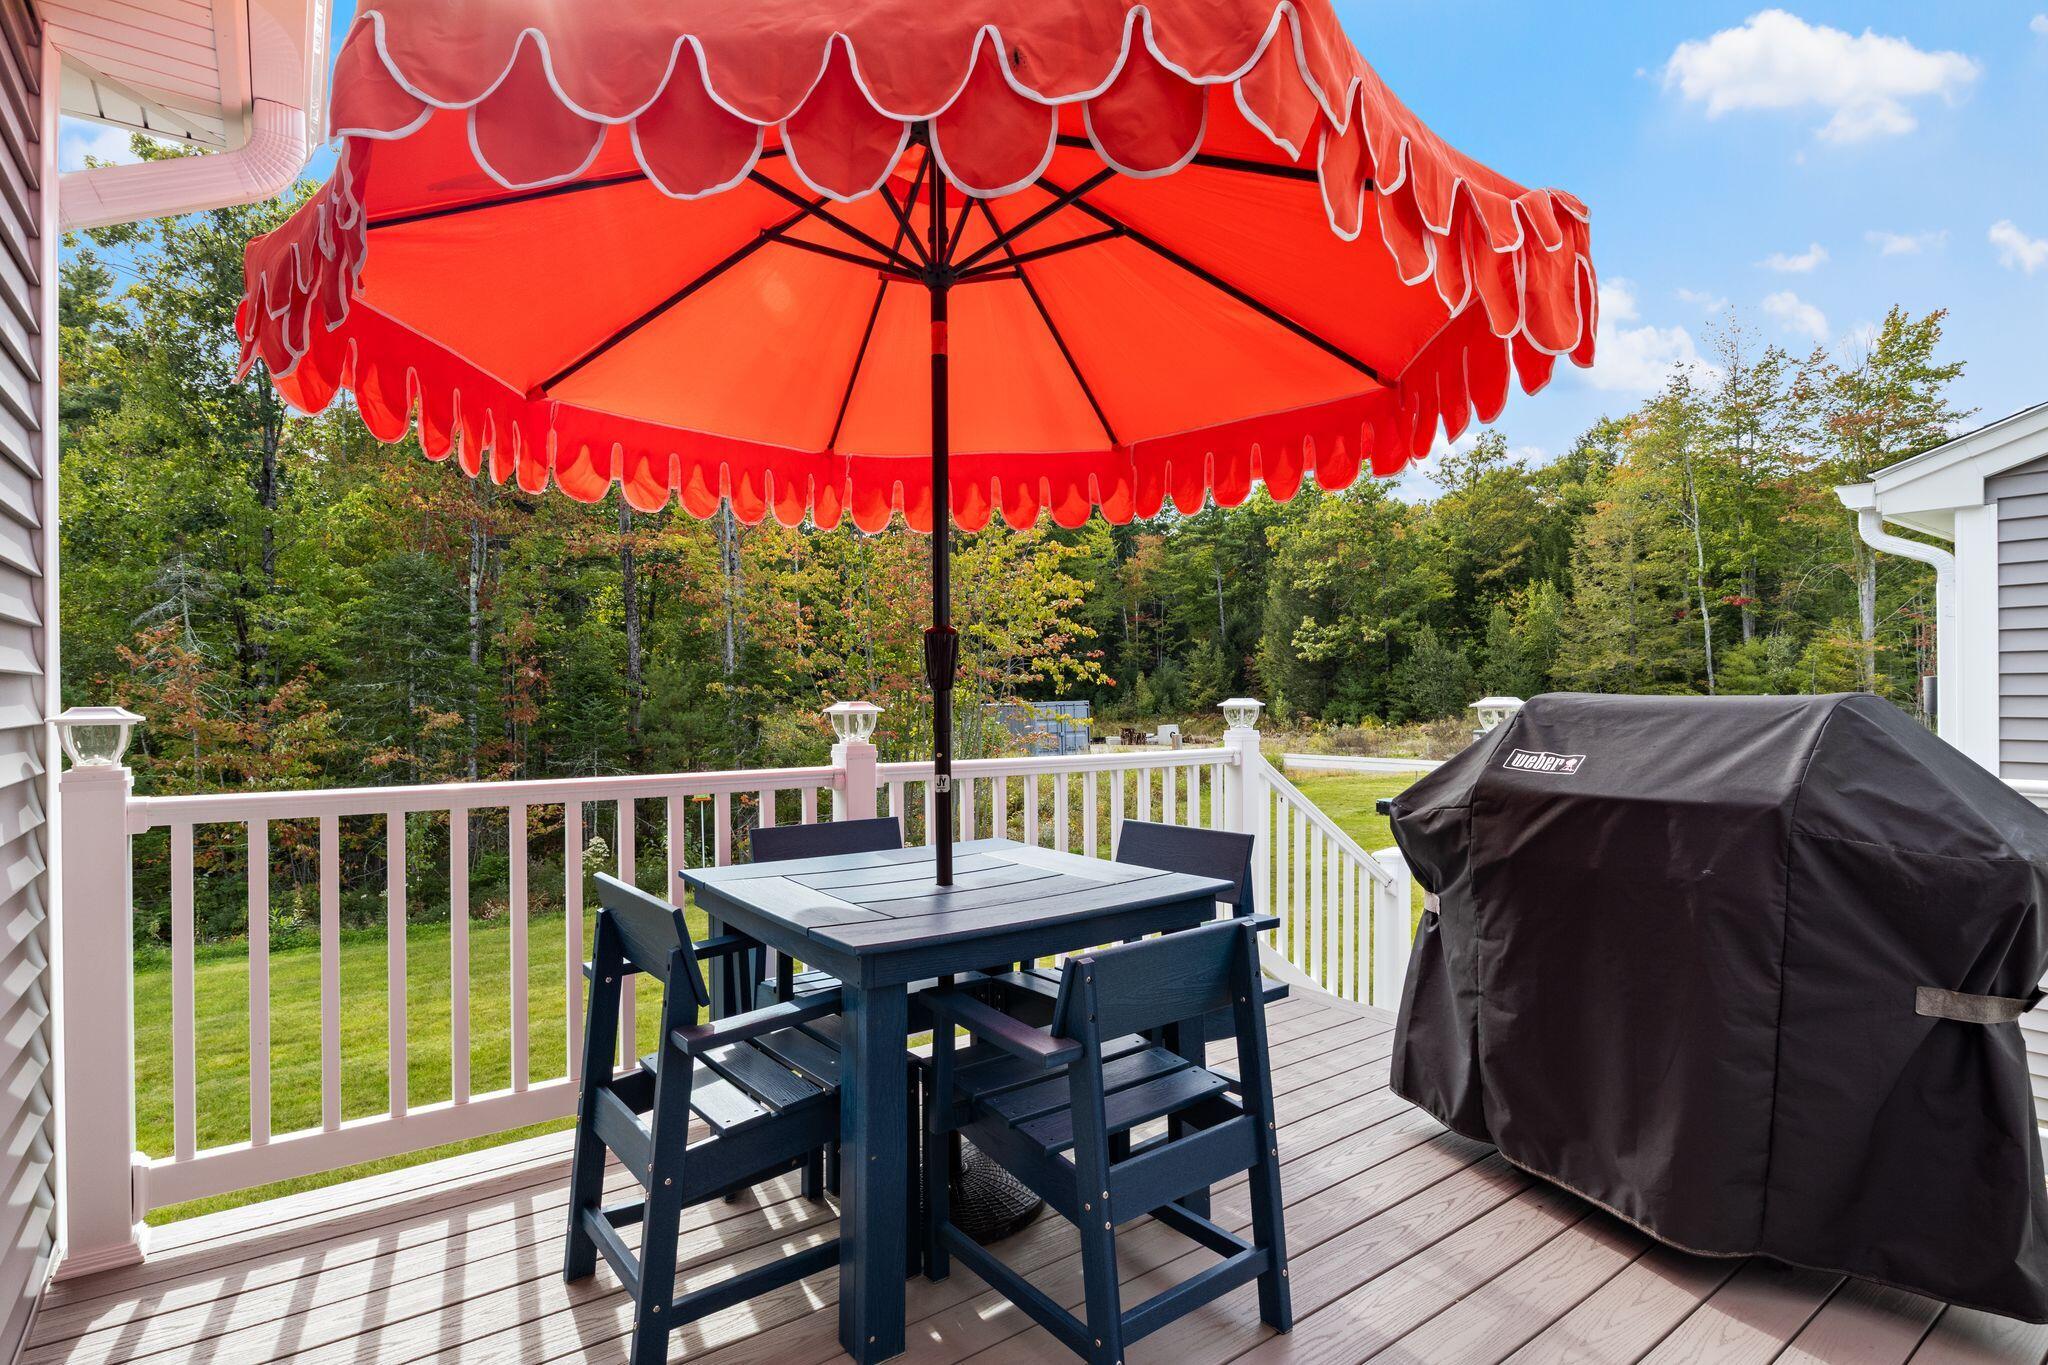
| Patio And Porch Features: | Deck |
| Other Equipment: | Internet Access Available |
| Heating?: | Yes |
| Bathrooms Total Integer: | 3 |
| Cooling?: | Yes |
| State Or Province: | ME |
| Lot Features: | Irrigation System, Near Country Club, Near Golf Course, Near Public Beach, Near Shopping, Near Turnpike/Interstate, Near Town, Neighborhood, Subdivided, Sidewalks, Landscaped, Wooded |
| View: | Trees/Woods |
| Interior Features: | 1st Floor Bedroom, 1st Floor Primary Bedroom w/Bath, Bathtub, Pantry, Shower, Walk-In Closet(s), Primary Bedroom w/Bath |
| Foundation Details: | Poured Concrete |
| Association?: | Yes |
| Building Area Total: | 1,871.0 |
| Association Fee Frequency: | Monthly |
| Sewer: | Public Sewer |
| Rooms Total: | 8 |
| Electric: | Circuit Breakers |
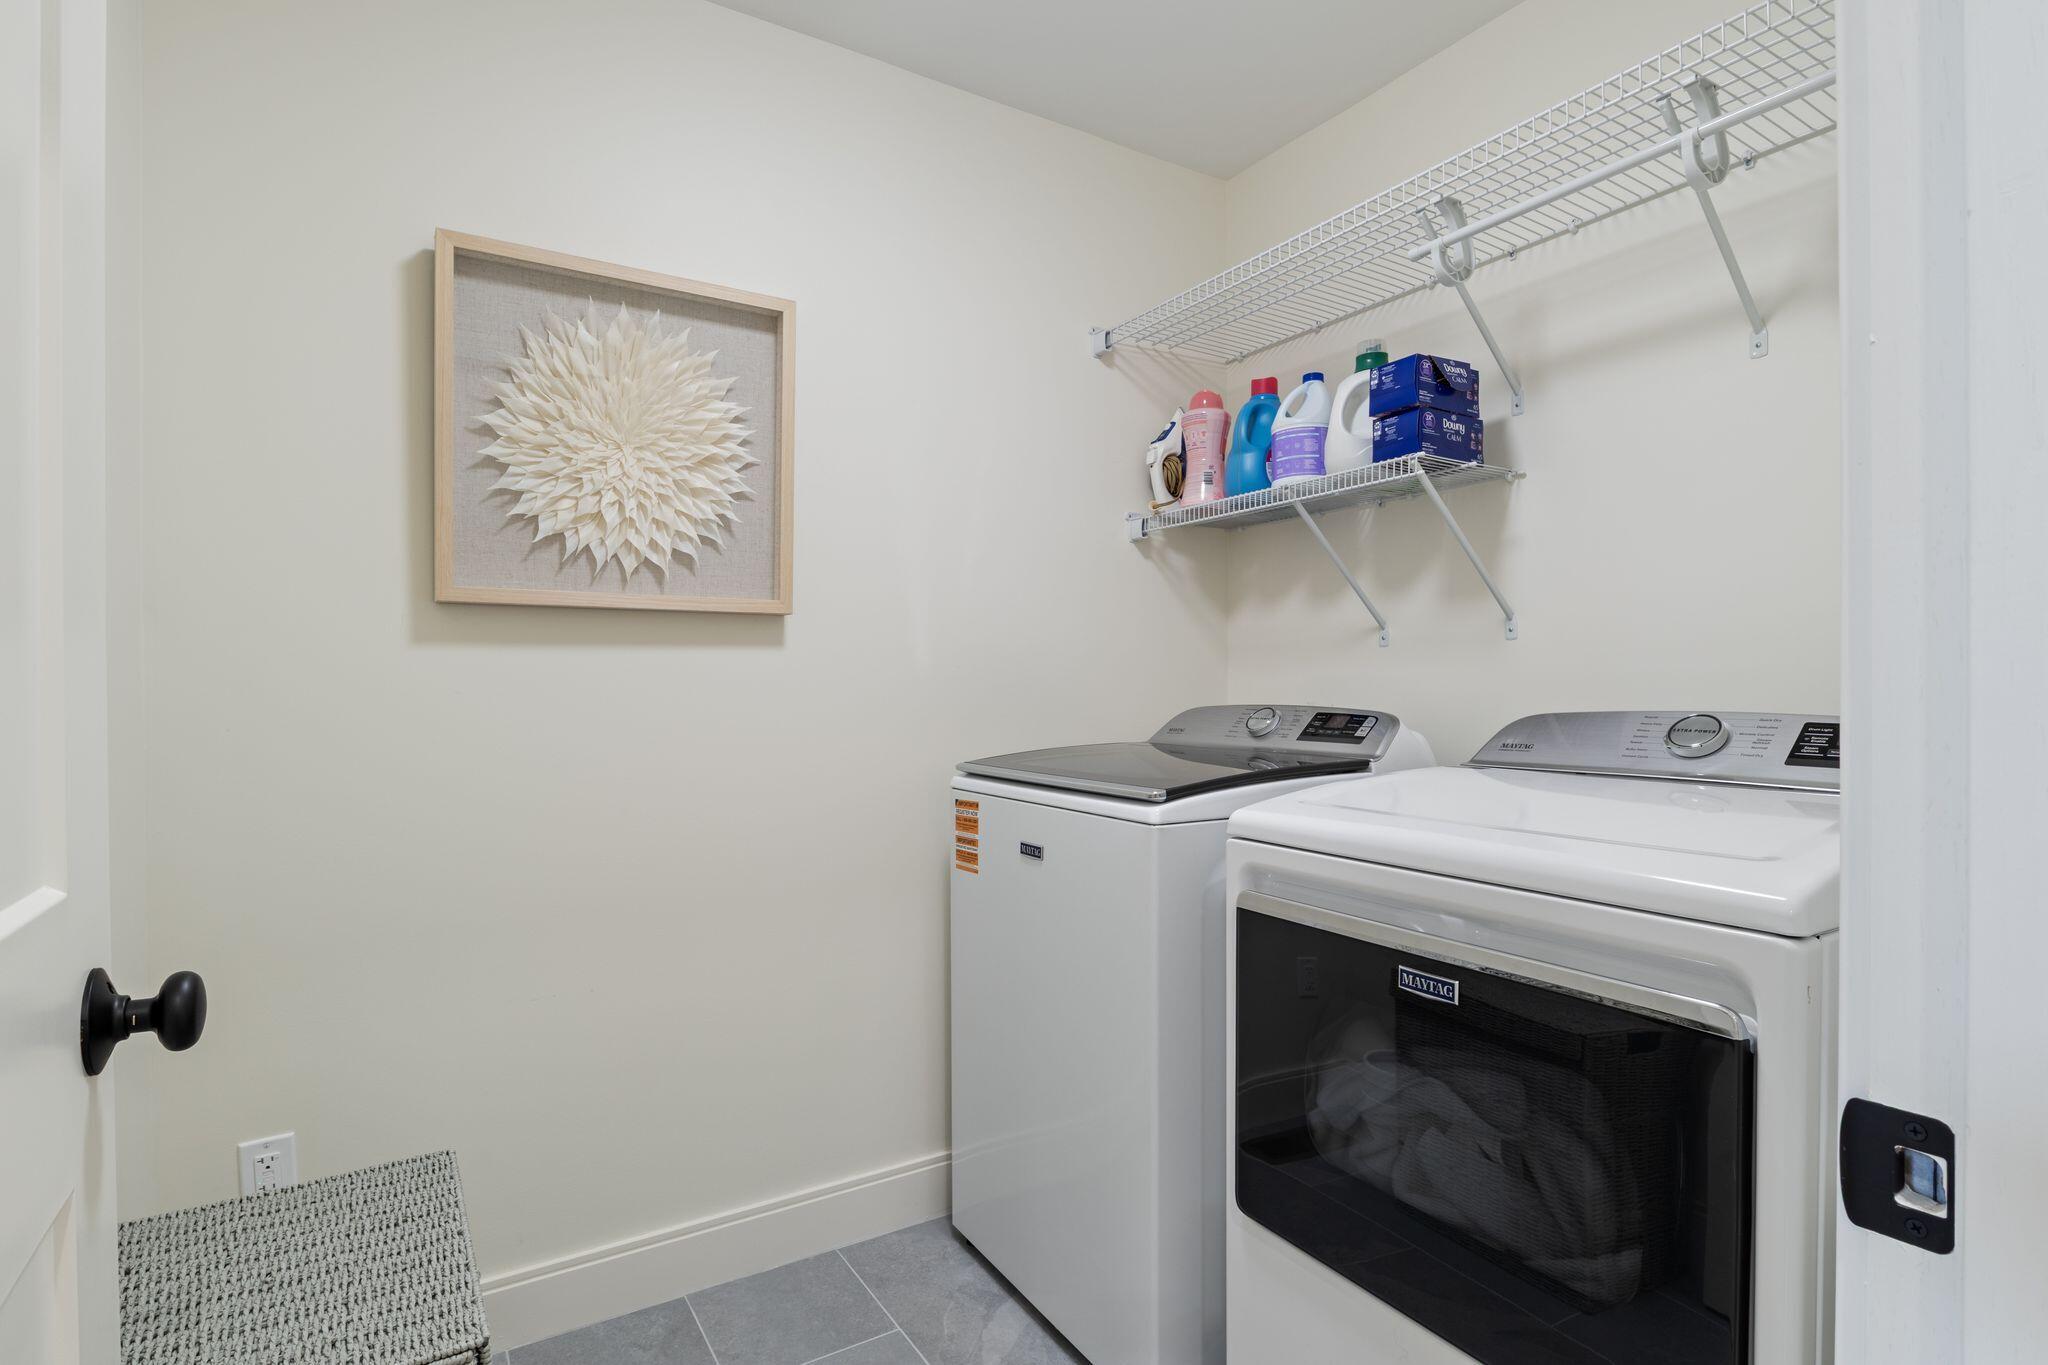
| Laundry Features: | Main Level, Washer Hookup |
| Roof: | Shingle |
| Postal Code Plus4: | 2005 |
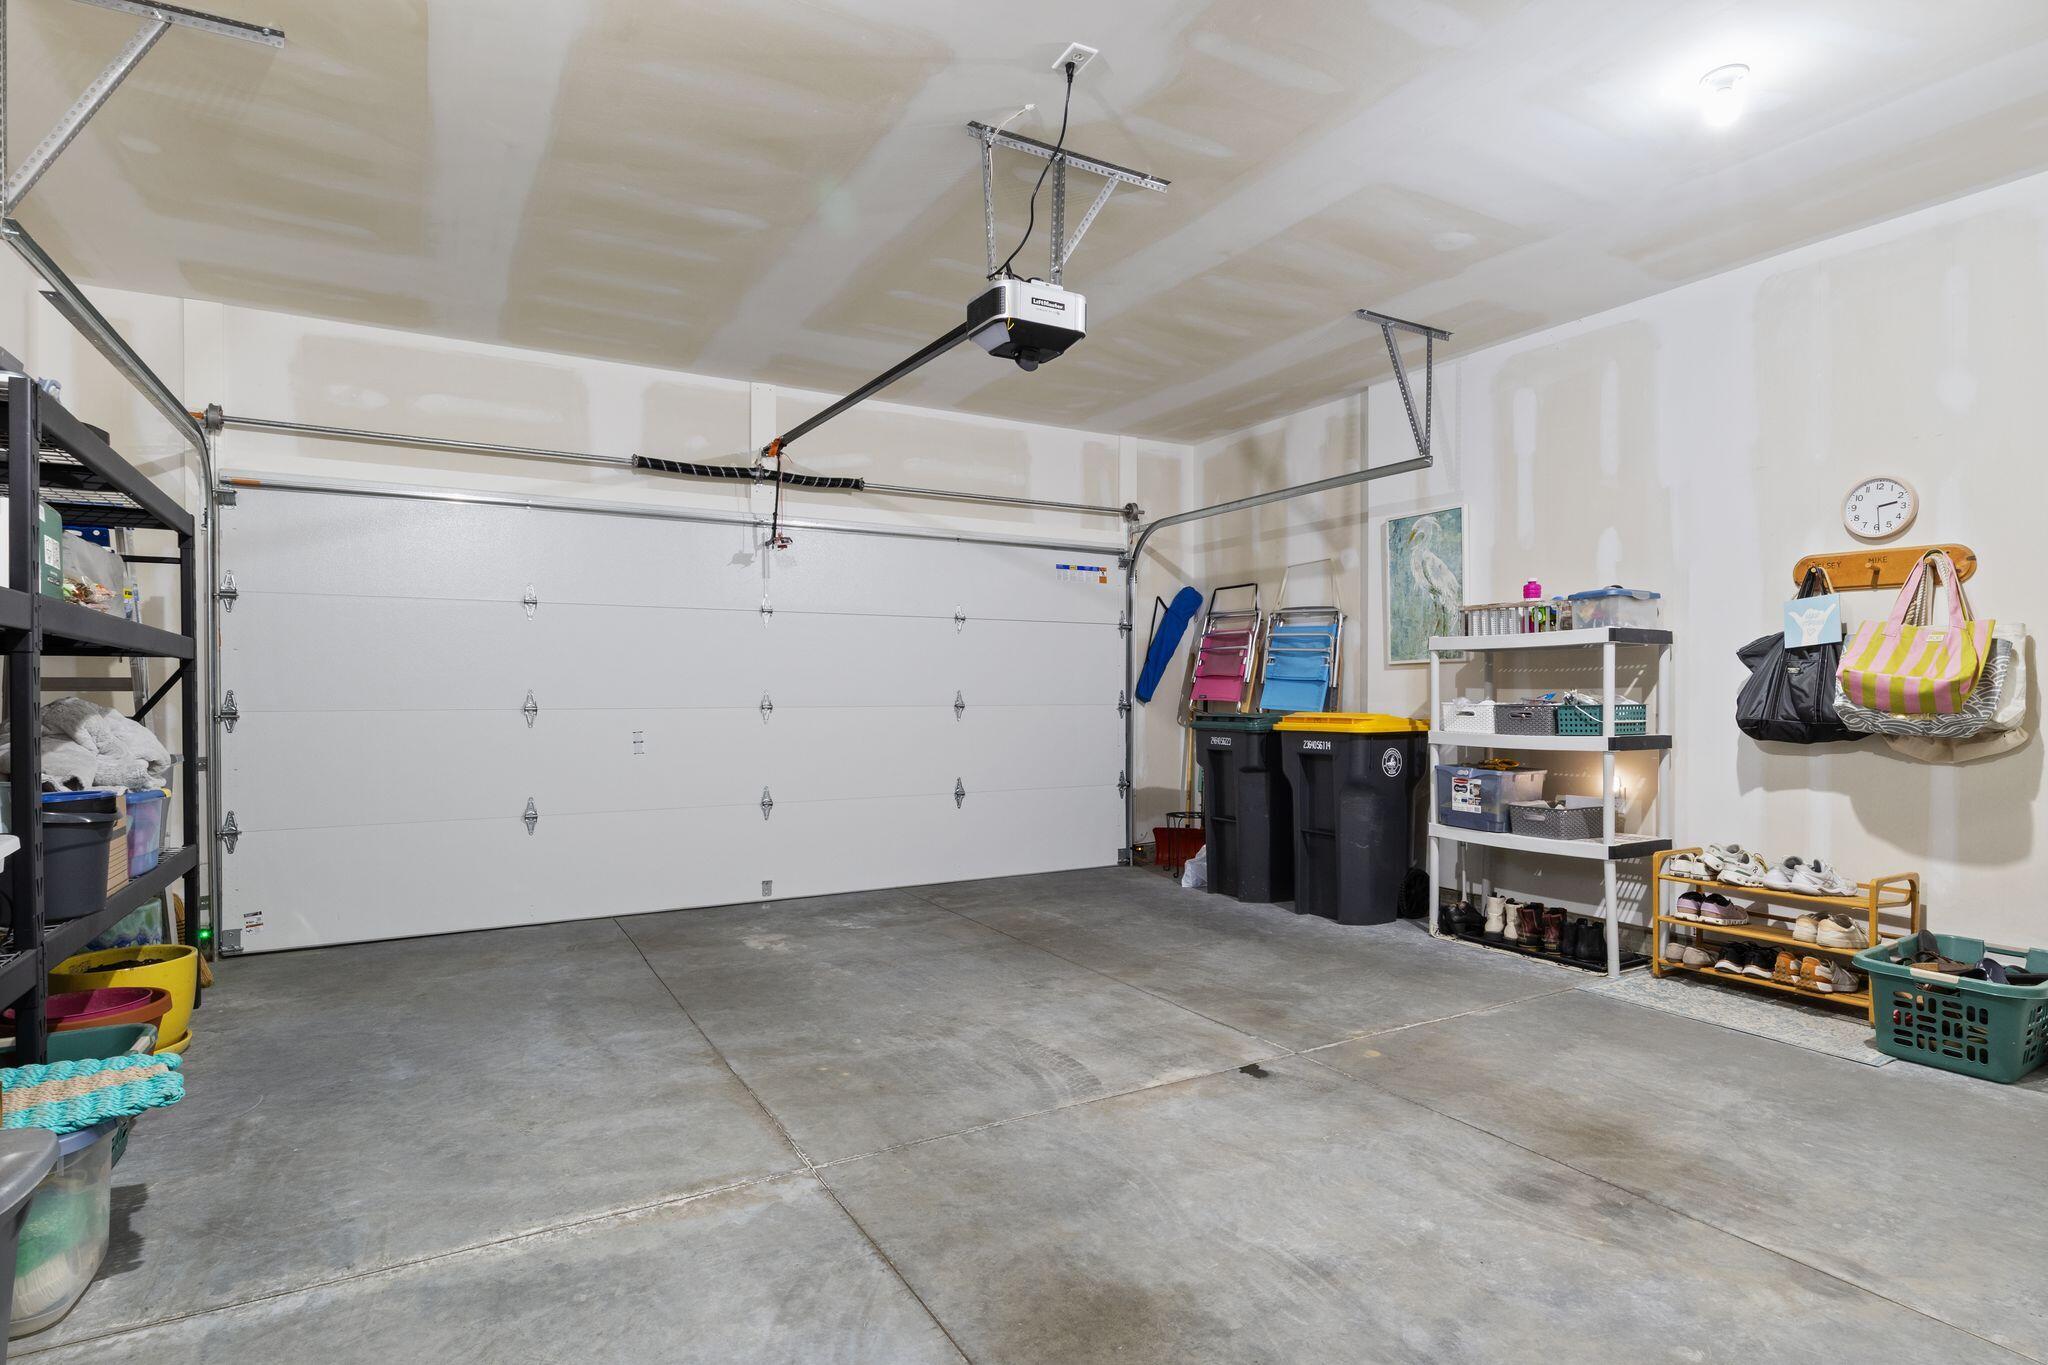
| Parking Features: | Paved, 1 - 4 Spaces, On Site, Garage Door Opener, Inside Entrance |
| Zoning: | VR-2 |
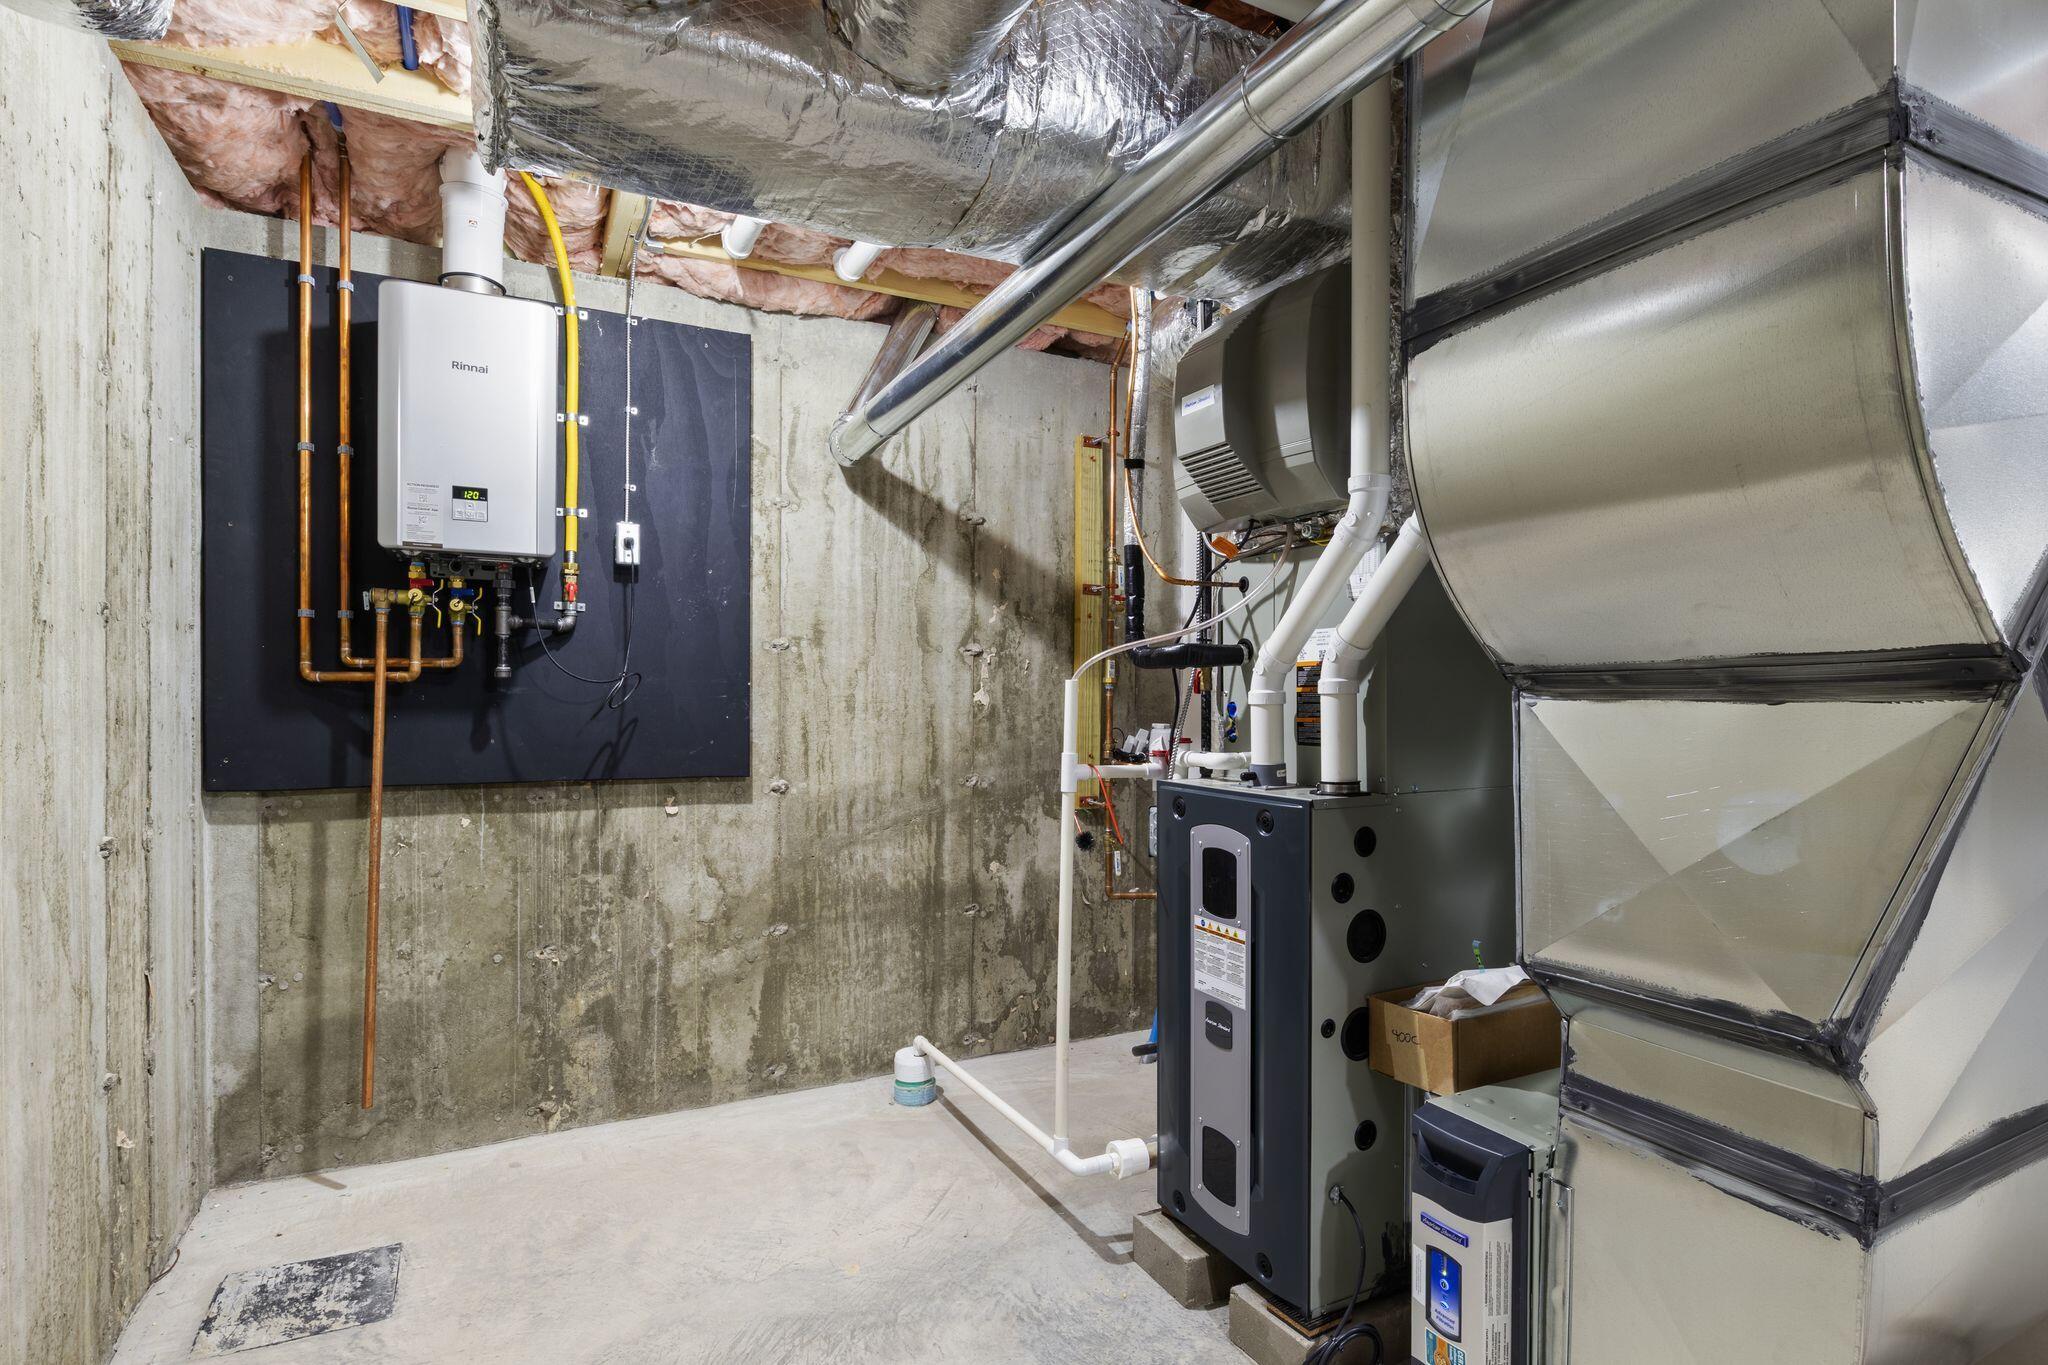
| Heating: | Propane, Forced Air, Zoned |
| Attached Garage?: | Yes |
| Construction Materials: | Wood Frame, Vinyl Siding |
| Garage?: | Yes |
| Flooring: | Carpet, Tile, Wood |
| Garage Spaces: | 2.0 |
| Water Source: | Public |
| Above Grade Finished Area: | 1,871.0 |
| Building Area Source: | Seller |
| Number Of Units In Community: | 2 |
| Lot Size Source: | Public Records |
| Original List Price: | $815,000 |
| Tax Year: | 2025 |
| Bathrooms Total Decimal: | 2.5 |
| Approval Status: | true |
| Water Info Water View: | No |
| Property Information # Full Baths Level 1: | 1 |
| Property Information Surveyed: | Yes |
| Property Information Seasonal: | No |
| Property Information Deed/conveyance Type Offered: | Warranty |
| Property Information Deed: | Partial |
| Property Information # Half Baths Level 1: | 1 |
| Property Information # Full Baths Level 2: | 1 |
| Property Information Deed Restrictions: | Unknown |
| Property Information 2 Detached Houses On 1 Lot: | No |
| Location Information Page: | 322 |
| Location Information Zoning Overlay: | Unknown |
| Location Information Hers Certified: | Unknown |
| Location Information Tree Growth Y/n: | No |
| Contract Information List Price/sq Ft: | $428 |
| Contract Information Comp Listing: | No |
| Structure Type 2: | Duplex |
| Window Features Backup: | Double Pane Windows |
| Remarks Internal Remarks/contingency: | Open House on Sunday, October 4th from 12p-1:30p. One of the selling members is a relative of seller. |
| Remarks Showing Remarks: | Book through BrokerBay. Noticed required. |
| Condominium Unit Type: | Condo |
| Condominium Fha Certification: | No |
| Parking Reserved Parking Spaces: | 2 |
| Parking Reserved Parking: | Yes |
| Amenities: | 1st Floor Bedroom, 1st Floor Primary Bedroom w/Bath, Bathtub, Irrigation System, Main Level, Washer Hookup, Pantry, Shower, Walk-in Closets, Primary Bedroom w/Bath |
| Kitchen Countertop: | Solid Surface |
| Roads: | Paved |
| Transportation: | Major Road Access |
| Vehicle Storage: | 2 Car, Attached, Auto Door Opener, Inside Entrance |
| Water Heater: | On Demand |
| Pets Allowed: | Other Restrictions |
| Green Water Conservation: | Air Exchanger |
| Levels: | Multi-Level |
| Structure Type: | Duplex |
| Window Features: | Double Pane Windows |
| Gas: | Bottled, Underground |
| Restrictions: | Other Restrictions |
| Fireplace?: | Yes |
| Listing Key: | b214f7b3a9a225857402fab8c3e22fb7 |
| Basement: | Doghouse, Interior Entry, Walk-Out Access, Full, Unfinished |
| Documents Change Timestamp: | 2026-09-27T18:30:04Z |
| Documents Count: | 13 |
| Directions: | Traveling South on Route One, take a right on Stewart Drive. Head straight down to the curve and you'll see 195 on the left hand side. |
| Listing Contract Date: | 2026-09-24 |
| Status: | Active |
| Parcel Number: | SCAR-000030U-000000-000002-T000013 |
| Road Surface Type: | Paved |
| Sign On Property?: | Yes |
| Waterfront Features: | Nearby |
Listing data is derived in whole or in part from the Maine IDX and is for consumers' personal, non-commercial use only. Dimensions are approximate and not guaranteed. All data should be independently verified. © 2026 Maine Real Estate Information System, Inc. All Rights Reserved.
Maine Real Estate Information System, Inc. data last updated on October 08, 2026 05:26 PM - ET


Property Last Updated: October 08, 2026 05:26 PM - ET
