
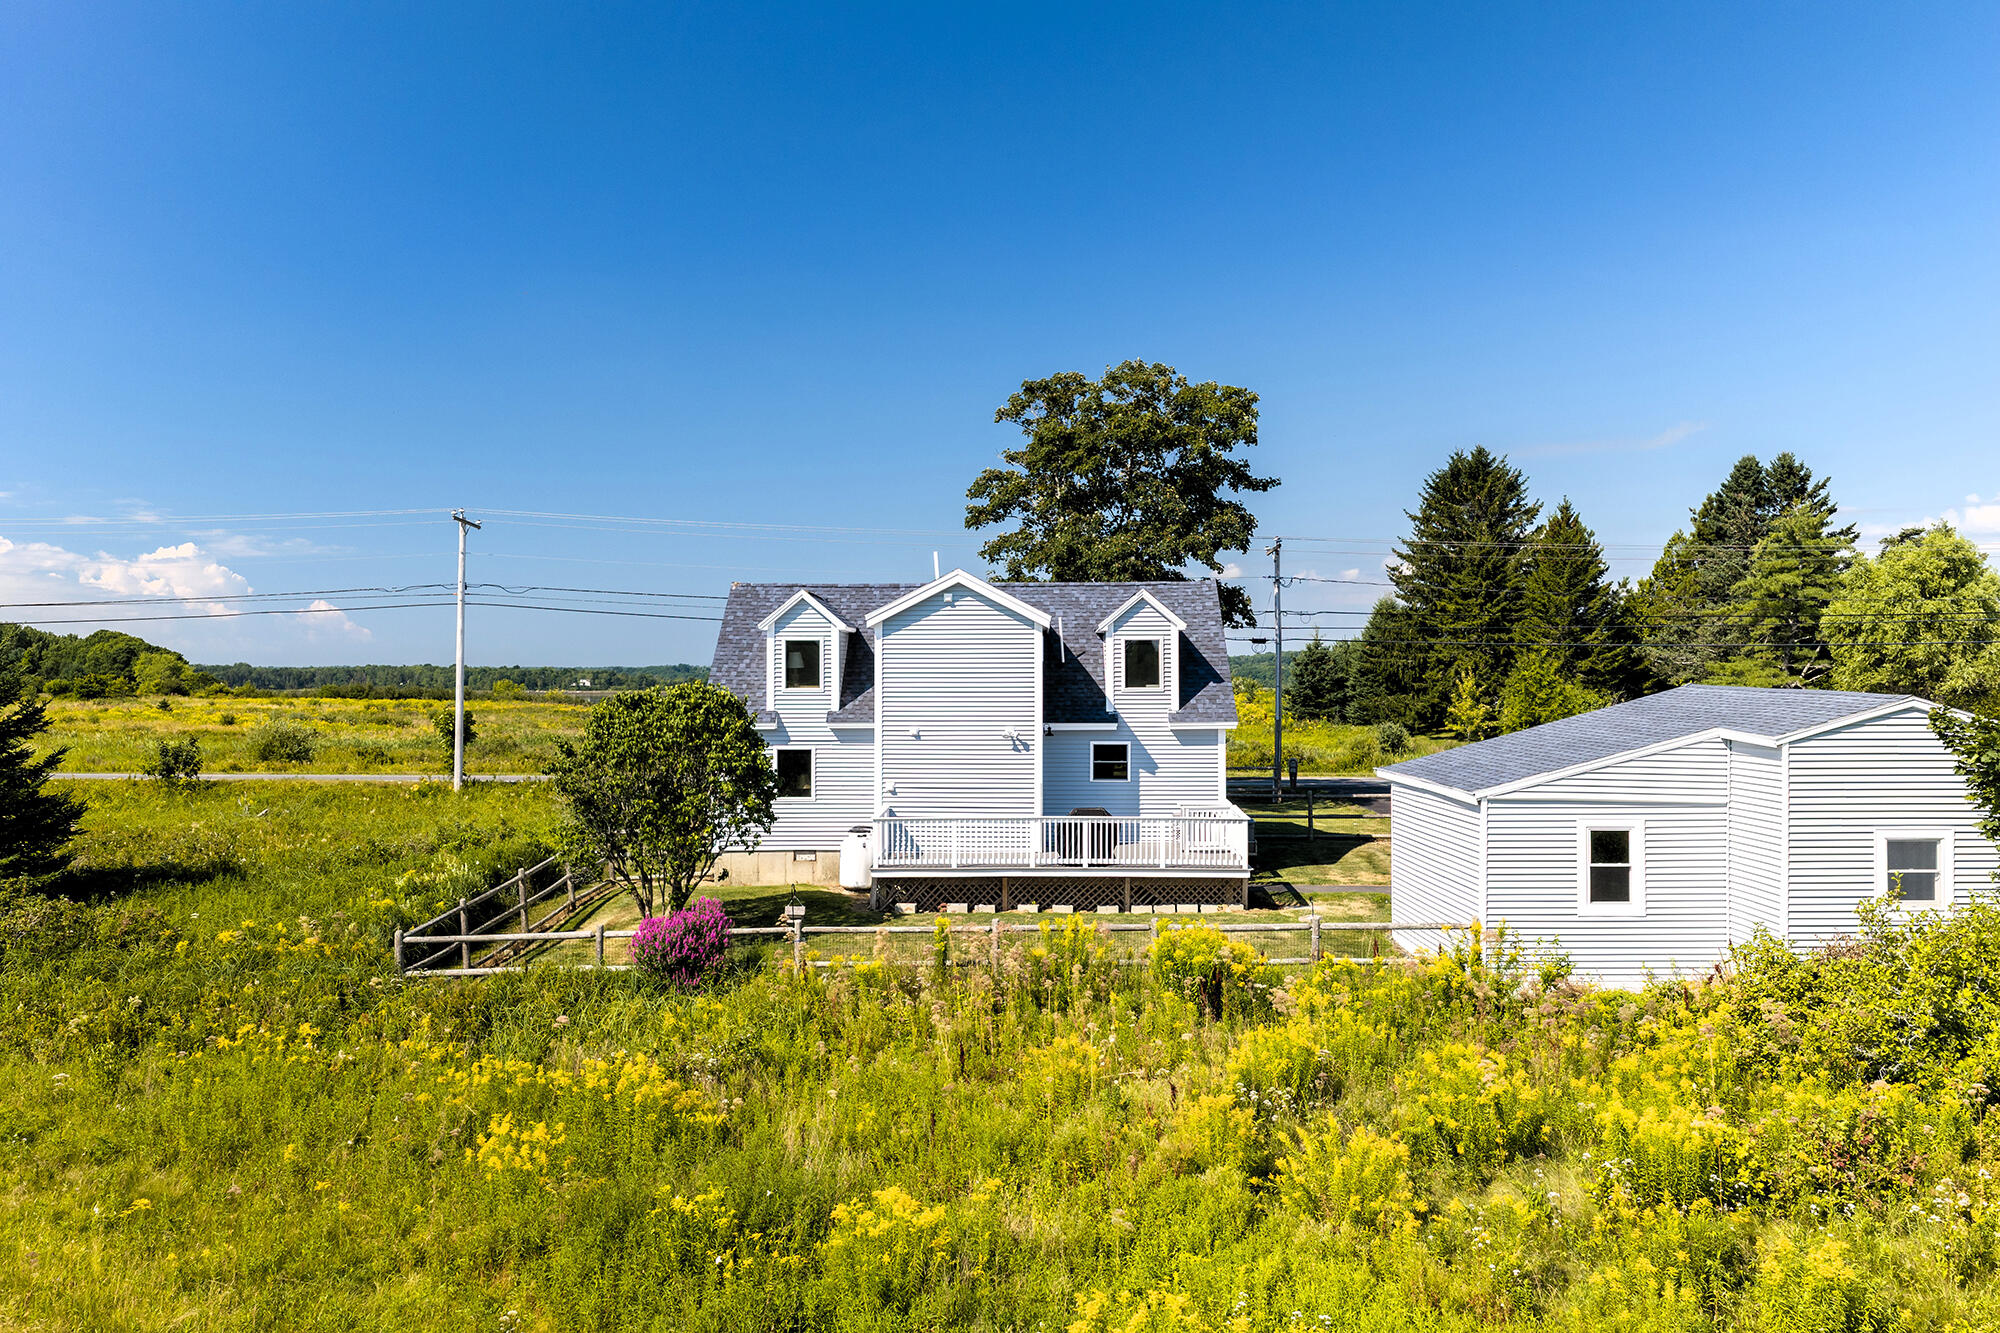
190 St George Road
South Thomaston, ME 04858
$449,500
Listing Courtesy of: Camden Real Estate
info@camdenre.com
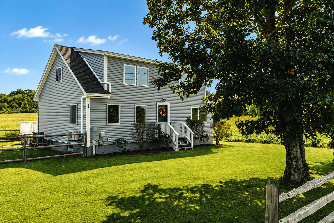
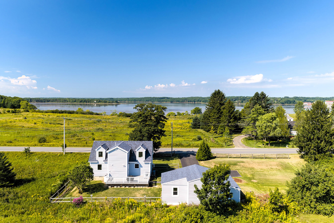
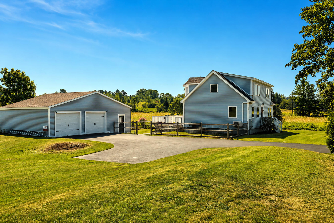
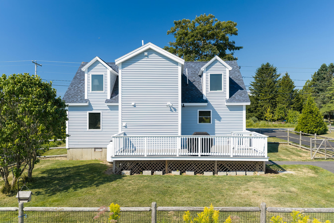
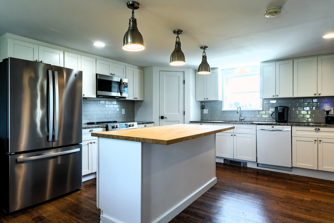
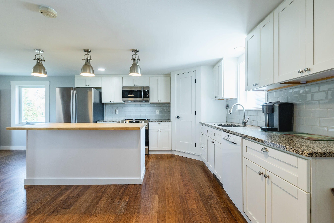
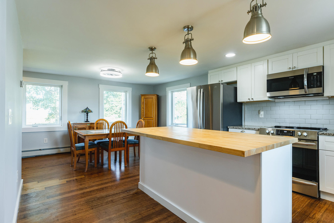
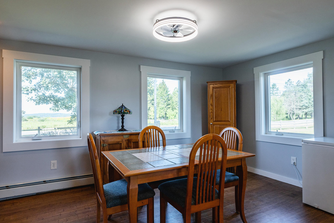
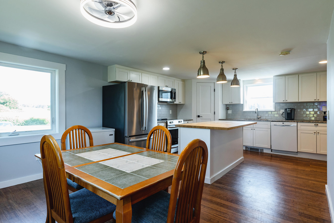
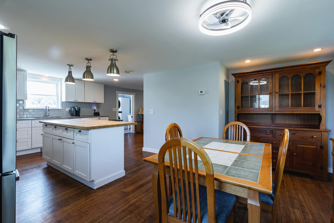
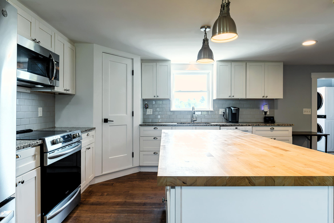
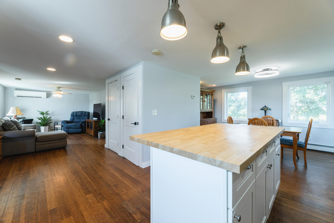
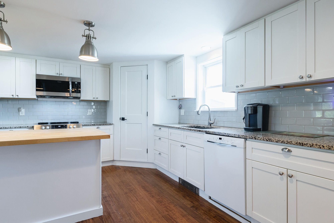
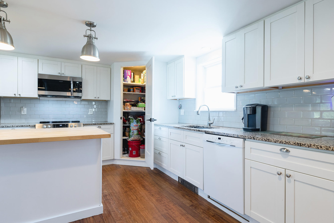
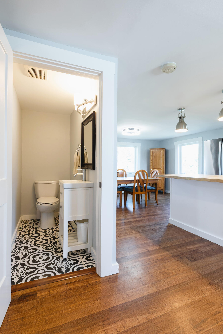
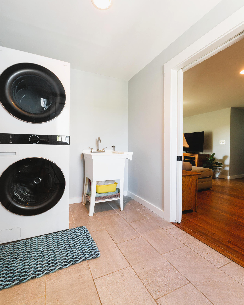
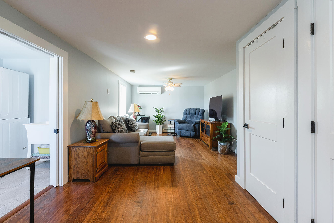
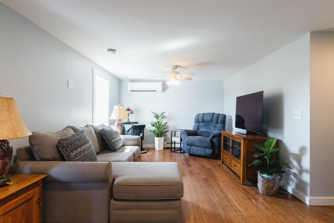
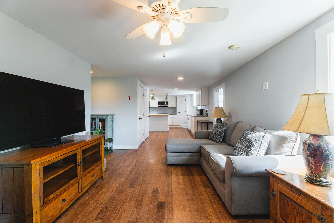
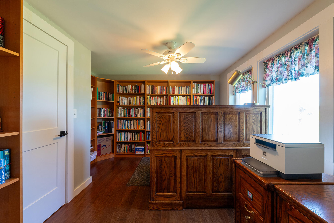
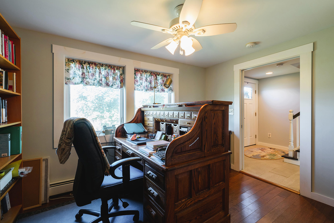
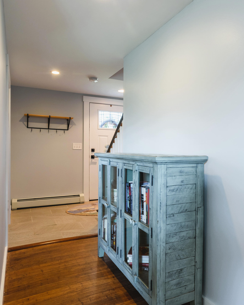
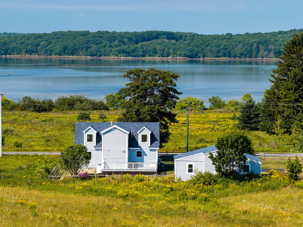
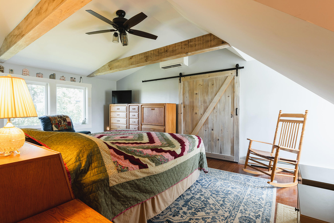
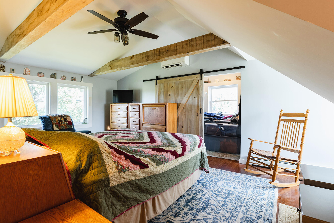
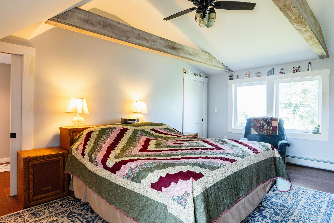
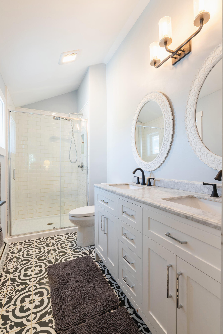
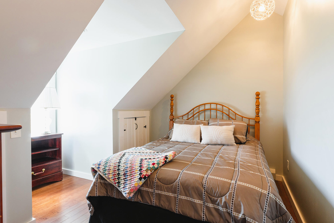
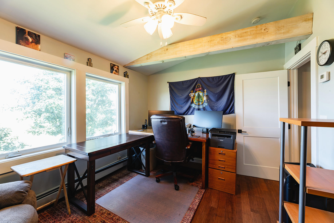
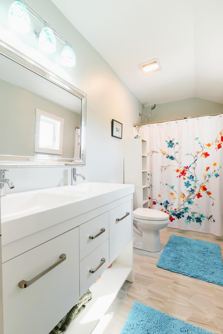
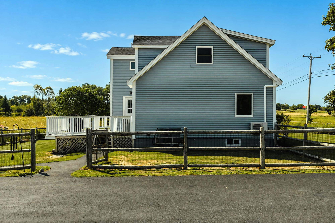
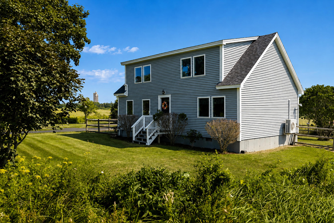
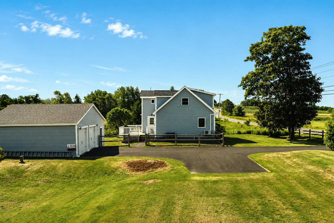
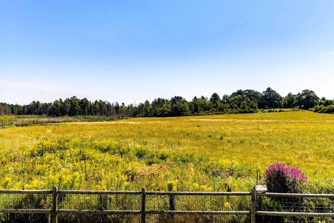
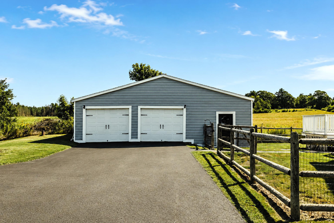
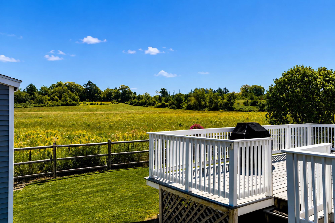
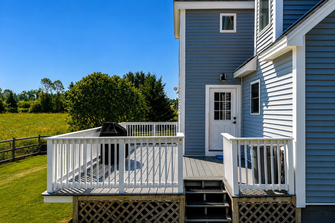
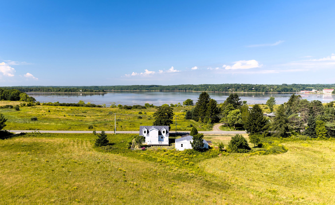
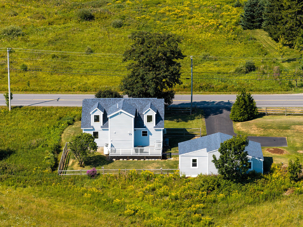
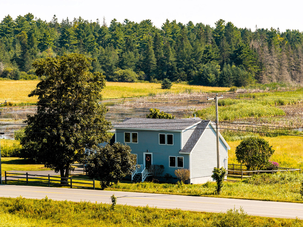
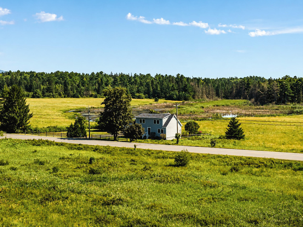
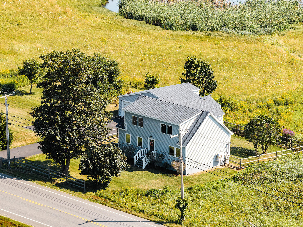
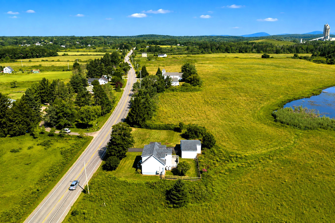
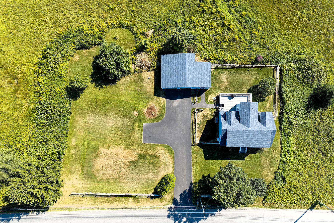
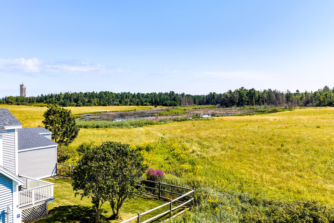
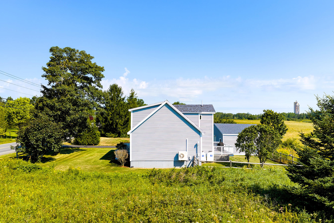
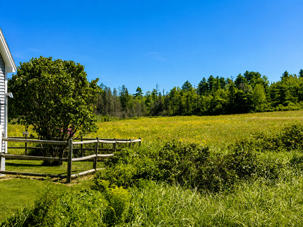
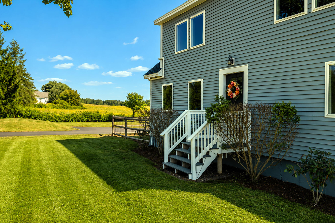
Beautifully renovated 3-bedroom, 2.5-bath Cape offering modern comfort, thoughtful updates, and stunning views of the Saint George River. This inviting home blends classic charm with contemporary finishes and is perfectly situated to enjoy both peaceful surroundings and convenient access to nearby amenities. The first floor features a bright, open-concept kitchen, dining, and living area designed for easy everyday living and entertaining. The updated kitchen boasts granite countertops, a butcher block island with seating, and a pantry. Also located on the main level are a dedicated office, laundry/mudroom, and a convenient half bath. Upstairs, you'll find a spacious primary suite complete with a custom tiled shower, double-sink vanity, and walk-in closet. Two additional bedrooms and a full bath provide plenty of space for family, guests, or flexible living needs. Outside, enjoy a fenced-in yard, a detached two-car garage with workshop space, and beautiful river views. Nature lovers will appreciate the nearby walking trails at Riverview Hayfields Preserve, while the home's location offers easy access to downtown Thomaston in under five minutes and Main Street in Rockland in approximately ten minutes. This thoughtfully updated Cape offers the perfect combination of modern amenities, outdoor enjoyment, and a convenient Midcoast Maine location.
| Listing Id: | 1675723 |
|---|---|
| List Price: | $449,500 |
| Property Type: | Residential |
| Property Sub Type: | Single Family Residence |
| Status: | Active |
| Bedrooms Total: | 3 |
| Bathrooms Full: | 2 |
| Bathrooms Half: | 1 |
| Tax Annual Amount: | $3,835 |
| Lot Size Square Feet: | 40,075.2 |
| Lot Size Acres: | 0.92 |
| Architectural Style: | Cape Cod |
| Waterfront?: | No |
| City: | South Thomaston |
| County Or Parish: | Knox |
| Postal Code: | 04858 |
| Year Built: | 1930 |
| Cooling: | Heat Pump |
| Lot Size Units: | Acres |
| Patio And Porch Features: | Deck |
| Water Body Name: | Saint George River |
| Heating?: | Yes |
| Bathrooms Total Integer: | 3 |
| Cooling?: | Yes |
| State Or Province: | ME |
| Lot Features: | Rural, Level, Open Lot |
| View: | Fields, Scenic |
| Interior Features: | Shower, Walk-In Closet(s), Primary Bedroom w/Bath |
| Building Area Total: | 1,800.0 |
| Sewer: | Private Sewer, Septic Design Available, Septic Tank |
| Rooms Total: | 8 |
| Electric: | Circuit Breakers |
| Fencing: | Fenced |
| Laundry Features: | Main Level, Utility Sink |
| Roof: | Shingle |
| Lot Size Area: | 0.92 |
| Parking Features: | Paved, 1 - 4 Spaces, Garage Door Opener, Detached |
| Zoning: | R-1 |
| Heating: | Electric, Pellets, Propane, Baseboard, Heat Pump, Hot Water, Pellet Stove |
| Construction Materials: | Wood Frame, Vinyl Siding |
| Garage?: | Yes |
| Flooring: | Tile, Wood |
| Garage Spaces: | 2.0 |
| Water Source: | Private, Well |
| Above Grade Finished Area: | 1,800.0 |
| Building Area Source: | Other |
| Lot Size Source: | Public Records |
| Original List Price: | $499,900 |
| Tax Year: | 2025 |
| Bathrooms Total Decimal: | 2.5 |
| Approval Status: | true |
| Water Info Water View: | Yes |
| Property Information Other Source Of Square Footage: | Matterport |
| Property Information Surveyed: | Unknown |
| Property Information Seasonal: | No |
| Property Information # Half Baths Level 1: | 1 |
| Property Information # Full Baths Level 2: | 2 |
| Appliances 2: | Dishwasher, Dryer, Electric Range, Refrigerator, Washer |
| Location Information Page: | 163 |
| Location Information Zoning Overlay: | Unknown |
| Location Information Hers Certified: | No |
| Location Information Tree Growth Y/n: | No |
| Contract Information List Price/sq Ft: | $250 |
| Contract Information Comp Listing: | No |
| Bedroom 2 Bedroom 2 Level: | Second |
| Bedroom 2: | Bedroom 2 |
| Bedroom 3 Bedroom 3 Level: | Second |
| Bedroom 3: | Bedroom 3 |
| Dining Room Dining Room Level: | First |
| Dining Room: | Dining Room |
| Kitchen Kitchen Level: | First |
| Kitchen: | Kitchen |
| Laundry Room Laundry Room Level: | First |
| Laundry Room: | Laundry |
| Living Room Living Room Level: | First |
| Living Room: | Living Room |
| Primary Bedroom Primary Bedroom Level: | Second |
| Primary Bedroom: | Primary Bedroom |
| Office Office Level: | First |
| Office: | Office |
| Amenities: | Fenced, Main Level, Shower, Walk-in Closets, Primary Bedroom w/Bath |
| Water Body Type: | River |
| Kitchen Amenities: | Eat-in Kitchen, Island, Pantry |
| Kitchen Countertop: | Granite |
| Primary Bedroom Amenities: | Full Bath, Suite, Walk-in Closet |
| Roads: | Paved, Public |
| Vehicle Storage: | 2 Car, Auto Door Opener, Detached |
| Water Heater: | Off Heating System |
| Levels: | Two |
| Gas: | Bottled |
| Listing Key: | e106c514b2606c4946e497e2733c8f9b |
| Basement: | Interior Entry, Crawl Space, Partial, Sump Pump, Unfinished |
| Documents Change Timestamp: | 2026-08-11T18:32:34Z |
| Documents Count: | 1 |
| Directions: | From Route 1 turn onto St George Road (Route 131), drive about a mile and house will be on the left. |
| Listing Contract Date: | 2026-08-11 |
| Status: | Active |
| Parcel Number: | 190ST.GeorgeRoadSouthThomaston04858 |
| Road Surface Type: | Paved |
| Sign On Property?: | Yes |
Listing data is derived in whole or in part from the Maine IDX and is for consumers' personal, non-commercial use only. Dimensions are approximate and not guaranteed. All data should be independently verified. © 2026 Maine Real Estate Information System, Inc. All Rights Reserved.
Maine Real Estate Information System, Inc. data last updated on October 08, 2026 05:14 PM - ET


Property Last Updated: October 08, 2026 05:14 PM - ET
