19 Stratton Road, #19
Scarborough, ME 04074
$419,425
Listing Courtesy of: Cottage & Co Real Estate
207-712-6860
Buyer Represented by: Roxanne York Real Estate
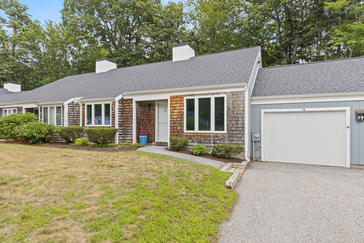
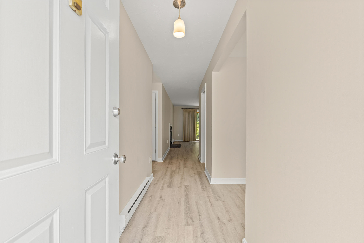
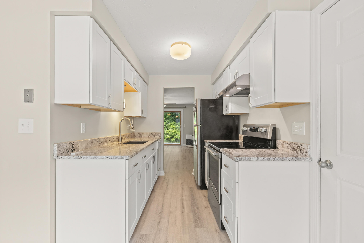
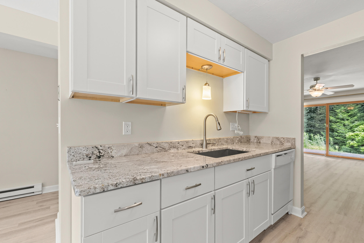
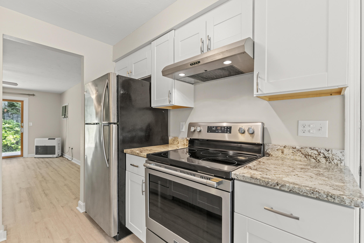
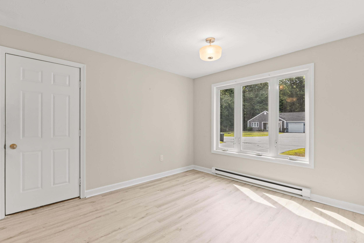
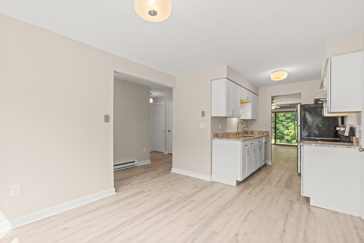
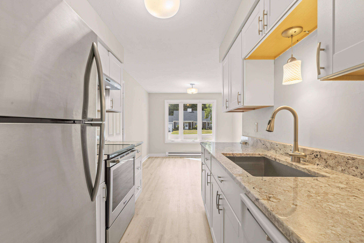
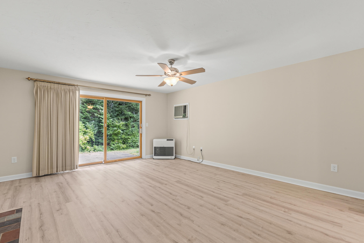
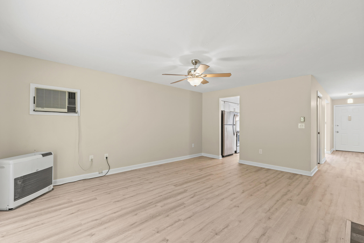
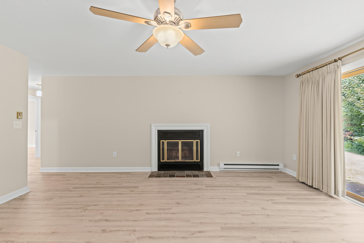
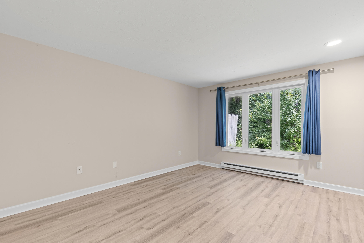
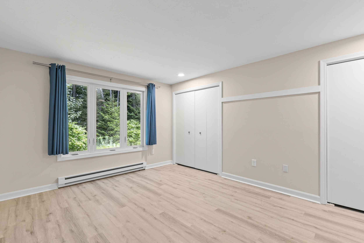
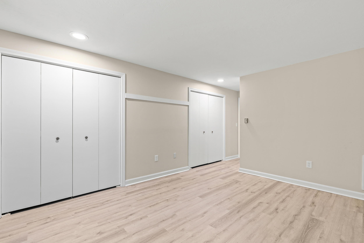
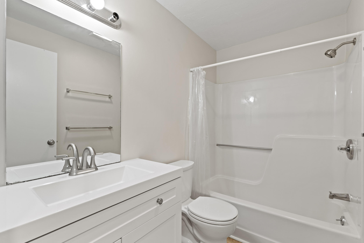
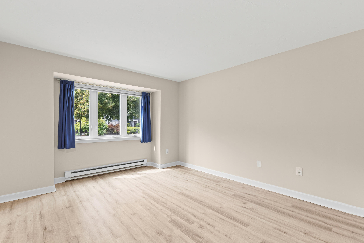
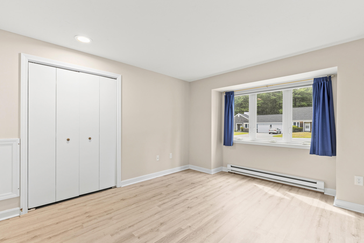
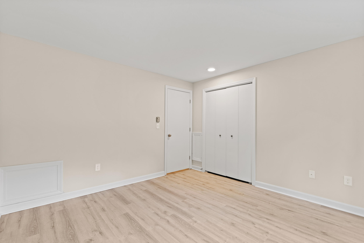
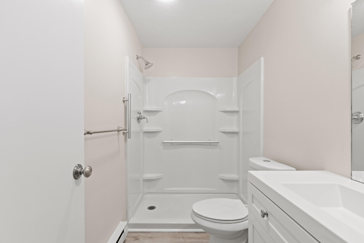
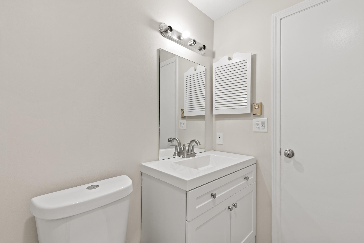
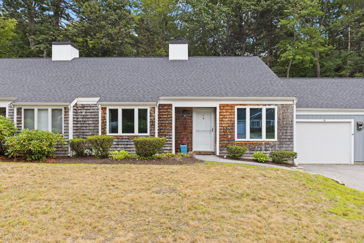
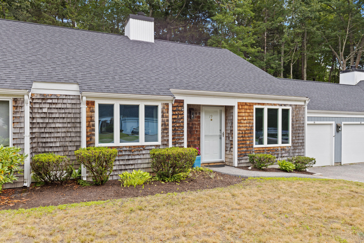
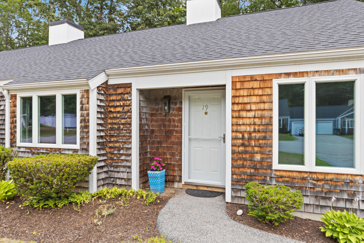
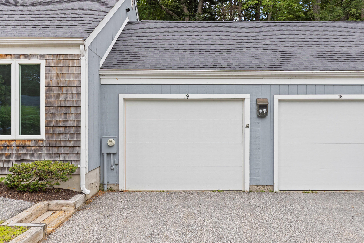
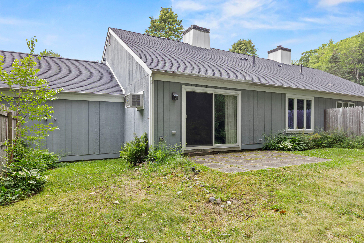
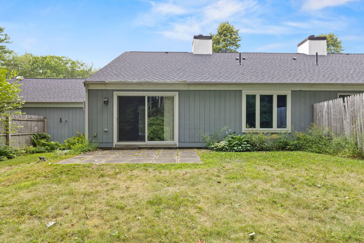
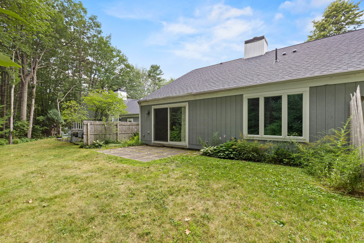
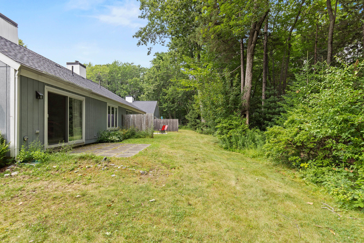
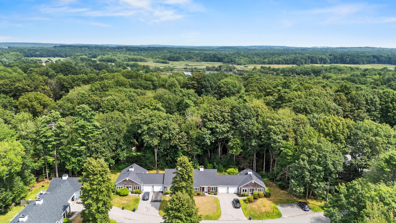
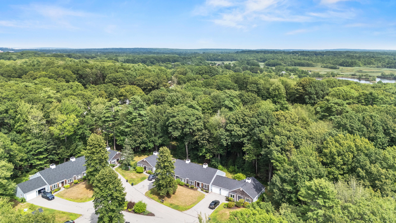
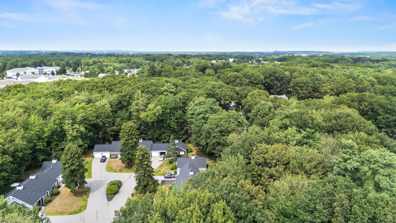
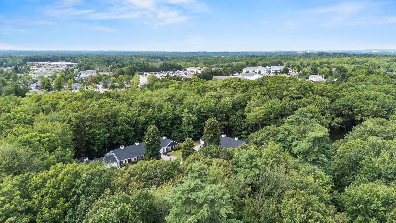
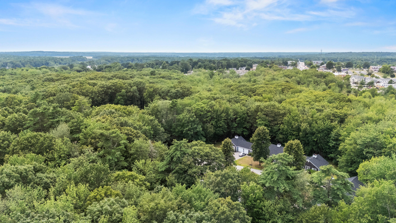
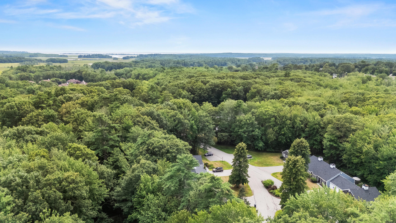
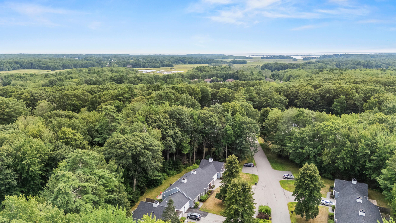
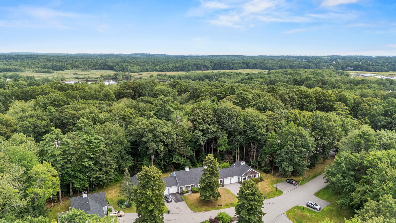
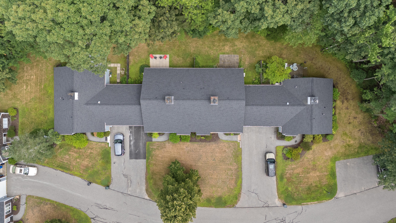
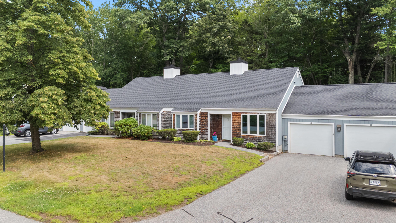
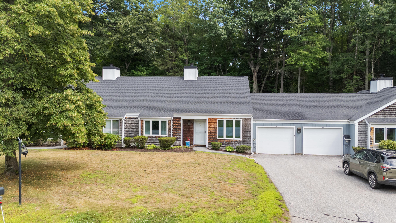
Welcome to 19 Stratton Road, Unit 19--a beautifully updated 2-bedroom, 2-bath condominium offering low-maintenance living in one of Scarborough's most convenient locations. Thoughtfully renovated and move-in ready, this home combines modern finishes with a comfortable, functional layout just minutes from everything Southern Maine has to offer. Step inside to discover new flooring throughout and a bright, open living space designed for everyday living and entertaining. The updated kitchen features granite countertops, modern cabinetry, and ample workspace, flowing seamlessly into the dining and living areas. Both full bathrooms have been tastefully renovated with contemporary finishes, creating a fresh and inviting feel throughout the home. The spacious primary suite offers a private retreat complete with its own updated en-suite bathroom, while the second bedroom and full bath provide flexibility for guests, a home office, or additional living space. Enjoy your morning coffee or unwind after a long day on the private patio, offering a peaceful outdoor space with minimal maintenance. An attached one-car garage adds convenience, extra storage, and protection from the elements. Ideally located near shopping, restaurants, grocery stores, beautiful Scarborough beaches, and scenic walking trails, this home also offers easy access to Portland International Jetport, downtown Portland's renowned Old Port, and major commuter routes, making travel and daily commuting effortless. Whether you're looking for a year-round residence, a low-maintenance lifestyle, or the convenience of living close to the best of Southern Maine, this move-in-ready condominium is an exceptional opportunity. Don't ...
+ Read More| Listing Id: | 1675356 |
|---|---|
| List Price: | $400,000 |
| Close Price: | $419,425 |
| Close Date: | 2026-08-31 |
| Property Type: | Residential |
| Property Sub Type: | Condominium |
| Status: | Closed |
| Bedrooms Total: | 2 |
| Bathrooms Full: | 2 |
| Association Fee: | $585 |
| Tax Annual Amount: | $3,796 |
| Architectural Style: | Ranch |
| Waterfront?: | No |
| City: | Scarborough |
| County Or Parish: | Cumberland |
| Subdivision Name: | Stratton Woods II Condominium |
| Postal Code: | 04074 |
| Year Built: | 1984 |
| Cooling: | Wall Unit(s) |
| Fireplaces Total: | 1 |
| Road Frontage Type: | Private Road |
| Patio And Porch Features: | Patio |
| Heating?: | Yes |
| Bathrooms Total Integer: | 2 |
| Cooling?: | Yes |
| State Or Province: | ME |
| Lot Features: | Near Golf Course, Near Public Beach, Near Shopping, Near Turnpike/Interstate, Near Town, Neighborhood, Subdivided, Suburban, Cul-De-Sac, Level, Open Lot, Landscaped |
| View: | Trees/Woods |
| Interior Features: | 1st Floor Bedroom, 1st Floor Primary Bedroom w/Bath, Primary Bedroom w/Bath |
| Foundation Details: | Slab, Poured Concrete |
| Association?: | Yes |
| Building Area Total: | 1,142.0 |
| Association Fee Frequency: | Monthly |
| Sewer: | Public Sewer |
| Rooms Total: | 5 |
| Electric: | Circuit Breakers |
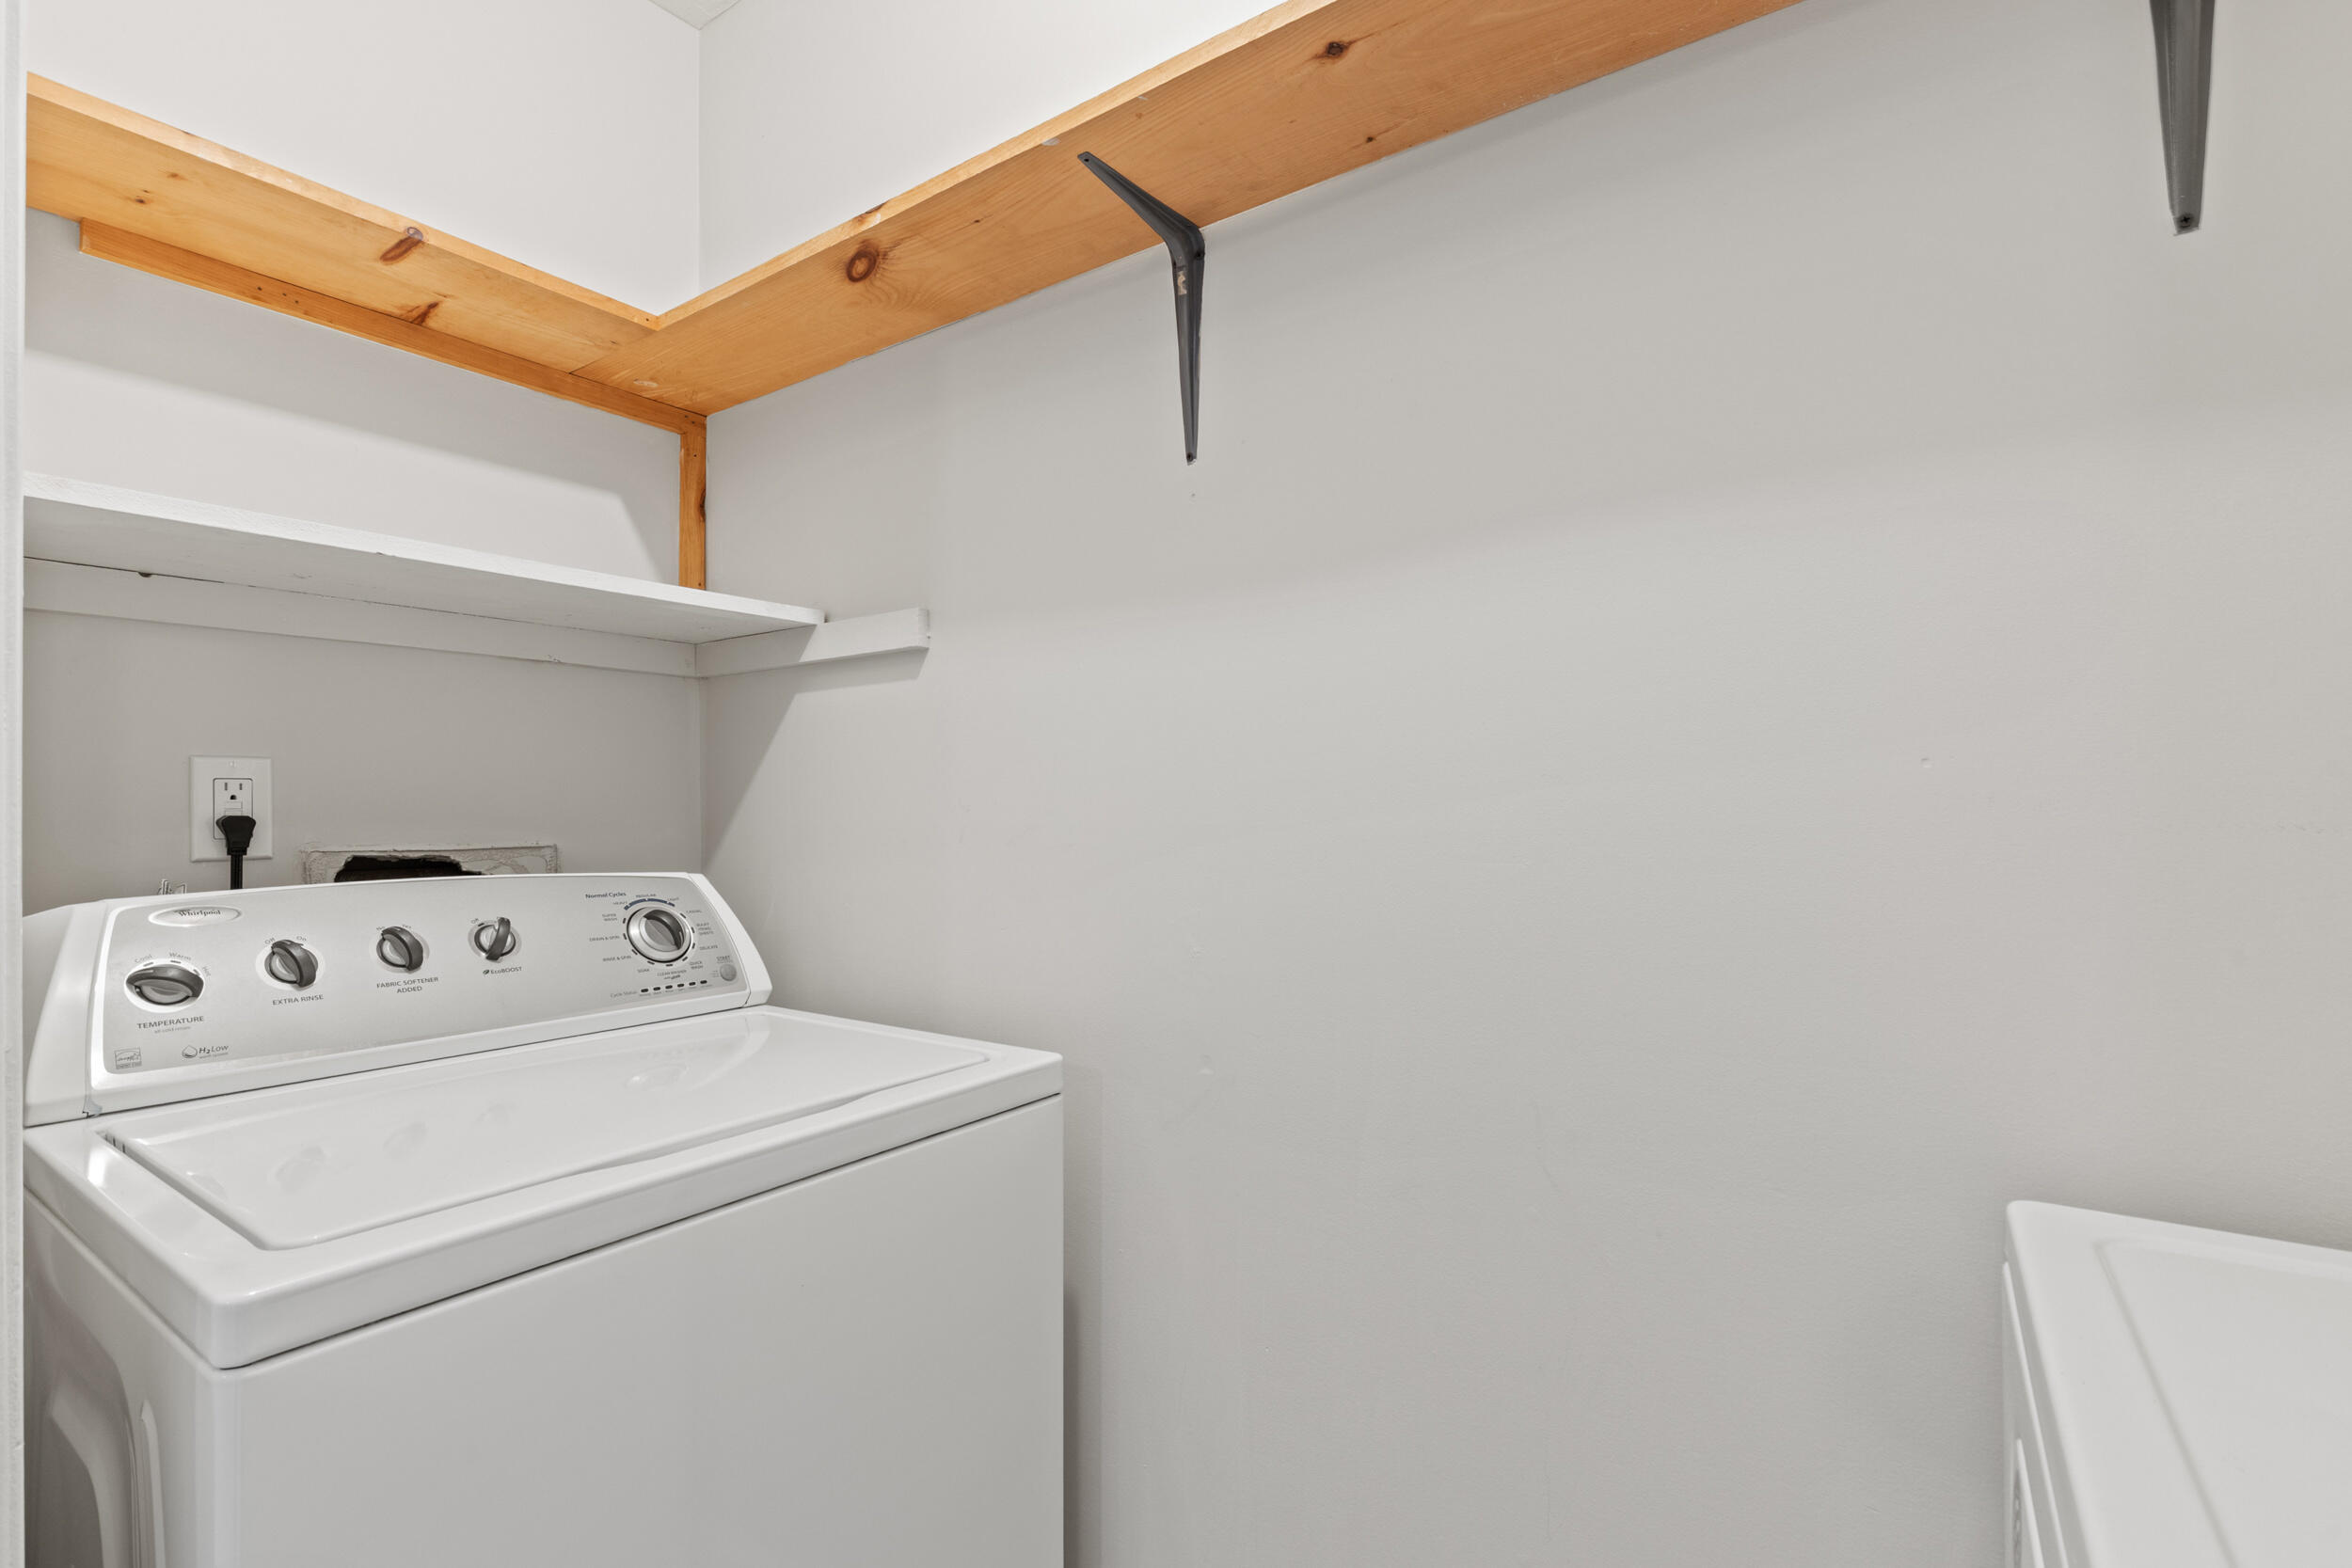
| Laundry Features: | Main Level, Washer Hookup |
| Roof: | Pitched, Shingle |
| Postal Code Plus4: | 9080 |
| Parking Features: | Paved, 1 - 4 Spaces, On Site, Inside Entrance |
| Zoning: | R4A |
| Heating: | Electric, K-1/Kerosene, Baseboard, Direct Vent Heater |
| Attached Garage?: | Yes |
| Construction Materials: | Wood Frame, Shingle Siding, Vertical Siding, Wood Siding |
| Garage?: | Yes |
| Flooring: | Luxury Vinyl |
| Garage Spaces: | 1.0 |
| Water Source: | Public |
| Above Grade Finished Area: | 1,142.0 |
| Building Area Source: | Public Records |
| Number Of Units In Community: | 4 |
| Lot Size Source: | Public Records |
| Original List Price: | $400,000 |
| Tax Year: | 2025 |
| Bathrooms Total Decimal: | 2.0 |
| Approval Status: | true |
| Utilities Utilities On: | Yes |
| Water Info Water View: | No |
| Property Information # Full Baths Level 1: | 2 |
| Property Information Short Sale Continue To Show: | No |
| Property Information Surveyed: | Yes |
| Property Information Seasonal: | No |
| Property Information Deed/conveyance Type Offered: | Quit Claim |
| Property Information Bank Owned Reo: | No |
| Property Information Deed: | All |
| Property Information Deed Restrictions: | Yes |
| Property Information 2 Detached Houses On 1 Lot: | No |
| Appliances 2: | Dishwasher, Disposal, Dryer, Electric Range, Refrigerator, Washer |
| Status Change Info Lp/sp Ratio: | 104.86 |
| Status Change Info Arm's Length Transaction: | Yes |
| Status Change Info Sold Price/sq Ft: | $367 |
| Status Change Info Seller Contributions: | No |
| Status Change Info Did Acres Change At Sale: | No |
| Location Information Page: | 195 |
| Location Information Zoning Overlay: | No |
| Location Information Hers Certified: | No |
| Location Information Tree Growth Y/n: | No |
| Contract Information List Price/sq Ft: | $350 |
| Contract Information Comp Listing: | No |
| Door Features Backup: | Storm Door(s) |
| Window Features Backup: | Double Pane Windows |
| Remarks Internal Remarks/contingency: | Broker is related to Sellers |
| Bedroom 1 Bedroom 1 Level: | First |
| Bedroom 1: | Bedroom 1 |
| Bedroom 2 Bedroom 2 Level: | First |
| Bedroom 2: | Bedroom 2 |
| Condominium Unit Type: | Condo |
| Condominium Fha Certification: | No |
| Dining Room Dining Room Level: | First |
| Dining Room: | Dining Room |
| Kitchen Kitchen Level: | First |
| Kitchen: | Kitchen |
| Living Room Living Room Level: | First |
| Living Room: | Living Room |
| Parking Reserved Parking: | No |
| Amenities: | 1st Floor Bedroom, 1st Floor Primary Bedroom w/Bath, Main Level, Washer Hookup, Primary Bedroom w/Bath |
| Bedroom 1 Amenities: | Closet, Full Bath |
| Bedroom Amenities 2: | Closet |
| Kitchen Countertop: | Granite |
| Living Room Amenities: | Wood Burning Fireplace |
| Roads: | Association, Paved, Private Road |
| Sold Terms Other: | Not Applicable |
| Transportation: | Major Road Access, Near Airport |
| Vehicle Storage: | 1 Car, Attached, Inside Entrance |
| Water Heater: | Electric, Tank |
| High School District: | Scarborough Public Schools |
| Pets Allowed: | 2 Pets, Breed Restrictions, Yes, Size Limit |
| Furnished: | Unfurnished |
| Levels: | One |
| Door Features: | Storm Door(s) |
| Window Features: | Double Pane Windows |
| Gas: | No Gas |
| Restrictions: | 2 Pets, Breed Restrictions, Yes, Size Limit |
| Fireplace?: | Yes |
| Listing Key: | 7e3fb3c1ff880e6377b14e2c639c343e |
| Basement: | Not Applicable, None, Slab |
| Documents Change Timestamp: | 2026-08-08T15:09:50Z |
| Documents Count: | 7 |
| Directions: | Black Point Road to Eastern Road. Turn on to Stratton Road. #19 is near the end on the right. |
| Listing Contract Date: | 2026-08-08 |
| Status: | Closed |
| Pending Timestamp: | 2026-08-12 |
| Parcel Number: | SCAR-000044U-000000-001341 |
| Road Surface Type: | Paved |
| Waterfront Features: | Nearby, Public |
Listing data is derived in whole or in part from the Maine IDX and is for consumers' personal, non-commercial use only. Dimensions are approximate and not guaranteed. All data should be independently verified. © 2026 Maine Real Estate Information System, Inc. All Rights Reserved.
Maine Real Estate Information System, Inc. data last updated on October 08, 2026 05:26 PM - ET


Property Last Updated: October 08, 2026 05:26 PM - ET
