19 Stetson Road
Newport, ME 04953
$315,000
Listing Courtesy of: Better Homes & Gardens Real Estate/The Masiello Group
samanthabartlett@masiello.com
Buyer Represented by: Realty of Maine
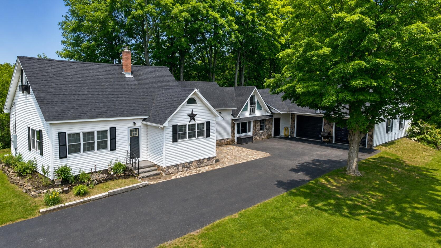
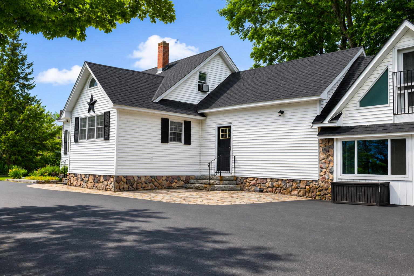
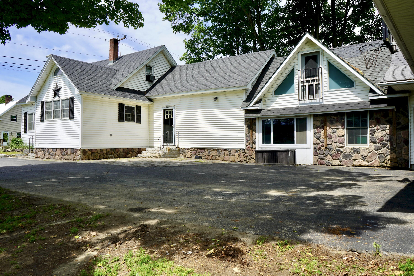
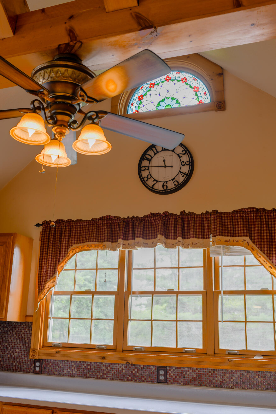
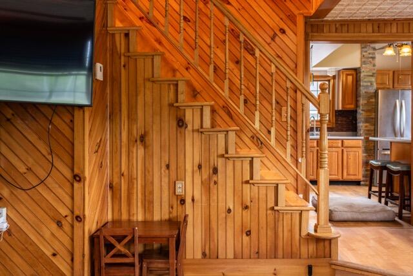
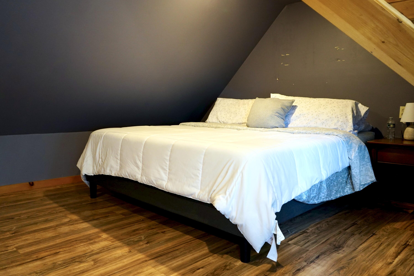
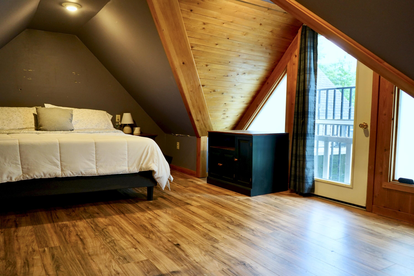
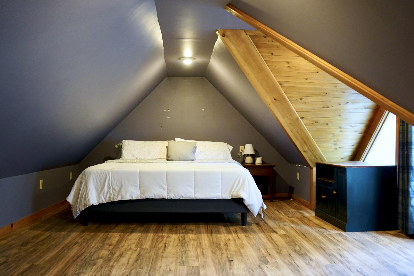
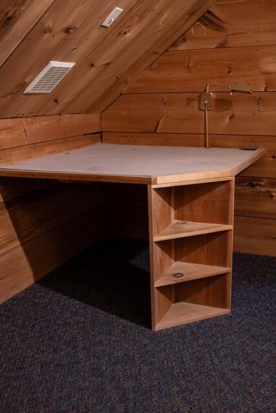
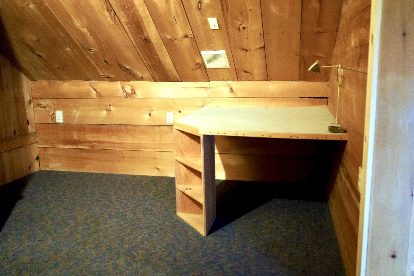
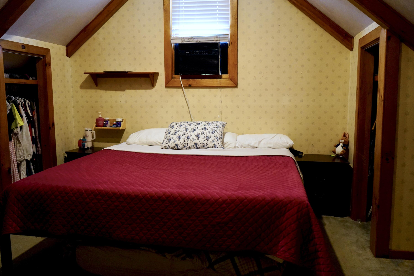
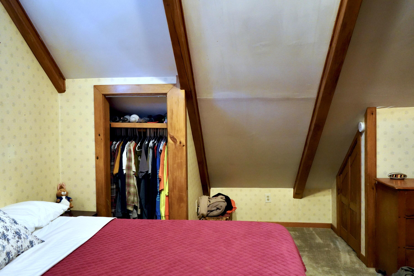
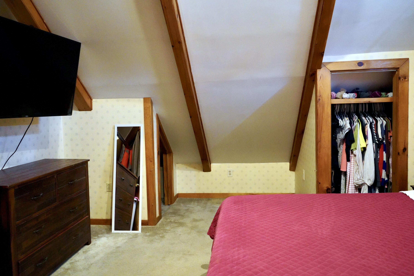
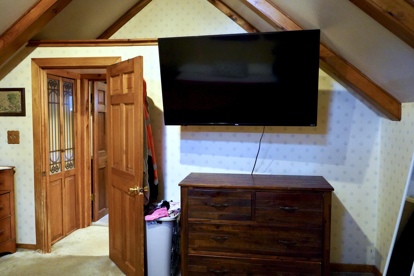
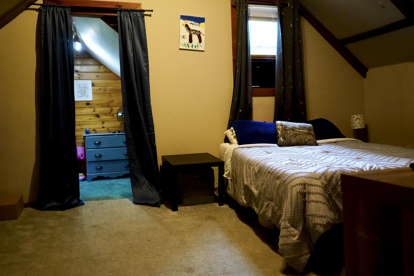
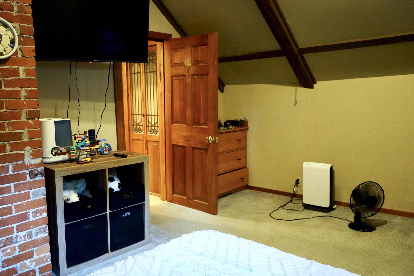
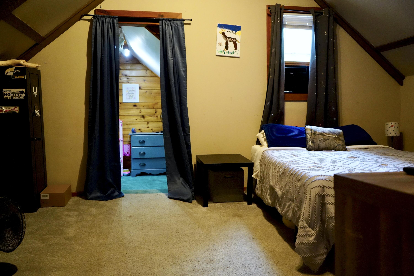
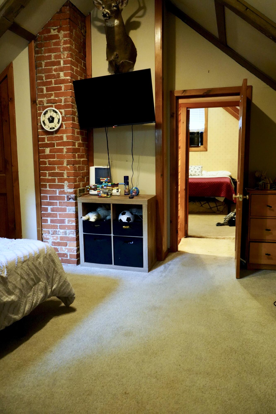
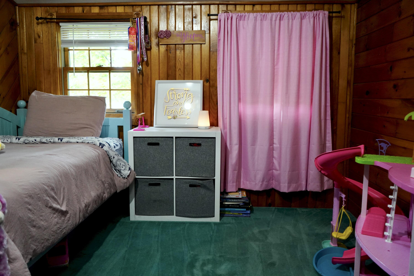
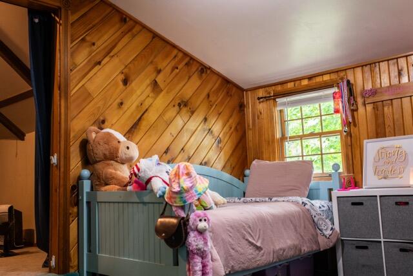
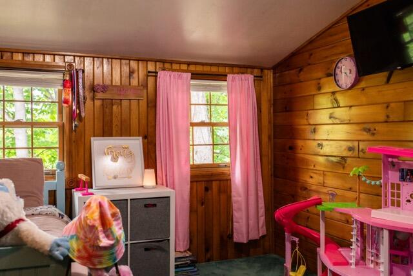
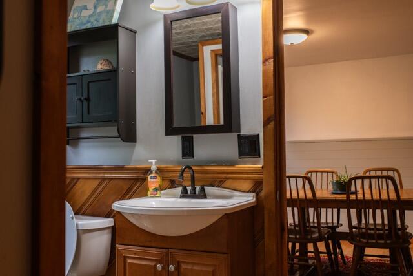
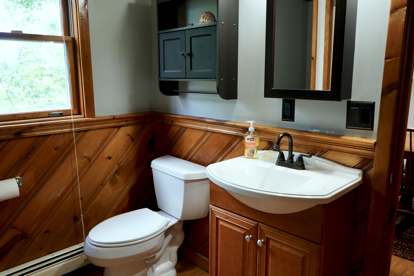
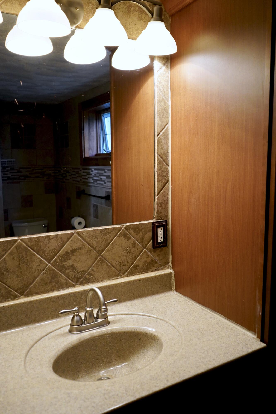
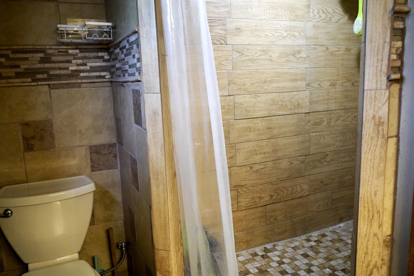
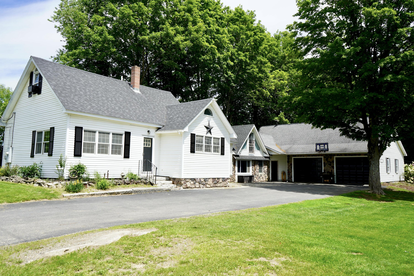
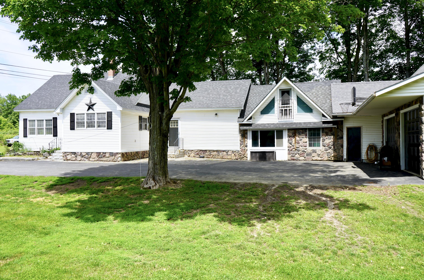
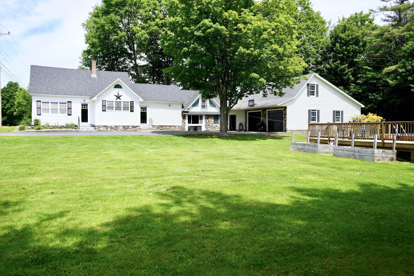
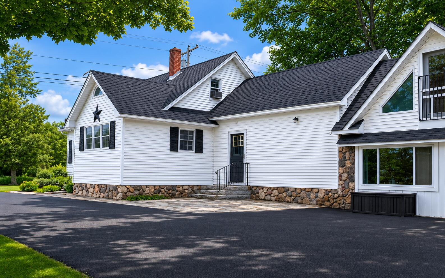
Well-maintained farmhouse that has seen many updates while retaining its character and functional layout. The home features a flexible floor plan with 3-4 bedrooms, including a separate room accessed by its own staircase that could serve as a guest room, home office, hobby room, or additional living space. Exposed beams and vaulted ceilings add character throughout portions of the home. Two full bathrooms are located on the first floor, one of which features a walk-in tiled shower.
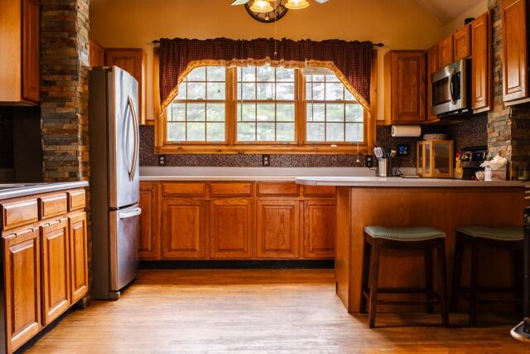
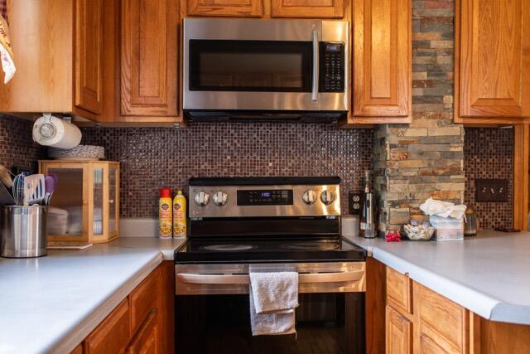
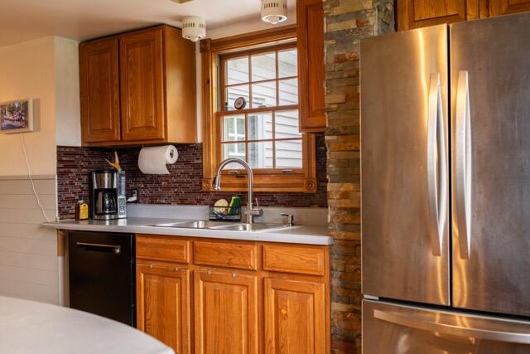
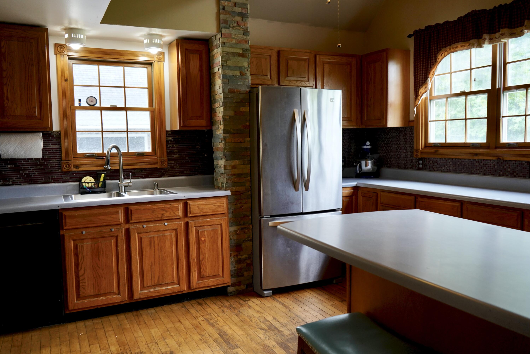
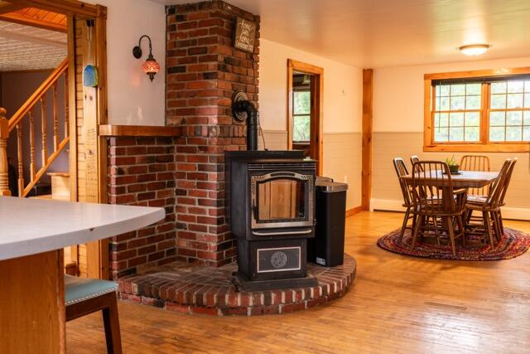
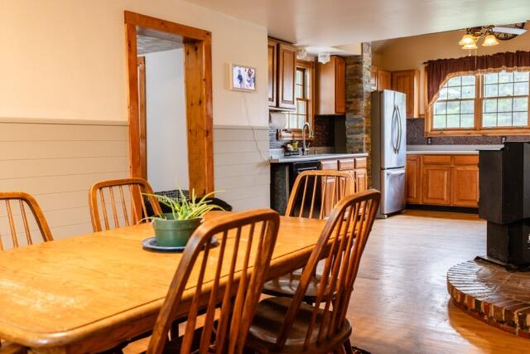
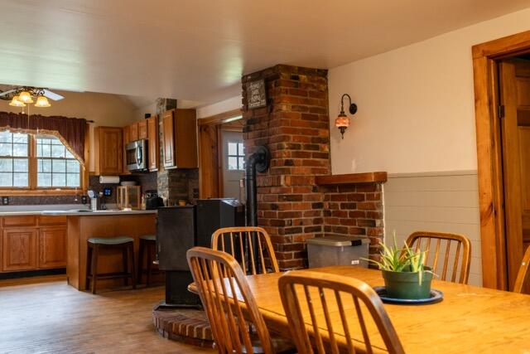
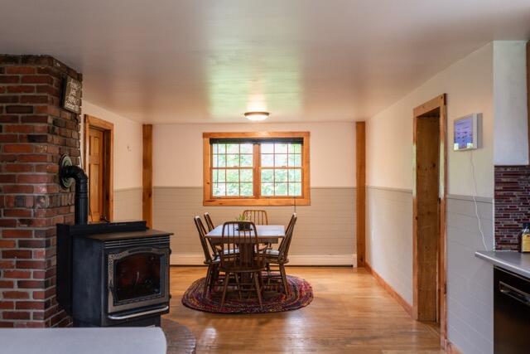
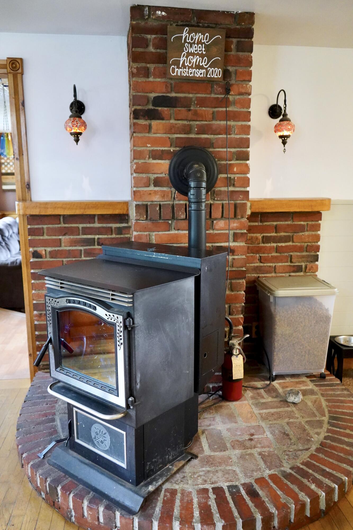
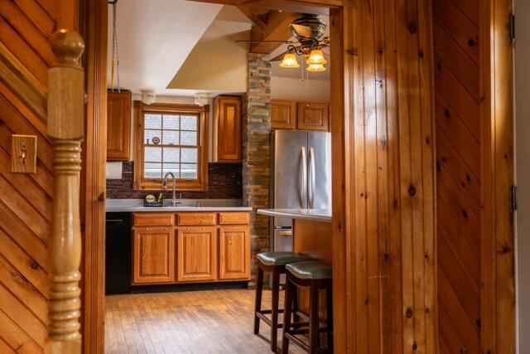
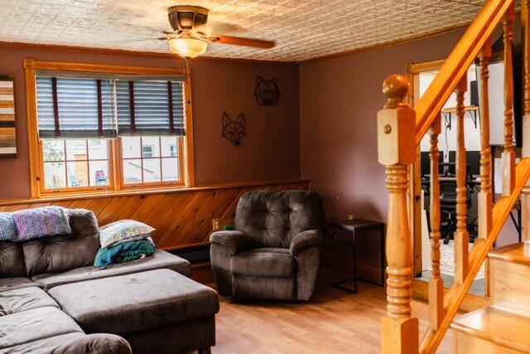
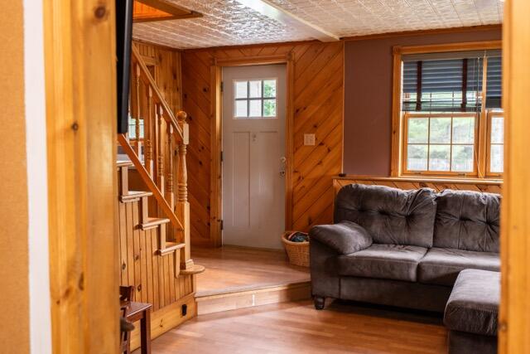
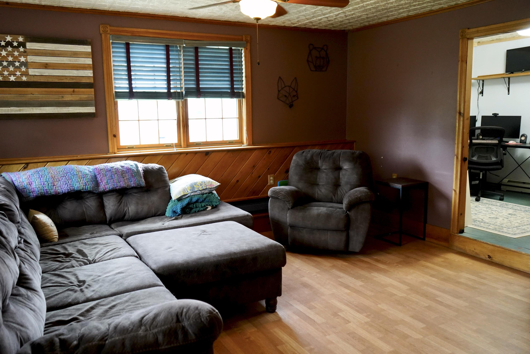
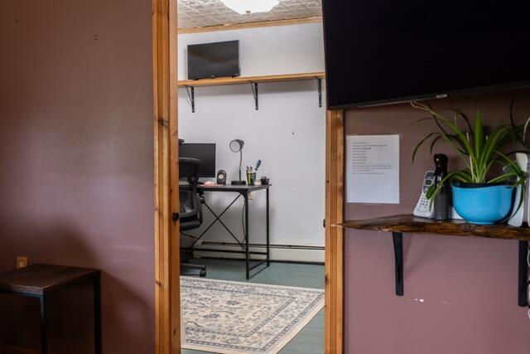
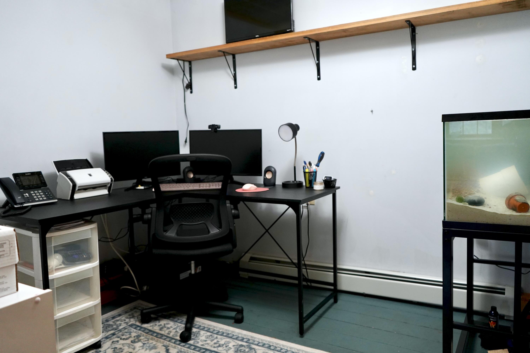
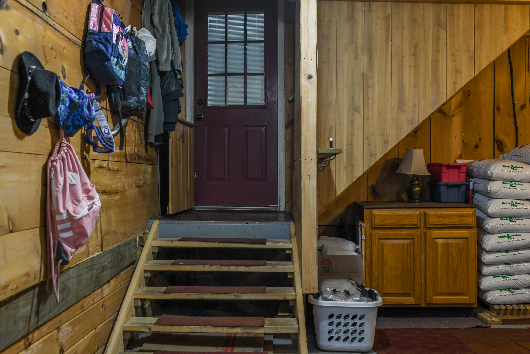
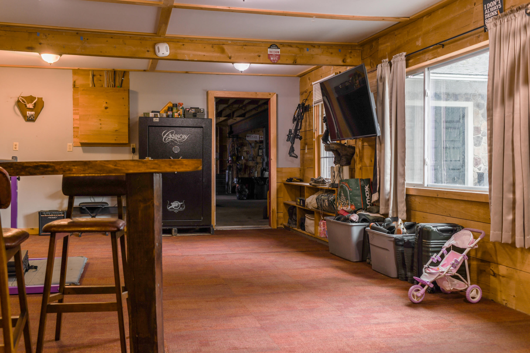
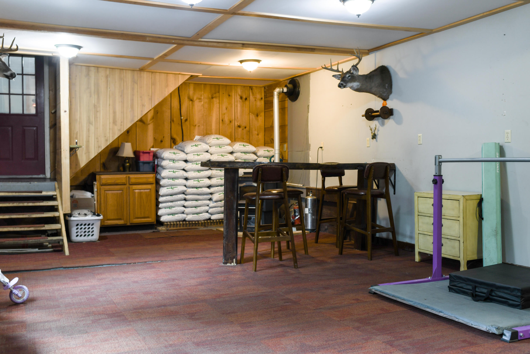
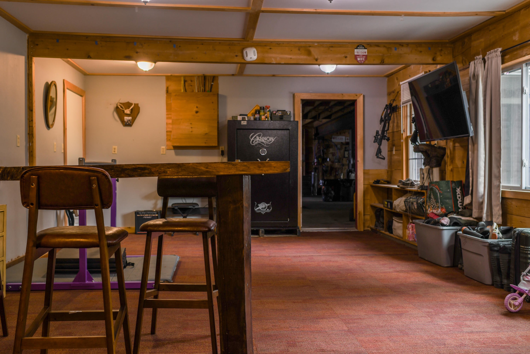
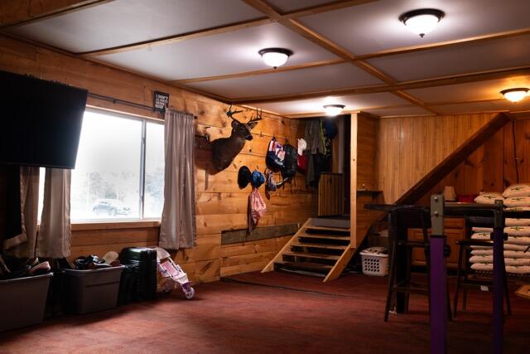
The spacious eat-in kitchen offers ample counter space and cabinetry, bar seating, and a pellet stove, while the adjoining dining area provides plenty of room for gatherings. Additional living spaces include a cozy living room off the kitchen, a bonus family room with a pellet stove and custom bar located between the mudroom and garage, and a first-floor office or playroom.
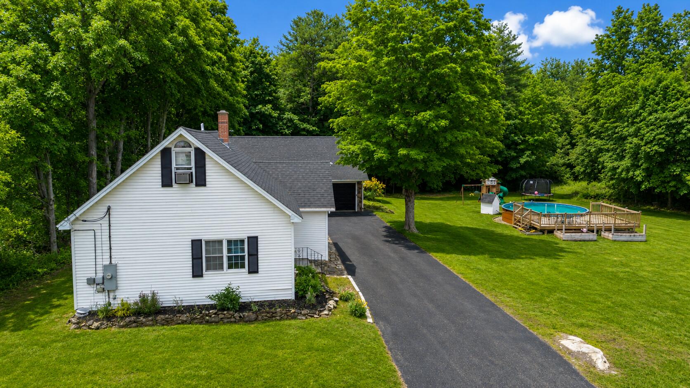
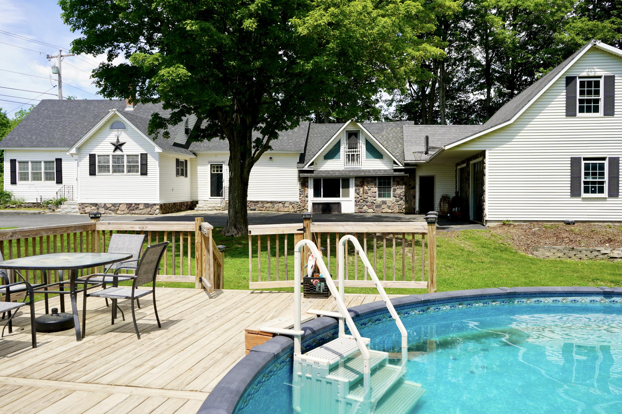
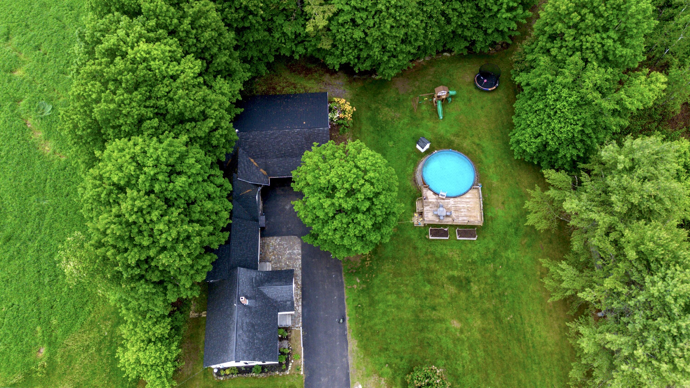
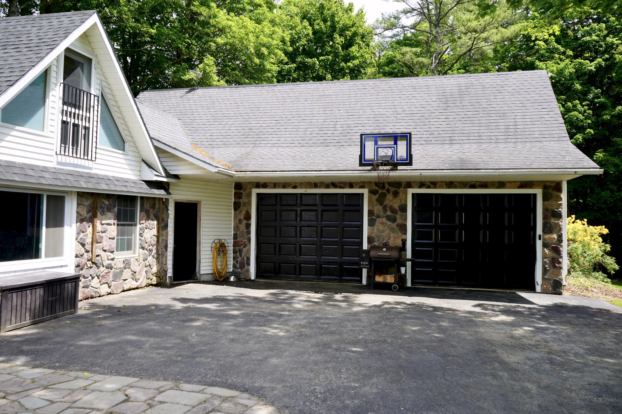
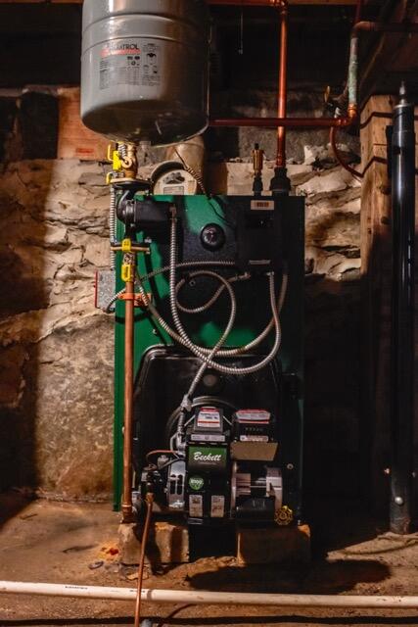
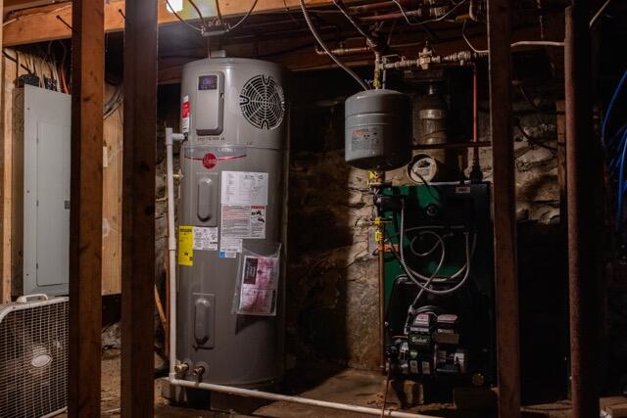
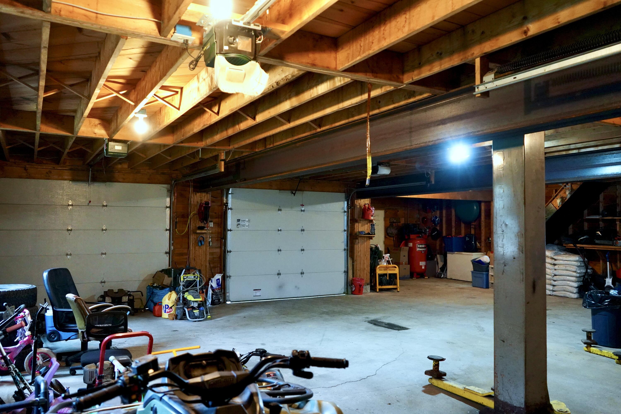
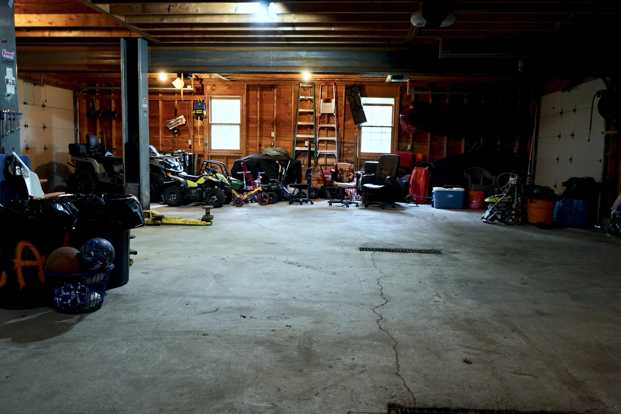
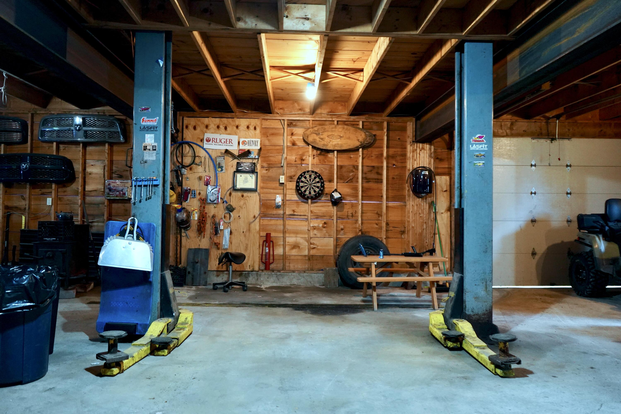
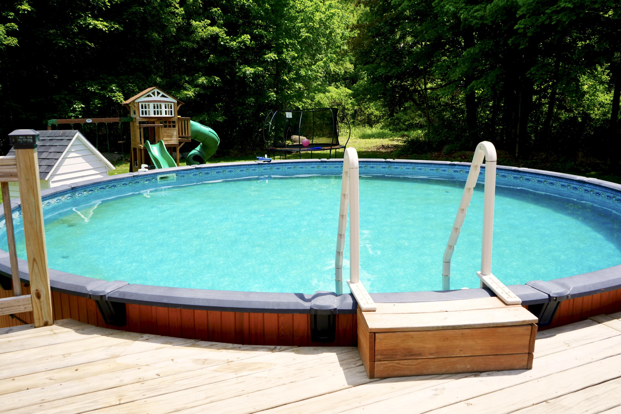
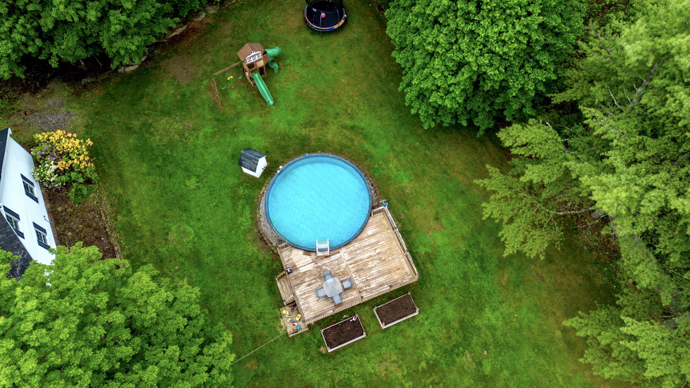
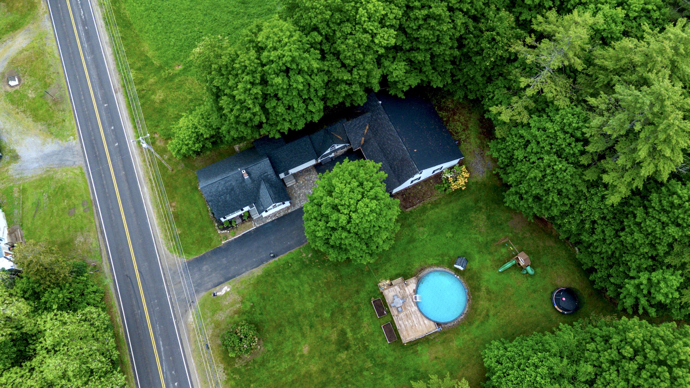
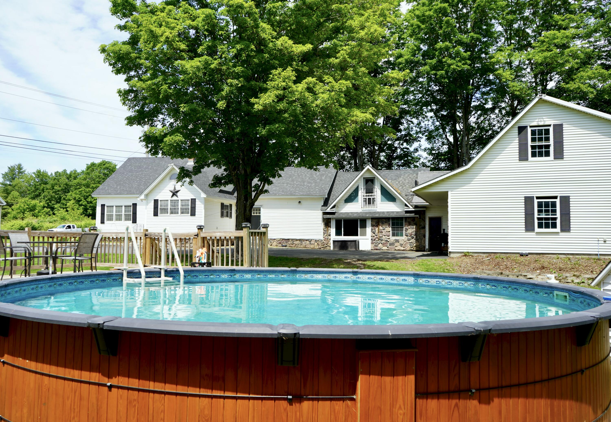
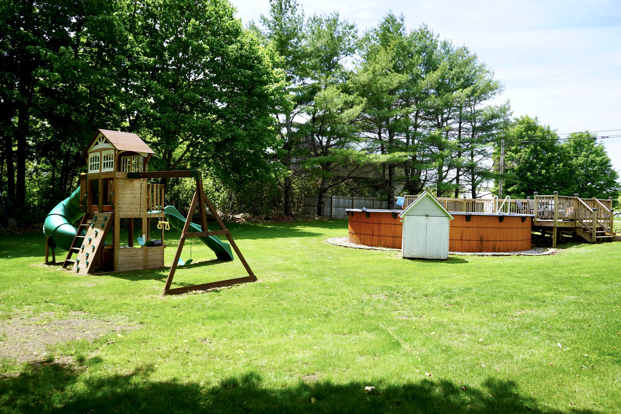
Recent improvements include a new furnace and water heater. Outside, enjoy the above-ground pool installed in 2019 and the large pool deck built in 2023. An impressive 3-bay drive-through garage with doors on both ends offers room for multiple vehicles, abundant overhead storage, and includes a vehicle lift ideal for mechanical work, projects, or hobby use.
Situated on a 1-acre lot near the edge of Newport, this property provides convenient access to Sebasticook Lake, schools, shopping, restaurants, I-95, and other local amenities.
| Listing Id: | 1667195 |
|---|---|
| List Price: | $315,000 |
| Close Price: | $315,000 |
| Close Date: | 2026-09-18 |
| Property Type: | Residential |
| Property Sub Type: | Single Family Residence |
| Status: | Closed |
| Bedrooms Total: | 3 |
| Bathrooms Full: | 2 |
| Tax Annual Amount: | $4,337 |
| Lot Size Square Feet: | 43,560.0 |
| Lot Size Acres: | 1.0 |
| Architectural Style: | Farmhouse, New Englander |
| Waterfront?: | No |
| City: | Newport |
| County Or Parish: | Penobscot |
| Postal Code: | 04953 |
| Year Built: | 1856 |
| Cooling: | None |
| Lot Size Units: | Acres |
| Patio And Porch Features: | Deck |
| Other Equipment: | Generator, Internet Access Available |
| Heating?: | Yes |
| Bathrooms Total Integer: | 2 |
| State Or Province: | ME |
| Lot Features: | Rural, Level, Open Lot, Landscaped |
| View: | Fields, Trees/Woods |
| Interior Features: | Bathtub, Shower, Storage |
| Building Area Total: | 1,940.0 |
| Pool Features: | Above Ground |
| Sewer: | Private Sewer, Septic Tank |
| Rooms Total: | 9 |
| Electric: | Circuit Breakers |
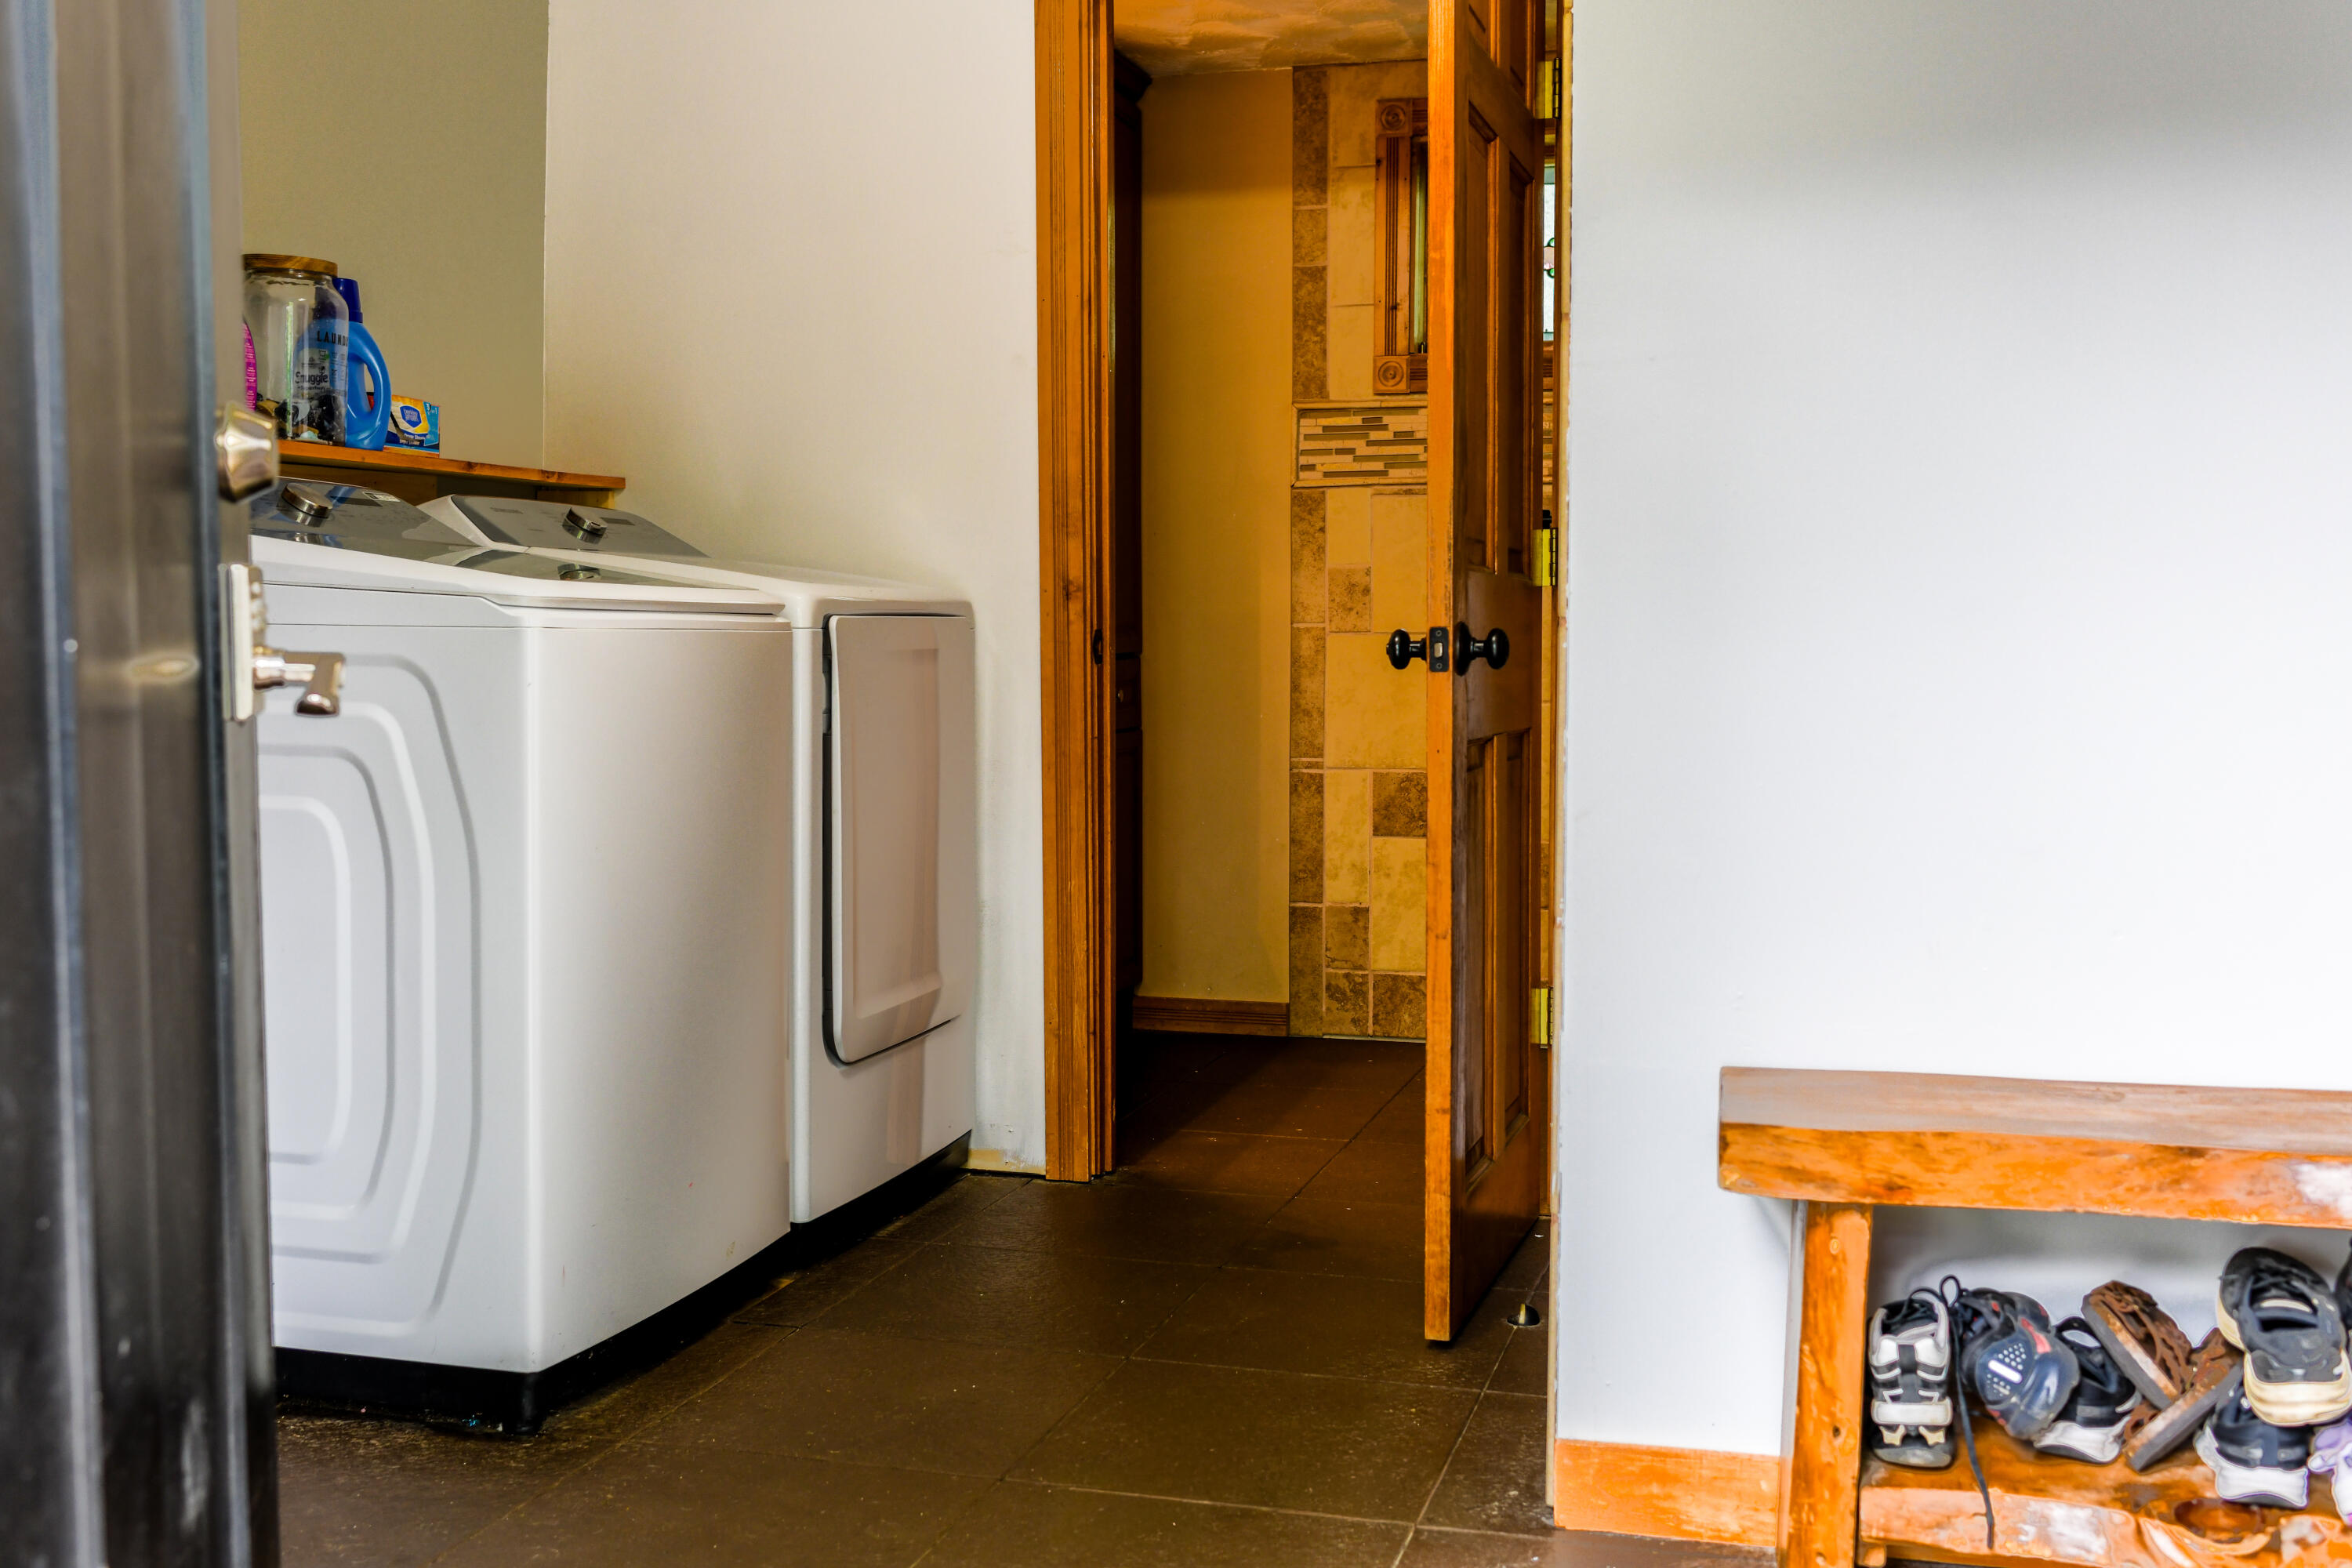
| Laundry Features: | Main Level |
| Roof: | Shingle |
| Postal Code Plus4: | 3439 |
| Lot Size Area: | 1.0 |
| Parking Features: | Paved, 5 - 10 Spaces, Garage Door Opener, Inside Entrance, Storage |
| Zoning: | res |
| Heating: | Oil, Pellets, Baseboard, Hot Water, Pellet Stove |
| Attached Garage?: | Yes |
| Construction Materials: | Wood Frame, Vinyl Siding |
| Garage?: | Yes |
| Flooring: | Carpet, Laminate, Wood |
| Garage Spaces: | 2.0 |
| Water Source: | Private, Well |
| Above Grade Finished Area: | 1,940.0 |
| Building Area Source: | Seller |
| Lot Size Source: | Seller |
| Original List Price: | $349,000 |
| Tax Year: | 2024 |
| Bathrooms Total Decimal: | 2.0 |
| Approval Status: | true |
| Family Room Family Room Level: | Second |
| Family Room Family Room Length: | 15.33 |
| Family Room Family Room Width: | 30.75 |
| Family Room: | Family Room |
| Utilities Utilities On: | No |
| Water Info Water View: | No |
| Property Information # Full Baths Level 1: | 2 |
| Property Information Road Frontage +/-: | 174.0 |
| Property Information Source Of Road Frontage: | Deed |
| Property Information Short Sale Continue To Show: | No |
| Property Information Surveyed: | No |
| Property Information Seasonal: | No |
| Property Information Deed/conveyance Type Offered: | Warranty |
| Property Information Bank Owned Reo: | No |
| Property Information Color: | white |
| Property Information Deed: | All |
| Property Information Deed Restrictions: | Unknown |
| Property Information Road Frontage: | Yes |
| Property Information 2 Detached Houses On 1 Lot: | No |
| Appliances 2: | Dishwasher, Microwave, Electric Range, Refrigerator |
| Status Change Info Lp/sp Ratio: | 100.0 |
| Status Change Info Arm's Length Transaction: | No |
| Status Change Info Sold Price/sq Ft: | $162 |
| Status Change Info Seller Contributions: | Yes |
| Status Change Info Did Acres Change At Sale: | No |
| Location Information Page: | 124 |
| Location Information Zoning Overlay: | Unknown |
| Location Information Hers Certified: | No |
| Location Information Tree Growth Y/n: | No |
| Contract Information List Price/sq Ft: | $162 |
| Contract Information Comp Listing: | No |
| Contract Information Total Seller Contributions: | $5,000 |
| Contract Information Property Repairs Y/n: | No |
| Contract Information Buyer Closing Costs Amount: | $5,000 |
| Contract Information Buyer Closing Costs Yes/no: | Yes |
| Remarks Internal Remarks/contingency: | Very motivated sellers! Sellers willing to provide a credit for flooring on the 2nd floor. Carpets need replacing. |
| Remarks Showing Remarks: | Owner occupied with pets. |
| Bedroom 2 Bedroom 2 Level: | Second |
| Bedroom 2 Bedroom 2 Length: | 11.33 |
| Bedroom 2 Bedroom 2 Width: | 14.9 |
| Bedroom 2: | Bedroom 2 |
| Bedroom 3 Bedroom 3 Level: | Second |
| Bedroom 3 Bedroom 3 Length: | 10.17 |
| Bedroom 3 Bedroom 3 Width: | 15.0 |
| Bedroom 3: | Bedroom 3 |
| Bonus Room Bonus Room Level: | Second |
| Bonus Room Bonus Room Length: | 19.58 |
| Bonus Room Bonus Room Width: | 13.67 |
| Bonus Room: | Bonus Room |
| Dining Room Dining Room Level: | First |
| Dining Room Dining Room Length: | 13.17 |
| Dining Room Dining Room Width: | 11.33 |
| Dining Room: | Dining Room |
| Kitchen Kitchen Level: | First |
| Kitchen Kitchen Length: | 14.25 |
| Kitchen Kitchen Width: | 12.83 |
| Kitchen: | Kitchen |
| Living Room Living Room Level: | First |
| Living Room Living Room Length: | 17.5 |
| Living Room Living Room Width: | 14.75 |
| Living Room: | Living Room |
| Primary Bedroom Primary Bedroom Level: | Second |
| Primary Bedroom Primary Bedroom Length: | 13.5 |
| Primary Bedroom Primary Bedroom Width: | 13.58 |
| Primary Bedroom: | Primary Bedroom |
| Office Office Level: | First |
| Office Office Length: | 9.0 |
| Office Office Width: | 8.17 |
| Office: | Office |
| Amenities: | Bathtub, Main Level, Above Ground, Shower, Storage |
| Bedroom Amenities 2: | Cathedral Ceiling, Closet |
| Family Room Amenities: | Heat Stove |
| Kitchen Amenities: | Cathedral Ceiling, Skylight, Heat Stove, Heat Stove Hookup, Eat-in Kitchen |
| Primary Bedroom Amenities: | Cathedral Ceiling, Skylight |
| Roads: | Paved, Public |
| Sold Terms Other: | Not Applicable |
| Vehicle Storage: | 2 Car, Attached, Auto Door Opener, Inside Entrance, Storage Above |
| Water Heater: | Off Heating System |
| High School District: | RSU 19 |
| Gas: | No Gas |
| Listing Key: | b811a2add72dc07d39cb7f1a0f5ef52e |
| Basement: | Interior Entry, Full, Unfinished |
| Documents Change Timestamp: | 2026-06-15T02:27:22Z |
| Documents Count: | 3 |
| Directions: | GPS |
| Listing Contract Date: | 2026-06-14 |
| Status: | Closed |
| Pending Timestamp: | 2026-08-11 |
| Parcel Number: | NEPT-000002-000000-000096 |
| Road Surface Type: | Paved |
| Sign On Property?: | Yes |
Listing data is derived in whole or in part from the Maine IDX and is for consumers' personal, non-commercial use only. Dimensions are approximate and not guaranteed. All data should be independently verified. © 2026 Maine Real Estate Information System, Inc. All Rights Reserved.
Maine Real Estate Information System, Inc. data last updated on October 08, 2026 05:26 PM - ET


Property Last Updated: October 08, 2026 05:26 PM - ET
