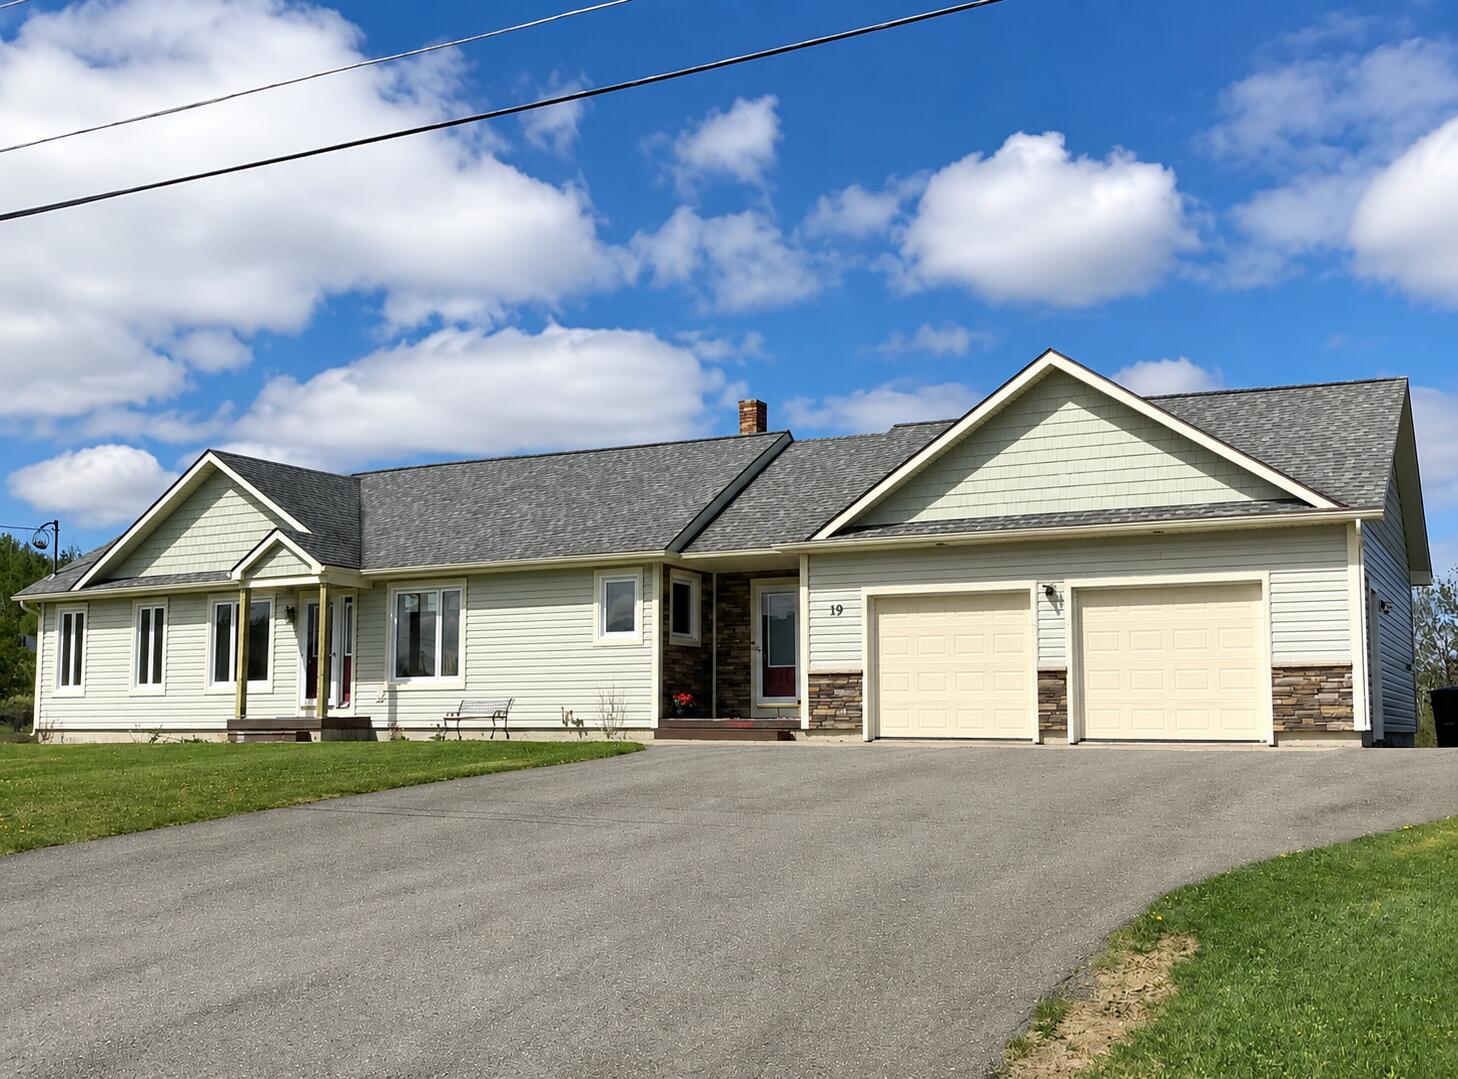
19 Harrison Avenue
Fort Fairfield, ME 04742
$449,900
Listing Courtesy of: Fields Realty LLC
(207) 551-5835
Buyer Represented by: RE/MAX County
This 3-bedroom, 3-bath ranch offers a spacious layout with thoughtful extras throughout. From the front entry, the home opens into a bright main living area with warm wood trim, natural light, and comfortable flow into the dining area and kitchen. The kitchen features generous cabinet and counter space, a tile backsplash, updated appliances, and convenient access to the nearby dining space.
The main level includes a primary bedroom with its own full bathroom, along with two additional bedrooms and another full bath. An office and seating nook add practical everyday space, while three heat pumps provide efficient comfort throughout the seasons.
Just off the main living area, the screened-in porch offers a relaxing place to enjoy the outdoors while staying protected from the elements.
The finished basement expands the home even further, offering a bonus living room, an additional bonus room, and a half bath...ideal for a variety of uses such as recreation, office space, hobbies, or storage.
Outside, the property includes an attached garage, an additional garage, a paved driveway, and a well-kept lawn. With its ranch-style main level, finished lower level, multiple garage options, and extra amenities, this home offers plenty of flexibility inside and out. Seller requires a current pre-approval letter or proof of funds prior to all showings. Please provide documentation with appointment request.
| Listing Id: | 1663776 |
|---|---|
| List Price: | $449,900 |
| Close Price: | $449,900 |
| Close Date: | 2026-07-10 |
| Property Type: | Residential |
| Property Sub Type: | Single Family Residence |
| Status: | Closed |
| Bedrooms Total: | 3 |
| Bathrooms Full: | 2 |
| Bathrooms Half: | 1 |
| Tax Annual Amount: | $4,007 |
| Lot Size Square Feet: | 41,382.0 |
| Lot Size Acres: | 0.95 |
| Architectural Style: | Ranch |
| Waterfront?: | No |
| City: | Fort Fairfield |
| County Or Parish: | Aroostook |
| Postal Code: | 04742 |
| Year Built: | 1999 |
| Cooling: | Heat Pump |
| Lot Size Units: | Acres |
| Heating?: | Yes |
| Bathrooms Total Integer: | 3 |
| Cooling?: | Yes |
| State Or Province: | ME |
| Lot Features: | Intown, Neighborhood, Rolling Slope |
| Building Area Total: | 2,649.0 |
| Sewer: | Public Sewer |
| Rooms Total: | 10 |
| Electric: | Circuit Breakers |
| Roof: | Shingle |
| Postal Code Plus4: | 1250 |
| Lot Size Area: | 0.95 |
| Parking Features: | Paved, 1 - 4 Spaces, Garage Door Opener, Detached |
| Zoning: | Residential |
| Heating: | Electric, Oil, Baseboard, Heat Pump, Hot Water |
| Attached Garage?: | Yes |
| Construction Materials: | Wood Frame, Vinyl Siding |
| Garage?: | Yes |
| Flooring: | Carpet, Laminate |
| Garage Spaces: | 3.0 |
| Water Source: | Public |
| Above Grade Finished Area: | 1,766.0 |
| Building Area Source: | Public Records |
| Lot Size Source: | Public Records |
| Below Grade Finished Area: | 883.0 |
| Original List Price: | $449,900 |
| Tax Year: | 2022 |
| Bathrooms Total Decimal: | 2.5 |
| Approval Status: | true |
| Family Room Family Room Level: | Basement |
| Family Room Family Room Length: | 24.0 |
| Family Room Family Room Width: | 12.0 |
| Family Room: | Family Room |
| Utilities Utilities On: | Yes |
| Water Info Water View: | No |
| Property Information # Full Baths Level 1: | 2 |
| Property Information # Half Baths Basement: | 1.0 |
| Property Information Short Sale Continue To Show: | No |
| Property Information Surveyed: | Yes |
| Property Information Seasonal: | No |
| Property Information Deed/conveyance Type Offered: | Warranty |
| Property Information Bank Owned Reo: | No |
| Property Information Deed: | All |
| Property Information Deed Restrictions: | Unknown |
| Property Information 2 Detached Houses On 1 Lot: | No |
| Appliances 2: | Dishwasher, Microwave, Electric Range, Refrigerator |
| Status Change Info Lp/sp Ratio: | 100.0 |
| Status Change Info Arm's Length Transaction: | Yes |
| Status Change Info Sold Price/sq Ft: | $255 |
| Status Change Info Seller Contributions: | Yes |
| Status Change Info Did Acres Change At Sale: | No |
| Status Change Info Kick-out: | No |
| Location Information Page: | 89 |
| Location Information Zoning Overlay: | No |
| Location Information Hers Certified: | No |
| Available Utilities: | Yes |
| Location Information Tree Growth Y/n: | No |
| Contract Information List Price/sq Ft: | $255 |
| Contract Information Comp Listing: | No |
| Structure Type 2: | Modular |
| Contract Information Total Seller Contributions: | $5,000 |
| Contract Information Property Repairs Y/n: | No |
| Contract Information Buyer Closing Costs Amount: | $5,000 |
| Contract Information Buyer Closing Costs Yes/no: | Yes |
| Bedroom 1 Bedroom 1 Level: | First |
| Bedroom 1 Bedroom 1 Width: | 13.0 |
| Bedroom 1 Bedroom 1 Length: | 13.0 |
| Bedroom 1: | Bedroom 1 |
| Bedroom 2 Bedroom 2 Level: | First |
| Bedroom 2 Bedroom 2 Length: | 10.0 |
| Bedroom 2 Bedroom 2 Width: | 10.0 |
| Bedroom 2: | Bedroom 2 |
| Bedroom 3 Bedroom 3 Level: | First |
| Bedroom 3 Bedroom 3 Length: | 10.0 |
| Bedroom 3 Bedroom 3 Width: | 10.0 |
| Bedroom 3: | Bedroom 3 |
| Bonus Room Bonus Room Level: | Basement |
| Bonus Room Bonus Room Length: | 22.0 |
| Bonus Room Bonus Room Width: | 12.0 |
| Bonus Room: | Bonus Room |
| Dining Room Dining Room Level: | First |
| Dining Room Dining Room Length: | 12.0 |
| Dining Room Dining Room Width: | 11.0 |
| Dining Room: | Dining Room |
| Den Den Level: | First |
| Den Den Length: | 10.0 |
| Den Den Width: | 13.0 |
| Den: | Den |
| Kitchen Kitchen Level: | First |
| Kitchen Kitchen Length: | 11.0 |
| Kitchen Kitchen Width: | 13.0 |
| Kitchen: | Kitchen |
| Living Room Living Room Level: | First |
| Living Room Living Room Length: | 15.0 |
| Living Room Living Room Width: | 13.0 |
| Living Room: | Living Room |
| Mud Room Mud Room Level: | First |
| Mud Room Mud Room Length: | 20.0 |
| Mud Room Mud Room Width: | 10.0 |
| Mud Room: | Mud Room |
| Location: | Intown, Neighborhood |
| Roads: | Paved |
| Sold Terms Other: | Not Applicable |
| Vehicle Storage: | 2 Car, Attached, Auto Door Opener, Detached |
| Water Heater: | Oil |
| Furnished: | Unfurnished |
| Structure Type: | Modular |
| Gas: | No Gas |
| Listing Key: | 9f726cc2f7216529ed104bf40557243b |
| Basement: | Interior Entry, Finished, Full |
| Documents Change Timestamp: | 2026-05-25T12:21:47Z |
| Documents Count: | 1 |
| Directions: | From Hillside IGA at 207 Main St, Fort Fairfield, head east on Main St and turn right onto Forest Ave. Turn left onto Dumond Road, then turn left onto Hoover Ave. Destination will be on the left. |
| Listing Contract Date: | 2026-05-25 |
| Status: | Closed |
| Pending Timestamp: | 2026-07-11 |
| Parcel Number: | FTFF-000009A-000000-000021 |
| Road Surface Type: | Paved |
Listing data is derived in whole or in part from the Maine IDX and is for consumers' personal, non-commercial use only. Dimensions are approximate and not guaranteed. All data should be independently verified. © 2026 Maine Real Estate Information System, Inc. All Rights Reserved.
Maine Real Estate Information System, Inc. data last updated on October 08, 2026 05:14 PM - ET


Property Last Updated: October 08, 2026 05:14 PM - ET
