















19 Bridge Street, #5
Kittery, ME 03904
$1,139,900
Listing Courtesy of: KW Coastal and Lakes & Mountains Realty
Listing Agent: Jocelyn Chavez
603-502-5174
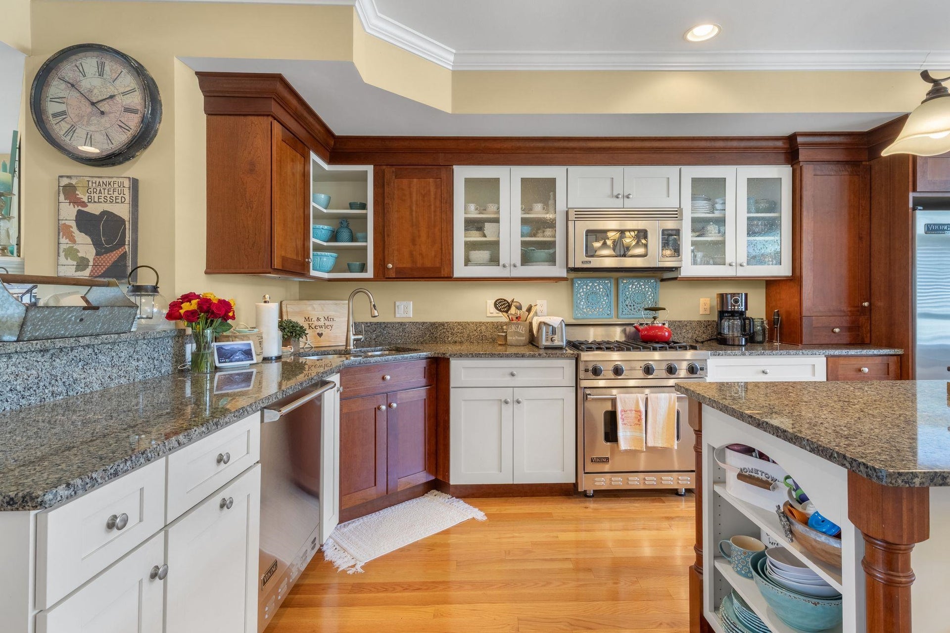
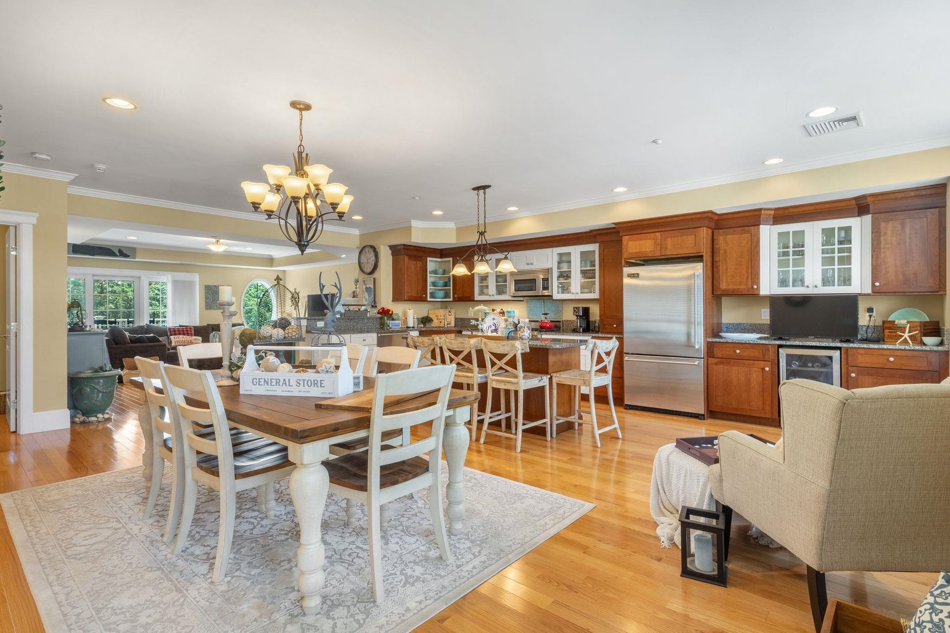
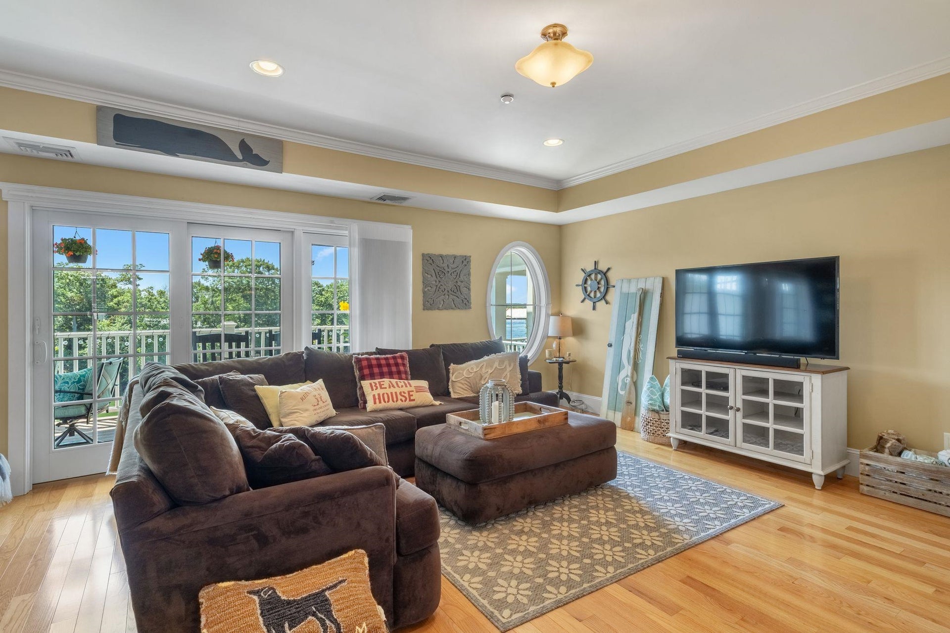
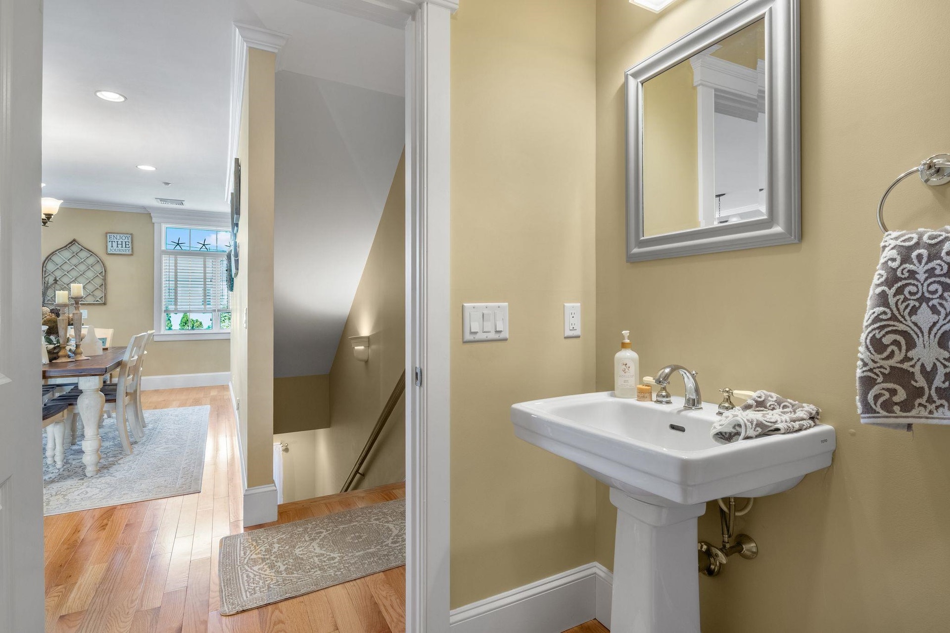
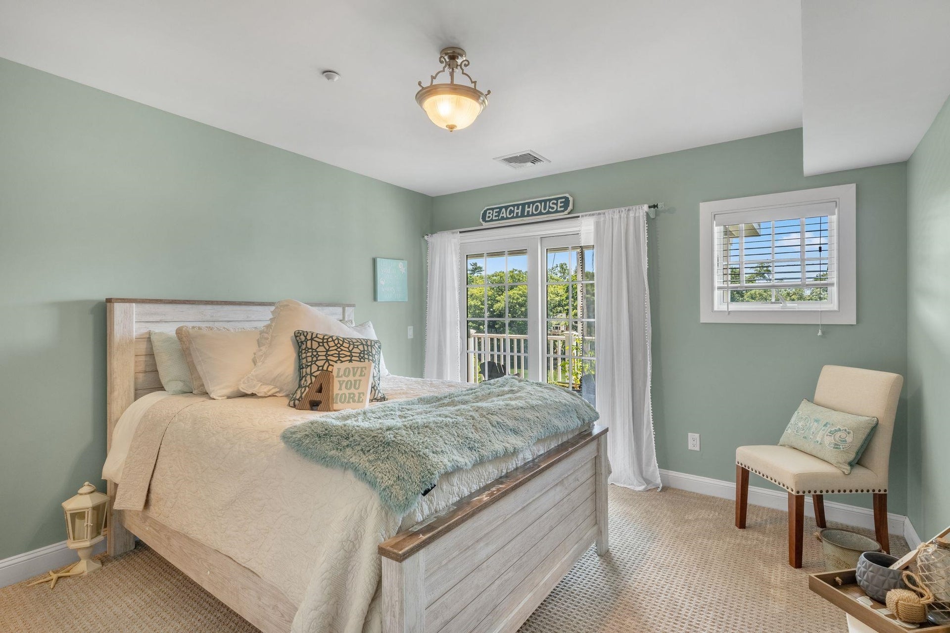
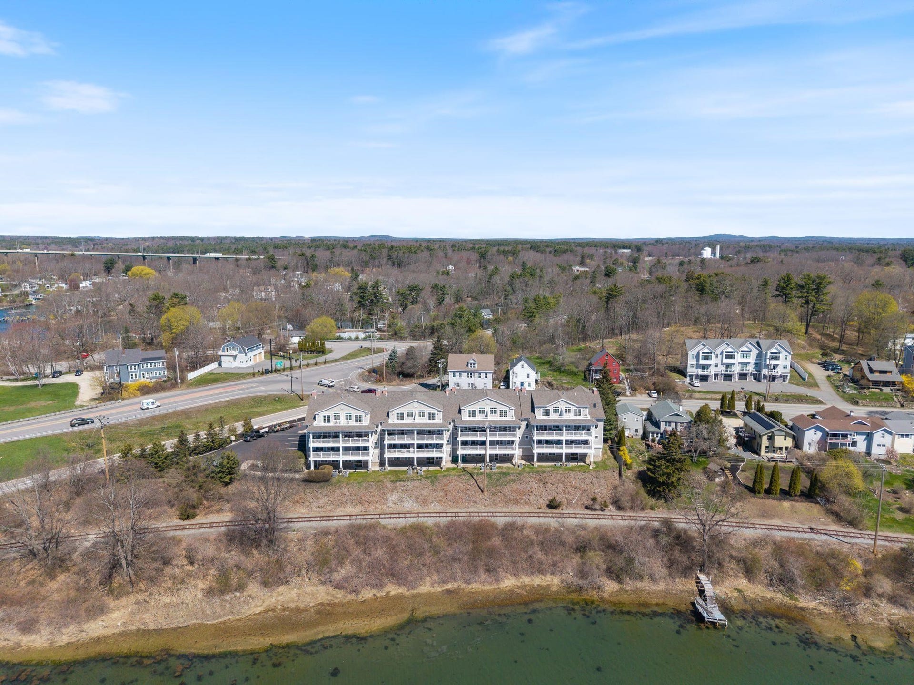
Wake up to breathtaking views of the Piscataqua River, where passing boats create a stunning backdrop every day. This beautifully appointed 3-bedroom, 2.5-bath townhome lives like a single-family home, offering three thoughtfully designed levels of comfort, style, and effortless coastal living. The light-filled open-concept 2nd floor, features a spacious kitchen with Viking appliances, dining area, and living room with a fireplace, creating an inviting space for everyday living and entertaining. Three private decks extend your living space outdoors, offering the perfect setting to enjoy your morning coffee, relax with the river breeze, or host guests overlooking the waterfront. The private, 3rd floor primary suite provides a peaceful retreat, while two additional bedrooms on the first floor offer comfortable accommodations for family, guests, or a home office. Custom closet systems, abundant storage, an attached garage, and two fireplaces add comfort and practicality throughout. Ideally located between vibrant downtown Portsmouth and charming Kittery Foreside, you'll enjoy award-winning restaurants, boutiques, cafés, galleries, and parks just moments from your door. More than a home, this is a lifestyle where scenic beauty, walkability, and coastal charm come together. With this combination of river views, exceptional living, and an unbeatable location, this is a fantastic opportunity to make this remarkable Seacoast retreat your own.
| MLS #: | 5102360 |
|---|---|
| Price List: | $1,139,900 |
| Property Type: | Condo |
| Property Sub Type: | Condo |
| Listing Status: | Active Under Contract |
| Bedrooms Total: | 3 |
| Baths Full: | 2 |
| Baths 1/2: | 1 |
| Sq Ft Apx Total Finished: | 2,517 |
| Fee: | $434 |
| Tax - Gross Amount: | $8,616.48 |
| Waterfront: | Yes |
| City: | Kittery |
| County: | York |
| Zip: | 03904 |
| Year Built: | 2007 |
| Units Per Building: | 10 |
| State: | ME |
| Price Original: | $1,139,900 |
| Price Per Fin AG SqFt: | $452.88 |
| Garage: | Yes |
| Basement: | No |
| Covenants: | No |
| Flood Zone: | No |
| Color: | Gray |
| Lot: | 5 |
| Zoning: | Residential |
| Baths Total: | 3 |
| Rooms Total: | 7 |
| Assessment Year: | 2025 |
| Assessment Amount: | $927,500 |
| Sq Ft Apx Total: | 2,517 |
| Sq Ft Apx Fin Above Grade: | 2,517 |
| Sq Ft Apx Fin Ag Source: | Public Records |
| Fee Frequency: | Monthly |
| Garage Capacity: | 1 |
| Water Body Access Description: | No |
| Water Body Name: | Piscataqua River |
| Surveyed: | Unknown |
| Taxes TDB: | No |
| Water Restrictions: | Unknown |
| Pre Construction: | No |
| Resort: | No |
| Road Frontage: | TBD |
| Building Number: | 5 |
| Room 1 Type: | Living Room |
| Room 1 Level: | 2 |
| Room 2 Type: | Kitchen |
| Room 2 Level: | 2 |
| Room 3 Type: | Dining Room |
| Room 3 Level: | 2 |
| Room 4 Type: | Bathroom Half |
| Room 4 Level: | 2 |
| Room 5 Type: | Primary Bedroom |
| Room 5 Level: | 3 |
| Room 6 Type: | Bedroom |
| Room 6 Level: | 1 |
| Room 7 Type: | Bedroom |
| Room 7 Level: | 1 |
| Room 8 Type: | Bonus Room |
| Room 8 Level: | 3 |
| Room 9 Type: | Bathroom Full |
| Room 9 Level: | 1 |
| Room 10 Type: | Bathroom Full |
| Room 10 Level: | 3 |
| Total Stories: | 2 |
| Seasonal: | No |
| Timeshare/Fract. Ownrshp: | No |
| Water Body Type: | River |
| Construction Status: | Existing |
| Tax Year: | 2026 |
| Appliances: | Dishwasher, Disposal, Dryer, Microwave, Gas Range, Refrigerator, Washer |
| Basement Description: | Slab |
| Cooling: | Central AC |
| Documents Available: | Association Docs, Deed, Property Disclosure, Tax Map |
| Driveway: | Paved |
| Electric: | Circuit Breaker(s) |
| Exterior Features: | Deck |
| Interior Features: | Central Vacuum |
| Flooring: | Wood |
| Heating: | Propane, Forced Air |
| Parking: | Auto Open, Parking Spaces 5 - 10 |
| Roof: | Shingle |
| Sewer: | Public |
| Rooms: Level 1: | Level 1: Bedroom, Level 1: Full Bathroom |
| Rooms: Level 2: | Level 2: 1/2 Bathroom, Level 2: Dining Room, Level 2: Kitchen, Level 2: Living Room |
| Rooms: Level 3: | Level 3: Bonus Room, Level 3: Full Bathroom, Level 3: Primary Bedroom |
| Directions: | From Government St to Bridge St |
| Condo Fees: | Yes |
| Utilities: | Propane |
| Waterfront Rights: | Shared |
| Water View: | Yes |
| Units Per Building: | 10 |
| Sq Ft Apx Total Finished: | 2,517 |
| Fee: | $434 |
| Garage Capacity: | 1 |
| Construction Materials: | Wood Frame |
| Lot Features: | Landscaped, Near Shopping, Neighborhood |
| Road Frontage Type: | Public |
| Architectural Style: | Townhouse |
| Water Source: | Public |
| Pets Allowed: | Yes, Size Limit |
| Accessibility Features: | 3 Ft. Doors |
| Internet: | High Speed Intrnt Avail |
| Foundation Details: | Other |
Mortgage Calculator
Copyright 2026 PrimeMLS, Inc. All rights reserved. This information is deemed reliable, but not guaranteed. The data relating to real estate displayed on this display comes in part from the IDX Program of PrimeMLS. The information being provided is for consumers’ personal, non-commercial use and may not be used for any purpose other than to identify prospective properties consumers may be interested in purchasing. Data last updated October 08, 2026 05:24 PM - ET

Property Last Updated: October 08, 2026 05:24 PM - ET
