19 Birchvale Drive
Portland, ME 04102
$650,000
Listing Courtesy of: The Flaherty Group
207-671-4067
Buyer Represented by: Greater Portland Realty
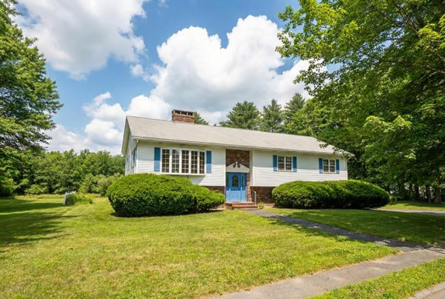
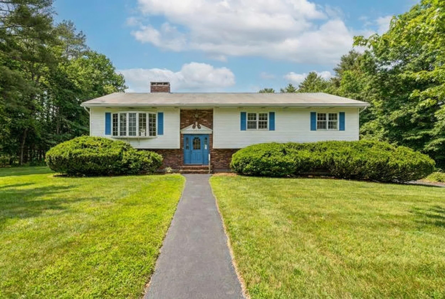
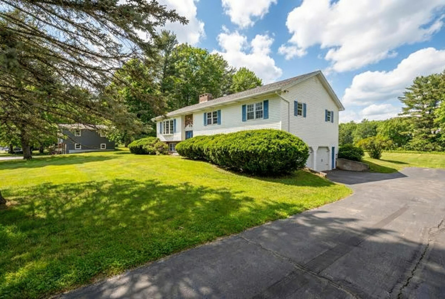
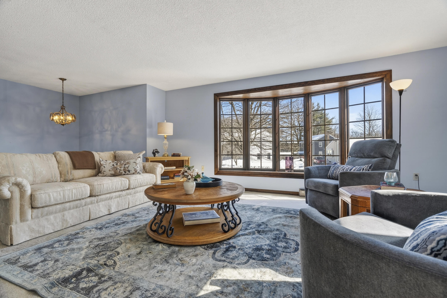
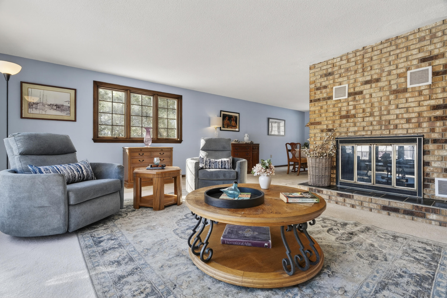
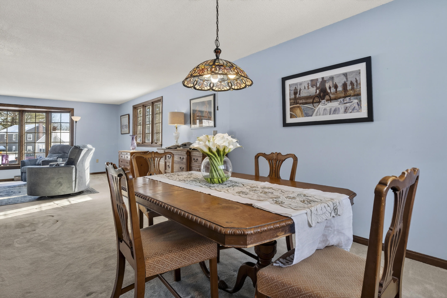
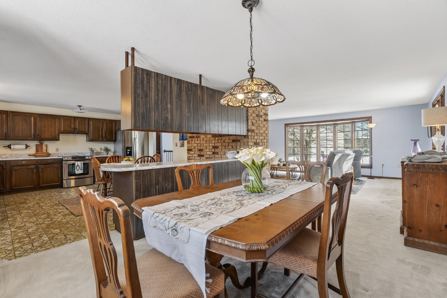
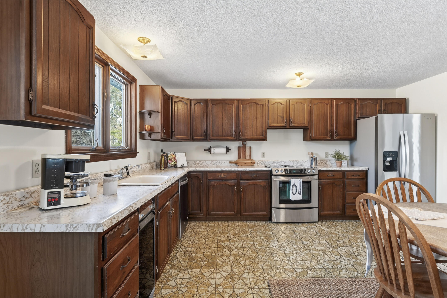
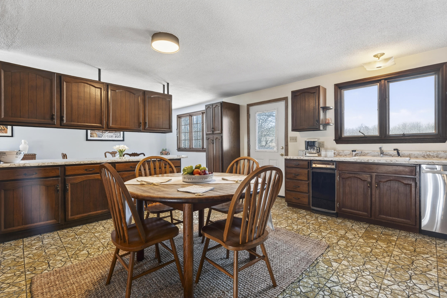
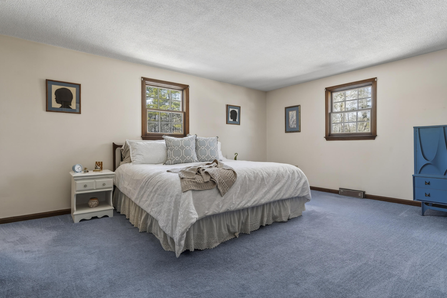
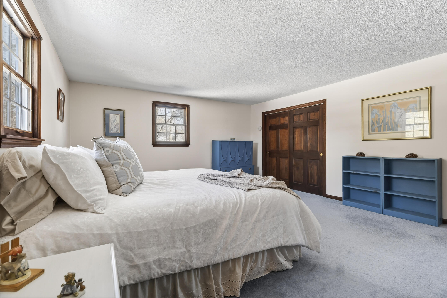
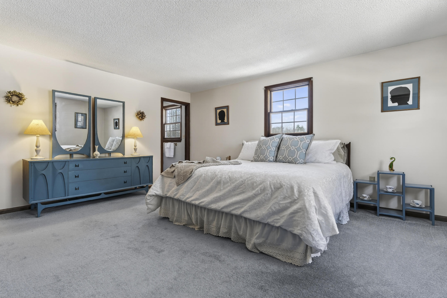
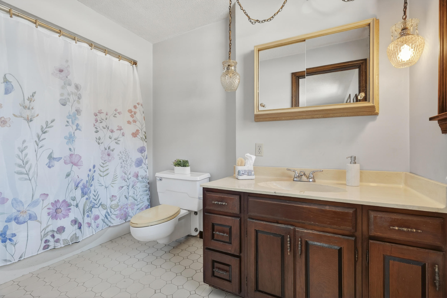
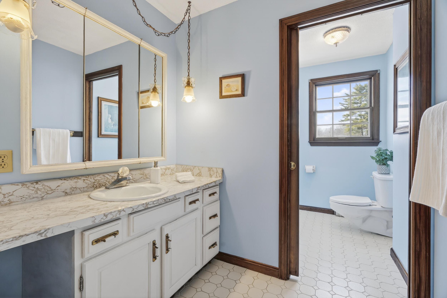
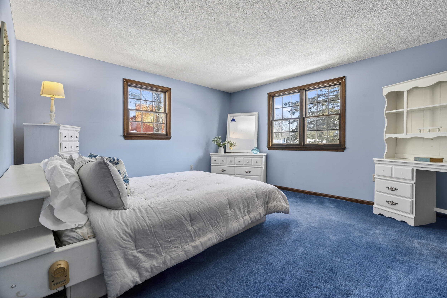
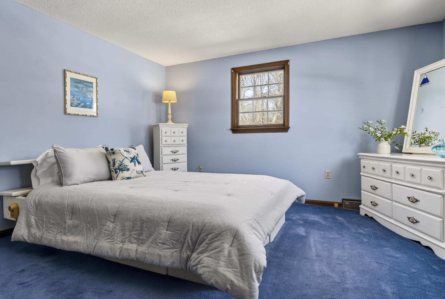
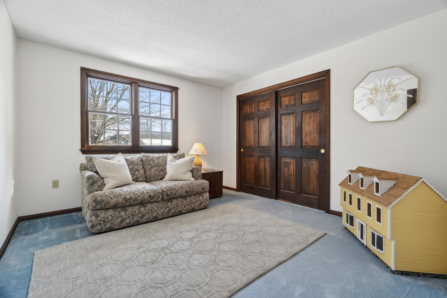
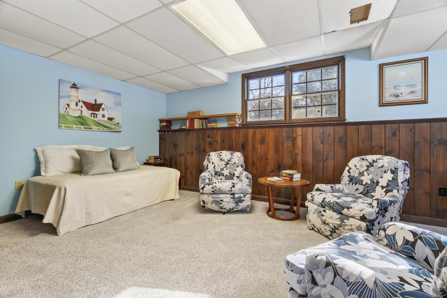
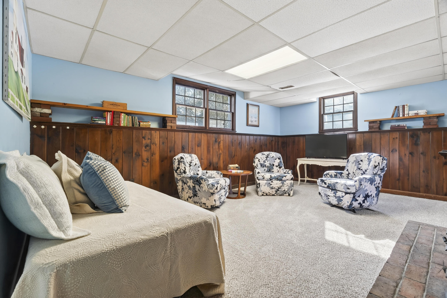
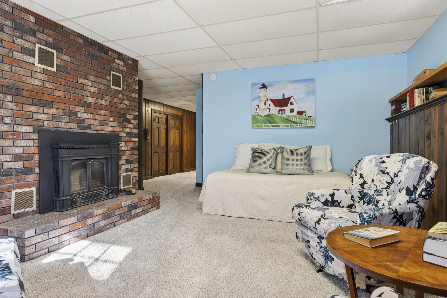
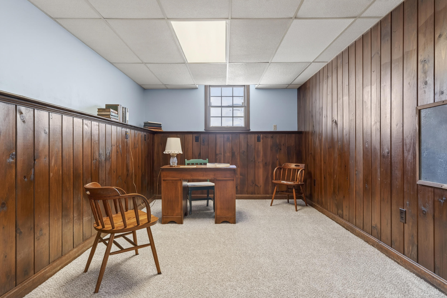
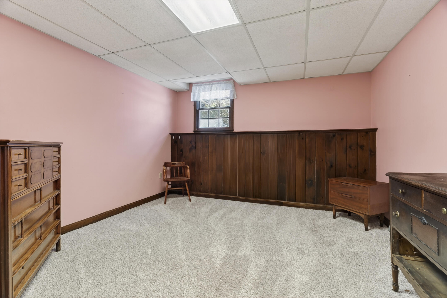
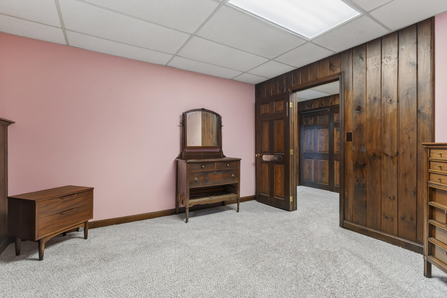
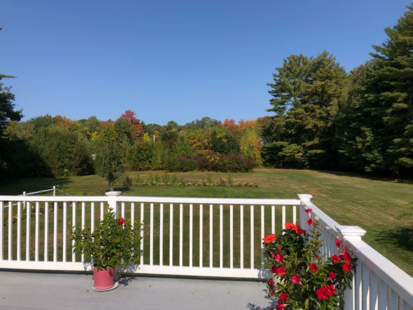
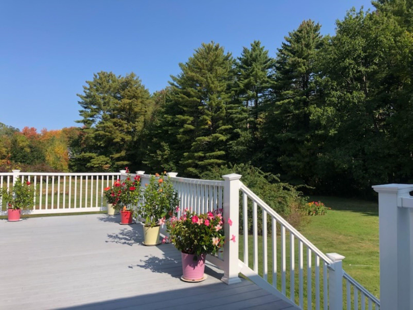
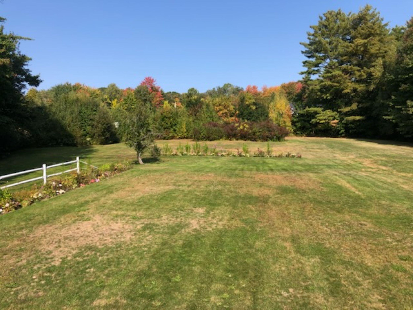
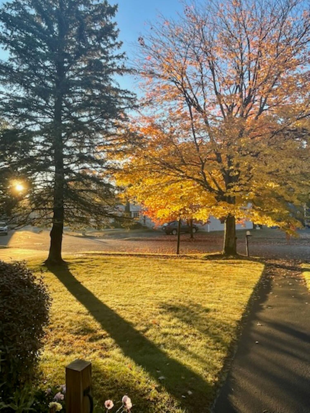
Welcome to 19 Birchvale Drive, a spacious 4-bedroom split-foyer home set on an impressive 1.81-acre lot in one of Portland's desirable neighborhoods within the RN-1 zoning district. Rarely does a property within city limits offer this much land and potential. Whether you envision future expansion, possible subdivision (buyer to verify with City of Portland), or simply enjoying the privacy of an estate-sized setting, this property offers exceptional flexibility. The main level features a classic split-foyer layout with a bright, welcoming living room centered around a fireplace-an inviting space for gatherings. The adjoining dining area opens to a large deck overlooking the expansive backyard, creating an ideal setting for outdoor entertaining, gardening, recreation, or simply relaxing in a peaceful natural setting. The spacious kitchen offers practical functionality with convenient access to the dining area and lower level. Three comfortable bedrooms are located on the main floor, including a primary suite that provides a quiet retreat. The finished lower level adds valuable living space and flexibility. A large family room with a second fireplace creates a cozy setting for movie nights, hobbies, or play space. This level also includes a fourth bedroom or home office, ample storage, and direct access to the attached two-car garage. Natural light fills the home throughout, complementing its solid construction and comfortable layout. The location offers convenient access to Portland's schools, shopping, dining, outdoor recreation, nearby beaches, and the city's vibrant downtown. With its generous ...
+ Read More| Listing Id: | 1653446 |
|---|---|
| List Price: | $899,900 |
| Close Price: | $650,000 |
| Close Date: | 2026-08-10 |
| Property Type: | Residential |
| Property Sub Type: | Single Family Residence |
| Status: | Closed |
| Bedrooms Total: | 4 |
| Bathrooms Full: | 2 |
| Bathrooms Half: | 1 |
| Tax Annual Amount: | $8,838 |
| Lot Size Square Feet: | 78,843.6 |
| Lot Size Acres: | 1.81 |
| Architectural Style: | Split Level |
| Waterfront?: | No |
| City: | Portland |
| County Or Parish: | Cumberland |
| Postal Code: | 04102 |
| Year Built: | 1973 |
| Cooling: | None |
| Fireplaces Total: | 2 |
| Lot Size Units: | Acres |
| Patio And Porch Features: | Deck |
| Other Equipment: | Cable |
| Heating?: | Yes |
| Bathrooms Total Integer: | 3 |
| State Or Province: | ME |
| Lot Features: | Neighborhood, Suburban, Level, Open Lot, Landscaped, Wooded |
| View: | Trees/Woods |
| Interior Features: | 1st Floor Primary Bedroom w/Bath, Bathtub, Storage, Walk-In Closet(s), Primary Bedroom w/Bath |
| Foundation Details: | Poured Concrete |
| Building Area Total: | 2,404.0 |
| Sewer: | Public Sewer |
| Rooms Total: | 8 |
| Electric: | Circuit Breakers |
| Roof: | Pitched, Shingle |
| Postal Code Plus4: | 1301 |
| Lot Size Area: | 1.81 |
| Parking Features: | Paved, 1 - 4 Spaces, On Site, Off Street, Garage Door Opener, Inside Entrance |
| Zoning: | RN-1 |
| Heating: | Oil, Forced Air |
| Construction Materials: | Wood Frame, Vinyl Siding |
| Garage?: | Yes |
| Flooring: | Carpet, Vinyl, Ceramic Tile |
| Garage Spaces: | 2.0 |
| Water Source: | Public |
| Above Grade Finished Area: | 1,904.0 |
| Building Area Source: | Public Records |
| Lot Size Source: | Public Records |
| Below Grade Finished Area: | 500.0 |
| Original List Price: | $1,200,000 |
| Tax Year: | 25 |
| Bathrooms Total Decimal: | 2.5 |
| Approval Status: | true |
| Family Room Family Room Level: | Basement |
| Family Room: | Family Room |
| Utilities Utilities On: | Yes |
| Water Info Water View: | No |
| Property Information # Full Baths Level 1: | 2 |
| Property Information # Half Baths Basement: | 1.0 |
| Property Information Road Frontage +/-: | 148.07 |
| Property Information Source Of Road Frontage: | Survey |
| Property Information Short Sale Continue To Show: | No |
| Property Information Surveyed: | No |
| Property Information Seasonal: | No |
| Property Information Deed/conveyance Type Offered: | Personal Rep |
| Property Information Bank Owned Reo: | No |
| Property Information Color: | White |
| Property Information Deed: | All |
| Property Information Road Frontage: | Yes |
| Property Information 2 Detached Houses On 1 Lot: | No |
| Appliances 2: | Dishwasher, Disposal, Dryer, Electric Range, Refrigerator, Trash Compactor, Washer |
| Status Change Info Lp/sp Ratio: | 72.23 |
| Status Change Info Arm's Length Transaction: | Yes |
| Status Change Info Sold Price/sq Ft: | $341 |
| Status Change Info Seller Contributions: | Yes |
| Status Change Info Did Acres Change At Sale: | No |
| Status Change Info Kick-out: | No |
| Location Information Page: | 307-308 |
| Location Information Zoning Overlay: | No |
| Location Information Hers Certified: | No |
| Basement Type Backup: | Walk-Out Access, Daylight, Finished, Full |
| Location Information Tree Growth Y/n: | No |
| Contract Information List Price/sq Ft: | $473 |
| Contract Information Comp Listing: | No |
| Door Features Backup: | Storm Door(s) |
| Contract Information Total Seller Contributions: | $20,000 |
| Contract Information Property Repairs Y/n: | No |
| Contract Information Buyer Closing Costs Amount: | $20,000 |
| Contract Information Buyer Closing Costs Yes/no: | Yes |
| Remarks Showing Remarks: | Broker Bay/Go & Show |
| Bedroom 1 Bedroom 1 Level: | First |
| Bedroom 1: | Bedroom 1 |
| Bedroom 2 Bedroom 2 Level: | First |
| Bedroom 2: | Bedroom 2 |
| Bedroom 3 Bedroom 3 Level: | First |
| Bedroom 3: | Bedroom 3 |
| Bedroom 4 Bedroom 4 Level: | Basement |
| Bedroom 4: | Bedroom 4 |
| Appliances Included: | Dishwasher, Disposal, Dryer, Electric Range, Refrigerator, Trash Compactor, Washer |
| Dining Room Dining Room Level: | First |
| Dining Room: | Dining Room |
| Kitchen Kitchen Level: | First |
| Kitchen: | Kitchen |
| Living Room Living Room Level: | First |
| Living Room: | Living Room |
| Parking: | 1 - 4 Spaces, On Site, Off Street |
| Amenities: | 1st Floor Primary Bedroom w/Bath, Bathtub, Storage, Walk-in Closets, Primary Bedroom w/Bath |
| Bedroom 1 Amenities: | Full Bath |
| Basement Entry: | Exterior Only, Interior |
| Construction: | Wood Frame |
| Dining Room Amenities: | Dining Area |
| Driveway: | Paved |
| Equipment: | Cable |
| Exterior: | Vinyl Siding |
| Foundation Materials: | Poured Concrete |
| Family Room Amenities: | Gas Fireplace |
| Heat Fuel: | Oil |
| Kitchen Amenities: | Eat-in Kitchen |
| Kitchen Countertop: | Formica |
| Location: | Neighborhood, Suburban |
| Living Room Amenities: | Gas Fireplace |
| Roads: | Paved, Public |
| Showing Instructions: | Call Listing Broker, Leave Card/Sign In, Notice Required, Text Listing Agent, Sign on Property, Mechanical Lockbox |
| Site: | Level, Open, Well Landscaped, Wooded |
| Style: | Split Level |
| Sold Terms Other: | Estate Sale |
| Transportation: | Major Road Access, Near Airport |
| Vehicle Storage: | 2 Car, Auto Door Opener, Inside Entrance |
| Water Heater: | Electric |
| High School District: | Portland Public Schools |
| Furnished: | Unfurnished |
| Levels: | Multi-Level |
| Door Features: | Storm Door(s) |
| Gas: | Bottled |
| Fireplace?: | Yes |
| Listing Key: | 7b64d17dac7279d22f94fce199ff7020 |
| Basement: | Exterior Entry, Interior Entry, Walk-Out Access, Daylight, Finished, Full |
| Documents Change Timestamp: | 2026-03-05T20:58:24Z |
| Documents Count: | 9 |
| Directions: | Warwick St. left onto Sunset right onto Birchvale Drive. |
| Listing Contract Date: | 2026-03-05 |
| Status: | Closed |
| Pending Timestamp: | 2026-05-07 |
| Parcel Number: | PTLD-000272-N000005-000001 |
| Road Surface Type: | Paved |
| Sign On Property?: | Yes |
Listing data is derived in whole or in part from the Maine IDX and is for consumers' personal, non-commercial use only. Dimensions are approximate and not guaranteed. All data should be independently verified. © 2026 Maine Real Estate Information System, Inc. All Rights Reserved.
Maine Real Estate Information System, Inc. data last updated on October 08, 2026 05:14 PM - ET


Property Last Updated: October 08, 2026 05:14 PM - ET
