19 & 28 Lintonia Drive, #10-12
Litchfield, ME 04350
$794,250
Listing Courtesy of: LAER
207-446-7708
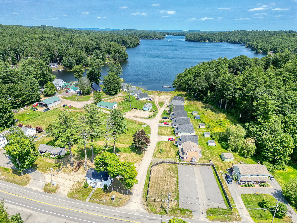
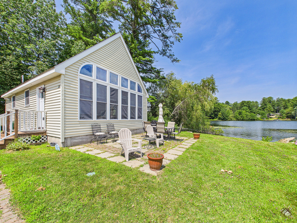
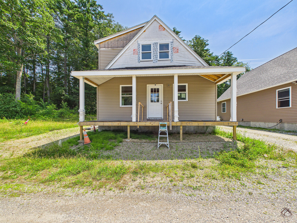
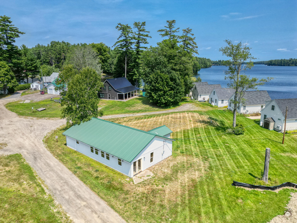
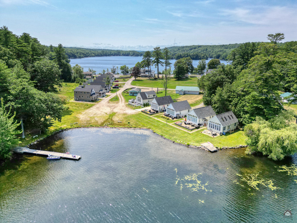
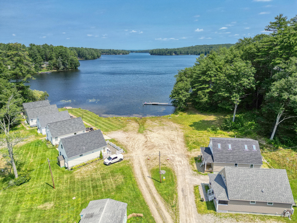
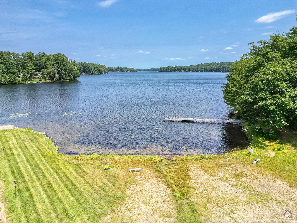
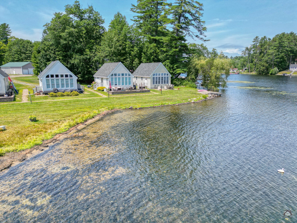
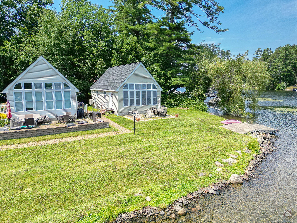
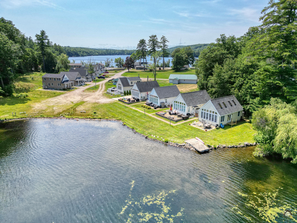
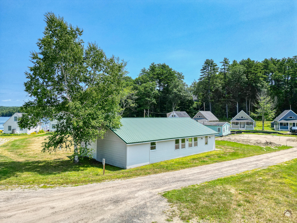
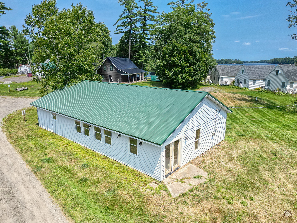
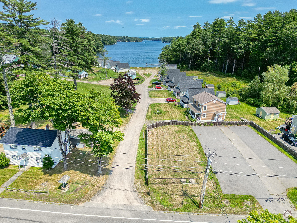
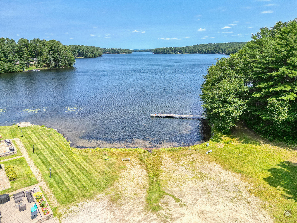
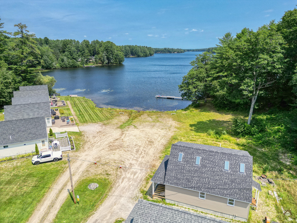
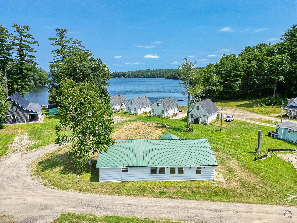
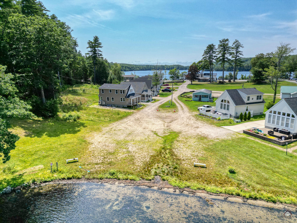
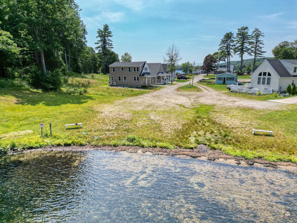
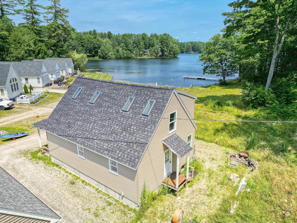
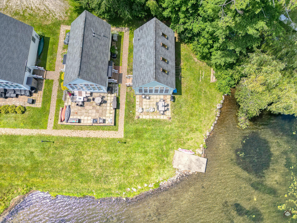
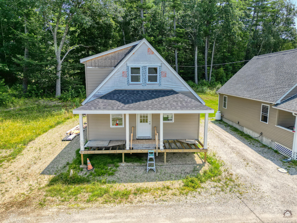
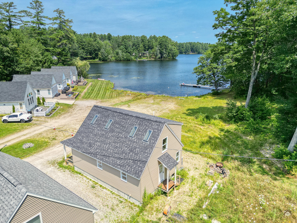
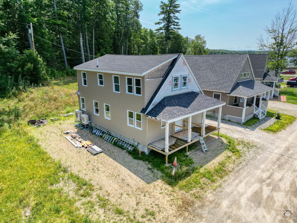
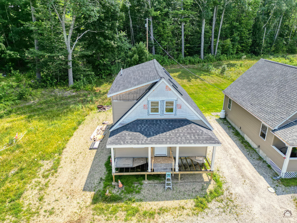
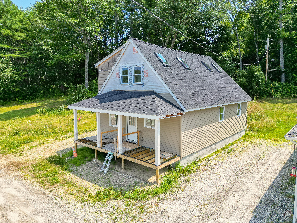
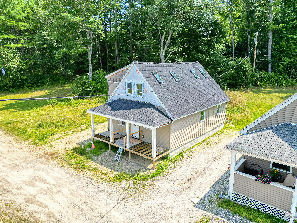
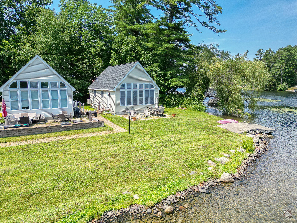
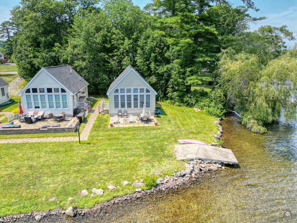
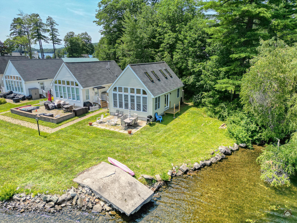
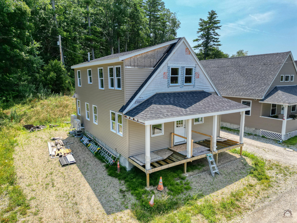
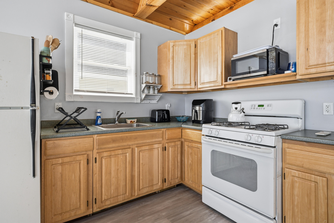
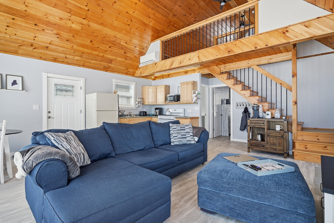
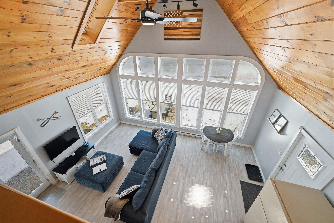
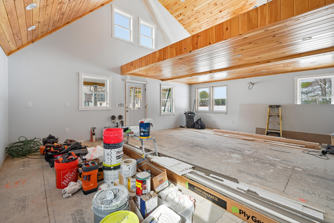

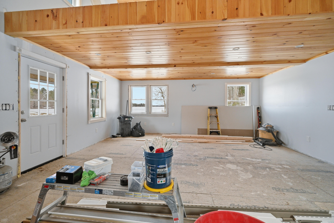
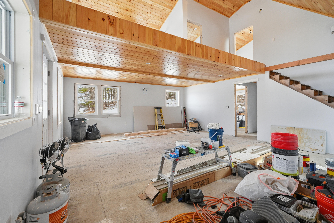
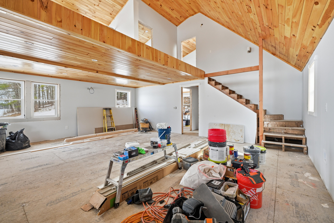
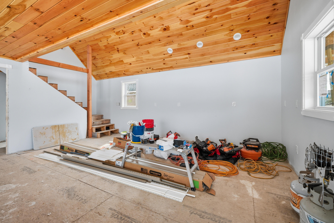
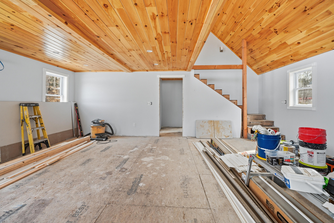
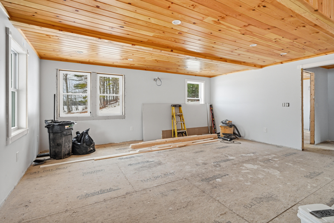
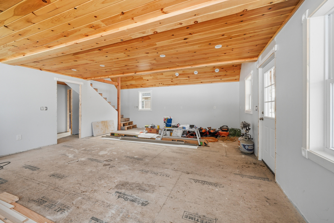
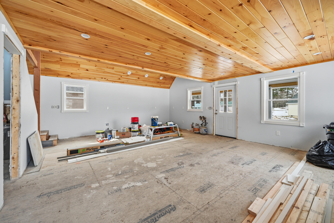
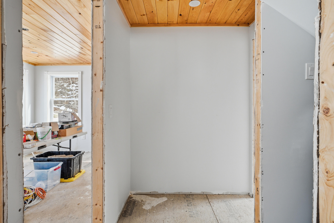
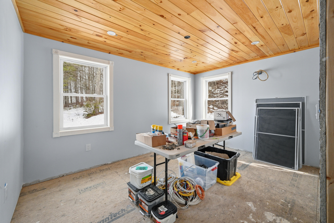
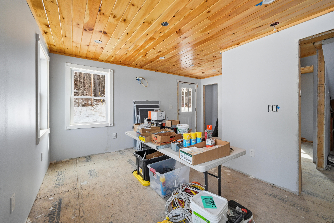
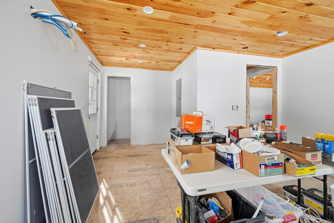
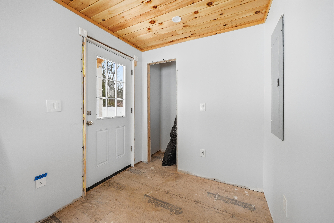
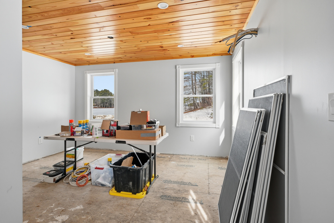
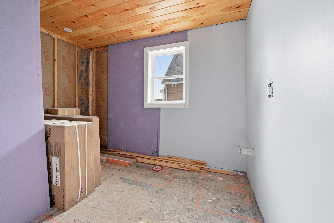
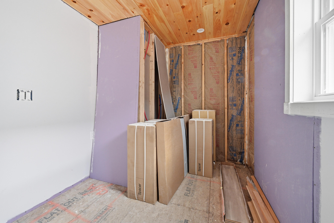
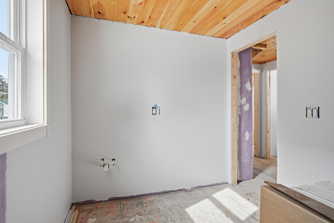
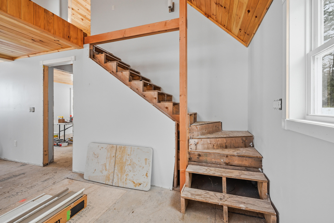
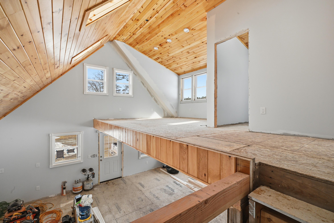
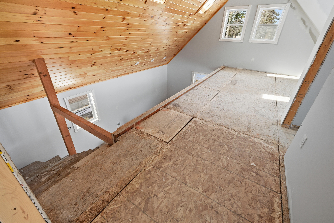
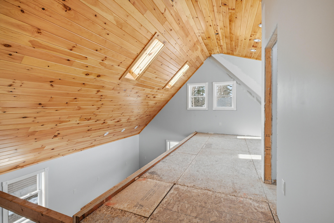
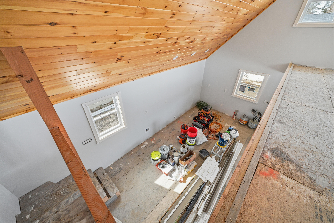
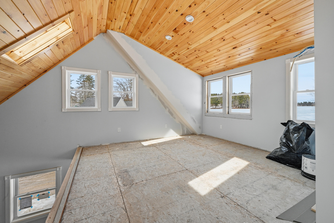
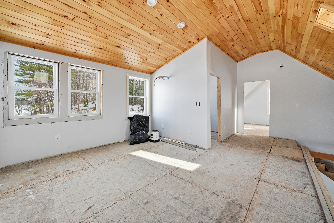
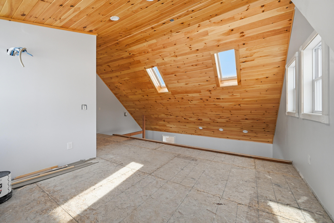
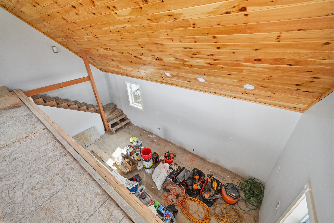
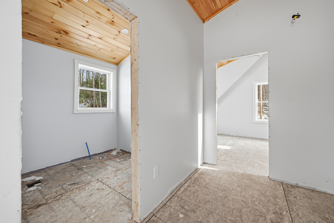
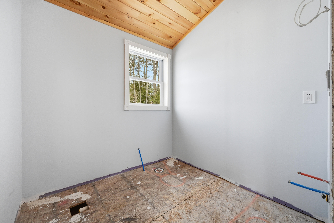
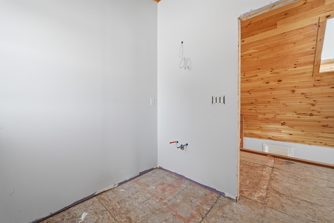
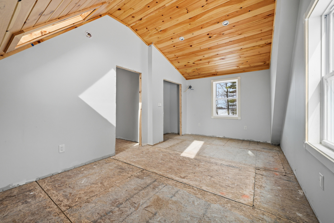
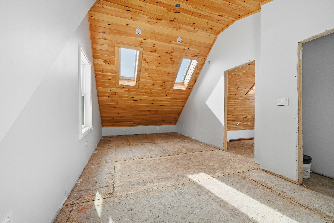

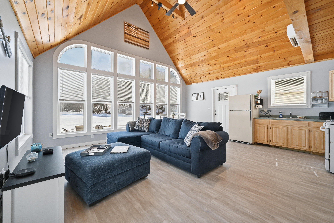
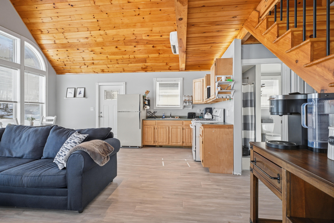
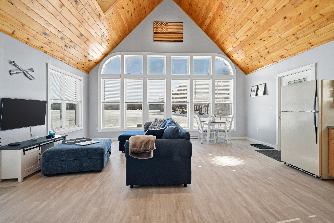
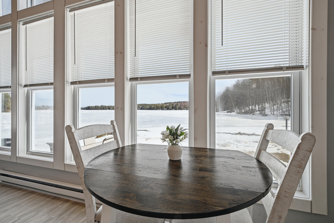
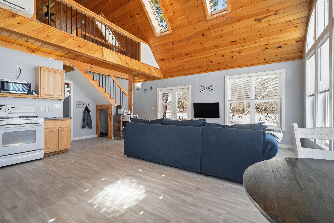
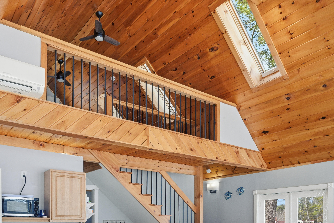
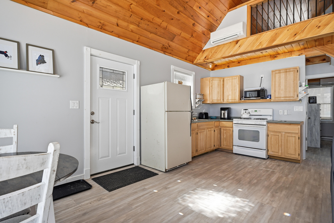
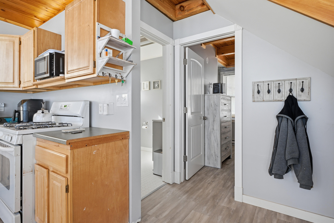
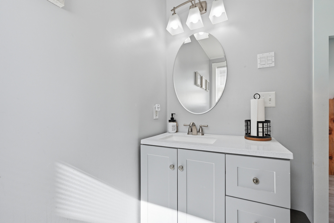
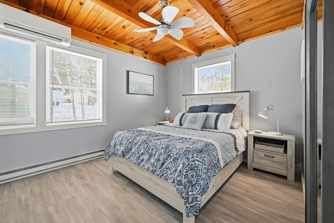
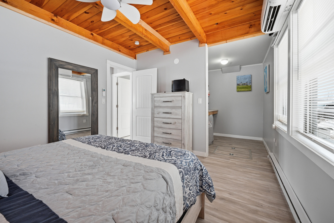
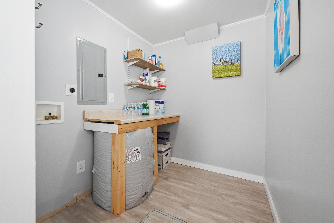
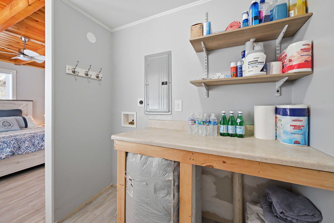
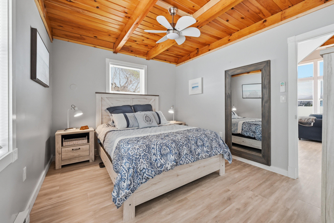
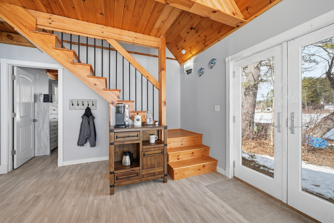
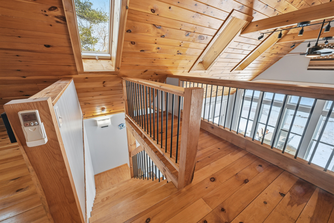
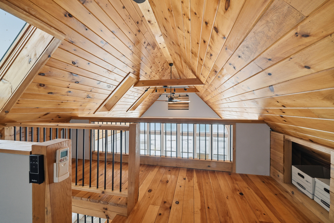

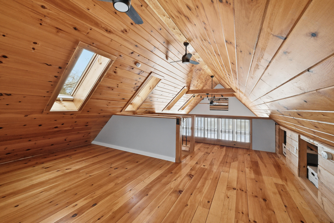
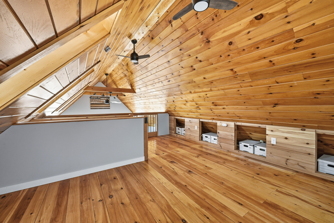
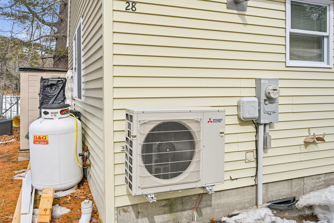
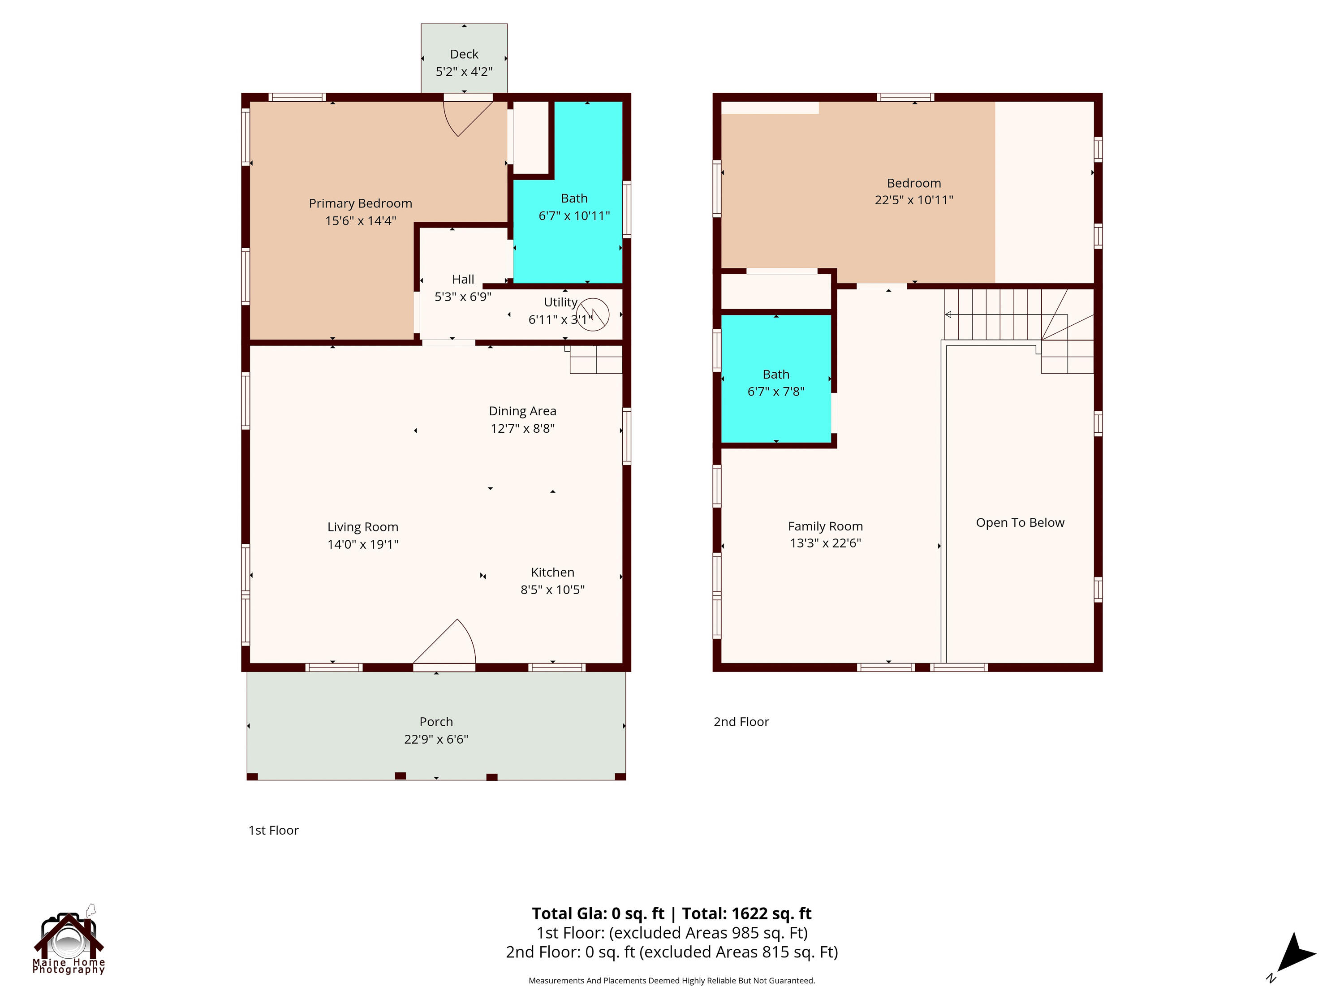
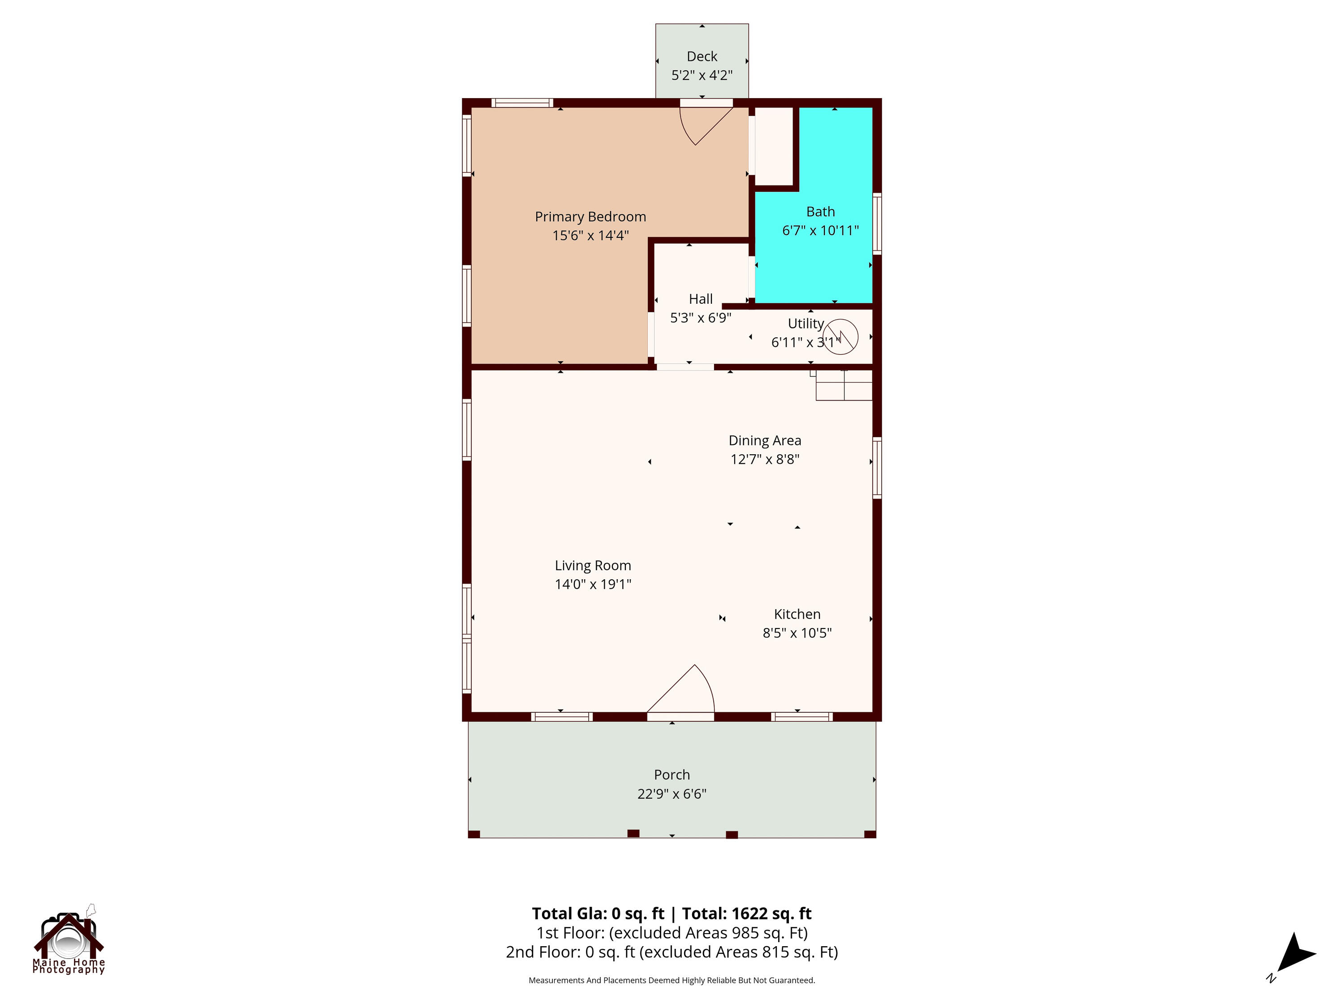
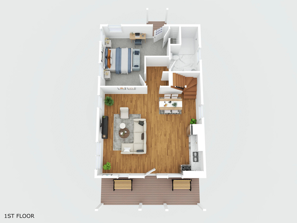
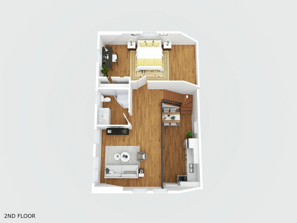
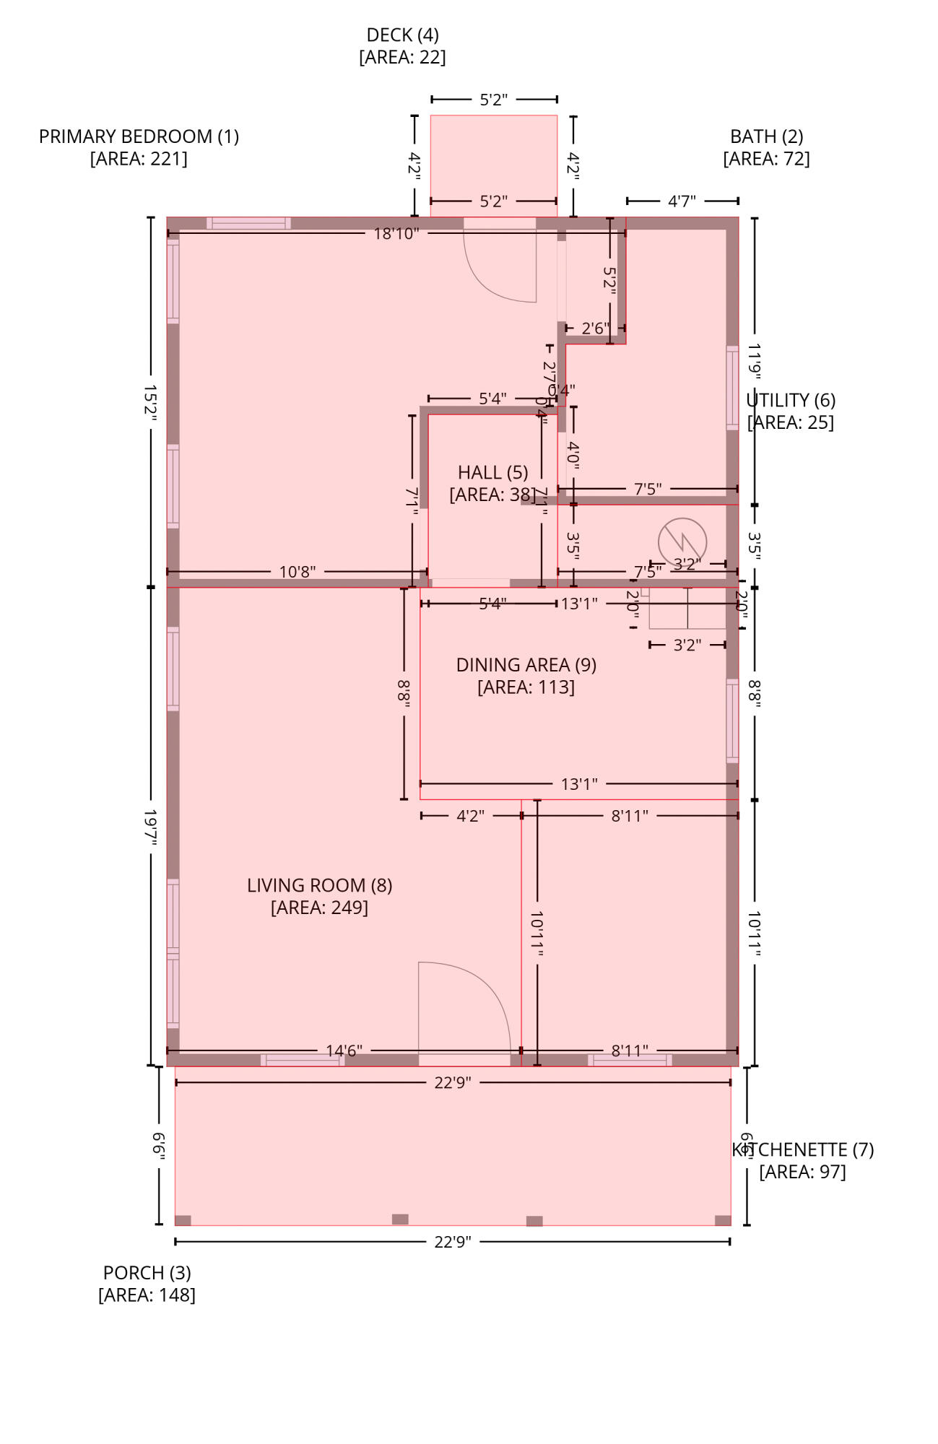
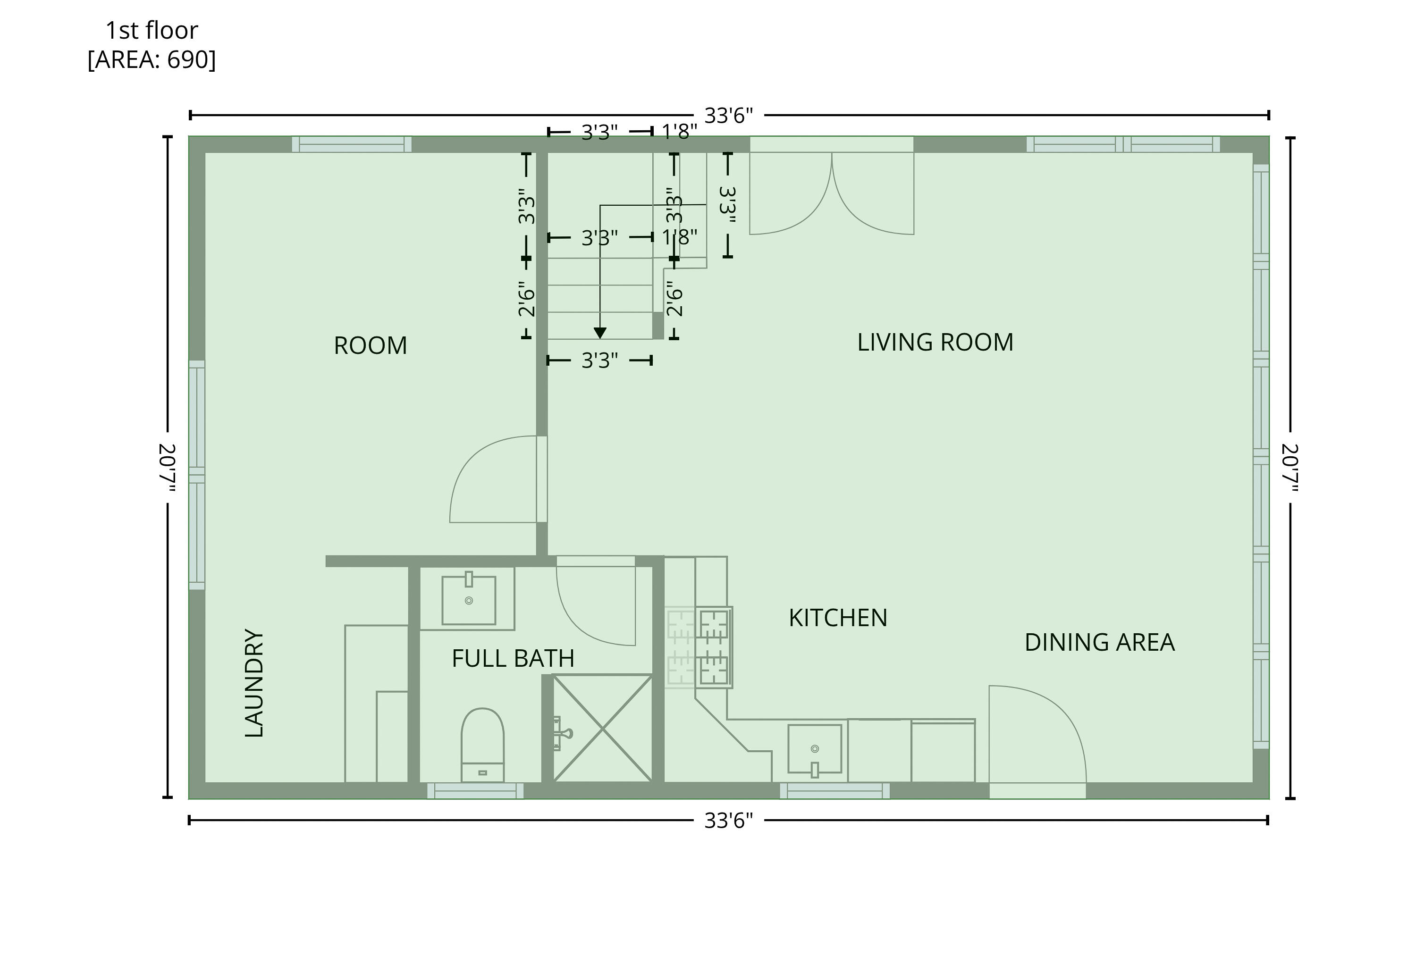
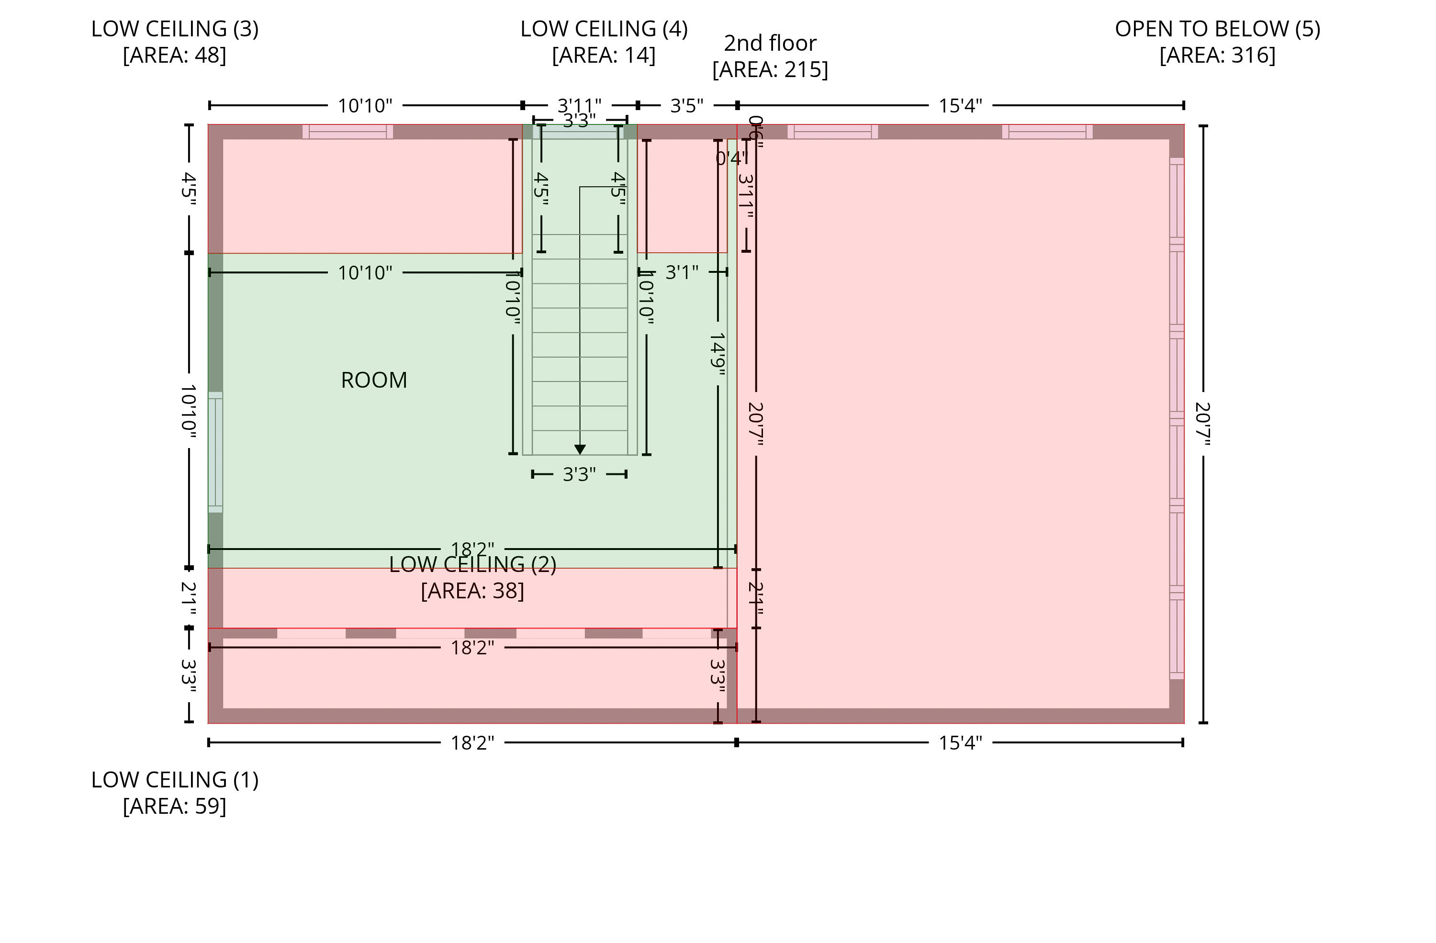
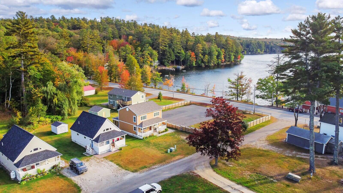
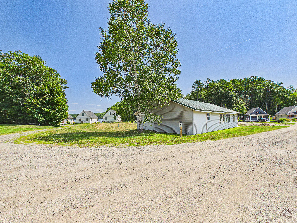
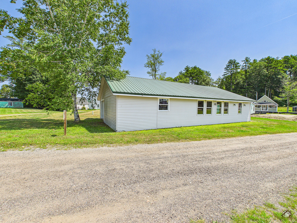
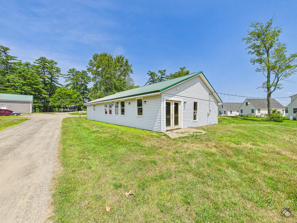
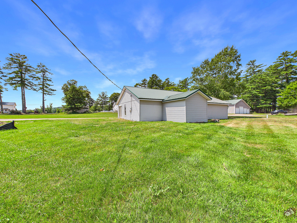
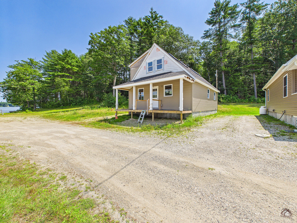
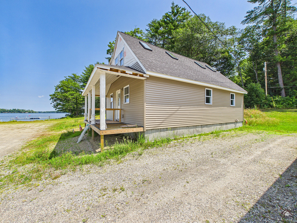
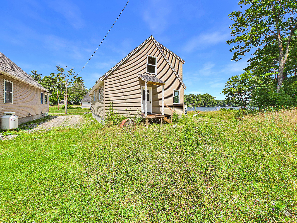
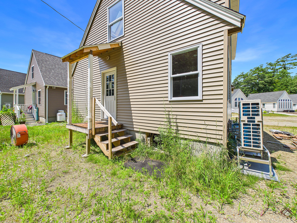
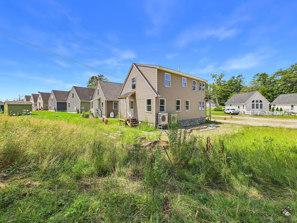
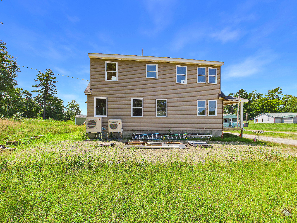
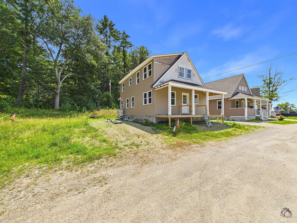
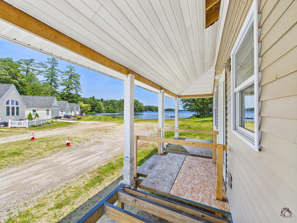
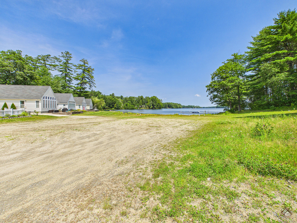
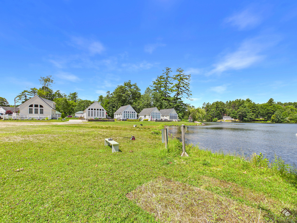
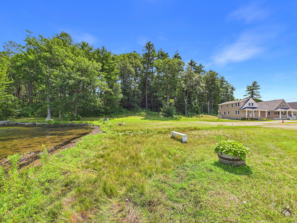
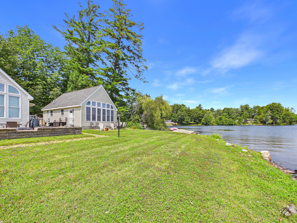
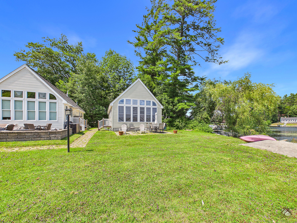
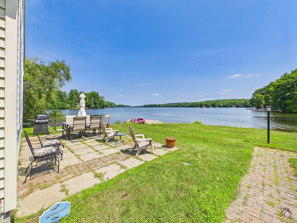
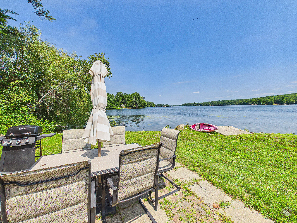
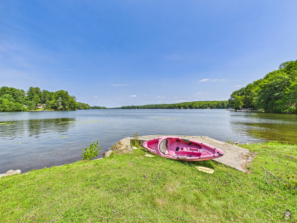
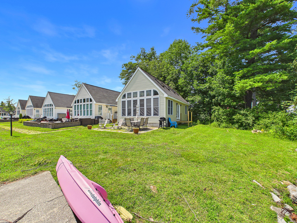
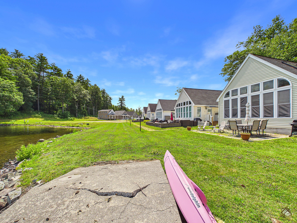
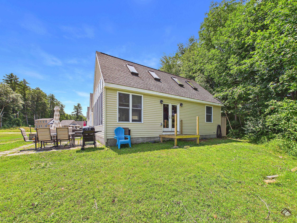
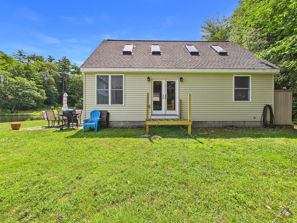
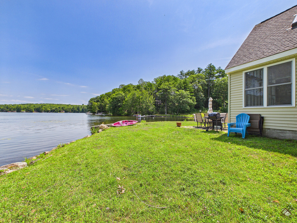
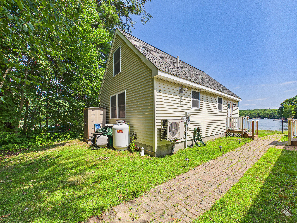
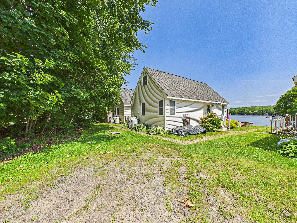
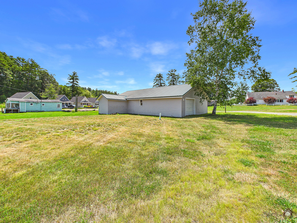
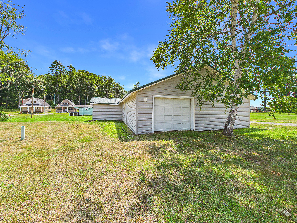
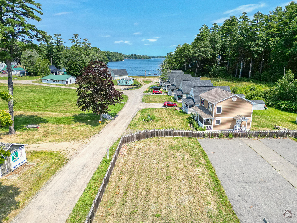
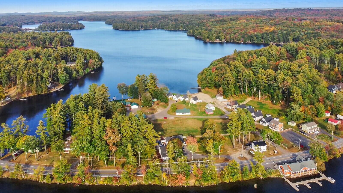

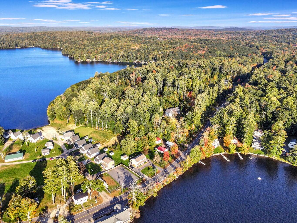
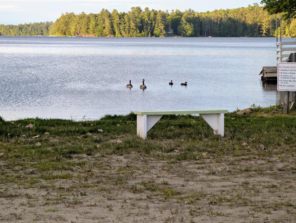
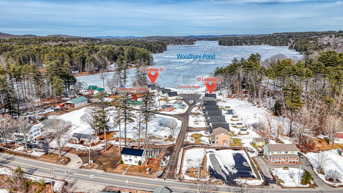
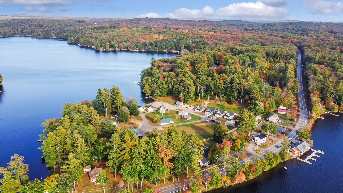
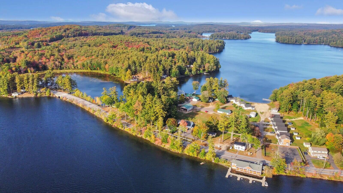
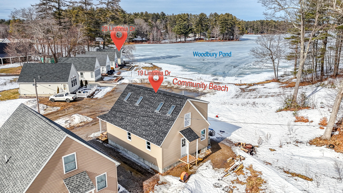
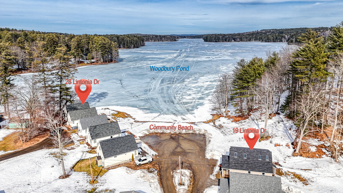
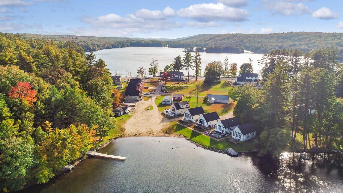
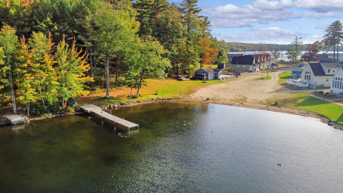
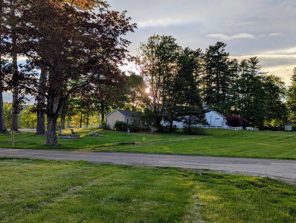
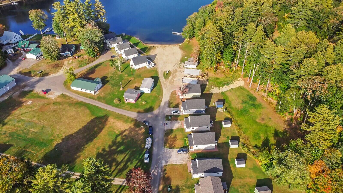
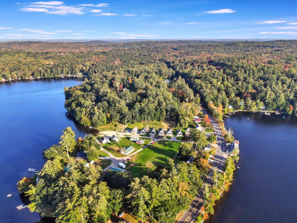
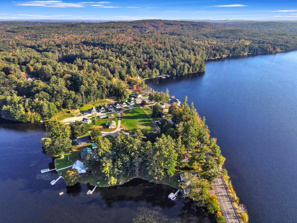
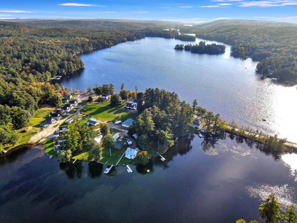
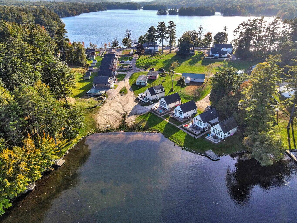
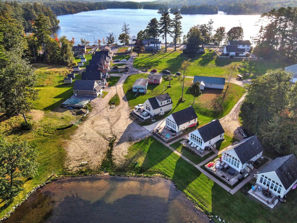
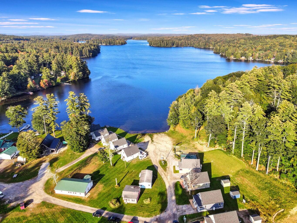
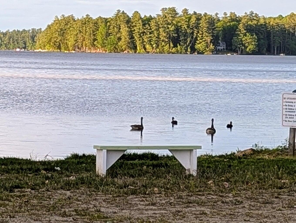
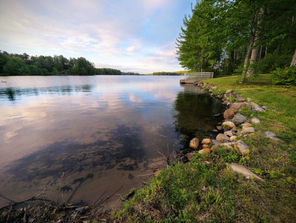
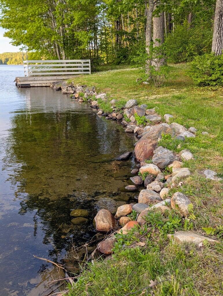
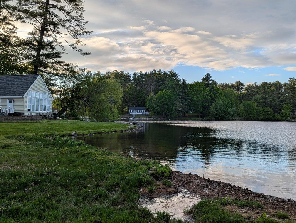
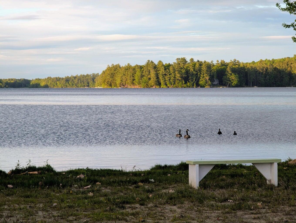
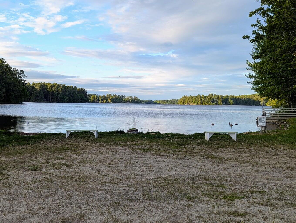
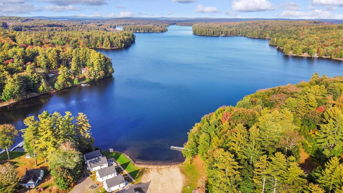
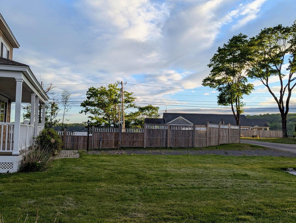
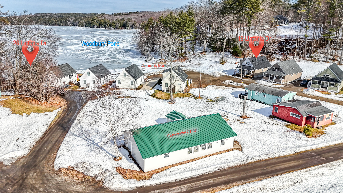
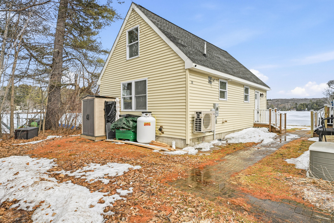
Wow Motivated seller! Family compound on the water . Two custom built homes on the waterfront community on pristine and sought after Woodbury Pond. Unit 28 and unit 19 on the shared 330 feet of level waterfront. A combined 4 bedrooms and 3 baths and 2686 square feet of living space. Unit 28 is furnished and complete and includes furnishings.Turn key and just move in and enjoy Use it yourself or rent it out Great rental and investment property Unit 28 has its own waterfront patio and is literally 45 feet to the water ..Unit 19 is three quarters complete and gives you the ability to choose how to finish ! You get to decide how to finish with flooring, paint, appliances ,and doors .decking . Four heat -air pumps just need to be connected to electricity .This home has a wanterfaceing 22.9 by 6.6 deck for relaxing This waterfront community shares 330 feet of frontage and has a dock . Sandy beach and level entry for all to easily enjoy A multi-generational spot to enjoy is really affordable to own and enjoy Taxes are presently 5111 and the monthly condo fees are only 200 per month . Both homes are year round and have stunning wood cathedral ceilings with many windows and skylights to let the sun shine in .And the dramatic views to the water are amazing .So many options for ...
+ Read More
| Listing Id: | 1654585 |
|---|---|
| List Price: | $794,250 |
| Property Type: | Residential |
| Property Sub Type: | Condominium |
| Status: | Active |
| Bedrooms Total: | 2 |
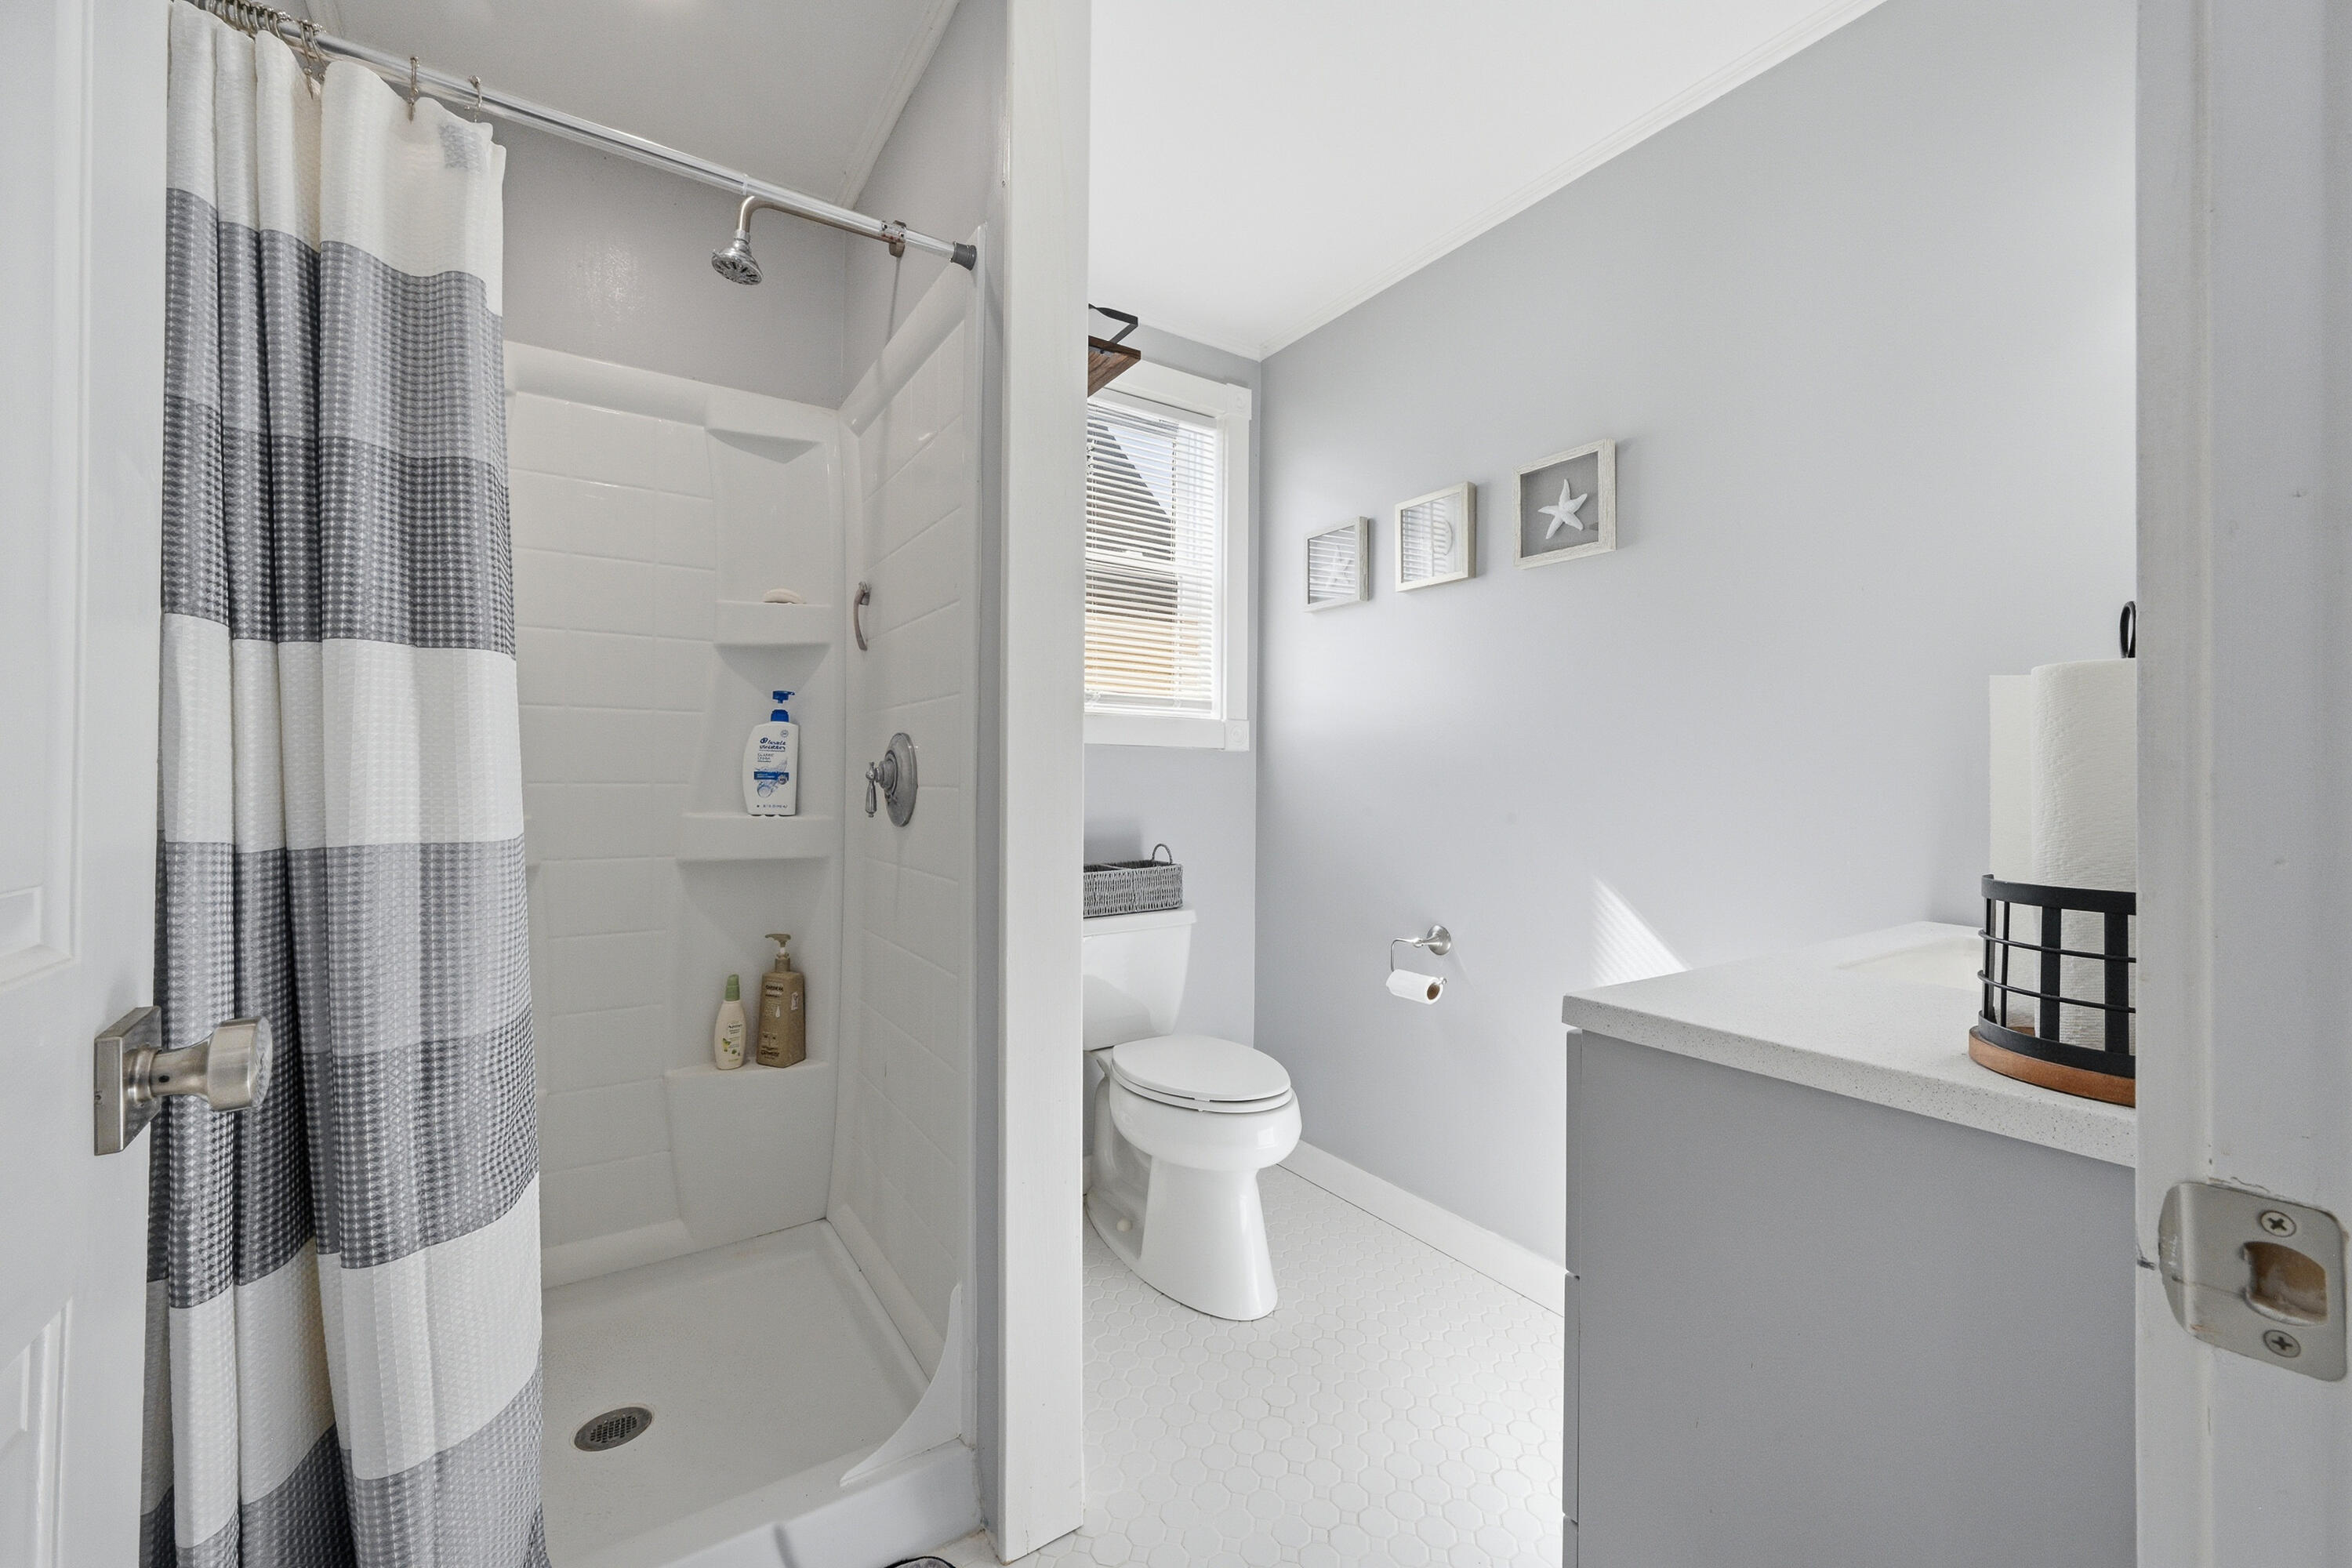
| Bathrooms Full: | 3 |
| Association Fee: | $200 |
| Tax Annual Amount: | $5,111 |
| Lot Size Square Feet: | 345,430.8 |
| Lot Size Acres: | 7.93 |
| Architectural Style: | Chalet |
| Waterfront?: | Yes |
| City: | Litchfield |
| County Or Parish: | Kennebec |
| Postal Code: | 04350 |
| Year Built: | 2011 |
| Cooling: | Heat Pump |
| Lot Size Units: | Acres |
| Water Body Name: | Woodbury Pond |
| Heating?: | Yes |
| Bathrooms Total Integer: | 3 |
| Cooling?: | Yes |
| State Or Province: | ME |
| Lot Features: | Near Country Club, Near Golf Course, Near Public Beach, Near Shopping, Near Turnpike/Interstate, Near Town, Near Railroad, Level, Open Lot, Landscaped |
| Association?: | Yes |
| Building Area Total: | 2,686.0 |
| Association Fee Frequency: | Monthly |
| Sewer: | Private Sewer, Septic Tank |
| Rooms Total: | 11 |
| Electric: | Circuit Breakers |
| Roof: | Shingle |
| Postal Code Plus4: | 3241 |
| Lot Size Area: | 7.93 |
| Parking Features: | Common, Gravel, 1 - 4 Spaces |
| Zoning: | ressedential |
| Heating: | Electric, Baseboard |
| Construction Materials: | Wood Frame, Vinyl Siding |
| Flooring: | Laminate, Other |
| Water Source: | Well |
| Above Grade Finished Area: | 2,686.0 |
| Building Area Source: | Other |
| Number Of Units In Community: | 1 |
| Lot Size Source: | Survey |
| Original List Price: | $1,118,000 |
| Tax Year: | 2025 |
| Bathrooms Total Decimal: | 3.0 |
| Approval Status: | true |
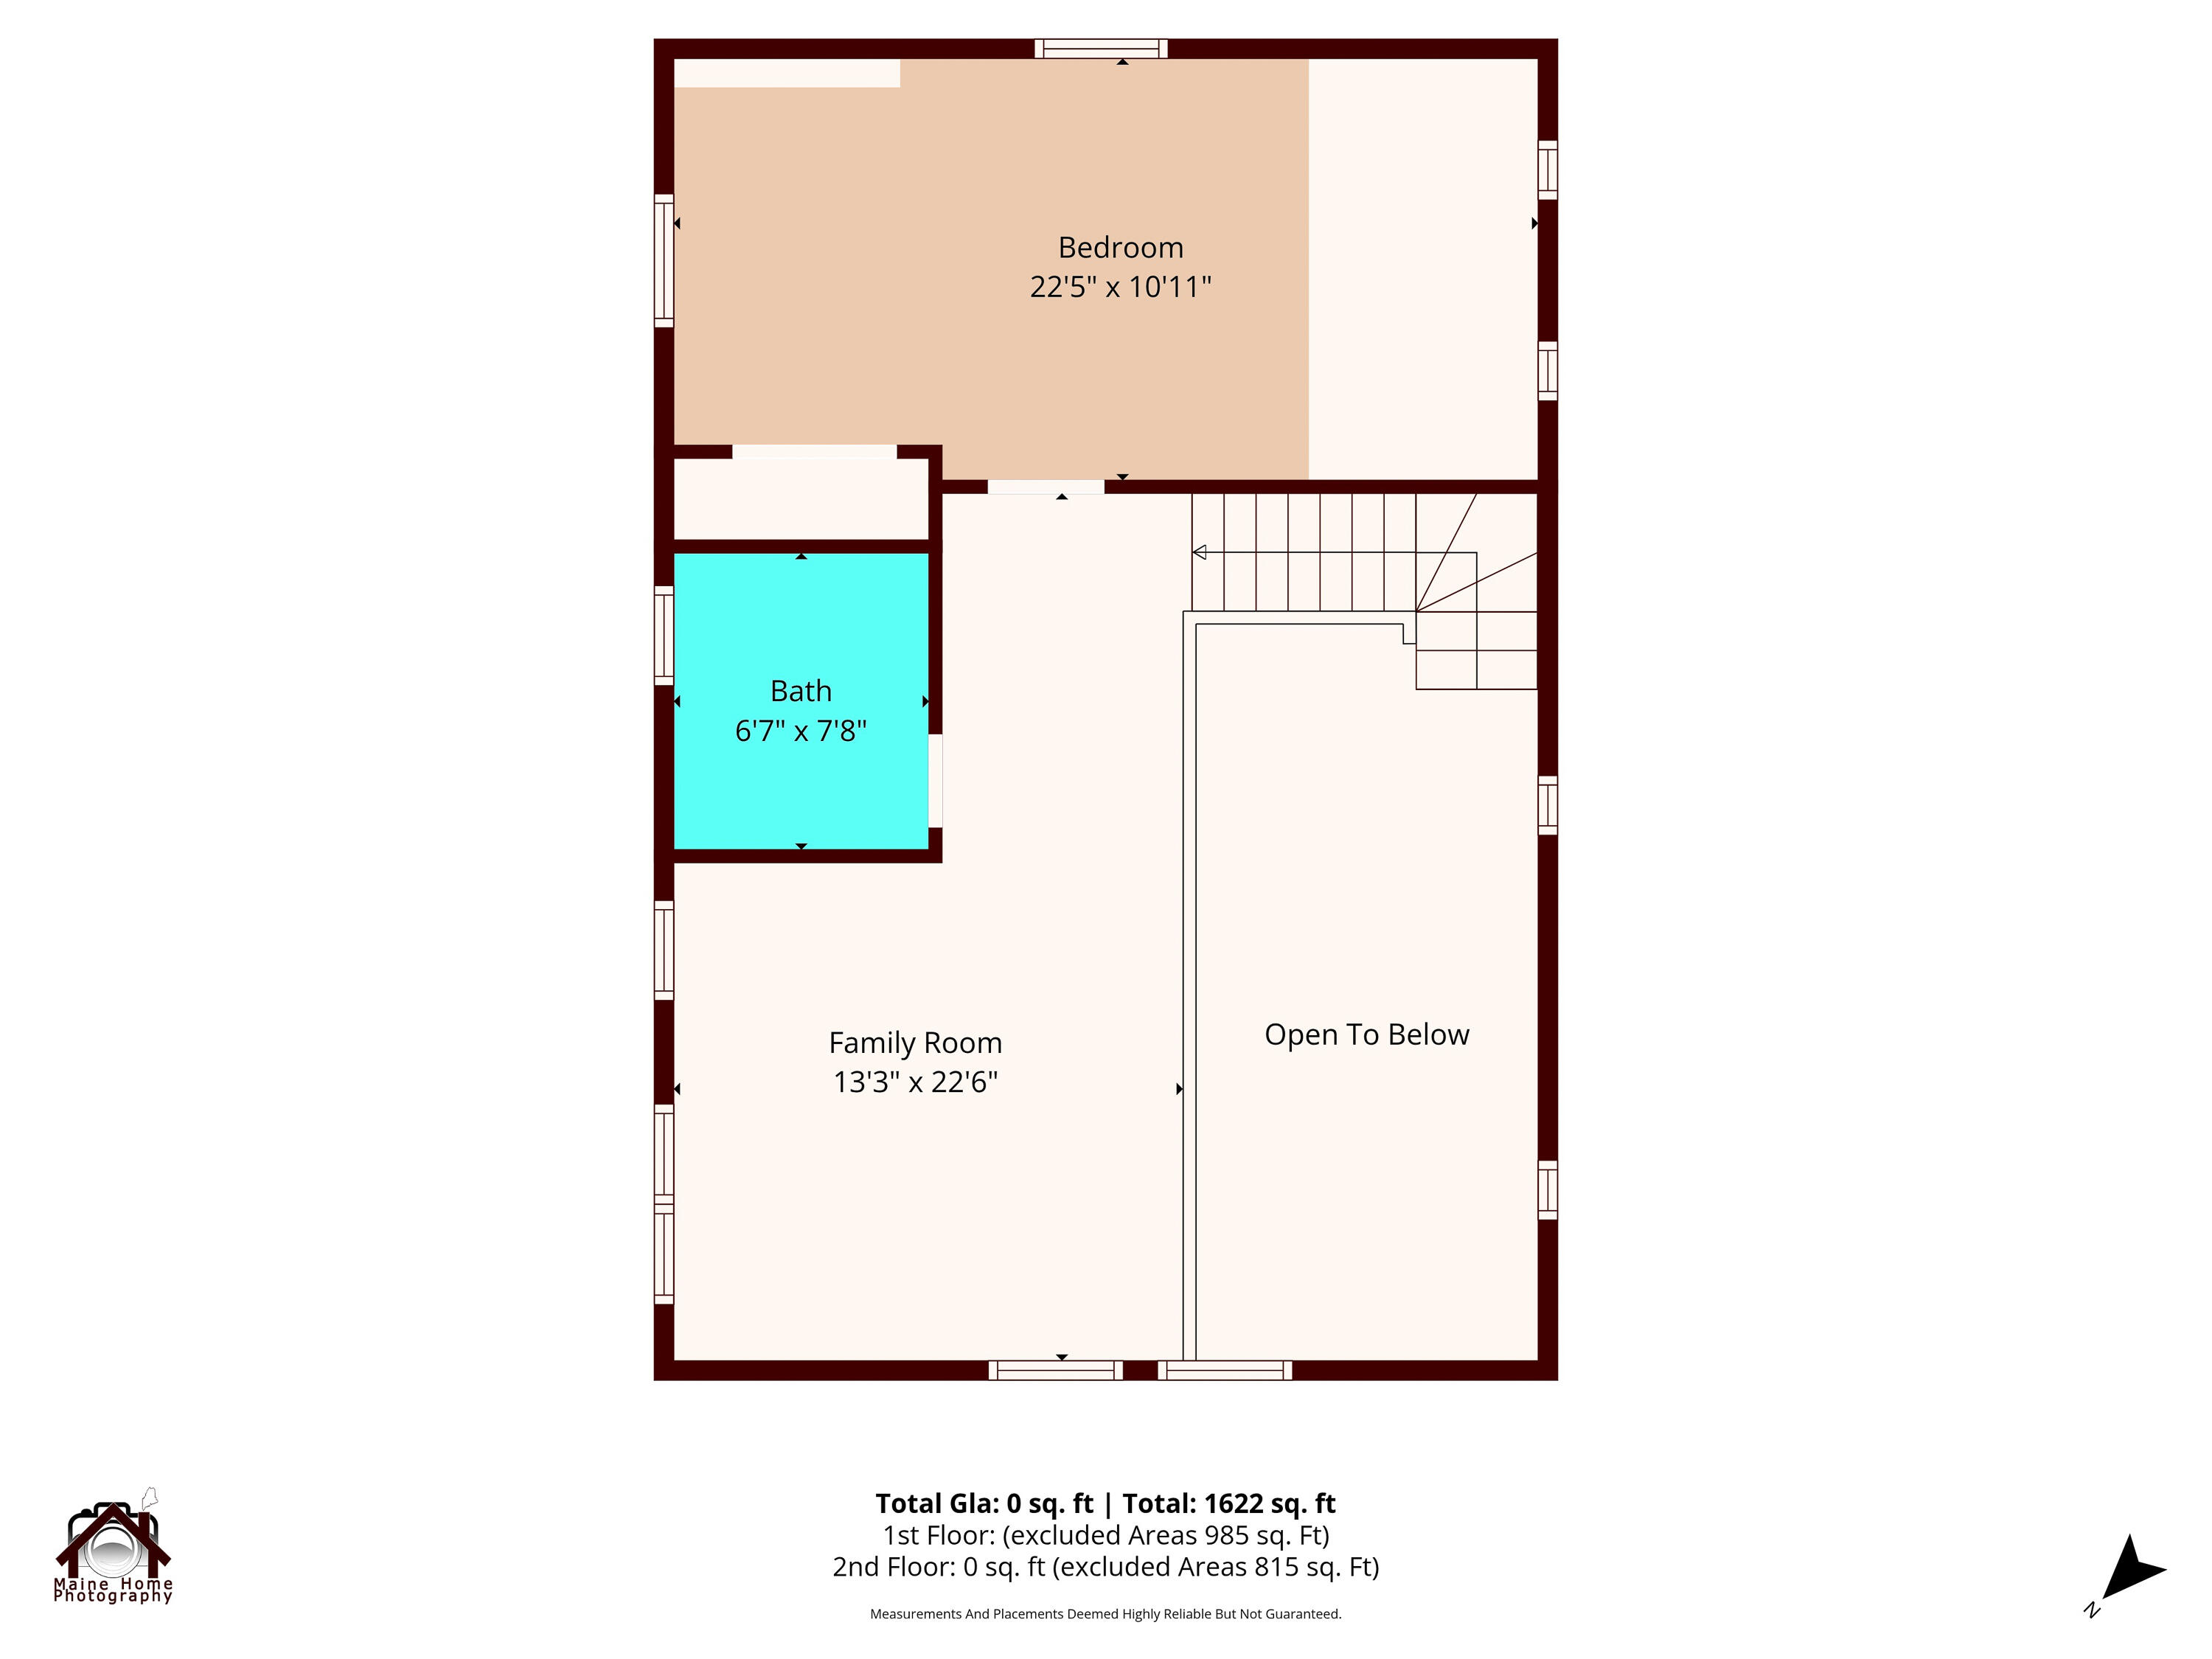
| Family Room Family Room Level: | Second |
| Family Room Family Room Length: | 13.3 |
| Family Room Family Room Width: | 22.6 |
| Family Room: | Family Room |
| Water Info Waterfront Amount: | 330.0 |
| Water Info Water Frontage Shared: | 330.0 |
| Water Info Water View: | Yes |
| Source Of Water Frontage: | Public Records |
| Property Information # Full Baths Level 1: | 3 |
| Property Information Other Source Of Square Footage: | Materport |
| Property Information Surveyed: | Yes |
| Property Information Seasonal: | No |
| Property Information Deed/conveyance Type Offered: | Warranty |
| Property Information Color: | Tan |
| Property Information Deed: | Partial |
| Property Information Deed Restrictions: | Yes |
| Status Change Info Fallthrough Date: | 2026-09-14 |
| Location Information Page: | 184-186-228-229 |
| Location Information Zoning Overlay: | Unknown |
| Location Information Hers Certified: | Unknown |
| Basement Type Backup: | Crawl Space, Slab |
| Location Information Tree Growth Y/n: | No |
| Contract Information List Price/sq Ft: | $296 |
| Contract Information Comp Listing: | No |
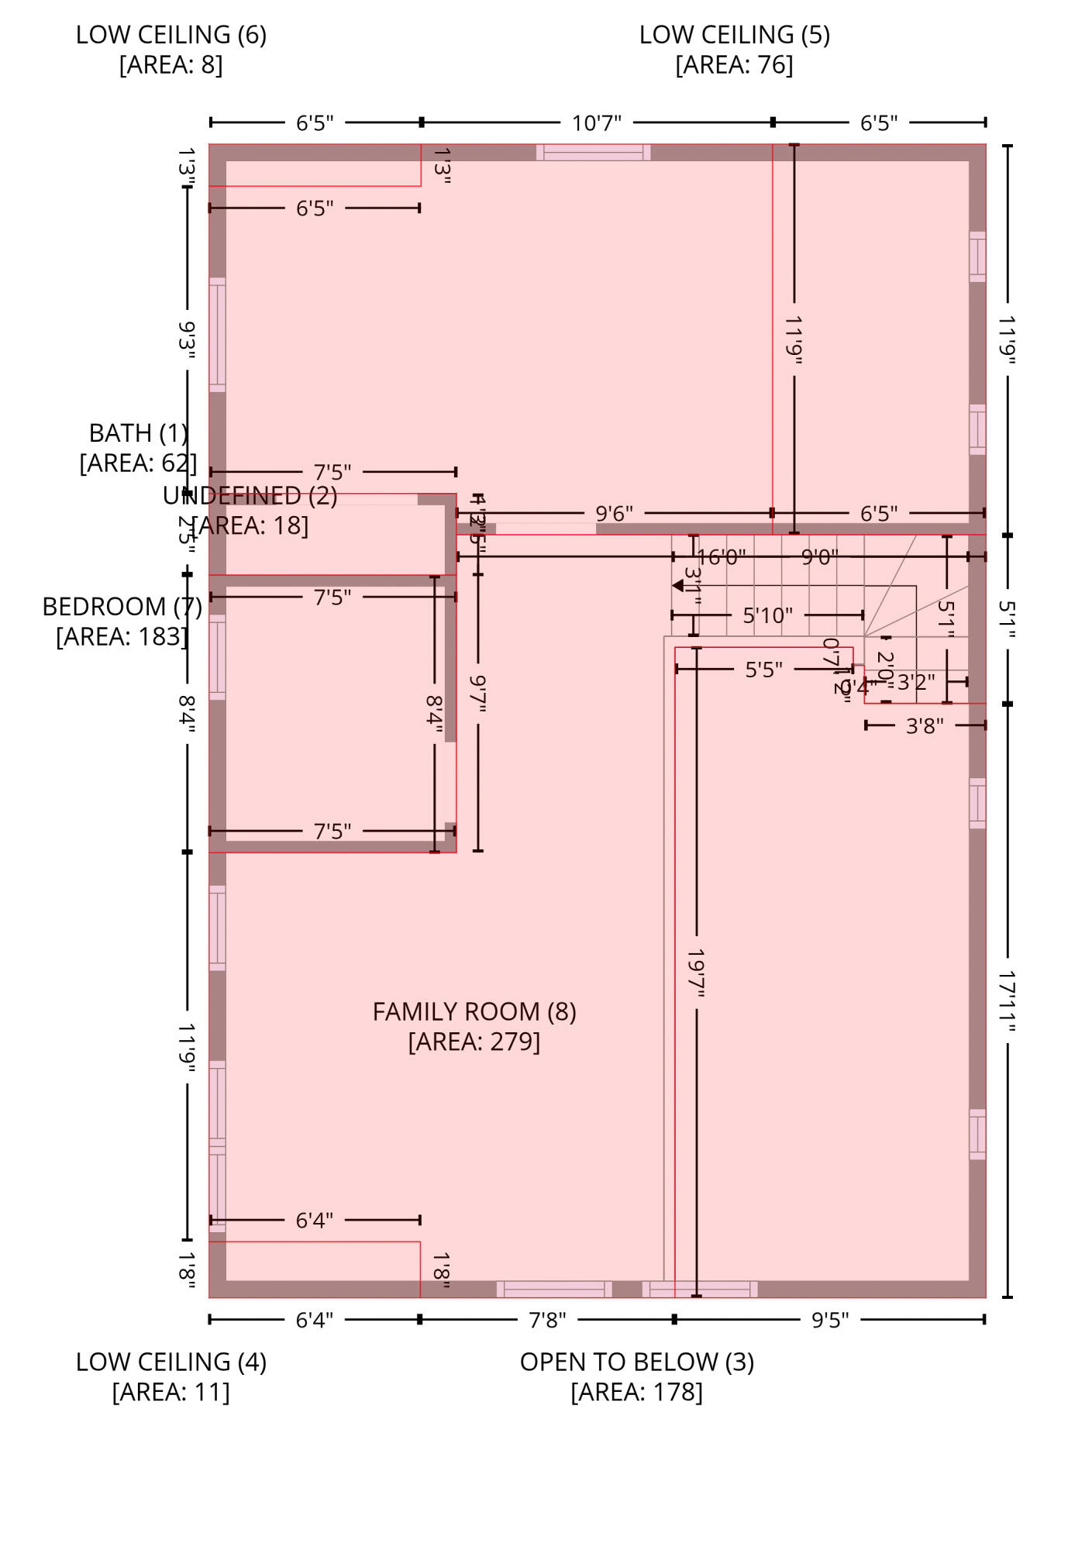
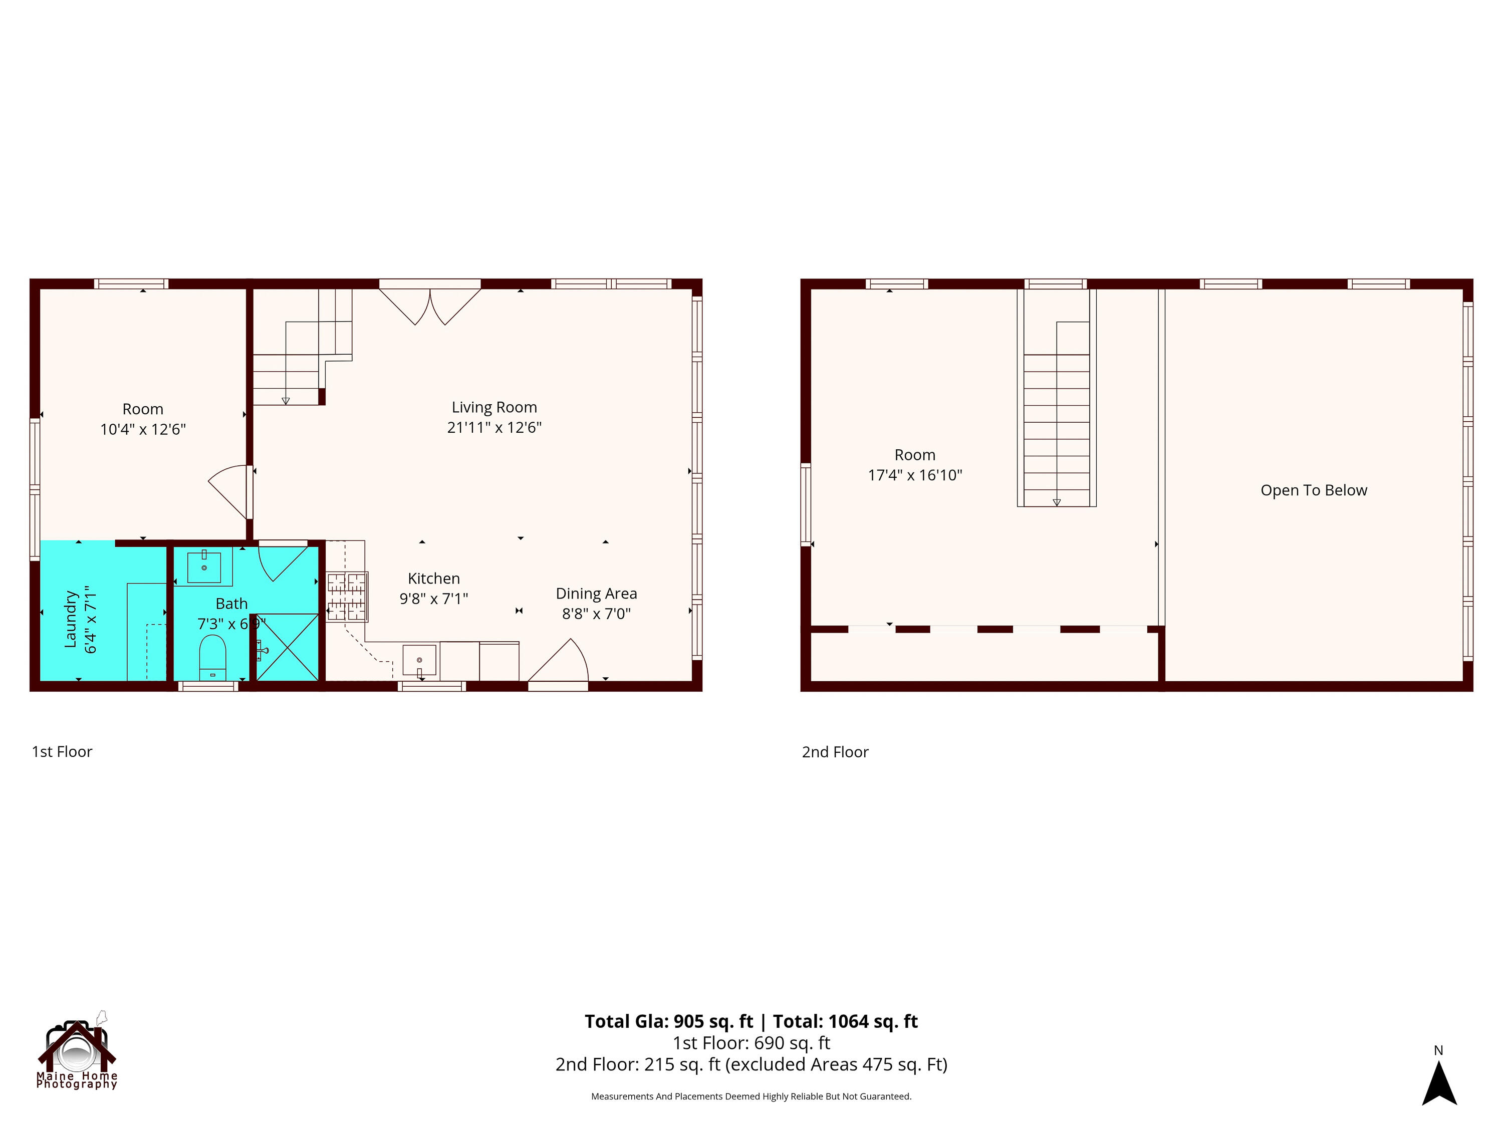
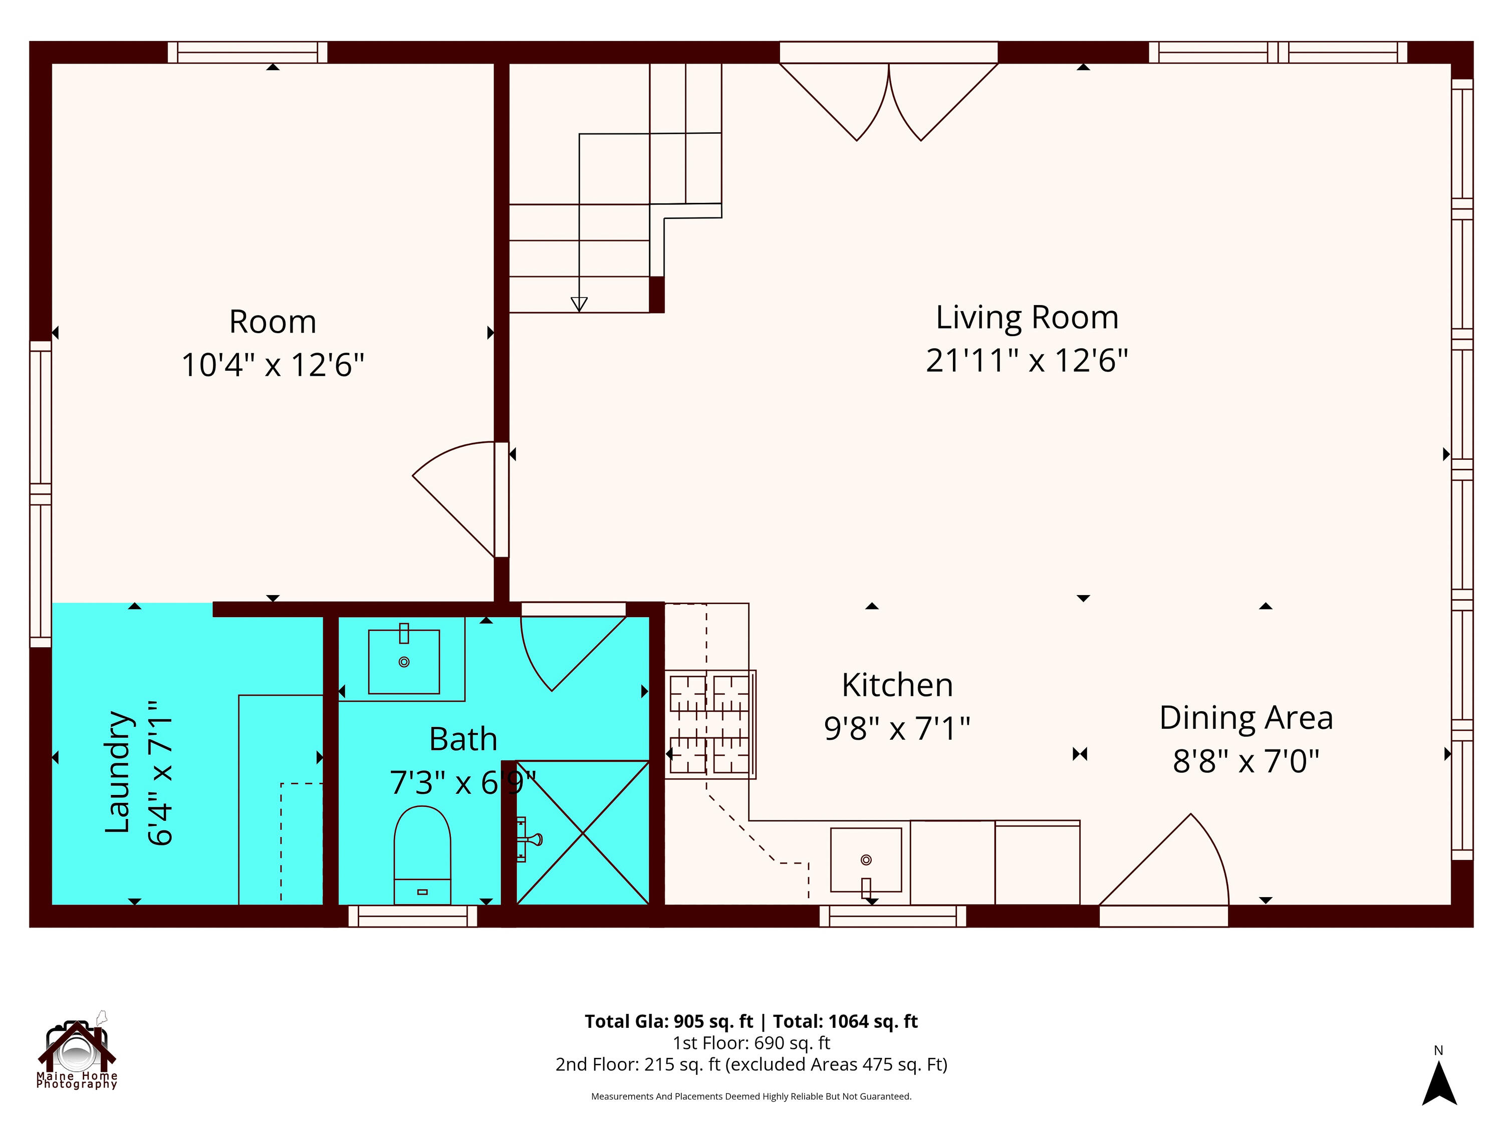
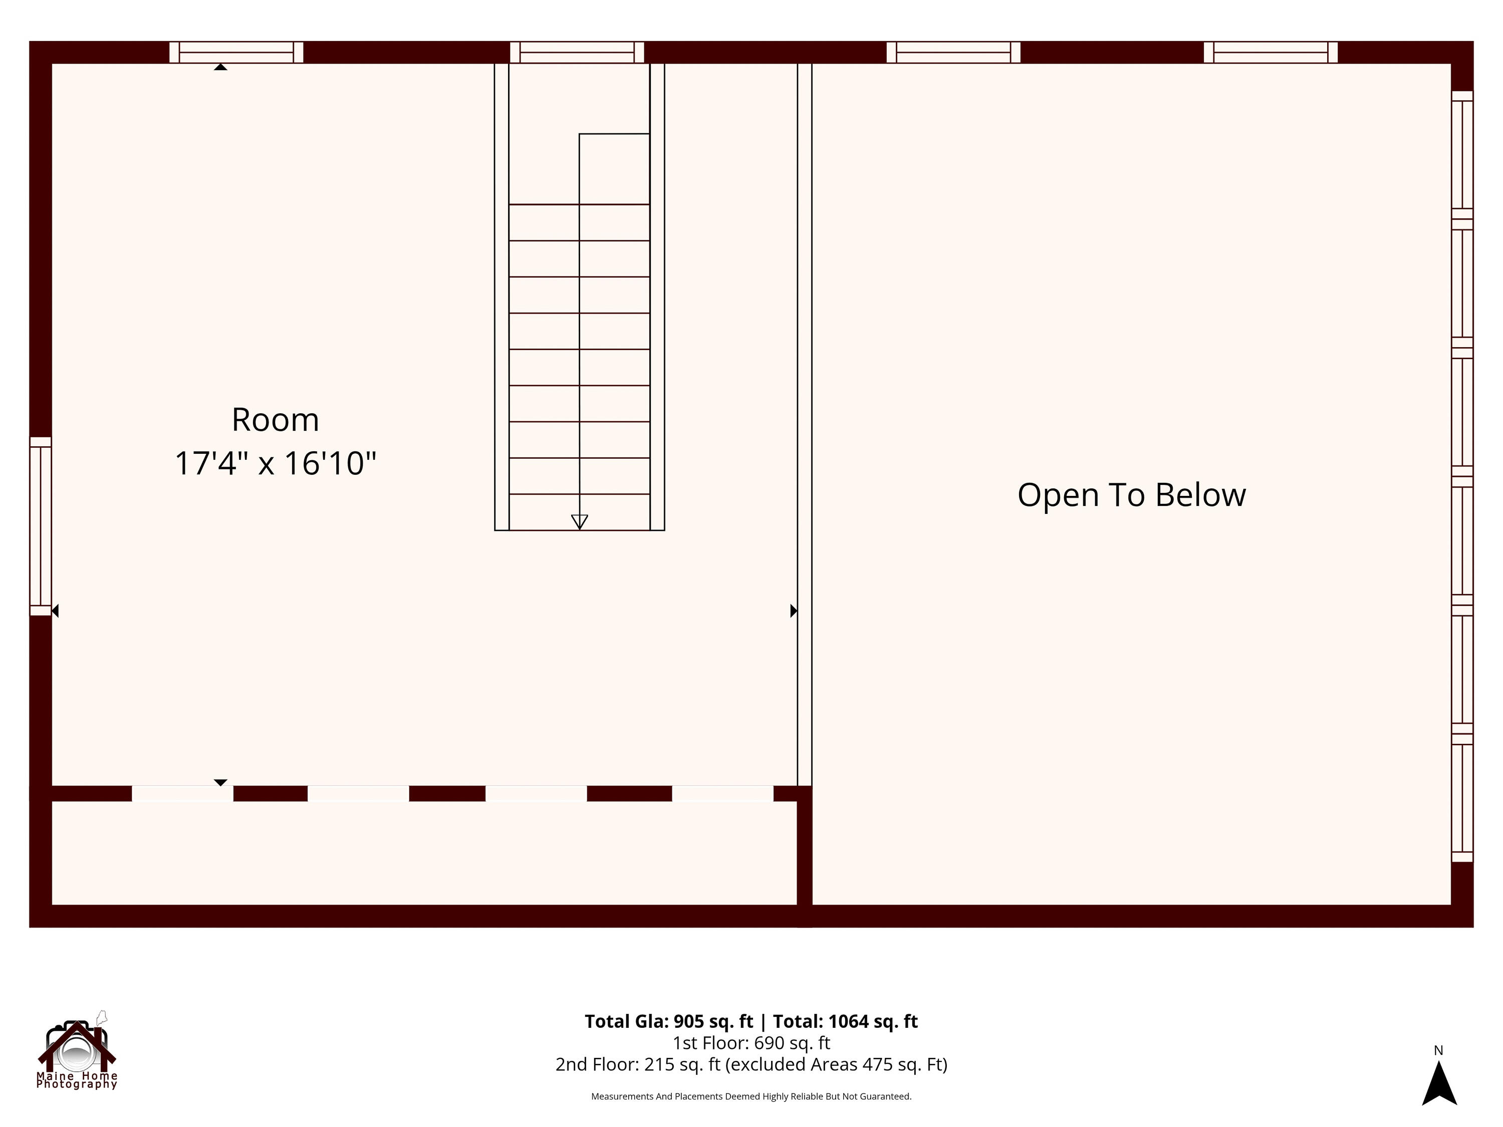
| Remarks Internal Remarks/contingency: | Matterport tour with floorplans and picture icons. |
| Bedroom 2 Bedroom 2 Level: | Second |
| Bedroom 2 Bedroom 2 Length: | 22.5 |
| Bedroom 2 Bedroom 2 Width: | 10.11 |
| Bedroom 2: | Bedroom 2 |
| Bedroom 3 Bedroom 3 Level: | Second |
| Bedroom 3 Bedroom 3 Length: | 17.4 |
| Bedroom 3 Bedroom 3 Width: | 16.1 |
| Bedroom 3: | Bedroom 3 |
| Condominium Unit Type: | Condo |
| Condominium Fha Certification: | No |
| Dining Room Dining Room Level: | First |
| Dining Room Dining Room Length: | 12.7 |
| Dining Room Dining Room Width: | 8.8 |
| Dining Room: | Dining Room |
| Kitchen Kitchen Level: | First |
| Kitchen Kitchen Length: | 8.9 |
| Kitchen Kitchen Width: | 10.35 |
| Kitchen: | Kitchen |
| Living Room Living Room Level: | First |
| Living Room Living Room Length: | 14.0 |
| Living Room Living Room Width: | 19.1 |
| Living Room: | Living Room |
| Primary Bedroom Primary Bedroom Level: | First |
| Primary Bedroom Primary Bedroom Length: | 15.6 |
| Primary Bedroom Primary Bedroom Width: | 14.4 |
| Primary Bedroom: | Primary Bedroom |
| Parking: | 1 - 4 Spaces |
| Parking Reserved Parking: | No |
| Basement Entry: | Exterior Only, Interior |
| Water Body Type: | Pond |
| Construction: | Wood Frame |
| Dining Room Amenities: | Cathedral Ceiling |
| Driveway: | Common, Gravel |
| Exterior: | Vinyl Siding |
| Heat Fuel: | Electric |
| Kitchen Amenities: | Cathedral Ceiling |
| Location: | Near Country Club, Near Golf Course, Near Public Beach, Near Shopping, Near Turnpike/Interstate, Near Town, Near Railroad |
| Living Room Amenities: | Cathedral Ceiling |
| Roads: | Gravel |
| Showing Instructions: | Notice Required, Text Listing Agent, Sign on Property, Mechanical Lockbox, Email Listing Broker |
| Site: | Level, Open, Well Landscaped |
| Style: | Chalet |
| Vehicle Storage: | No Vehicle Storage |
| Water Heater: | Electric |
| Furnished: | Furnished |
| Levels: | Two |
| Gas: | Bottled |
| Listing Key: | d8d895e30bec258c4004097440eb76a1 |
| Basement: | Exterior Entry, Interior Entry, Crawl Space, Slab |
| Documents Change Timestamp: | 2026-08-13T10:49:46Z |
| Documents Count: | 7 |
| Directions: | Directions: Take exit off 95/295 to route 126-9 and go 8. miles and Lintonia Drive is on the right. Continue straight and last home on the right down by the water .is 19 and 28 is at the end on the water front |
| Listing Contract Date: | 2026-03-18 |
| Status: | Active |
| Parcel Number: | 19-28lintoniadrivelitchfieldmaine04350 |
| Road Surface Type: | Gravel |
| Sign On Property?: | Yes |
Listing data is derived in whole or in part from the Maine IDX and is for consumers' personal, non-commercial use only. Dimensions are approximate and not guaranteed. All data should be independently verified. © 2026 Maine Real Estate Information System, Inc. All Rights Reserved.
Maine Real Estate Information System, Inc. data last updated on October 08, 2026 05:26 PM - ET


Property Last Updated: October 08, 2026 05:26 PM - ET
