184 Bald Hill Road
Wells, ME 04090
$650,000
Listing Courtesy of: Better Homes & Gardens Real Estate/The Masiello Group
207-432-8828
Buyer Represented by: Better Homes & Gardens Real Estate/The Masiello Group
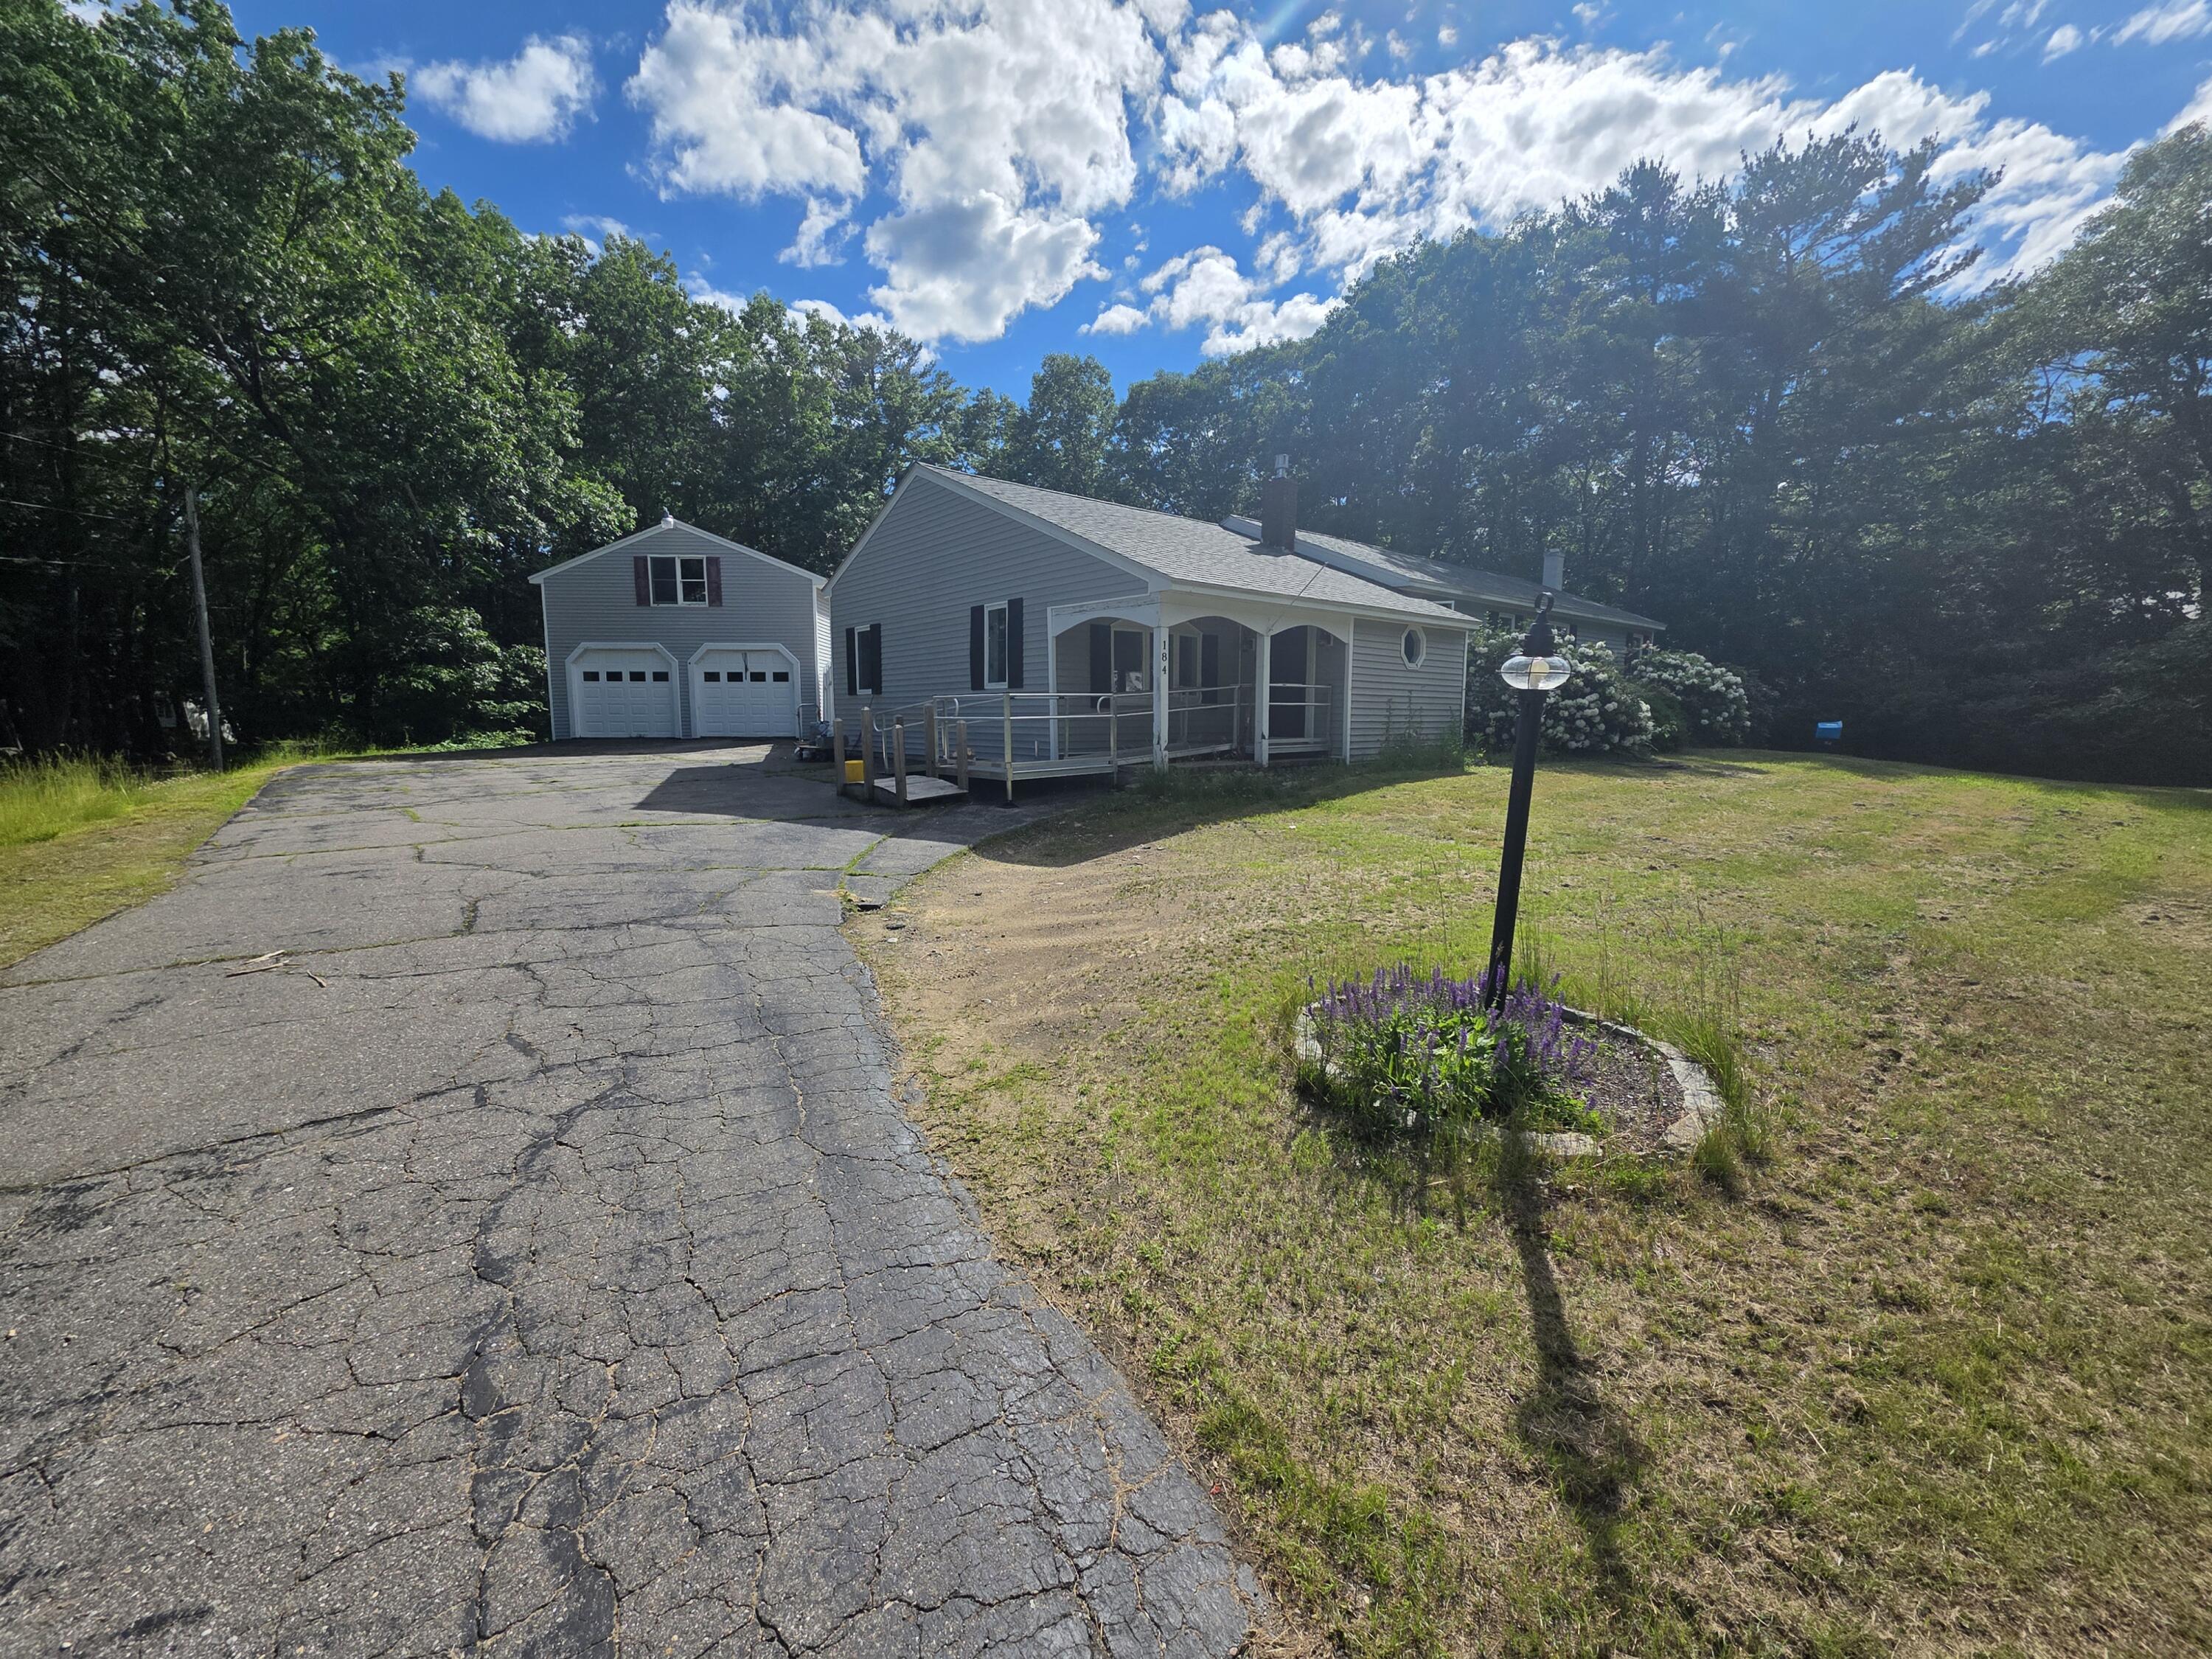
Welcome to this spacious 2,400-square-foot ranch nestled on 2.6 private acres in highly desirable Wells, Maine. Offering the perfect blend of comfort, functionality, and outdoor enjoyment, this property provides plenty of room for both everyday living and hobbyists alike.
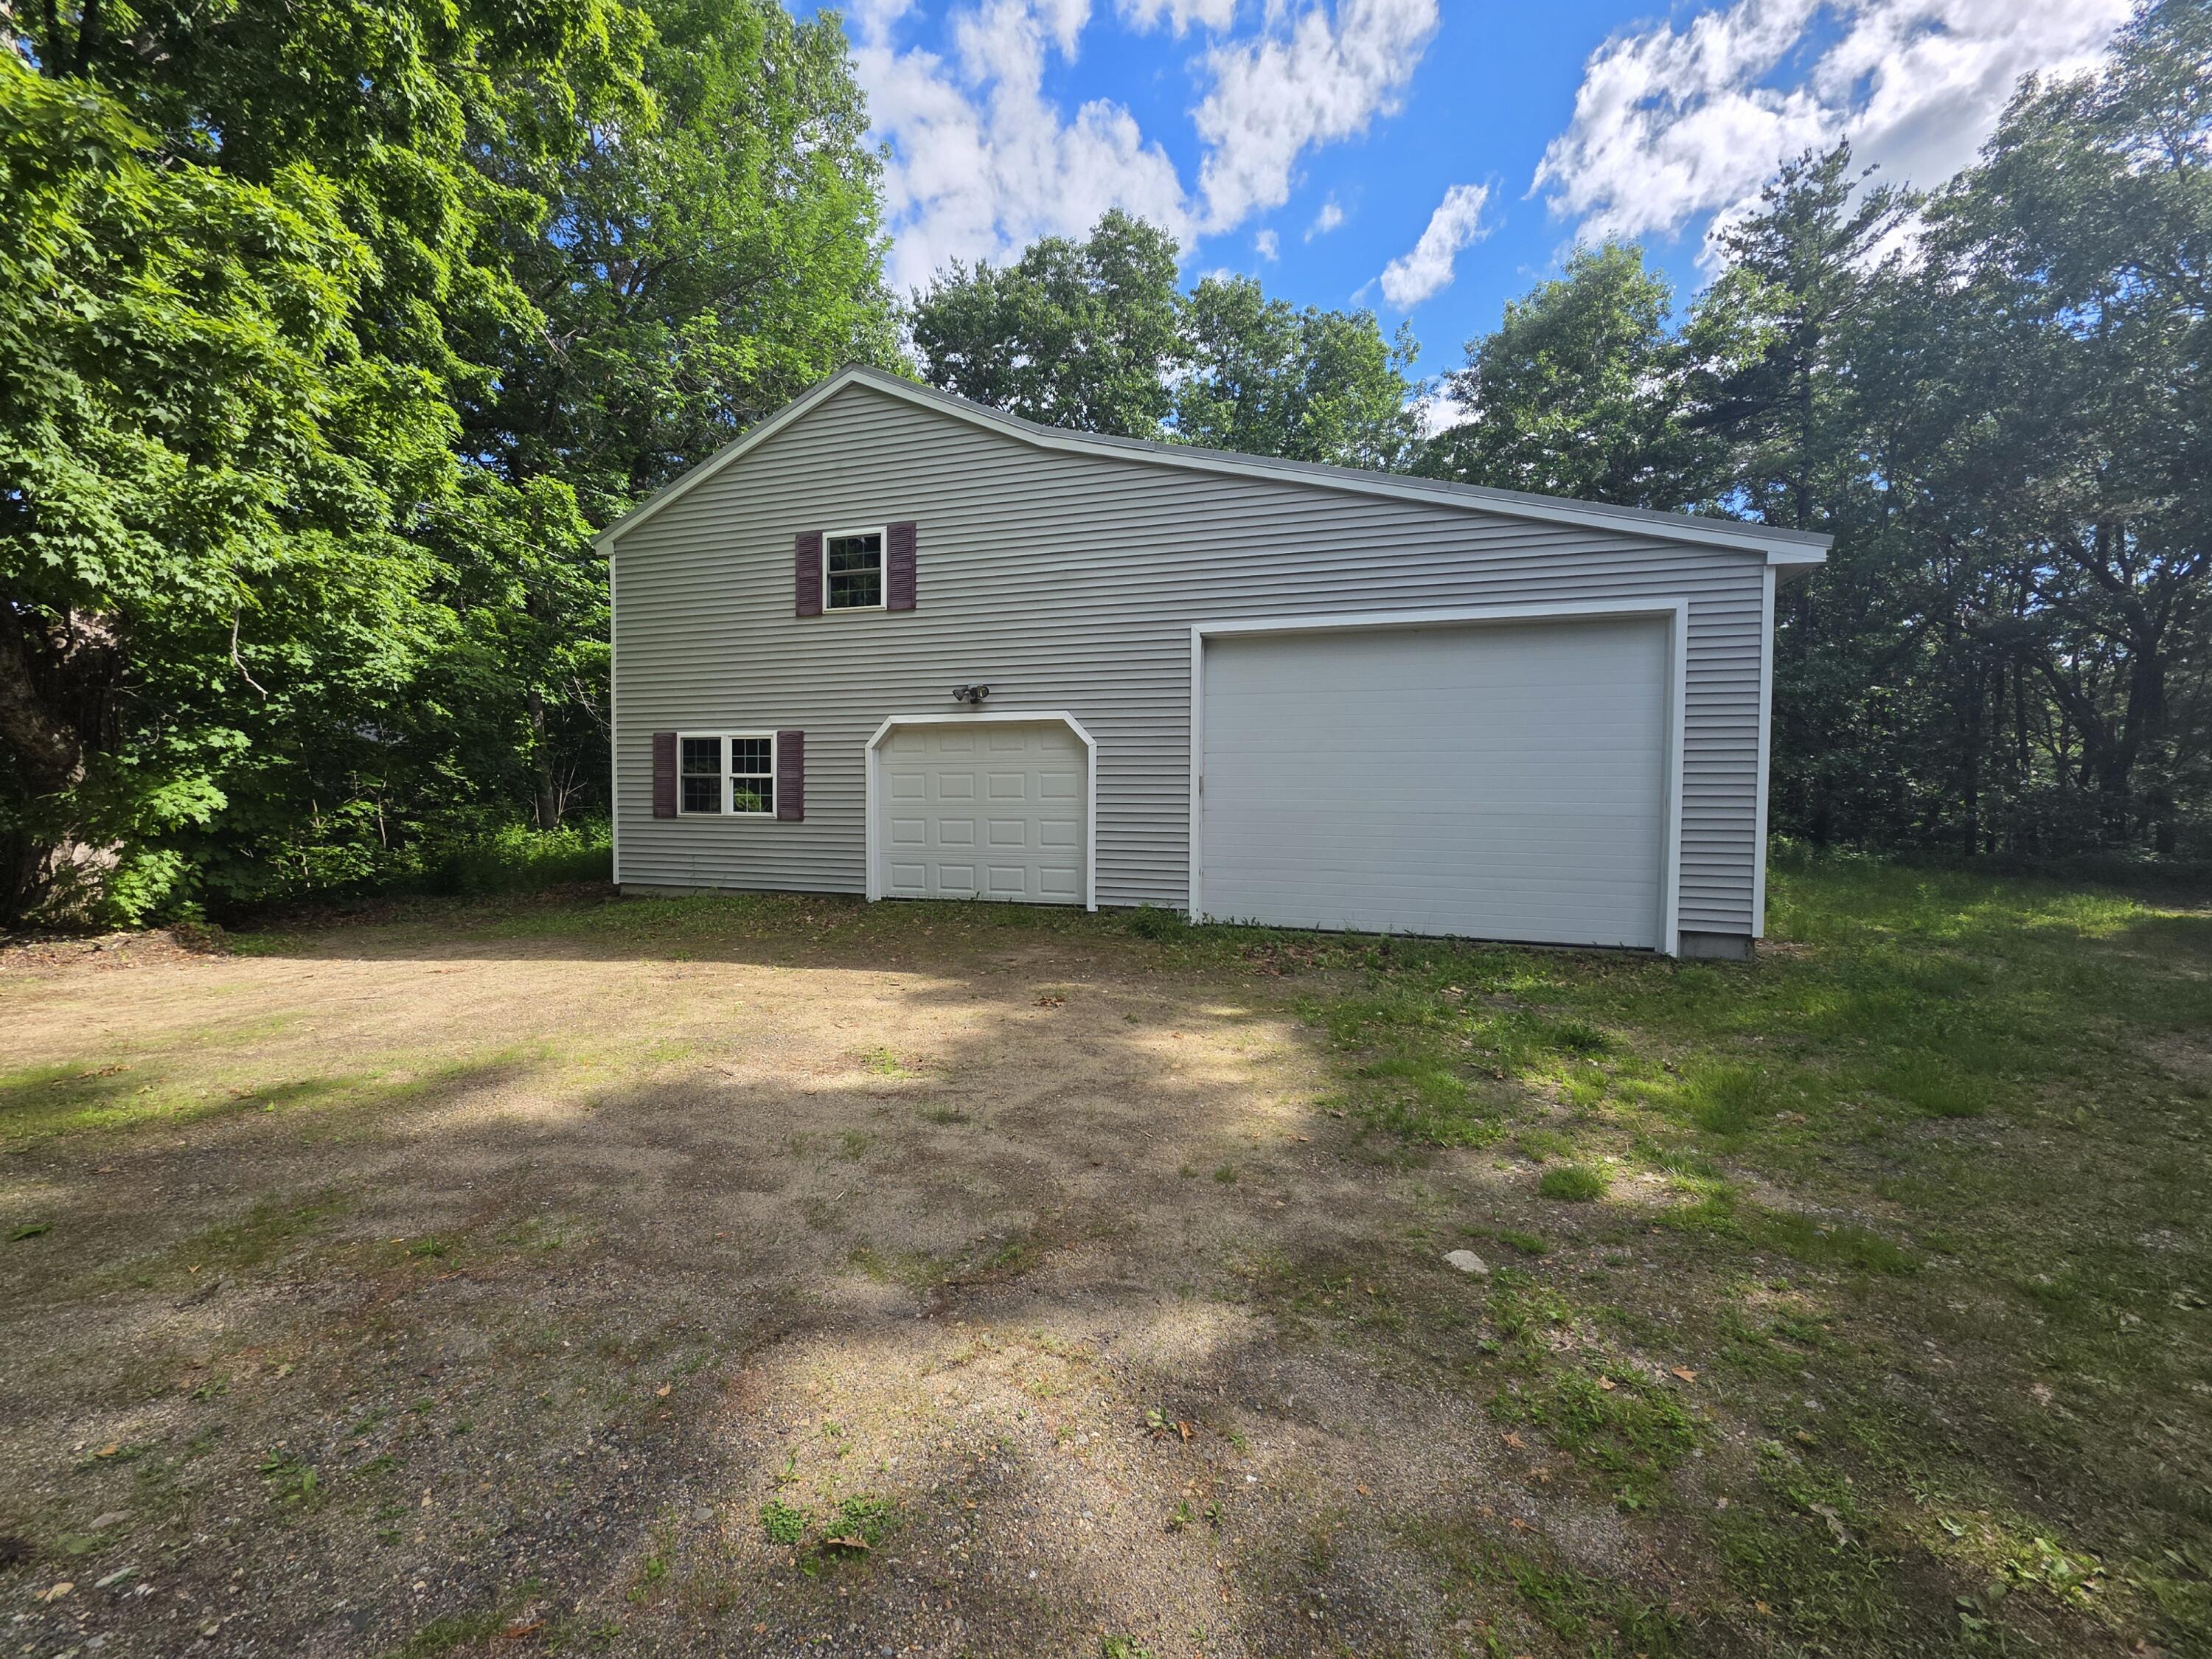
The home is complemented by a detached two-car garage featuring storage space on both the upper and lower levels, providing ample room for vehicles, equipment, and seasonal items. A standout feature of the property is the impressive commercial-style garage, complete with two overhead doors, dedicated office space, and a loft area--ideal for a business owner, contractor, car enthusiast, or anyone seeking exceptional workspace and storage.
Outside, you'll find a large fenced backyard designed for entertaining and relaxation. Spend your summers enjoying the pool, hosting gatherings, or simply taking in the peaceful surroundings of your expansive lot.
Conveniently located just minutes from the Maine Turnpike, this property offers easy access for commuting while still enjoying the charm and coastal lifestyle that Wells is known for. Close to local beaches, shopping, restaurants, and all that Southern Maine has to offer, this is a rare opportunity to own a versatile property in one of the area's most sought-after communities.
| Listing Id: | 1667362 |
|---|---|
| List Price: | $650,000 |
| Close Price: | $650,000 |
| Close Date: | 2026-08-07 |
| Property Type: | Residential |
| Property Sub Type: | Single Family Residence |
| Status: | Closed |
| Bedrooms Total: | 3 |
| Bathrooms Full: | 1 |
| Bathrooms Half: | 1 |
| Tax Annual Amount: | $3,971 |
| Lot Size Square Feet: | 113,256.0 |
| Lot Size Acres: | 2.6 |
| Architectural Style: | Ranch |
| Waterfront?: | No |
| City: | Wells |
| County Or Parish: | York |
| Postal Code: | 04090 |
| Year Built: | 1974 |
| Cooling: | Central Air |
| Lot Size Units: | Acres |
| Patio And Porch Features: | Deck, Porch, Porch-Screened |
| Heating?: | Yes |
| Bathrooms Total Integer: | 2 |
| Cooling?: | Yes |
| State Or Province: | ME |
| Lot Features: | Rural, Level, Open Lot |
| Interior Features: | 1st Floor Bedroom, Bathtub, Storage |
| Building Area Total: | 2,402.0 |
| Pool Features: | Above Ground |
| Sewer: | Private Sewer, Septic Tank |
| Rooms Total: | 8 |
| Electric: | Circuit Breakers |
| Laundry Features: | Main Level |
| Roof: | Shingle |
| Postal Code Plus4: | 6625 |
| Lot Size Area: | 2.6 |
| Parking Features: | Paved, 11 - 20 Spaces, On Site, Garage Door Opener, Detached, Storage |
| Zoning: | Residential |
| Heating: | Electric, Oil, Propane, Baseboard, Forced Air, Heat Pump, Hot Water, Zoned |
| Construction Materials: | Wood Frame, Vinyl Siding |
| Garage?: | Yes |
| Flooring: | Carpet, Vinyl, Wood |
| Garage Spaces: | 5.0 |
| Water Source: | Private, Well |
| Above Grade Finished Area: | 1,902.0 |
| Building Area Source: | Public Records |
| Lot Size Source: | Public Records |
| Below Grade Finished Area: | 500.0 |
| Original List Price: | $650,000 |
| Tax Year: | 2025 |
| Bathrooms Total Decimal: | 1.5 |
| Approval Status: | true |
| Family Room Family Room Level: | Basement |
| Family Room: | Family Room |
| Utilities Utilities On: | No |
| Water Info Water View: | No |
| Property Information # Full Baths Level 1: | 1 |
| Property Information Surveyed: | Unknown |
| Property Information Seasonal: | No |
| Property Information Color: | Beige |
| Property Information # Half Baths Level 1: | 1 |
| Property Information Road Frontage: | No |
| Property Information 2 Detached Houses On 1 Lot: | No |
| Appliances 2: | Dishwasher, Microwave, Electric Range, Refrigerator |
| Status Change Info Lp/sp Ratio: | 100.0 |
| Status Change Info Arm's Length Transaction: | No |
| Status Change Info Sold Price/sq Ft: | $342 |
| Status Change Info Seller Contributions: | No |
| Status Change Info Did Acres Change At Sale: | No |
| Location Information Page: | 891 |
| Location Information Zoning Overlay: | No |
| Location Information Hers Certified: | No |
| Location Information Tree Growth Y/n: | No |
| Contract Information List Price/sq Ft: | $342 |
| Contract Information Comp Listing: | Yes |
| Bedroom 1 Bedroom 1 Level: | First |
| Bedroom 1: | Bedroom 1 |
| Bedroom 2 Bedroom 2 Level: | First |
| Bedroom 2: | Bedroom 2 |
| Bedroom 3 Bedroom 3 Level: | First |
| Bedroom 3: | Bedroom 3 |
| Bonus Room Bonus Room Level: | Basement |
| Bonus Room: | Bonus Room |
| Living Room Living Room Level: | First |
| Living Room: | Living Room |
| Mud Room Mud Room Level: | First |
| Mud Room: | Mud Room |
| Sunroom Sunroom Level: | First |
| Sunroom: | Sunroom |
| Amenities: | 1st Floor Bedroom, Bathtub, Main Level, Above Ground, Storage |
| Kitchen Countertop: | Formica |
| Roads: | Paved, Public |
| Sold Terms Other: | Not Applicable |
| Vehicle Storage: | 4+ Car, Auto Door Opener, Detached, Other Vehicle Storage, Storage Above |
| Water Heater: | Electric, Oil |
| High School District: | Wells-Ogunquit CSD |
| Furnished: | Unfurnished |
| Gas: | No Gas |
| Listing Key: | cce06b0dd36591ae9ace856c8ef95151 |
| Basement: | Doghouse, Interior Entry, Finished, Full |
| Documents Change Timestamp: | 2026-06-15T22:23:32Z |
| Documents Count: | 1 |
| Listing Contract Date: | 2026-06-10 |
| Status: | Closed |
| Pending Timestamp: | 2026-06-15 |
| Parcel Number: | WLLS-000047-000000-000033 |
| Road Surface Type: | Paved |
Listing data is derived in whole or in part from the Maine IDX and is for consumers' personal, non-commercial use only. Dimensions are approximate and not guaranteed. All data should be independently verified. © 2026 Maine Real Estate Information System, Inc. All Rights Reserved.
Maine Real Estate Information System, Inc. data last updated on October 08, 2026 05:26 PM - ET


Property Last Updated: October 08, 2026 05:26 PM - ET
