



1826 Bancroft Road
Bancroft, ME 04497
$149,900
Listing Courtesy of: Mooers Realty
207-532-6573
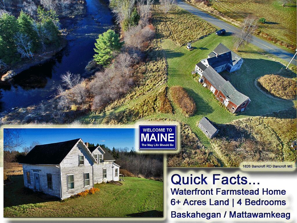
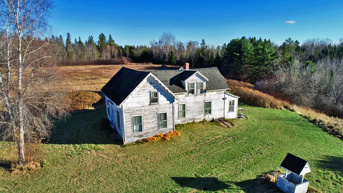
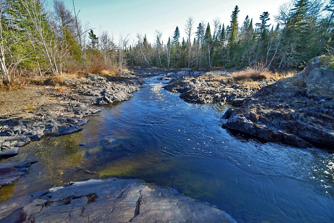
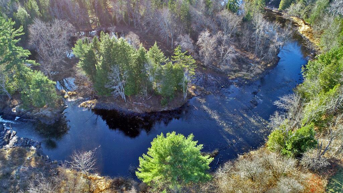
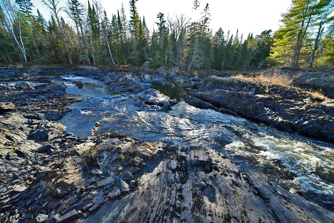
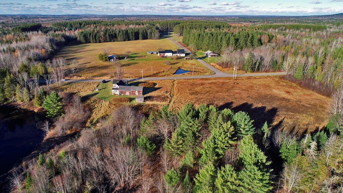
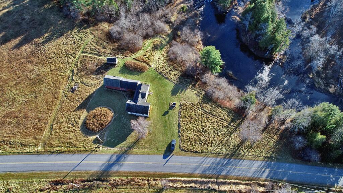
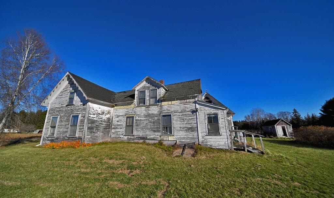
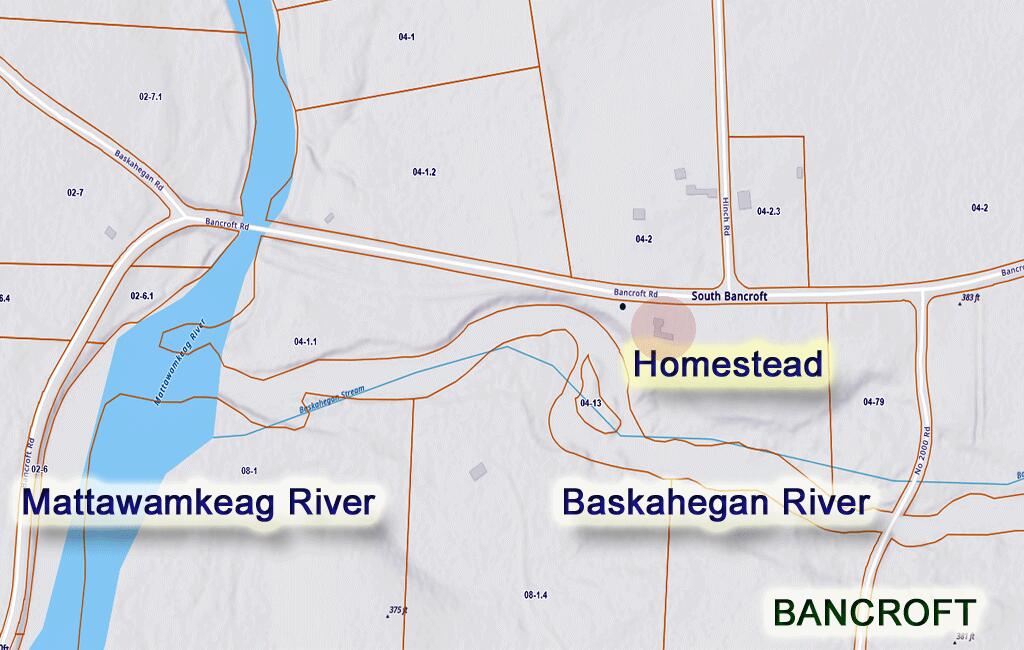
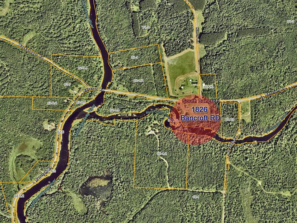
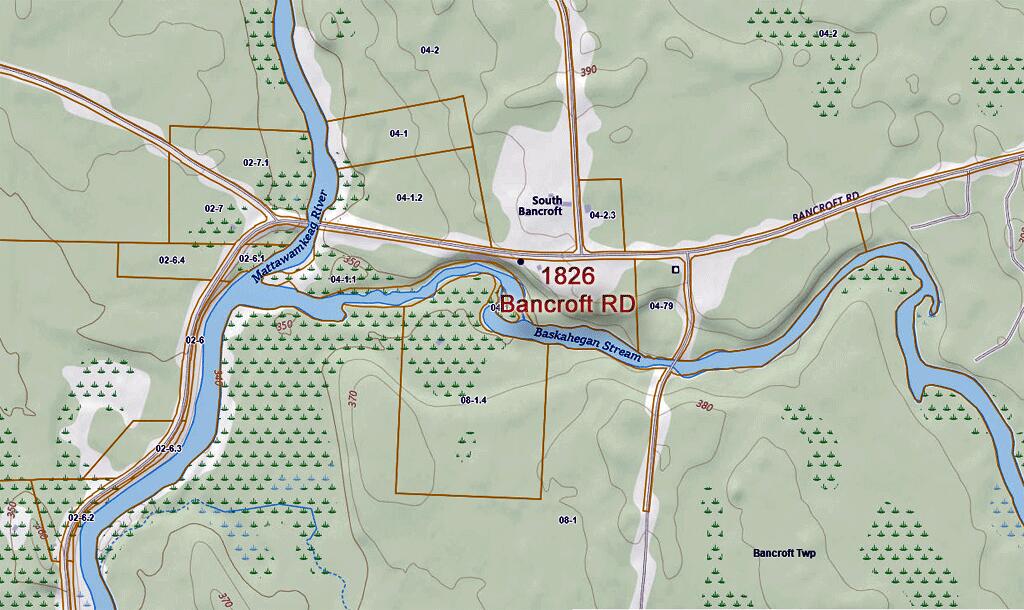
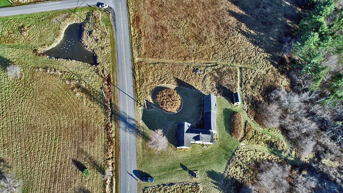
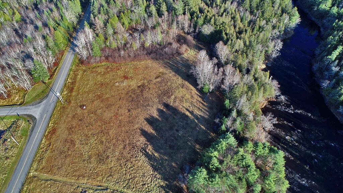
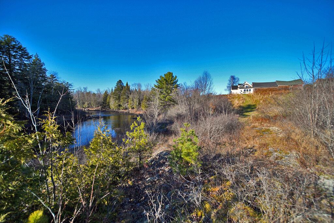
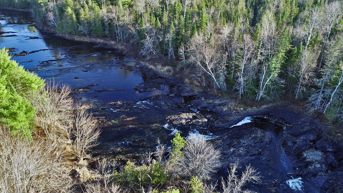
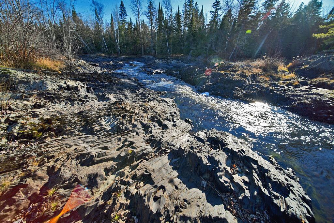
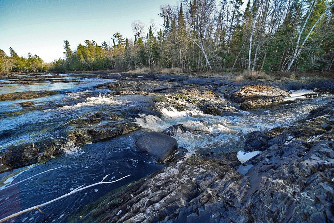
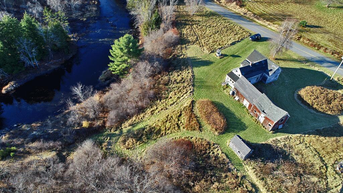
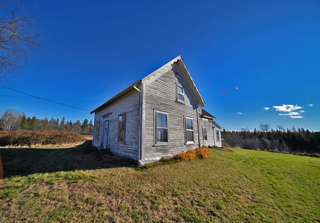
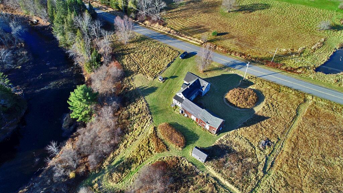
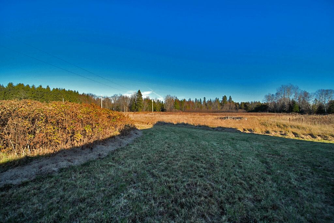
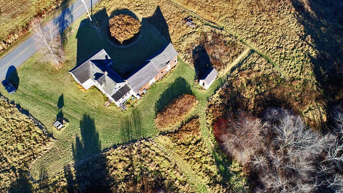
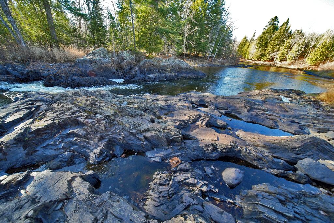
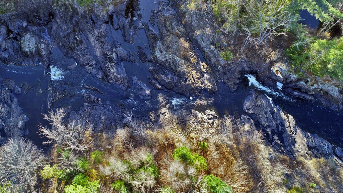
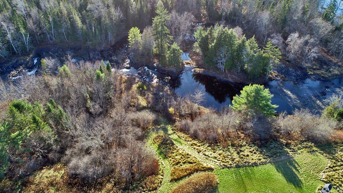
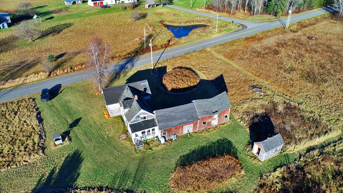
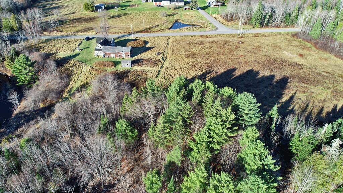
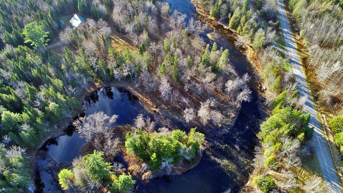
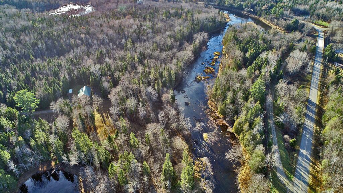
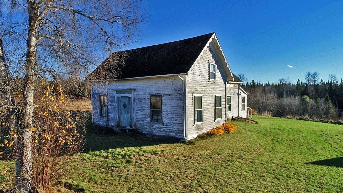
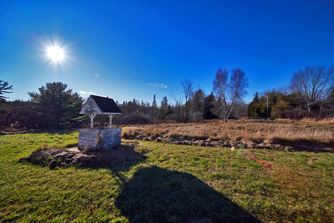
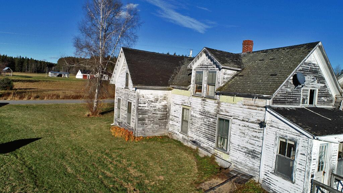
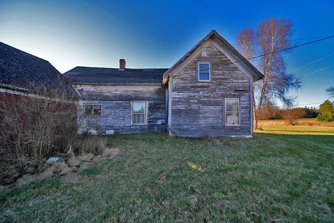
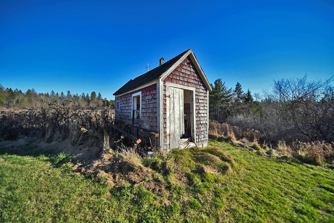
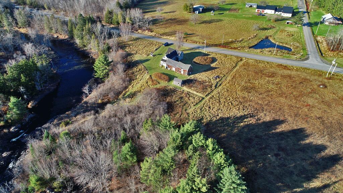
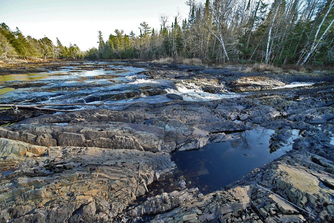
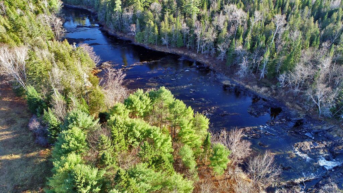
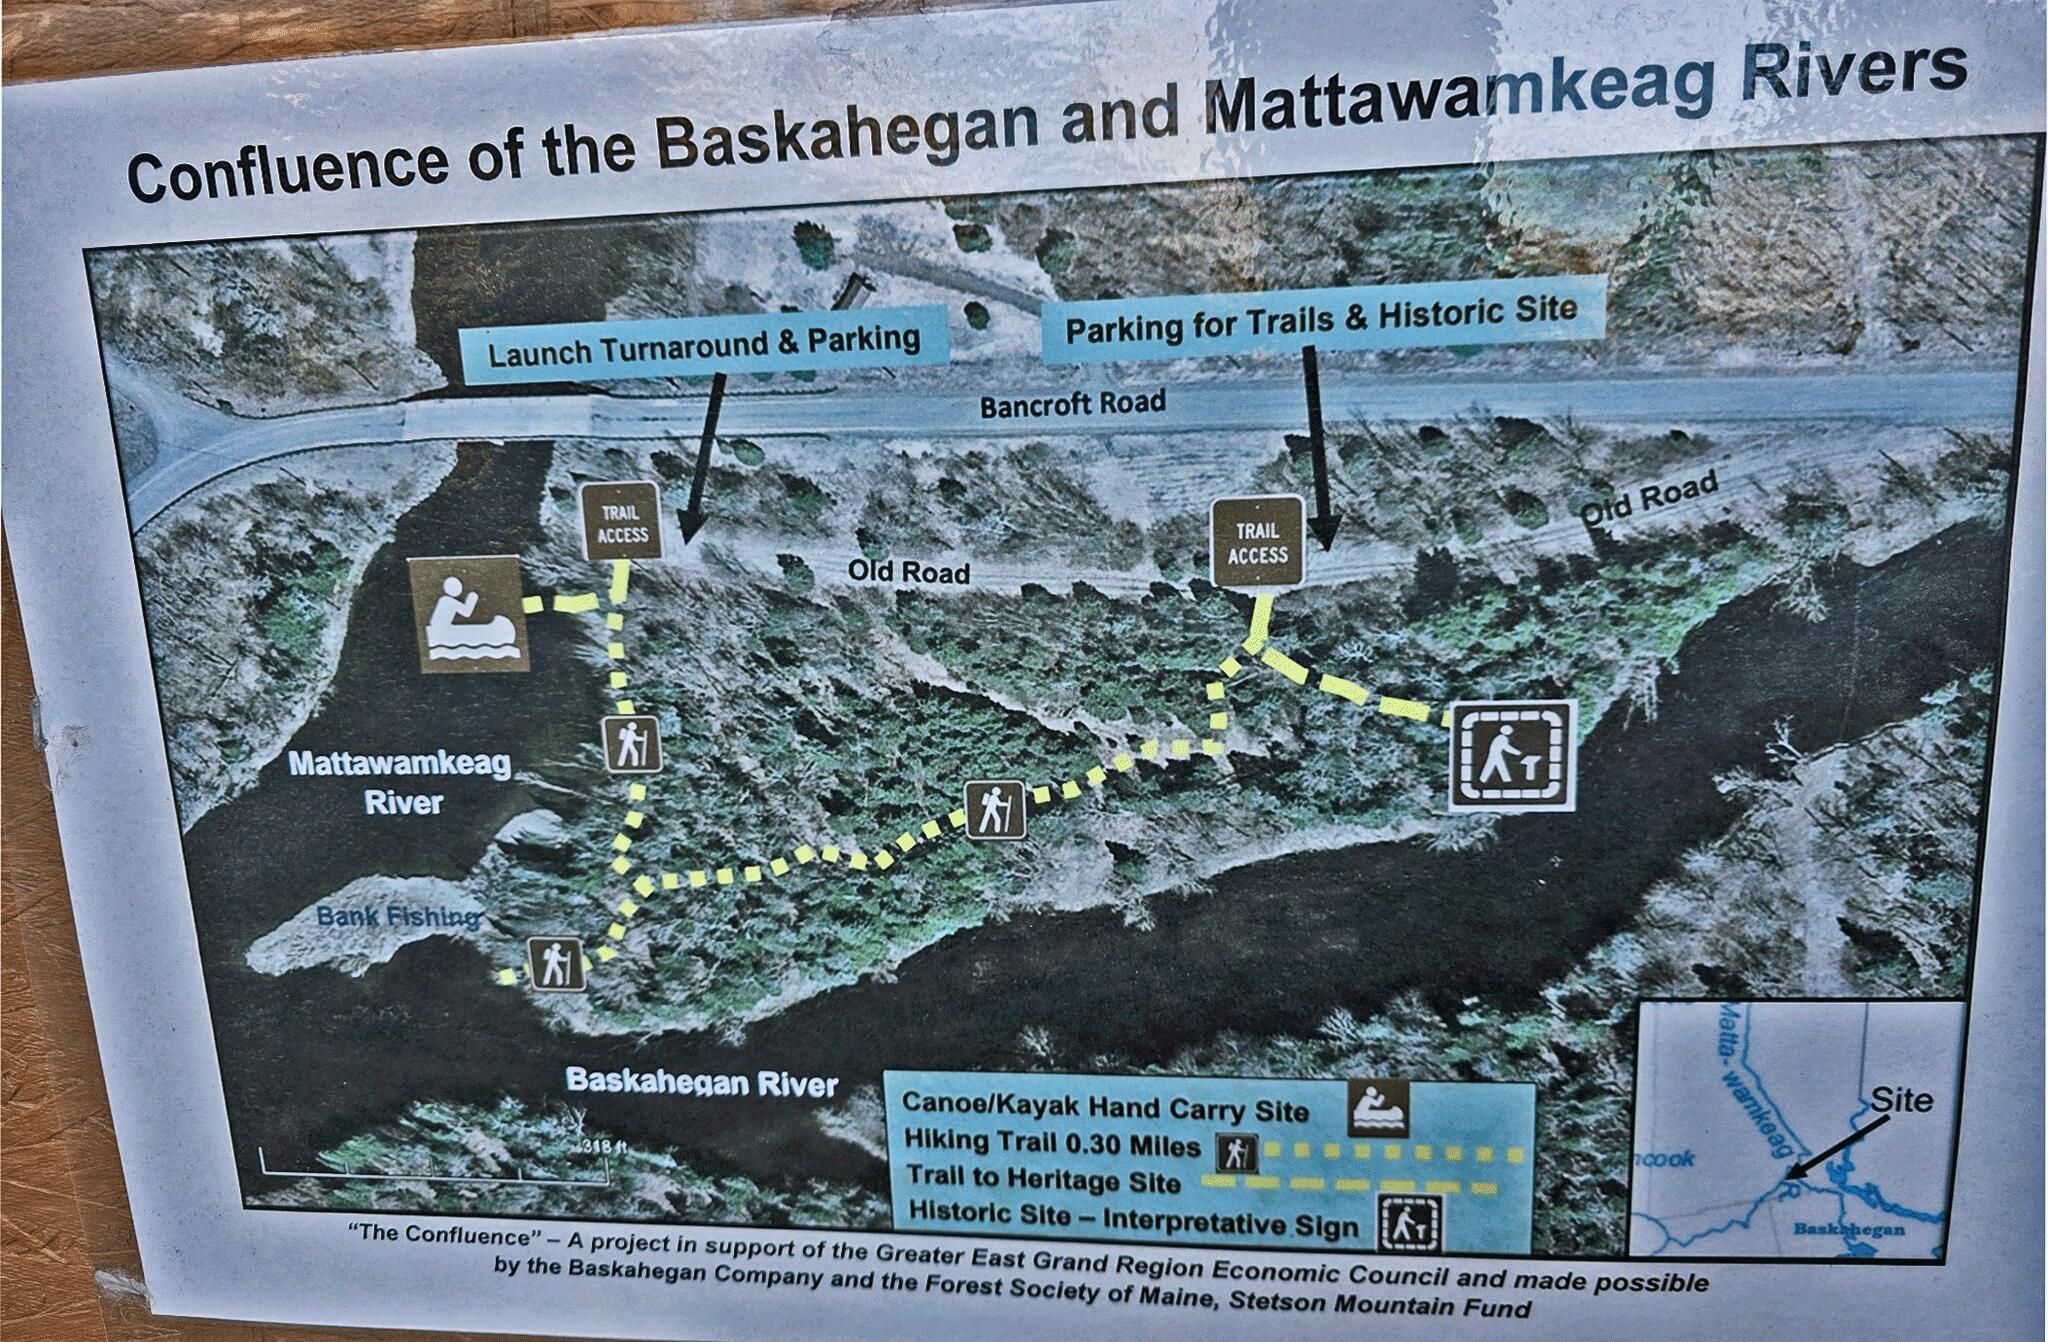
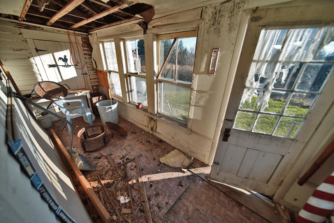
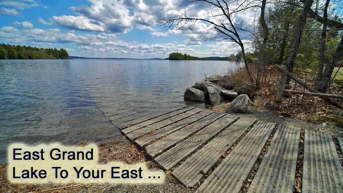
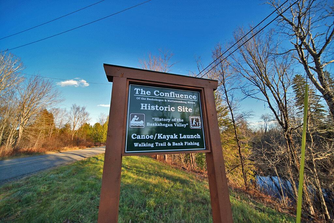
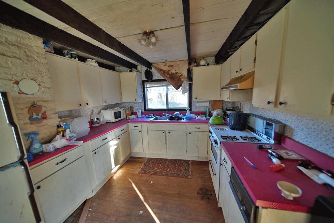
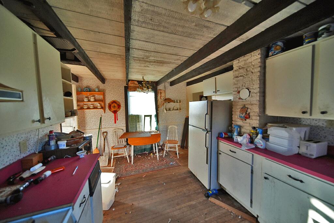
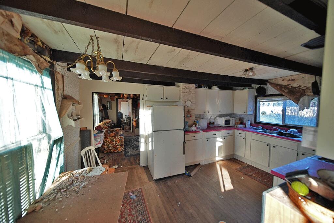
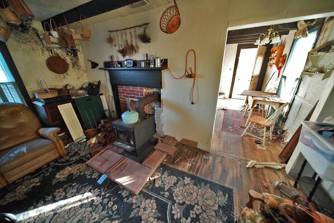
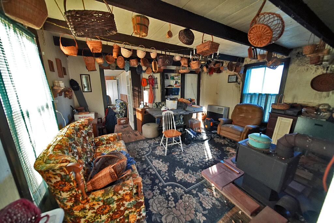
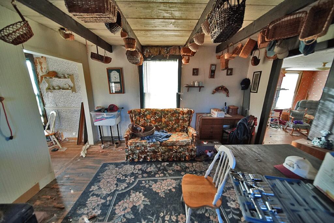
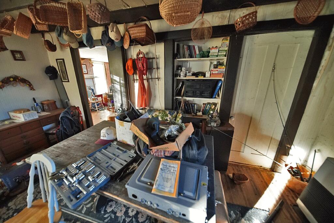
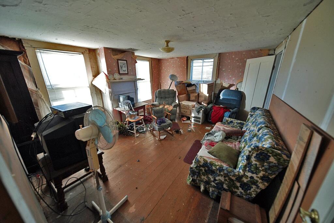
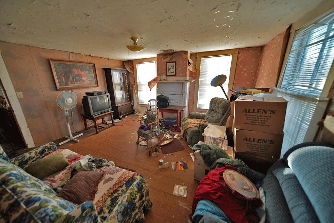
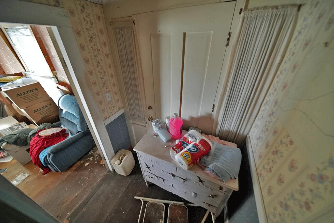
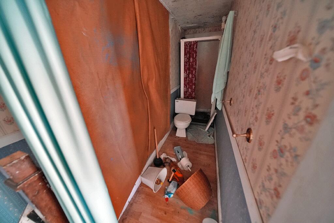
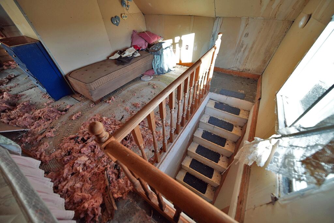
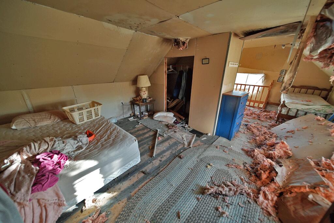
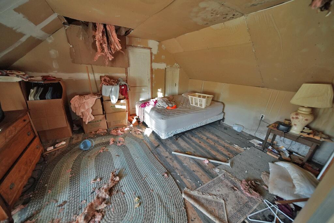
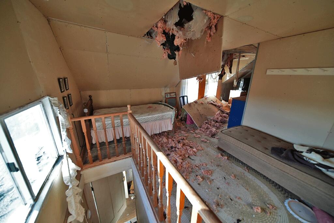
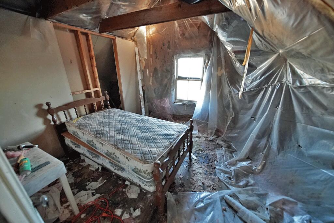
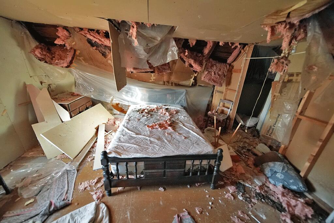
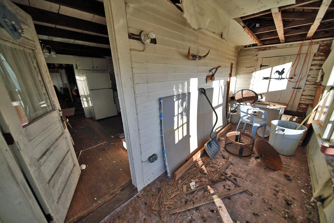
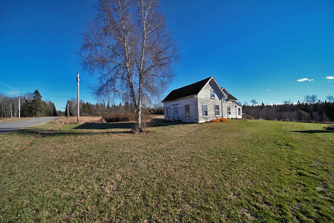
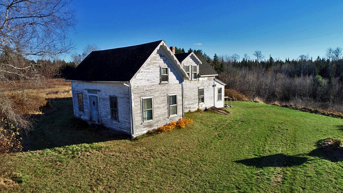
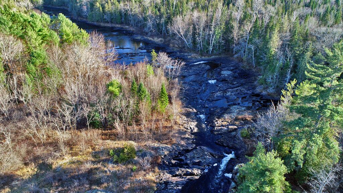
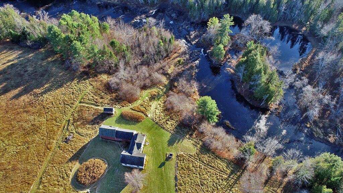
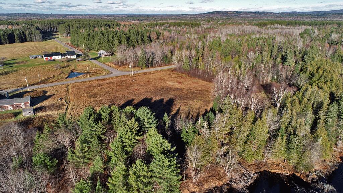
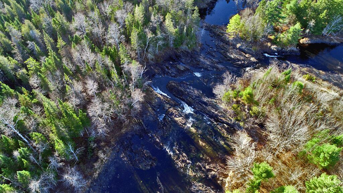
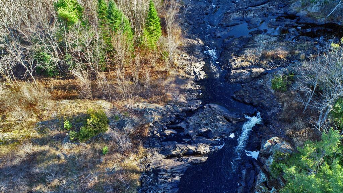
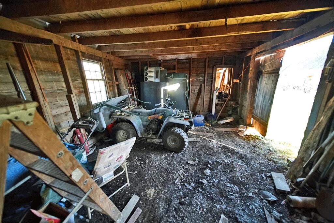
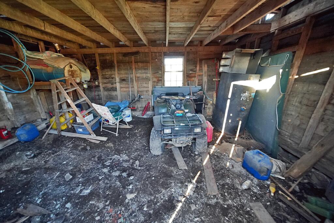
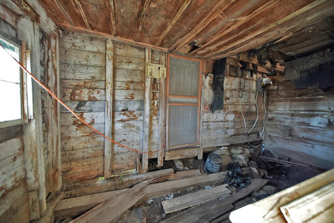
Oldest Home In Bancroft ME. Welcome To 1826 Bancroft RD Bancroft ME Aroostook County. Unique Property With 1700' On Waterfront. Historic Location, The 'Confluence' Where Baskahegan Joins The Mattawamkeag River. Old Homestead, 1865 Era New England Cape With Connection Sheds, Barns. Bring Back To It's Original Glory? Up For The Task Restoring This Farmstead? Video. Beautiful Pasture Field, Incredible Water Falls Property In No Better Hunting Fishing Sporting Location. Connected To All The Rec Trails! 12 Miles To Hardware Store, Grocery, School, East Grand Health Center, Restaurant. Private, Commanding Views Overlooking Baskahegan And Get Ready To Paddle, Fish The Mattawamkeag River. Looking For A DIY Labor Of Love Project? Questions? Reach Out, 4 Bedroom Home And Over 6 Acres Of Land, Out Buildings Too! Own A Historic Building, Location In Aroostook County Bancroft Maine!
| Listing Id: | 1609185 |
|---|---|
| List Price: | $149,900 |
| Property Type: | Residential |
| Property Sub Type: | Single Family Residence |
| Status: | Active |
| Bedrooms Total: | 4 |
| Bathrooms Full: | 1 |
| Tax Annual Amount: | $636 |
| Lot Size Square Feet: | 261,360.0 |
| Lot Size Acres: | 6.0 |
| Architectural Style: | Cape Cod |
| Waterfront?: | Yes |
| City: | Bancroft |
| County Or Parish: | Aroostook |
| Postal Code: | 04497 |
| Year Built: | 1865 |
| Cooling: | None |
| Lot Size Units: | Acres |
| Patio And Porch Features: | Glassed-in Porch, Porch |
| Water Body Name: | Baskahegan River |
| Other Equipment: | Satellite Dish |
| Heating?: | Yes |
| Bathrooms Total Integer: | 1 |
| State Or Province: | ME |
| Lot Features: | Near Shopping, Rural, Agricultural, Farm, Level, Open Lot, Other, Pasture, Rolling Slope, Landscaped, Wooded |
| View: | Fields, Scenic, Trees/Woods |
| Interior Features: | 1st Floor Bedroom, Other, Shower |
| Foundation Details: | Stone |
| Building Area Total: | 1,300.0 |
| Sewer: | Private Sewer, Septic Tank |
| Rooms Total: | 8 |
| Electric: | Other Electric |
| Roof: | Shingle |
| Lot Size Area: | 6.0 |
| Parking Features: | Gravel, 11 - 20 Spaces, On Site, Off Street, Inside Entrance |
| Zoning: | Shoreland LUPC |
| Heating: | K-1/Kerosene, Space Heater |
| Attached Garage?: | Yes |
| Construction Materials: | Wood Frame, Clapboard |
| Garage?: | Yes |
| Flooring: | Wood |
| Garage Spaces: | 1.0 |
| Water Source: | Private, Well |
| Above Grade Finished Area: | 1,300.0 |
| Building Area Source: | Seller |
| Lot Size Source: | Survey |
| Original List Price: | $269,500 |
| Tax Year: | 2024 |
| Bathrooms Total Decimal: | 1.0 |
| Approval Status: | true |
| Water Info Waterfront Amount: | 1,700.0 |
| Water Info Water Frontage Owned: | 1,700.0 |
| Water Info Water View: | Yes |
| Water Info Island: | No |
| Source Of Water Frontage: | Survey |
| Property Information # Full Baths Level 1: | 1 |
| Property Information Short Sale Continue To Show: | No |
| Property Information Surveyed: | Yes |
| Property Information Seasonal: | No |
| Property Information Deed/conveyance Type Offered: | Warranty |
| Property Information Bank Owned Reo: | No |
| Property Information Color: | White |
| Property Information Deed: | All |
| Property Information 2 Detached Houses On 1 Lot: | No |
| Appliances 2: | Gas Range, Refrigerator |
| Status Change Info Fallthrough Date: | 2025-11-03 |
| Location Information Page: | 10, 315 |
| Location Information Zoning Overlay: | No |
| Location Information Hers Certified: | No |
| Basement Type Backup: | Dirt Floor, Walk-Out Access, Unfinished |
| Location Information Tree Growth Y/n: | No |
| Contract Information List Price/sq Ft: | $115 |
| Contract Information Comp Listing: | No |
| Bedroom 1 Bedroom 1 Level: | Second |
| Bedroom 1 Bedroom 1 Width: | 11.0 |
| Bedroom 1 Bedroom 1 Length: | 13.0 |
| Bedroom 1: | Bedroom 1 |
| Bedroom 2 Bedroom 2 Level: | Second |
| Bedroom 2 Bedroom 2 Length: | 17.0 |
| Bedroom 2 Bedroom 2 Width: | 17.0 |
| Bedroom 2: | Bedroom 2 |
| Bedroom 3 Bedroom 3 Level: | Second |
| Bedroom 3 Bedroom 3 Length: | 14.0 |
| Bedroom 3 Bedroom 3 Width: | 13.0 |
| Bedroom 3: | Bedroom 3 |
| Bedroom 4 Bedroom 4 Level: | Second |
| Bedroom 4 Bedroom 4 Length: | 12.0 |
| Bedroom 4 Bedroom 4 Width: | 10.0 |
| Bedroom 4: | Bedroom 4 |
| Appliances Included: | Gas Range, Refrigerator |
| Dining Room Dining Room Level: | First |
| Dining Room Dining Room Length: | 16.0 |
| Dining Room Dining Room Width: | 12.0 |
| Dining Room: | Dining Room |
| Kitchen Kitchen Level: | First |
| Kitchen Kitchen Length: | 16.0 |
| Kitchen Kitchen Width: | 12.5 |
| Kitchen: | Kitchen |
| Living Room Living Room Level: | First |
| Living Room Living Room Length: | 16.0 |
| Living Room Living Room Width: | 15.0 |
| Living Room: | Living Room |
| Parking: | 11 - 20 Spaces, On Site, Off Street |
| Sunroom Sunroom Level: | First |
| Sunroom Sunroom Length: | 16.0 |
| Sunroom Sunroom Width: | 6.0 |
| Sunroom: | Sunroom |
| Amenities: | 1st Floor Bedroom, Other Amenities, Shower |
| Bedroom Amenities 3: | Closet |
| Bedroom Amenities 4: | Closet |
| Basement Entry: | Bulkhead |
| Water Body Type: | River |
| Construction: | Wood Frame |
| Dining Room Amenities: | Heat Stove, Heat Stove Hookup, Dining Area |
| Driveway: | Gravel |
| Equipment: | Satellite Dish |
| Exterior: | Clapboard |
| Foundation Materials: | Stone |
| Heat Fuel: | K-1/Kerosene |
| Kitchen Countertop: | Formica |
| Location: | Near Shopping, Rural |
| Living Room Amenities: | Heat Stove Hookup |
| Roads: | Paved, Public |
| Recreational Water: | River/Brook/Stream |
| Showing Instructions: | Call Listing Broker, Sign on Property |
| Site: | Agricultural, Farm, Level, Open, Other Site, Pasture/Field, Rolling/Sloping, Well Landscaped, Wooded |
| Style: | Cape Cod |
| Vehicle Storage: | 1 Car, Attached, Inside Entrance |
| Water Heater: | Electric |
| High School District: | RSU 14 |
| Pets Allowed: | No Restrictions |
| Other Structures: | Outbuilding, Shed(s), Barn(s) |
| Levels: | One and One Half |
| Gas: | Bottled |
| Restrictions: | No Restrictions |
| Listing Key: | 60610fd4f1050cf649e34bf9d2d5decc |
| Basement: | Bulkhead, Dirt Floor, Walk-Out Access, Unfinished |
| Documents Change Timestamp: | 2024-11-12T17:08:37Z |
| Documents Count: | 2 |
| Directions: | Heading S From Houlton To Haynesville On US RT 2A. Turn RT On Danforth RD, Left On Bancroft RD. Home, Land On Baskahegan Waterfront On Left, Signed #1826, |
| Listing Contract Date: | 2024-11-12 |
| Status: | Active |
| Parcel Number: | map-ar110-lot-1.1-bancroft-me-04497 |
| Road Surface Type: | Paved |
| Sign On Property?: | Yes |
| Waterfront Features: | River/Brook/Stream |
Listing data is derived in whole or in part from the Maine IDX and is for consumers' personal, non-commercial use only. Dimensions are approximate and not guaranteed. All data should be independently verified. © 2026 Maine Real Estate Information System, Inc. All Rights Reserved.
Maine Real Estate Information System, Inc. data last updated on October 08, 2026 05:14 PM - ET


Property Last Updated: October 08, 2026 05:14 PM - ET
