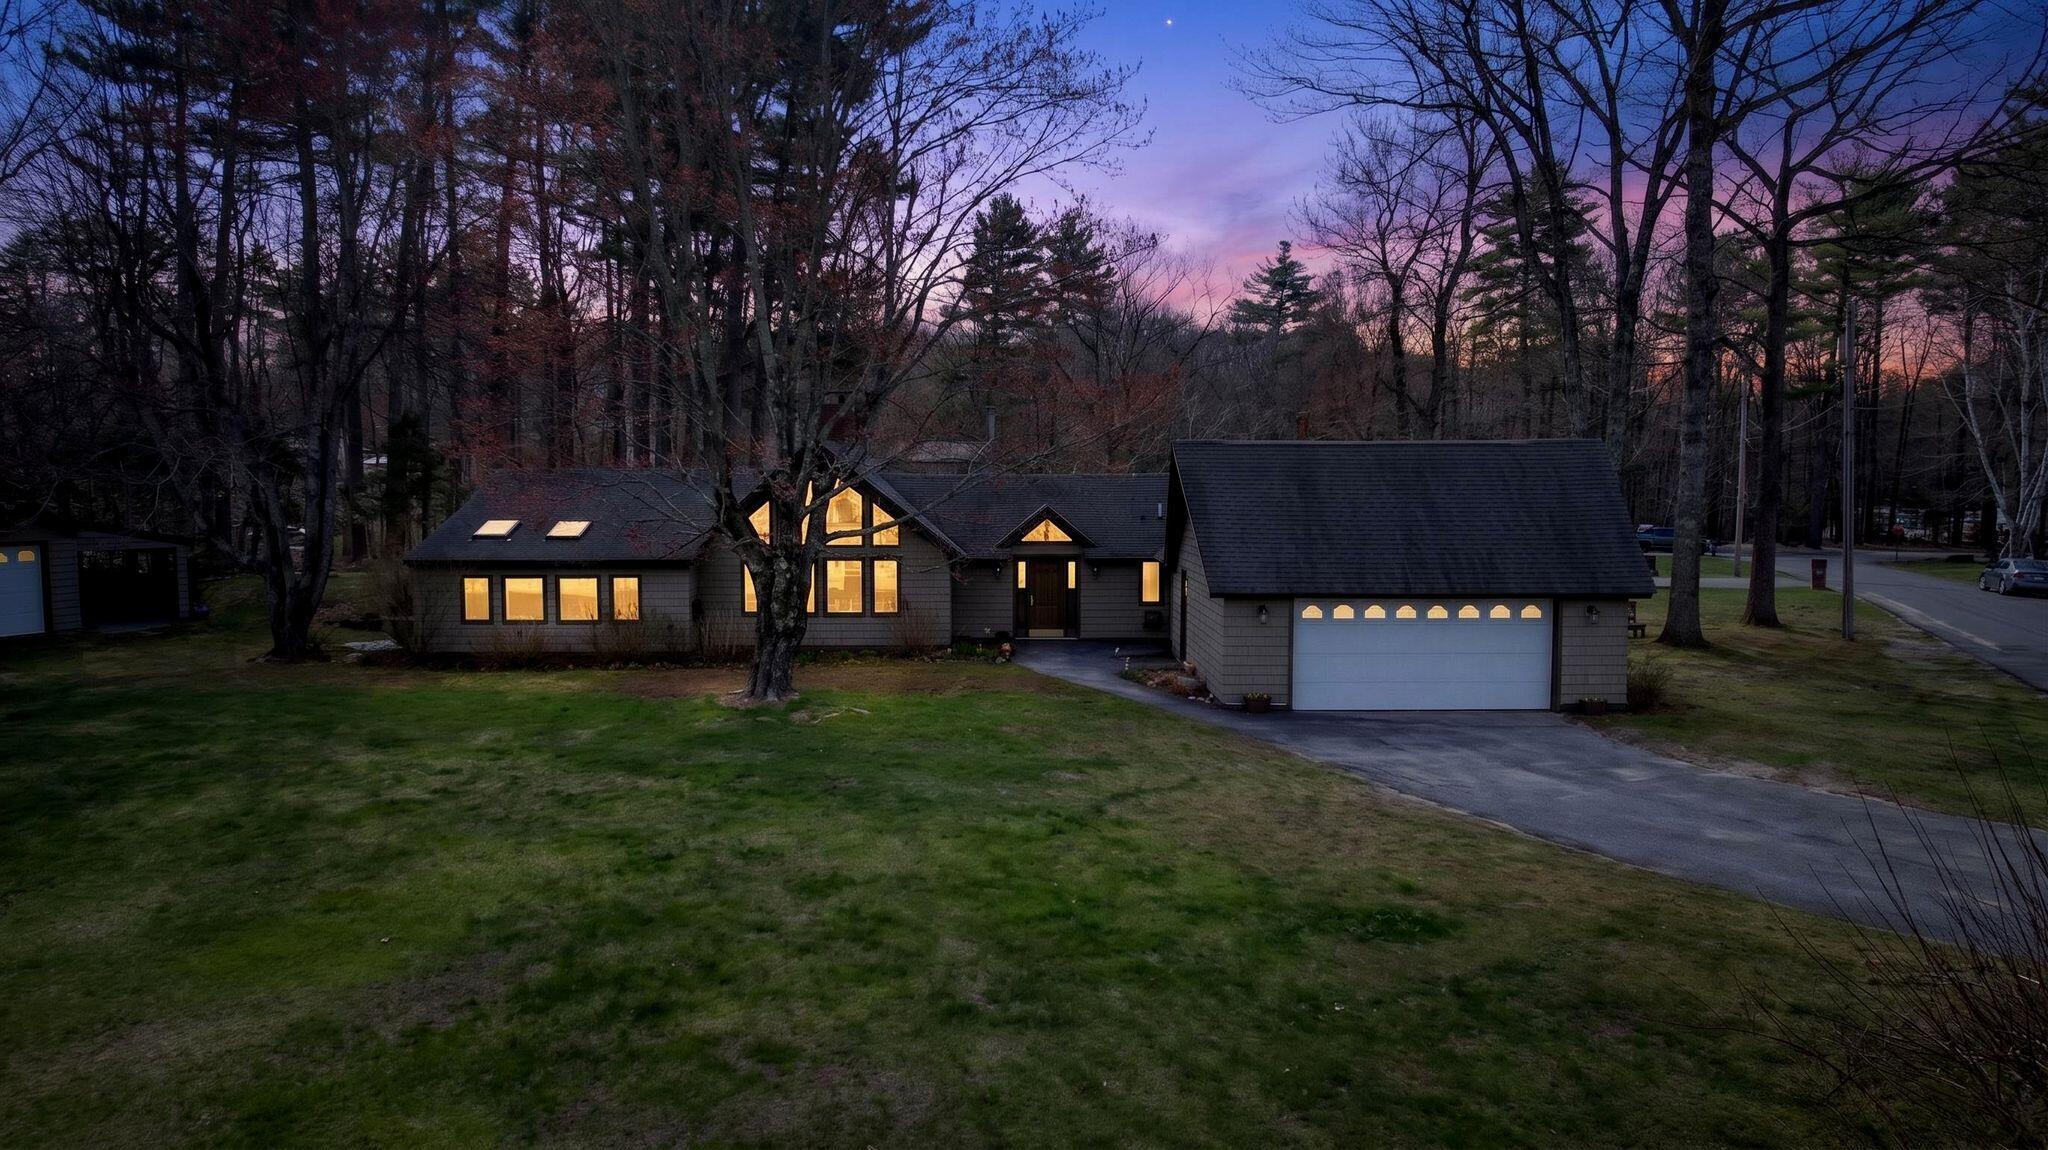
18 Brookside Drive
Standish, ME 04084
$485,000
Listing Courtesy of: Spectrum Real Estate
207-310-4482
Buyer Represented by: Hearth & Key Realty
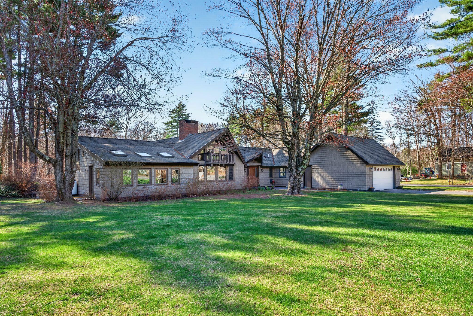
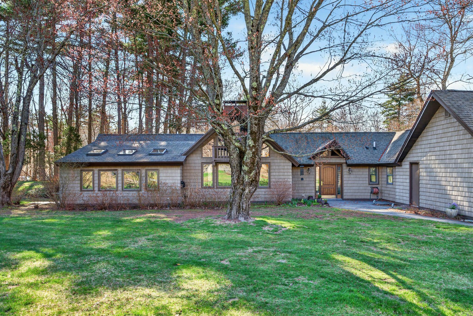
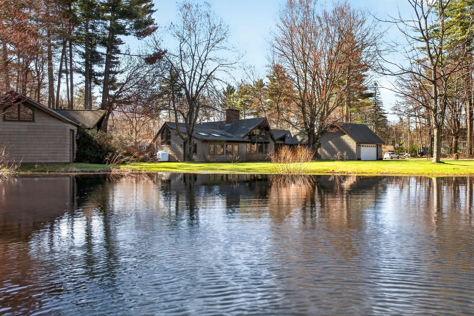
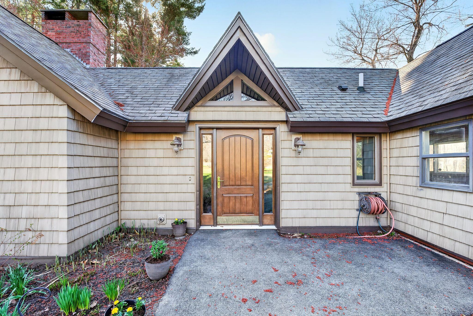
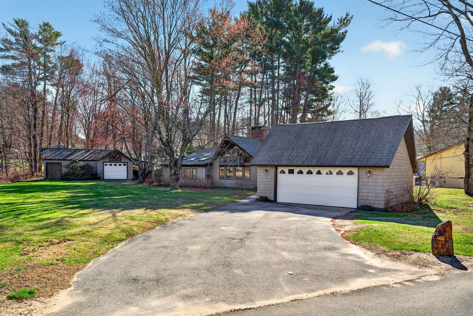
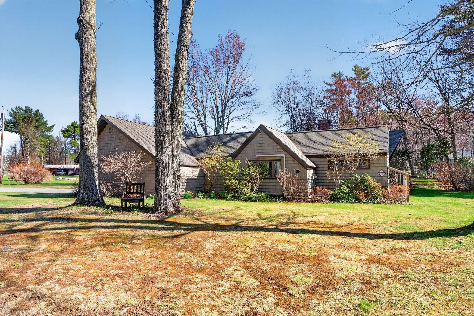
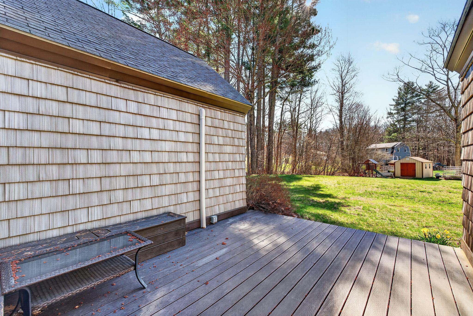
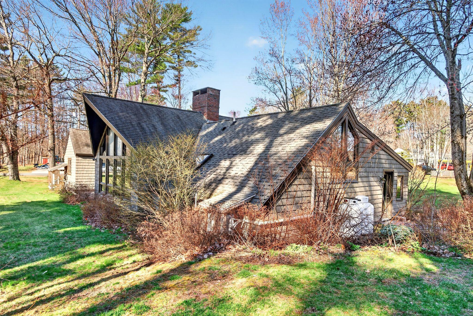
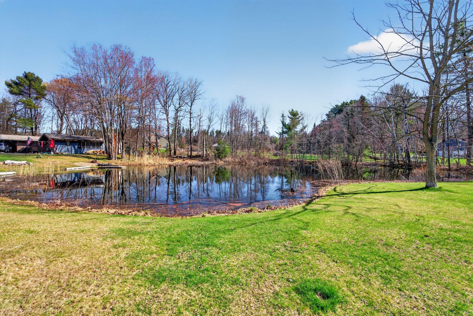
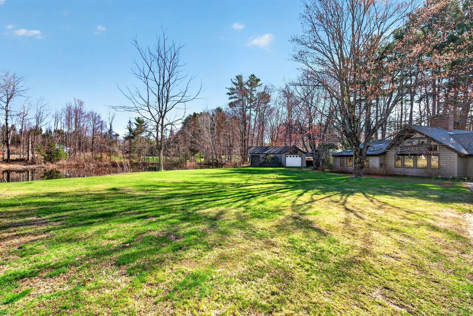
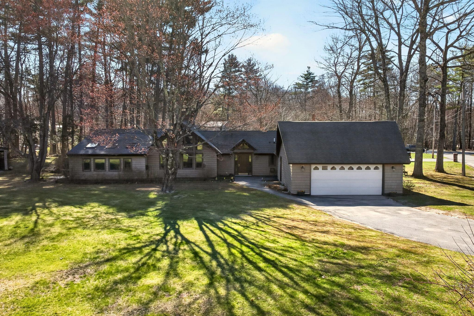
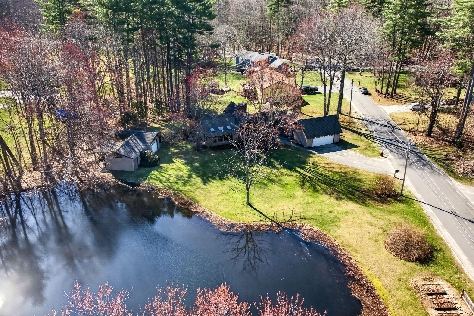
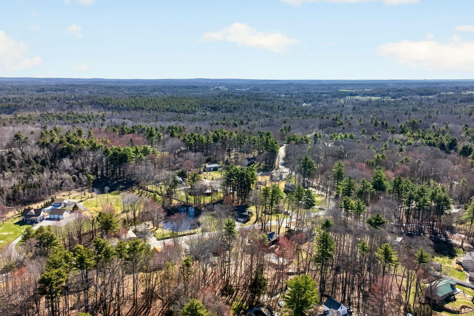
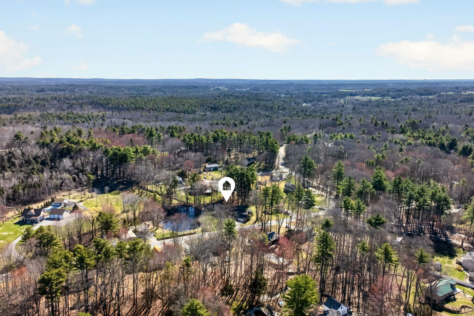
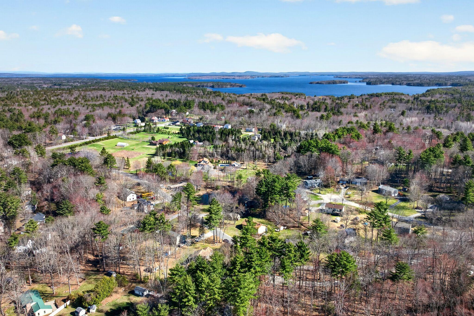
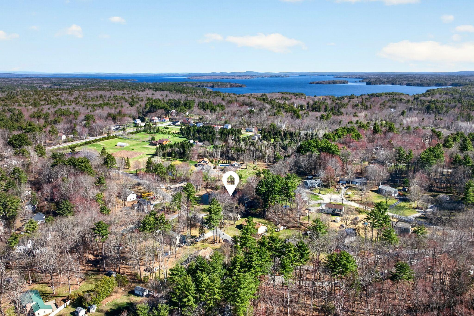
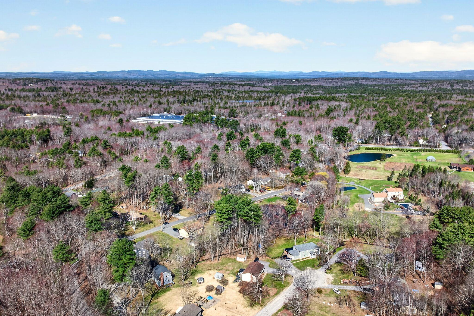
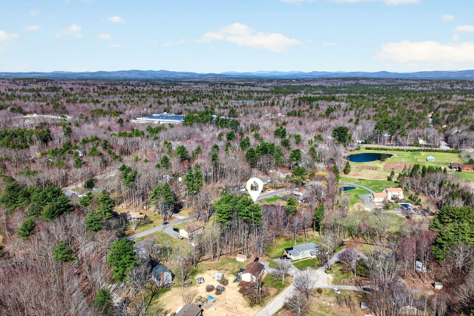
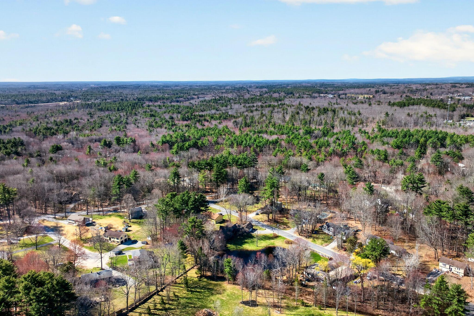
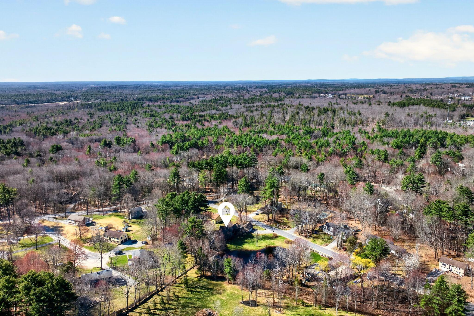
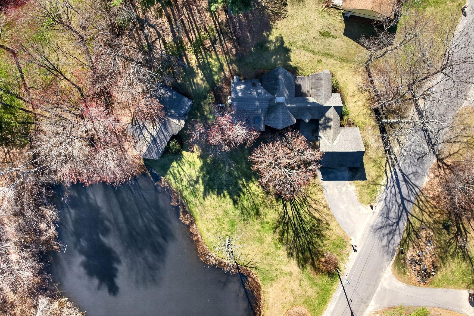
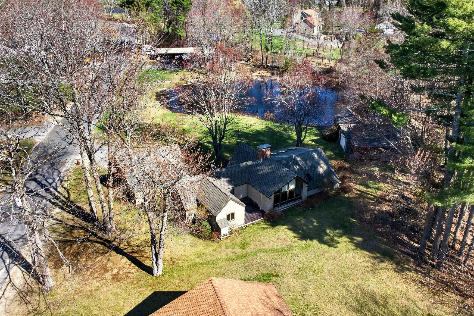
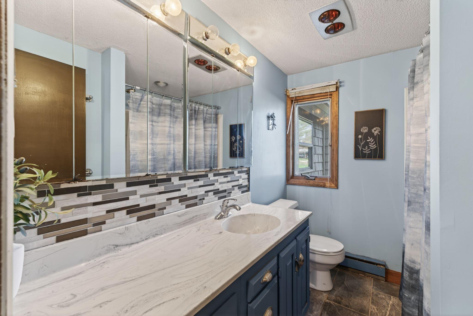
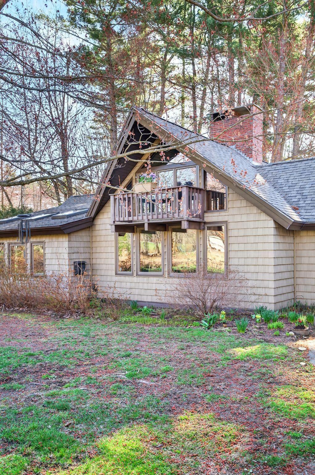
Tucked away on a beautifully landscaped lot just one mile from Sebago Lake, this one of a kind three bed two bath home offers a rare blend of architectural character and natural beauty. Set on an expansive yard, the property features a peaceful pond, beautiful gardens, and abundant green space that invites both relaxation and recreation.
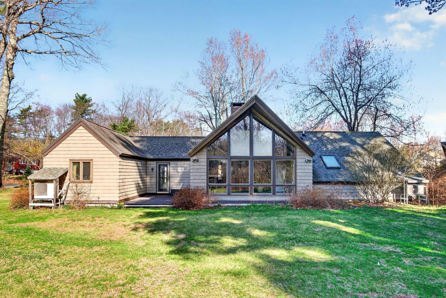
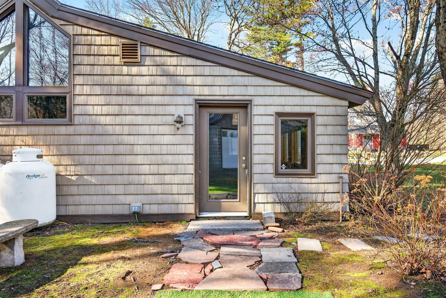
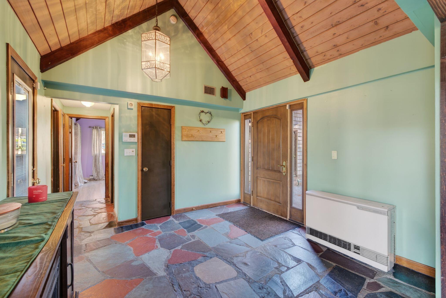
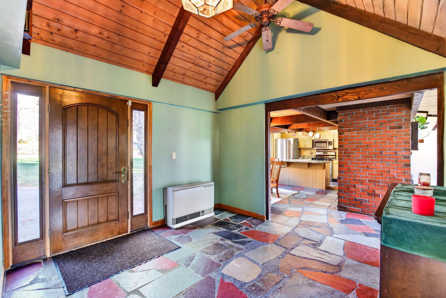
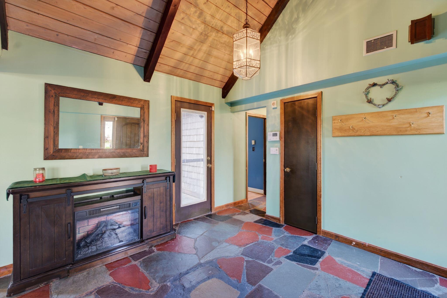
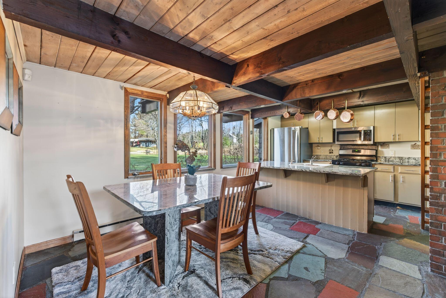
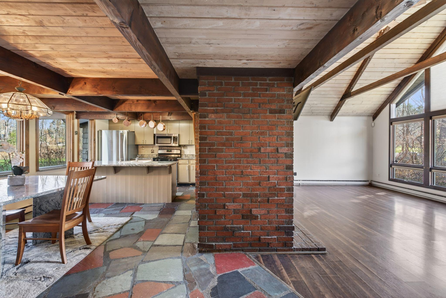
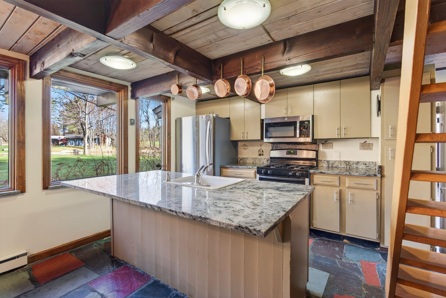
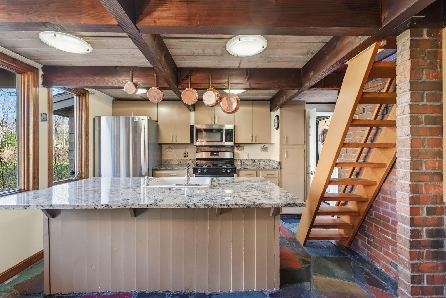
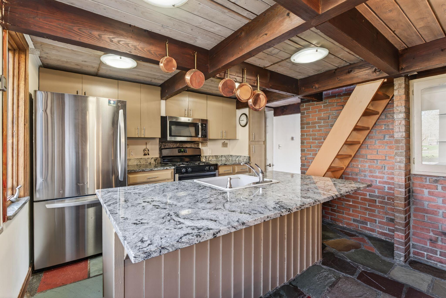
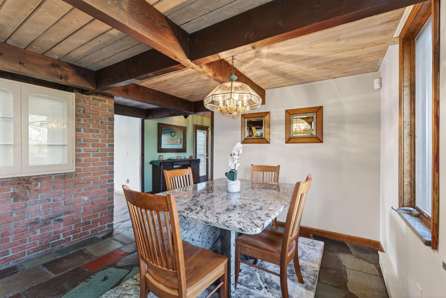
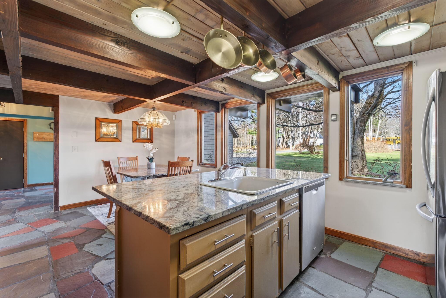
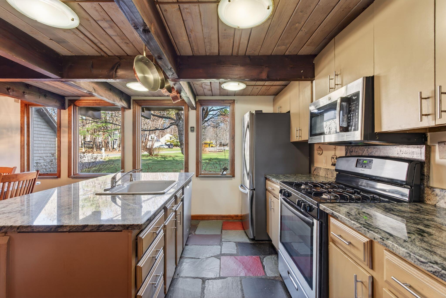
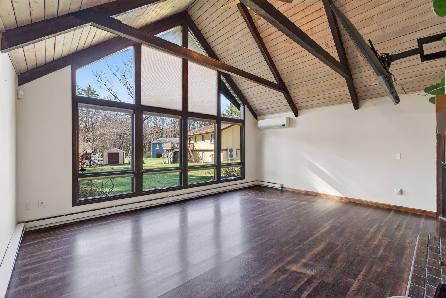
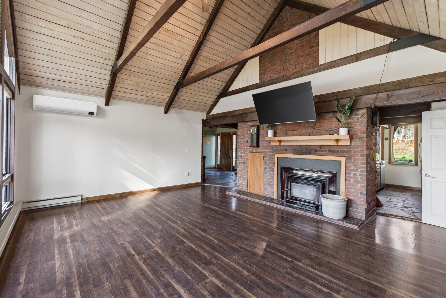
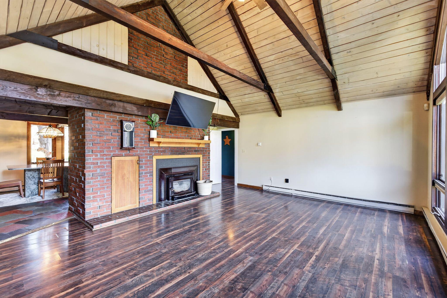
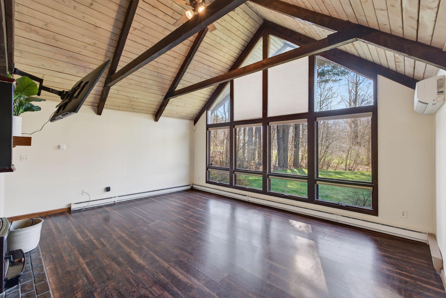
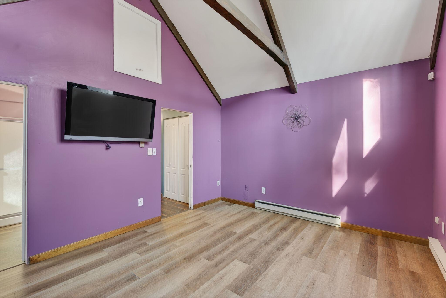
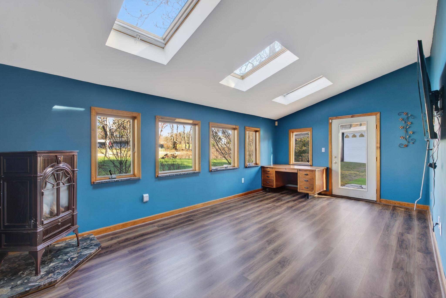
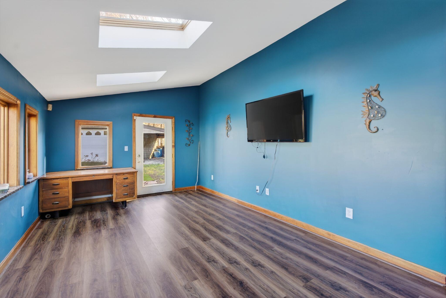
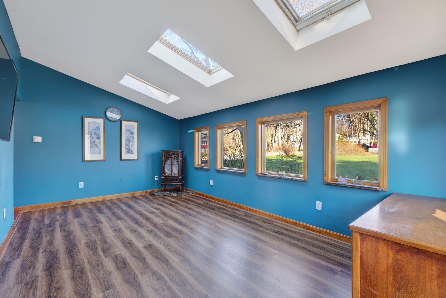
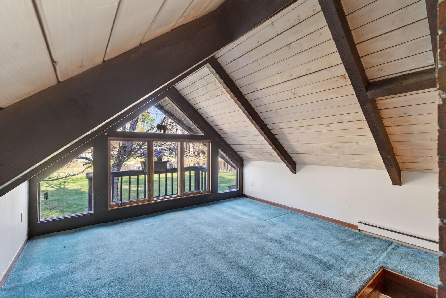
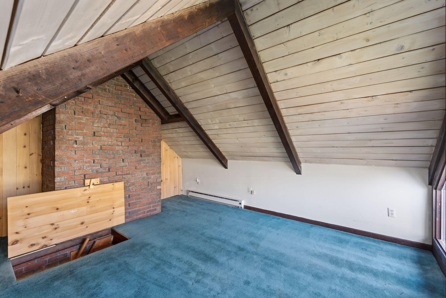
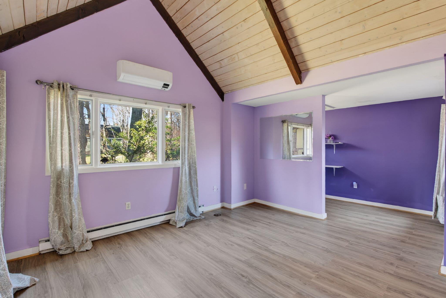
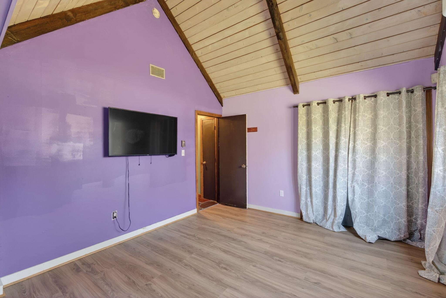
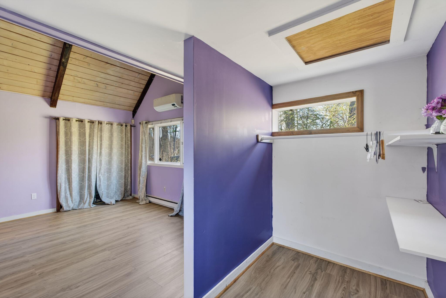
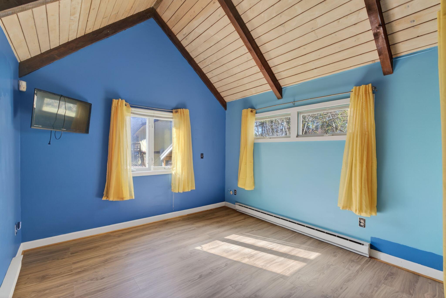
Inside, the home is equally striking. Soaring cathedral ceilings and dramatic floor-to-ceiling windows flood the living space with natural light and highlight the adjacent brick fireplace. This home also features a loft situated above the kitchen area that overlooks the front yard, as well as a sun room perfect for gazing at the ducks in the pond.
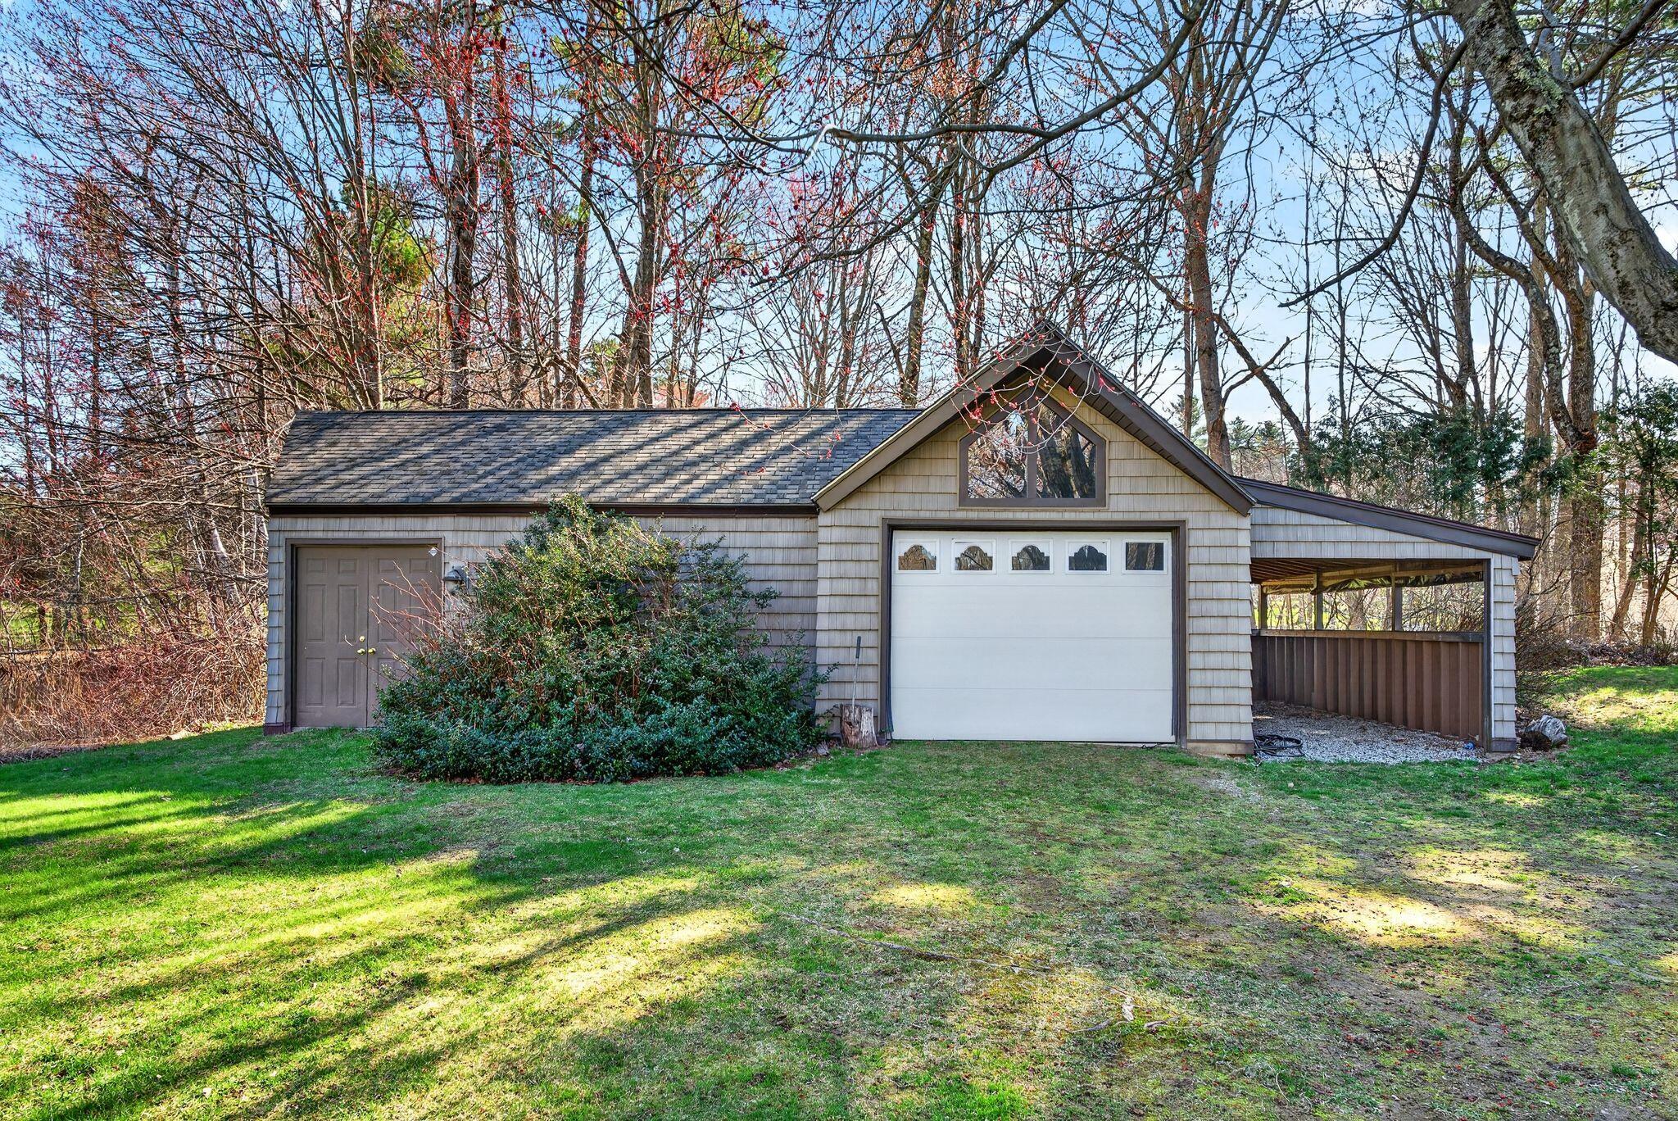
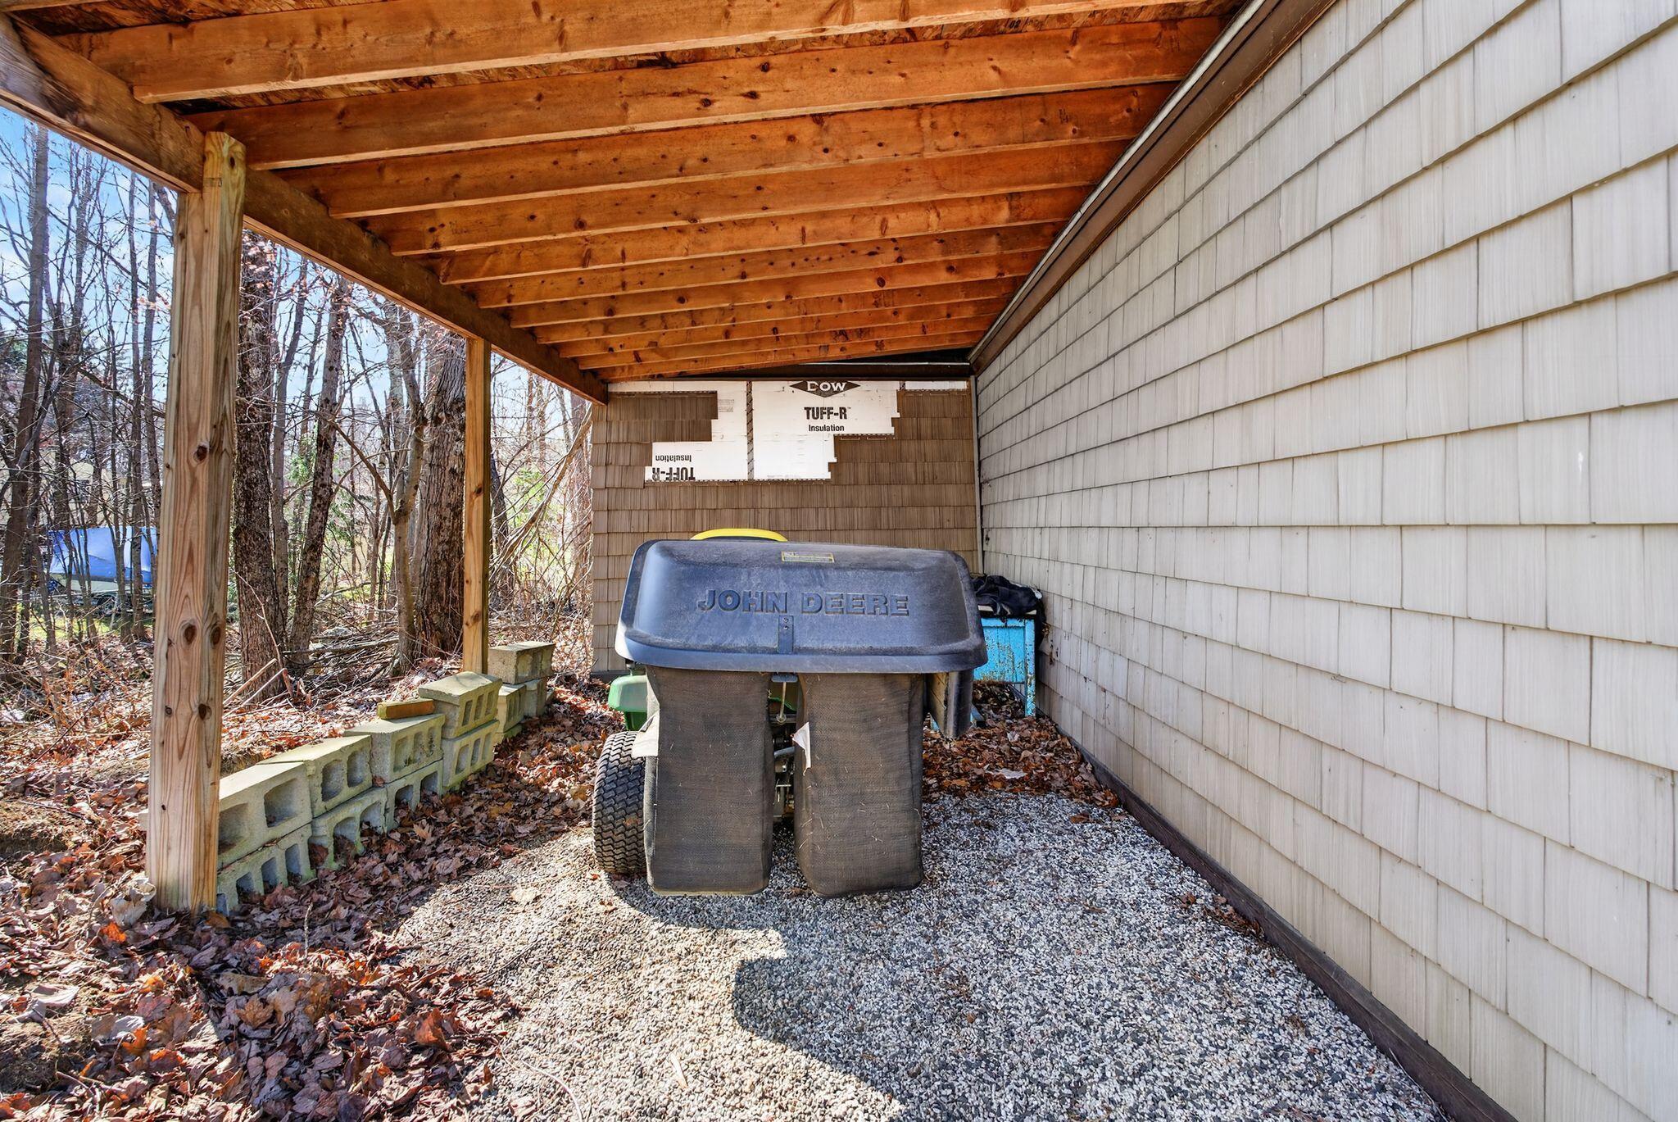
Designed with both lifestyle and function in mind, the property includes extensive outdoor storage options: an attached one bay garage with a spacious overhead loft, a detached shed/workspace with another garage bay, a boat/car port, and a covered lawn mower port.
Located in the town of Standish, residents enjoy access to Rich Memorial Beach, adding even more value to this already exceptional setting. Whether you're drawn to the nearby water, the privacy of the lot, or the distinctive design of the home itself, this property offers a truly special opportunity to live immersed in Maine's natural beauty without sacrificing convenience.
A rare find that combines uniqueness, space, and location. This home is ready to be experienced.
| Listing Id: | 1660017 |
|---|---|
| List Price: | $485,000 |
| Close Price: | $485,000 |
| Close Date: | 2026-08-11 |
| Property Type: | Residential |
| Property Sub Type: | Single Family Residence |
| Status: | Closed |
| Bedrooms Total: | 3 |
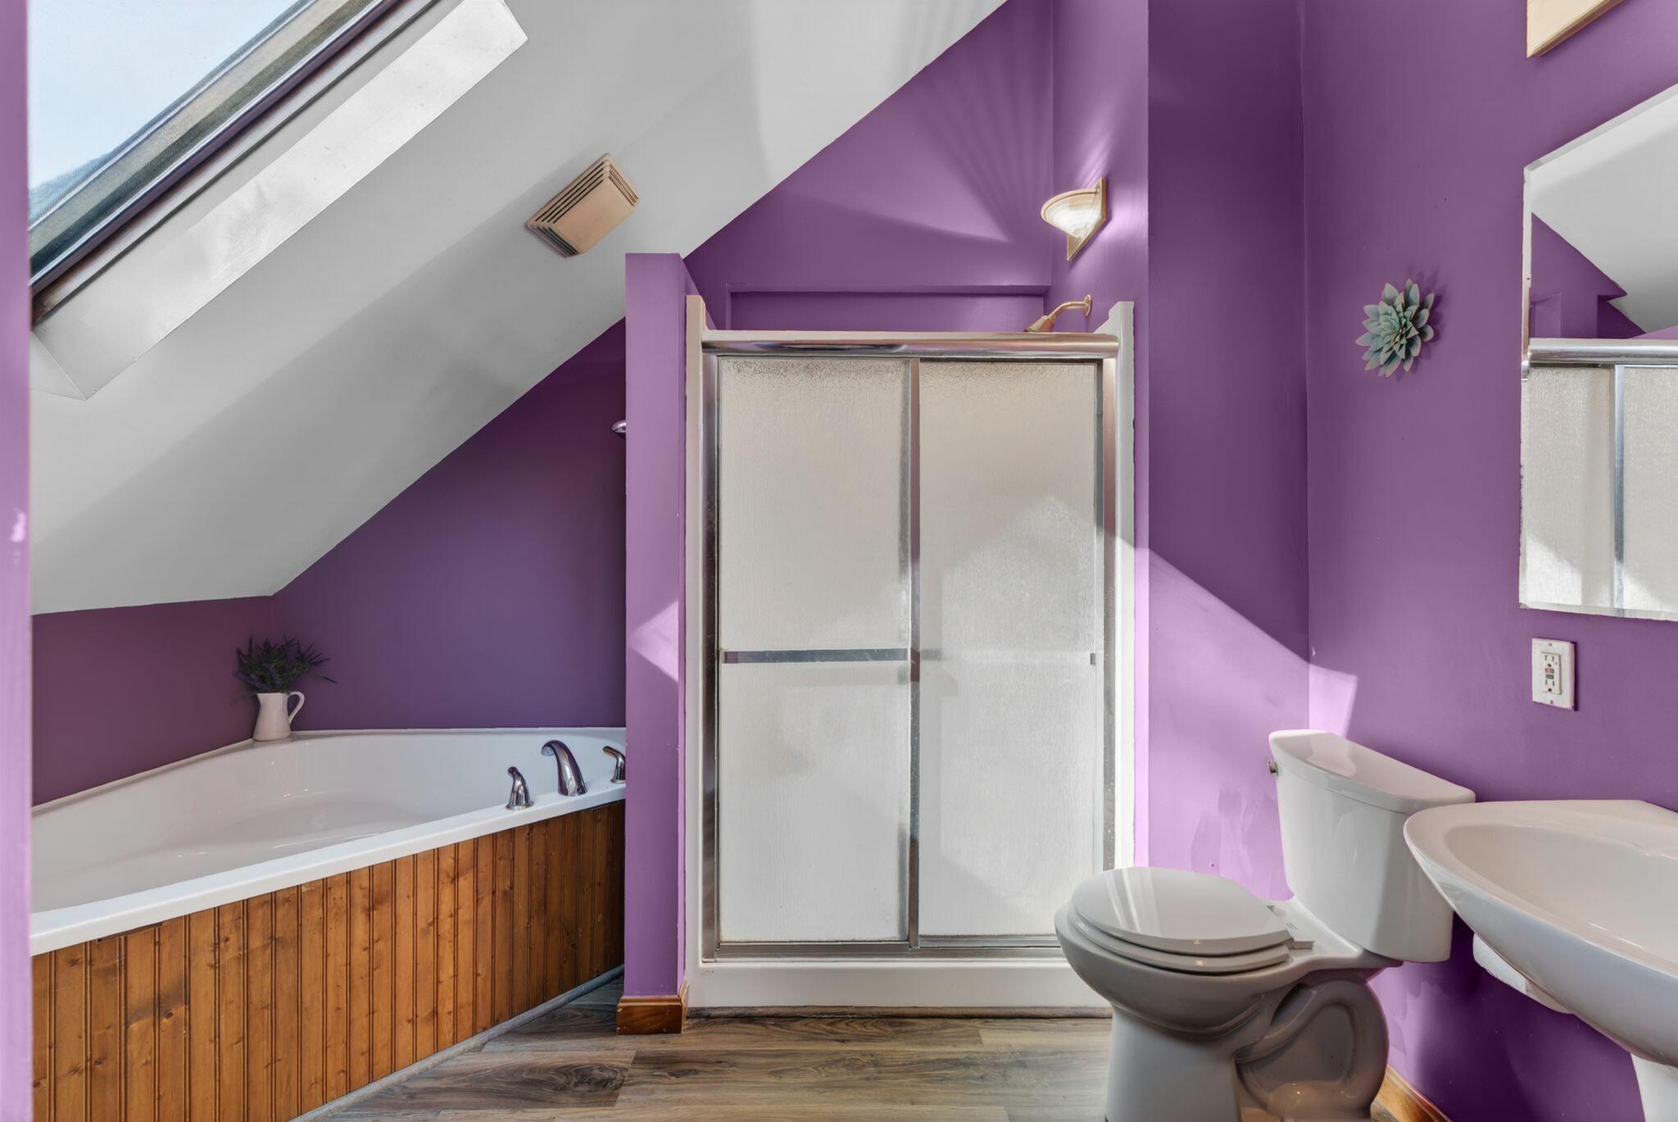
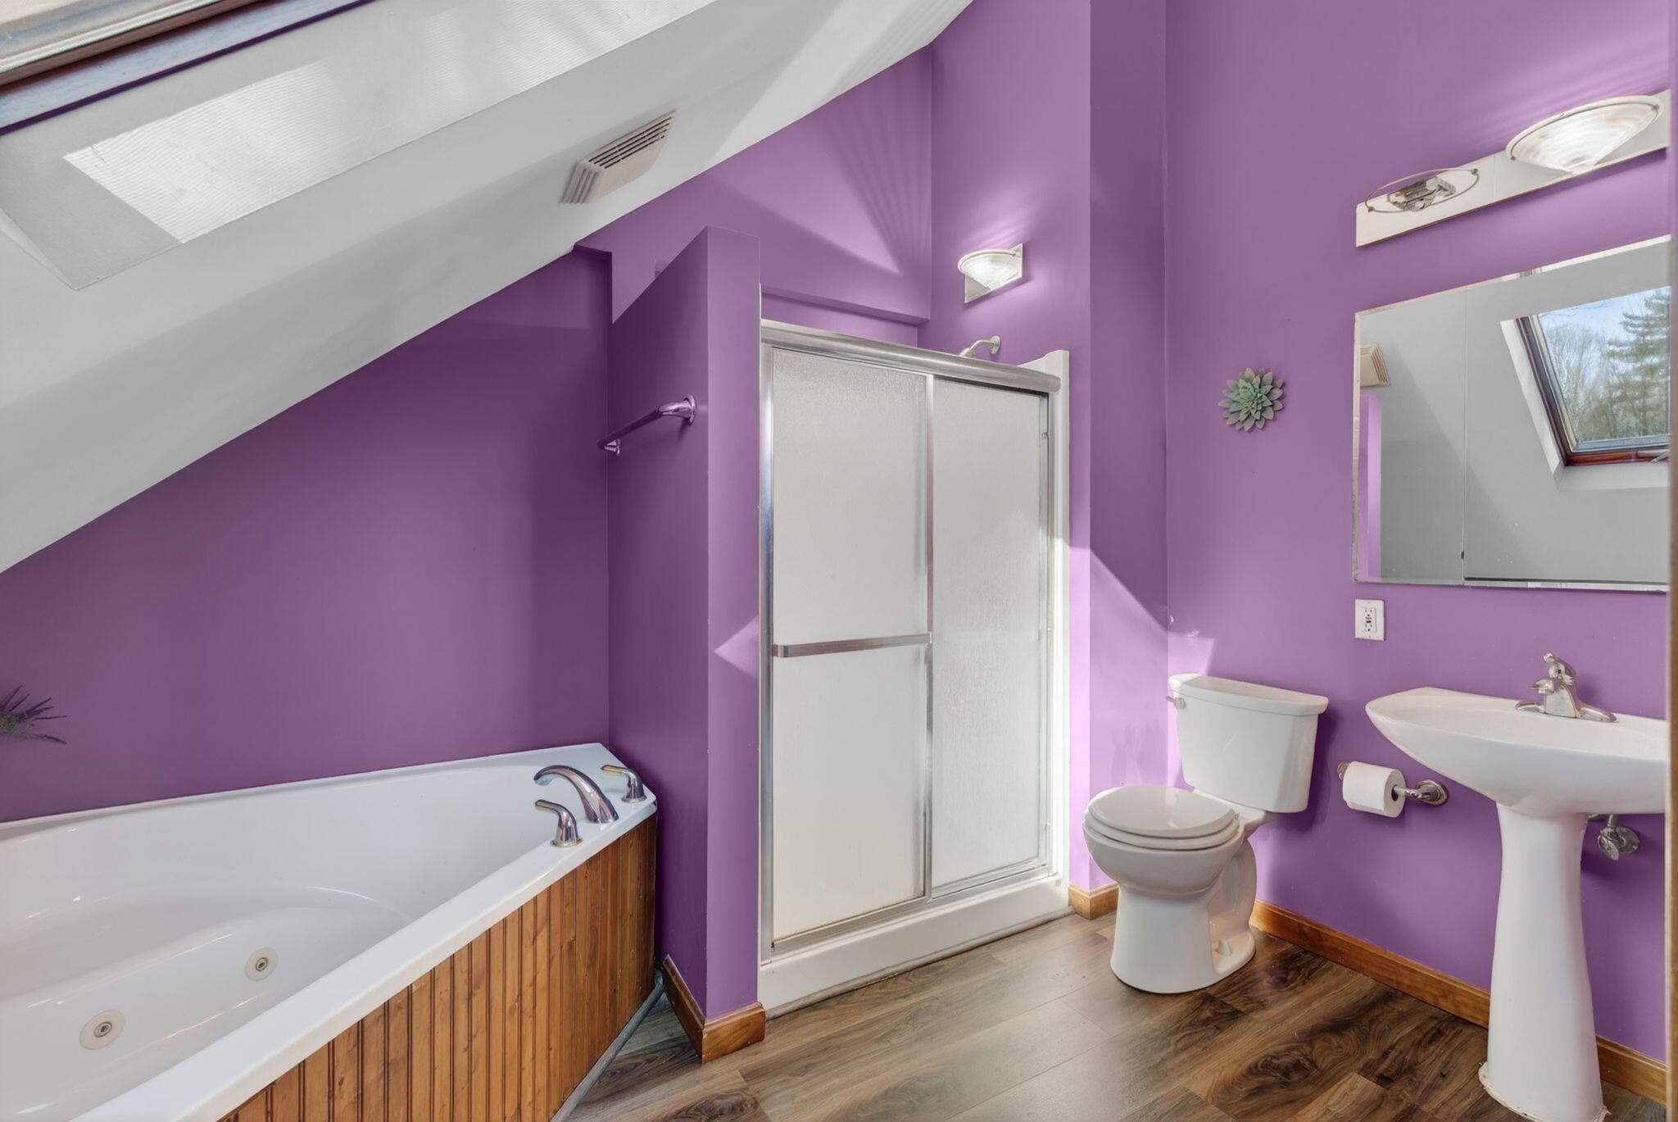
| Bathrooms Full: | 2 |
| Tax Annual Amount: | $4,511 |
| Lot Size Square Feet: | 28,314.0 |
| Lot Size Acres: | 0.65 |
| Architectural Style: | Contemporary, Ranch |
| Waterfront?: | No |
| City: | Standish |
| County Or Parish: | Cumberland |
| Postal Code: | 04084 |
| Year Built: | 1974 |
| Cooling: | Heat Pump |
| Fireplaces Total: | 1 |
| Lot Size Units: | Acres |
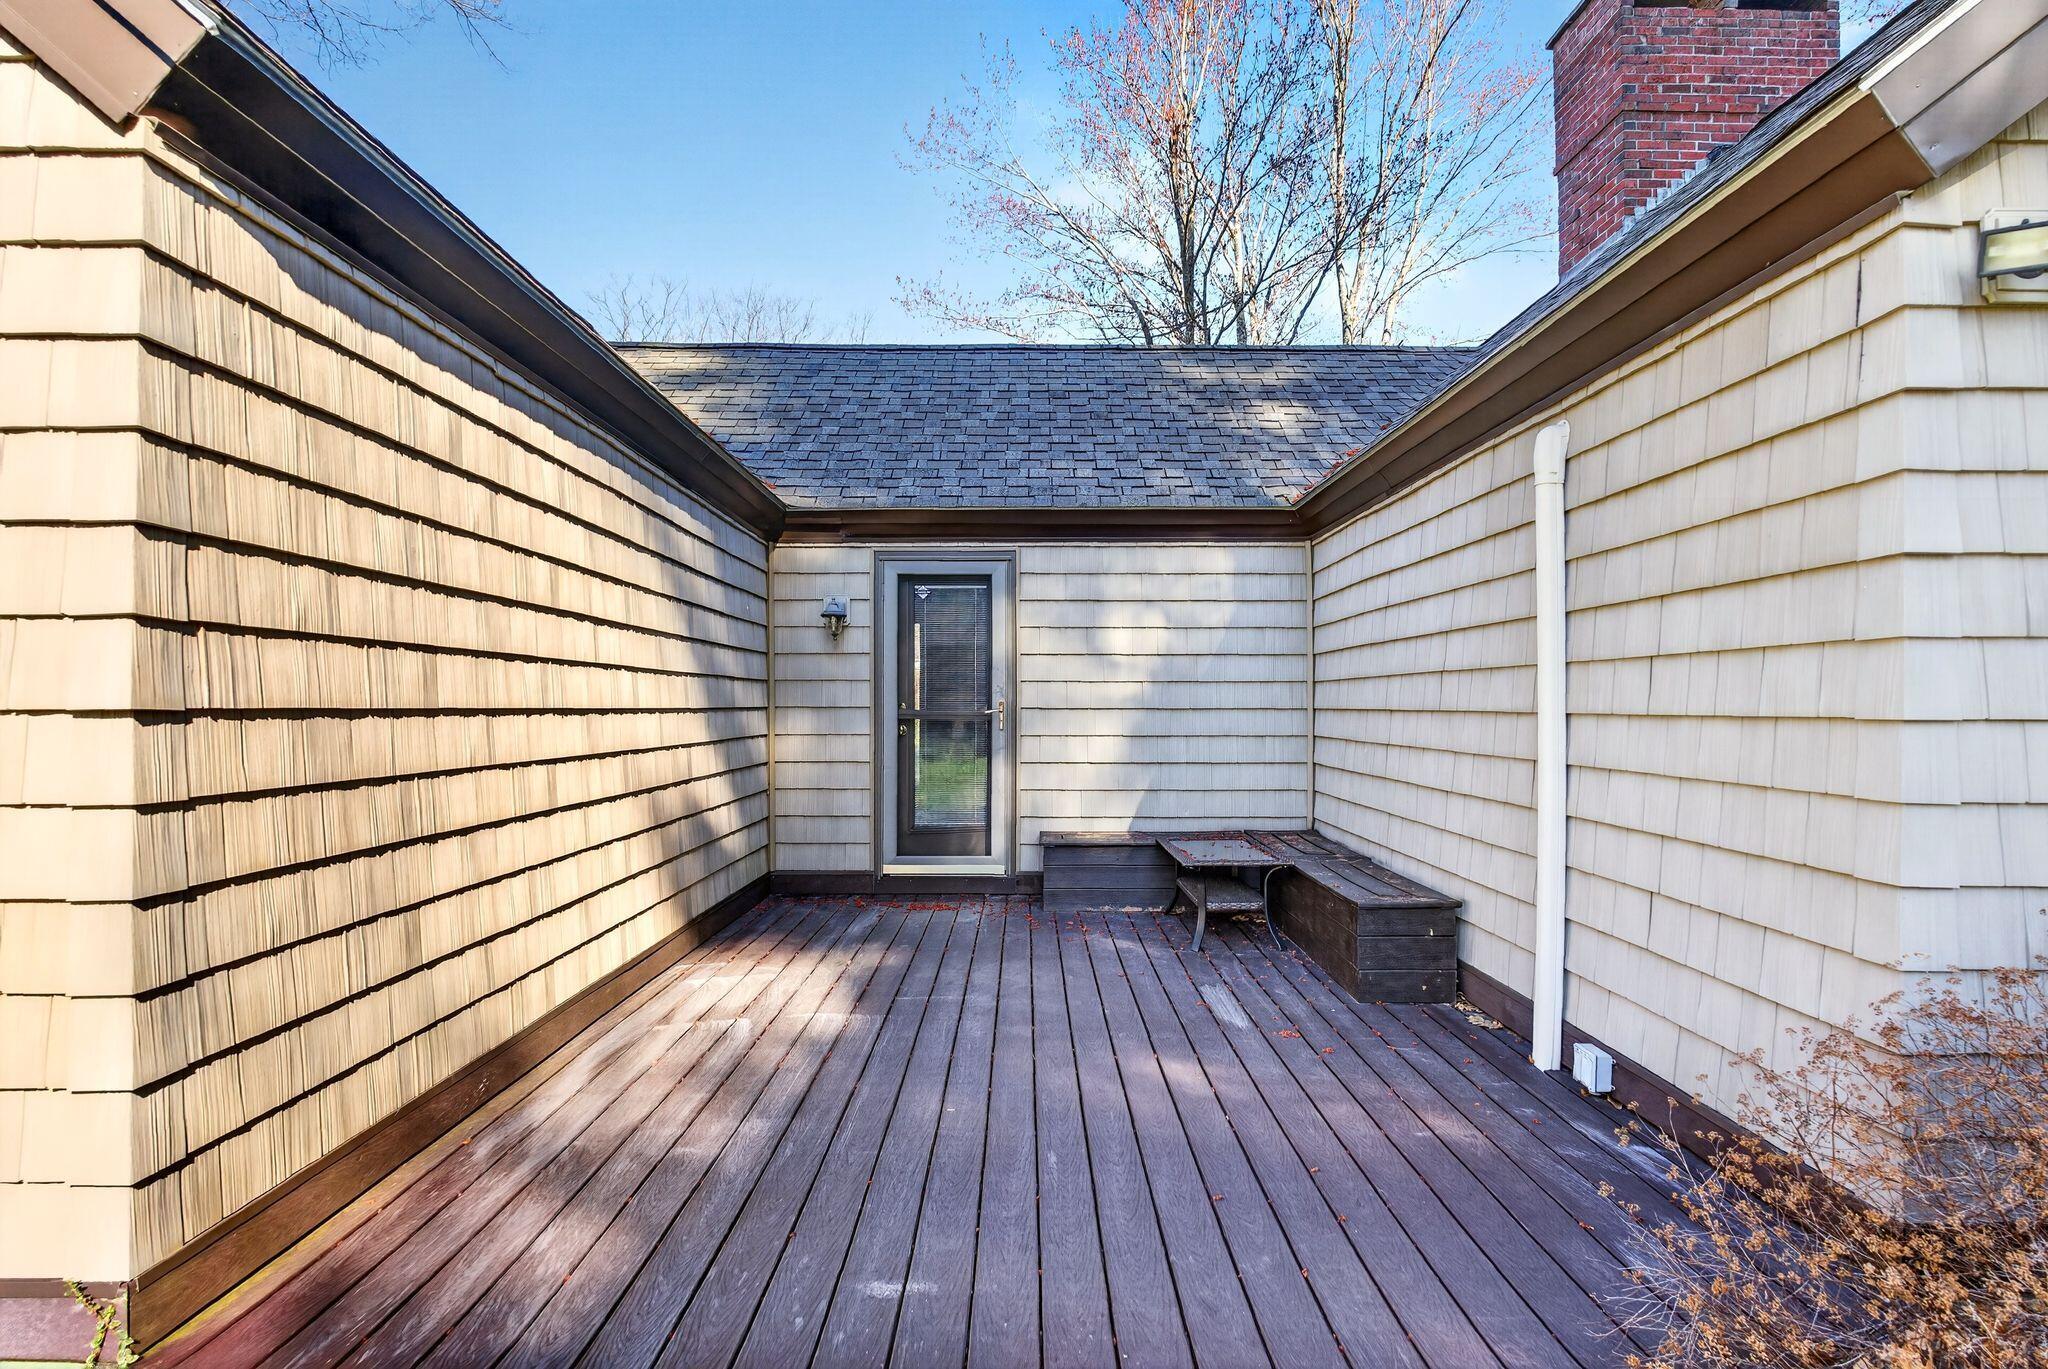
| Patio And Porch Features: | Deck |
| Other Equipment: | Cable, Internet Access Available |
| Heating?: | Yes |
| Bathrooms Total Integer: | 2 |
| Cooling?: | Yes |
| State Or Province: | ME |
| Lot Features: | Near Shopping, Neighborhood, Level, Open Lot |
| Interior Features: | 1st Floor Primary Bedroom w/Bath |
| Foundation Details: | Slab |
| Building Area Total: | 1,912.0 |
| Sewer: | Private Sewer |
| Rooms Total: | 6 |
| Electric: | Circuit Breakers |
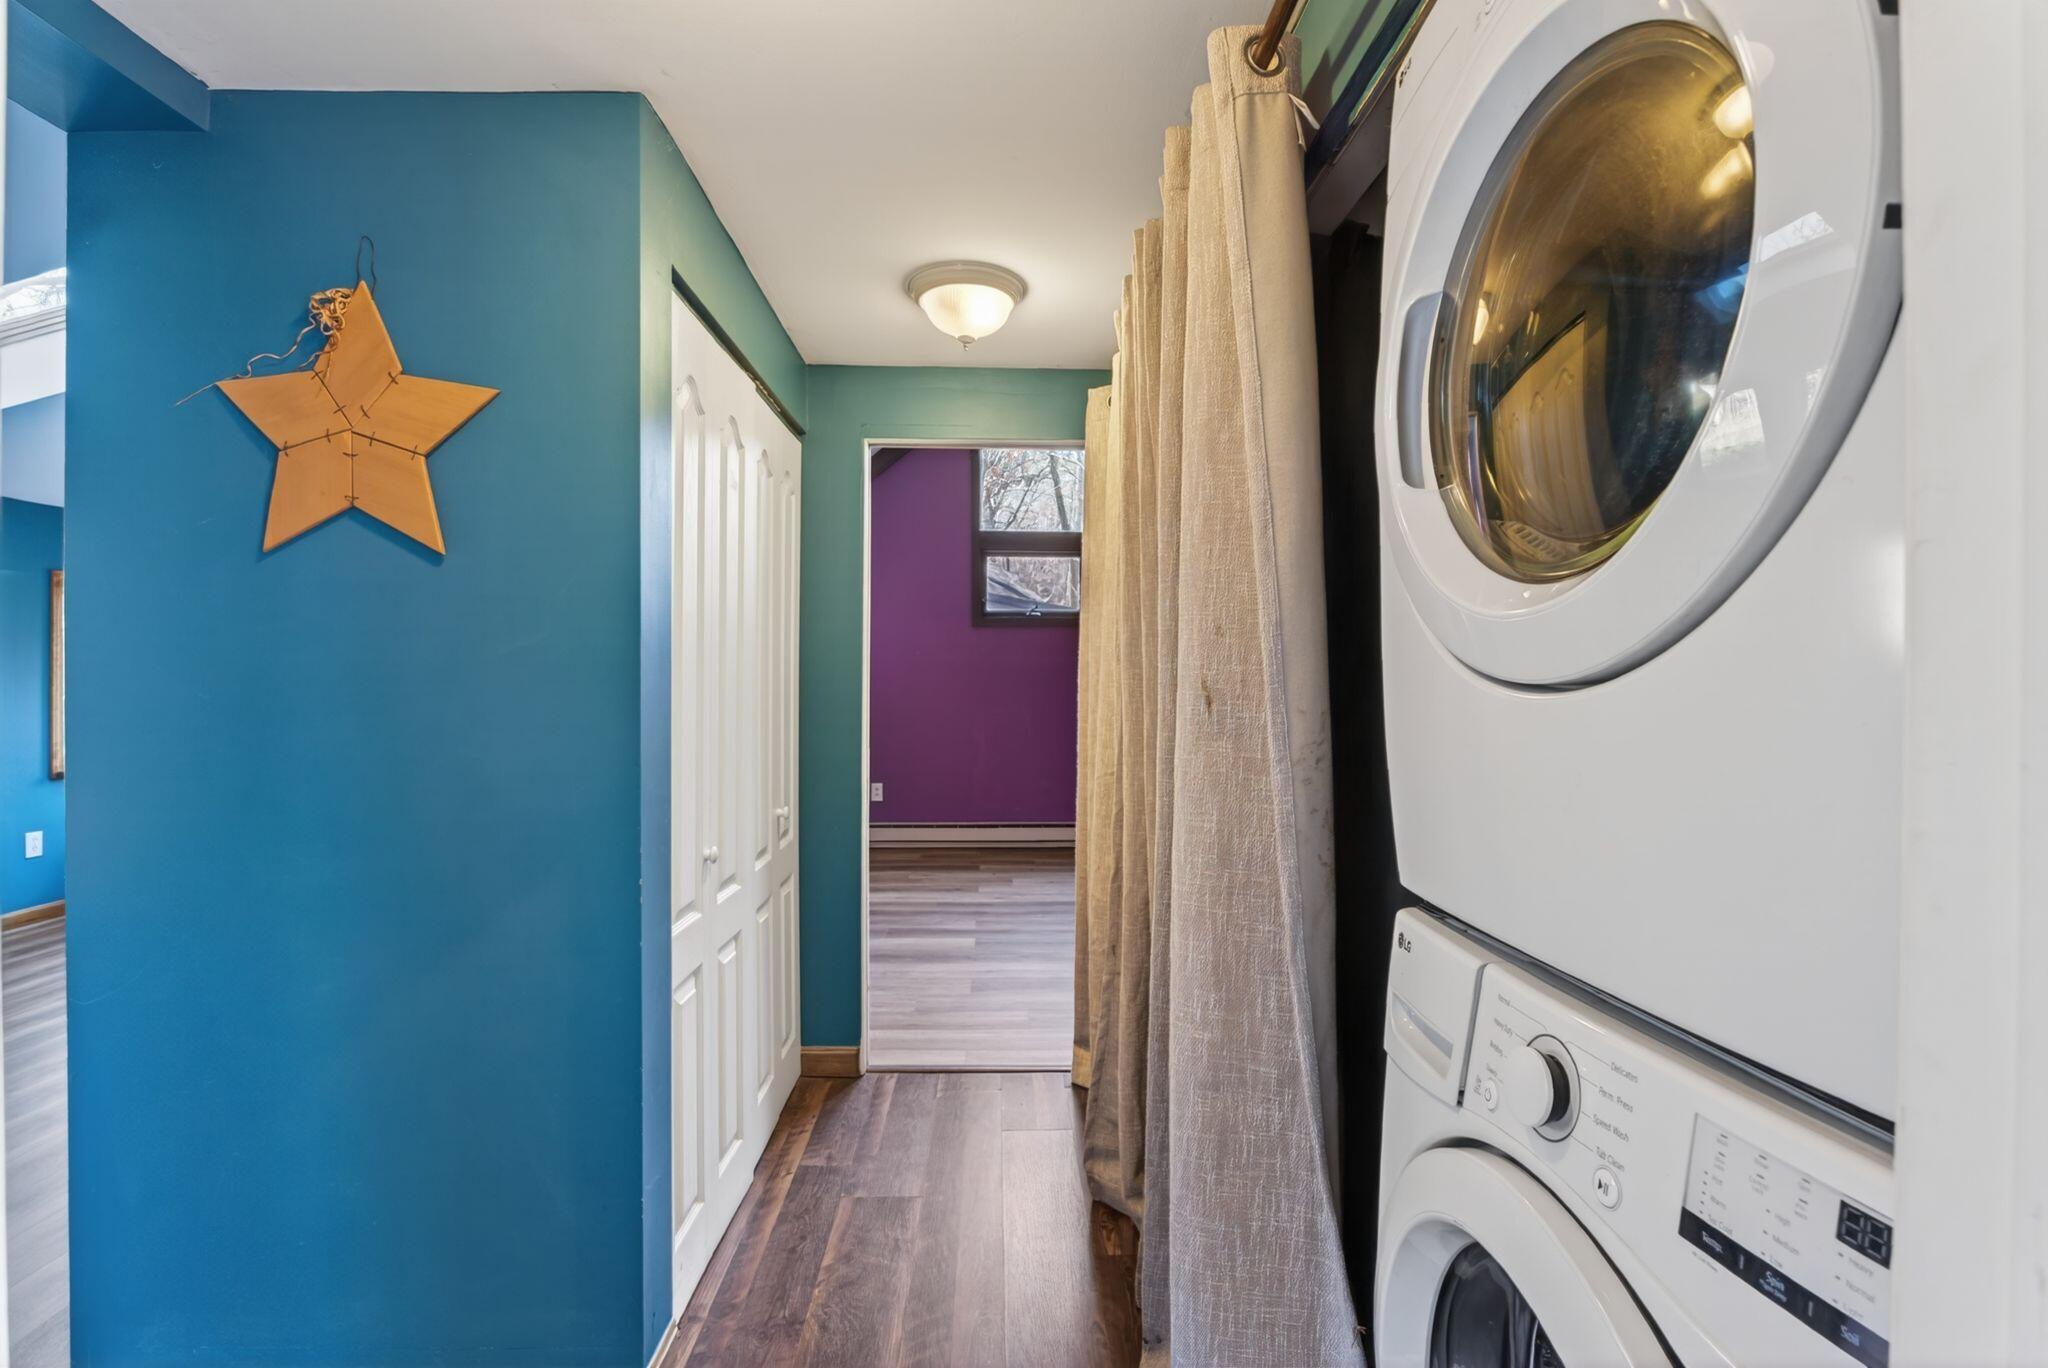
| Laundry Features: | Main Level |
| Roof: | Shingle |
| Postal Code Plus4: | 6439 |
| Lot Size Area: | 0.65 |
| Parking Features: | Paved, 1 - 4 Spaces, Garage Door Opener, Storage |
| Zoning: | RE |
| Heating: | Electric, Propane, Wood, Baseboard, Direct Vent Heater, Heat Pump, Wood Stove |
| Attached Garage?: | Yes |
| Construction Materials: | Wood Frame, Composition, Shingle Siding |
| Garage?: | Yes |
| Flooring: | Carpet, Laminate, Other, Tile, Slate |
| Garage Spaces: | 2.0 |
| Water Source: | Public |
| Above Grade Finished Area: | 1,912.0 |
| Building Area Source: | Public Records |
| Lot Size Source: | Public Records |
| Original List Price: | $549,900 |
| Tax Year: | 2025 |
| Bathrooms Total Decimal: | 2.0 |
| Approval Status: | true |
| Utilities Utilities On: | Yes |
| Water Info Water View: | No |
| Property Information # Full Baths Level 1: | 2 |
| Property Information Short Sale Continue To Show: | No |
| Property Information Surveyed: | Unknown |
| Property Information Seasonal: | No |
| Property Information Deed/conveyance Type Offered: | Warranty |
| Property Information Bank Owned Reo: | No |
| Property Information Color: | Sage |
| Property Information Deed: | All |
| Property Information Deed Restrictions: | Unknown |
| Property Information Road Frontage: | No |
| Property Information 2 Detached Houses On 1 Lot: | No |
| Appliances 2: | Dishwasher, Dryer, Microwave, Gas Range, Refrigerator, Washer |
| Status Change Info Fallthrough Date: | 2026-05-18 |
| Status Change Info Lp/sp Ratio: | 100.0 |
| Status Change Info Arm's Length Transaction: | No |
| Status Change Info Sold Price/sq Ft: | $254 |
| Status Change Info Seller Contributions: | No |
| Status Change Info Did Acres Change At Sale: | No |
| Location Information Page: | 0149 |
| Location Information Zoning Overlay: | No |
| Location Information Hers Certified: | No |
| Basement Type Backup: | Slab |
| Location Information Tree Growth Y/n: | No |
| Contract Information List Price/sq Ft: | $254 |
| Contract Information Comp Listing: | No |
| Remarks Internal Remarks/contingency: | Cracked window in living room is ordered and scheduled to be replaced by Portland Glass. Please see updated disclosures. |
| Bedroom 1 Bedroom 1 Level: | First |
| Bedroom 1: | Bedroom 1 |
| Bedroom 2 Bedroom 2 Level: | First |
| Bedroom 2: | Bedroom 2 |
| Appliances Included: | Dishwasher, Dryer, Microwave, Gas Range, Refrigerator, Washer |
| Den Den Level: | First |
| Den: | Den |
| Kitchen Kitchen Level: | First |
| Kitchen: | Kitchen |
| Living Room Living Room Level: | First |
| Living Room: | Living Room |
| Primary Bedroom Primary Bedroom Level: | First |
| Primary Bedroom: | Primary Bedroom |
| Parking: | 1 - 4 Spaces |
| Amenities: | 1st Floor Primary Bedroom w/Bath, Main Level |
| Basement Entry: | Not Applicable |
| Construction: | Wood Frame |
| Den Amenities: | Cathedral Ceiling |
| Driveway: | Paved |
| Equipment: | Cable, Internet Access Available |
| Exterior: | Composition, Shingle Siding |
| Foundation Materials: | Slab |
| Heat Fuel: | Electric, Propane, Wood |
| Kitchen Amenities: | Eat-in Kitchen |
| Kitchen Countertop: | Granite |
| Location: | Near Shopping, Neighborhood |
| Living Room Amenities: | Cathedral Ceiling, Heat Stove |
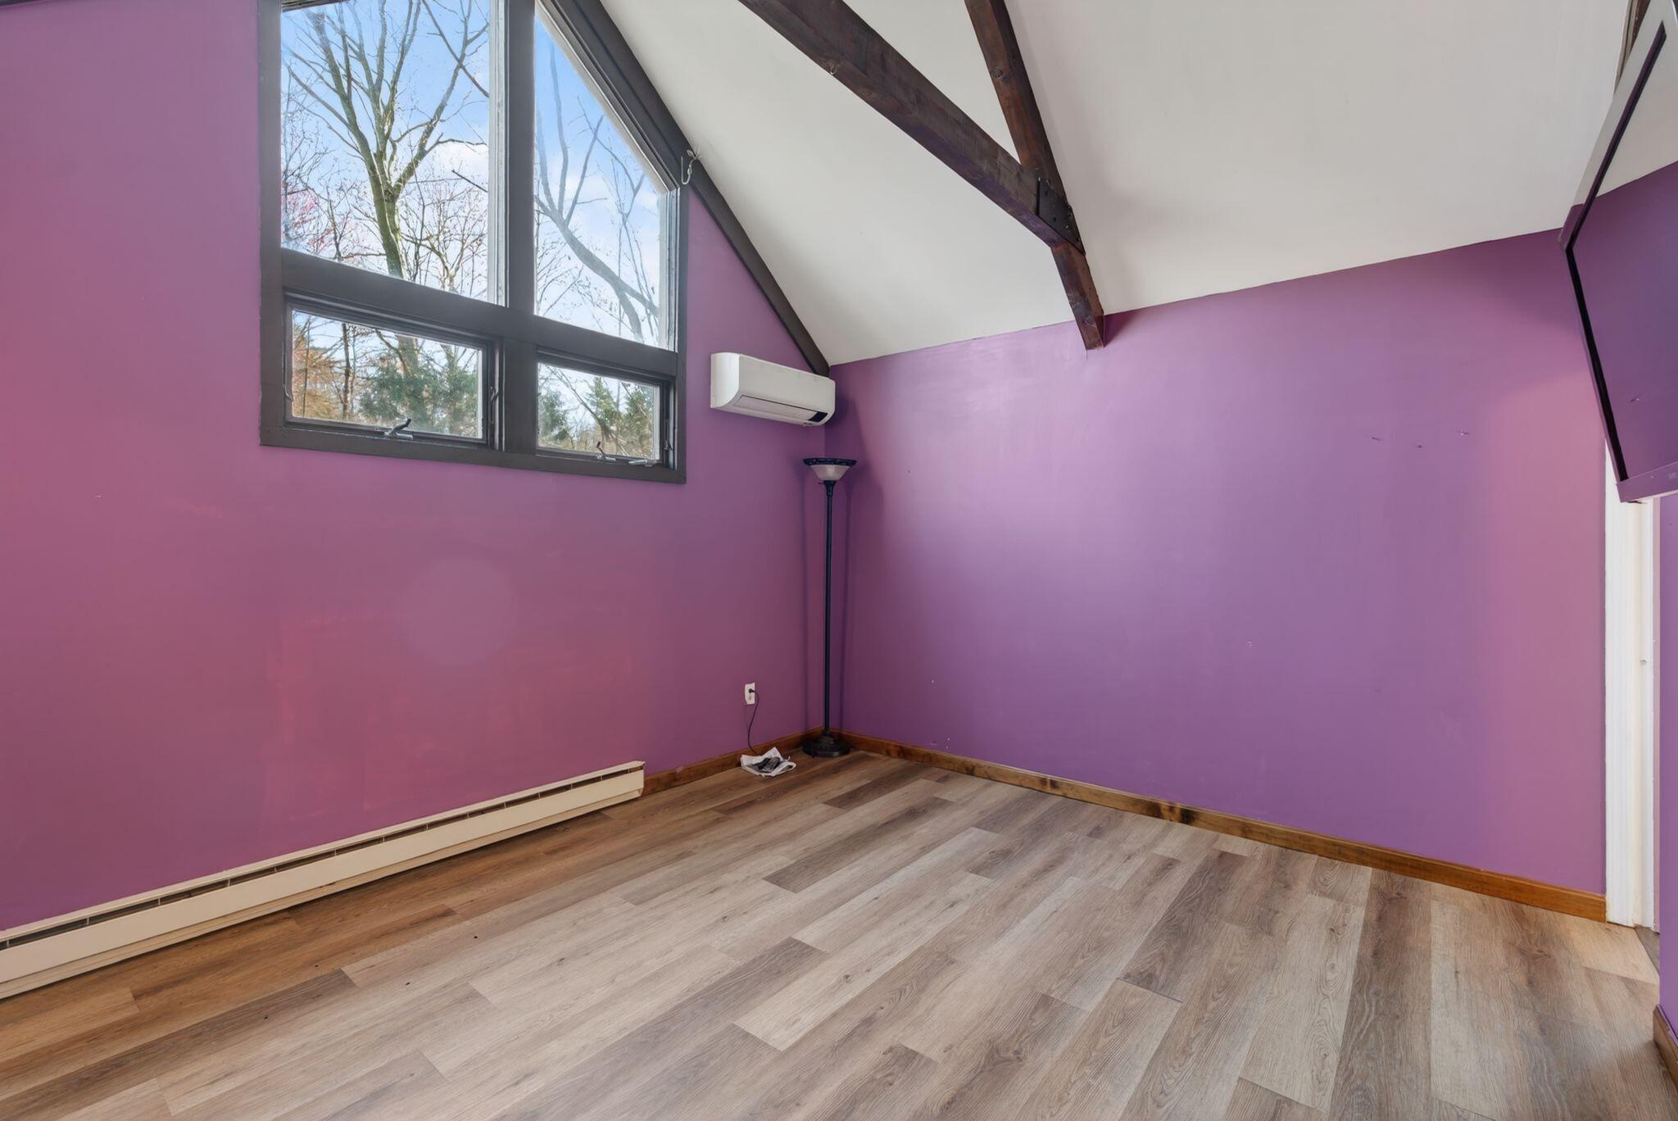
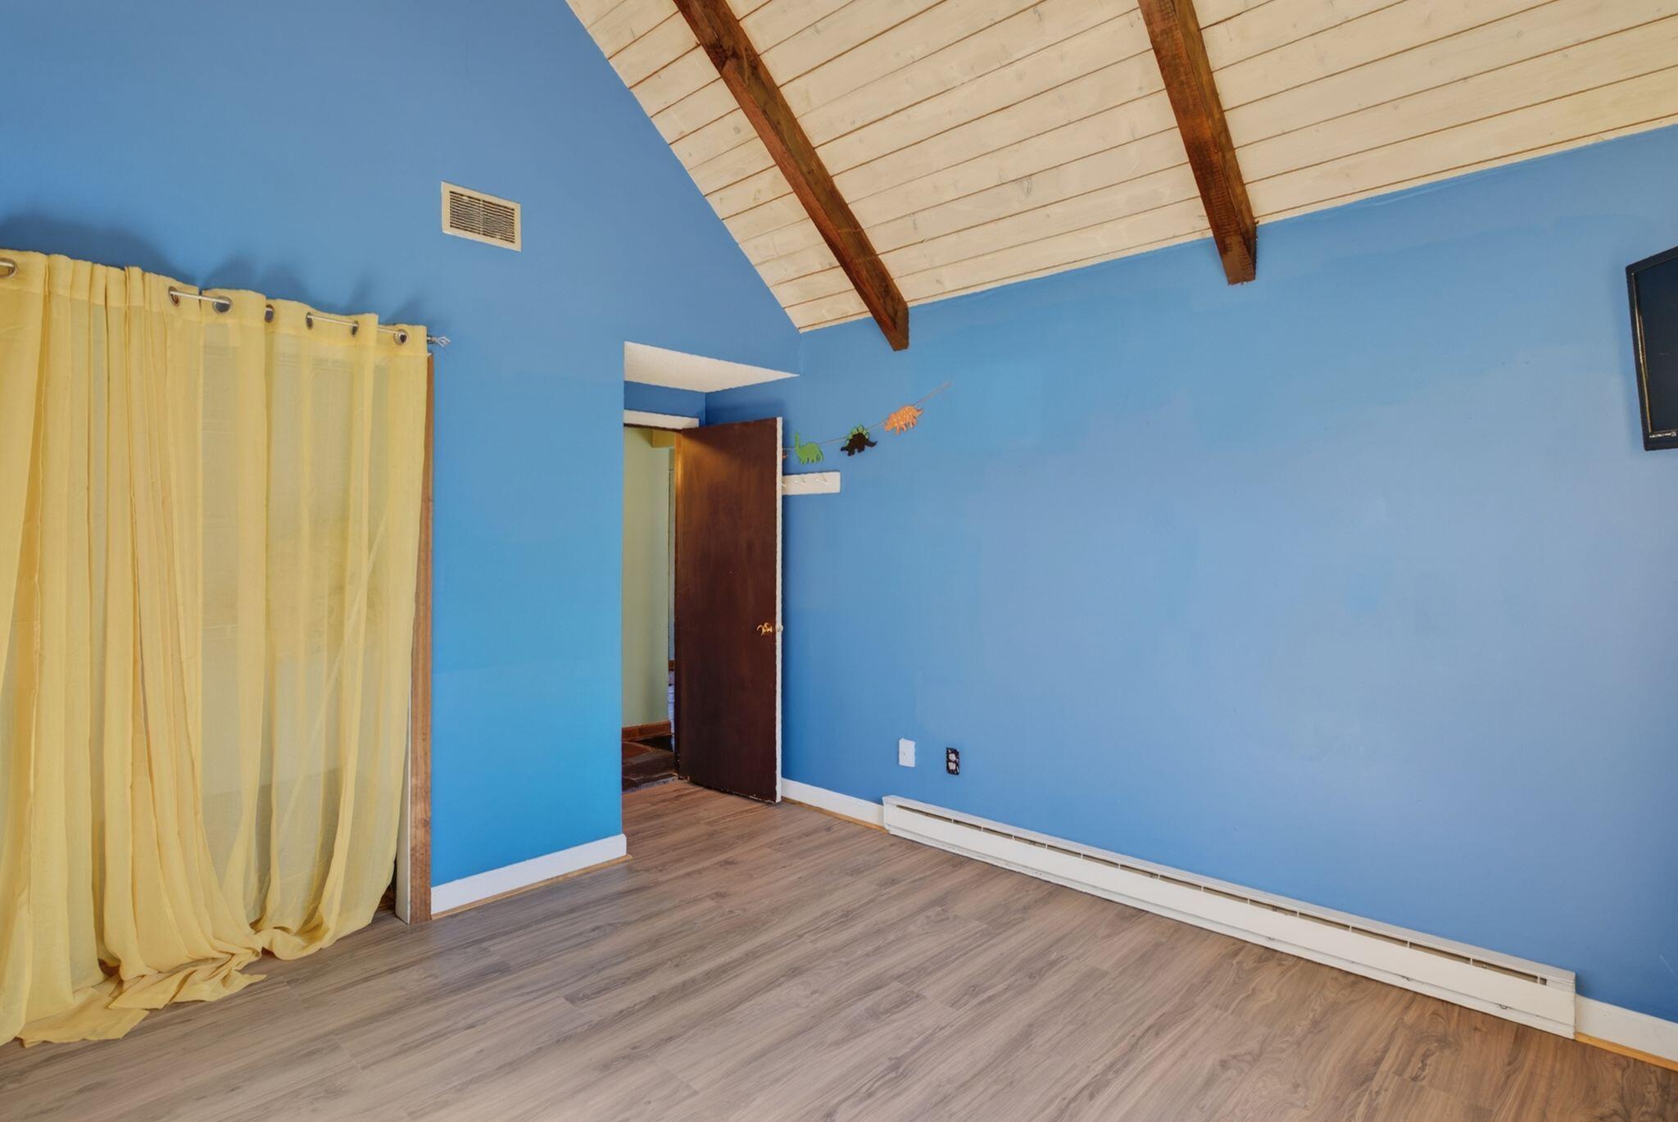
| Primary Bedroom Amenities: | Cathedral Ceiling |
| Roads: | Paved, Public |
| Recreational Water: | Lake/Fresh Water, Nearby, Public |
| Showing Instructions: | Call Listing Broker, Mechanical Lockbox |
| Site: | Level, Open |
| Style: | Contemporary, Ranch |
| Sold Terms Other: | Not Applicable |
| Vehicle Storage: | 2 Car, Attached, Auto Door Opener, Other Vehicle Storage, Storage Above |
| Water Heater: | Gas, On Demand |
| Other Structures: | Shed(s) |
| Levels: | One |
| Gas: | Bottled |
| Fireplace?: | Yes |
| Listing Key: | c963082615fdb4e6bc3b11c82d7dd626 |
| Basement: | Not Applicable, Slab |
| Documents Change Timestamp: | 2026-05-22T21:02:41Z |
| Documents Count: | 4 |
| Listing Contract Date: | 2026-04-30 |
| Status: | Closed |
| Pending Timestamp: | 2026-08-12 |
| Parcel Number: | STAN-000037-000000-000087-000013 |
| Road Surface Type: | Paved |
| Waterfront Features: | Lake/Fresh Water, Nearby, Public |
Listing data is derived in whole or in part from the Maine IDX and is for consumers' personal, non-commercial use only. Dimensions are approximate and not guaranteed. All data should be independently verified. © 2026 Maine Real Estate Information System, Inc. All Rights Reserved.
Maine Real Estate Information System, Inc. data last updated on October 08, 2026 05:14 PM - ET


Property Last Updated: October 08, 2026 05:14 PM - ET
