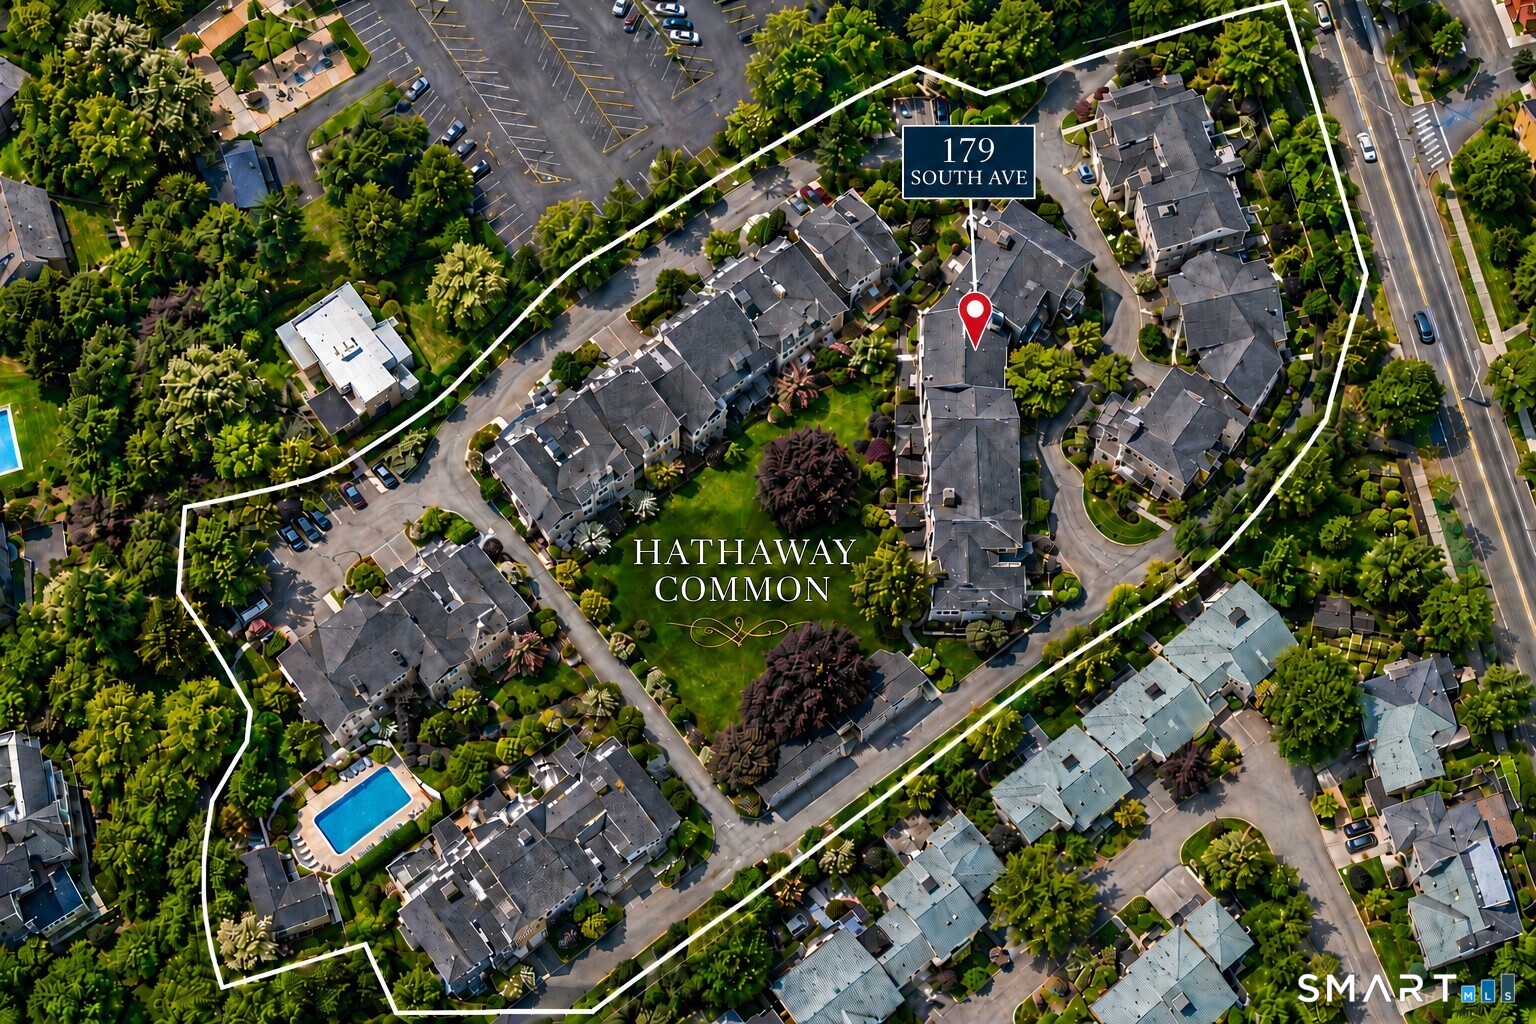
179 South Avenue, #9
New Canaan, CT 06840
$1,399,000
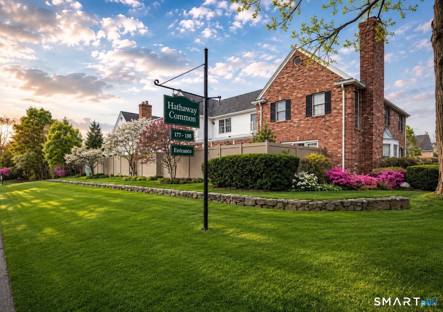
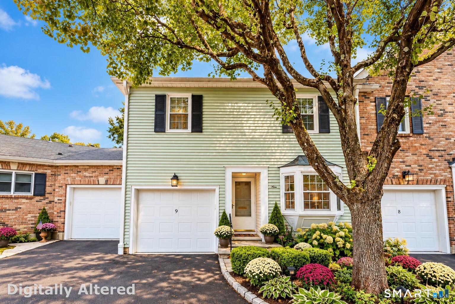
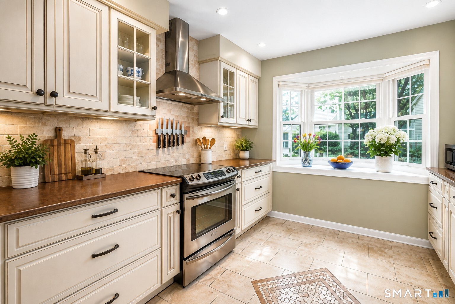
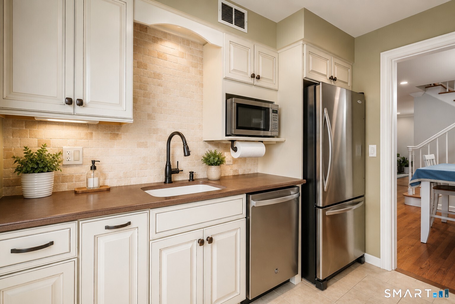
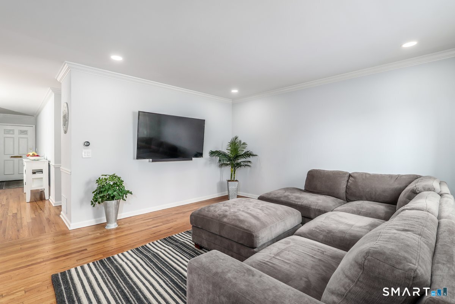
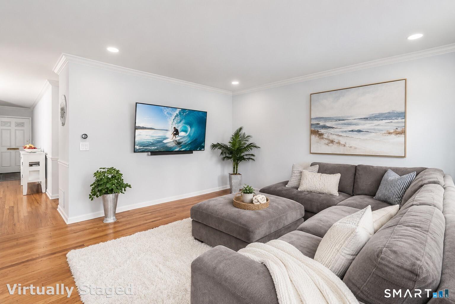
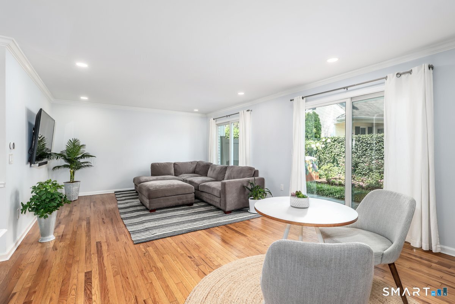
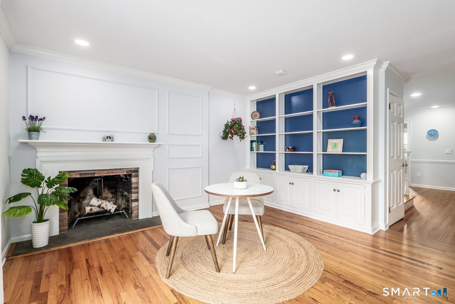
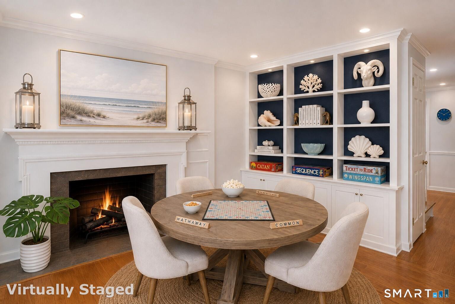
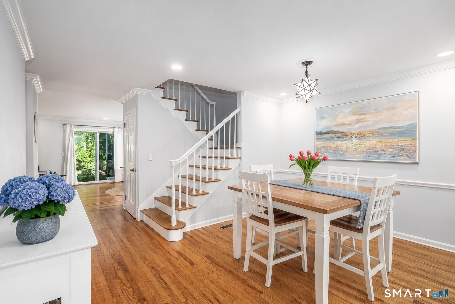
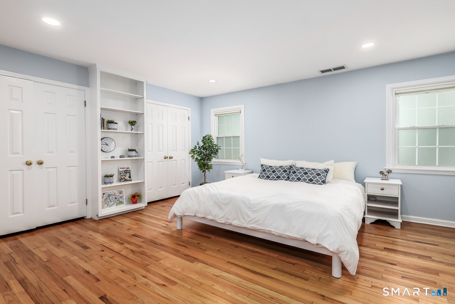
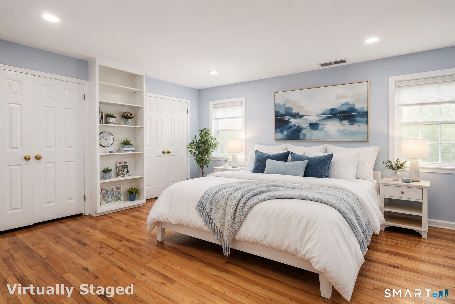
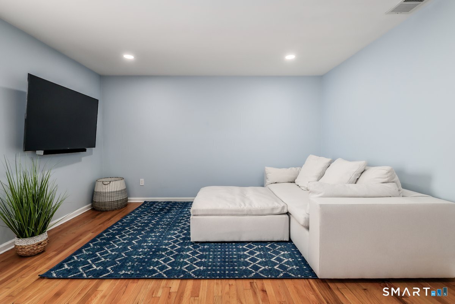
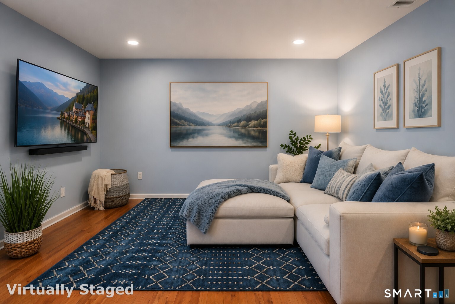
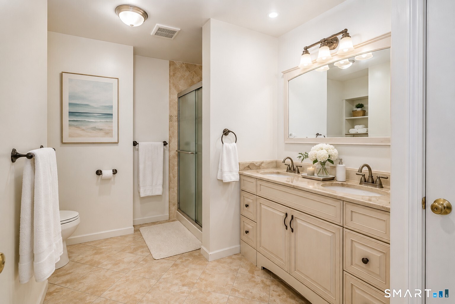
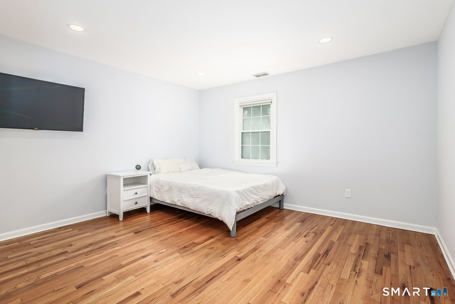
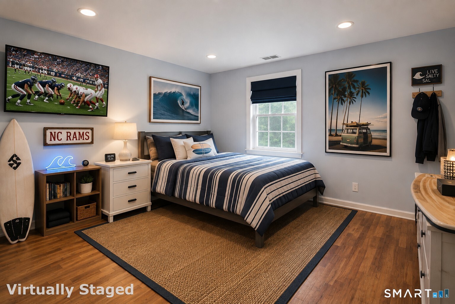
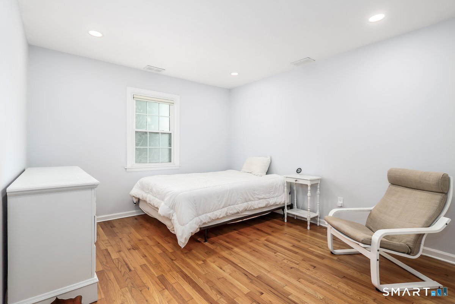
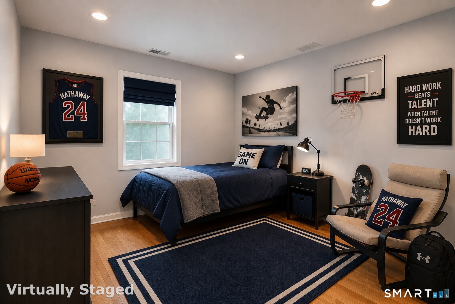
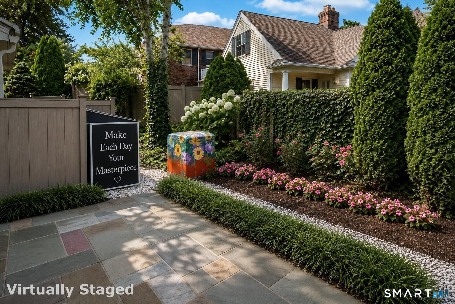
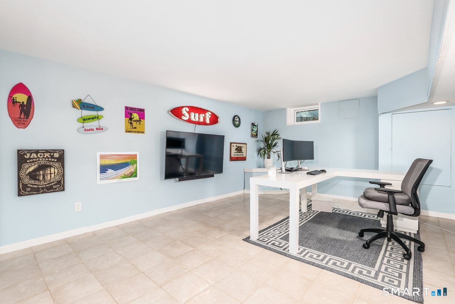
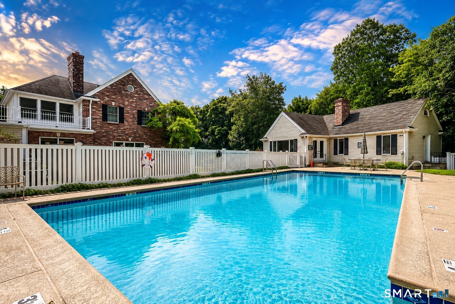
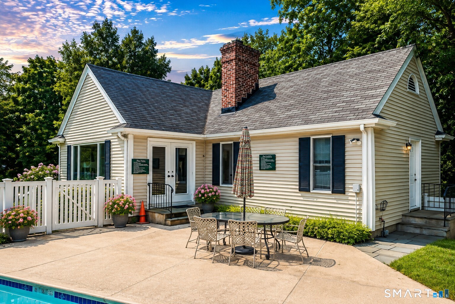
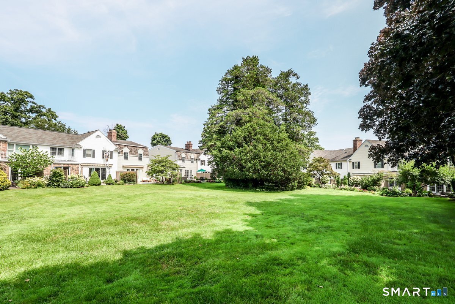
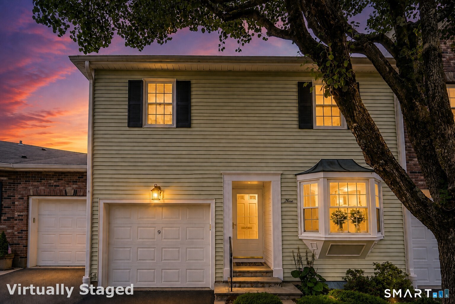
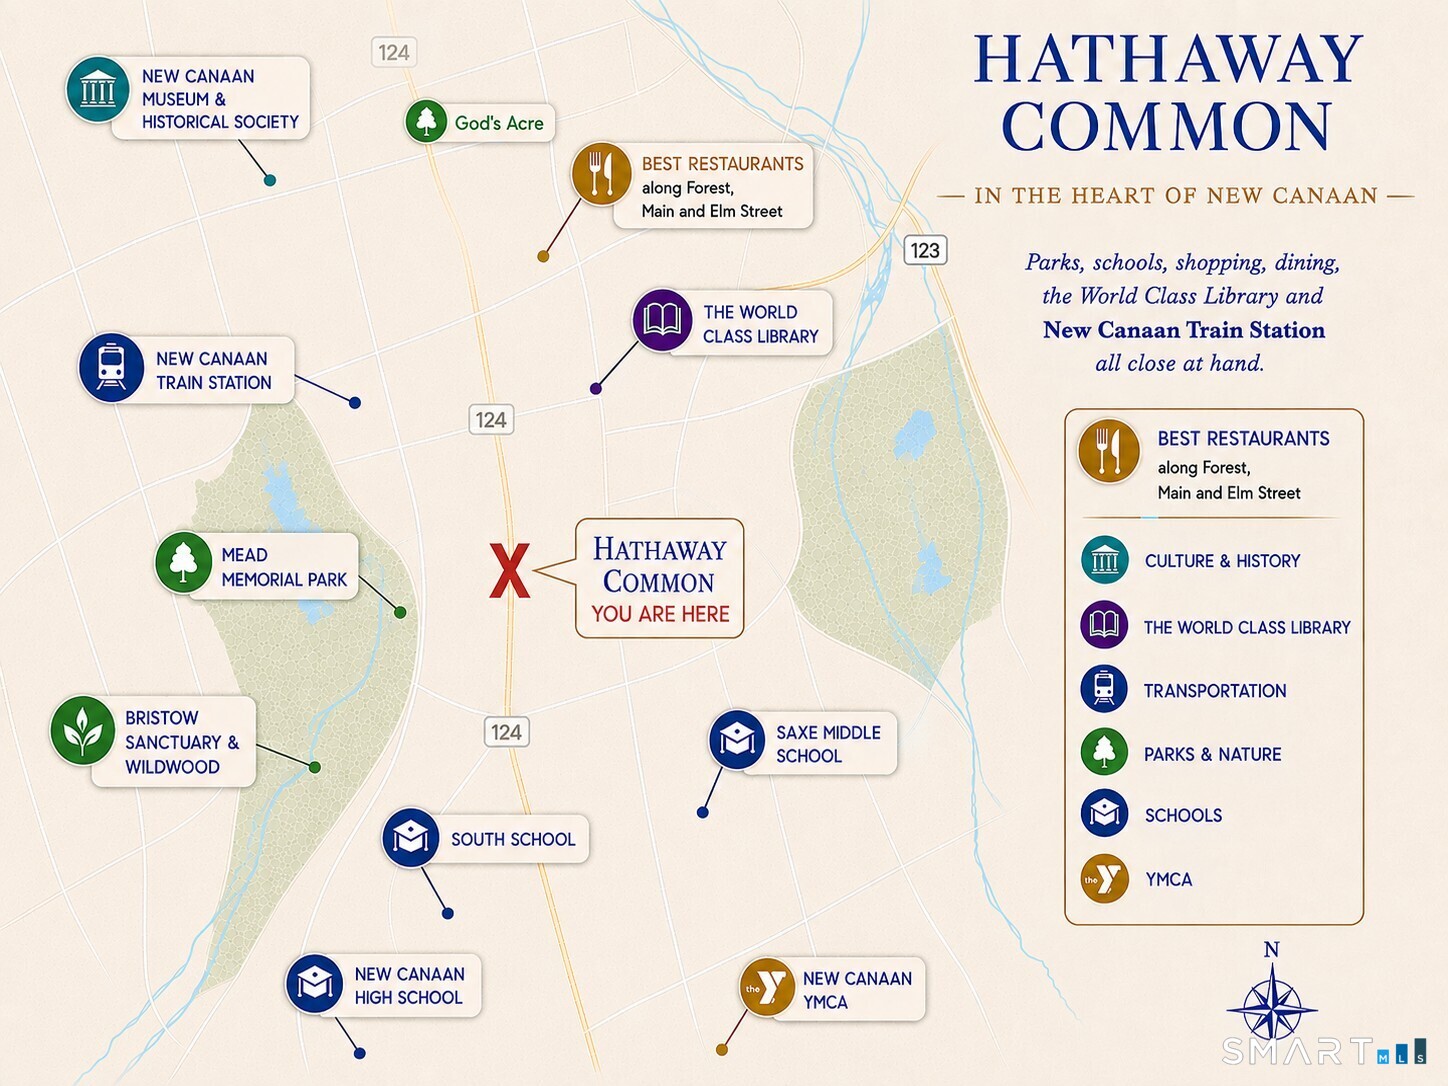
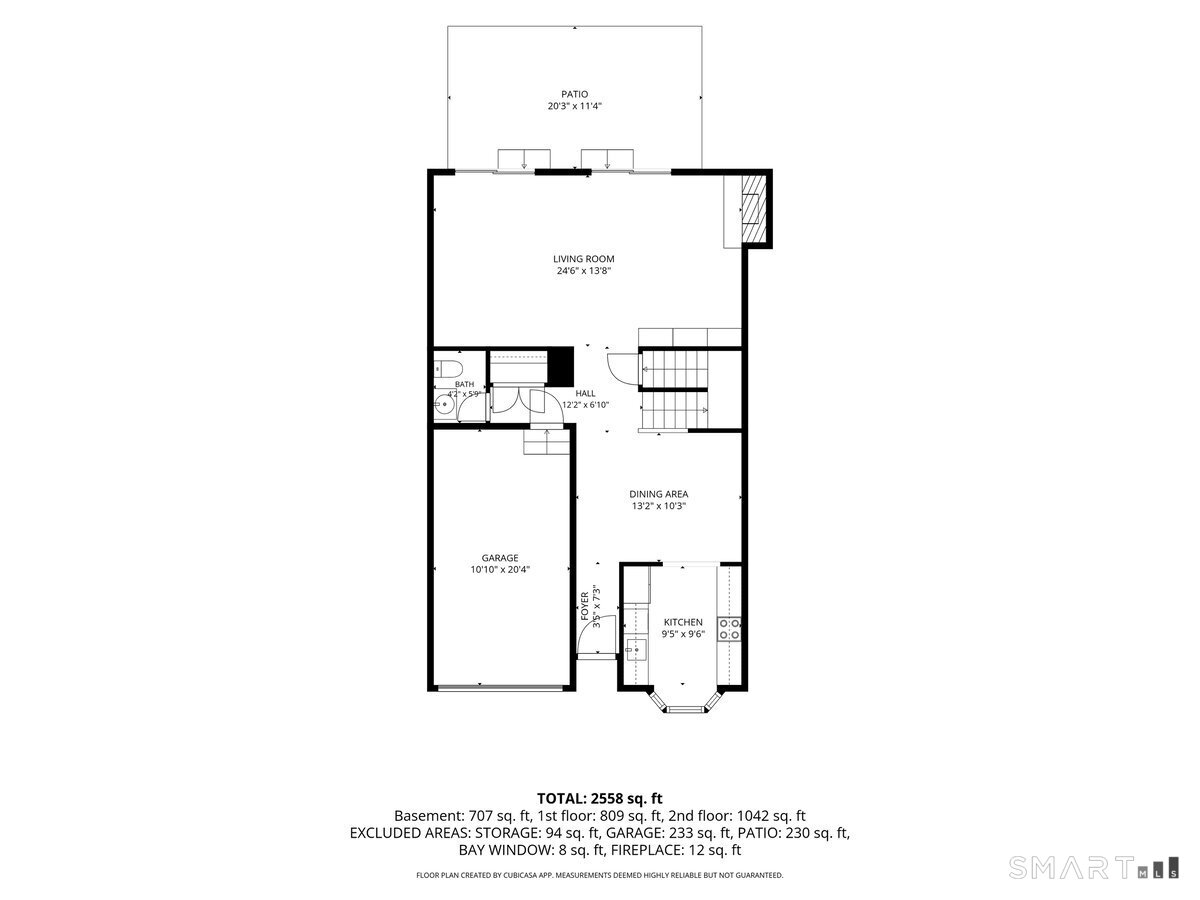
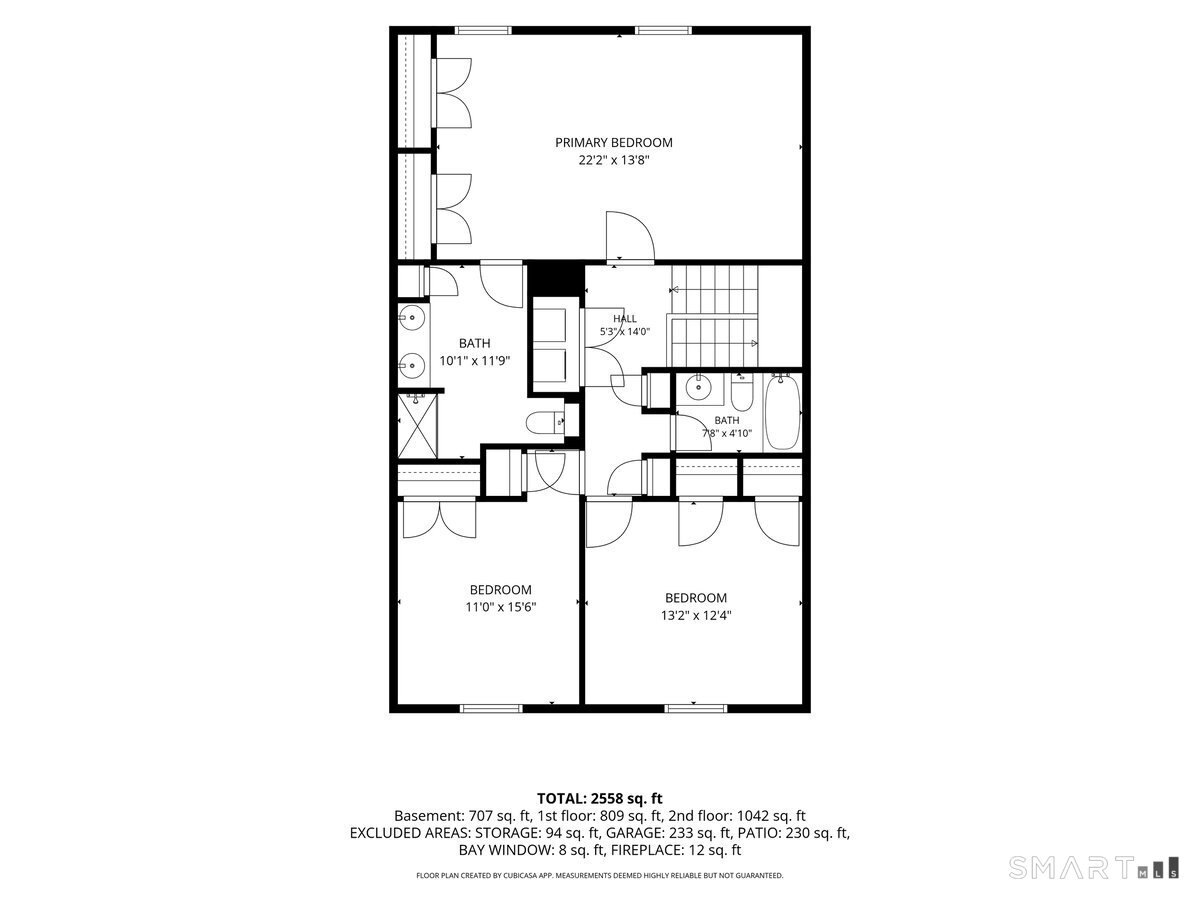
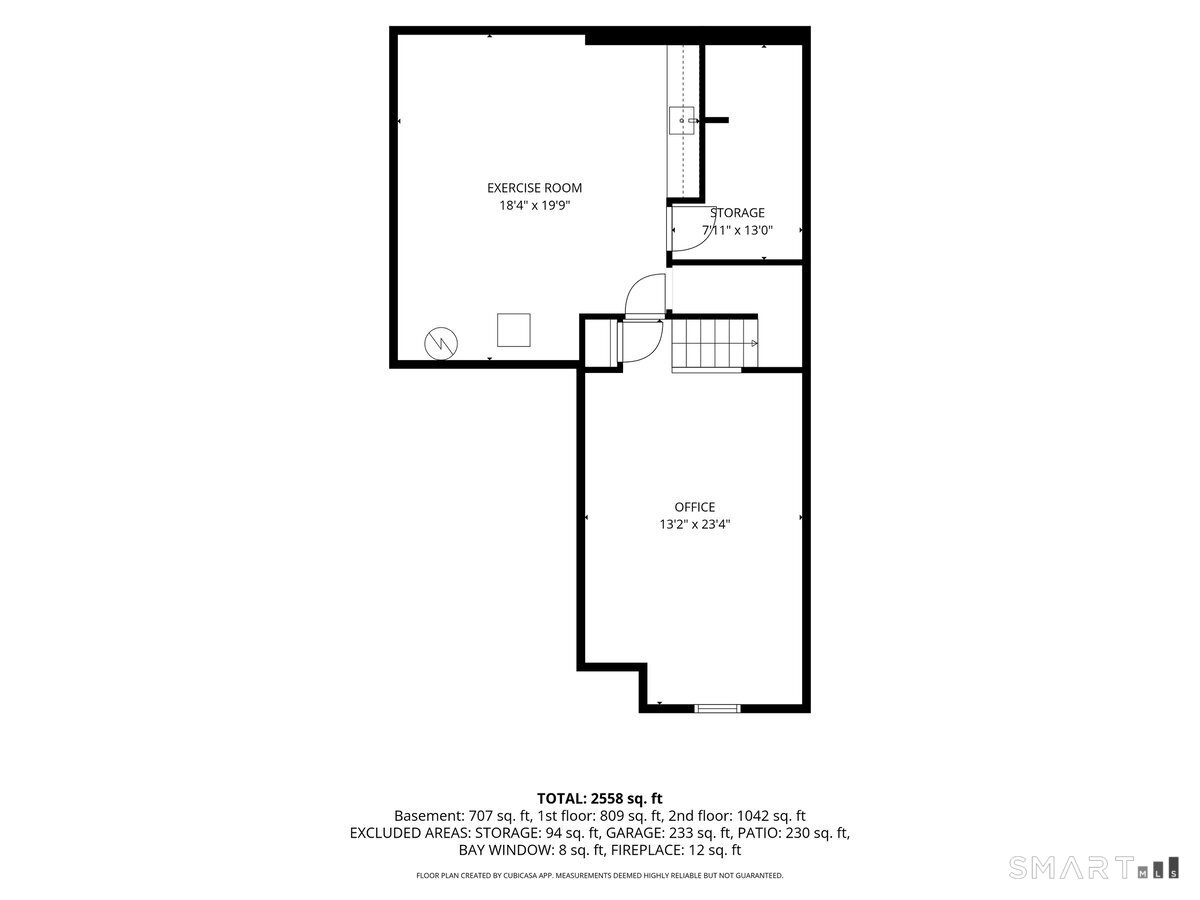
Have you ever imagined living on prestigious South Avenue and strolling into town for dinner, shopping or ice cream on a beautiful New England evening? Welcome to highly sought-after Hathaway Common, where convenience, community and a peaceful setting come together. This bright and spacious 3-bedroom, 2.5-bath home offers a wonderful floor plan with a dedicated dining area, fireplace and finished lower-level space, currently used as a home office. A private garage, central air and smart-home features add everyday ease. Enjoy private outdoor space, expansive lawns, abundant guest parking, a community pool and clubhouse, all without the worry of yard work or snow removal. Best of all is the exceptional location. Flat, walkable sidewalks connect you to New Canaan's vibrant village, award-winning restaurants, shops, library and Metro-North, as well as local schools and the YMCA. Mead Park is just moments away for tennis, pickleball, baseball and skating. A rare combination of space, tranquility and extraordinary convenience, this is New Canaan living at its best.
| Mls Number: | 24202379 |
|---|---|
| List Price: | $1,399,000 |
| Property Type: | Condo |
| Property Sub Type: | Condominium |
| Beds Total: | 3 |
| Baths Full: | 2 |
| Baths Half: | 1 |
| Sq Ft Total: | 1,655 |
| HOA Fee Amount: | 1,188.0 |
| Property Tax: | $10,930 |
| Style: | Townhouse |
| City: | New Canaan |
| County Or Parish: | Fairfield |
| Postal Code: | 06840 |
| Year Built: | 1974 |
| Unit Count: | 29 |
| Basement Description: | Yes |
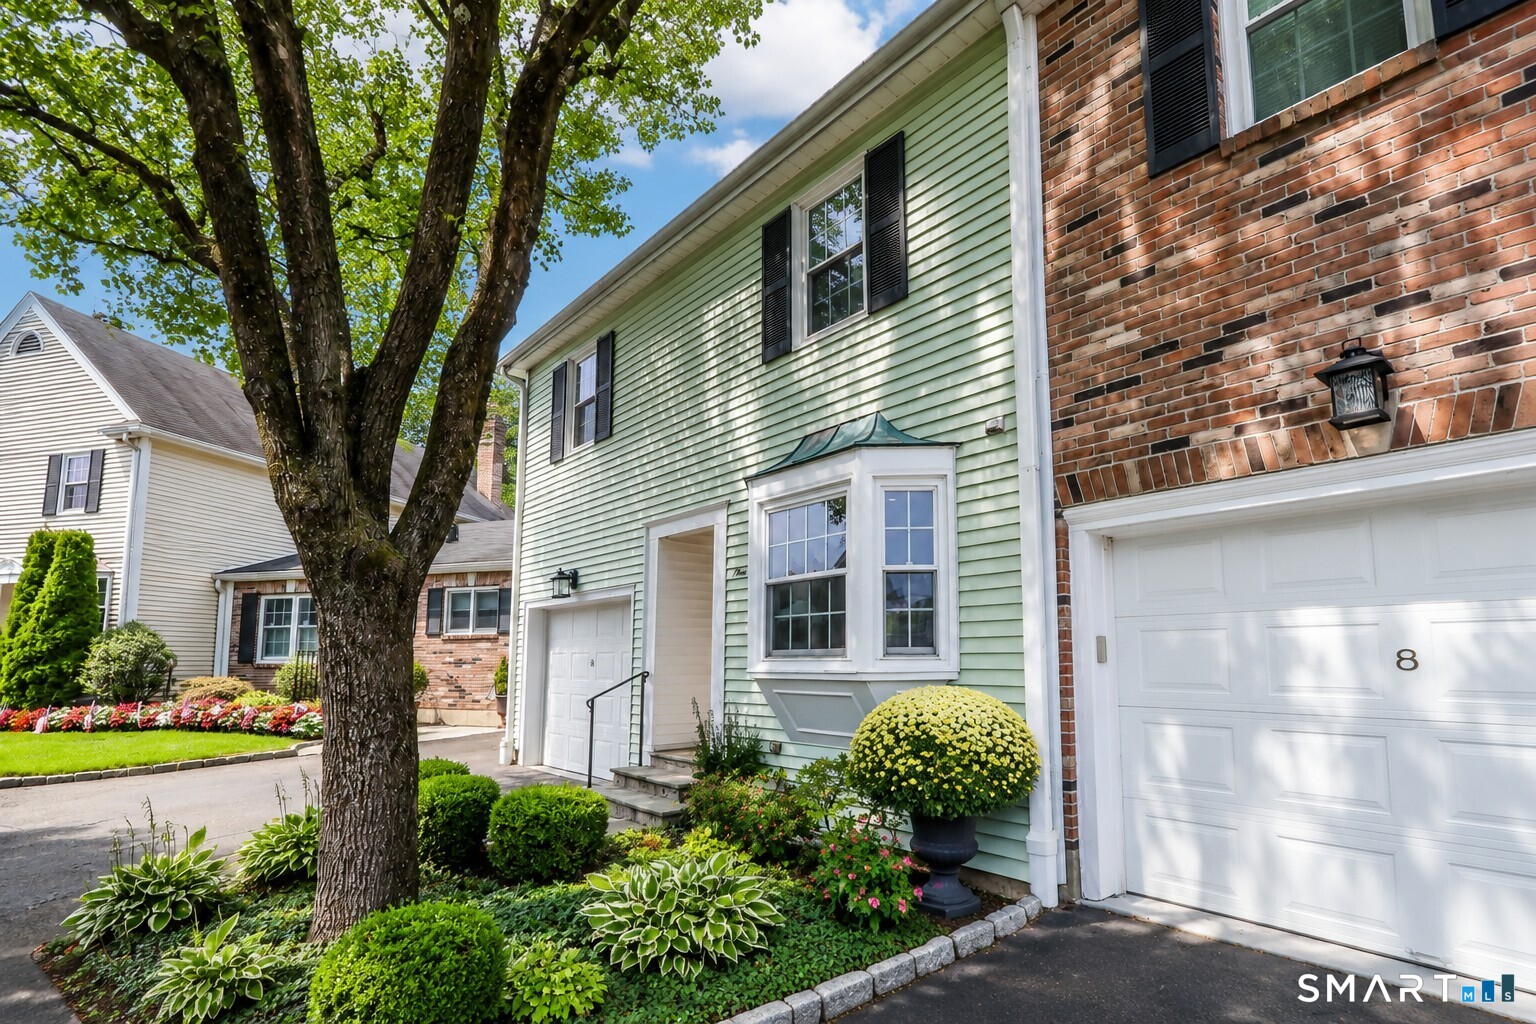
| Color: | Light Green |
| Complex Name: | Hathaway Common |
| Directions: | GPS Friendly |
| Exclusions: | See inclusion/exclusion |
| Exterior Features: | Sidewalk, Garden Area, Stone Wall, Underground Sprinkler, Patio |
| Garages Number: | 1 |
| High School: | New Canaan |
| Home Automation: | Thermostat(s) |
| Interior Features: | Cable - Pre-wired |
| Original List Price: | $1,399,000 |
| Parking Total Spaces: | 2 |
| Sewage System: | Public Sewer In Street |
| Tax Year: | July 2026-June 2027 |
| Waterfront Description: | Not Applicable |
| Water Source: | Public Water Connected |
| Zoning: | 600 |
| Agent Owner Yn: | No |
| Status: | Active |
| Appliances Included: | Oven/Range, Microwave, Refrigerator, Dishwasher, Washer, Electric Dryer |
| Assessed Value: | $644,210 |
| Association Amenities: | Club House, Gardening Area, Guest Parking, Pool |
| Association Fee Includes: | Club House, Grounds Maintenance, Trash Pickup, Snow Removal, Property Management, Pest Control, Road Maintenance |
| Attic Yn: | No |
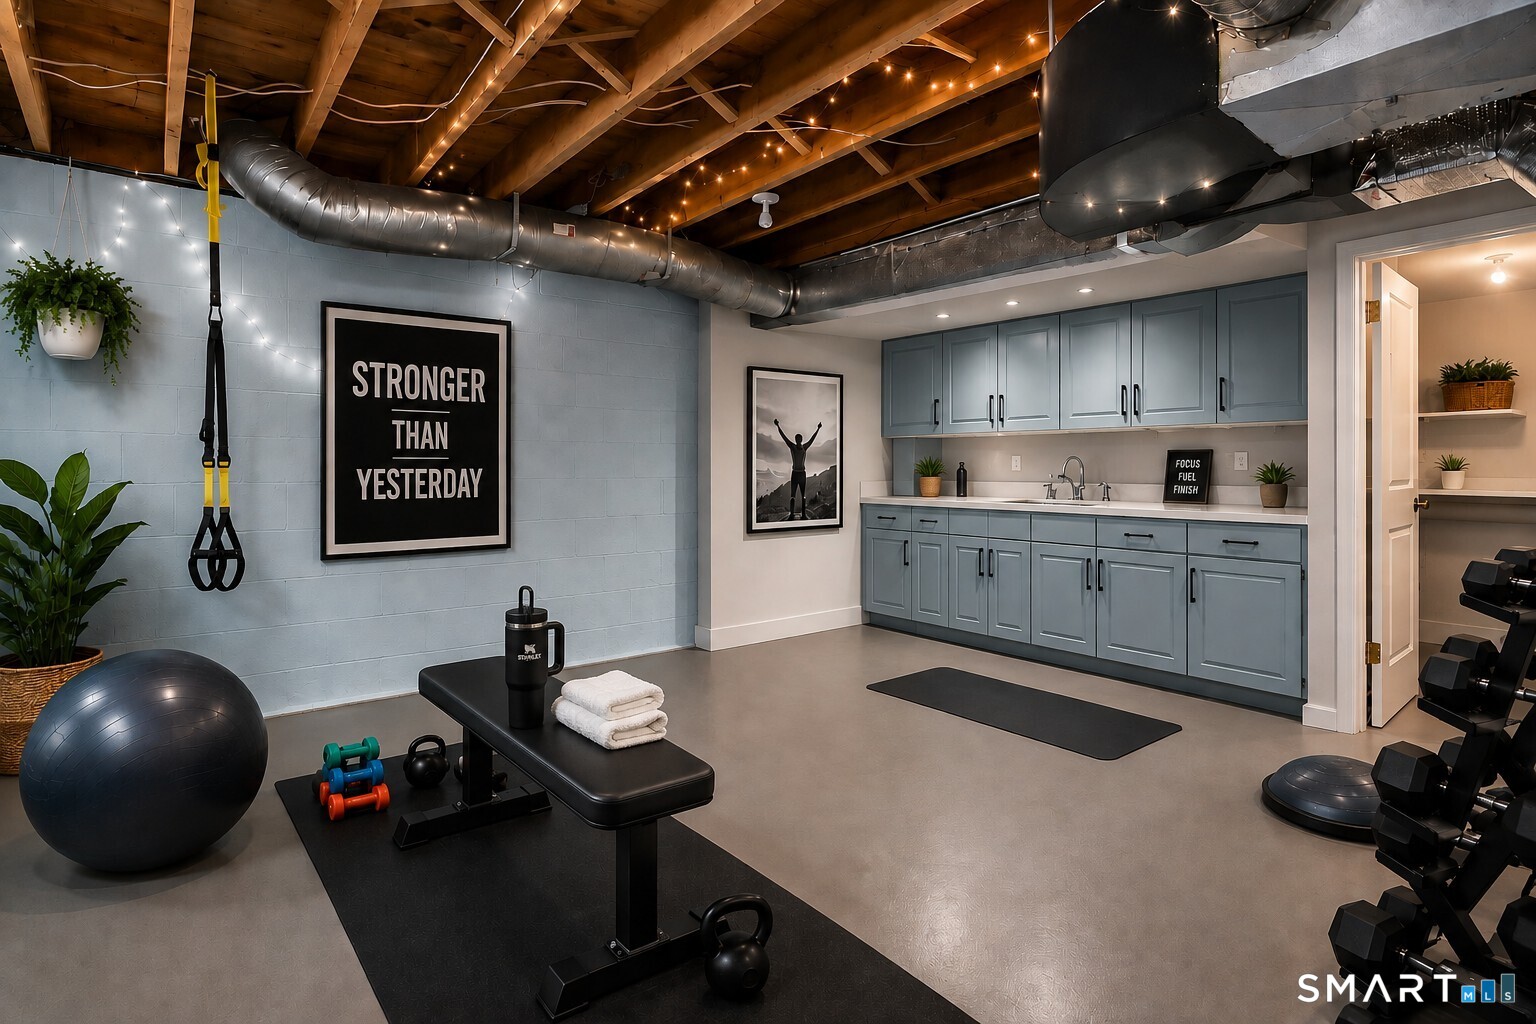
| Basement Description: | Full,Heated,Storage,Cooled,Partially Finished |
| Baths Total: | 3 |
| Comp Only Manual Yn: | No |
| Condo Model Name: | Dover |
| Cooling System: | Central Air |
| Current Price: | $1,399,000.00 |
| Display Fair Market Value Yn: | Yes |
| Elementary School: | South |
| End Unit Yn: | No |
| Expected Active Date: | 2026-09-10 |
| Exterior Siding: | Vinyl Siding |
| Fireplaces Total: | 1 |
| Flood Zone Yn: | No |
| Garage & Parking: | Attached Garage, Paved, Off Street Parking, Driveway |
| Heat Fuel Type: | Electric |
| Heat Type: | Hot Air |
| Hoa Fee Frequency: | Monthly |
| Home Owner's Assocation: | Yes |
| Home Warranty Offered Yn: | No |
| Hot Water Description: | Electric, Upright Tank |
| In Law Apartment: | No |
| Laundry Room Info: | Upper Level |
| Laundry Room Location: | Hallway - second floor |
| Levels In Unit: | 3 |
| Listing Contract Date: | 2026-09-03 |
| Lot Description: | Treed, Level Lot |
| Middle Jr High School: | Saxe Middle |
| Mil Rate Total: | $16.97 |
| Status: | Active |
| Nearby Amenities: | Health Club, Library, Medical Facilities, Park, Public Pool, Public Rec Facilities, Shopping/Mall, Tennis Courts |
| New Construction Type: | No/Resale |
| Occupied By: | Owner |
| Parcel Number: | 185536 |
| Pets Allowed Info: | 2 Pets - cats or dogs |
| Pets Allowed Yna: | Restrictions |
| Pool Description: | Concrete, Safety Fence, In Ground Pool |
| Possession Availability: | TBD |
| Potential Short Sale: | No |
| Preferred Phone: | (203) 801-8001 |
| Price: | $1,399,000 |
| Property Mgt Company Name: | The Property Group |
| Rooms Additional: | Exercise Room, Foyer |
| Sign Yn: | No |
| Special Association Assessment: | No |
| Sq Ft Est Heated Above Grade: | 1,655 |
| Sq Ft Est Heated Below Grade: | 300 |
| Sq Ft Total: | 1,955 |
| Swimming Pool Yn: | Yes |
| Total Rooms: | 6 |
| Under Agreement Yn: | No |
| Year Built Source: | Public Records |
Listing Courtesy of: William Raveis Real Estate
Listing Agent: Laura Danforth
(203) 801-8001
Mortgage Calculator
© 2026 Smart MLS. All rights reserved. Information is deemed reliable but not guaranteed. MLS Disclaimer: Information deemed reliable but not guaranteed to be accurate.

Smart MLS Inc. data last updated on October 08, 2026 05:24 PM - ET
Property Last Updated: October 08, 2026 05:24 PM - ET
