173 Tibbetts Road
Exeter, ME 04435
$699,000
Listing Courtesy of: Realty of Maine
207-653-1555
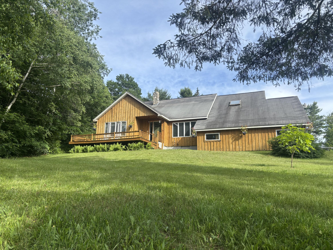
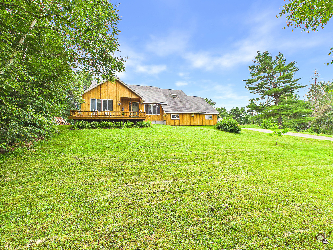
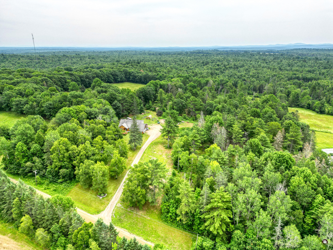
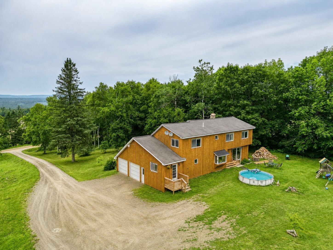
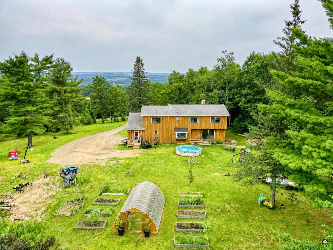
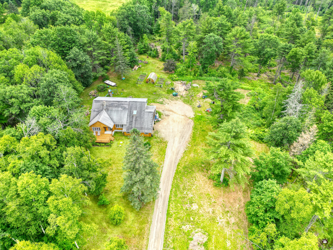
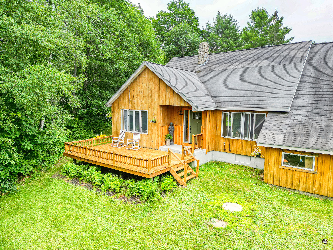
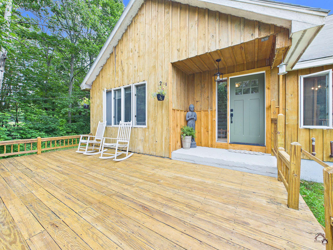
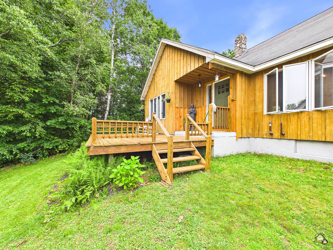
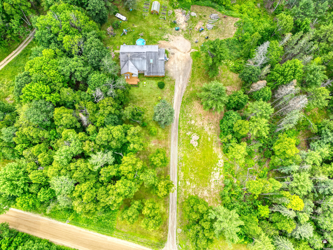
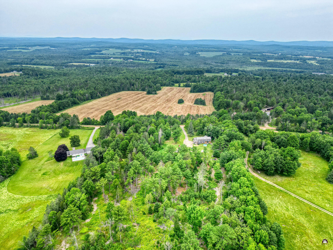
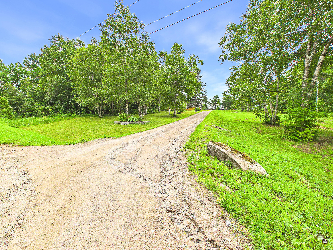
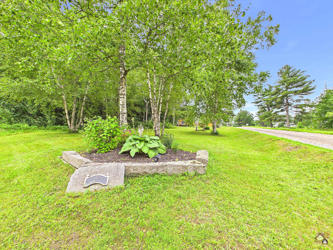
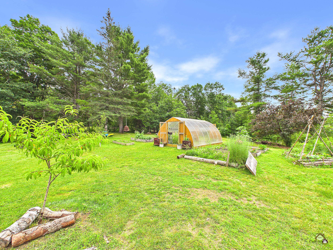
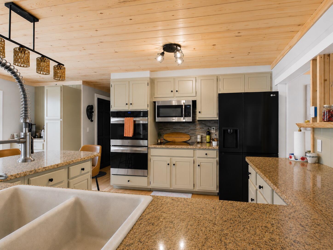
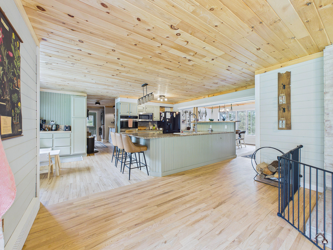
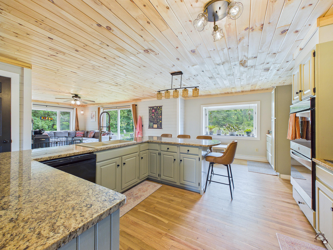
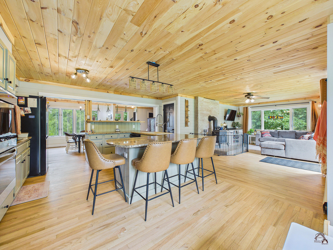
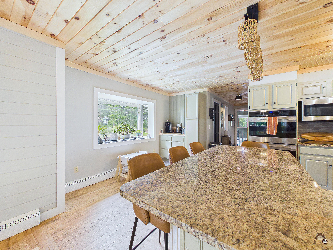
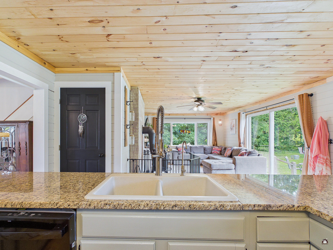
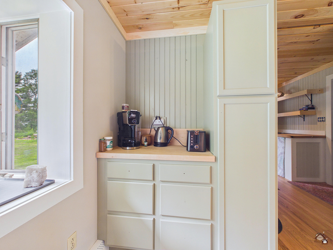
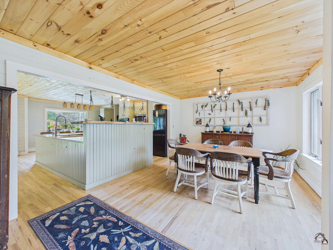
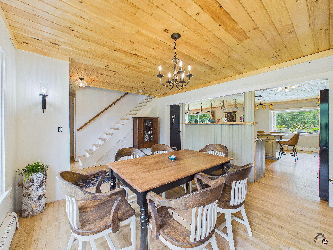
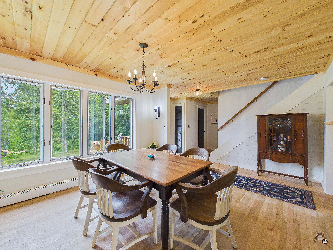
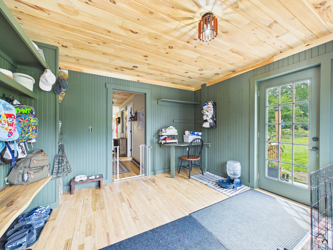
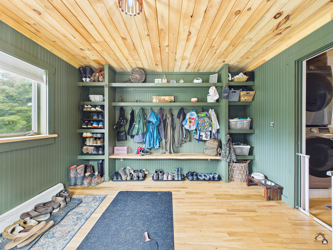
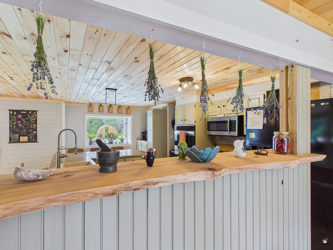
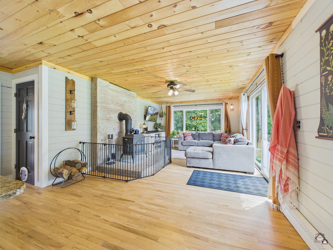
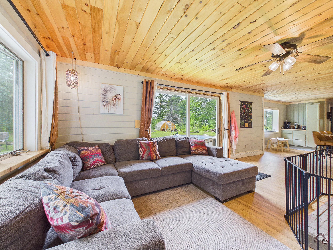
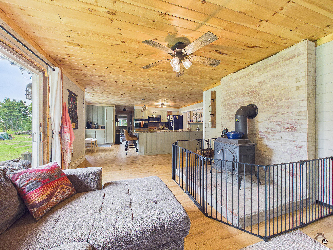
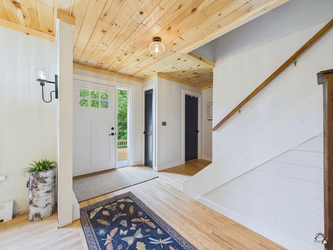
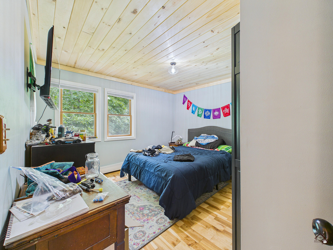
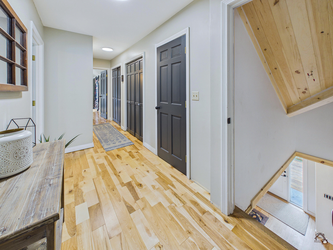
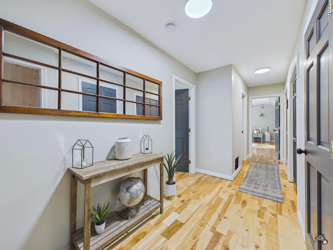
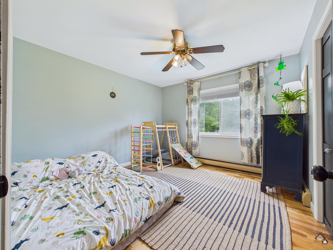
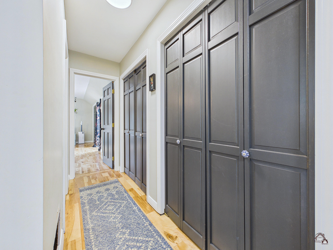
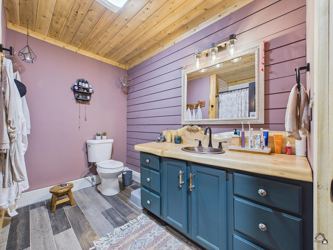
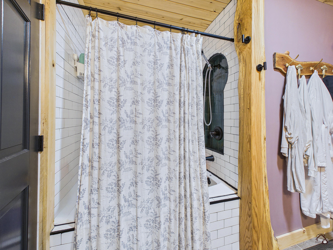
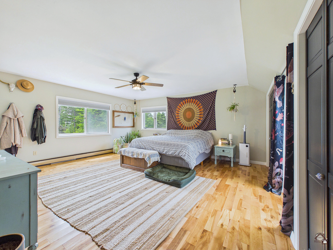
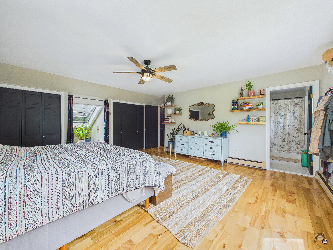
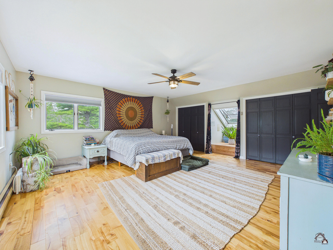
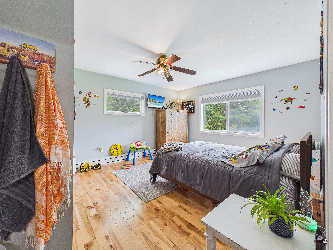
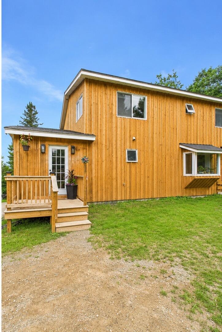
Welcome to 173 Tibbetts Road in picturesque Exeter, Maine. This beautiful property has been meticulously renovated, featuring a custom kitchen with granite countertops, hardwood flooring, cabinetry, and beautiful details throughout. Situated on 10 acres, the spacious home sits back off a country road, providing privacy. The backyard has a small greenhouse, raised beds, and more than enough room for a barn and chicken coop. Spacious, yet cozy, this sun-filled home is everything you expect for a Maine home in the country. Just 30 minutes to Dover-Foxcroft, Bangor, and Dexter, and less than an hour to the coast. VA assumable mortgage.
| Listing Id: | 1669968 |
|---|---|
| List Price: | $699,000 |
| Property Type: | Residential |
| Property Sub Type: | Single Family Residence |
| Status: | Active |
| Bedrooms Total: | 5 |
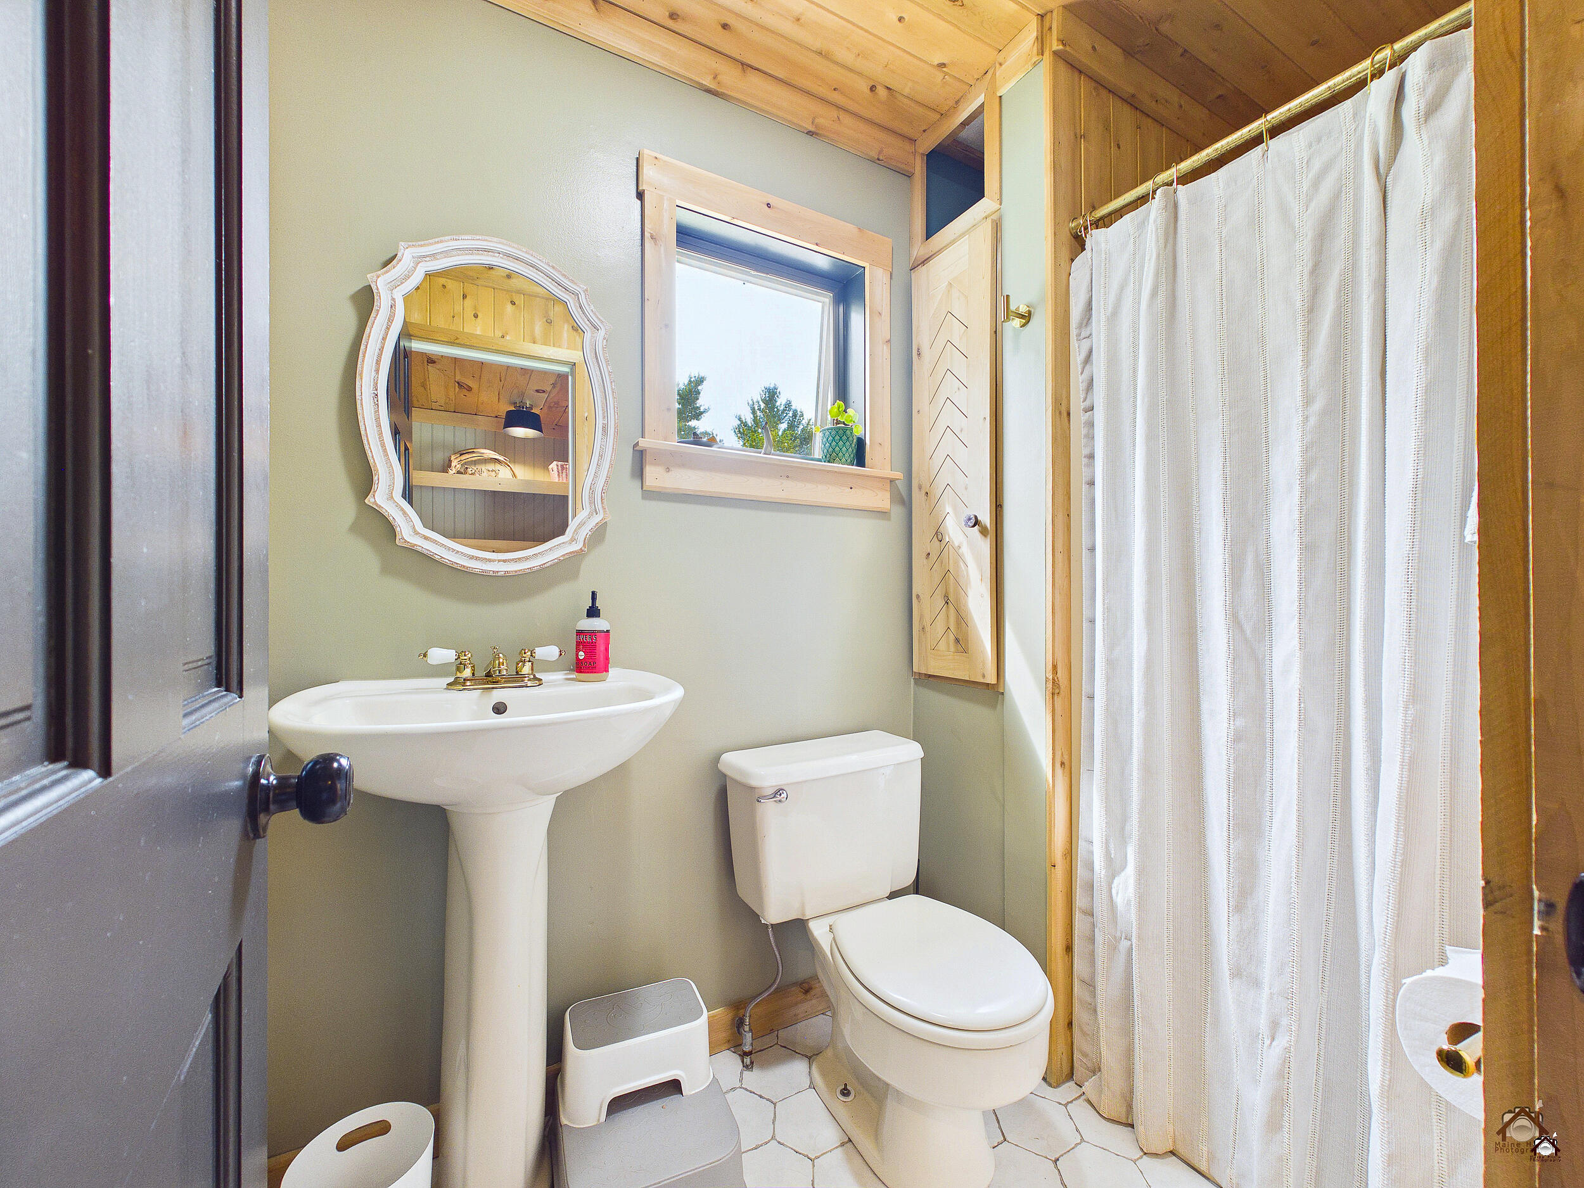
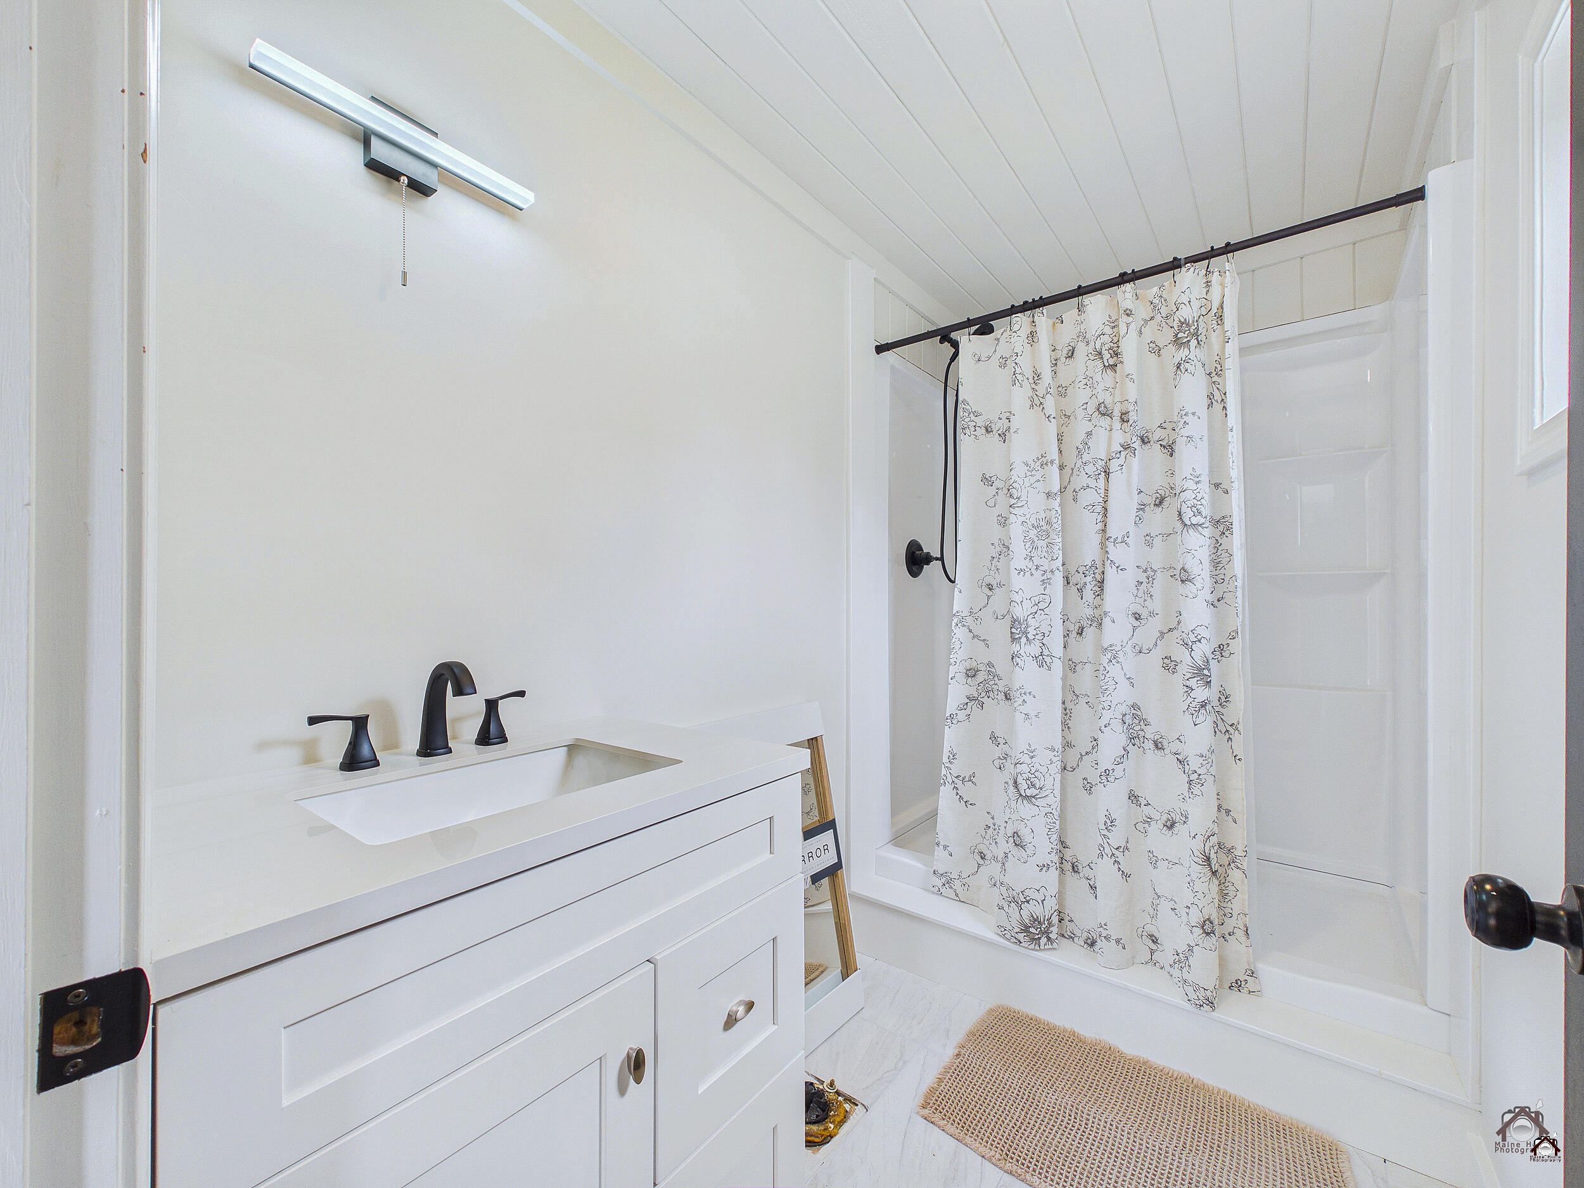
| Bathrooms Full: | 3 |
| Tax Annual Amount: | $3,495 |
| Lot Size Square Feet: | 435,600.0 |
| Lot Size Acres: | 10.0 |
| Architectural Style: | Contemporary |
| Waterfront?: | No |
| City: | Exeter |
| County Or Parish: | Penobscot |
| Postal Code: | 04435 |
| Year Built: | 1983 |
| Cooling: | None |
| Lot Size Units: | Acres |
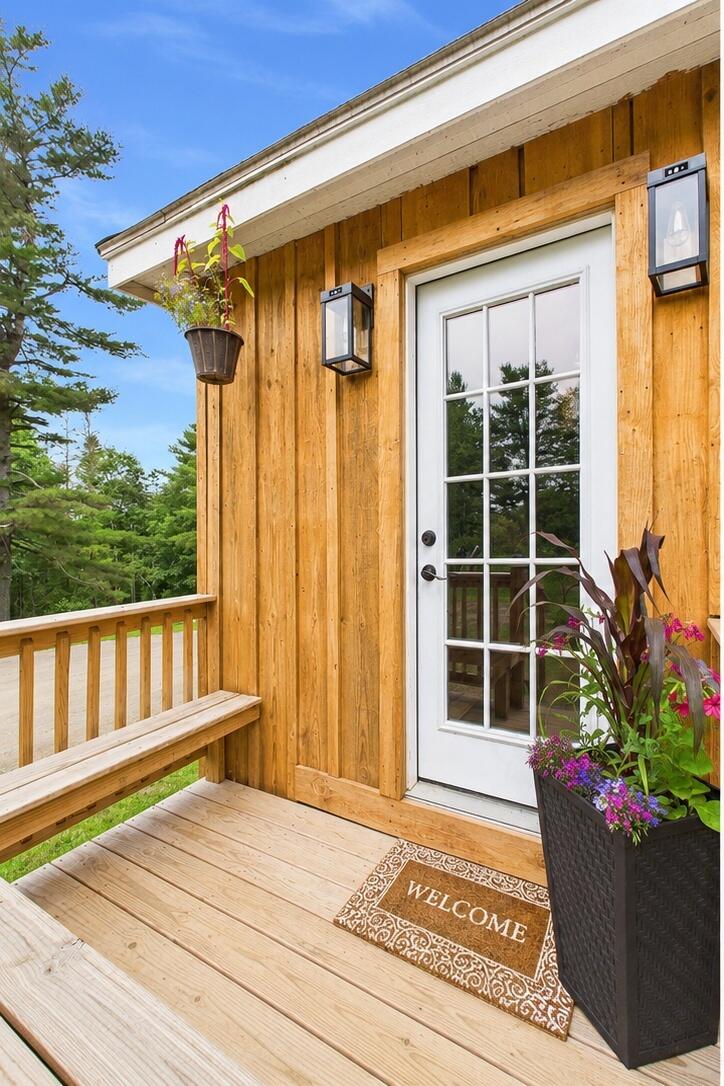
| Patio And Porch Features: | Deck, Porch |
| Other Equipment: | Cable, Internet Access Available, Satellite Dish |
| Heating?: | Yes |
| Bathrooms Total Integer: | 3 |
| State Or Province: | ME |
| Lot Features: | Interior Lot, Rural, Agricultural, Level, Open Lot, Rolling Slope, Wooded |
| View: | Mountain(s), Scenic, Trees/Woods |
| Interior Features: | 1st Floor Bedroom, Bathtub, Shower, Storage, Walk-In Closet(s), Primary Bedroom w/Bath |
| Foundation Details: | Poured Concrete |
| Building Area Total: | 2,600.0 |
| Sewer: | Private Sewer, Septic Tank |
| Rooms Total: | 9 |
| Electric: | Circuit Breakers |
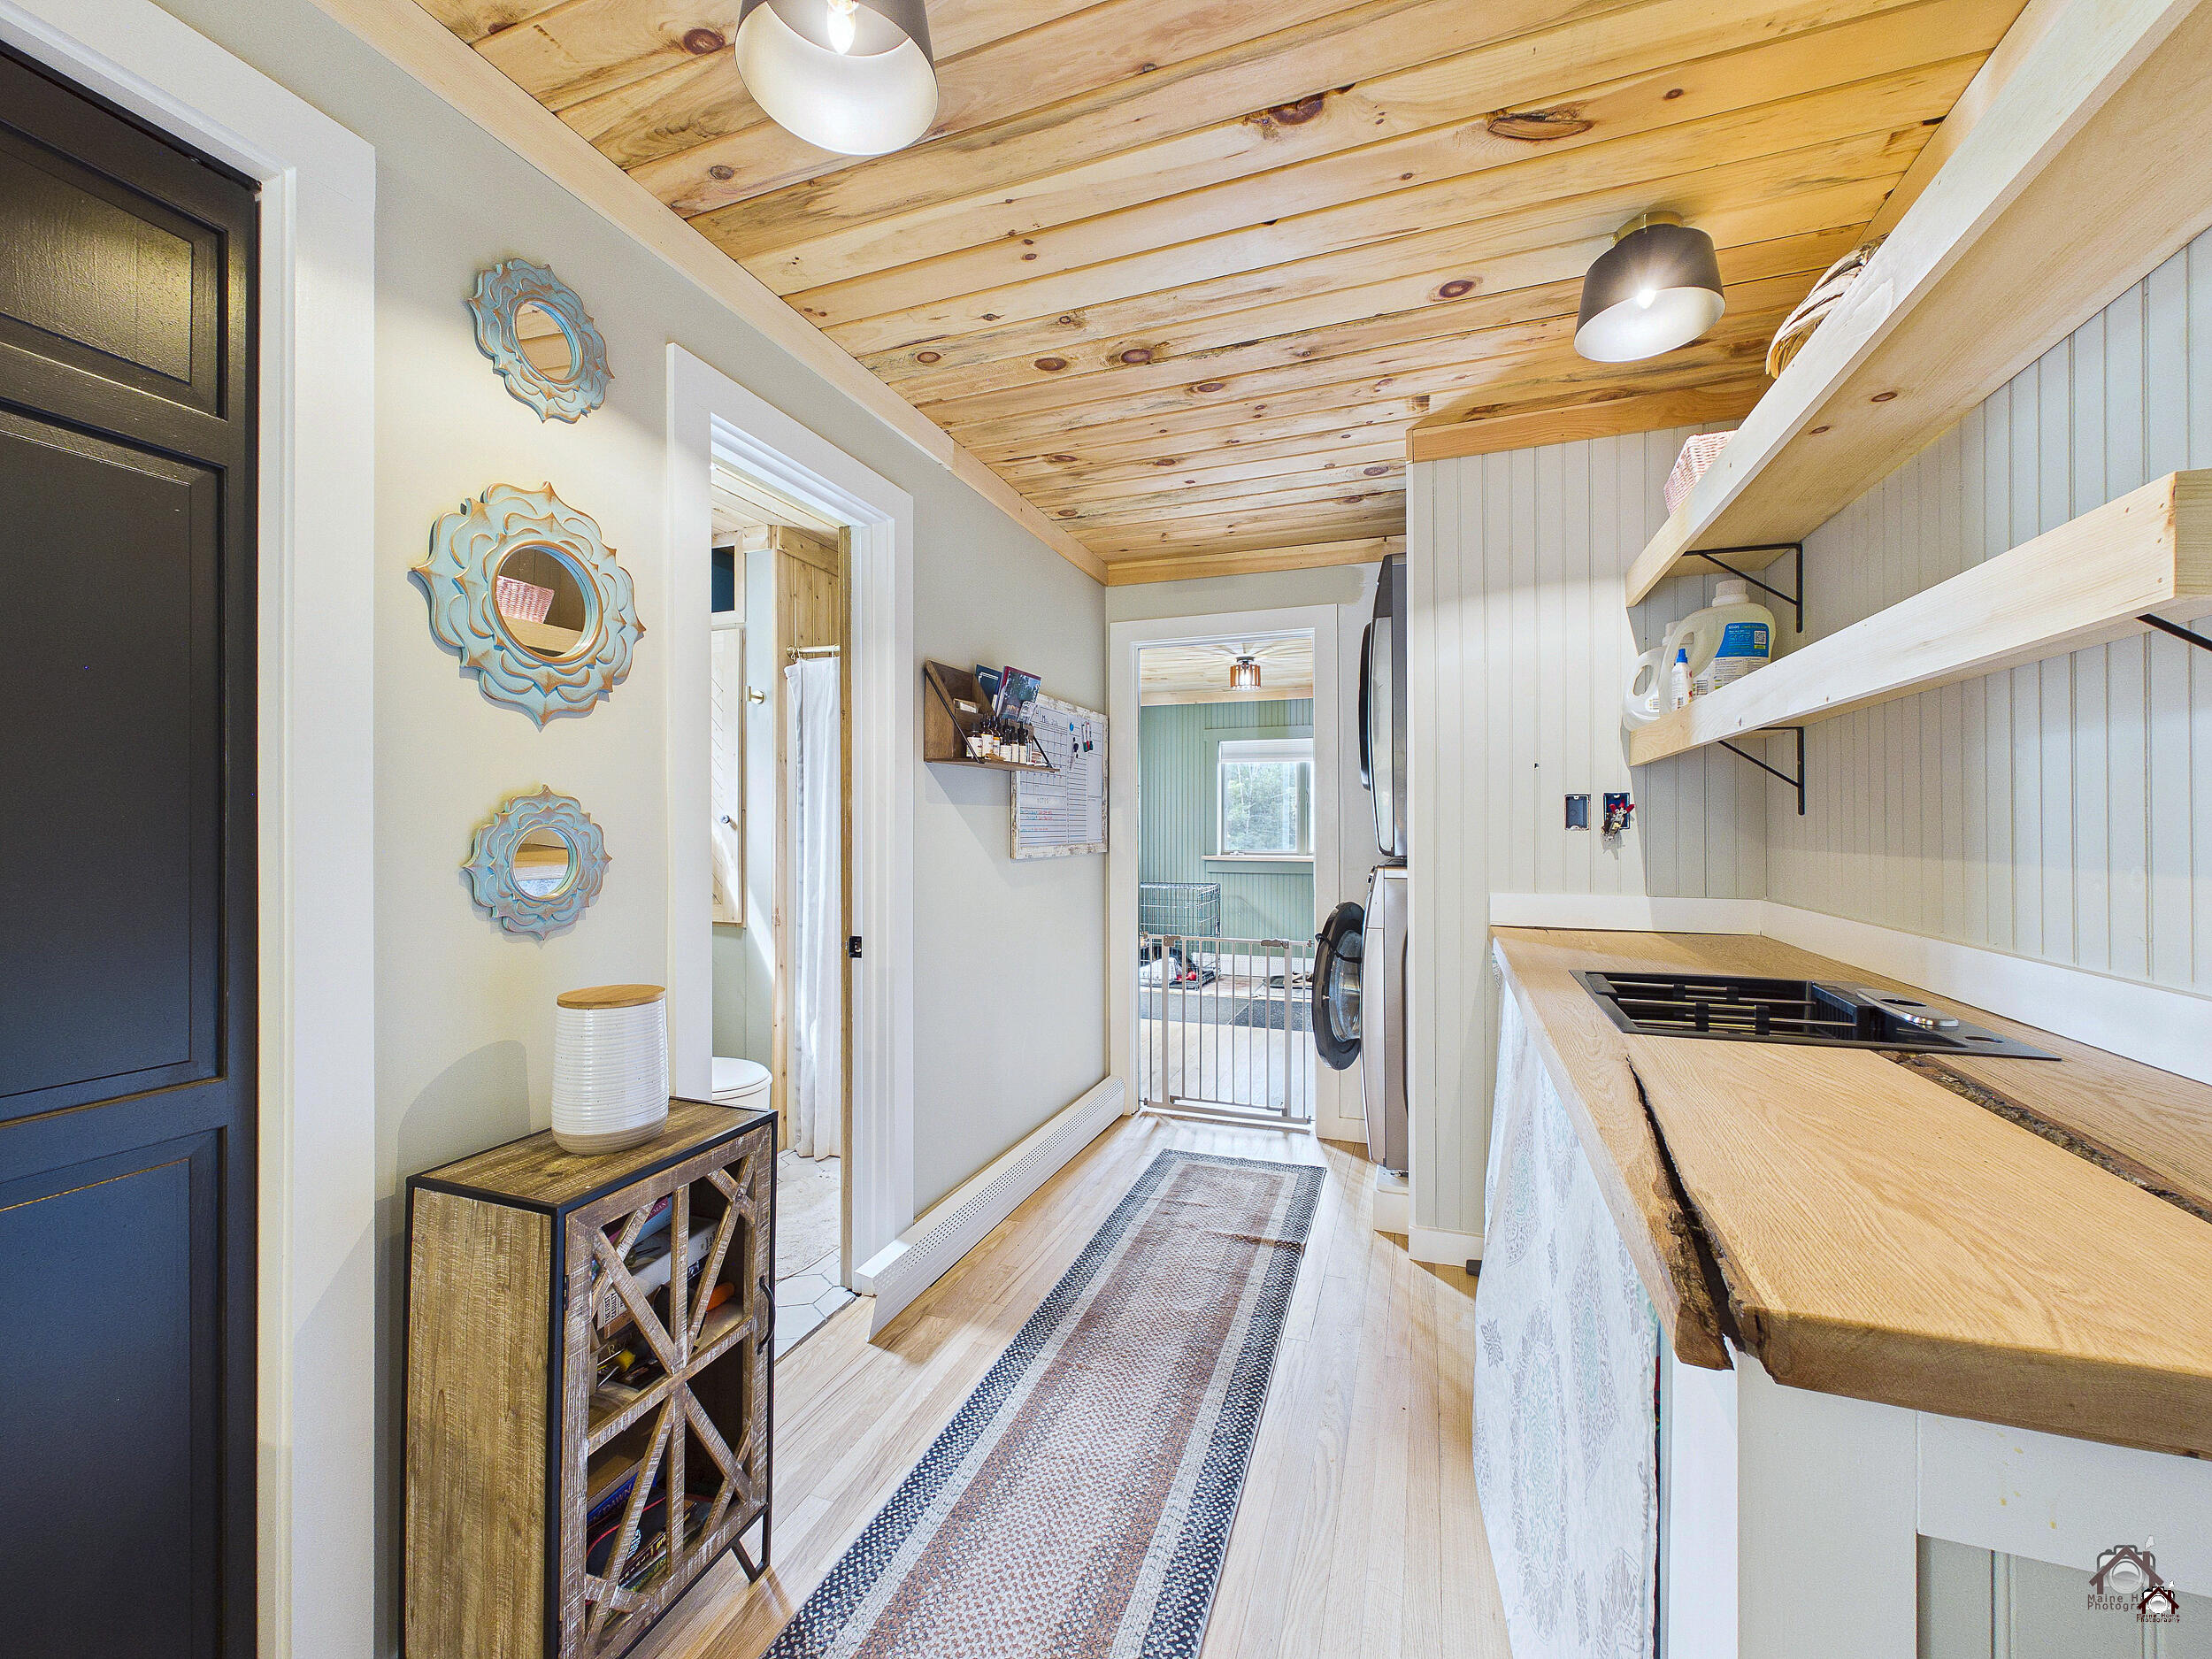
| Laundry Features: | Main Level |
| Roof: | Shingle |
| Postal Code Plus4: | 3420 |
| Lot Size Area: | 10.0 |
| Parking Features: | Gravel, 1 - 4 Spaces, Garage Door Opener, Inside Entrance |
| Zoning: | Rural |
| Heating: | Oil, Baseboard, Hot Water |
| Attached Garage?: | Yes |
| Construction Materials: | Wood Frame, Wood Siding |
| Garage?: | Yes |
| Flooring: | Tile, Wood |
| Garage Spaces: | 2.0 |
| Water Source: | Private, Well |
| Above Grade Finished Area: | 2,600.0 |
| Building Area Source: | Public Records |
| Lot Size Source: | Public Records |
| Original List Price: | $789,900 |
| Tax Year: | 2025 |
| Bathrooms Total Decimal: | 3.0 |
| Approval Status: | true |
| Family Room Family Room Level: | First |
| Family Room: | Family Room |
| Water Info Water View: | No |
| Property Information # Full Baths Level 1: | 1 |
| Property Information Road Frontage +/-: | 310.0 |
| Property Information Source Of Road Frontage: | Deed |
| Property Information Surveyed: | Yes |
| Property Information Seasonal: | No |
| Property Information Deed/conveyance Type Offered: | Warranty |
| Property Information Color: | natural |
| Property Information Deed: | All |
| Property Information # Full Baths Level 2: | 2 |
| Property Information Road Frontage: | Yes |
| Property Information 2 Detached Houses On 1 Lot: | No |
| Appliances 2: | Cooktop, Dishwasher, Dryer, Refrigerator, Washer |
| Location Information Page: | 16 & 17 |
| Location Information Zoning Overlay: | Unknown |
| Location Information Hers Certified: | Unknown |
| Location Information Tree Growth Y/n: | No |
| Contract Information List Price/sq Ft: | $269 |
| Contract Information Comp Listing: | No |
| Remarks Internal Remarks/contingency: | Home has 5 bedrooms, but septic design is for 3 bedrooms. One bedroom is used as an office and another is a play room. |
| Remarks Mortgage Remarks: | VA assumable |
| Bedroom 1 Bedroom 1 Level: | Second |
| Bedroom 1: | Bedroom 1 |
| Bedroom 2 Bedroom 2 Level: | Second |
| Bedroom 2: | Bedroom 2 |
| Bedroom 3 Bedroom 3 Level: | Second |
| Bedroom 3: | Bedroom 3 |
| Bonus Room Bonus Room Level: | First |
| Bonus Room: | Bonus Room |
| Dining Room Dining Room Level: | First |
| Dining Room: | Dining Room |
| Den Den Level: | First |
| Den: | Den |
| Kitchen Kitchen Level: | First |
| Kitchen: | Kitchen |
| Living Room Living Room Level: | First |
| Living Room: | Living Room |
| Amenities: | 1st Floor Bedroom, Bathtub, Main Level, Shower, Storage, Walk-in Closets, Primary Bedroom w/Bath |
| Kitchen Countertop: | Granite |
| Roads: | Gravel, Public |
| Vehicle Storage: | 2 Car, Attached, Auto Door Opener, Inside Entrance |
| Water Heater: | Off Heating System |
| Pets Allowed: | No Restrictions |
| Gas: | No Gas |
| Restrictions: | No Restrictions |
| Listing Key: | f34d3bdb94e231d3e816447b523739a9 |
| Basement: | Bulkhead, Interior Entry, Full, Unfinished |
| Documents Change Timestamp: | 2026-07-02T15:46:08Z |
| Documents Count: | 4 |
| Listing Contract Date: | 2026-07-02 |
| Status: | Active |
| Parcel Number: | EXER-000002-000000-000018-000001 |
| Road Surface Type: | Gravel |
| Sign On Property?: | Yes |
Listing data is derived in whole or in part from the Maine IDX and is for consumers' personal, non-commercial use only. Dimensions are approximate and not guaranteed. All data should be independently verified. © 2026 Maine Real Estate Information System, Inc. All Rights Reserved.
Maine Real Estate Information System, Inc. data last updated on October 08, 2026 05:14 PM - ET


Property Last Updated: October 08, 2026 05:14 PM - ET
