
173 Rabbit Run
Wells, ME 04090
$1,285,000
Listing Courtesy of: Berkshire Hathaway HomeServices Verani Realty
603-401-4850
Buyer Represented by: Moody Maxon Real Estate
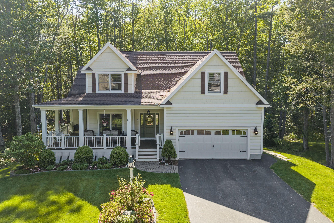
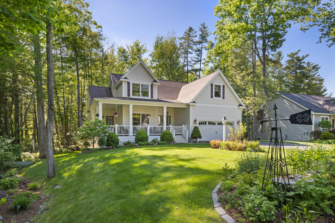
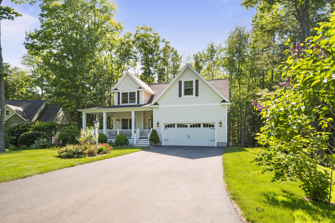
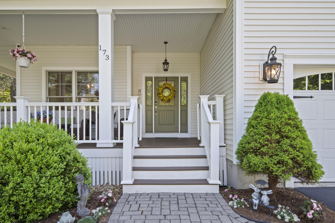
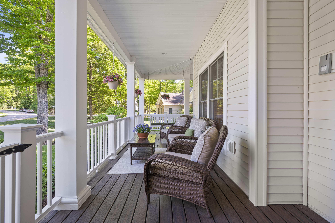
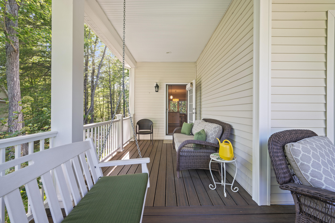
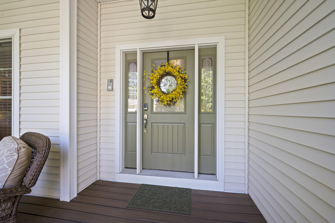
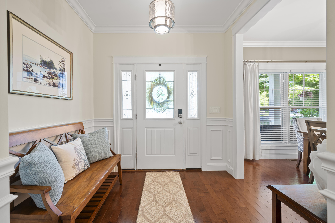
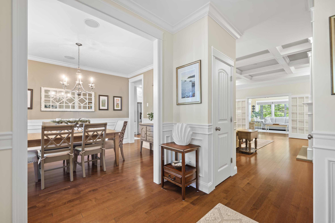
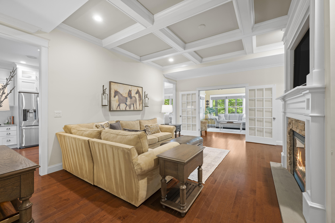
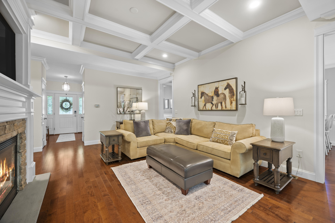
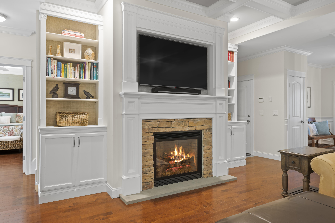
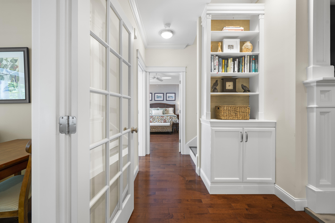
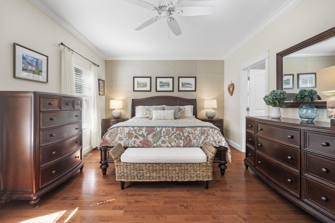
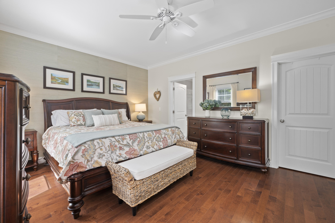
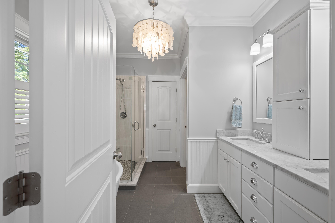
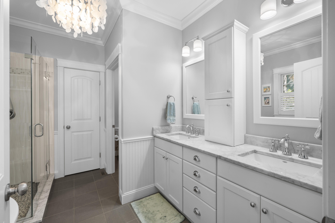
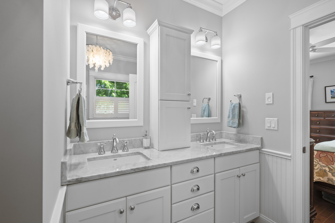
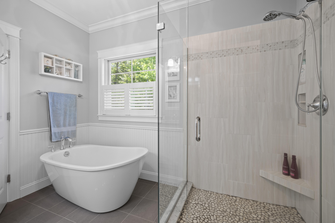
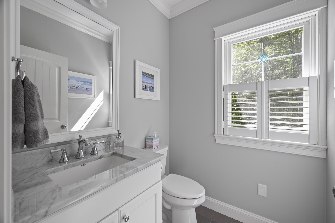
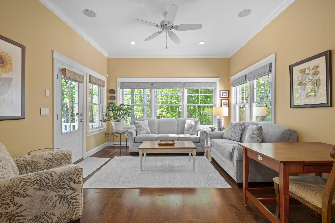
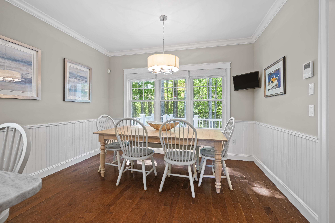
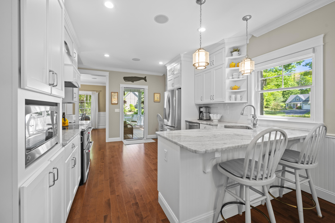
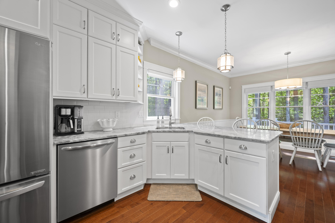
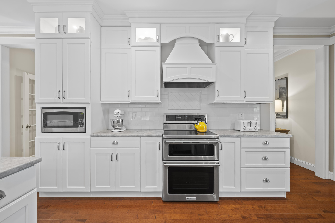
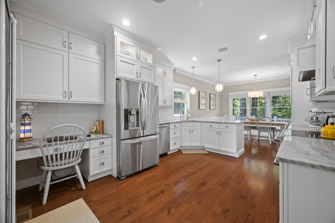
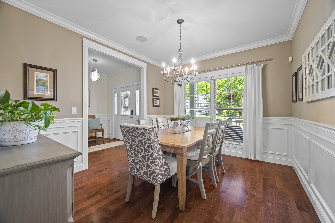
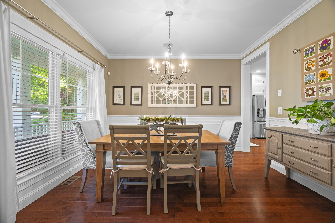
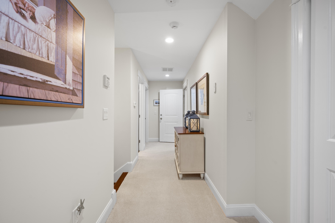
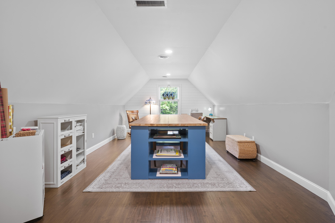
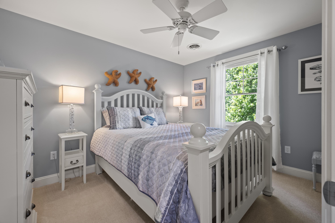
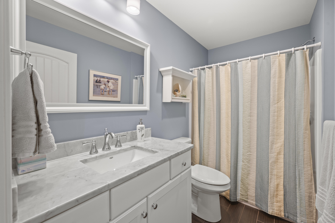
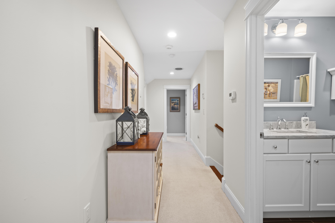
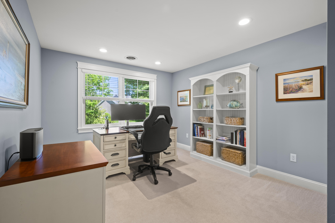
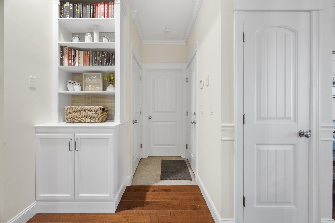
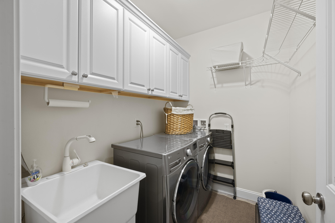
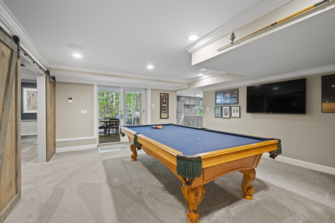
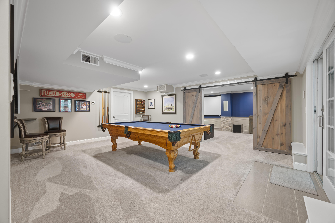
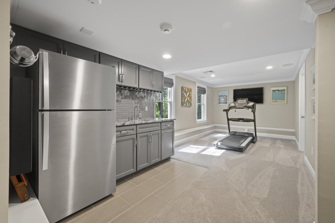
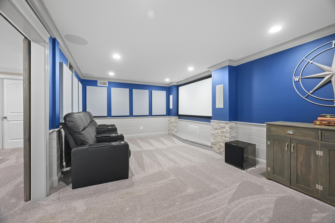
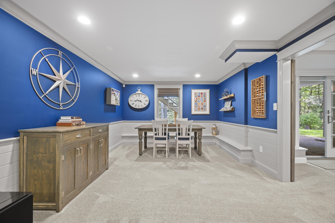
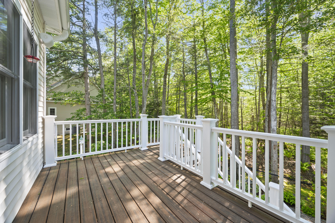
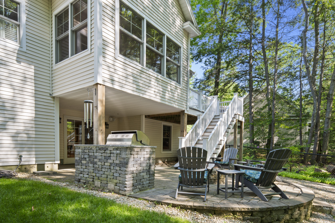
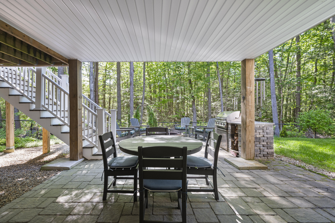
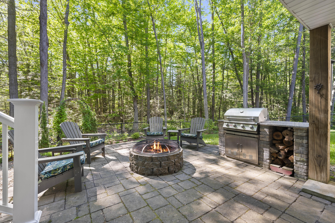
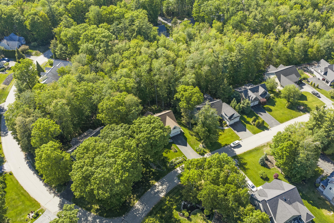
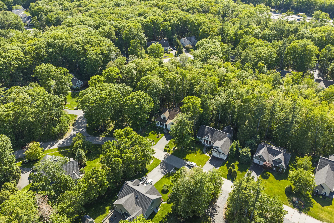
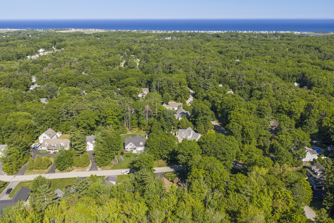
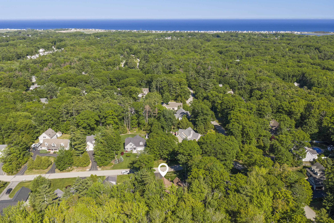
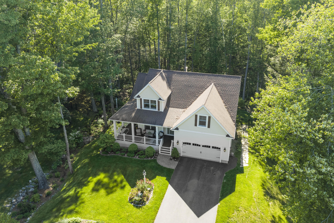
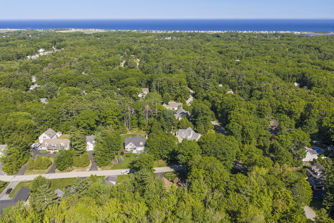
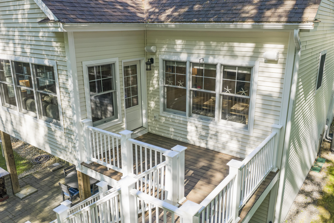
Experience coastal country living at its finest in this beautifully crafted two-story home, perfectly situated on a peaceful half-acre lot. Tucked away on a quiet dead-end street within The Forest Association providing access to a community pool and clubhouse--this 4-bedroom, 2.5-bathroom property is located just two miles from the beach. Inside, premium finishes like extra-wide crown molding, Quartzite countertops, Anderson windows and an efficient heat pump system set the tone. The main level is designed for both elegant living and everyday comfort, featuring a living room with custom bookcases, a formal dining room detailed with wainscoting, and a bright kitchen and dinette showcasing maple hardwood floors, beadboard accents, and a modern convection/induction stove. A four-season sunroom, a dedicated laundry room, a marble-finished half-bath, and a primary suite with a custom walk-in closet and marble en-suite complete the first floor. Upstairs, three additional bedrooms share a marble-finished full bath, while the expansive walkout basement expands your entertainment options with a media room, game room, workshop, and a workout area complete with a wet bar. Step outside to enjoy the inviting wrap-around front porch, beautifully maintained perennial gardens, and a fully fenced backyard oasis highlighted by a fire pit and a custom stone grill.
| Listing Id: | 1665580 |
|---|---|
| List Price: | $1,325,000 |
| Close Price: | $1,285,000 |
| Close Date: | 2026-07-28 |
| Property Type: | Residential |
| Property Sub Type: | Single Family Residence |
| Status: | Closed |
| Bedrooms Total: | 4 |
| Bathrooms Full: | 2 |
| Bathrooms Half: | 1 |
| Association Fee: | $1,759 |
| Tax Annual Amount: | $5,244 |
| Lot Size Square Feet: | 21,344.4 |
| Lot Size Acres: | 0.49 |
| Architectural Style: | Cape Cod |
| Waterfront?: | No |
| City: | Wells |
| County Or Parish: | York |
| Subdivision Name: | The Forest |
| Postal Code: | 04090 |
| Year Built: | 2015 |
| Cooling: | Central Air |
| Fireplaces Total: | 1 |
| Lot Size Units: | Acres |
| Patio And Porch Features: | Deck, Patio |
| Heating?: | Yes |
| Bathrooms Total Integer: | 3 |
| Cooling?: | Yes |
| State Or Province: | ME |
| Lot Features: | Near Public Beach, Near Shopping, Near Town, Level, Landscaped, Wooded |
| View: | Trees/Woods |
| Interior Features: | 1st Floor Bedroom |
| Association?: | Yes |
| Building Area Total: | 3,430.0 |
| Association Fee Frequency: | Annually |
| Pool Features: | In Ground |
| Sewer: | Public Sewer |
| Rooms Total: | 11 |
| Electric: | Circuit Breakers |
| Fencing: | Fenced |
| Laundry Features: | Main Level |
| Roof: | Shingle |
| Postal Code Plus4: | 2913 |
| Lot Size Area: | 0.49 |
| Parking Features: | Paved, 5 - 10 Spaces, Off Street |
| Zoning: | R |
| Heating: | Gas Bottled, Forced Air |
| Construction Materials: | Wood Frame, Vinyl Siding |
| Garage?: | Yes |
| Flooring: | Carpet, Tile, Hardwood |
| Garage Spaces: | 2.0 |
| Water Source: | Public |
| Above Grade Finished Area: | 2,460.0 |
| Building Area Source: | Seller |
| Lot Size Source: | Public Records |
| Below Grade Finished Area: | 970.0 |
| Original List Price: | $1,325,000 |
| Tax Year: | 2025 |
| Bathrooms Total Decimal: | 2.5 |
| Approval Status: | true |
| Family Room Family Room Level: | First |
| Family Room: | Family Room |
| Water Info Water View: | No |
| Property Information # Full Baths Level 1: | 1 |
| Property Information Surveyed: | Unknown |
| Property Information Seasonal: | No |
| Property Information # Half Baths Level 1: | 1 |
| Property Information # Full Baths Level 2: | 1 |
| Appliances 2: | Dishwasher, Dryer, Microwave, Electric Range, Refrigerator, Washer |
| Status Change Info Lp/sp Ratio: | 96.98 |
| Status Change Info Arm's Length Transaction: | Yes |
| Status Change Info Sold Price/sq Ft: | $522 |
| Status Change Info Seller Contributions: | No |
| Status Change Info Did Acres Change At Sale: | No |
| Location Information Page: | 179 |
| Location Information Zoning Overlay: | Unknown |
| Location Information Hers Certified: | No |
| Location Information Tree Growth Y/n: | No |
| Contract Information List Price/sq Ft: | $539 |
| Contract Information Showing Date: | 2026-06-07 |
| Contract Information Comp Listing: | No |
| Remarks Internal Remarks/contingency: | Measurements and rooms are approximate. |
| Remarks Showing Remarks: | 1st Showing at Open House Sunday 6/7 12-2pm |
| Bedroom 1 Bedroom 1 Level: | First |
| Bedroom 1: | Bedroom 1 |
| Bedroom 2 Bedroom 2 Level: | Second |
| Bedroom 2: | Bedroom 2 |
| Bedroom 3 Bedroom 3 Level: | Second |
| Bedroom 3: | Bedroom 3 |
| Bedroom 4 Bedroom 4 Level: | Second |
| Bedroom 4: | Bedroom 4 |
| Bonus Room Bonus Room Level: | Basement |
| Bonus Room: | Bonus Room |
| Dining Room Dining Room Level: | First |
| Dining Room: | Dining Room |
| Kitchen Kitchen Level: | First |
| Kitchen: | Kitchen |
| Media Room Media Room Level: | Basement |
| Media Room: | Media Room |
| Sunroom Sunroom Level: | First |
| Sunroom: | Sunroom |
| Amenities: | 1st Floor Bedroom, Clubhouse, Fenced, Main Level, In Ground |
| Kitchen Countertop: | Quartz |
| Roads: | Association, Paved |
| Sold Terms Other: | Not Applicable |
| Vehicle Storage: | 2 Car |
| Water Heater: | Tankless |
| Community Features: | Clubhouse |
| Gas: | Natural - On Site |
| Fireplace?: | Yes |
| Listing Key: | e65f47de5260773dc721f53c76eae903 |
| Basement: | Interior Entry, Walk-Out Access, Finished |
| Documents Change Timestamp: | 2026-06-08T00:04:01Z |
| Documents Count: | 2 |
| Directions: | Route 1 to Pointed Fir Blvd W to Rabbit Run |
| Listing Contract Date: | 2026-06-04 |
| Status: | Closed |
| Pending Timestamp: | 2026-06-08 |
| Parcel Number: | WLLS-000018-000001-000000-000101 |
| Road Surface Type: | Paved |
| Sign On Property?: | Yes |
Listing data is derived in whole or in part from the Maine IDX and is for consumers' personal, non-commercial use only. Dimensions are approximate and not guaranteed. All data should be independently verified. © 2026 Maine Real Estate Information System, Inc. All Rights Reserved.
Maine Real Estate Information System, Inc. data last updated on October 08, 2026 05:14 PM - ET


Property Last Updated: October 08, 2026 05:14 PM - ET
