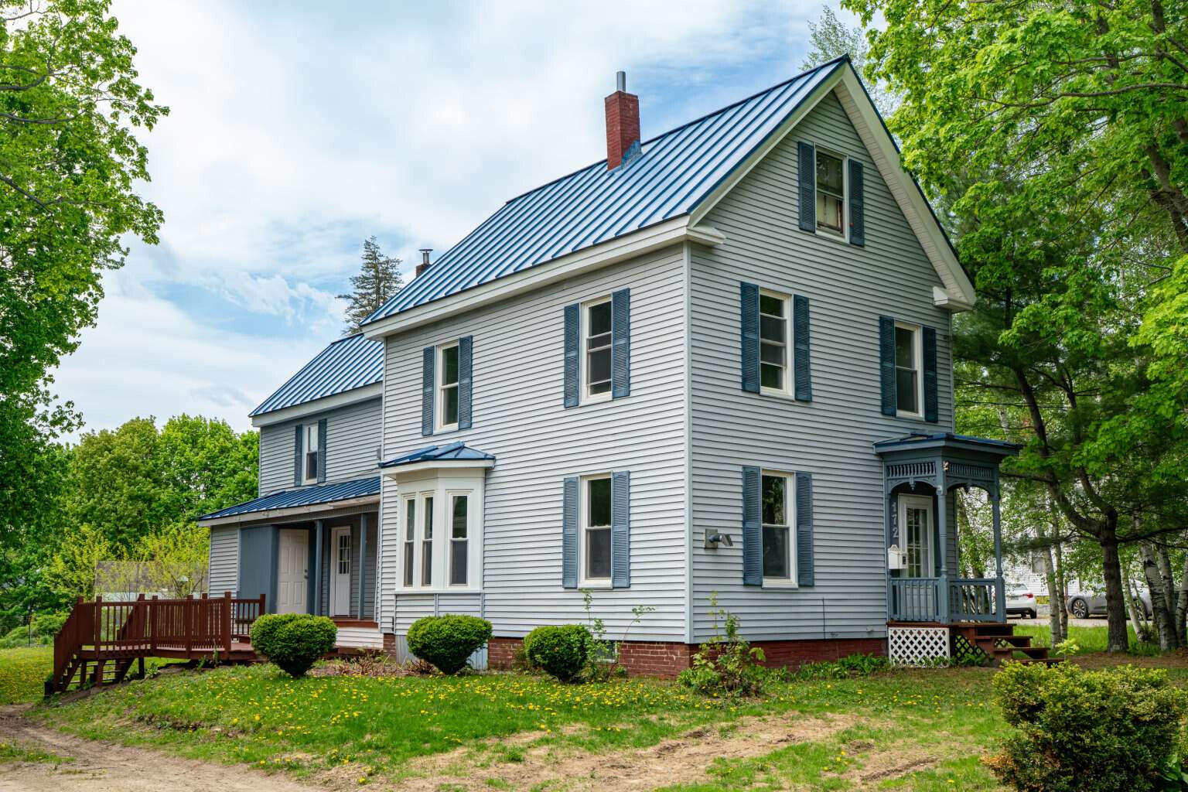
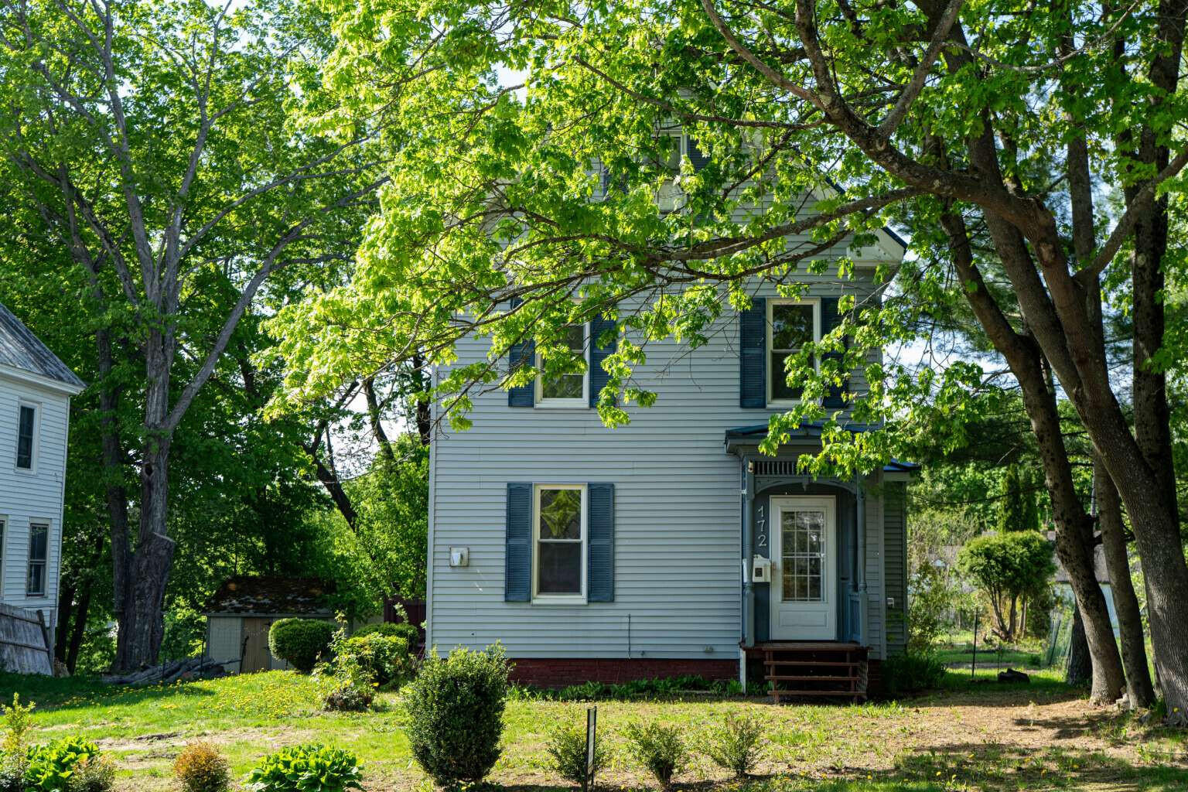
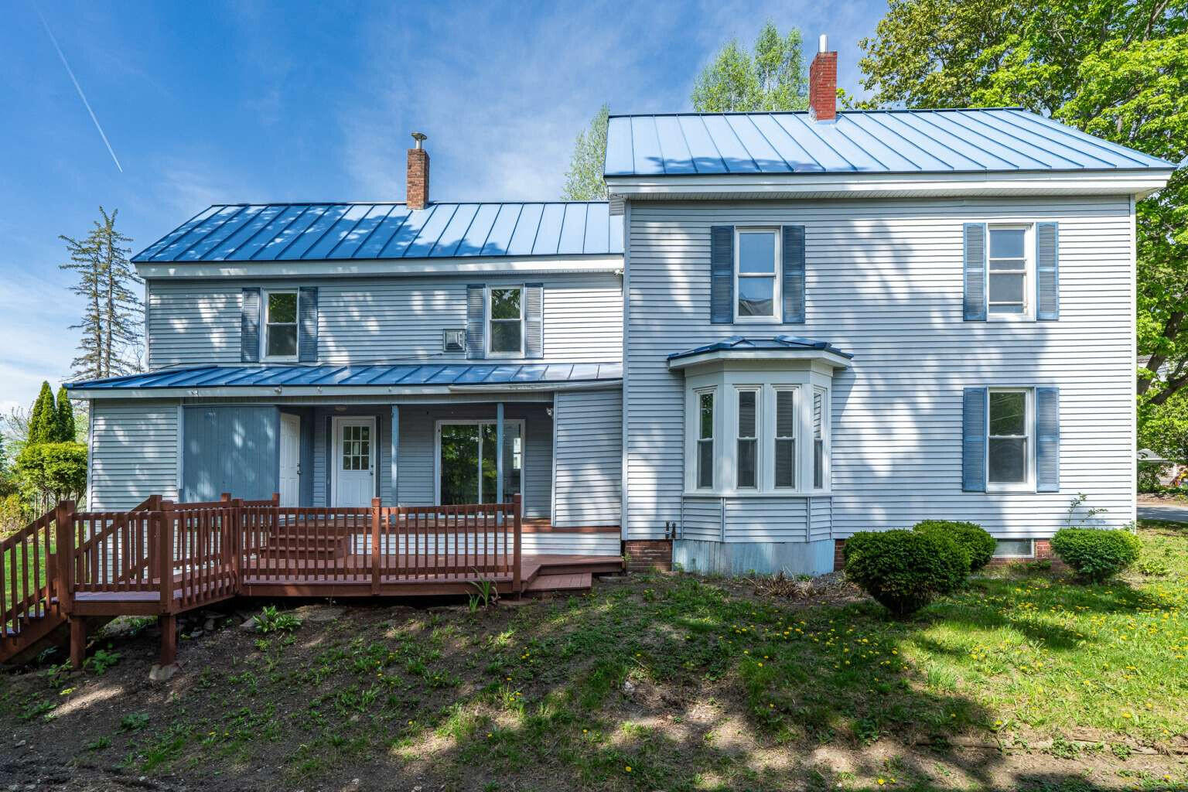
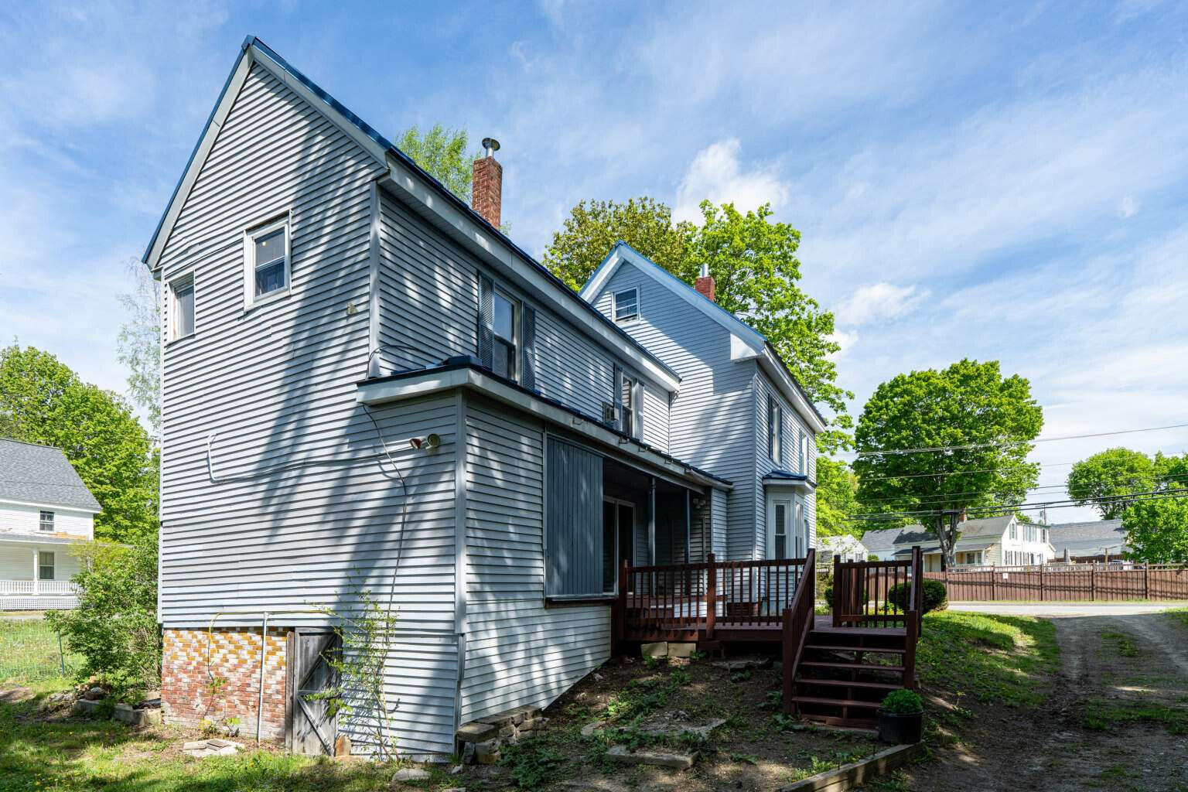
172 Highland Avenue
Gardiner, ME 04345
$339,990
Listing Courtesy of: www.HomeZu.com
877-249-5478
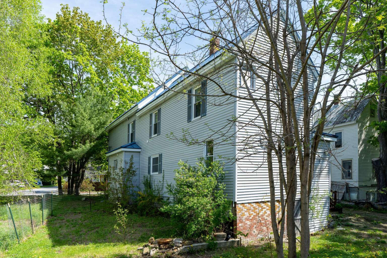
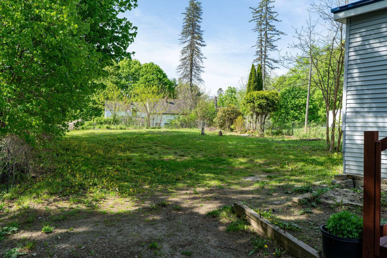
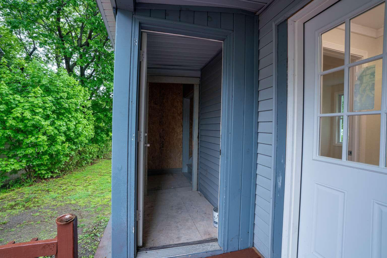
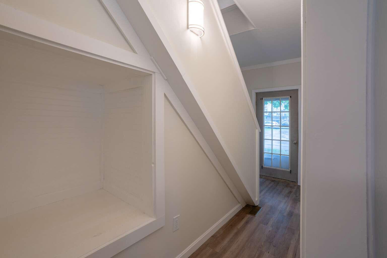
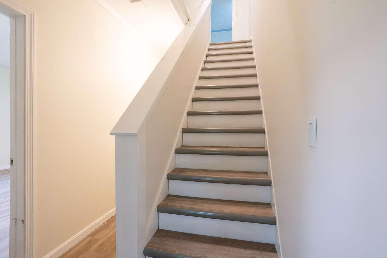
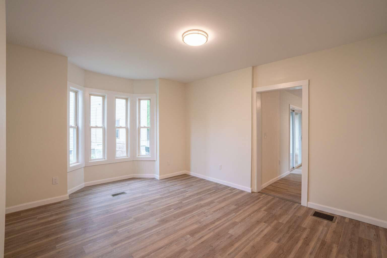
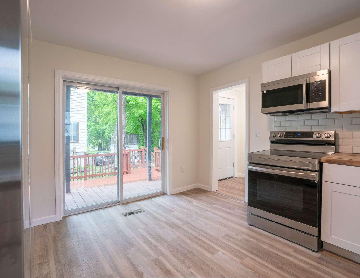
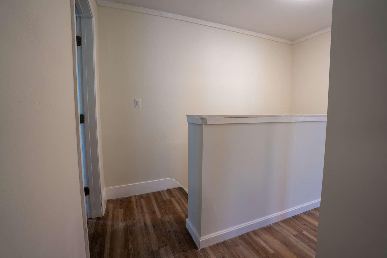
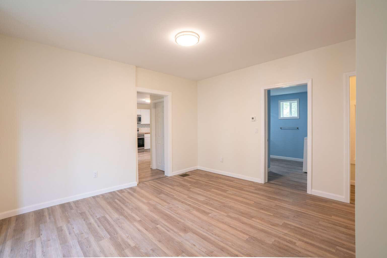
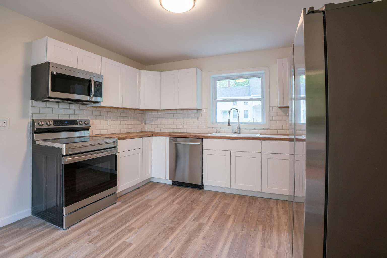
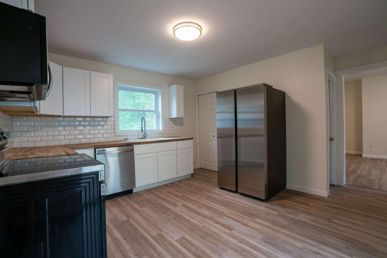
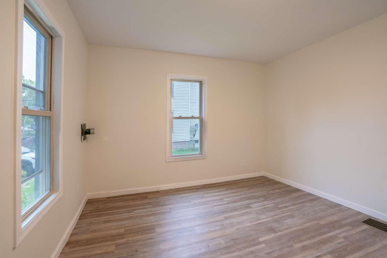
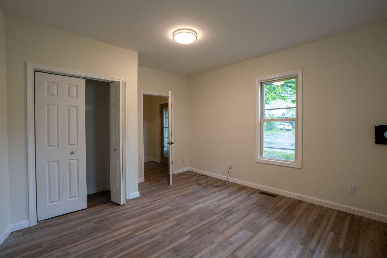
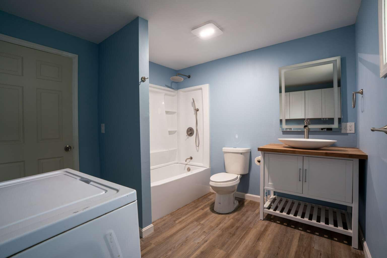
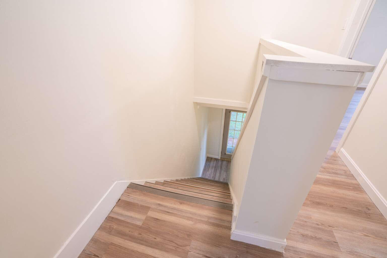
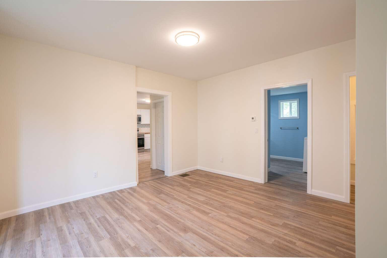
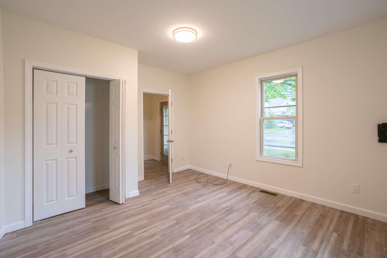
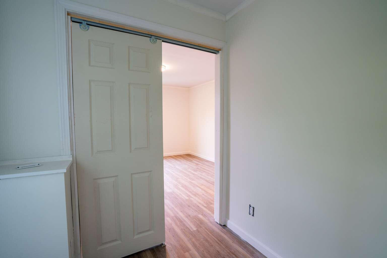
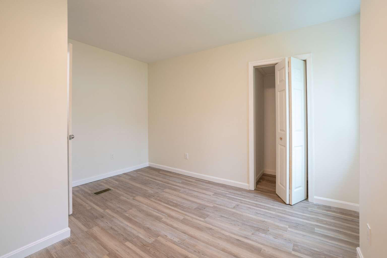
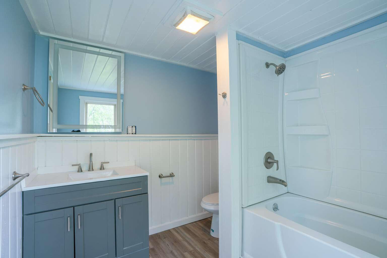
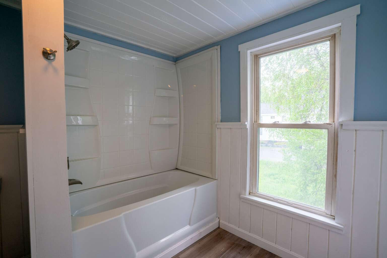
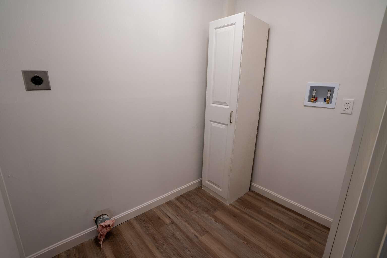
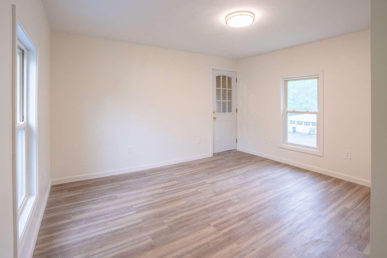
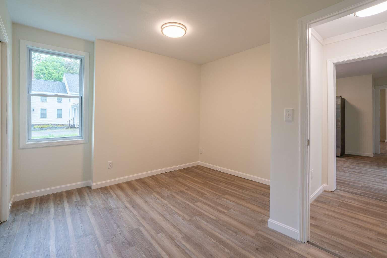
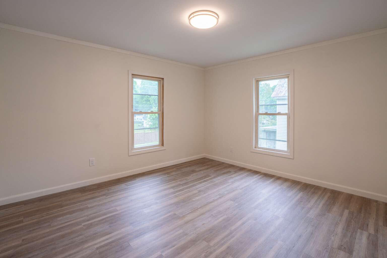
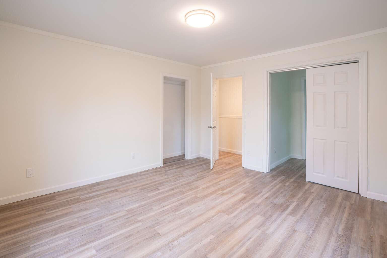
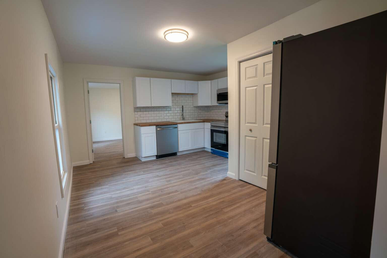
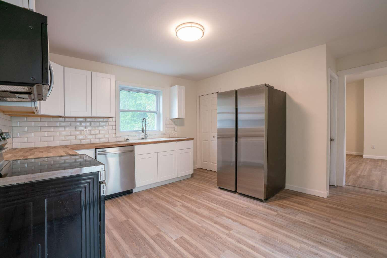
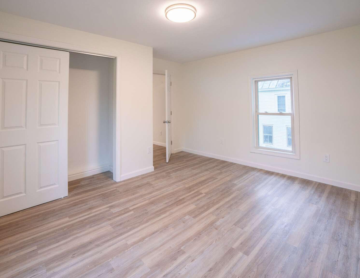
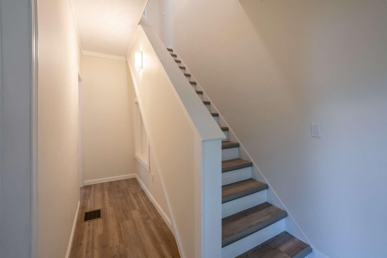
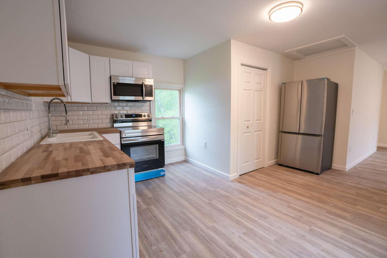
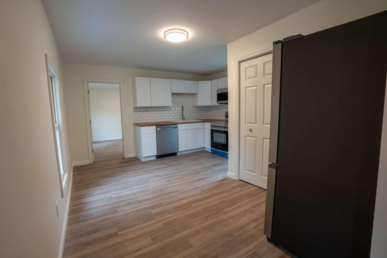
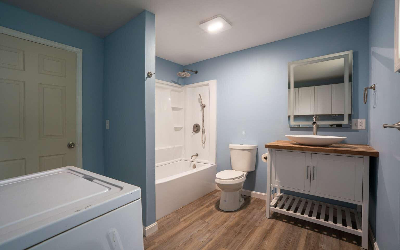
Unique Two-Level Home | 4 BR | 2 Full Baths | 2 Kitchens | Move-In Ready Welcome to 172 Highland Avenue -- a beautifully refreshed and exceptionally versatile home offering a rare two-level living arrangement in an established Gardiner neighborhood. Each level features 2 bedrooms, a full bathroom, a full kitchen, and dedicated laundry, creating four bedrooms and two complete living spaces under one roof. This unique layout is ideal for multigenerational living, guests, a home office, additional privacy, or simply having flexible space that adapts to your lifestyle. The home has been thoughtfully updated with brand-new flooring throughout, fresh interior paint, and new appliances, offering a clean, bright, move-in-ready feel. Natural light fills the comfortable living spaces, while the spacious yard provides room for gardening, pets, recreation, entertaining, or relaxing outdoors. Conveniently located just minutes from downtown Gardiner, shops, restaurants, parks, schools, and the waterfront, with easy access to Augusta and major commuting routes. Four bedrooms. Two full baths. Two kitchens. Two laundry areas. Two complete living levels. A truly flexible home with space and possibilities that are hard to find. Come see what makes 172 Highland Avenue special.
| Listing Id: | 1664006 |
|---|---|
| List Price: | $339,990 |
| Property Type: | Residential |
| Property Sub Type: | Single Family Residence |
| Status: | Active |
| Bedrooms Total: | 4 |
| Bathrooms Full: | 2 |
| Tax Annual Amount: | $3,637 |
| Lot Size Square Feet: | 13,068.0 |
| Lot Size Acres: | 0.3 |
| Architectural Style: | New Englander |
| Waterfront?: | No |
| City: | Gardiner |
| County Or Parish: | Kennebec |
| Postal Code: | 04345 |
| Year Built: | 1870 |
| Cooling: | None |
| Lot Size Units: | Acres |
| Accessibility Features: | 32 - 36 Inch Doors |
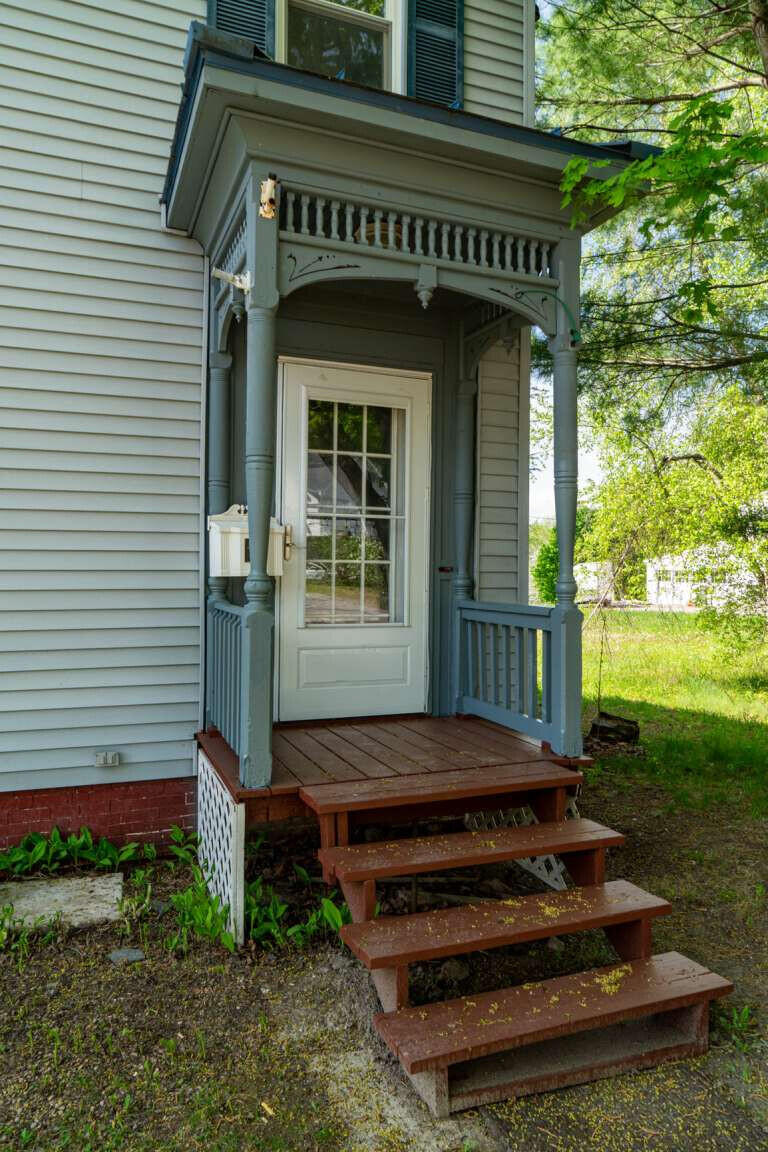
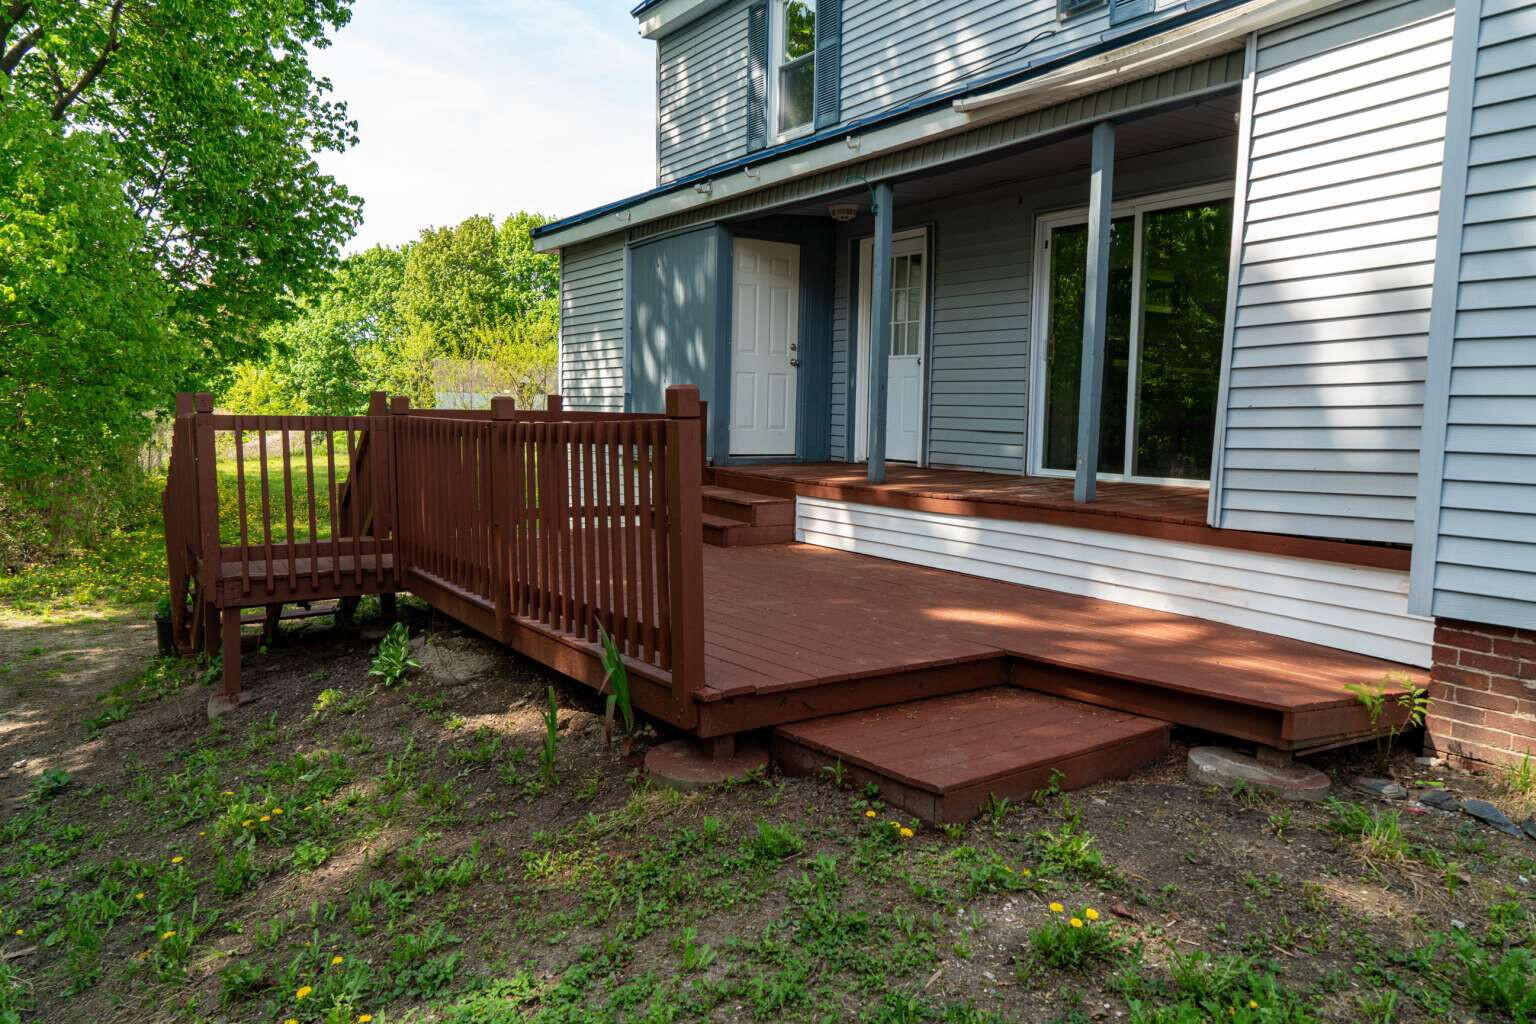
| Patio And Porch Features: | Porch |
| Other Equipment: | Cable, Internet Access Available |
| Heating?: | Yes |
| Bathrooms Total Integer: | 2 |
| State Or Province: | ME |
| Lot Features: | Near Shopping, Neighborhood, Level, Rolling Slope |
| View: | Scenic |
| Interior Features: | In-Law Floorplan, Pantry |
| Foundation Details: | Block, Brick/Mortar |
| Building Area Total: | 2,195.0 |
| Sewer: | Public Sewer |
| Rooms Total: | 8 |
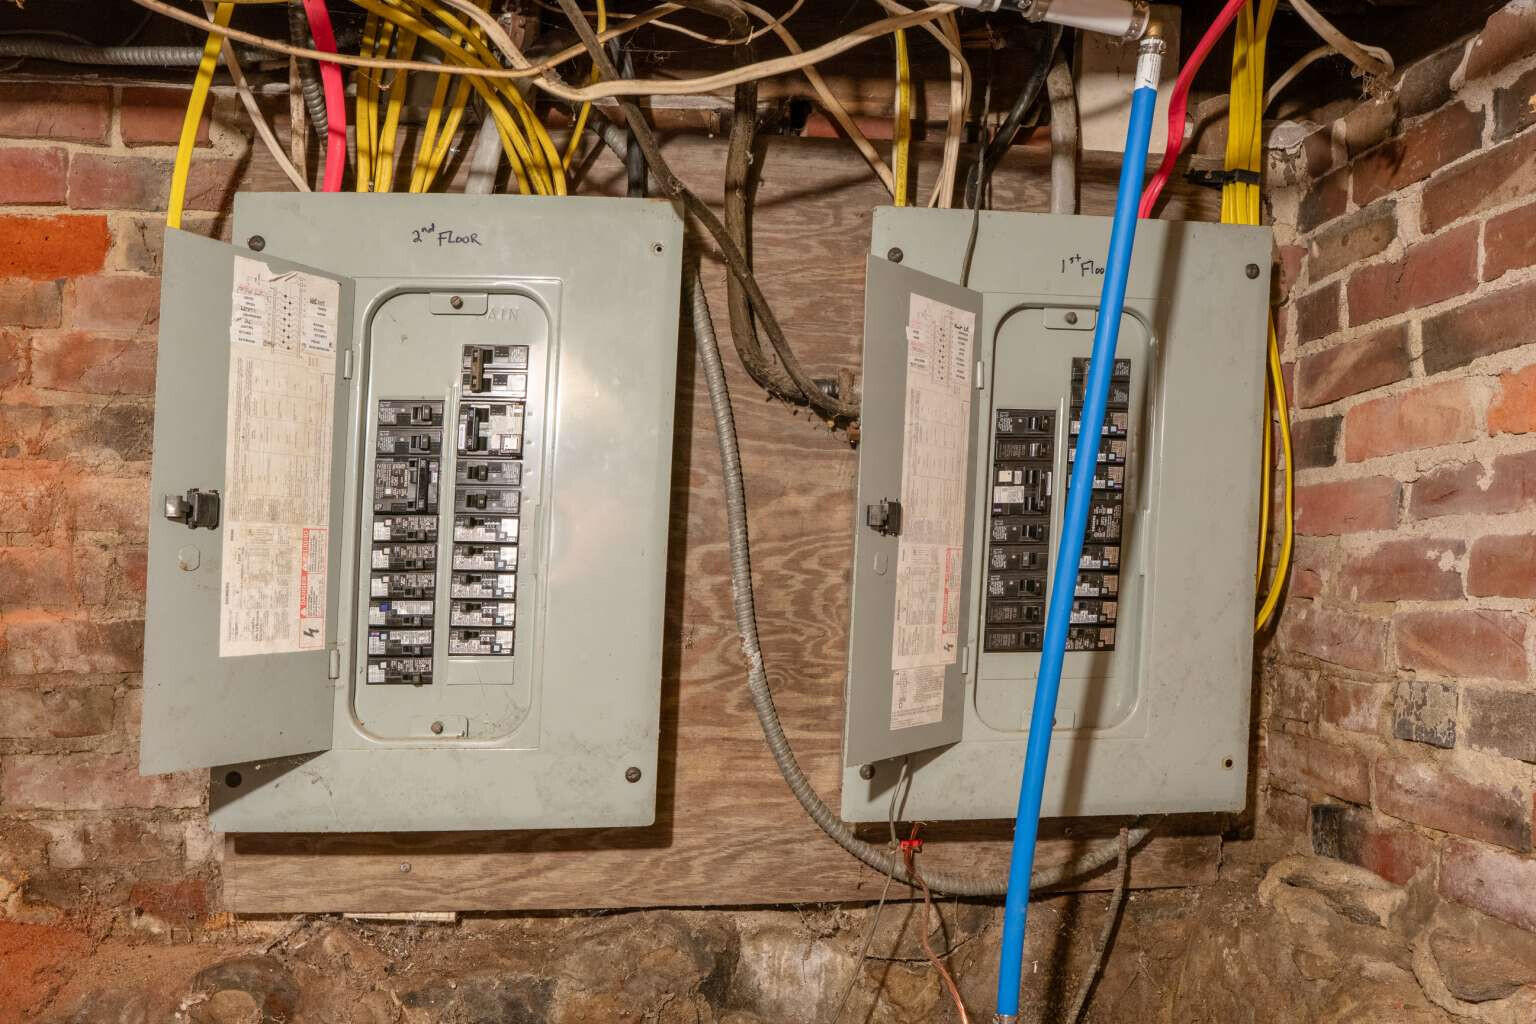
| Electric: | Circuit Breakers |
| Fencing: | Fenced |
| Roof: | Metal |
| Postal Code Plus4: | 1812 |
| Lot Size Area: | 0.3 |
| Parking Features: | Gravel, Other, 1 - 4 Spaces, On Site |
| Zoning: | Res 12 |
| Heating: | Oil, Forced Air, Hot Water |
| Construction Materials: | Wood Frame, Vinyl Siding |
| Flooring: | Vinyl |
| Water Source: | Public |
| Above Grade Finished Area: | 2,195.0 |
| Building Area Source: | Public Records |
| Lot Size Source: | Public Records |
| Original List Price: | $395,000 |
| Tax Year: | 2025 |
| Bathrooms Total Decimal: | 2.0 |
| Approval Status: | true |
| Family Room Family Room Level: | First |
| Family Room: | Family Room |
| Water Info Water View: | No |
| Property Information # Full Baths Level 1: | 1 |
| Property Information Surveyed: | Unknown |
| Property Information Seasonal: | No |
| Property Information Color: | Grey/Blue |
| Property Information # Full Baths Level 2: | 1 |
| Appliances 2: | Dishwasher, Microwave, Electric Range, Refrigerator |
| Status Change Info Fallthrough Date: | 2026-05-29 |
| Location Information Page: | 203 |
| Location Information Zoning Overlay: | Unknown |
| Location Information Hers Certified: | Unknown |
| Location Information Tree Growth Y/n: | No |
| Contract Information List Price/sq Ft: | $155 |
| Contract Information Showing Date: | 2026-05-29 |
| Contract Information Comp Listing: | No |
| Remarks Internal Remarks/contingency: | USE BROKER BAY * For additional details and access to property CONTACT: Deborah Hughes at (858) 231-5811 or dhughesbroker@outlook.com * Seller negotiates * Must follow OFFER INSTRUCTIONS and CC: listings@HomeZu.com * Licensee: J. Saphire (013787), Agency: www.HomeZu.com (2535) is TRANSACTION BROKER * Buyer/Buyer Agent must conduct own due diligence, verification, investigation, analysis, & research |
| Remarks Showing Remarks: | USE BROKER BAY * For additional details and access to property CONTACT: Deborah Hughes at (858) 231-5811 or dhughesbroker@outlook.com |
| Bedroom 1 Bedroom 1 Level: | Second |
| Bedroom 1: | Bedroom 1 |
| Bedroom 2 Bedroom 2 Level: | Second |
| Bedroom 2: | Bedroom 2 |
| Bedroom 3 Bedroom 3 Level: | First |
| Bedroom 3: | Bedroom 3 |
| Bedroom 4 Bedroom 4 Level: | First |
| Bedroom 4: | Bedroom 4 |
| Dining Room Dining Room Level: | First |
| Dining Room: | Dining Room |
| Kitchen Kitchen Level: | First |
| Kitchen: | Kitchen |
| Other Room 1 Other Room 1 Level: | First |
| Other Room 1: | Other Room 1 |
| Amenities: | Fenced, In-Law Apartment, Pantry |
| Dining Room Amenities: | Dining Area |
| Kitchen Amenities: | Pantry |
| Kitchen Countertop: | Butcher Block |
| Roads: | Paved, Public |
| Transportation: | Major Road Access |
| Vehicle Storage: | No Vehicle Storage |
| Water Heater: | Electric, Oil |
| Green Energy Efficient: | LED Light Fixtures |
| Levels: | One |
| Gas: | No Gas |
| Listing Key: | 32e6c7fe10fb53d9ddb9afd6dbab845e |
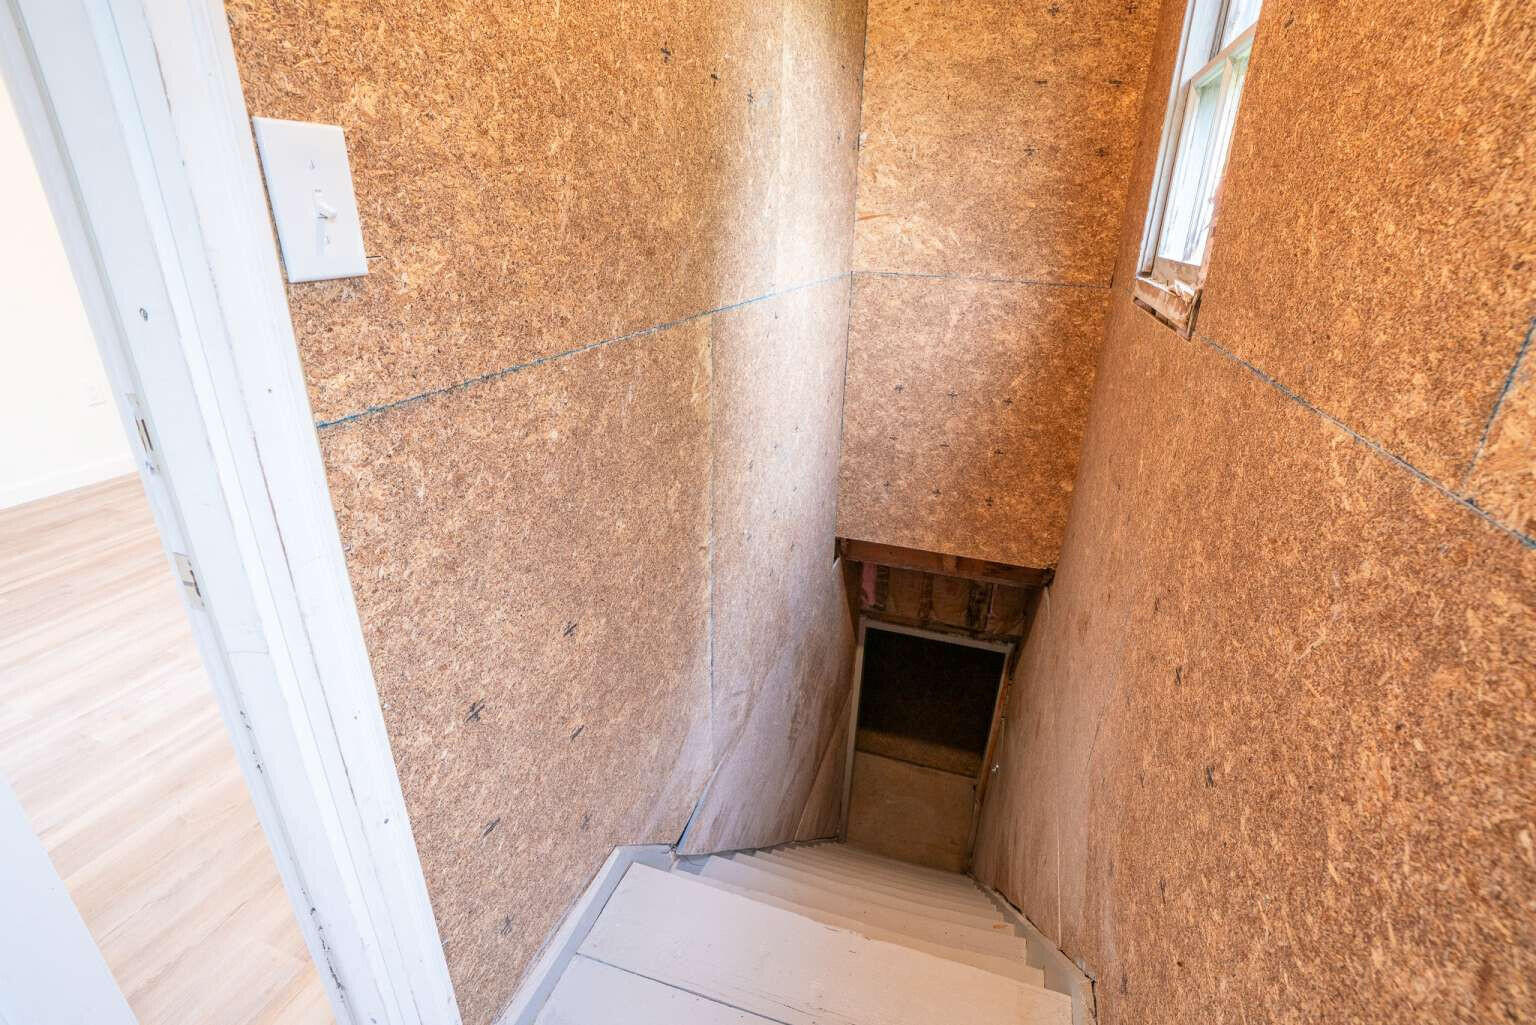
| Basement: | Interior Entry, Full |
| Documents Change Timestamp: | 2026-05-27T03:44:31Z |
| Documents Count: | 7 |
| Directions: | Exit High Street East off the 95 North turns into Highland Ave home is on your right |
| Listing Contract Date: | 2026-05-26 |
| Status: | Active |
| Parcel Number: | GARR-000036-000000-000199 |
| Road Surface Type: | Paved |
Listing data is derived in whole or in part from the Maine IDX and is for consumers' personal, non-commercial use only. Dimensions are approximate and not guaranteed. All data should be independently verified. © 2026 Maine Real Estate Information System, Inc. All Rights Reserved.
Maine Real Estate Information System, Inc. data last updated on October 08, 2026 05:26 PM - ET


Property Last Updated: October 08, 2026 05:26 PM - ET
