171 Brook Street, #58
Westbrook, ME 04092
$659,000
Listing Courtesy of: Signature Homes Real Estate Group, LLC
207-749-2802
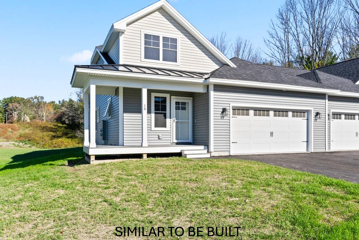
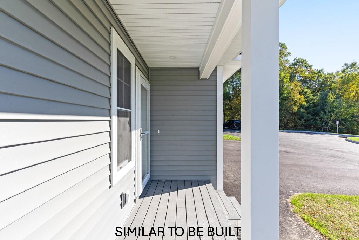
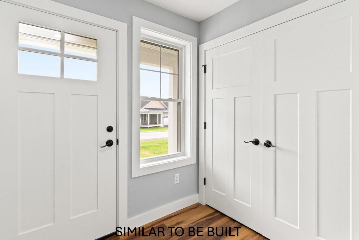
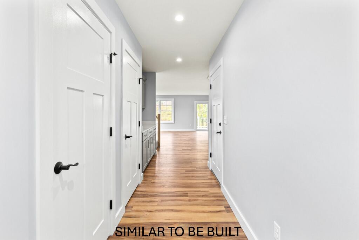
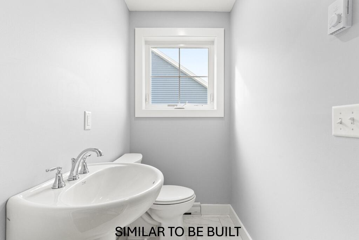
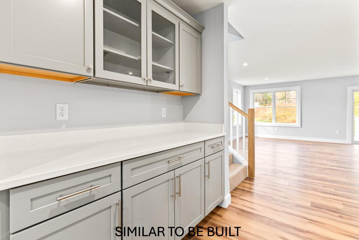
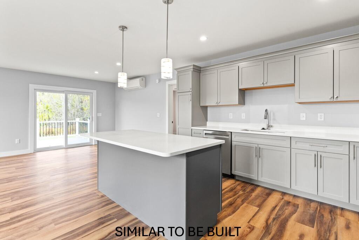
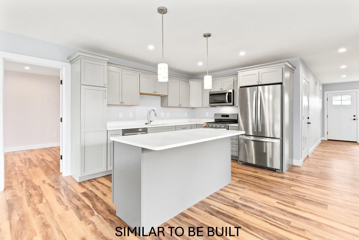
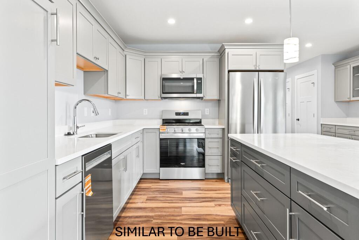
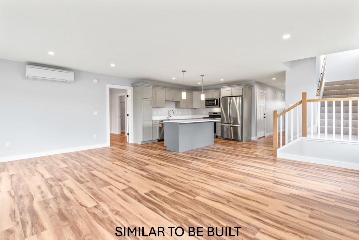
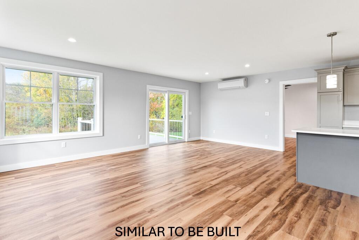
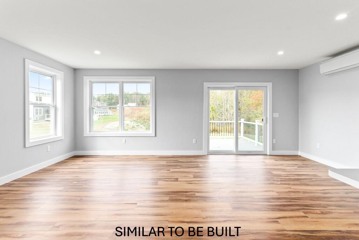
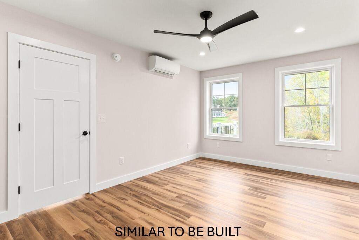
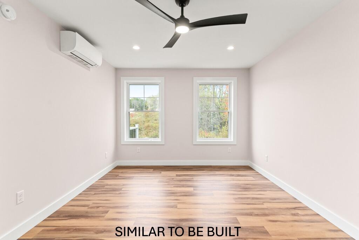
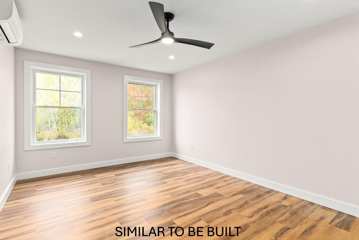
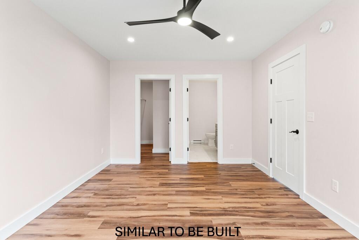
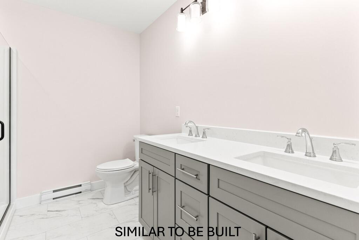
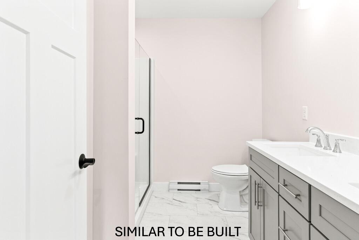
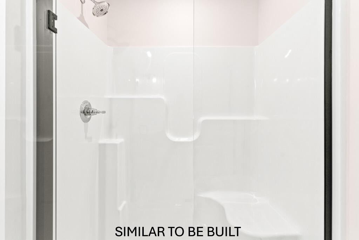
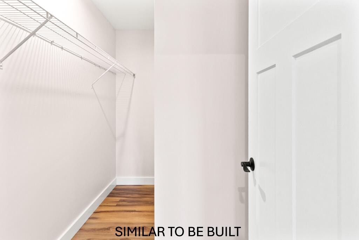
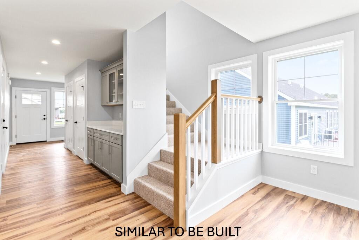
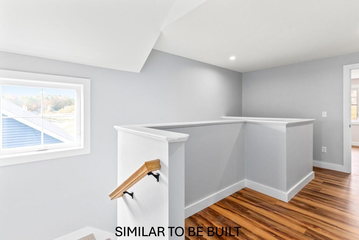
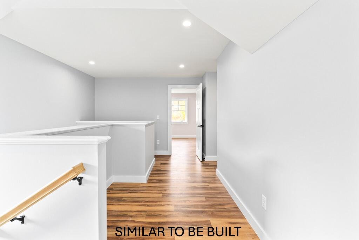
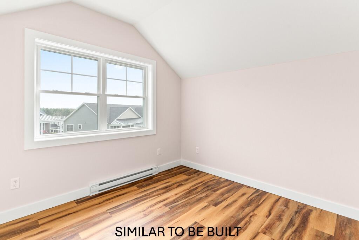
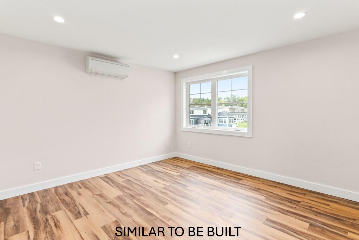
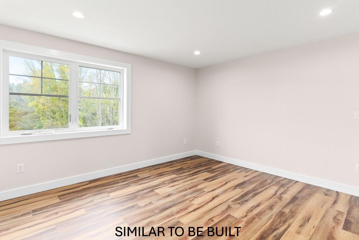
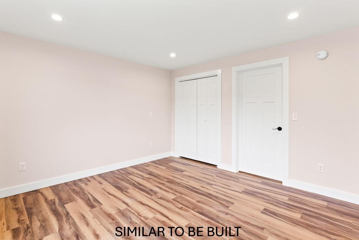
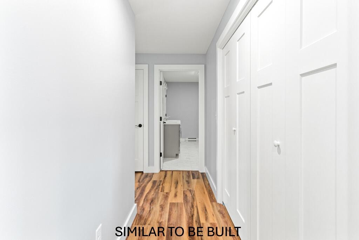
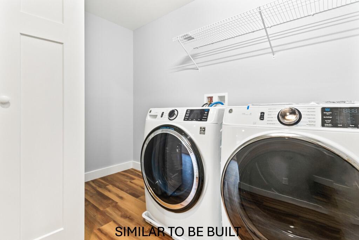
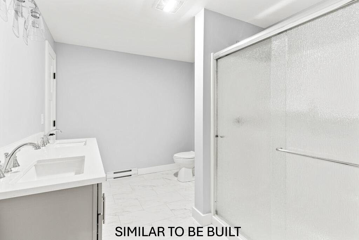
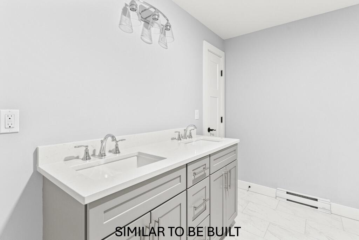
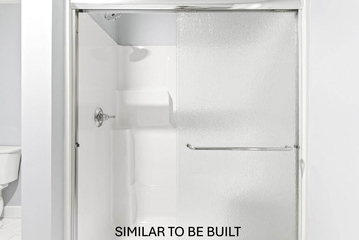
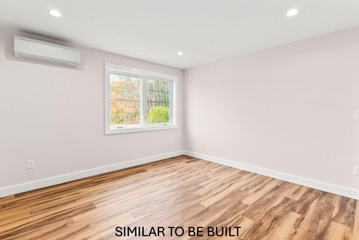
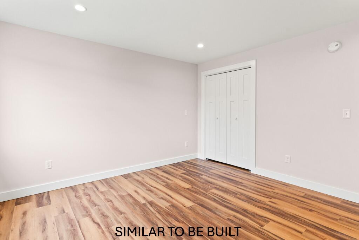
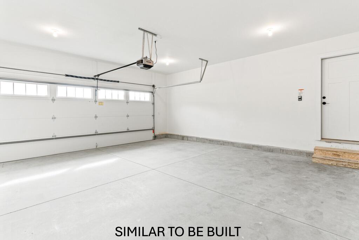
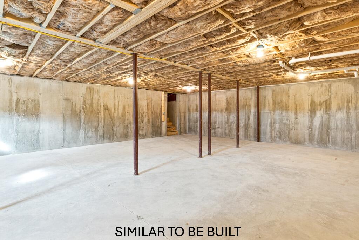
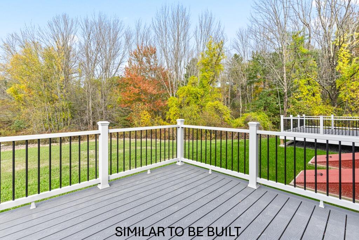
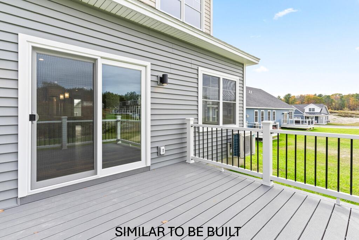
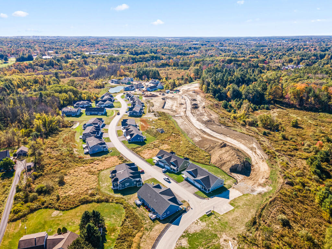
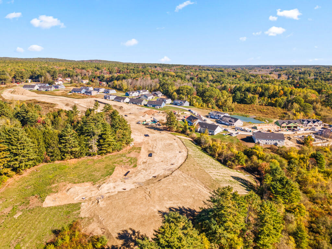
Phase 4 - To Be Built. - The Pride design is a spacious two-story cottage that greets you with a large covered front porch, leading into a mudroom with access to the two car garage. The kitchen, dining area, and living room all share the same inclusive floor plan that opens to a large deck at the rear; enjoying views of the rolling landscape Brooks Edge Farm offers. The primary suite is located on the first floor and comes standard with a walk-in closet, granite countertop vanity, and large shower. A balcony staircase brings you from the first floor living space up to a common hallway and den. The additional full bathroom, a laundry room, linen closets, as well as two bedrooms are all located on the second floor. Customize this floor plan to your own needs with optional additions such as a first floor washer/dryer hookup, a second floor enclosed office, or seasonal bonus room off the living space, plus more! Most Pride style units at Brooks Edge Farm come standard with a full sized unfinished basement for storage/utilities and some daylight units will have expansion potential.
| Listing Id: | 1674325 |
|---|---|
| List Price: | $659,000 |
| Property Type: | Residential |
| Property Sub Type: | Condominium |
| Status: | Active |
| Bedrooms Total: | 3 |
| Bathrooms Full: | 2 |
| Bathrooms Half: | 1 |
| Association Fee: | $312 |
| Tax Annual Amount: | $218 |
| Architectural Style: | Colonial, Cottage, Other |
| Waterfront?: | No |
| City: | Westbrook |
| County Or Parish: | Cumberland |
| Subdivision Name: | Brooks Edge Farm Condominium |
| Postal Code: | 04092 |
| Year Built: | 2026 |
| Cooling: | Heat Pump |
| Road Frontage Type: | Private Road |
| Patio And Porch Features: | Deck, Porch |
| Heating?: | Yes |
| Bathrooms Total Integer: | 3 |
| Cooling?: | Yes |
| State Or Province: | ME |
| Lot Features: | Near Golf Course, Near Shopping, Near Turnpike/Interstate, Near Town, Neighborhood, Subdivided, Suburban, Open Lot, Pasture, Rolling Slope, Sidewalks, Landscaped |
| View: | Fields, Trees/Woods |
| Interior Features: | 1st Floor Bedroom, 1st Floor Primary Bedroom w/Bath, Bathtub, Shower, Walk-In Closet(s), Primary Bedroom w/Bath |
| Foundation Details: | Poured Concrete |
| Association?: | Yes |
| Building Area Total: | 1,970.0 |
| Association Fee Frequency: | Monthly |
| Sewer: | Public Sewer |
| Rooms Total: | 7 |
| Electric: | Circuit Breakers, Underground |
| Laundry Features: | Upper Level |
| Roof: | Metal, Shingle |
| Postal Code Plus4: | 3665 |
| Parking Features: | Paved, 1 - 4 Spaces, On Site, Off Street, Electric Vehicle Charging Station(s), Garage Door Opener, Inside Entrance |
| Zoning: | RES |
| Heating: | Electric, Baseboard, Heat Pump, Zoned |
| Attached Garage?: | Yes |
| Construction Materials: | Wood Frame, Vinyl Siding |
| Garage?: | Yes |
| Flooring: | Other |
| Garage Spaces: | 2.0 |
| Water Source: | Public |
| Above Grade Finished Area: | 1,970.0 |
| Building Area Source: | Builder |
| Number Of Units In Community: | 2 |
| Lot Size Source: | Seller |
| Original List Price: | $659,000 |
| Tax Year: | 2026 |
| Bathrooms Total Decimal: | 2.5 |
| Approval Status: | true |
| Utilities Utilities On: | No |
| Water Info Water View: | No |
| Property Information # Full Baths Level 1: | 1 |
| Property Information Surveyed: | Yes |
| Property Information Seasonal: | No |
| Property Information Deed/conveyance Type Offered: | Quit Claim w/Covenant |
| Property Information Color: | TBD |
| Property Information Deed: | Partial |
| Property Information # Half Baths Level 1: | 1 |
| Property Information # Full Baths Level 2: | 1 |
| Property Information Deed Restrictions: | Yes |
| Location Information Entrance Fee: | $624 |
| Location Information Page: | 294 |
| Location Information Zoning Overlay: | No |
| Location Information Hers Certified: | No |
| Location Information Tree Growth Y/n: | No |
| Contract Information List Price/sq Ft: | $335 |
| Contract Information Comp Listing: | Yes |
| Structure Type 2: | Duplex, Townhouse |
| Window Features Backup: | Low-Emissivity Windows |
| Remarks Internal Remarks/contingency: | Showings on Weekends and after 4pm Weekdays . Call or Text Jeff and Chris to set up showings. New Construction, Taxes are TBD. Current taxes are for land only. Association Fee is projected. Please visit website BrooksEdgeFarm dot calm for additional information. Seller concessions available |
| Bedroom 2 Bedroom 2 Level: | Second |
| Bedroom 2: | Bedroom 2 |
| Bedroom 3 Bedroom 3 Level: | Second |
| Bedroom 3: | Bedroom 3 |
| Appliances Included Other Appliances: | Appliance Allowance |
| Condominium Unit Type: | Condo |
| Condominium Fha Certification: | No |
| Dining Room Dining Room Level: | First |
| Dining Room: | Dining Room |
| Kitchen Kitchen Level: | First |
| Kitchen: | Kitchen |
| Living Room Living Room Level: | First |
| Living Room: | Living Room |
| Primary Bedroom Primary Bedroom Level: | First |
| Primary Bedroom: | Primary Bedroom |
| Office Office Level: | Second |
| Office: | Office |
| Parking Reserved Parking: | No |
| Amenities: | 1st Floor Bedroom, 1st Floor Primary Bedroom w/Bath, Bathtub, Upper Level, Shower, Walk-in Closets, Primary Bedroom w/Bath |
| Bedroom Amenities 2: | Closet |
| Bedroom Amenities 3: | Closet |
| Dining Room Amenities: | Informal |
| Kitchen Amenities: | Eat-in Kitchen, Island, Pantry |
| Kitchen Countertop: | Other |
| Primary Bedroom Amenities: | Double Vanities, Full Bath, Walk-in Closet |
| Office Amenities: | Cathedral Ceiling |
| Roads: | Association, Paved, Private Road |
| Transportation: | Major Road Access |
| Vehicle Storage: | 2 Car, Attached, Auto Door Opener, Inside Entrance |
| Water Heater: | Electric, Heat Pump, Tank |
| High School District: | Westbrook Public Schools |
| Pets Allowed: | Other Restrictions |
| Green Energy Efficient: | Water Heater, LED Light Fixtures |
| Furnished: | Unfurnished |
| Levels: | Multi-Level |
| Structure Type: | Duplex, Townhouse |
| Window Features: | Low-Emissivity Windows |
| Gas: | No Gas |
| Restrictions: | Other Restrictions |
| Listing Key: | 0f2480219b59f8d46924c1fbfe692f91 |
| Basement: | Bulkhead, Interior Entry, Full, Unfinished |
| Documents Change Timestamp: | 2026-07-31T18:42:31Z |
| Documents Count: | 1 |
| Directions: | GPS 171 Brook Street Westbrook to Winterberry Drive. Entrance is across from 254 Brook Street. . - We are not the duplexes on Chamard Way. |
| Listing Contract Date: | 2026-07-31 |
| Status: | Active |
| Parcel Number: | WSBR-000019-000000-000029 |
| Road Surface Type: | Paved |
| Sign On Property?: | Yes |
| Waterfront Features: | Lake/Fresh Water, Nearby, Public |
Listing data is derived in whole or in part from the Maine IDX and is for consumers' personal, non-commercial use only. Dimensions are approximate and not guaranteed. All data should be independently verified. © 2026 Maine Real Estate Information System, Inc. All Rights Reserved.
Maine Real Estate Information System, Inc. data last updated on October 08, 2026 05:26 PM - ET


Property Last Updated: October 08, 2026 05:26 PM - ET
